4 Bedroom House For Sale in Sandown





Description
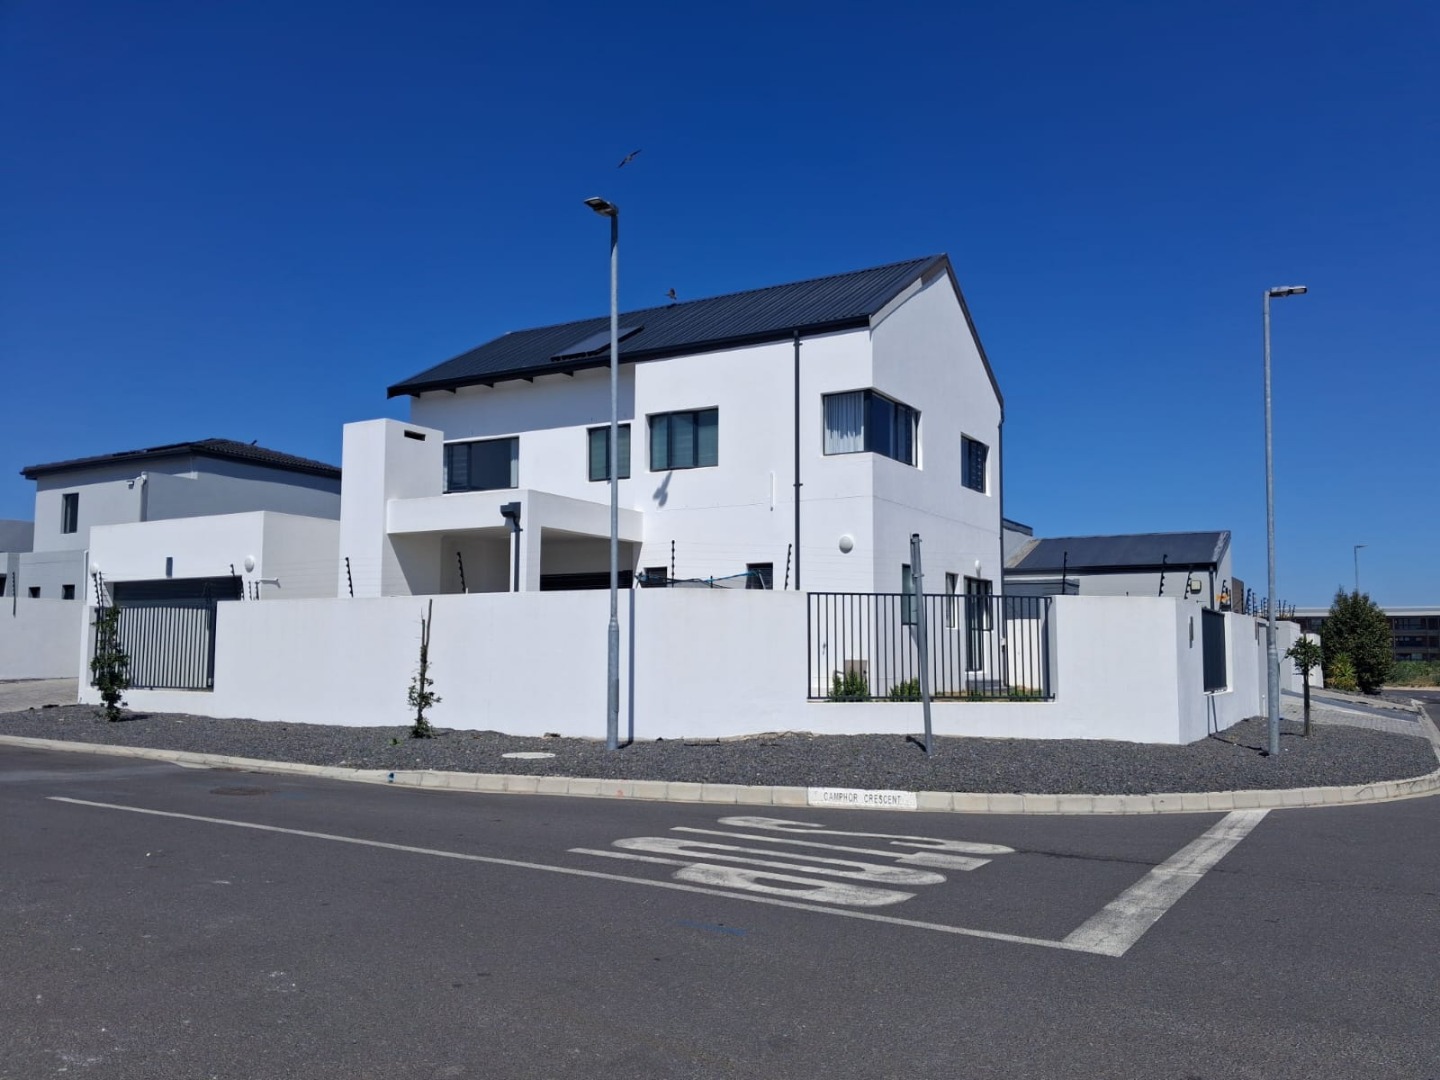
Stylish, beautifully finished and perfectly positioned - a home designed for easy family living.
Set on a desirable corner plot, this impressive double-storey home combines generous living spaces with beautiful finishes and a layout that works effortlessly for both family life and entertaining.
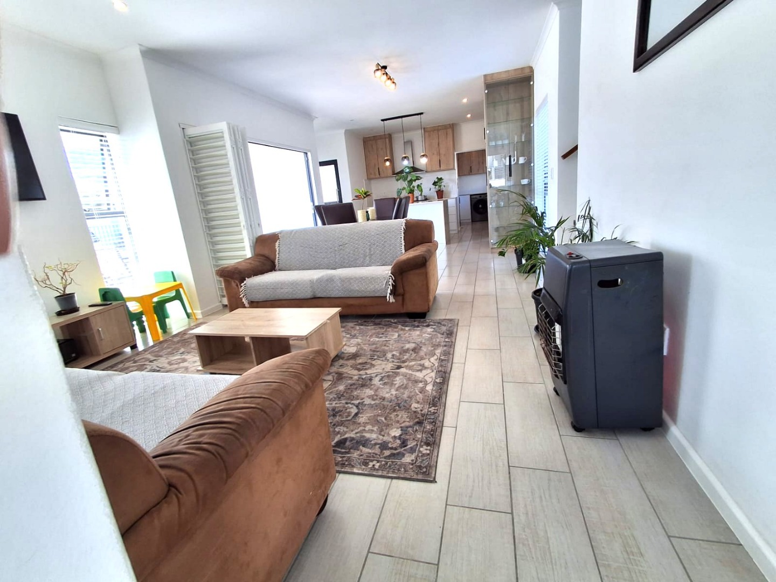
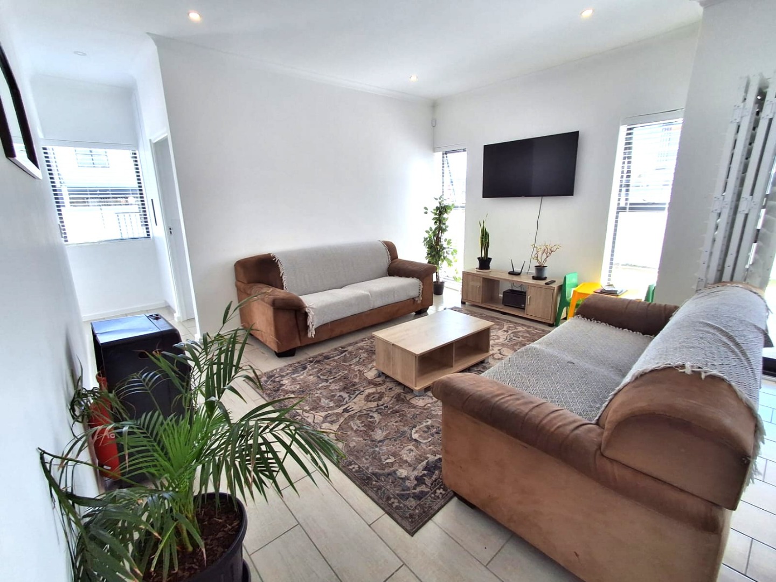
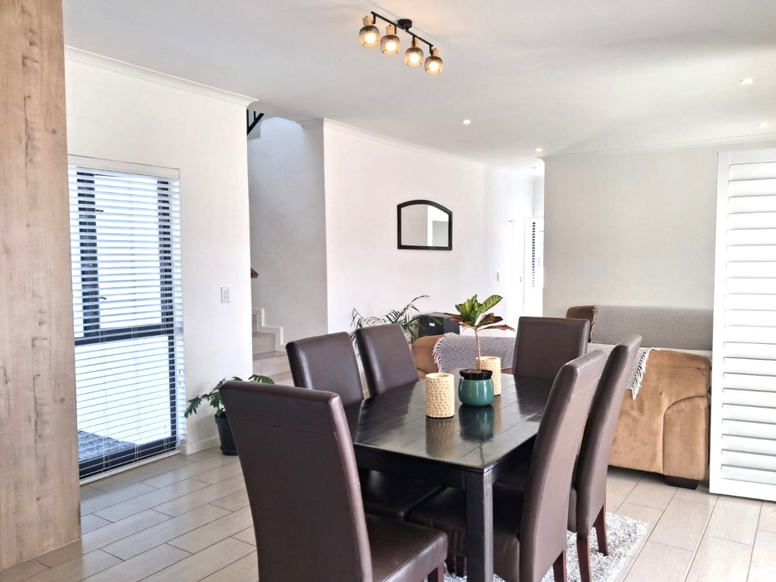
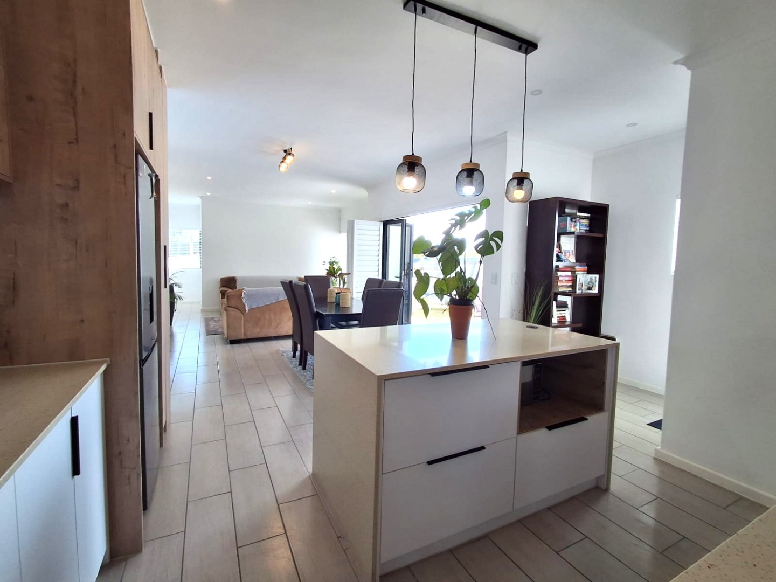
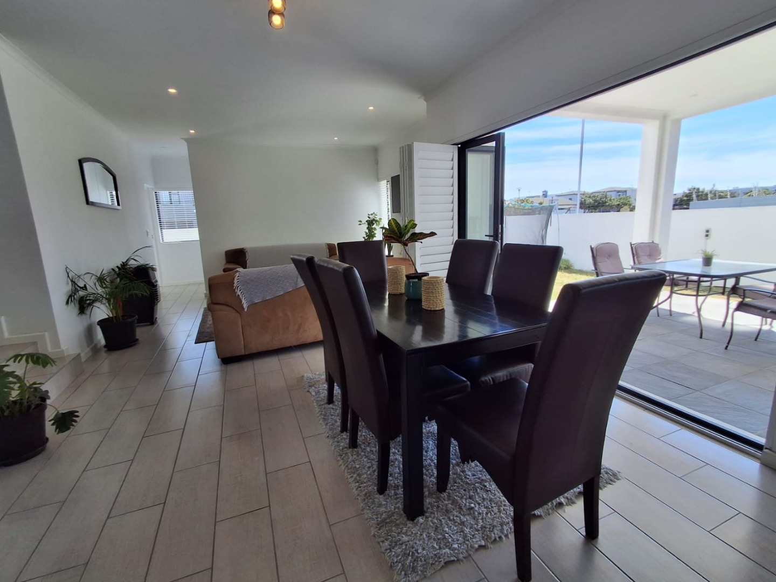
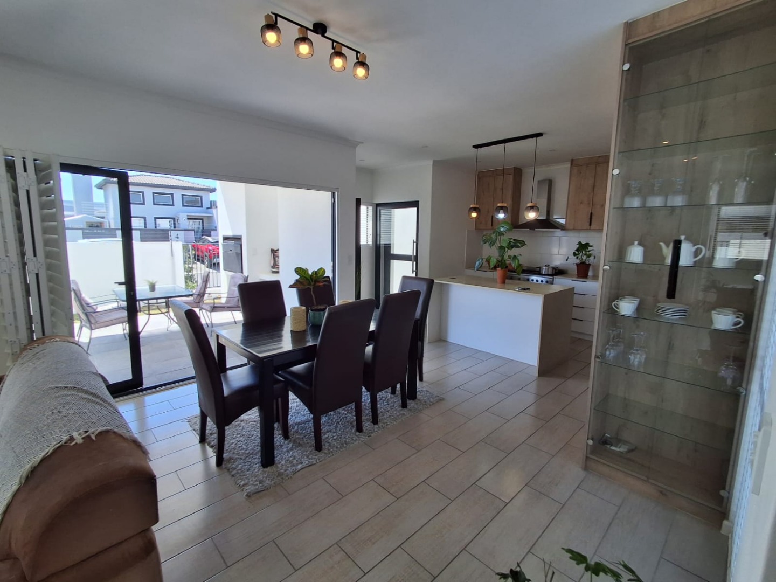
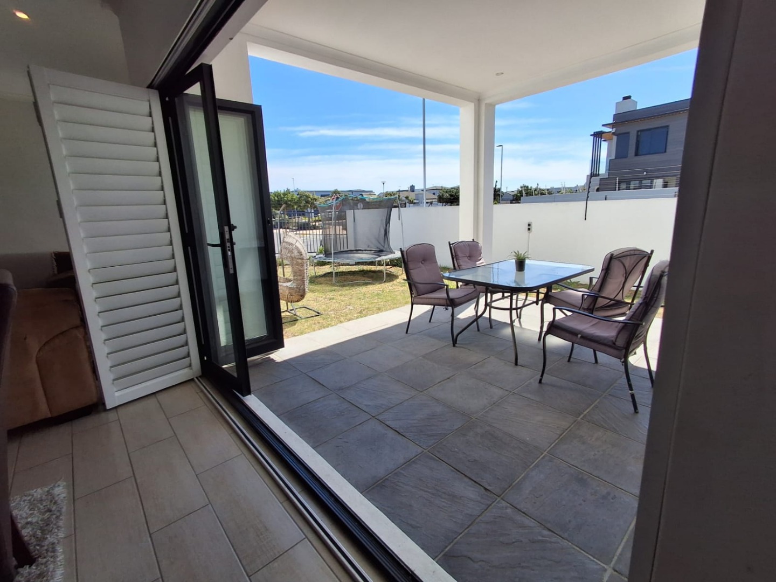
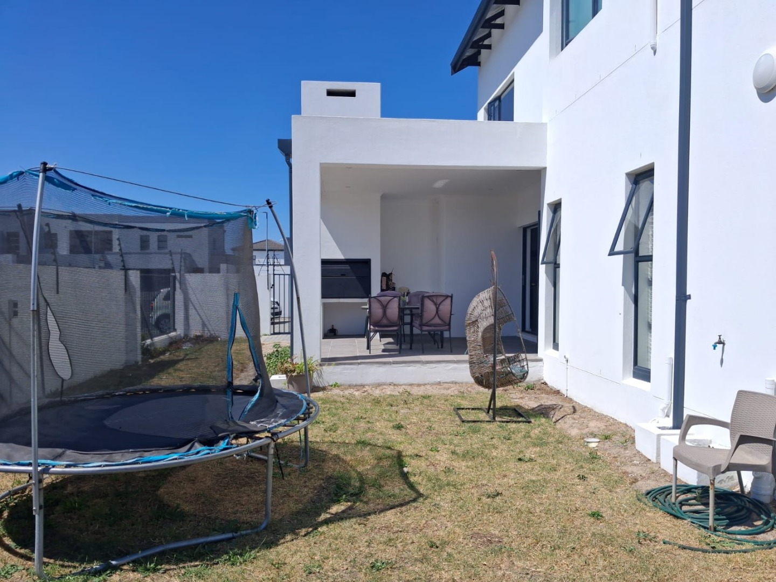
Downstairs, the home welcomes you with an open-plan flow between the living and dining areas and a covered patio overlooking the garden - an inviting space to relax, entertain or simply enjoy time together.
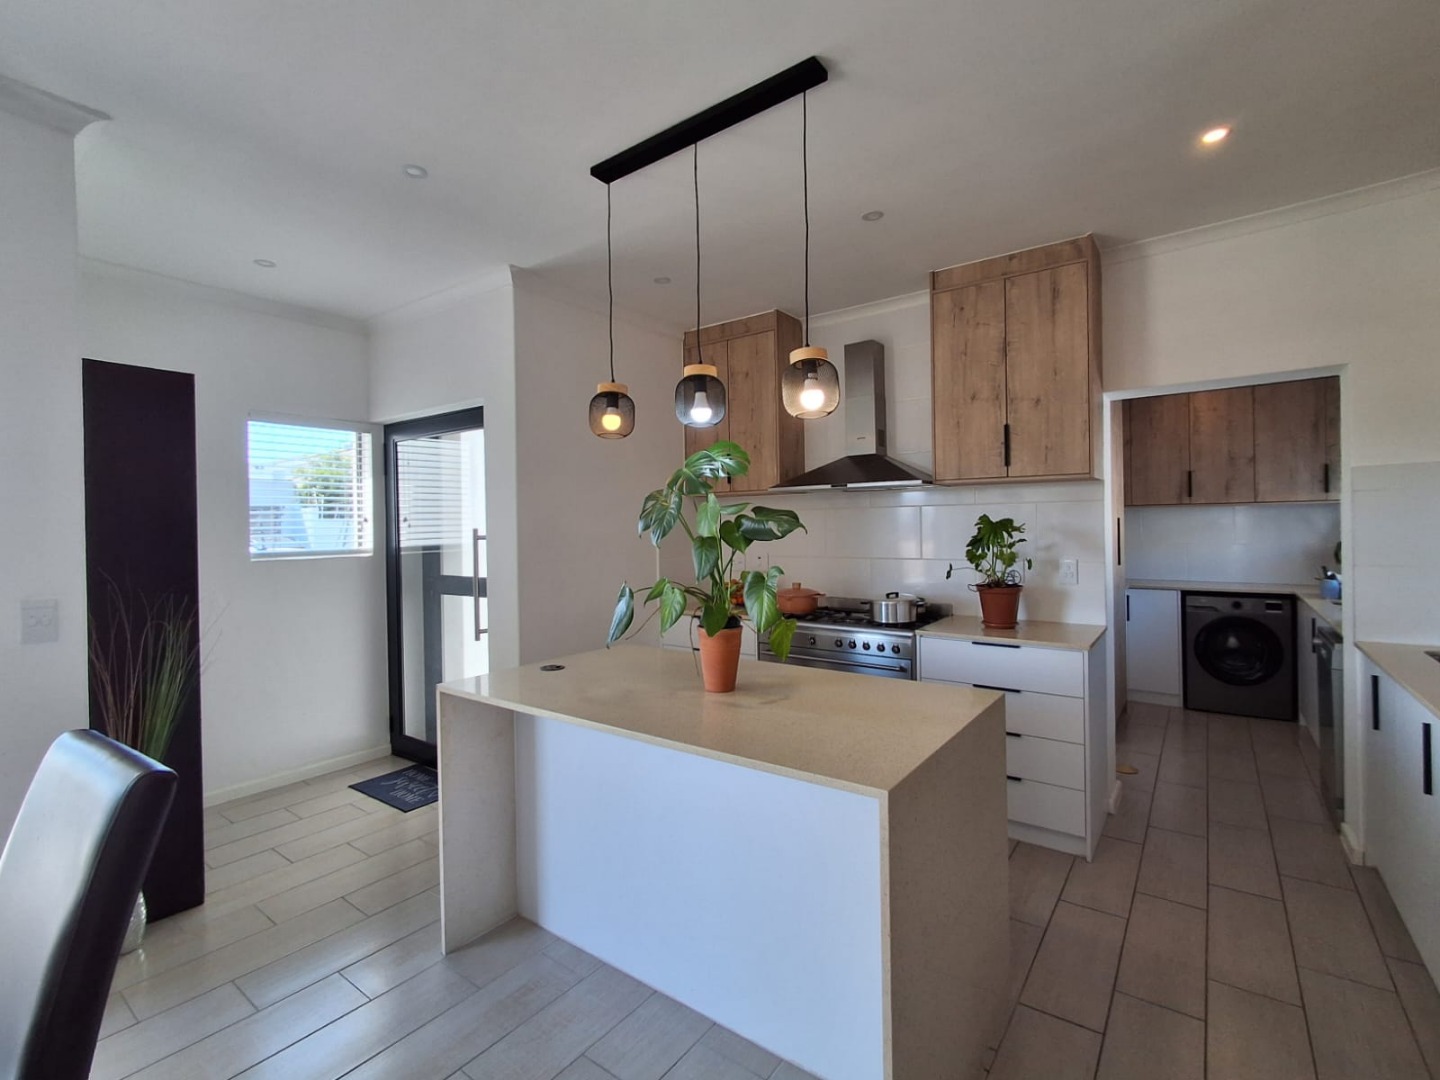
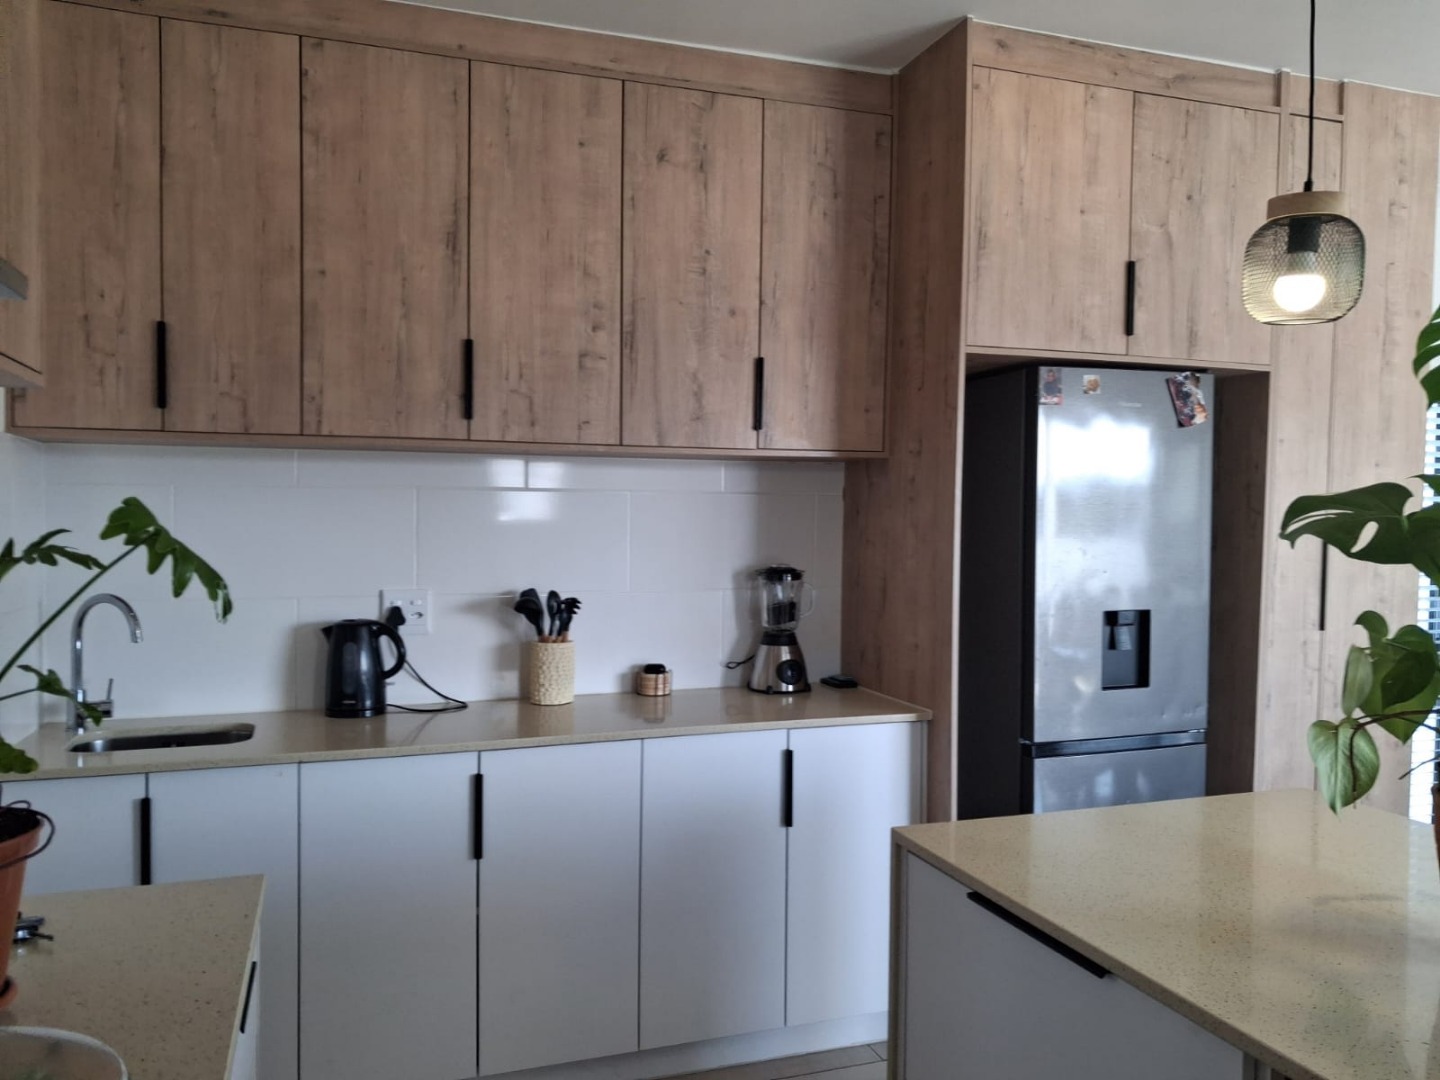
The kitchen is both stylish and practical, featuring a central island and separate scullery. American shutters and beautiful lighting add an elegant touch throughout the home.
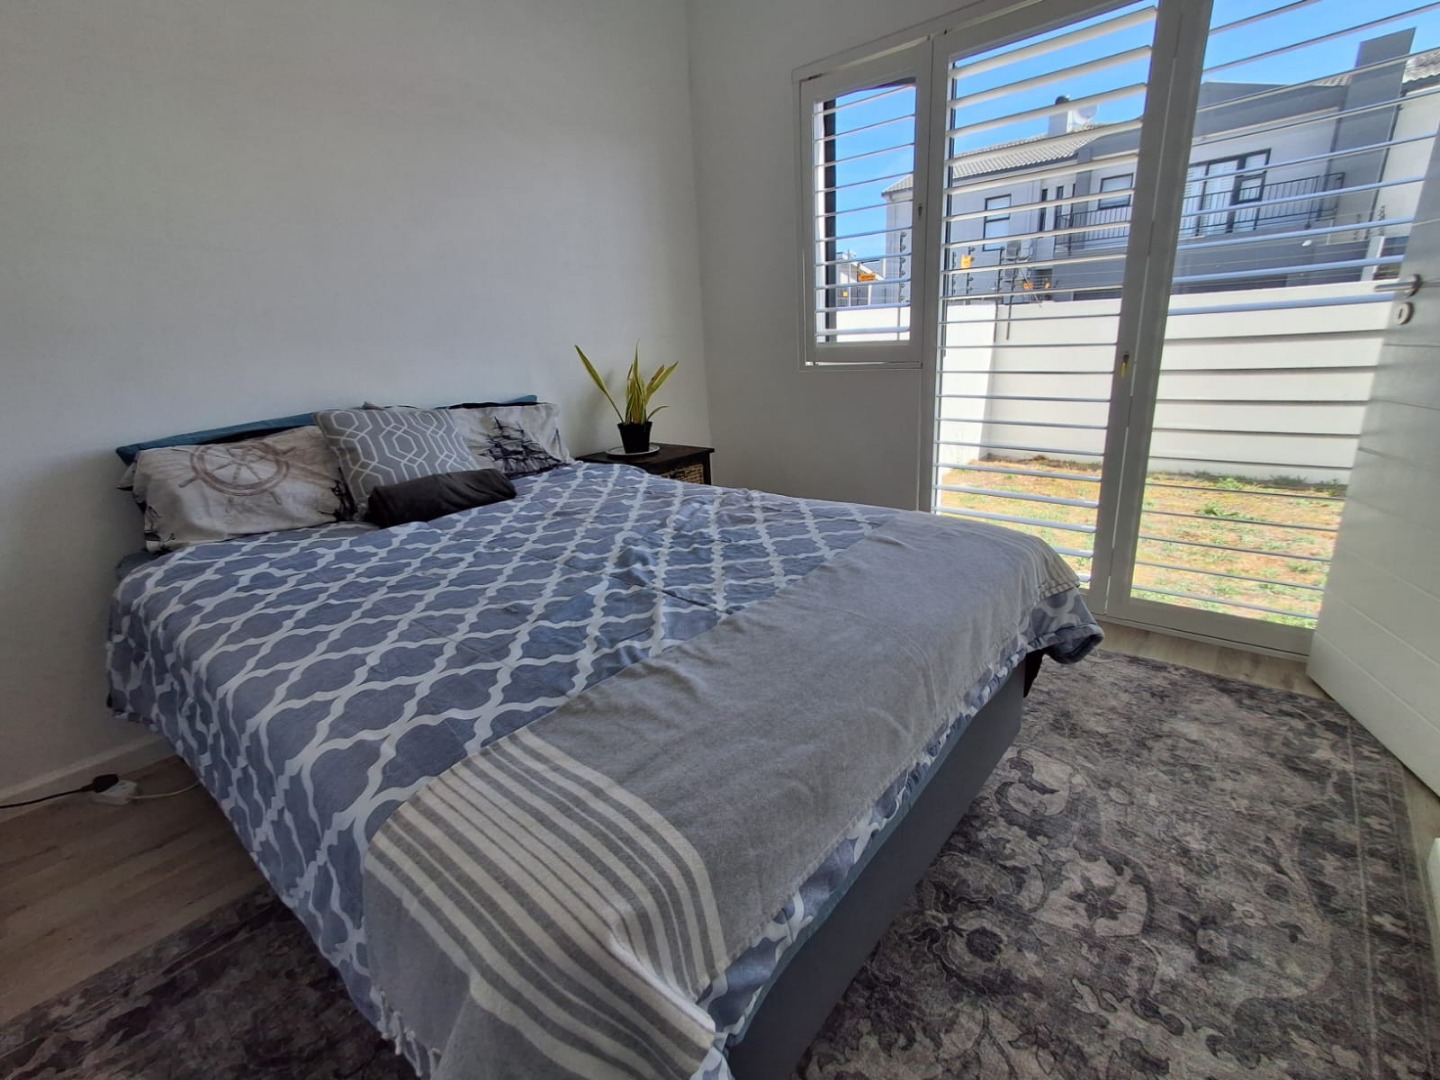
A fourth bedroom and bathroom downstairs provide excellent flexibility for guests, extended family or a home office.
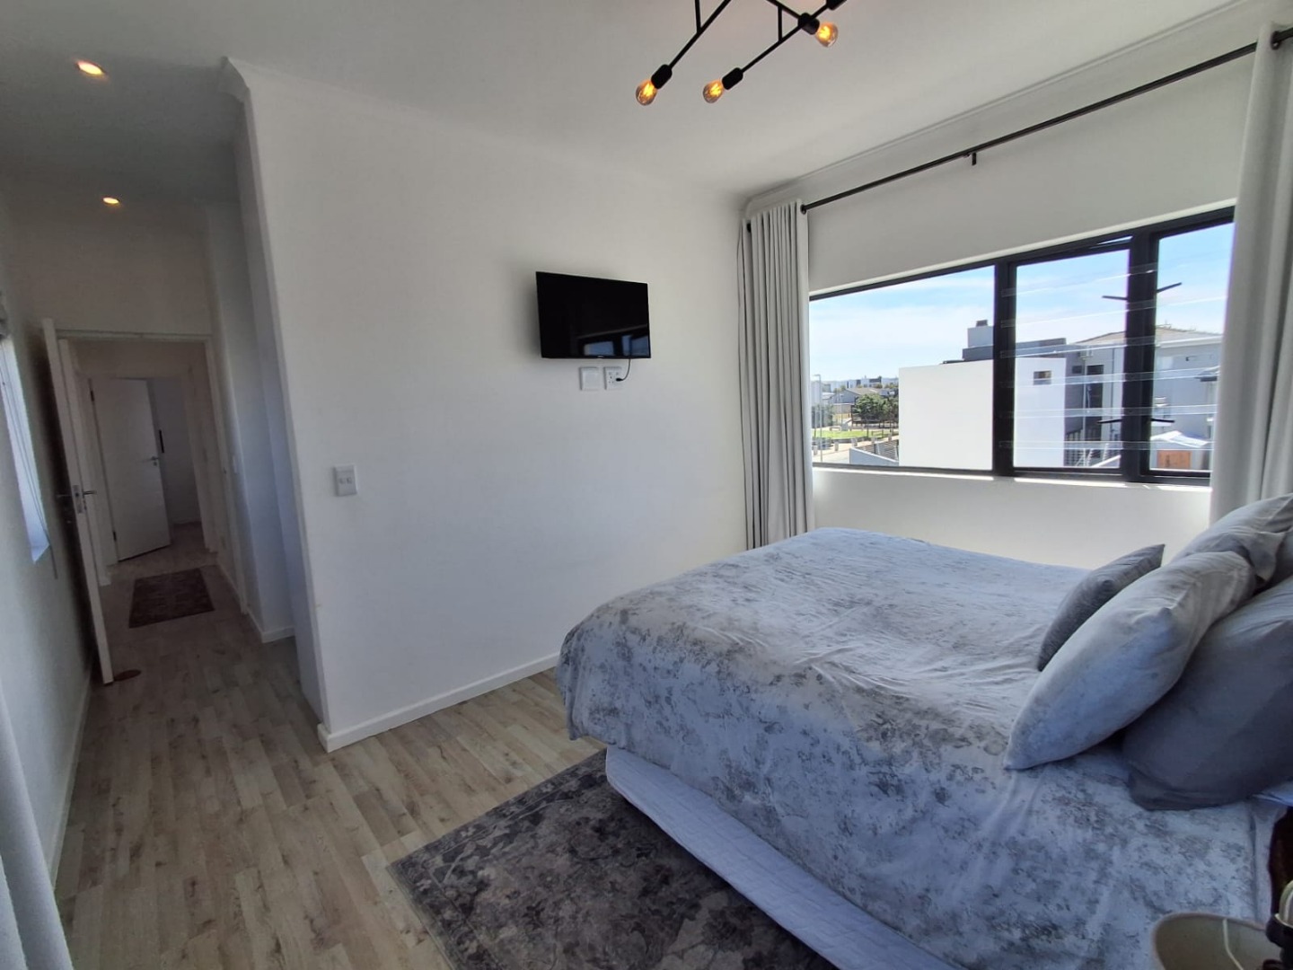
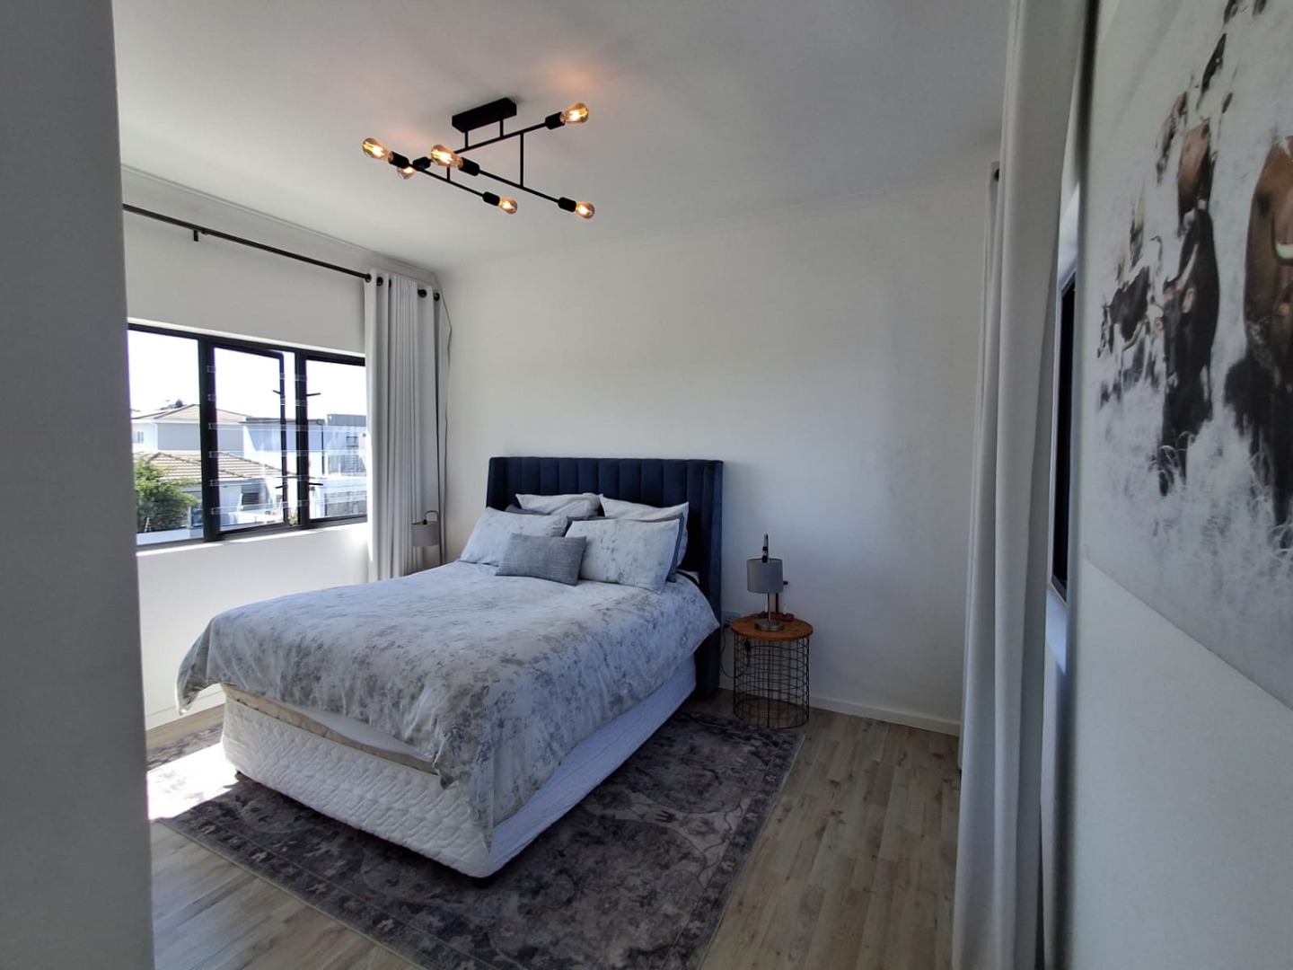
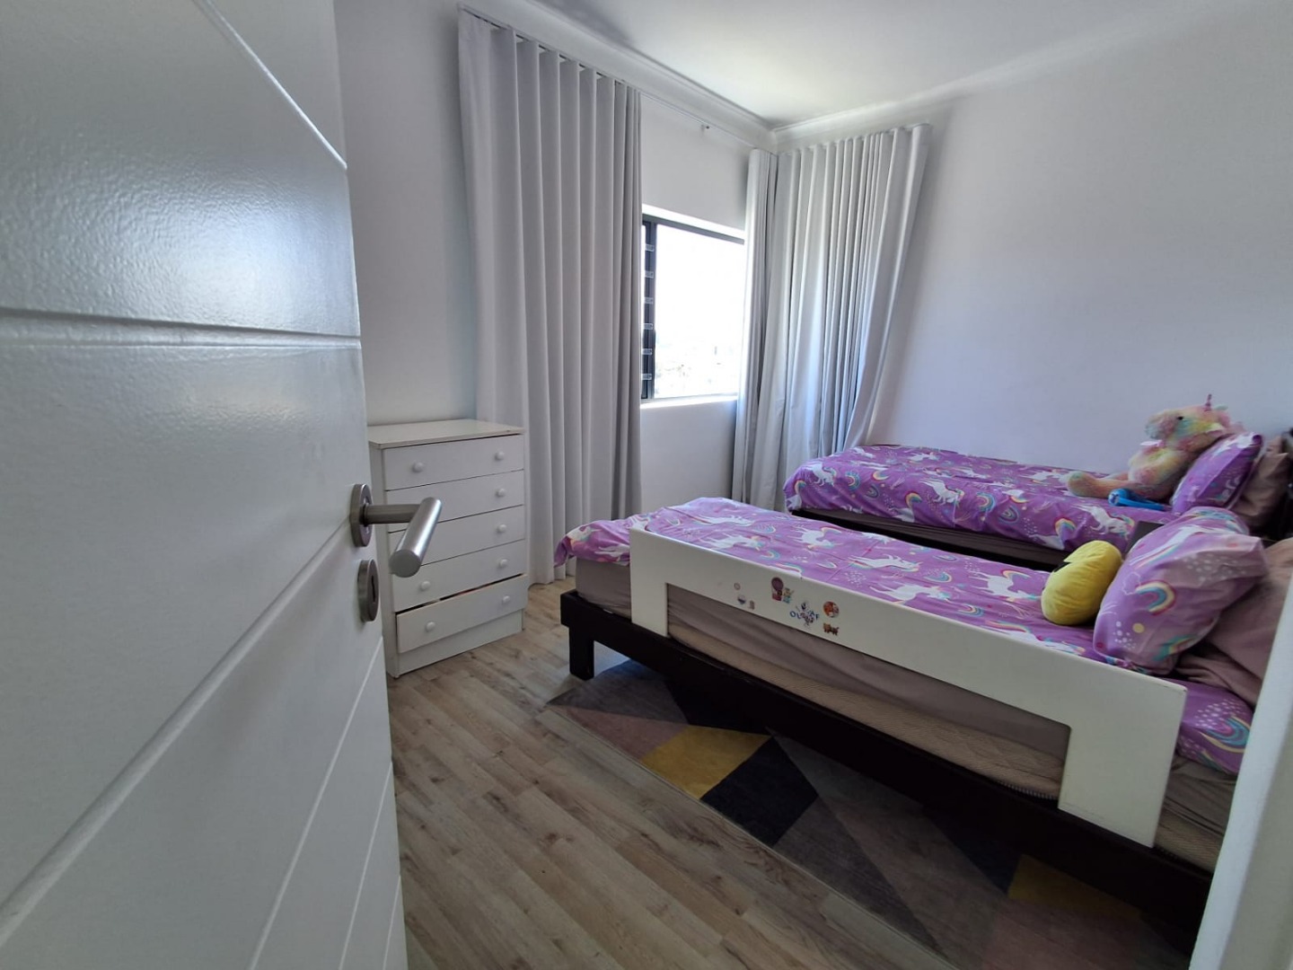
Upstairs are three well-appointed bedrooms, including a generous main bedroom with its own walk-in cupboard and en-suite bathroom. The remaining bedrooms share a full bathroom.
The home also offers a double garage, solar geyser, swimming pool and pet-friendly garden, adding to its practical appeal.
And then there's the location - Parklands College is within easy walking distance, making the school run that little bit easier.
Property Highlights
• 4 Bedrooms
• 3 Bathrooms
• Corner Plot
• Kitchen with centre island & separate scullery
• American Shutters
• Beautiful feature lighting
• Walk-in cupboards in main bedroom
• Braai patio & garden
• Double garage
• Solar geyser
• Pet friendly
• Walking distance to Parklands College
A beautifully presented family home where style, space and location come together!