4 Bedroom House For Sale in Sandown





Description
R4,600,000 | No Transfer Duty Payable | Ready for Occupation 1 December 2026
An exciting opportunity to secure a brand-new, contemporary family home in the sought-after Sandown area.
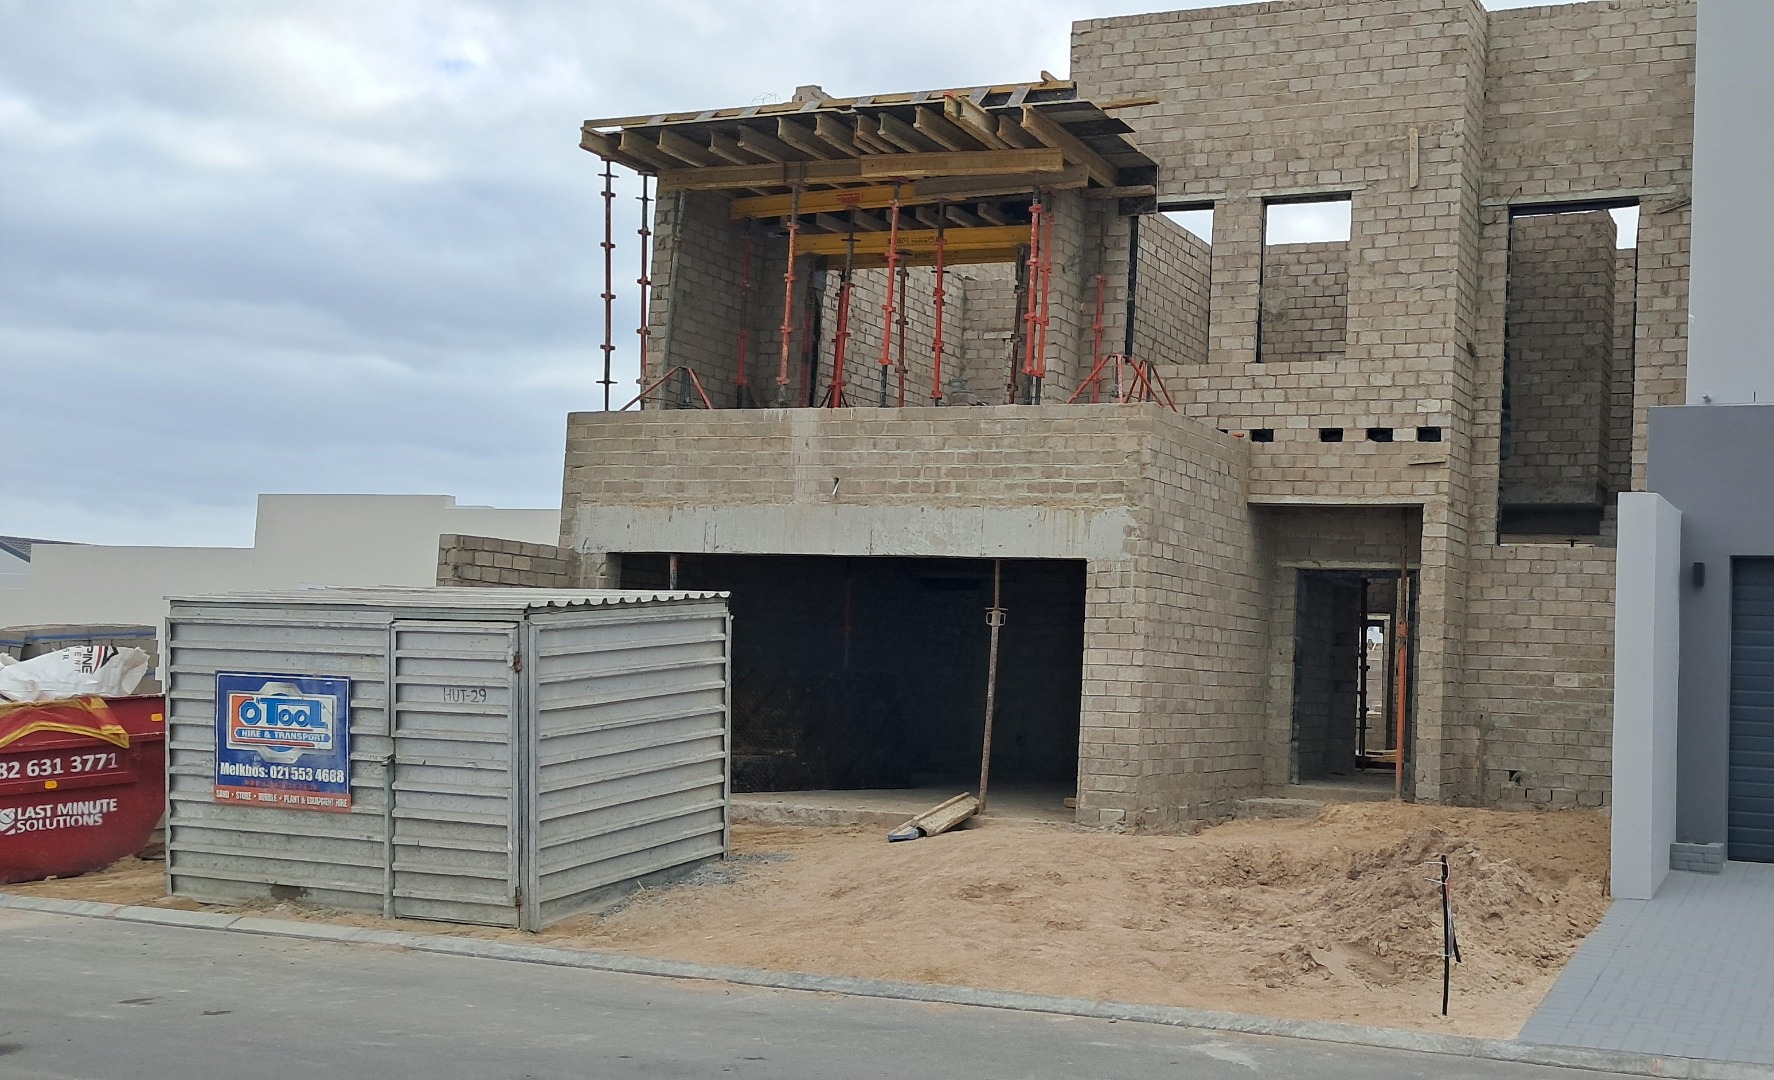
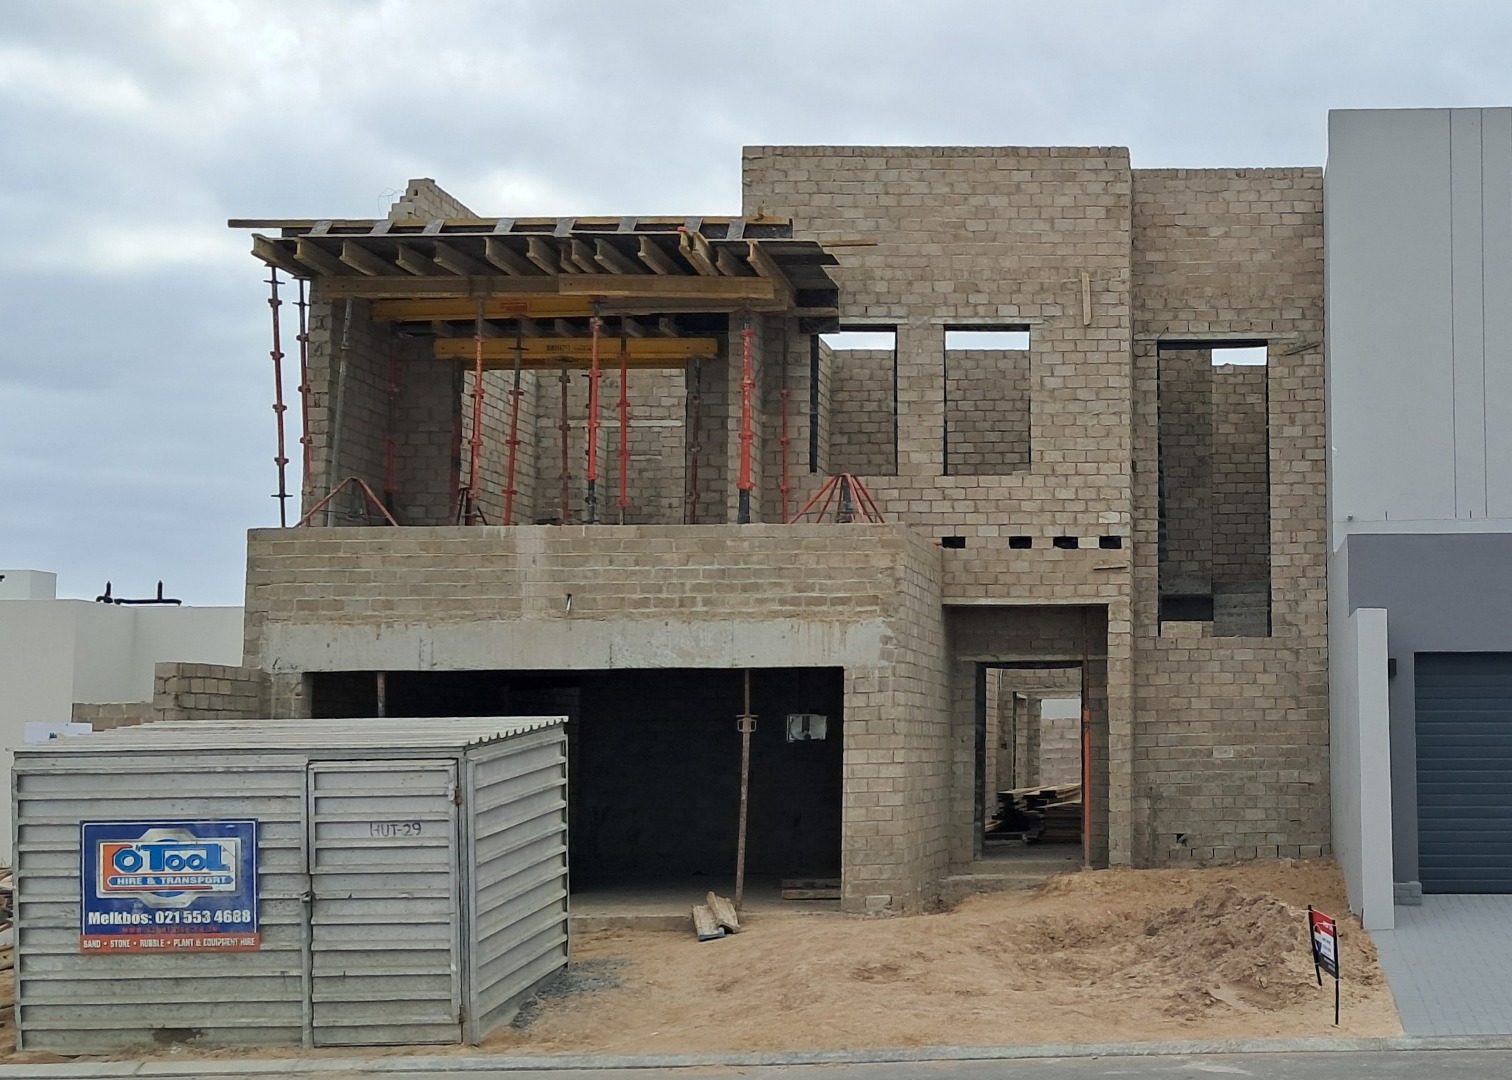
Currently under construction, this beautifully designed residence offers 225 m² of total covered floor area, on a 250 m² erf, with completion anticipated in time for occupation on 1 December 2026.
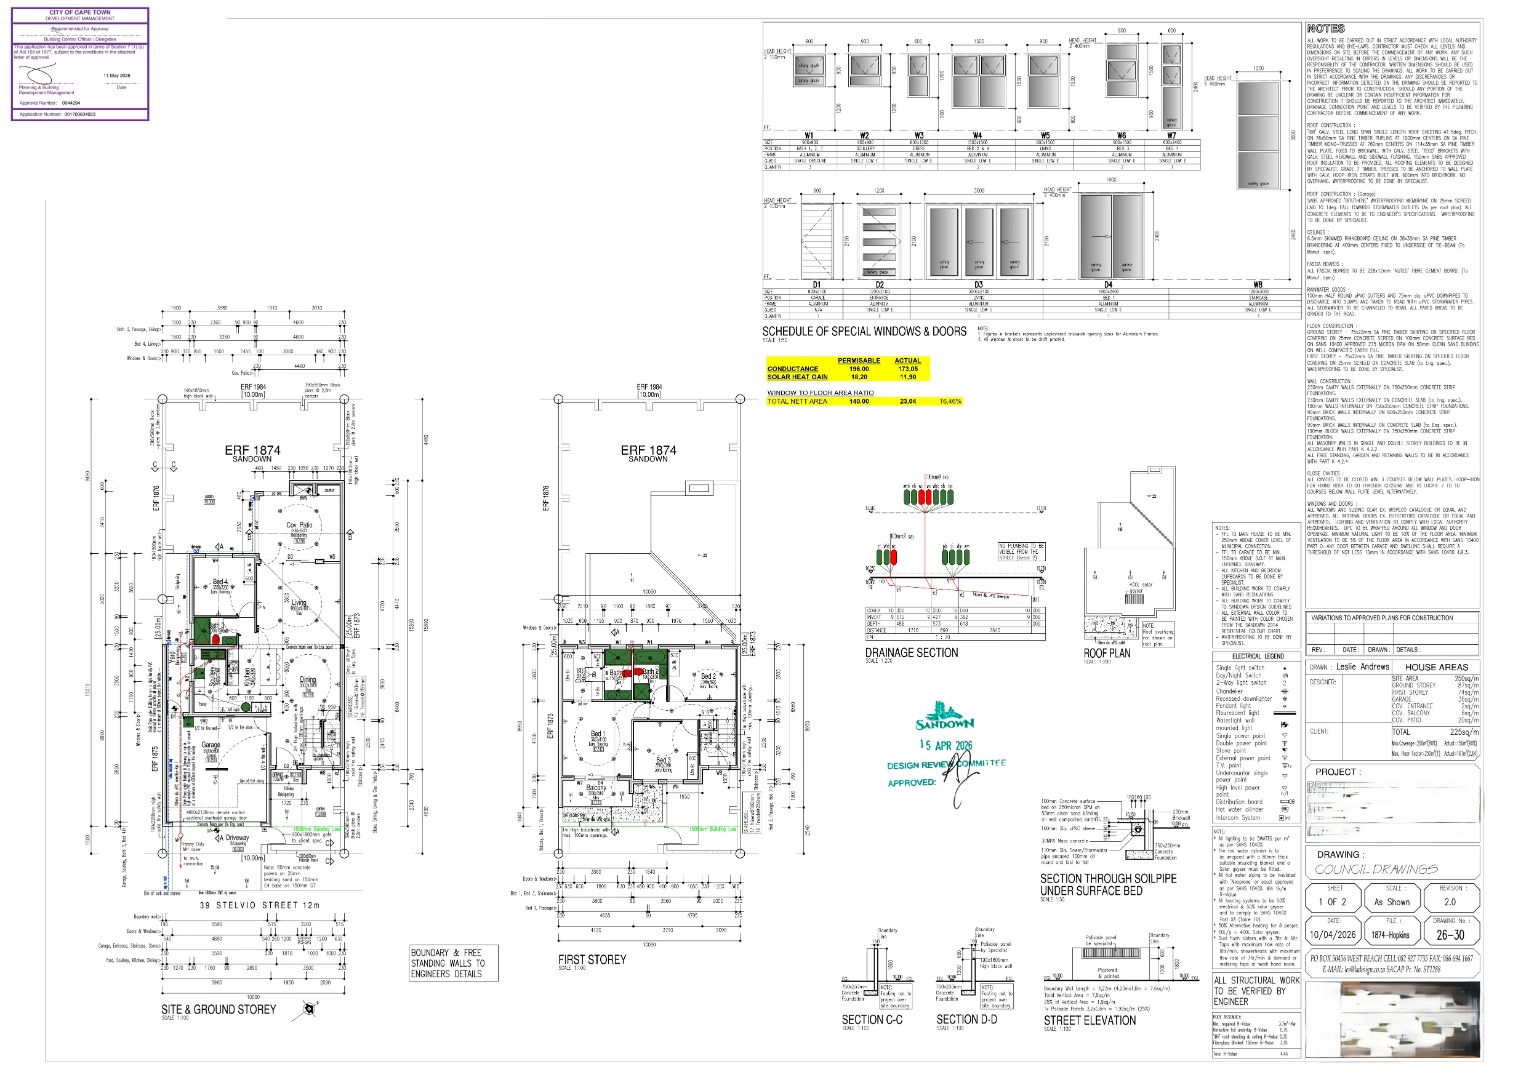
Spacious and Well-Designed Accommodation
Ground Floor - 87 m²
• Welcoming entrance
• Spacious lounge and dining area
• Modern kitchen with separate scullery
• One bedroom
• Bathroom
• Covered patio with built-in braai
• Double garage
First Floor - 74 m²
• Three additional bedrooms
• Main bedroom with en-suite bathroom and dressing room
• Two further bedrooms
• Family bathroom
• 6 m² covered balcony
Property Features
• 4 bedrooms
• 3 bathrooms
• Main bedroom with en-suite bathroom and dressing room
• Open-plan living and dining areas
• Modern kitchen with separate scullery
• Covered patio with built-in braai
• Covered balcony
• Double garage
• 250 m² erf
• 161 m² house/living area
• 36 m² double garage
• 2 m² covered entrance
• 20 m² covered patio
• 6 m² covered balcony
• 225 m² total covered floor area
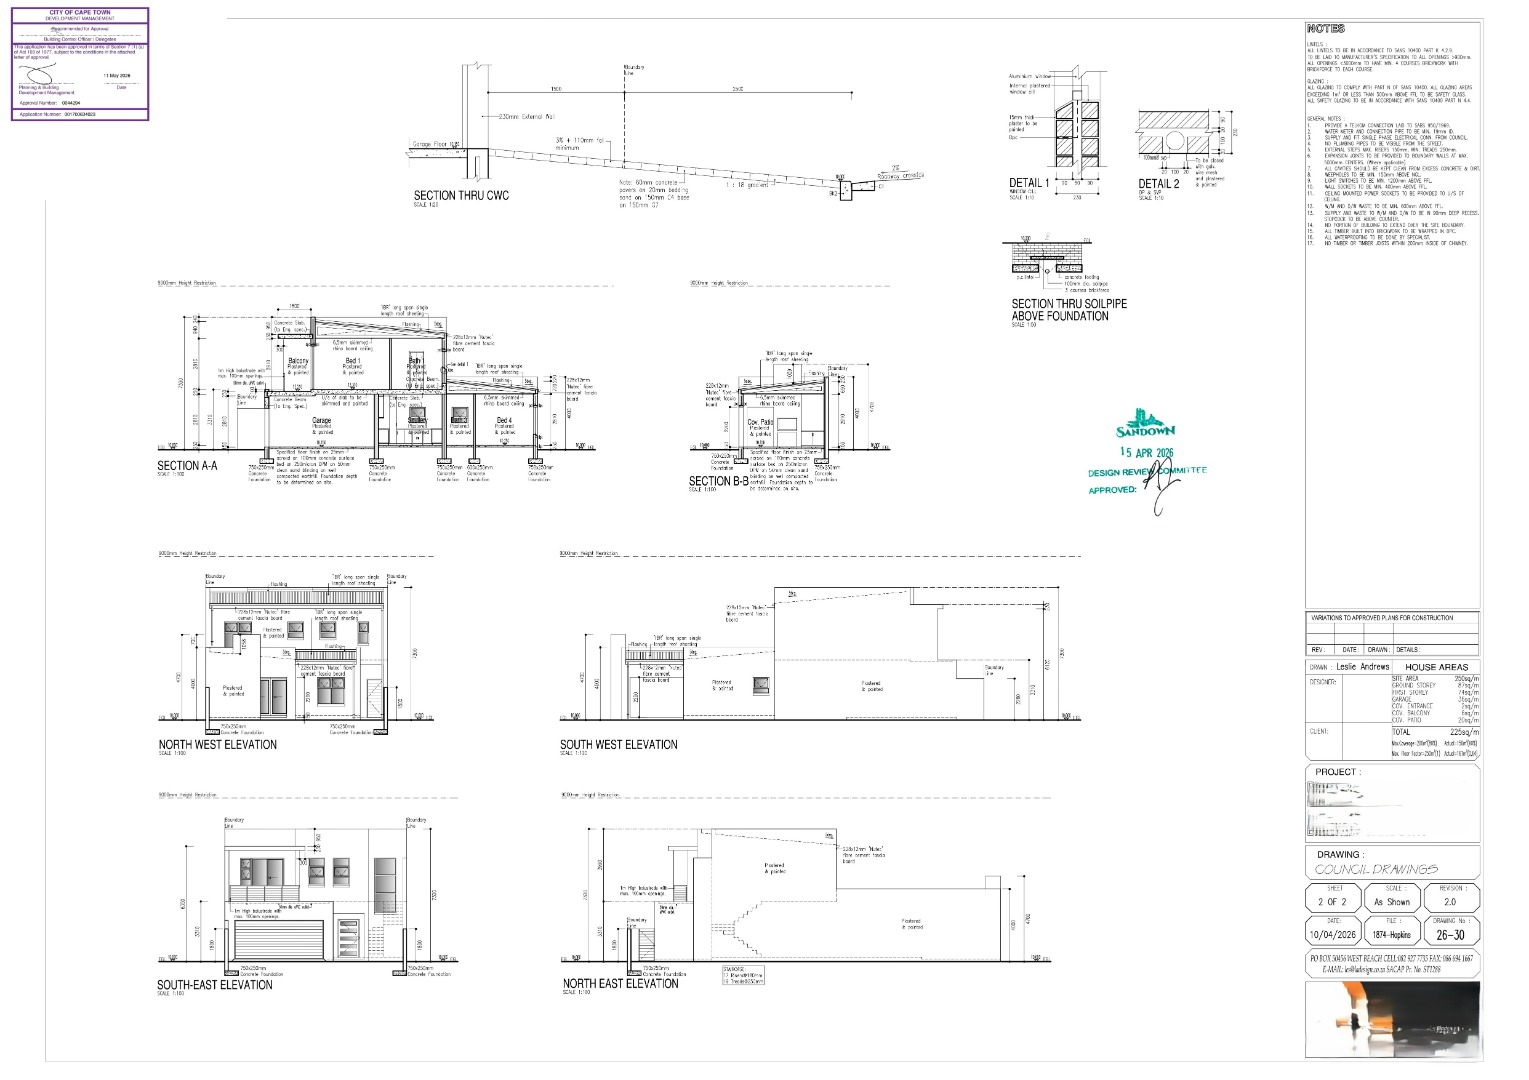
• Contemporary architectural design
• No Transfer Duty Payable
• Ready for occupation 1 December 2026
This is a fantastic opportunity to secure a brand-new home in Sandown, with construction already underway and a confirmed move-in date just around the corner.
Designed for modern family living, the home combines generous living spaces, quality contemporary design and excellent indoor-outdoor flow.
Contact me today to arrange a viewing or to request the plans, specifications and further information.
Street address available from the listing agent.