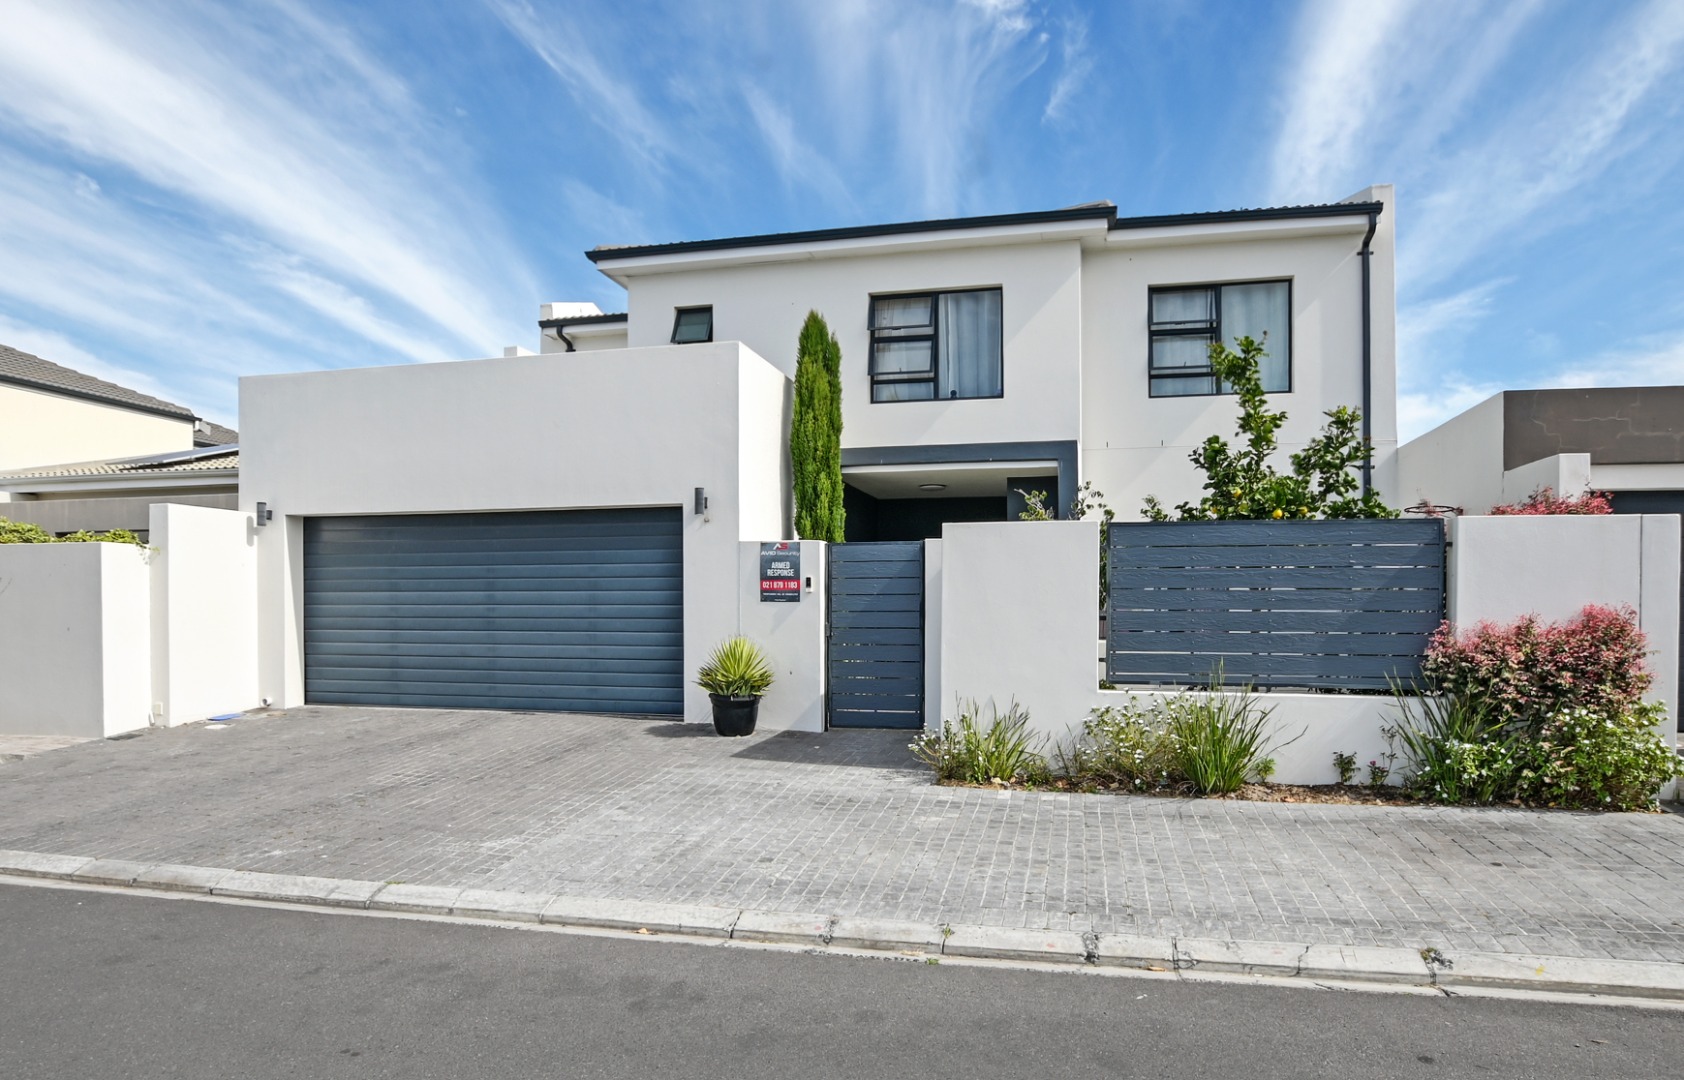
4 Bedroom House For Sale in Sandown





Description
EXCLUSIVE SOLE MANDATE
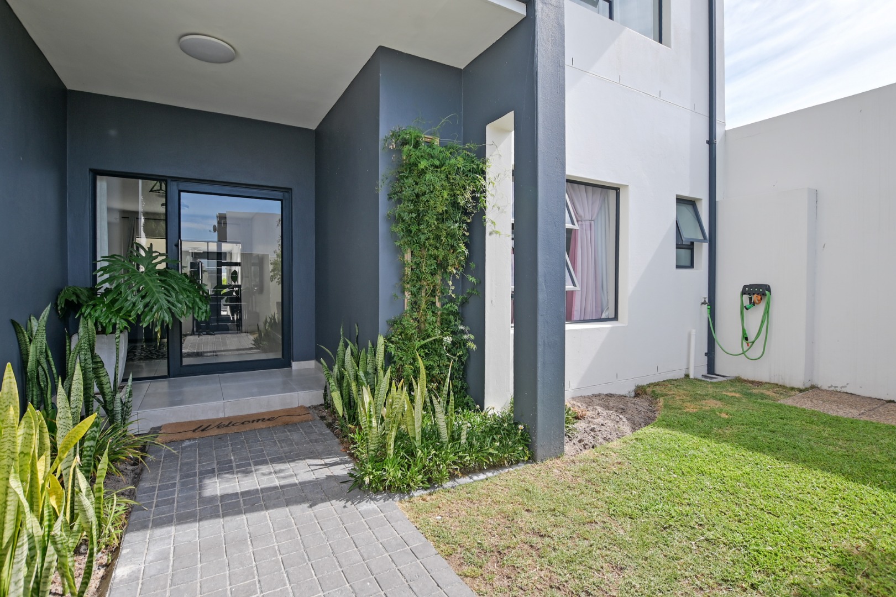
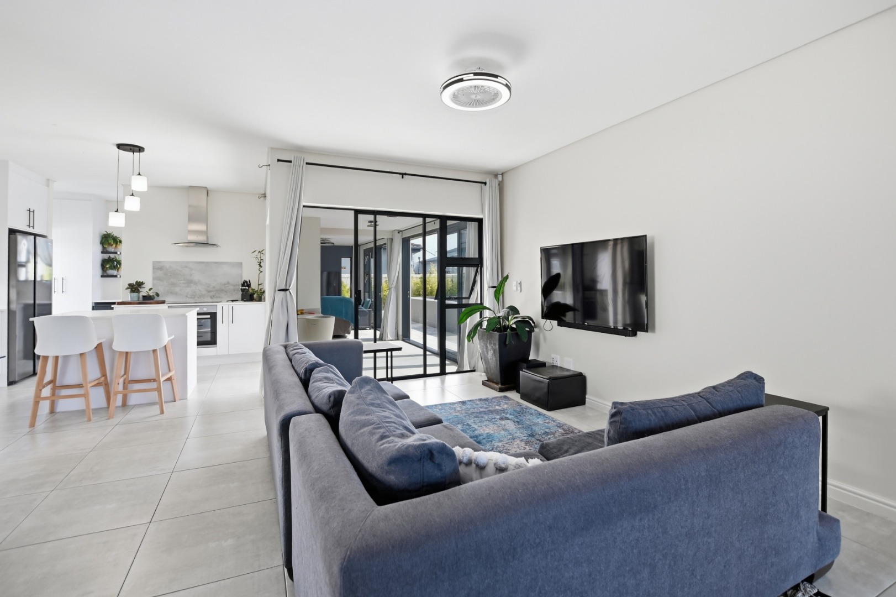
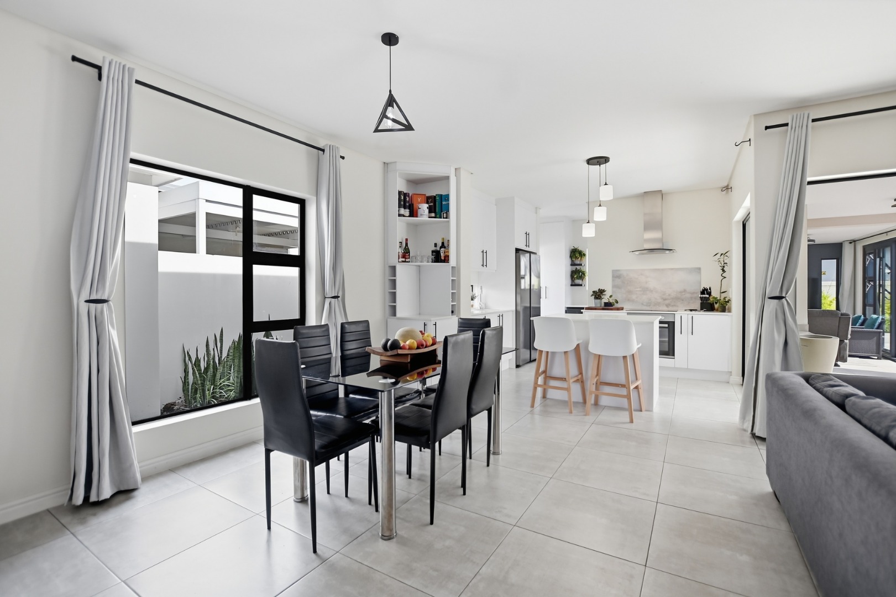
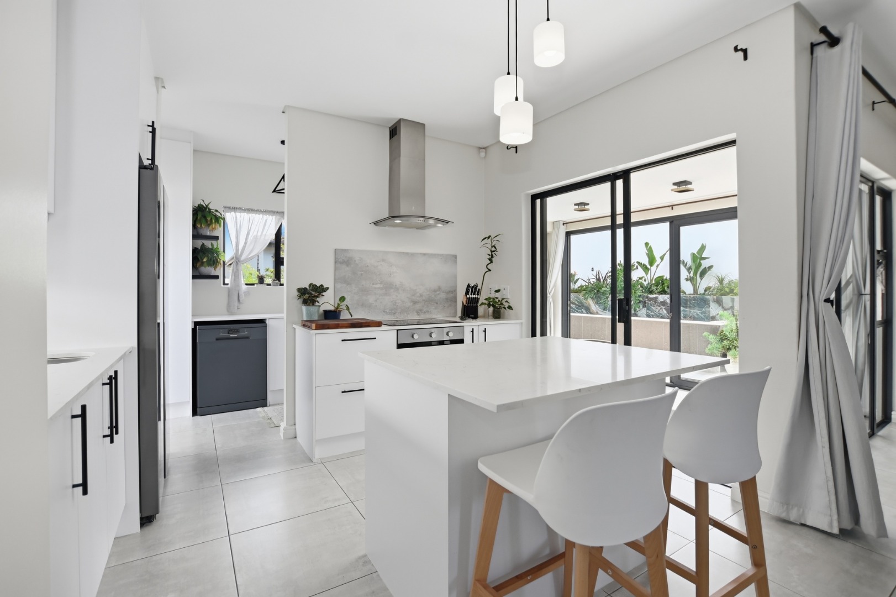
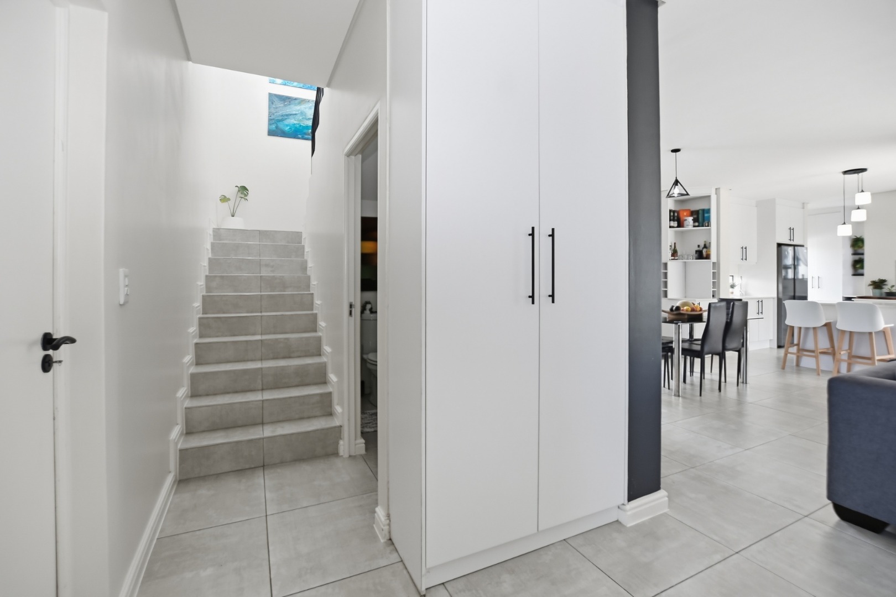
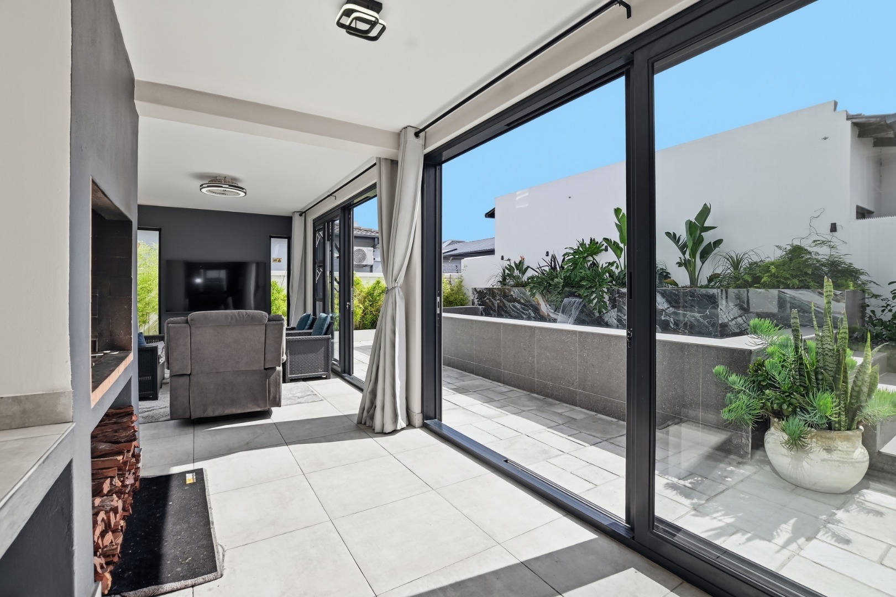
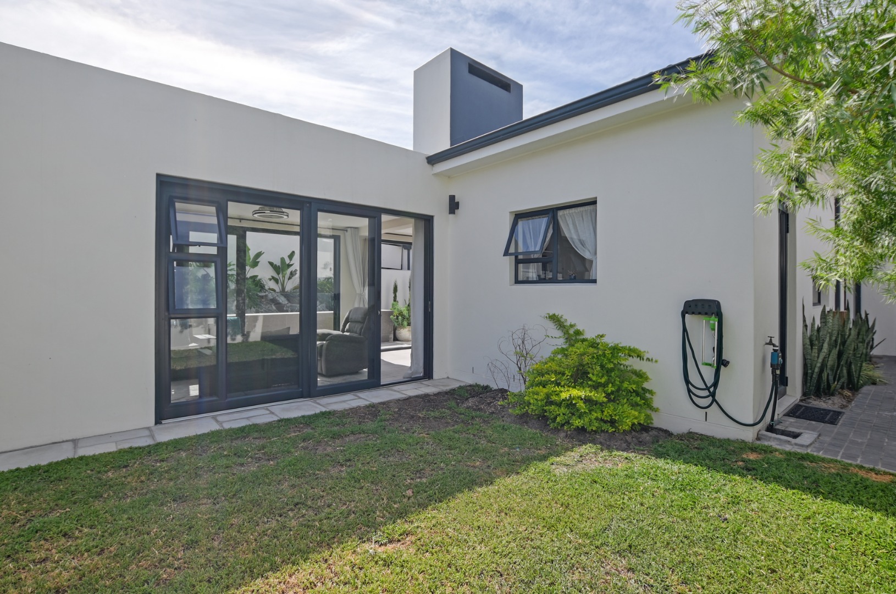
Step through the front door of this stylish double-storey home and you're met by an open-plan living space. Light tiled floors, large aluminium-framed sliding doors and sleek finishes make it feel bright and airy all day.
The heart of the home
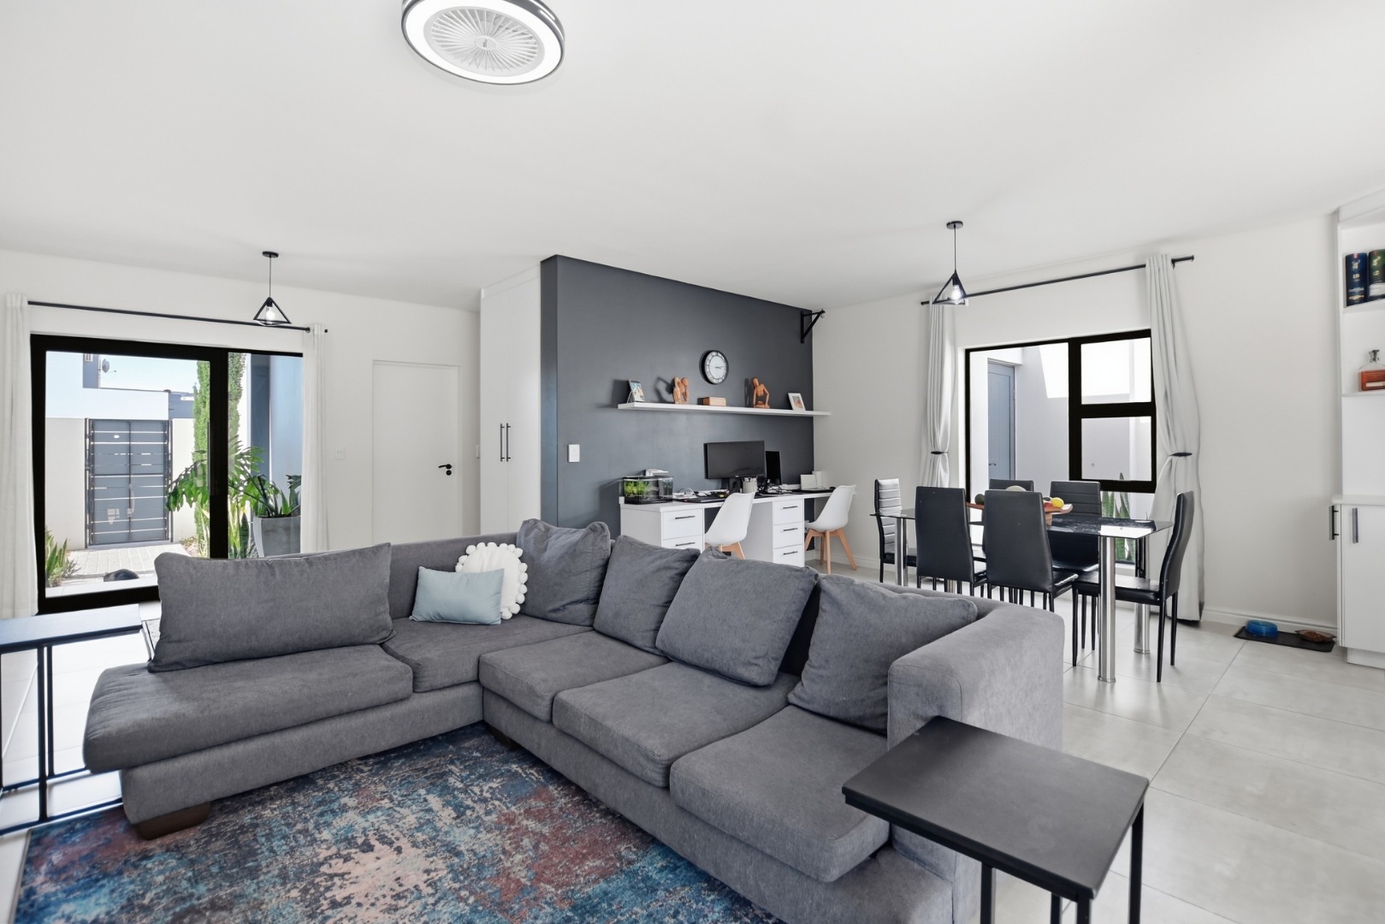
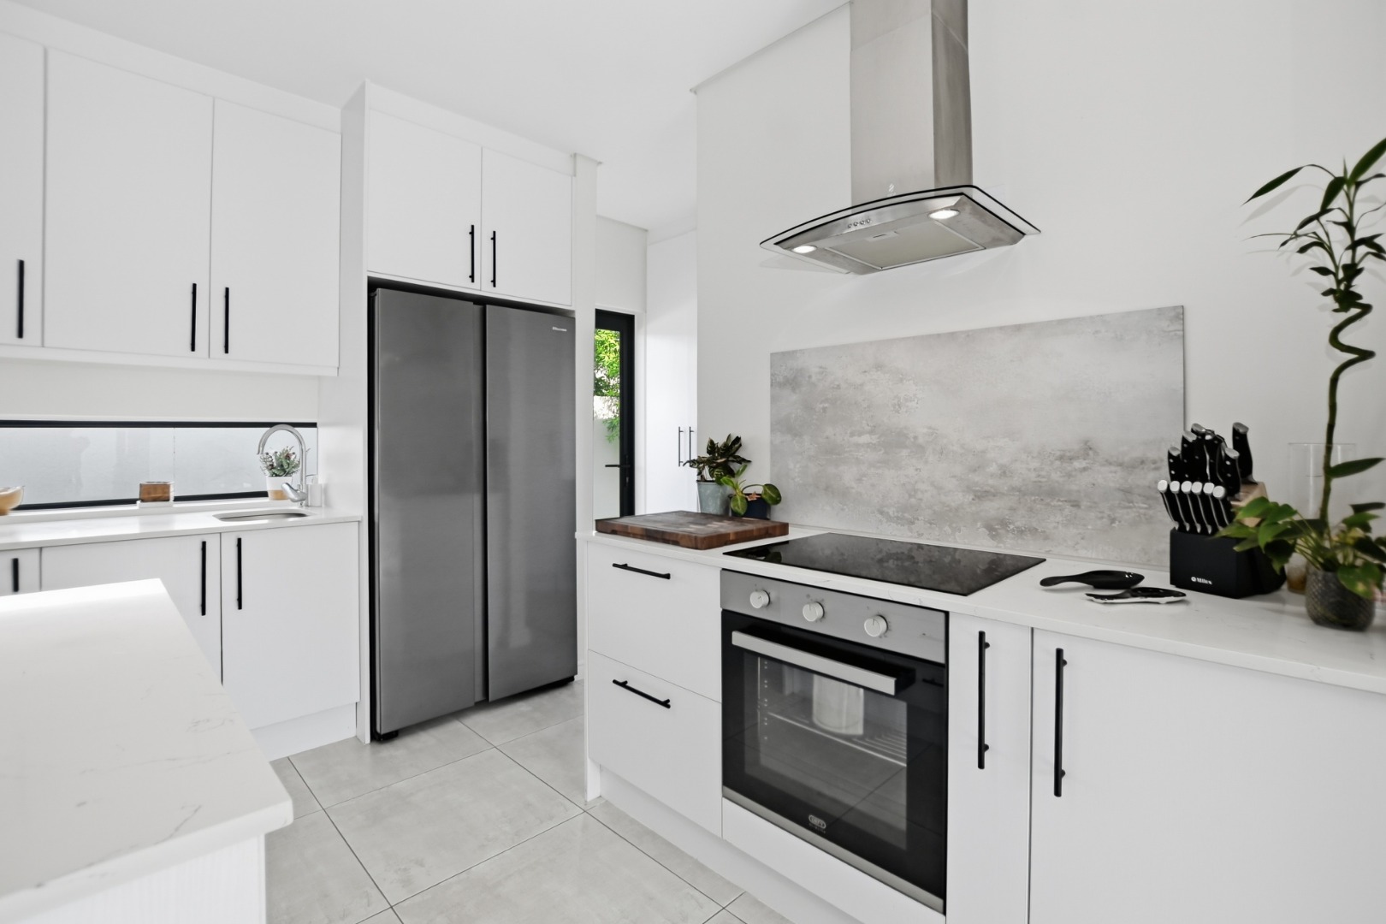
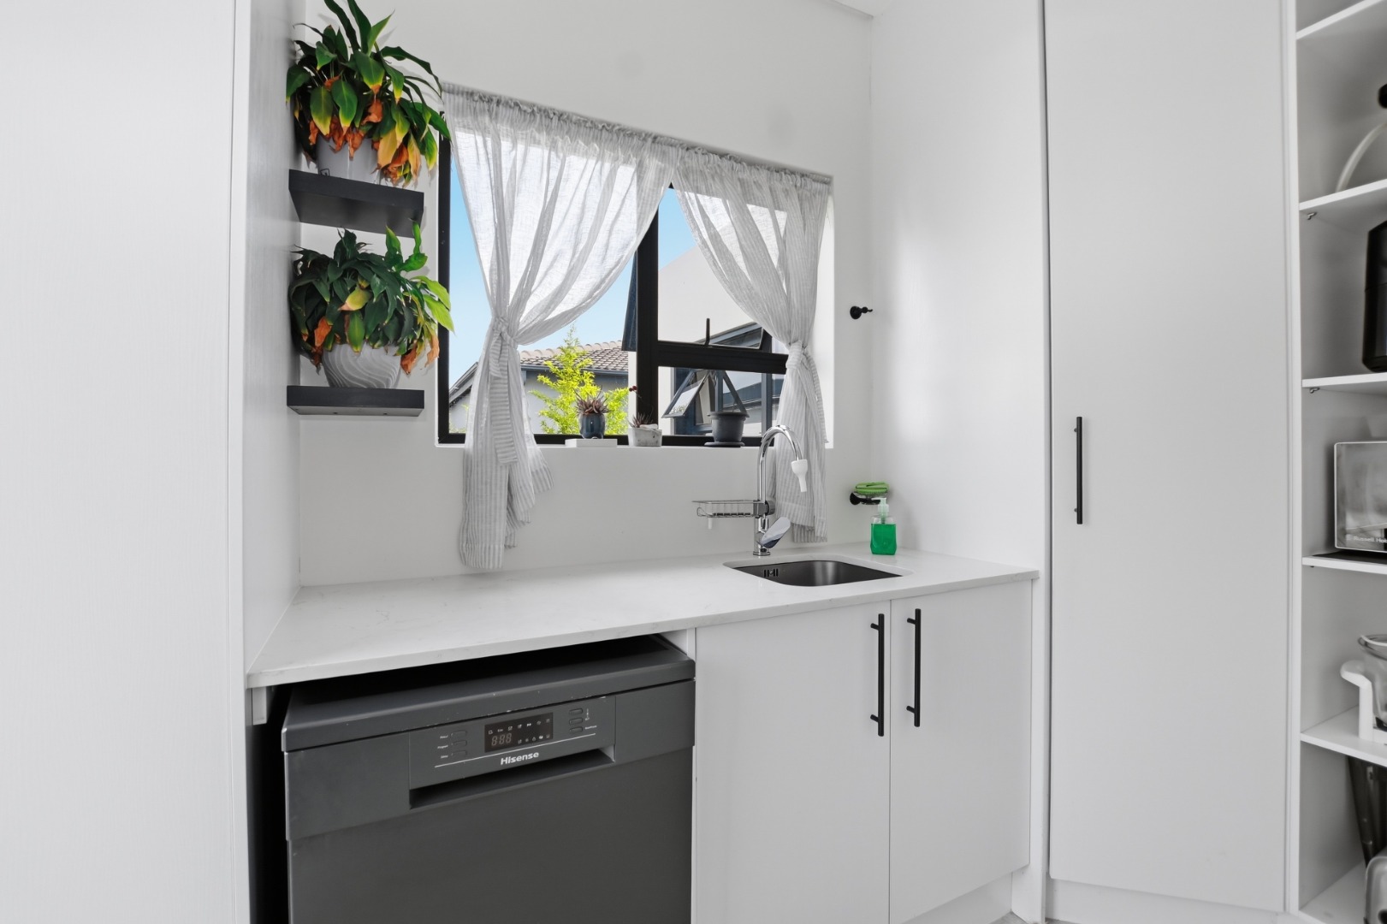
The kitchen has white cabinetry with black handles, stone-look countertops and a feature splashback. It comes with a glass hob, a central island with breakfast-bar seating makes it easy to cook while the family gathers. The dining area and lounge flow with a built-in desk nook for working or homework.
Entertain in every season
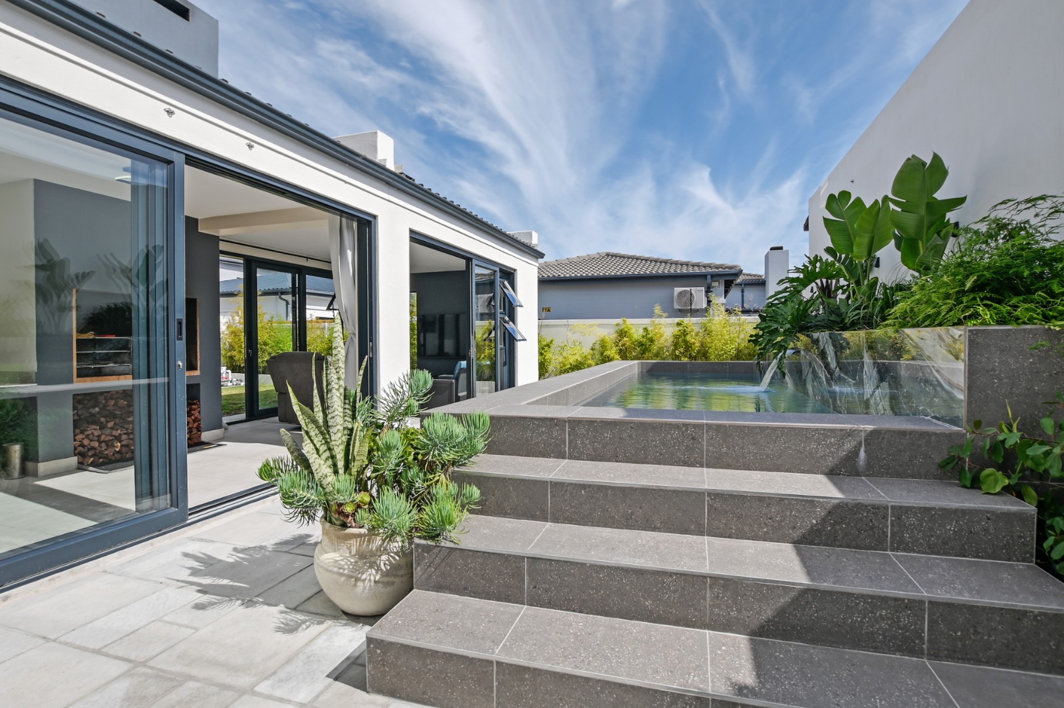
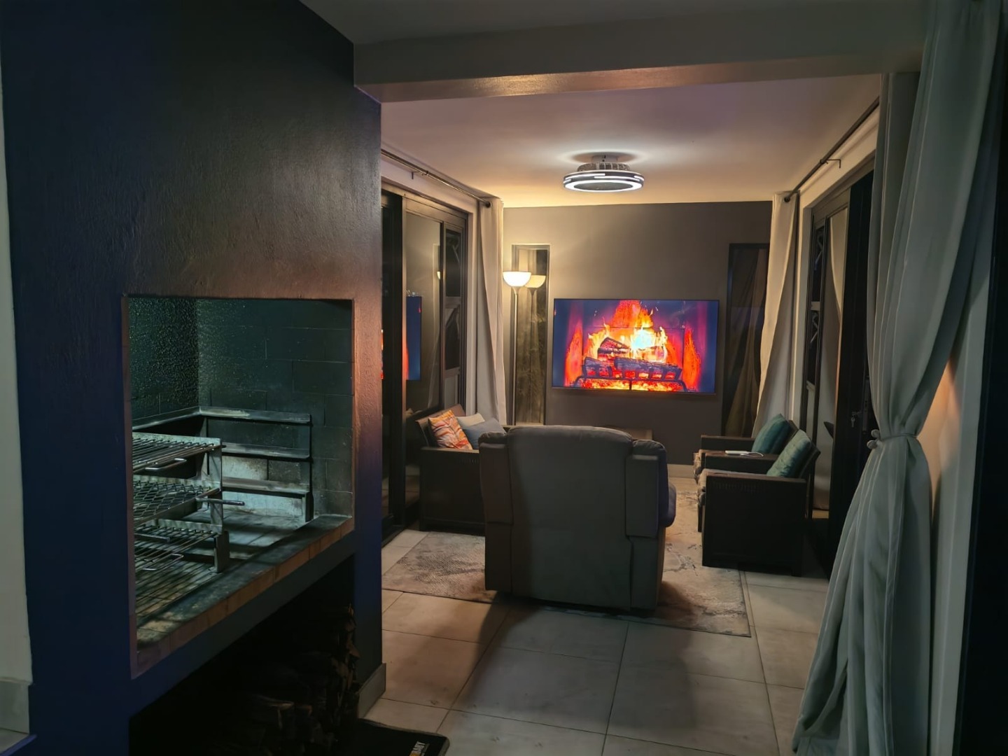
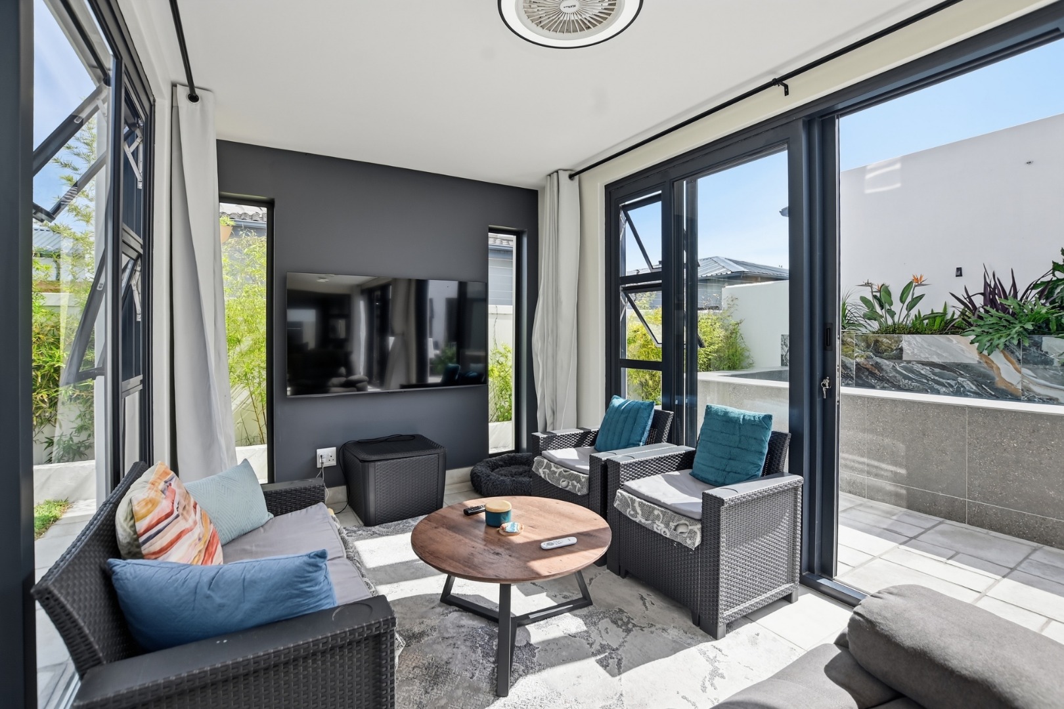
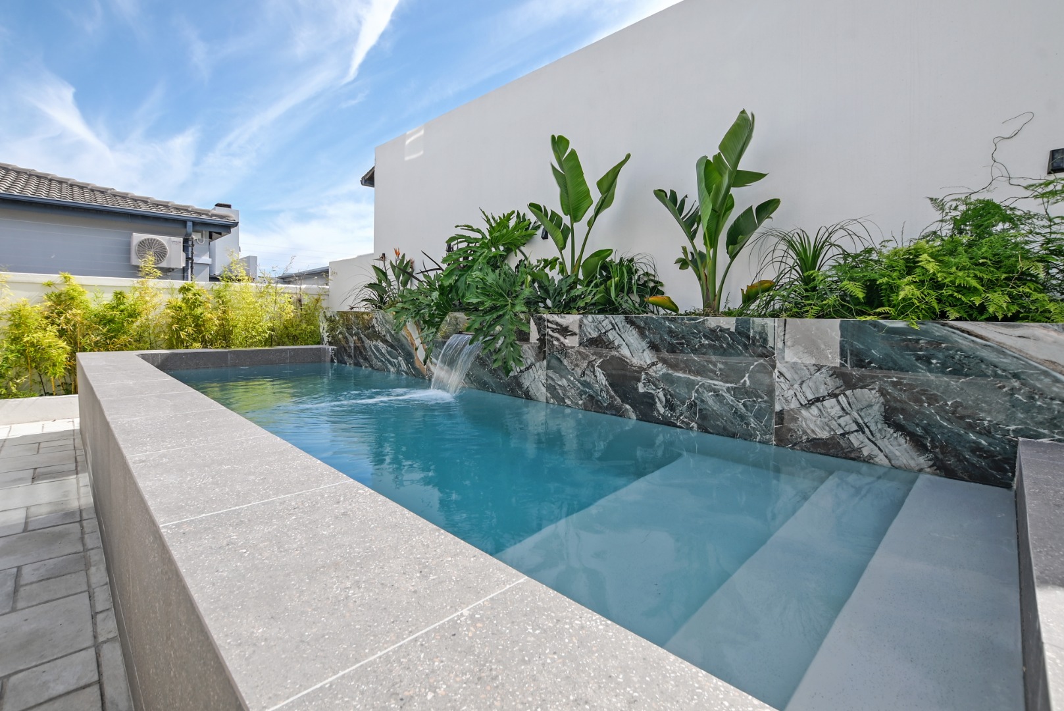
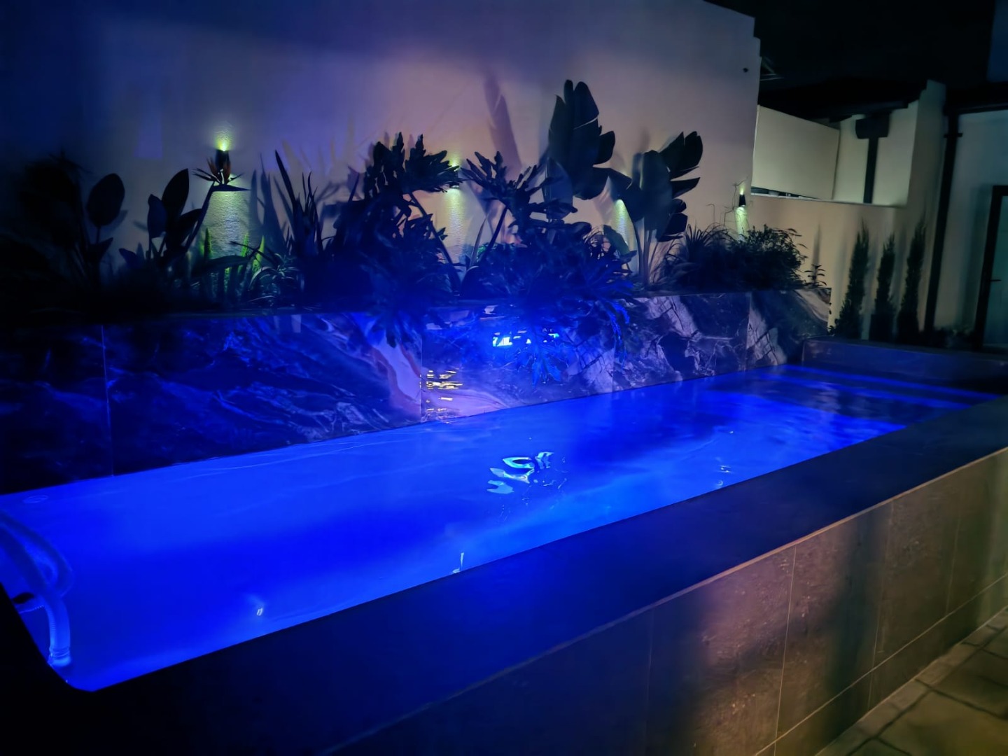
The covered patio stands out with a built-in braai and neat log store. From the patio you step out to the plunge pool with a marble-look feature wall and waterfall lined with lush tropical planting.
Accommodation
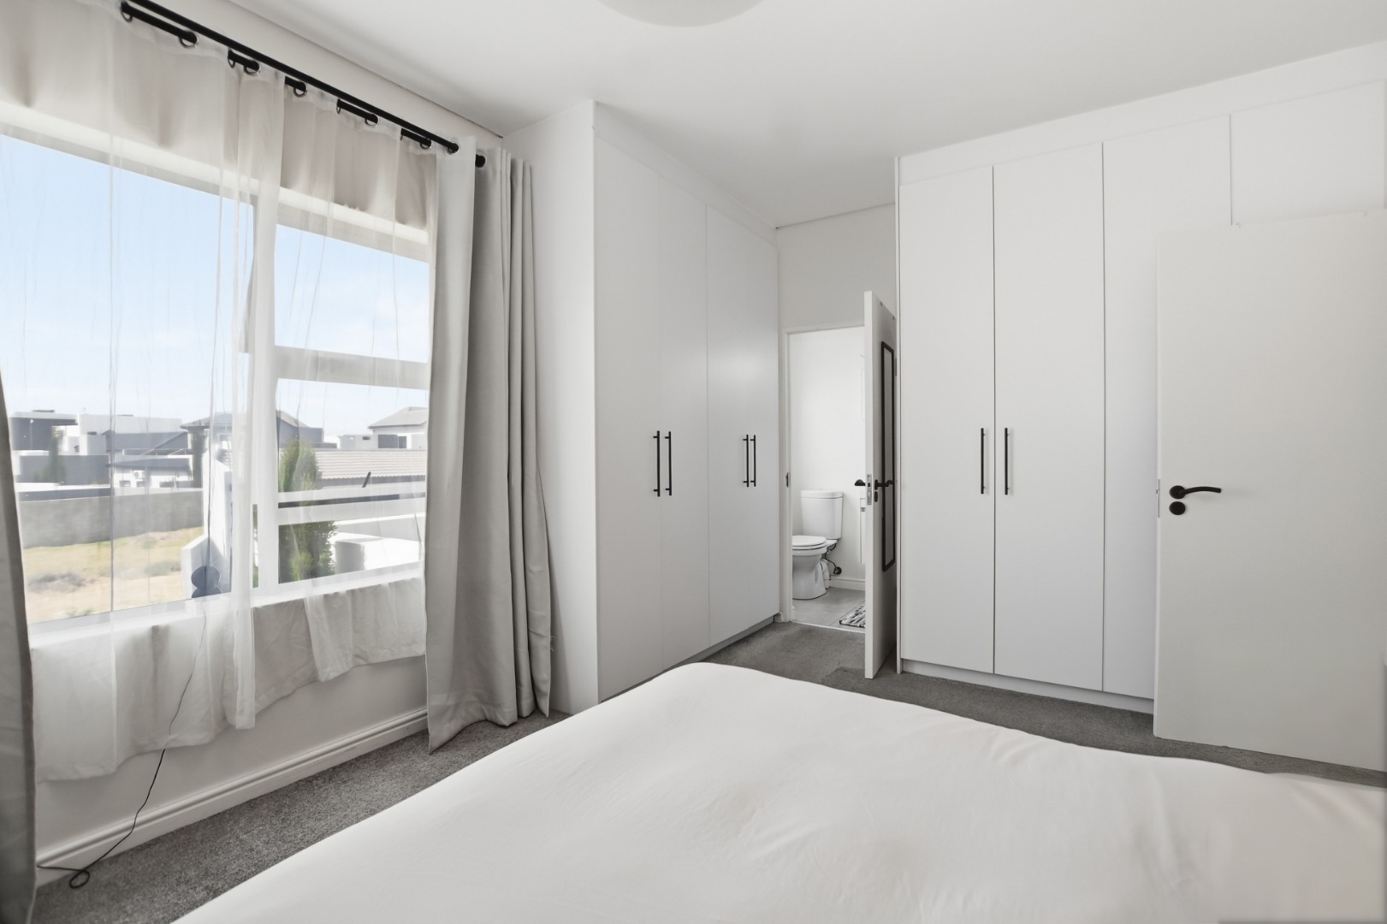
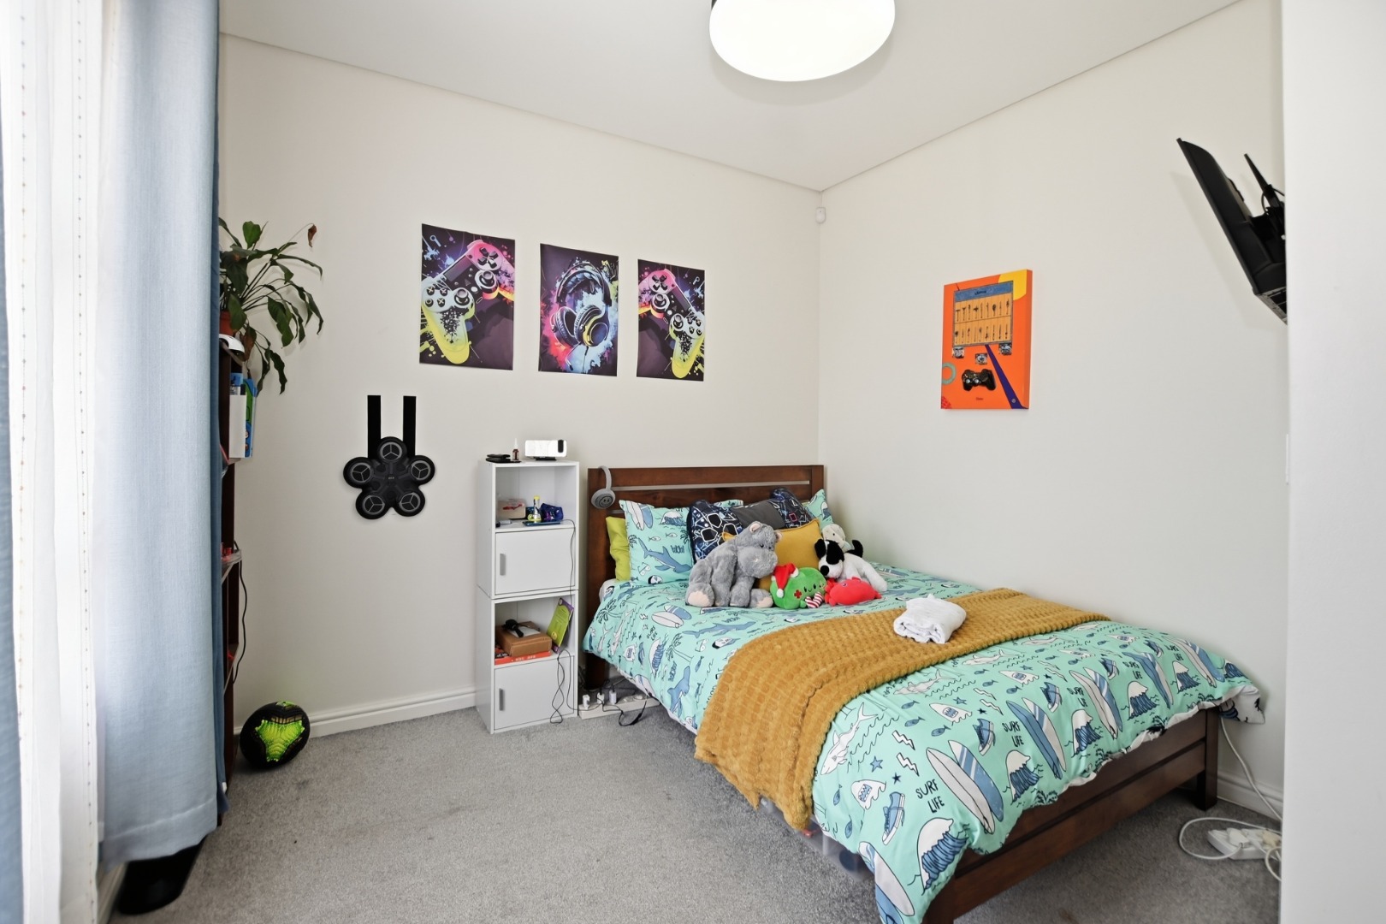
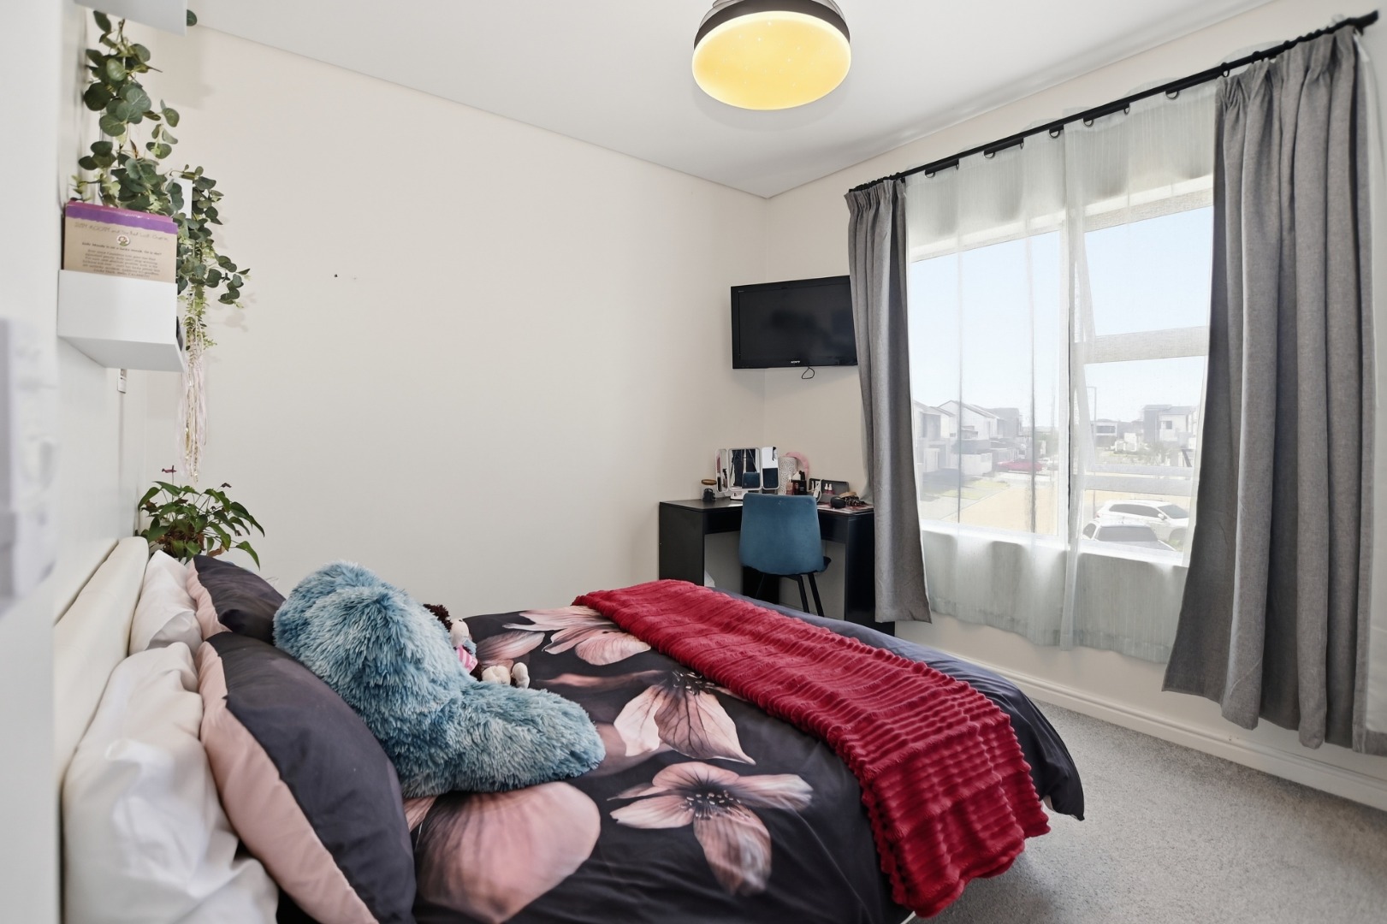
• 3 bedrooms upstairs with built-in cupboards, ceiling fans or lights and good natural light
• Main bedroom with en-suite bathroom
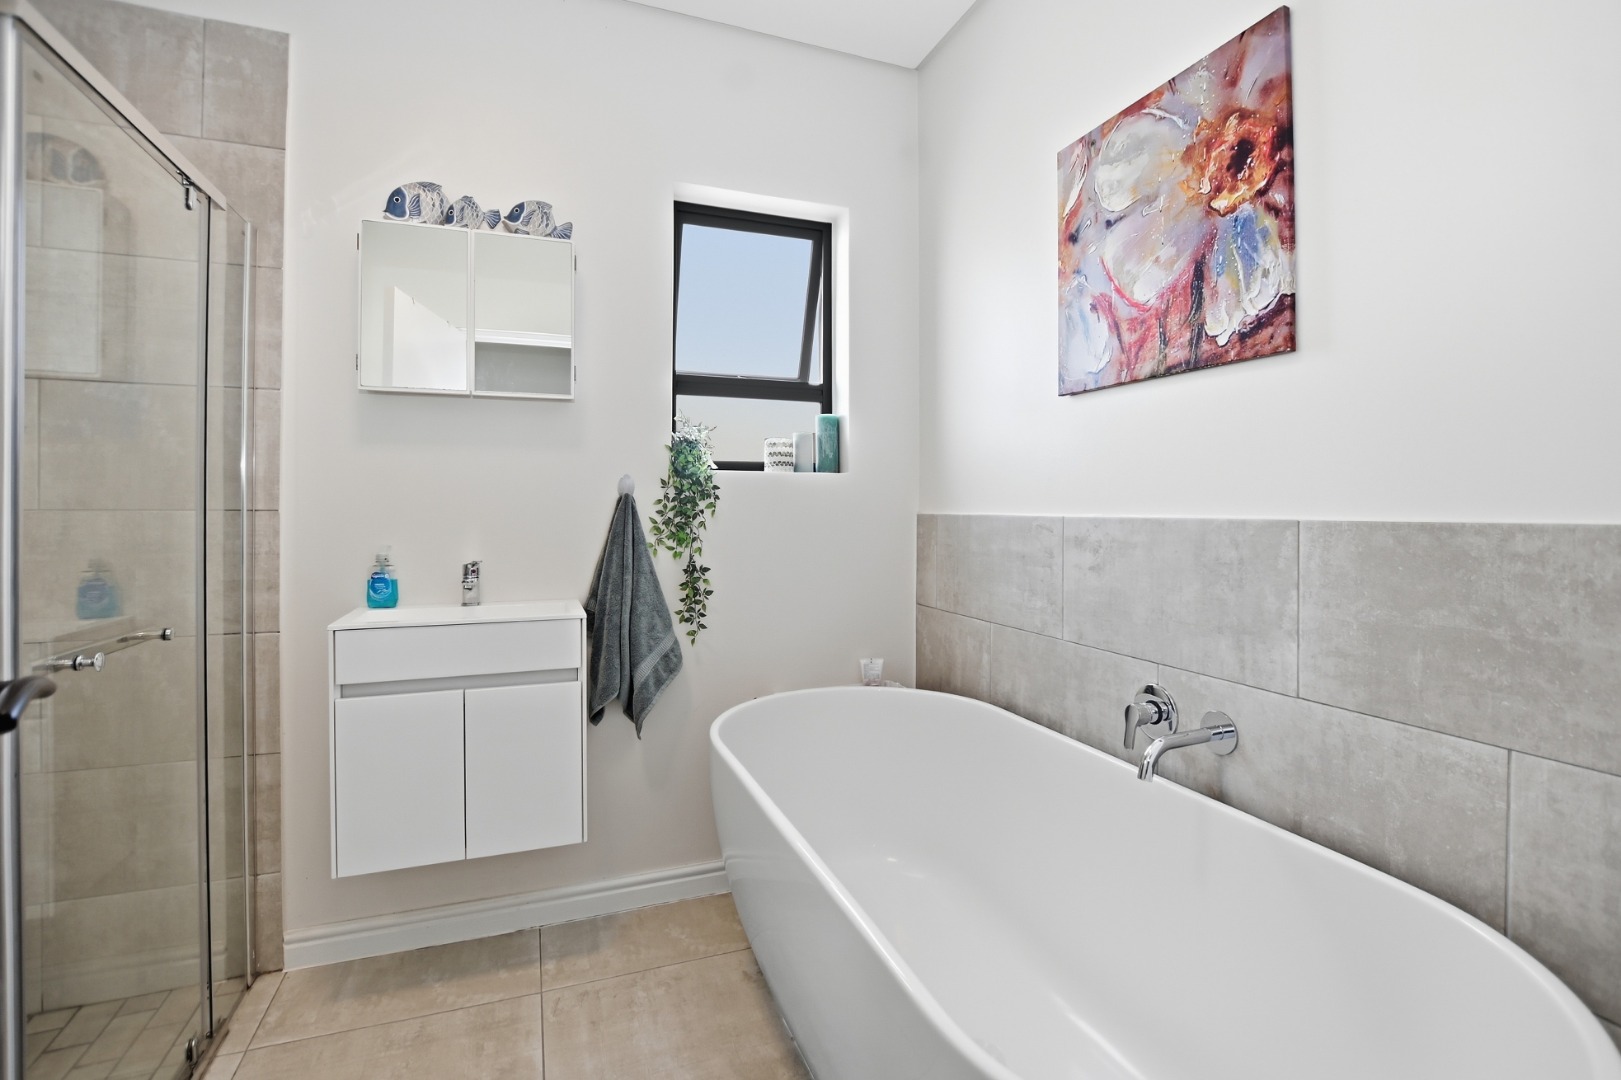
• Family bathroom with a free-standing bath and a separate shower
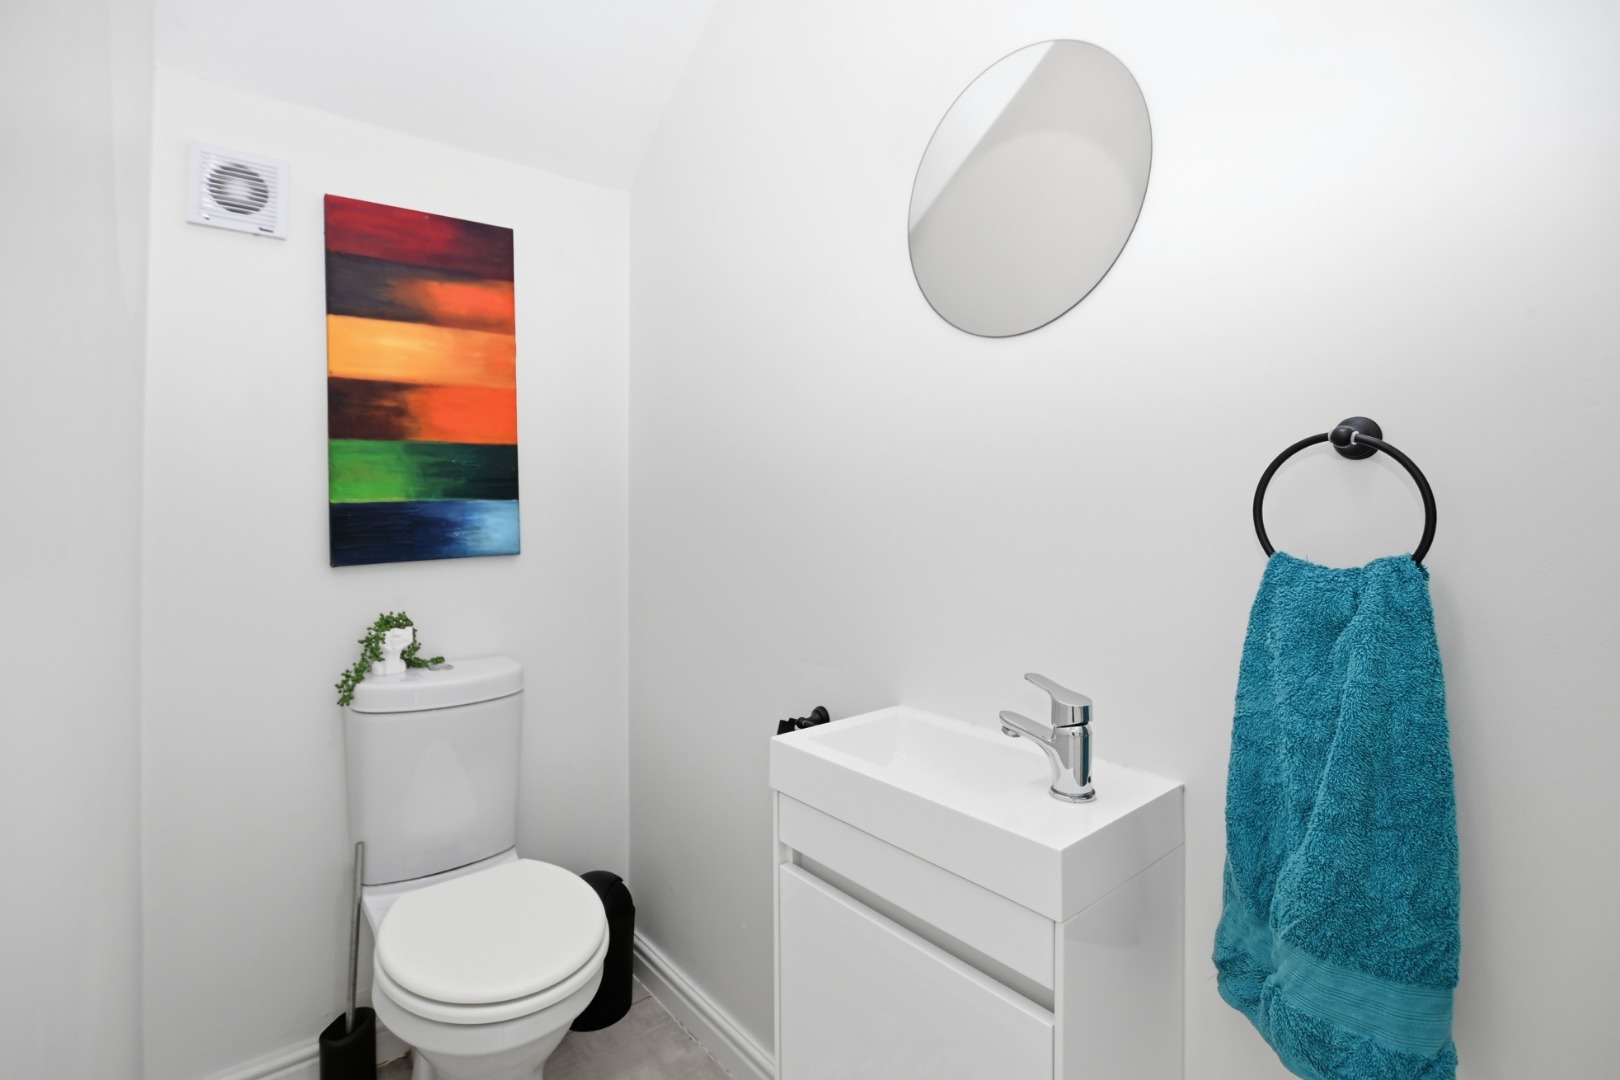
• Guest cloakroom downstairs
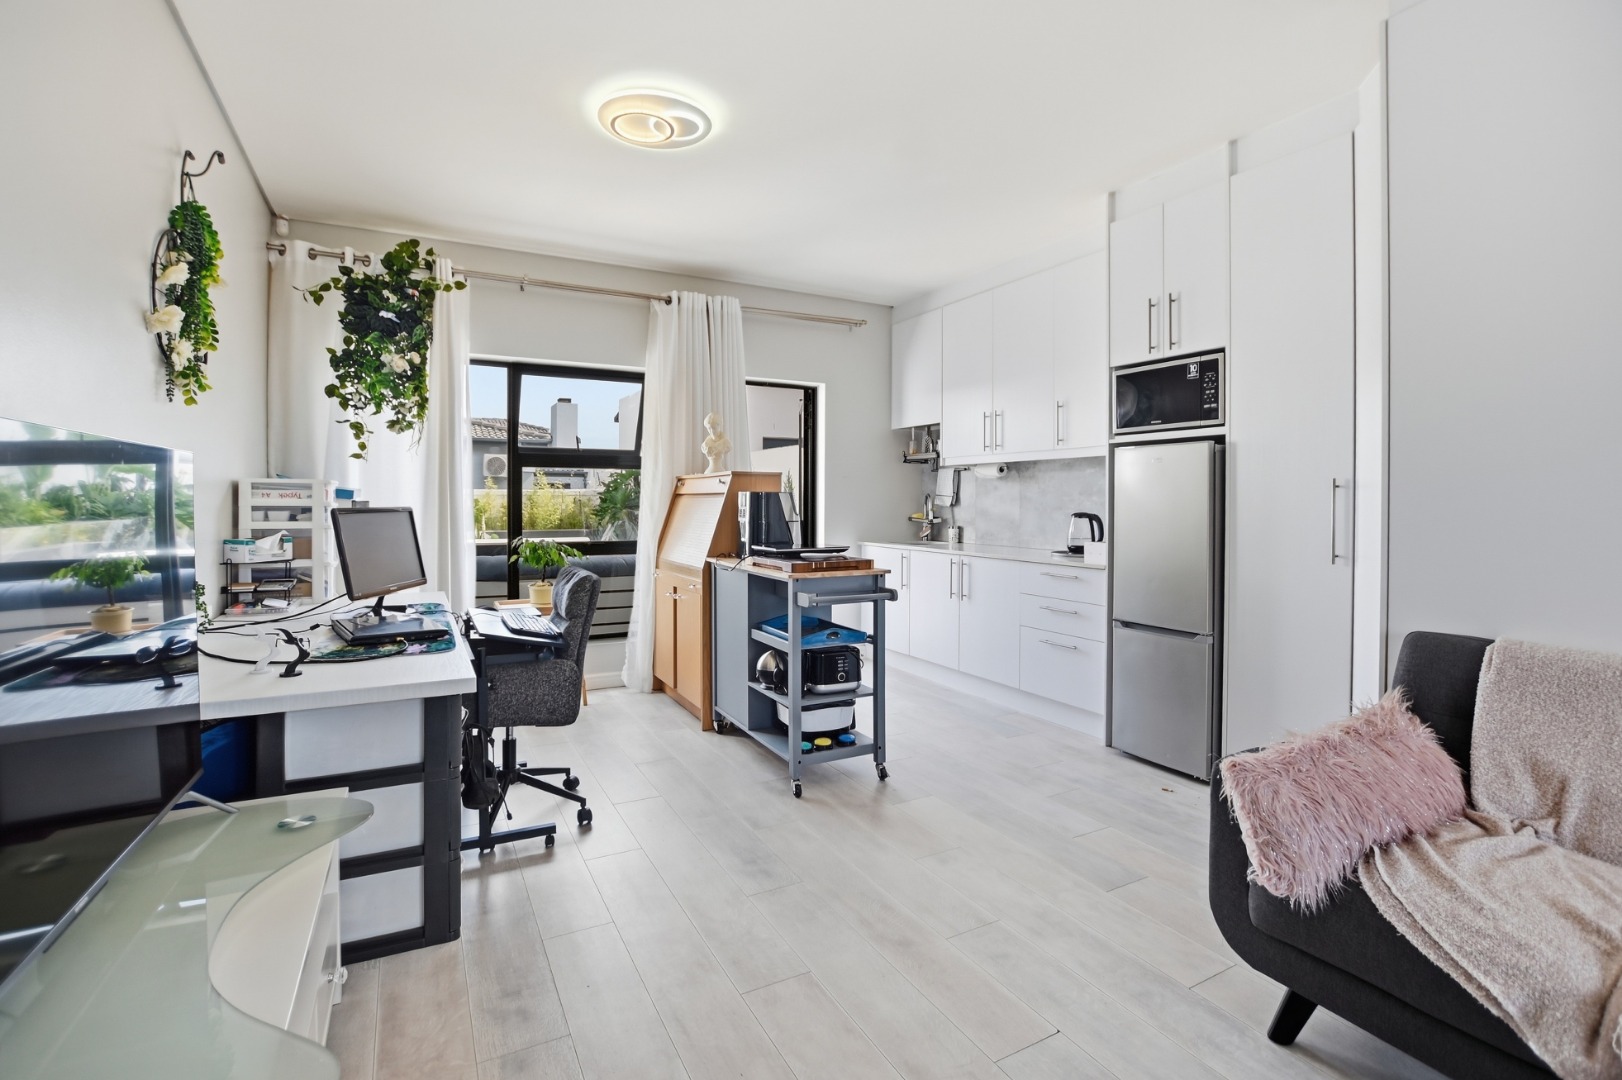
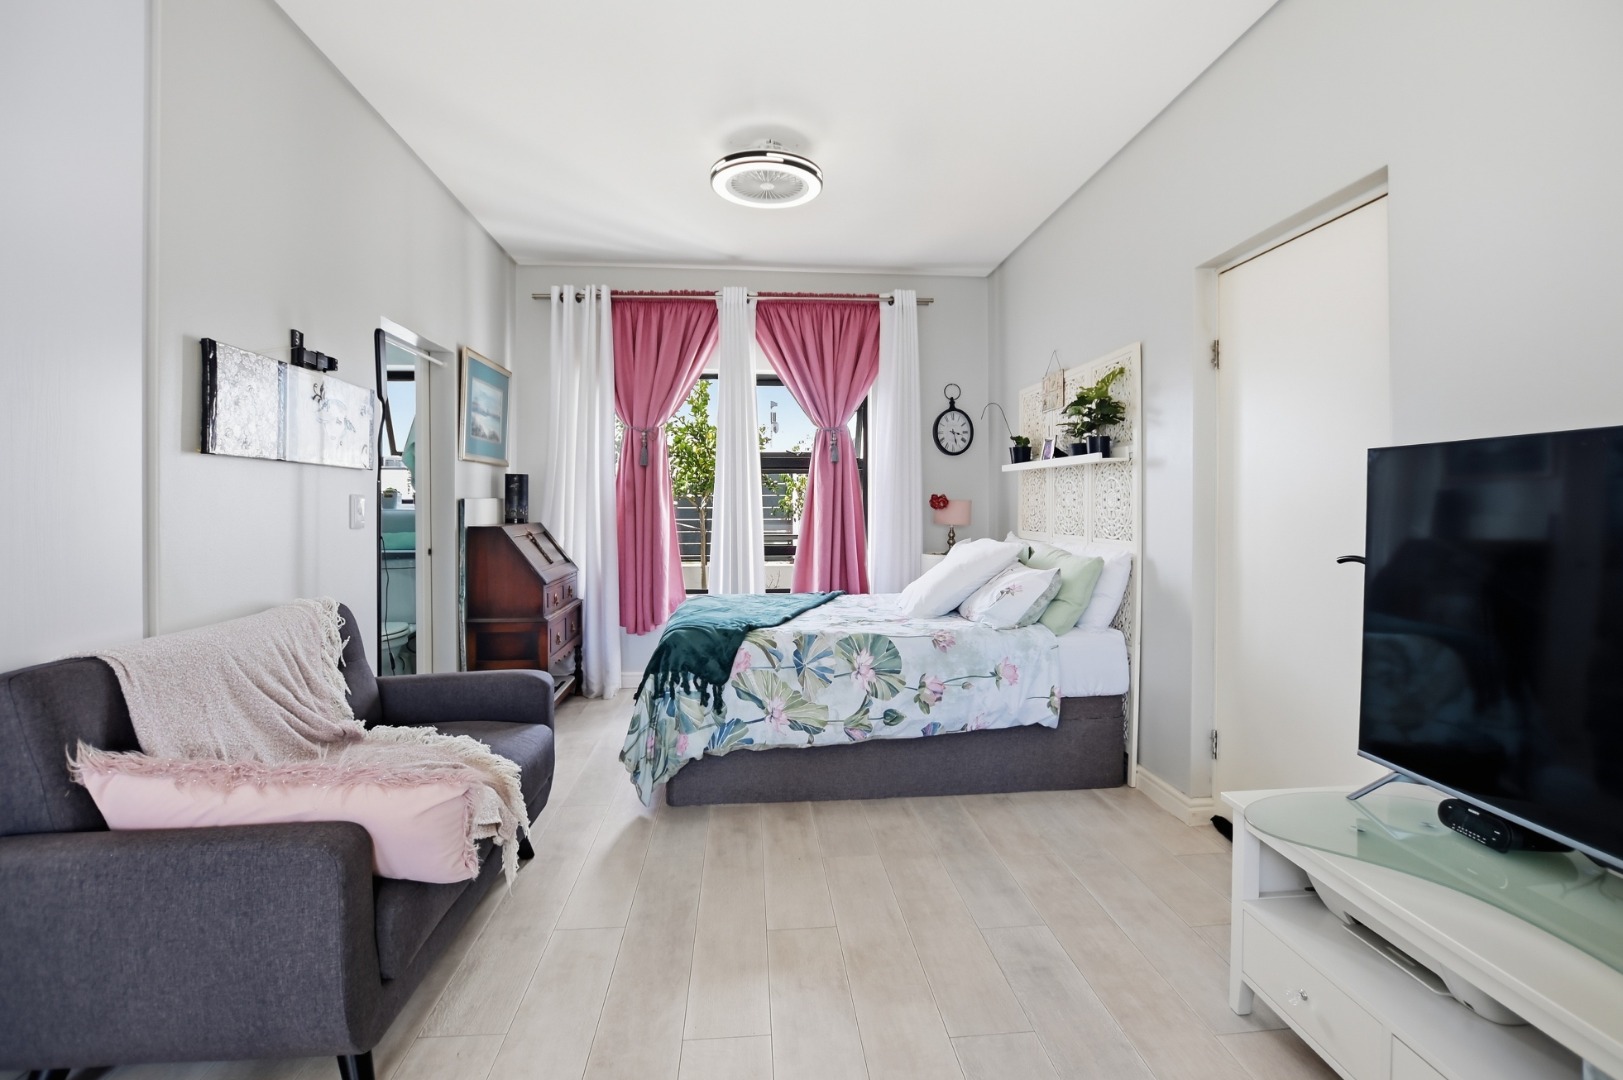
• Separate flatlet with a kitchenette, bathroom, study and sleeping area. It suits extended family, a guest suite, a home office.
Outside
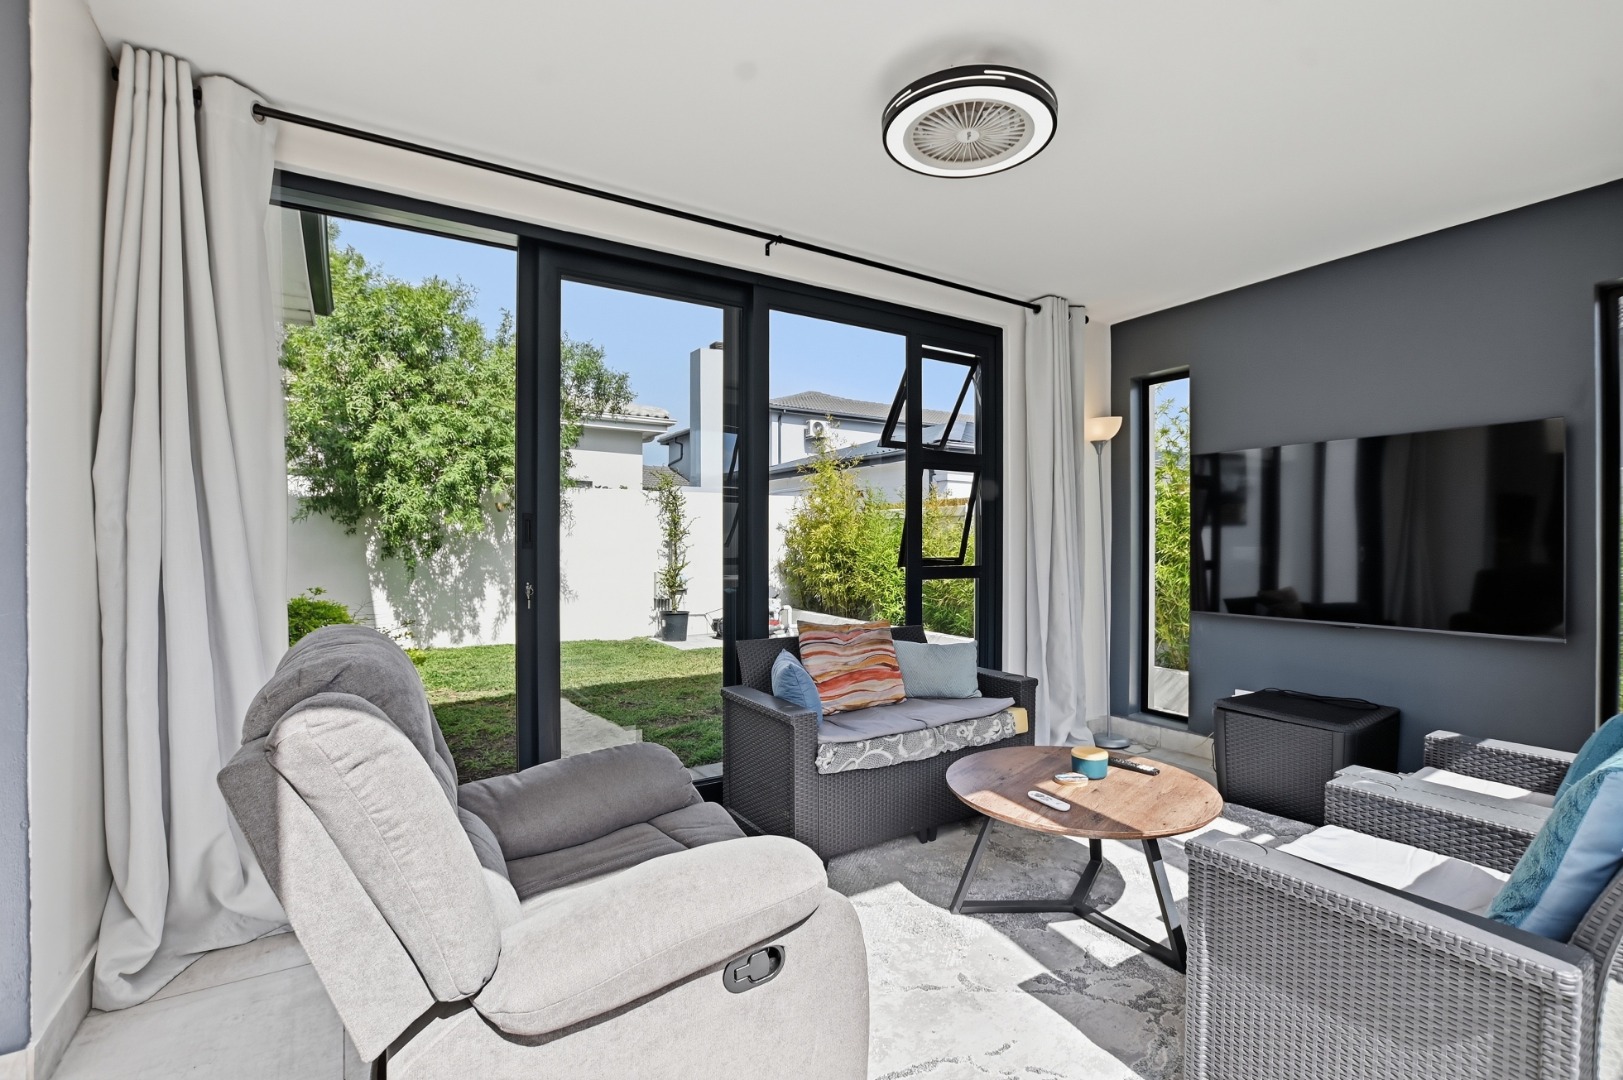
A private walled garden with a lawn gives kids and pets room to play. A double garage and off-street parking.
Additional Features
• Inverter system.
• Solar geyser.
• Storage Room
Why you'll love it
A low-maintenance, move-in-ready home in a secure estate-style neighbourhood, with space for the whole family, flexible living and a pool.