5 Bedroom House For Sale in Cashan







Description
Once viewed, this home will leave a lasting impression.
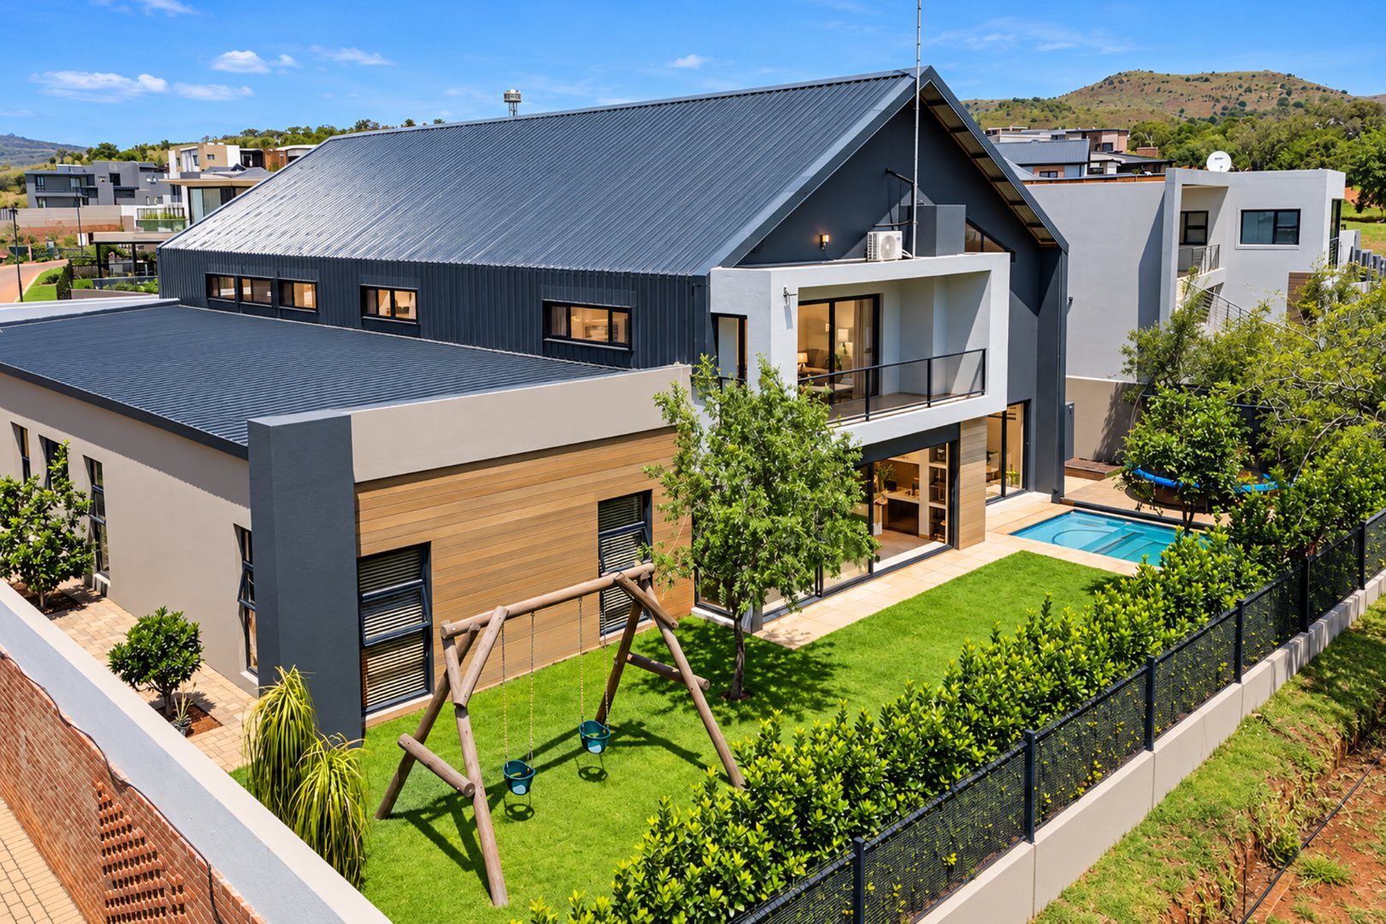
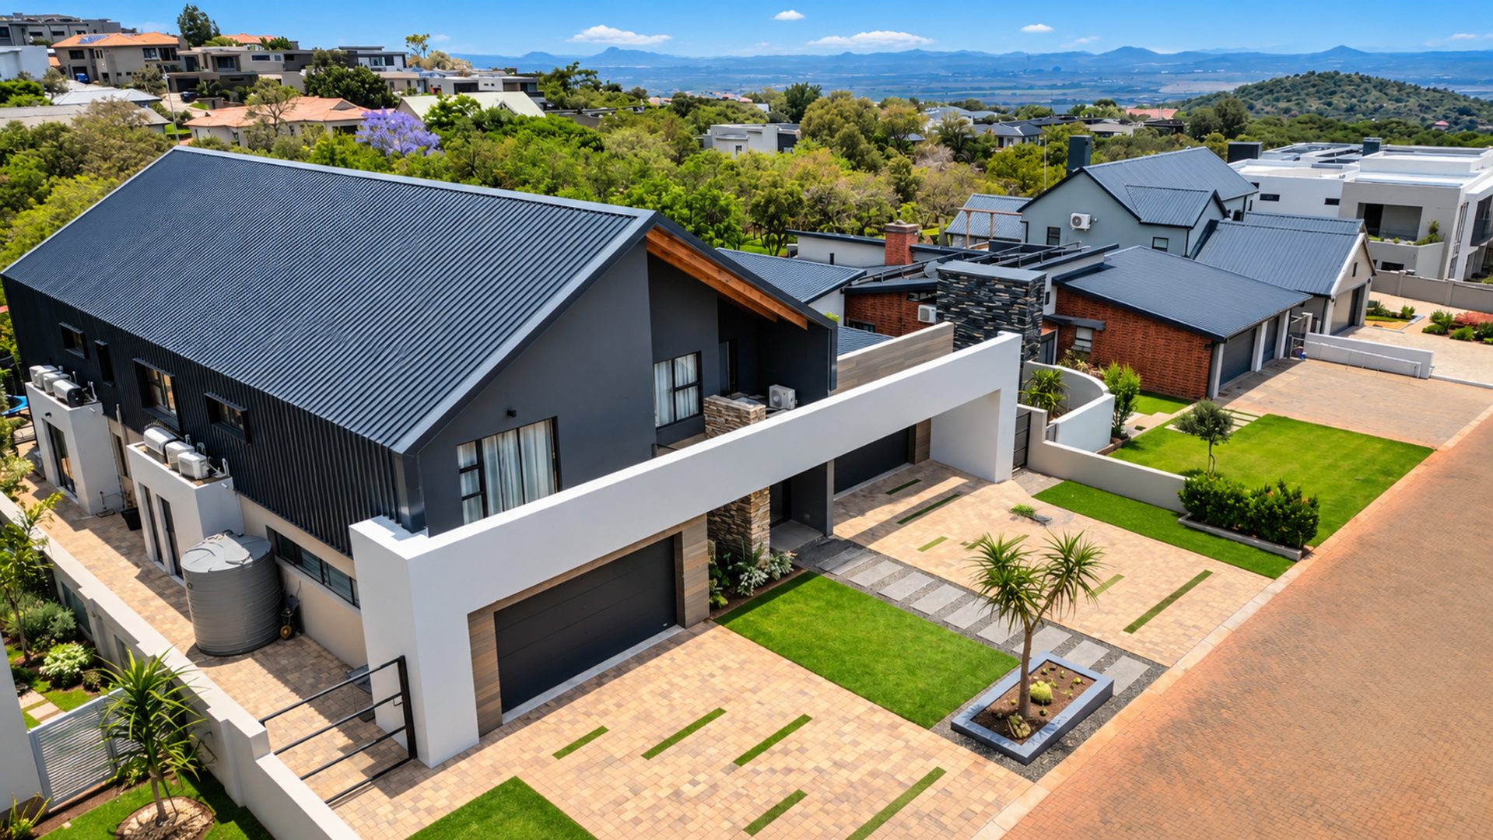
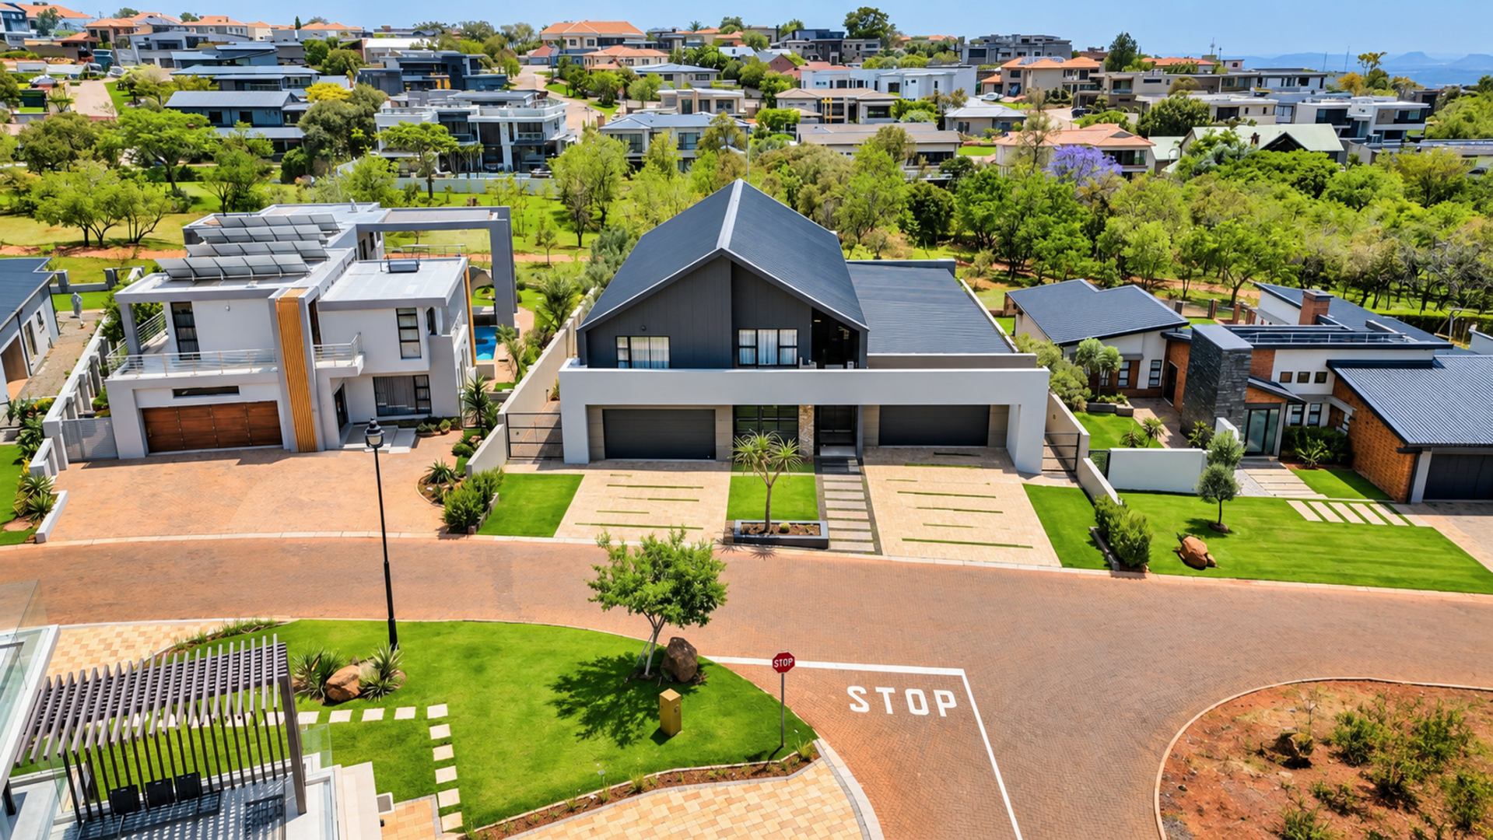
Set against the sought after greenbelt of Schoongezigt Lifestyle Estate, bordering Kgaswane Game Reserve, this exceptional residence is a celebration of contemporary architecture, generous proportions and a comfortable lifestyle.
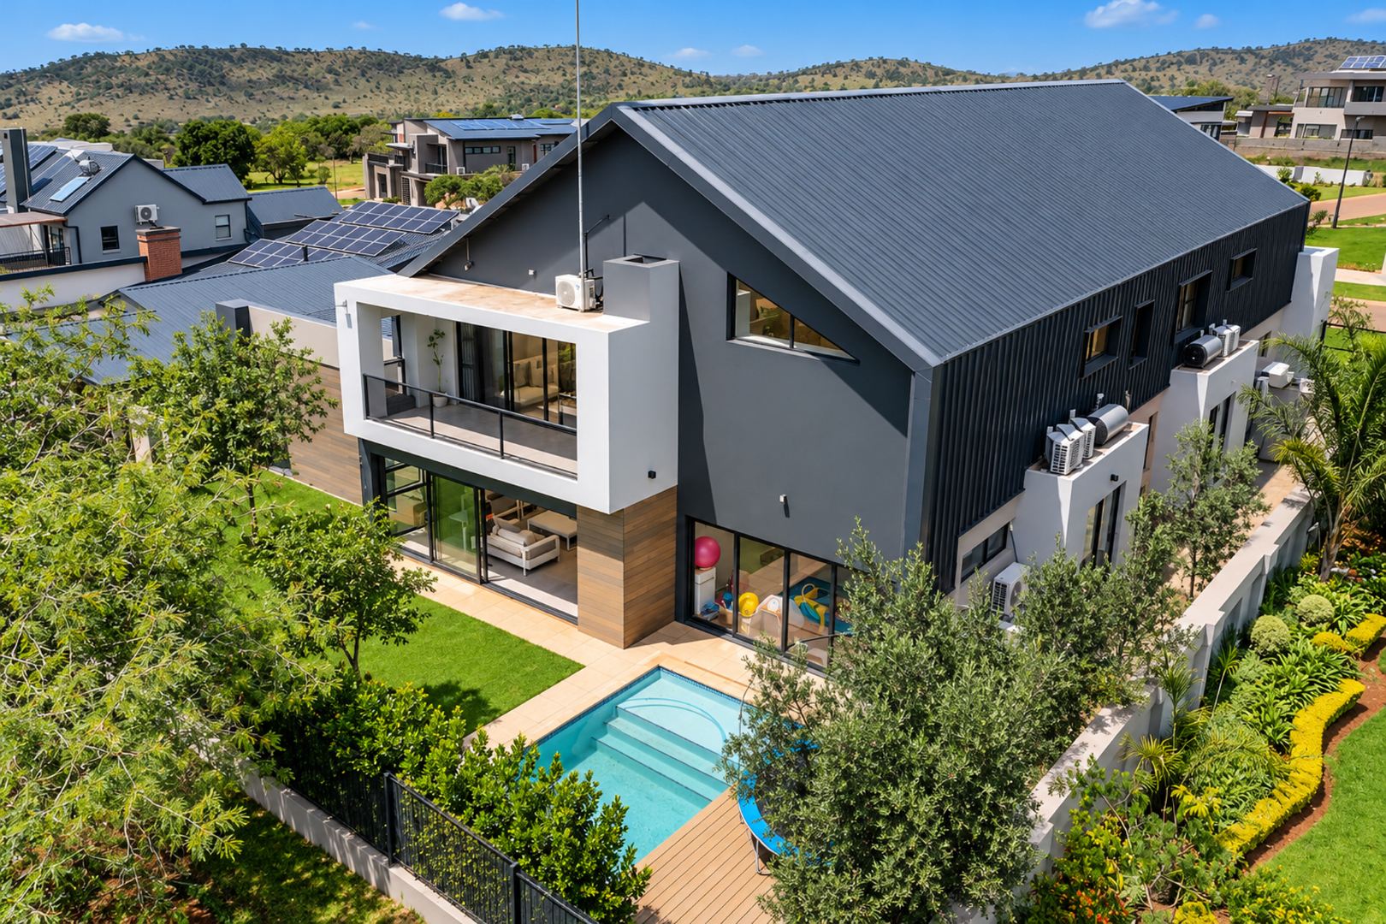
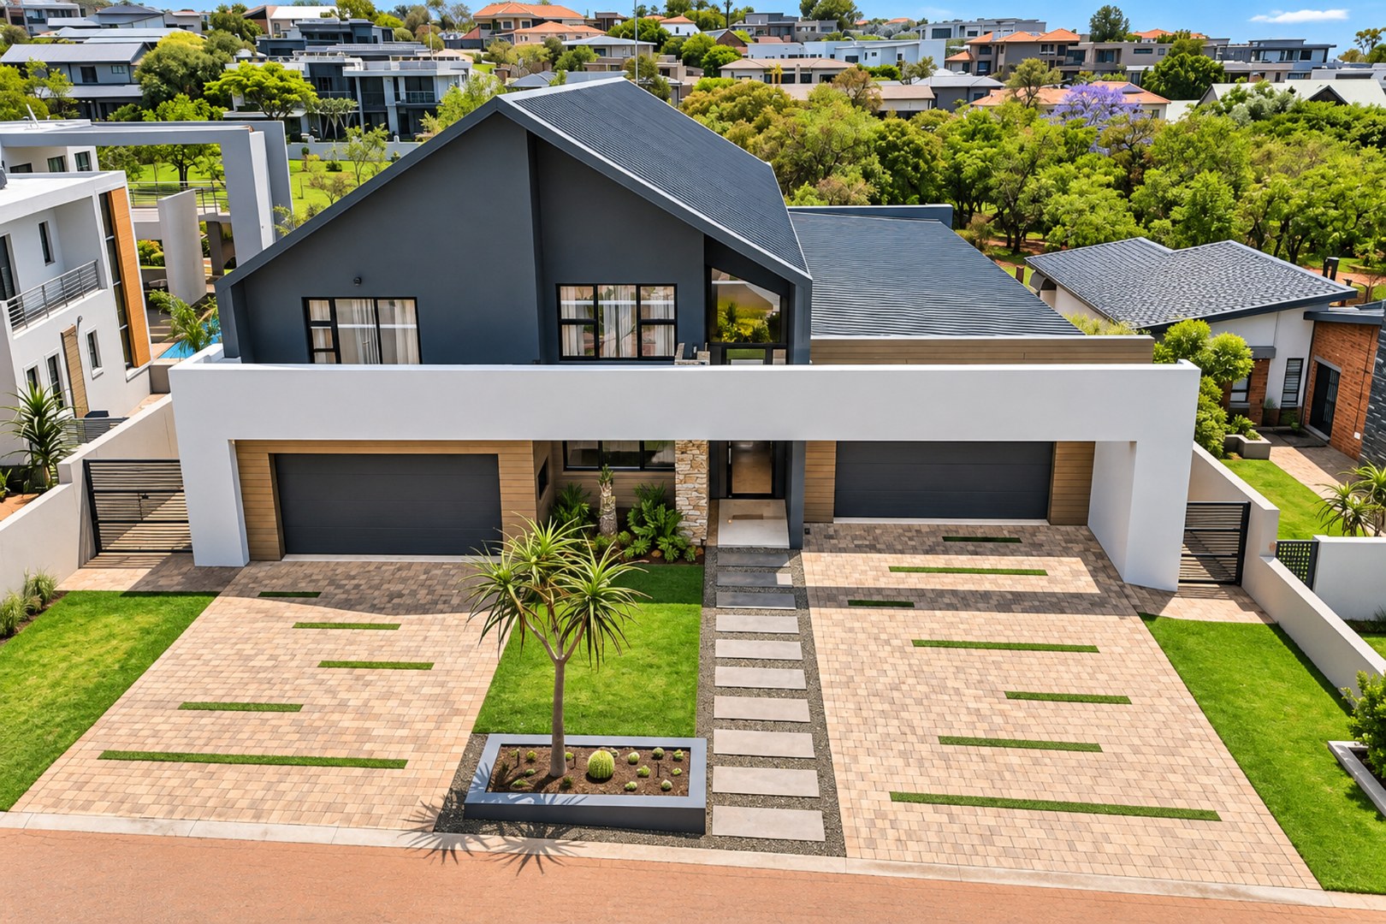
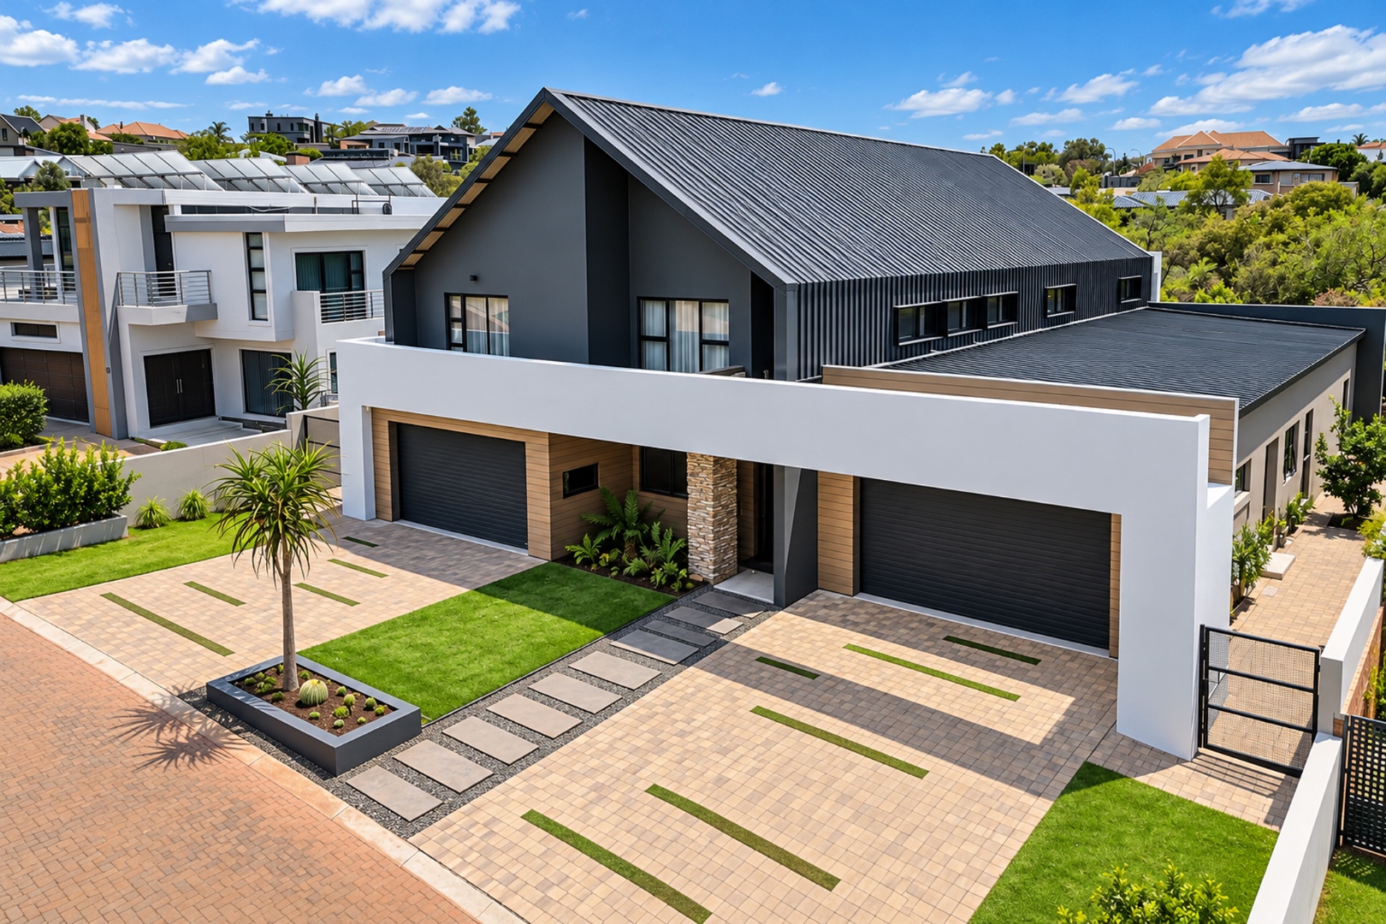
Positioned on a generous 950m² stand, with 690m² under roof, this striking home immediately captures attention with its dramatic architectural lines.
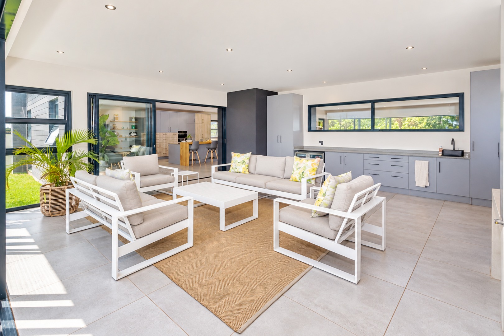
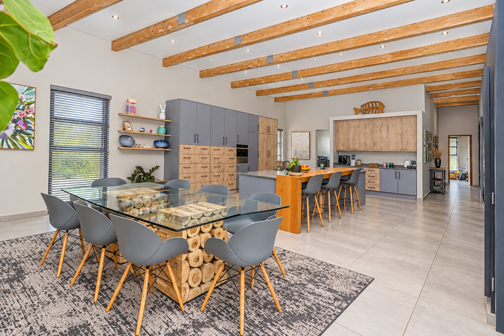
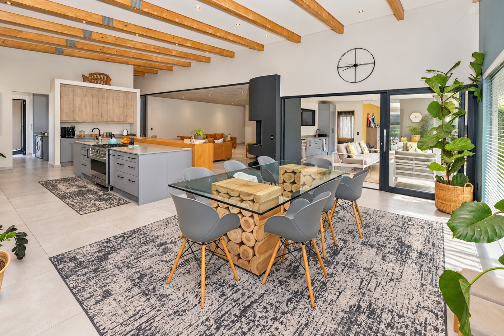
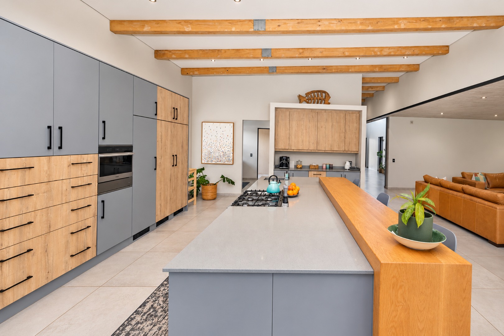
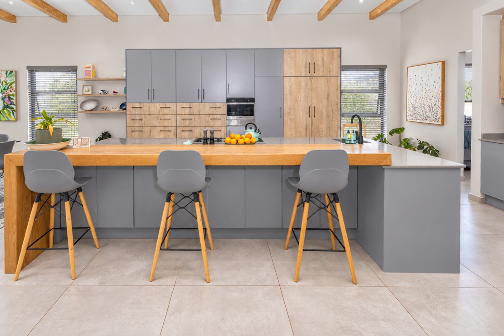
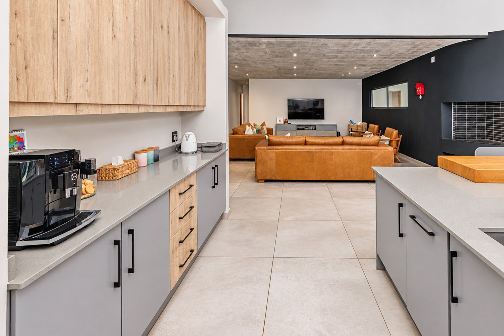
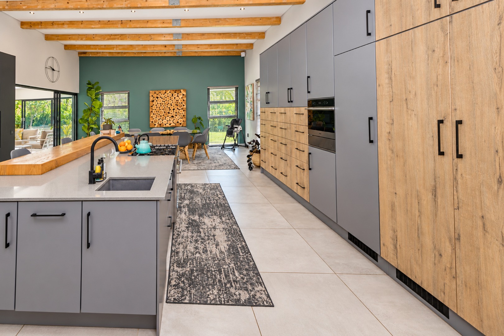
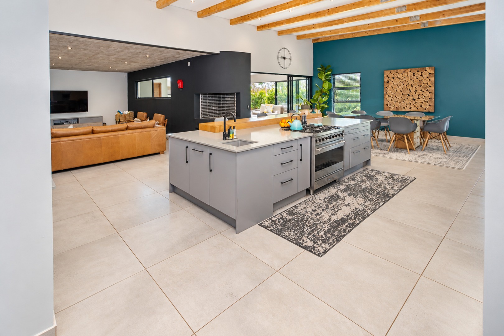
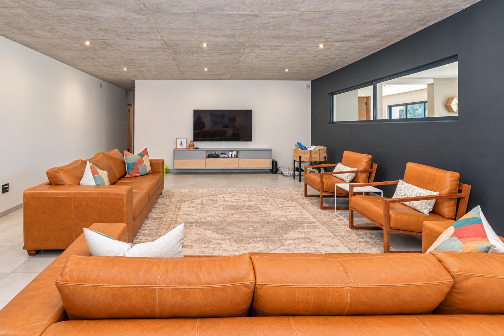
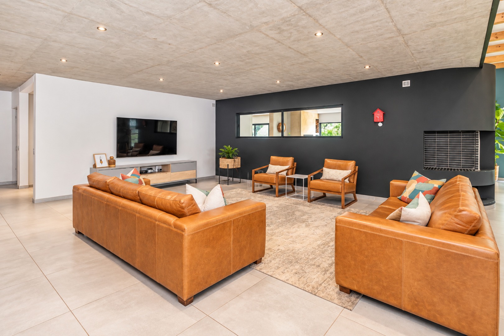
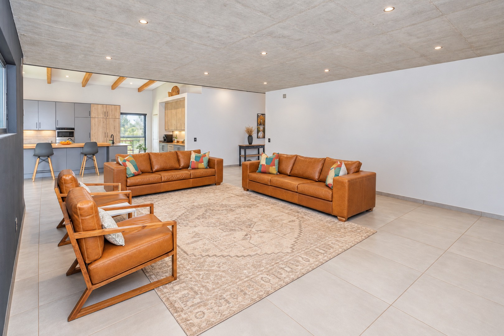
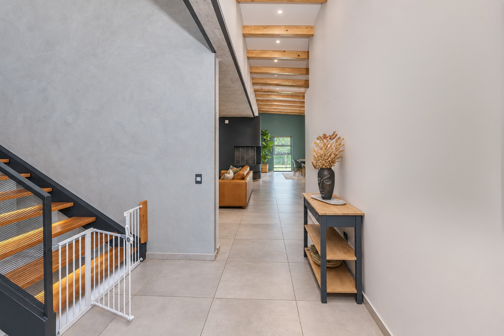
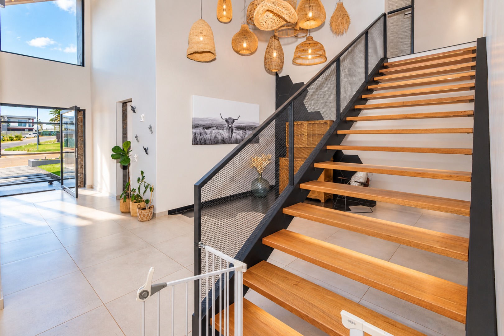
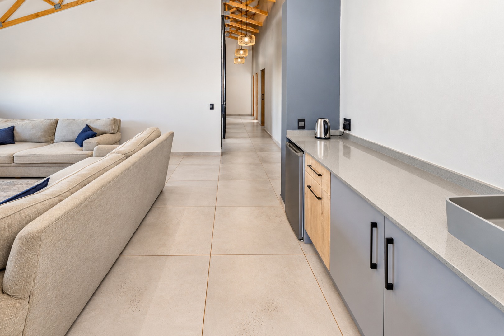
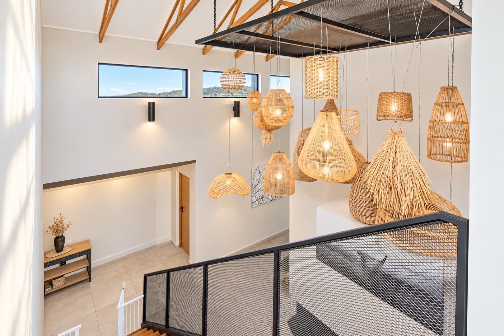
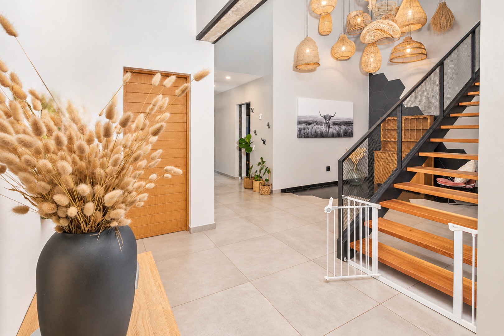
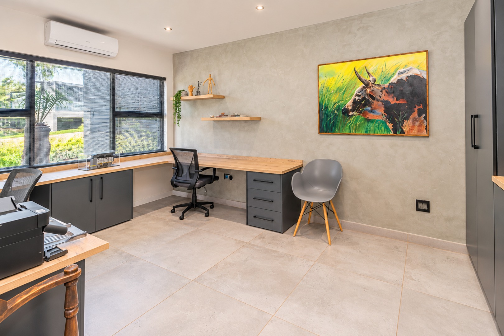
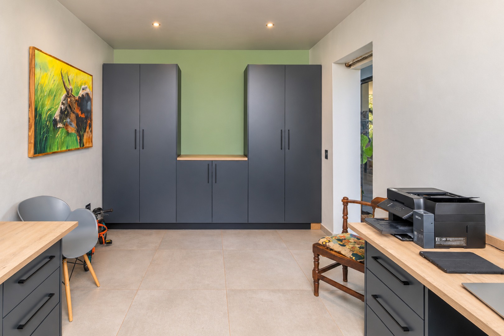
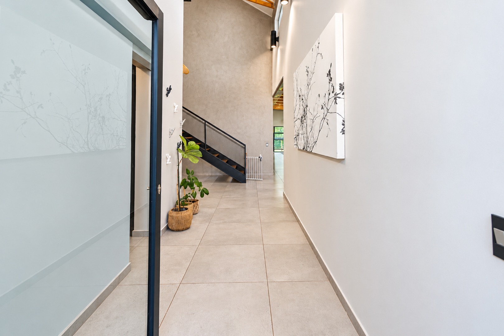
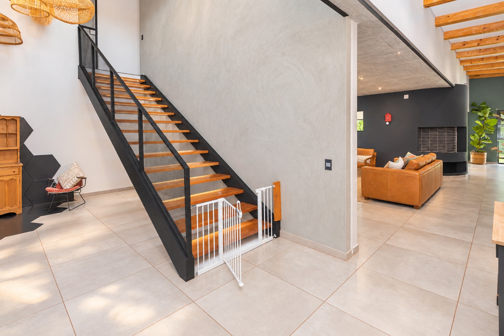
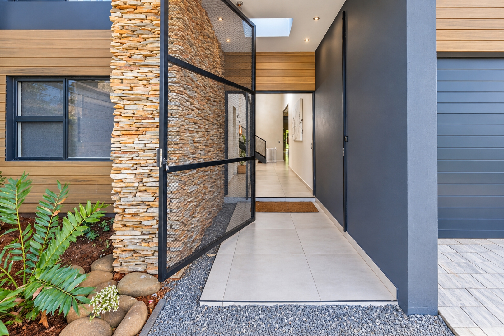
From the moment you cross the threshold, a sense of space unfolds. Expansive living areas flow effortlessly from one to the next, creating an atmosphere of care free living. The welcoming double volume reception area and private home office provide a distinguished introduction, while the open-plan kitchen, lounge and dining areas form the heart of the home.
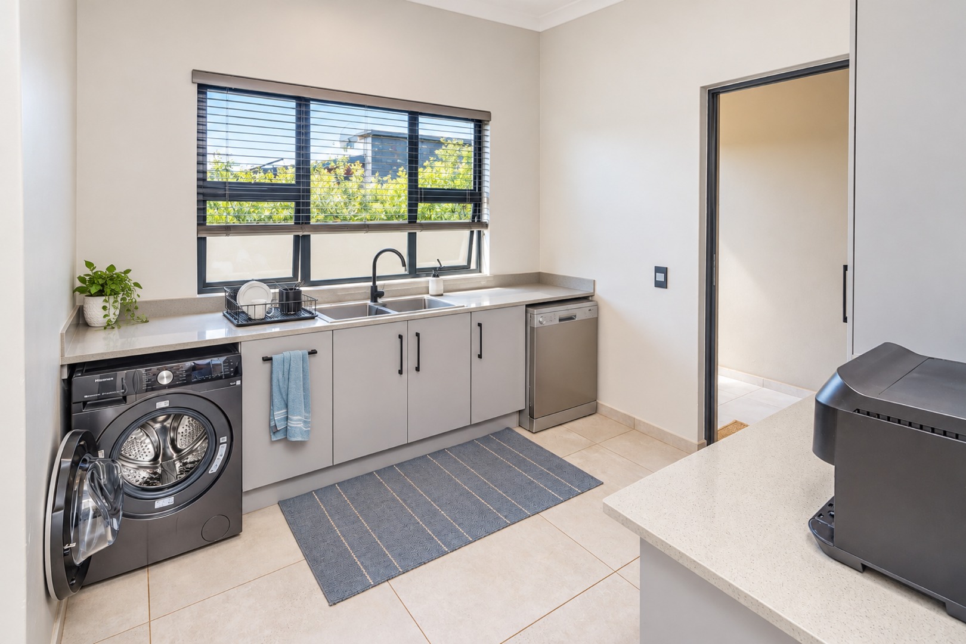
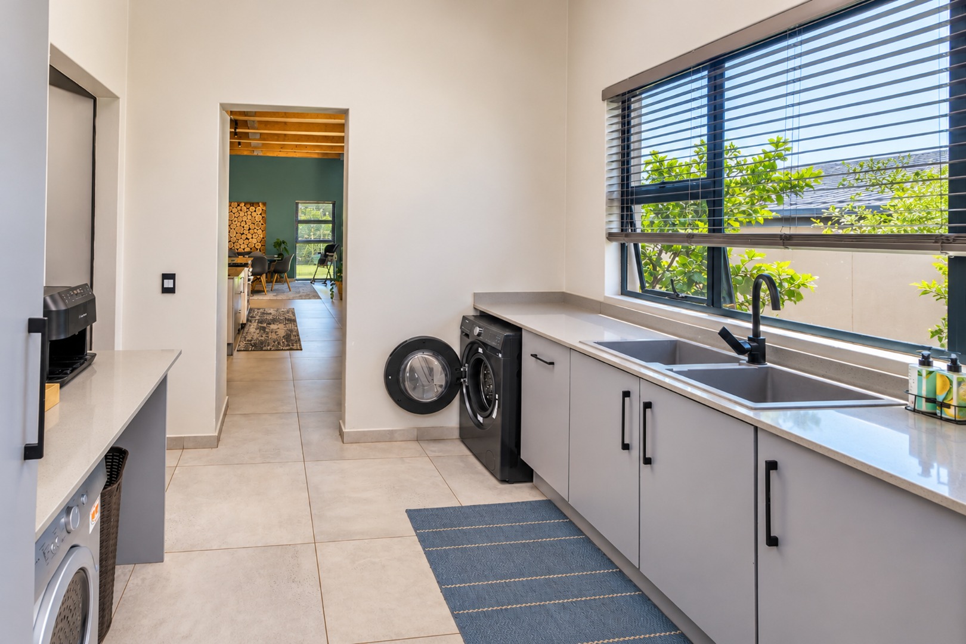
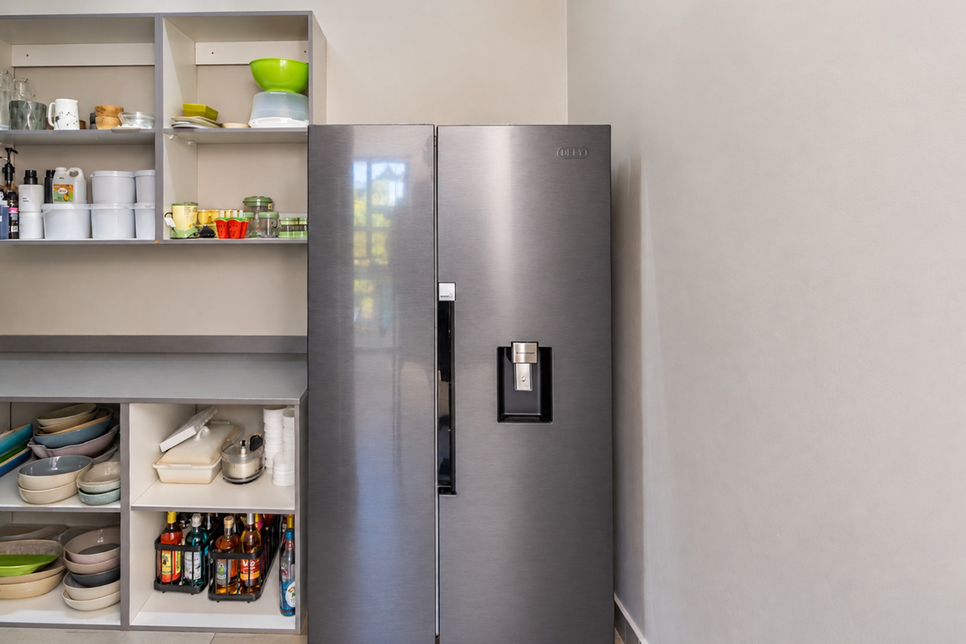
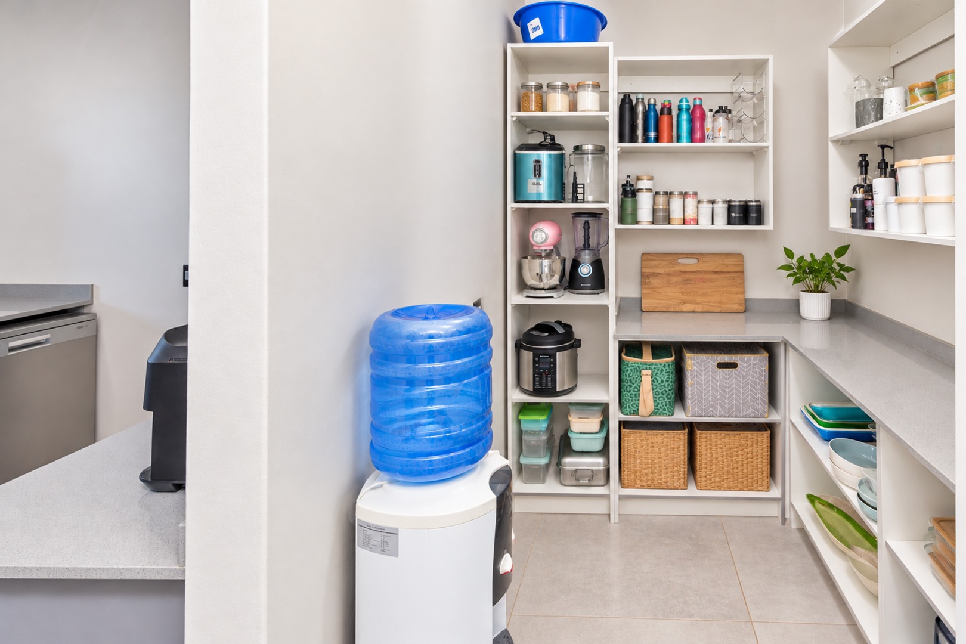
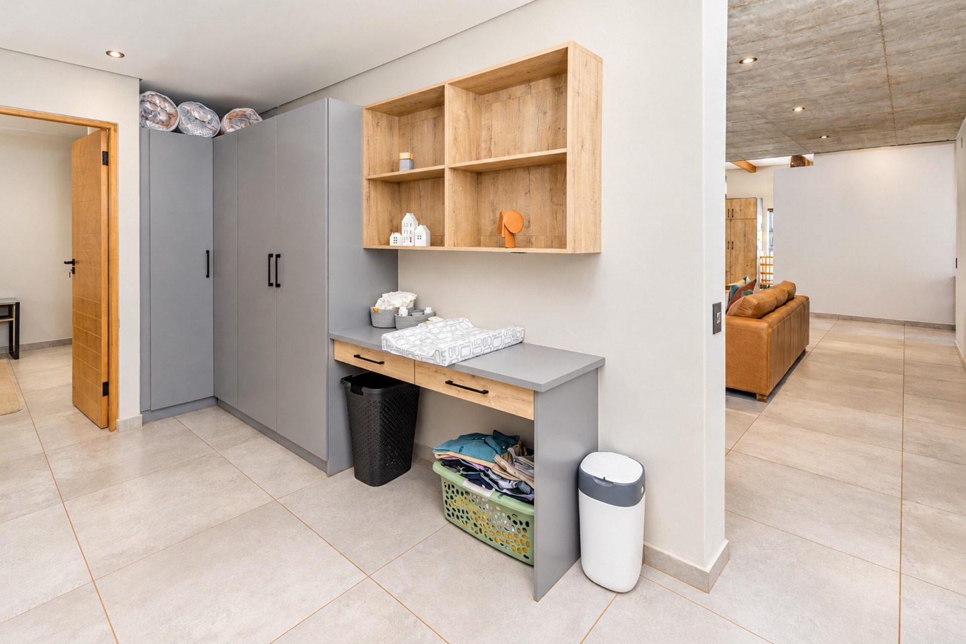
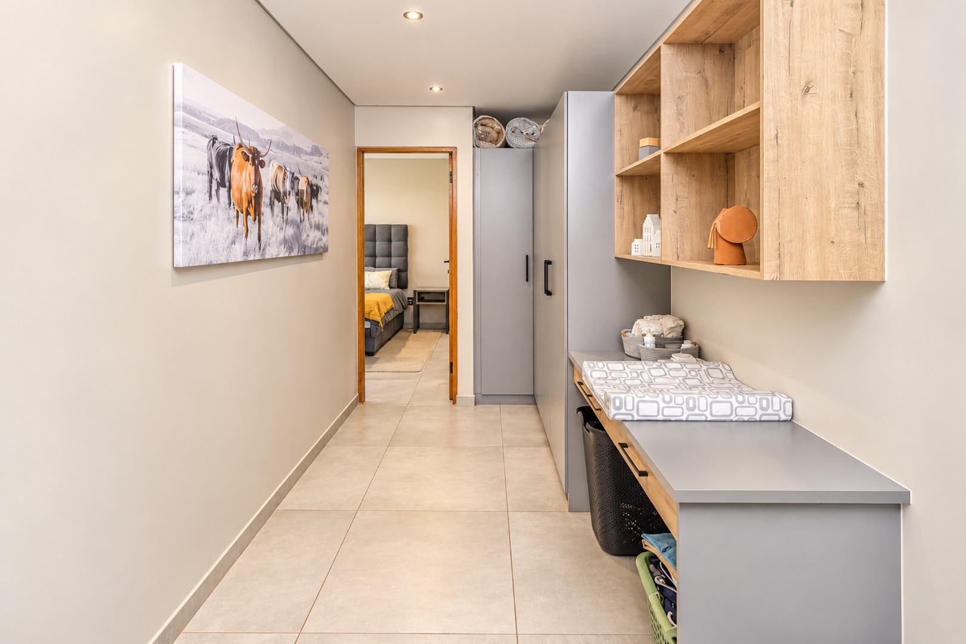
The kitchen, separate scullery and laundry combine contemporary style and everyday practicality.
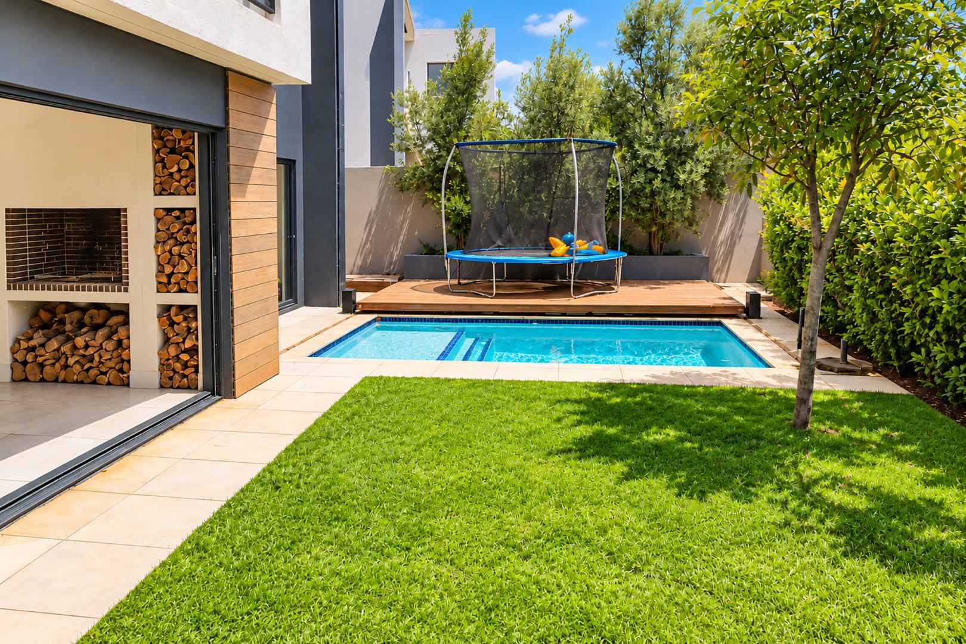
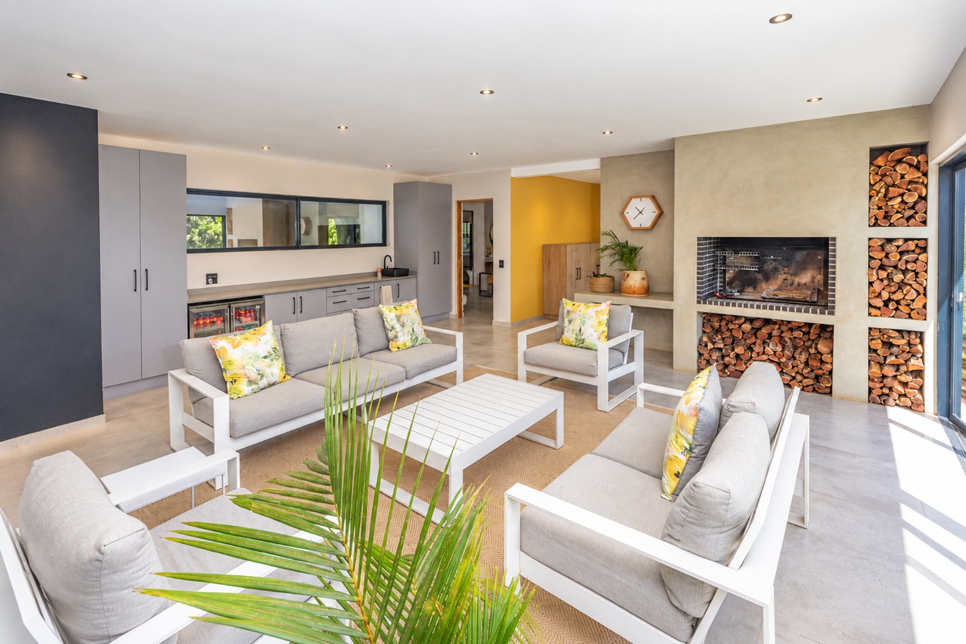
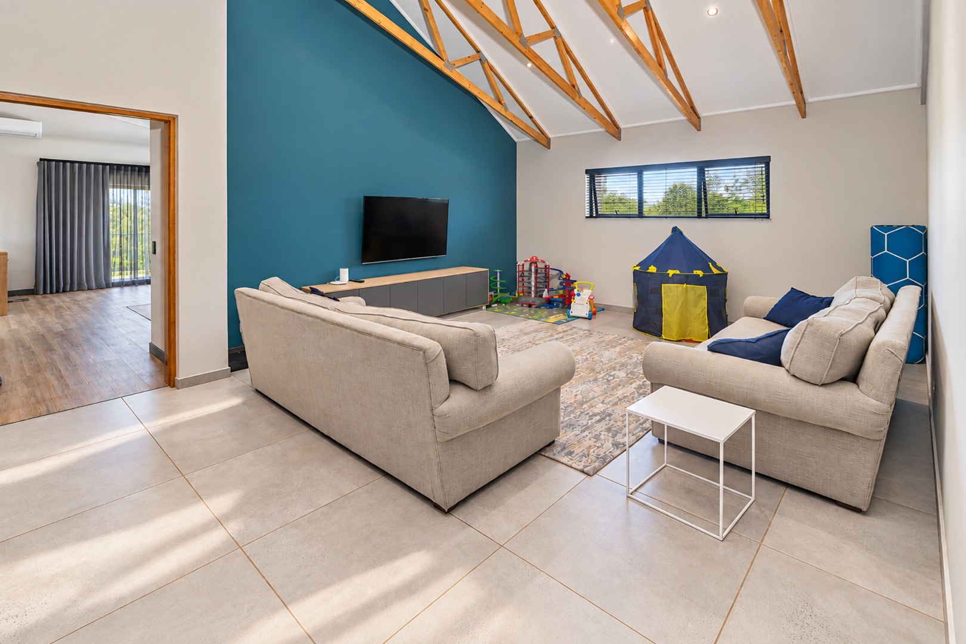
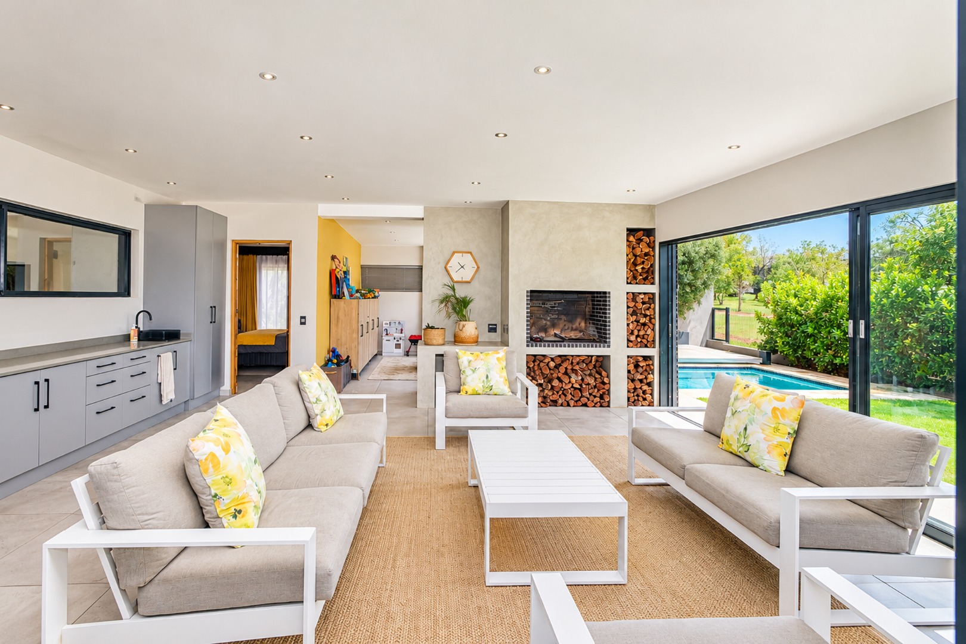
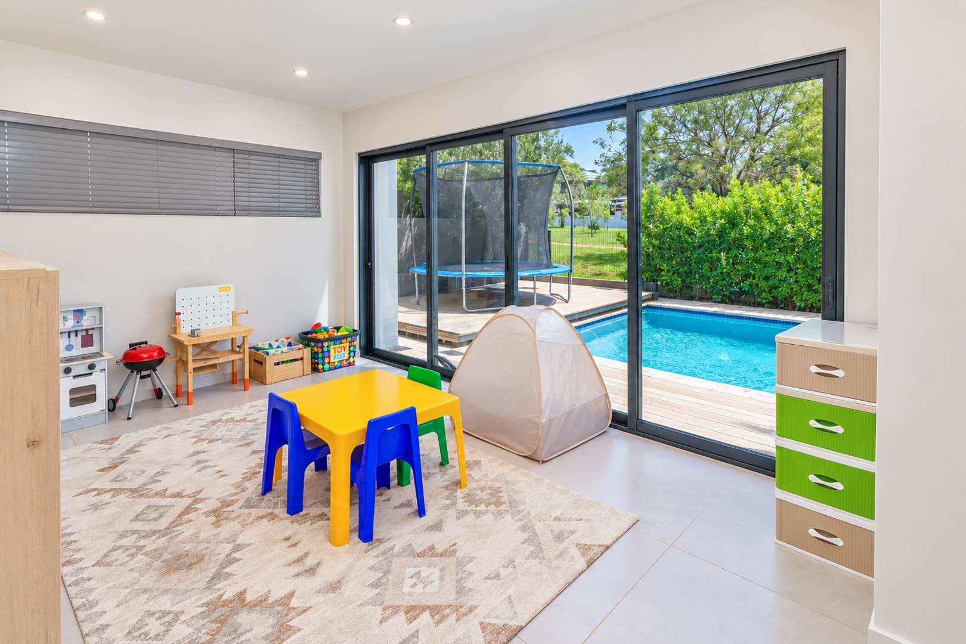
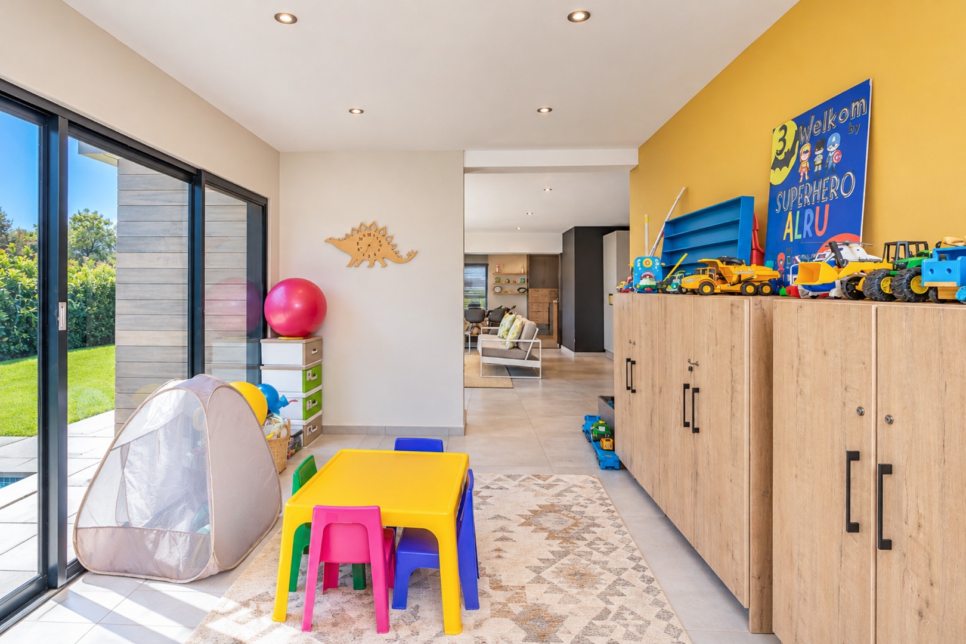
For casual entertaining, the living areas extend towards the garden and swimming pool area with sliding doors to blend indoor and outdoor living. The entertainment area with an additional indoor play area is an ideal setting for family gatherings.
FIVE BEDROOMS | COMFORT, SPACE AND PRIVACY
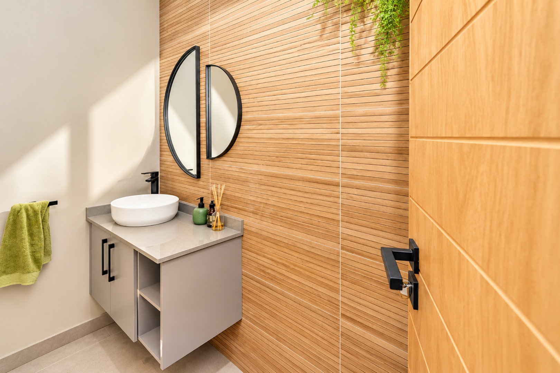
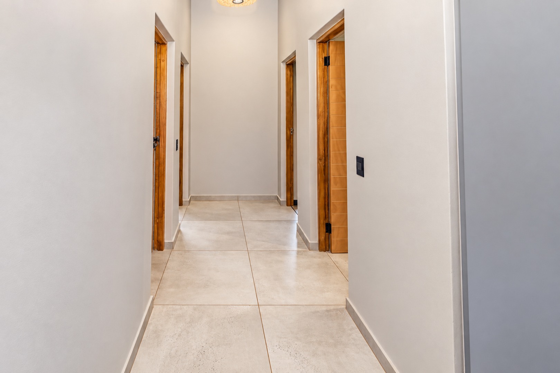
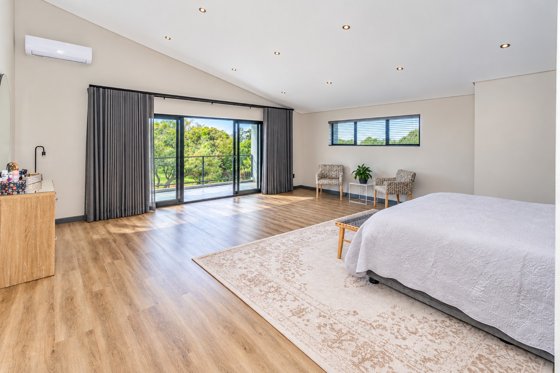
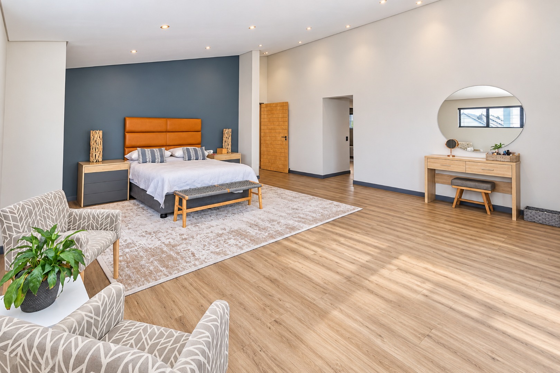
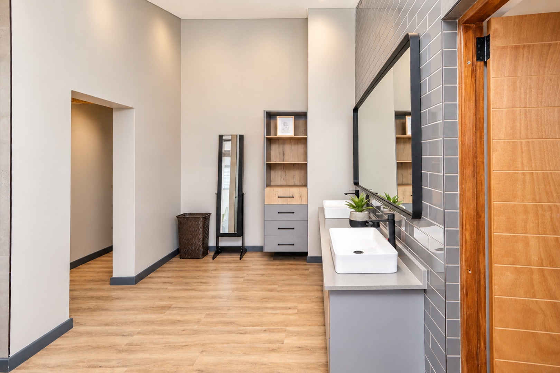
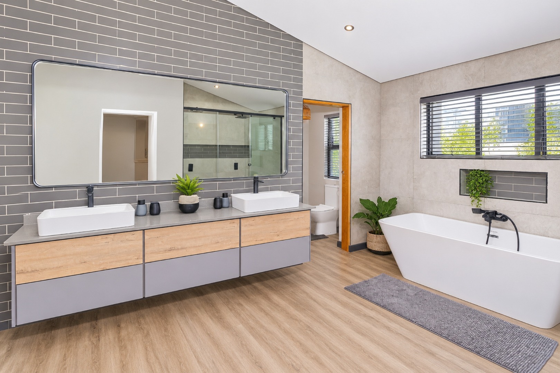
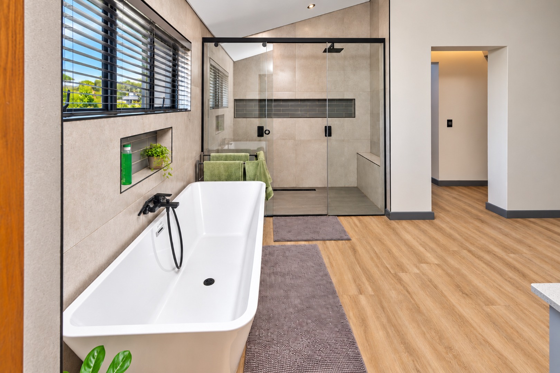
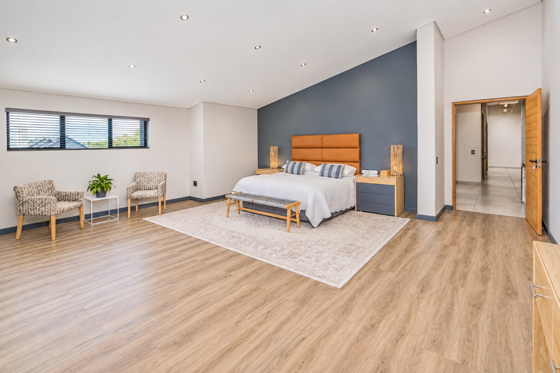
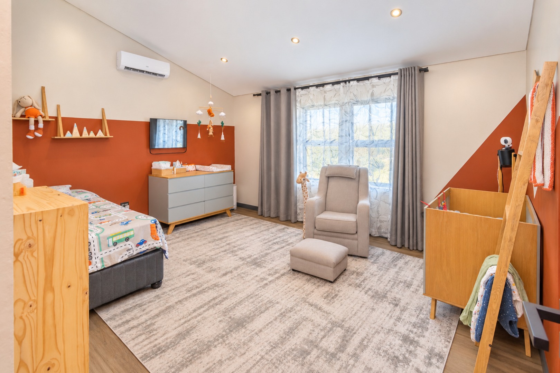
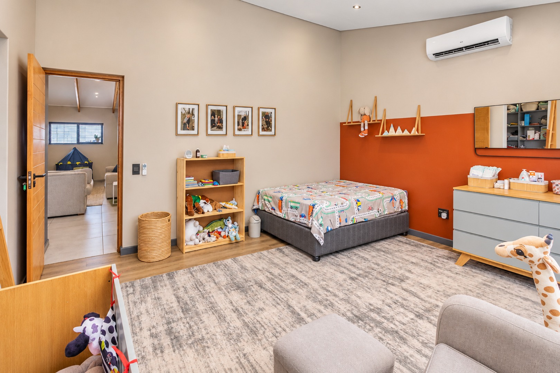
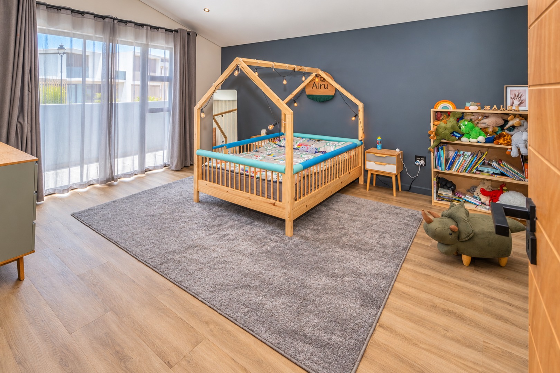
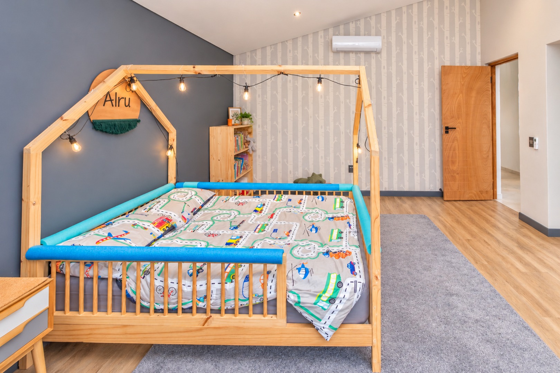
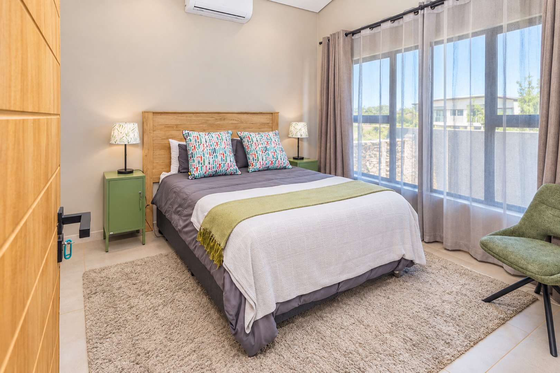
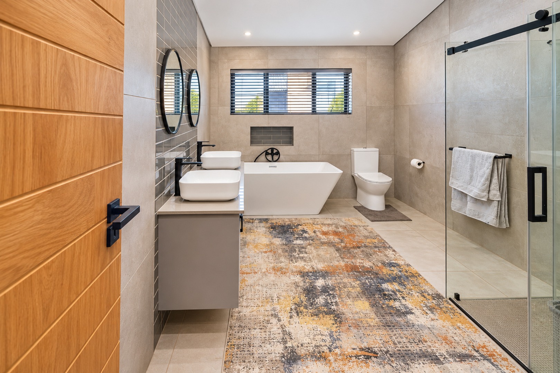
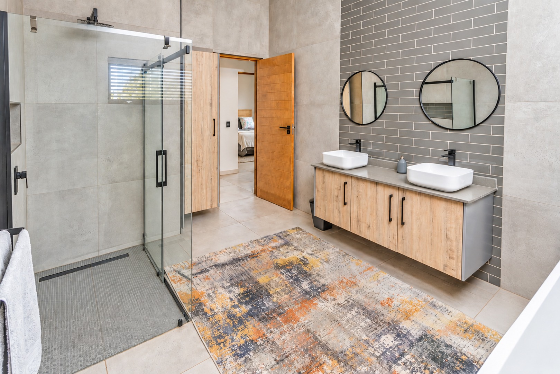
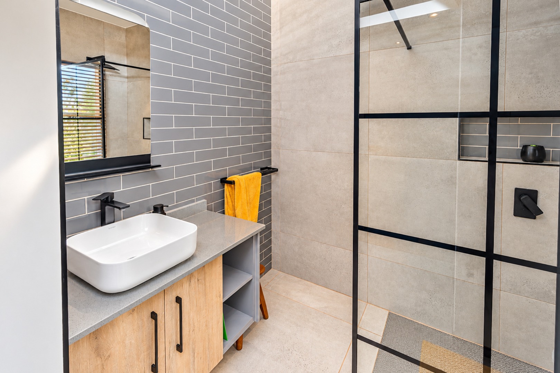
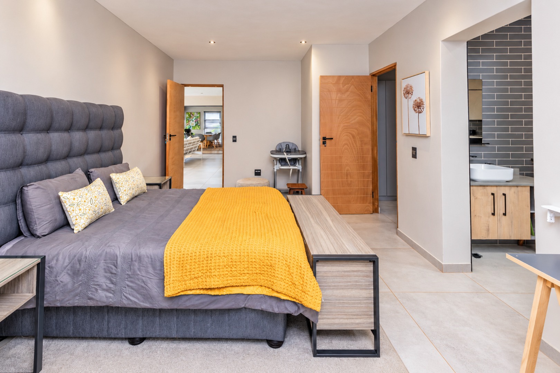
Thoughtfully arranged across two levels, the home offers five generously proportioned bedrooms, including three en-suite bedrooms, two additional bedrooms and a separate full bathroom.
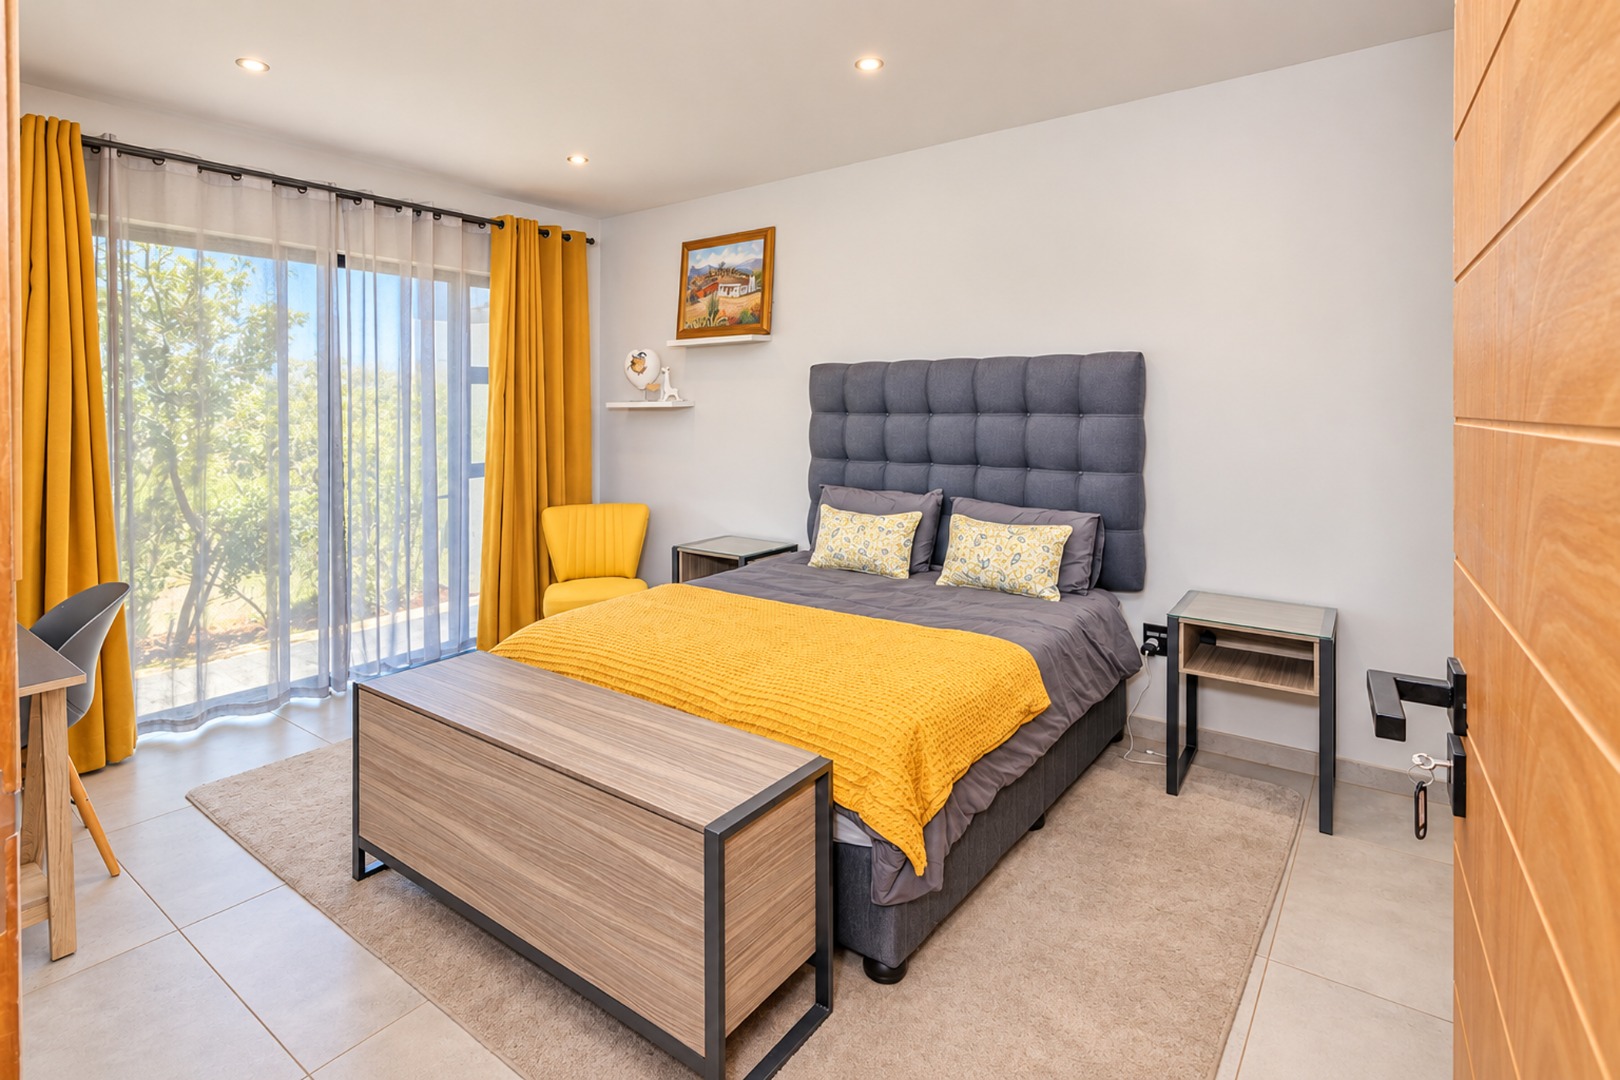
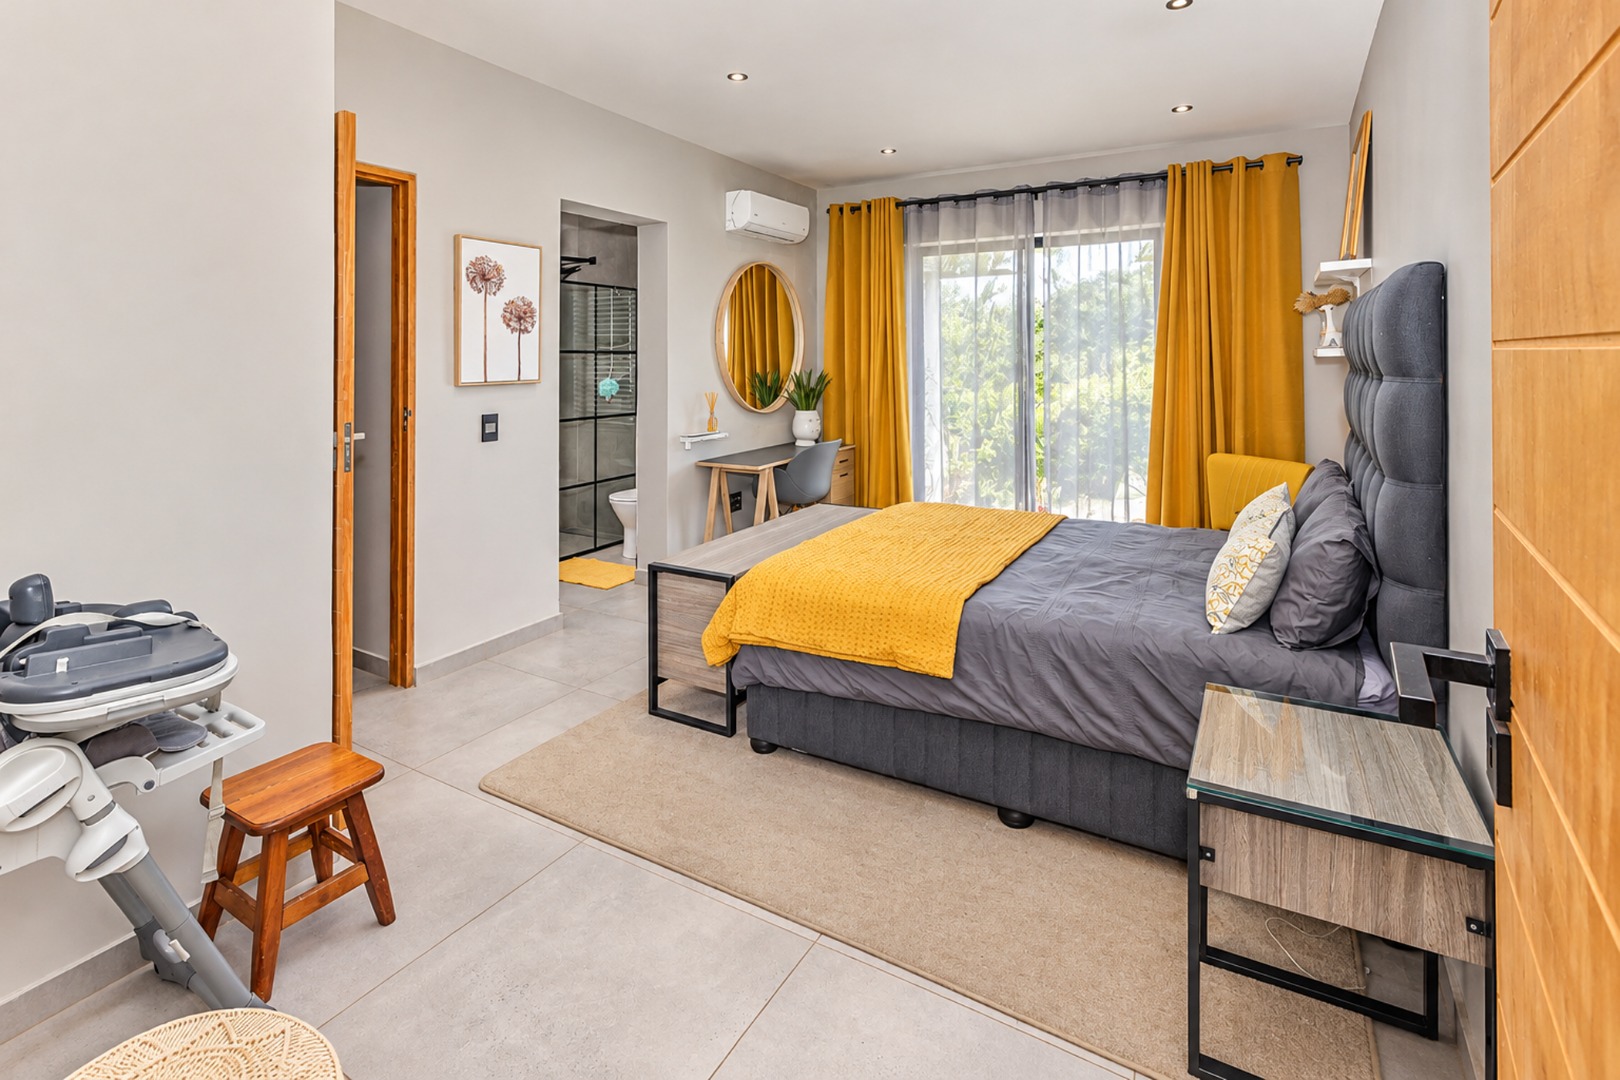
A convenient ground-floor bedroom, complete with its own en-suite bathroom and private entrance, is ideal for guests or extended family. With a few alterations, an adjacent study corner and access to garaging, it can be changed to a separate self-contained unit.
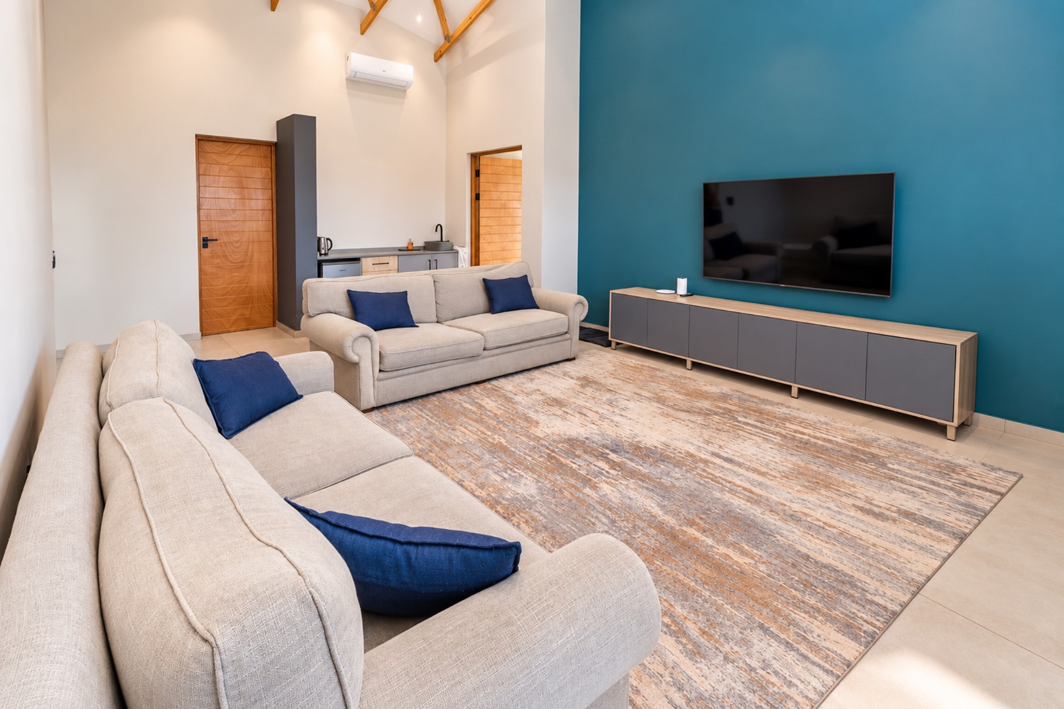
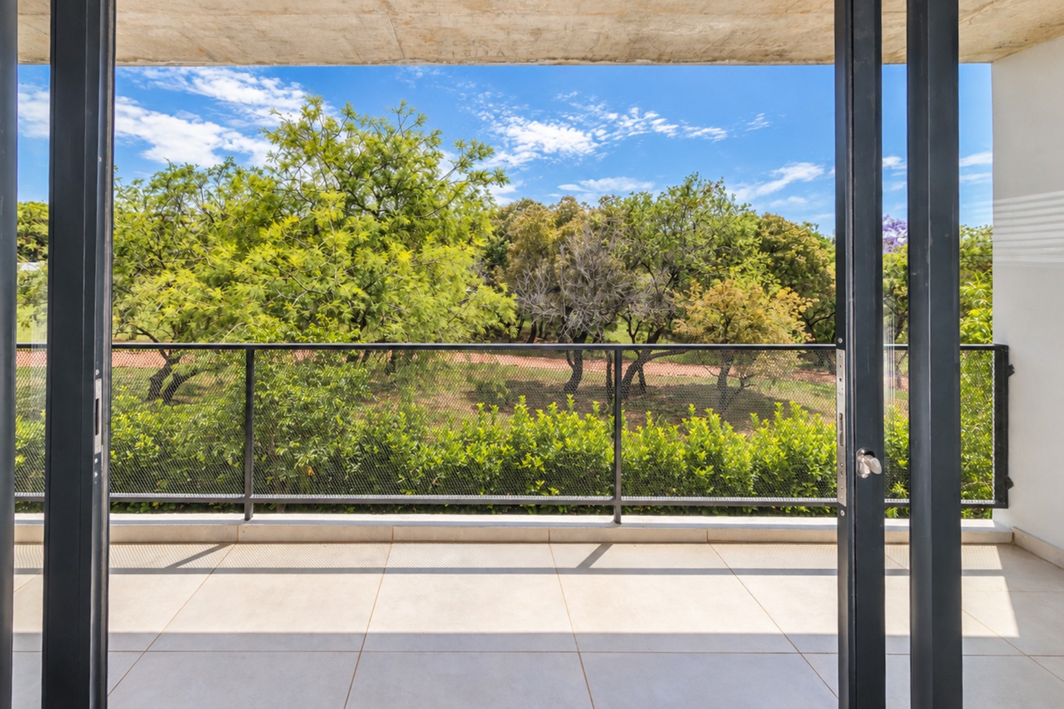
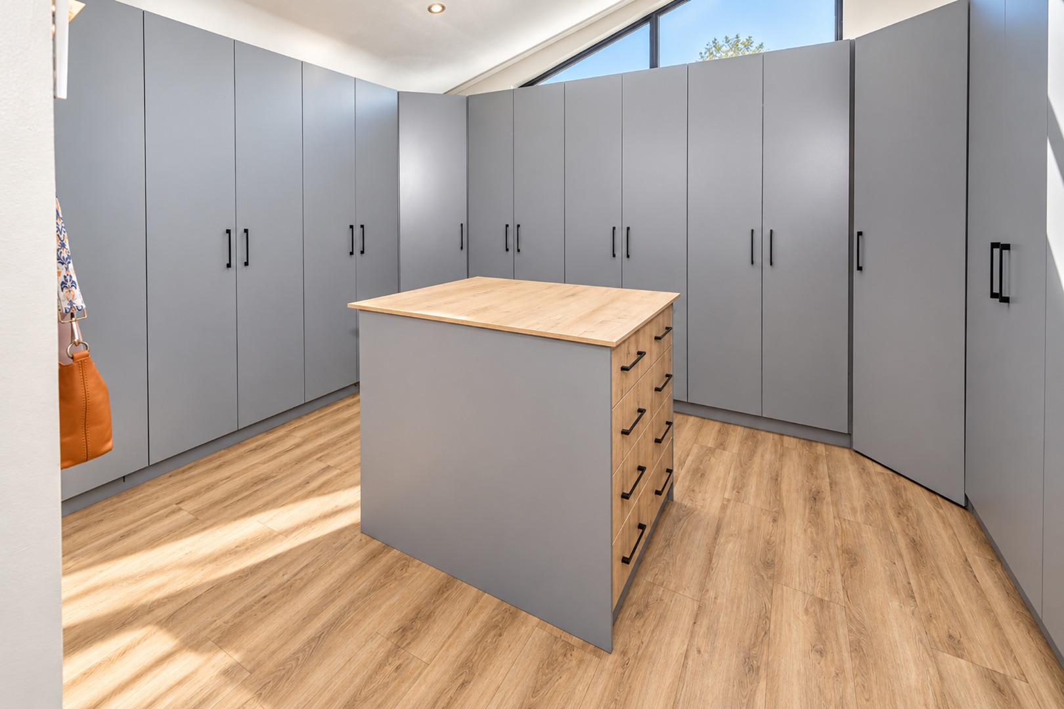
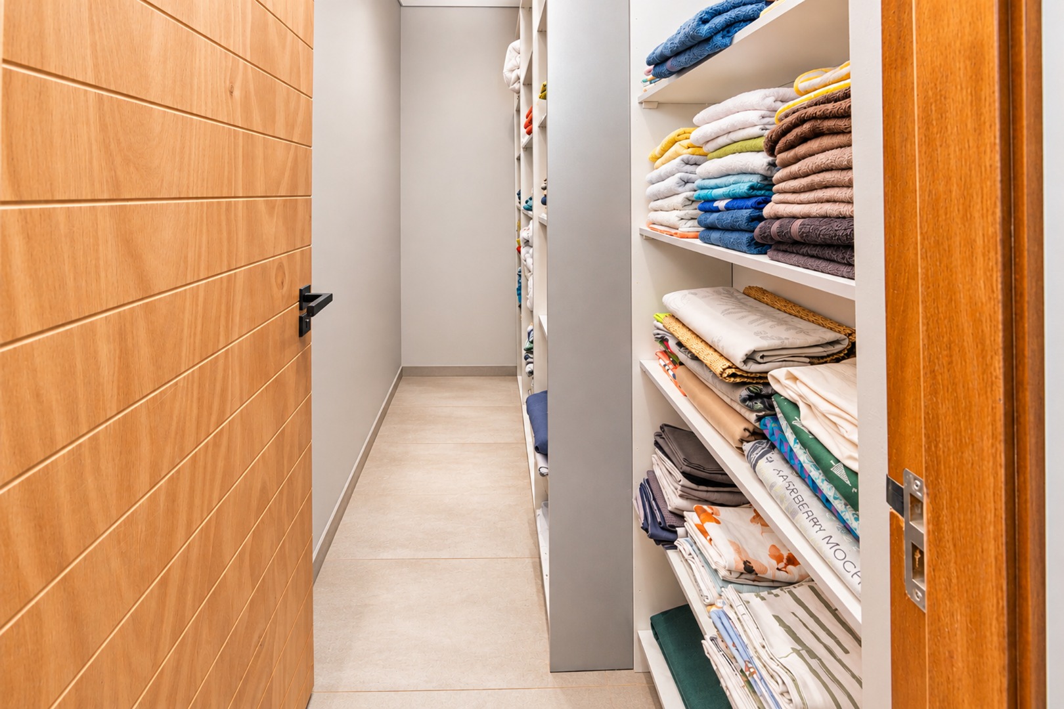
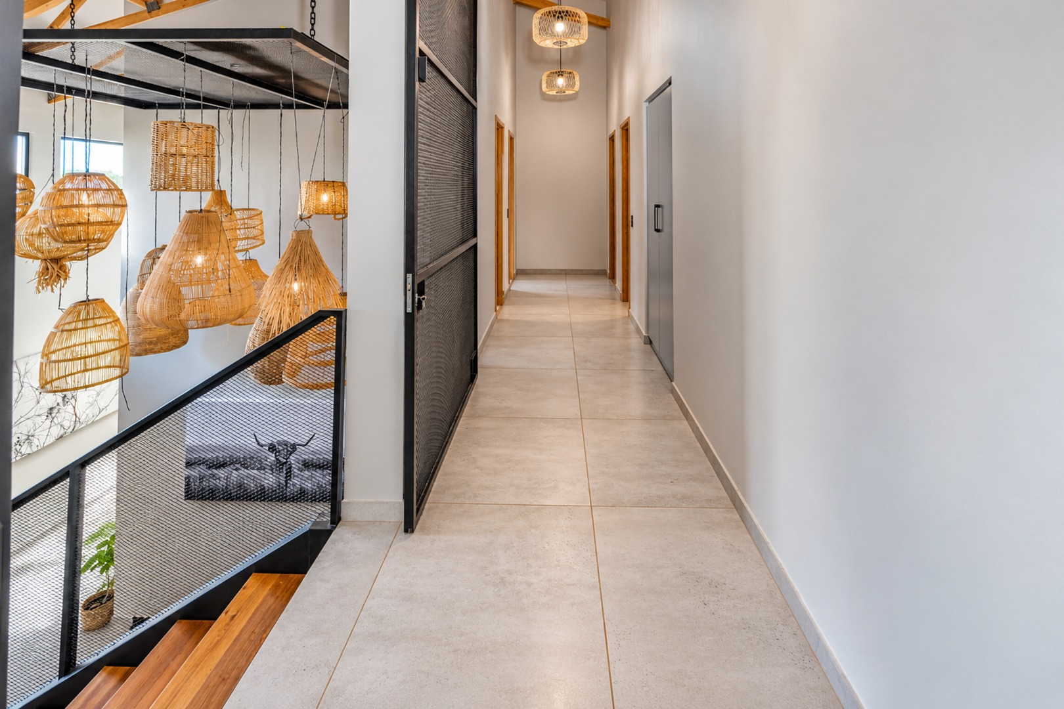
Upstairs, the pajama lounge and kitchenette create a private space for relaxation. Three of the four bedrooms feature walk-in closets, while additional linen cupboards provide ample storage. The balcony offers serene views of lush green indigenous trees, bringing nature into your home.
Air-conditioning contributes to comfort in the first floor bedrooms, and lounge, as well as the downstairs guest suite and home office.
EXCEPTIONAL ENTERTAINMENT AND EXTRAS
Step outside to discover a heated swimming pool with a moving deck, which serves as a pool cover when necessary. Whether hosting guests or enjoying time with family, this inviting outdoor space is ideal for year-round enjoyment.
Borehole water and a municipal connection regulated by a tank and valve system limit interruption or drop in water pressure.
EXTRA-LARGE GARAGING AND GENEROUS PARKING
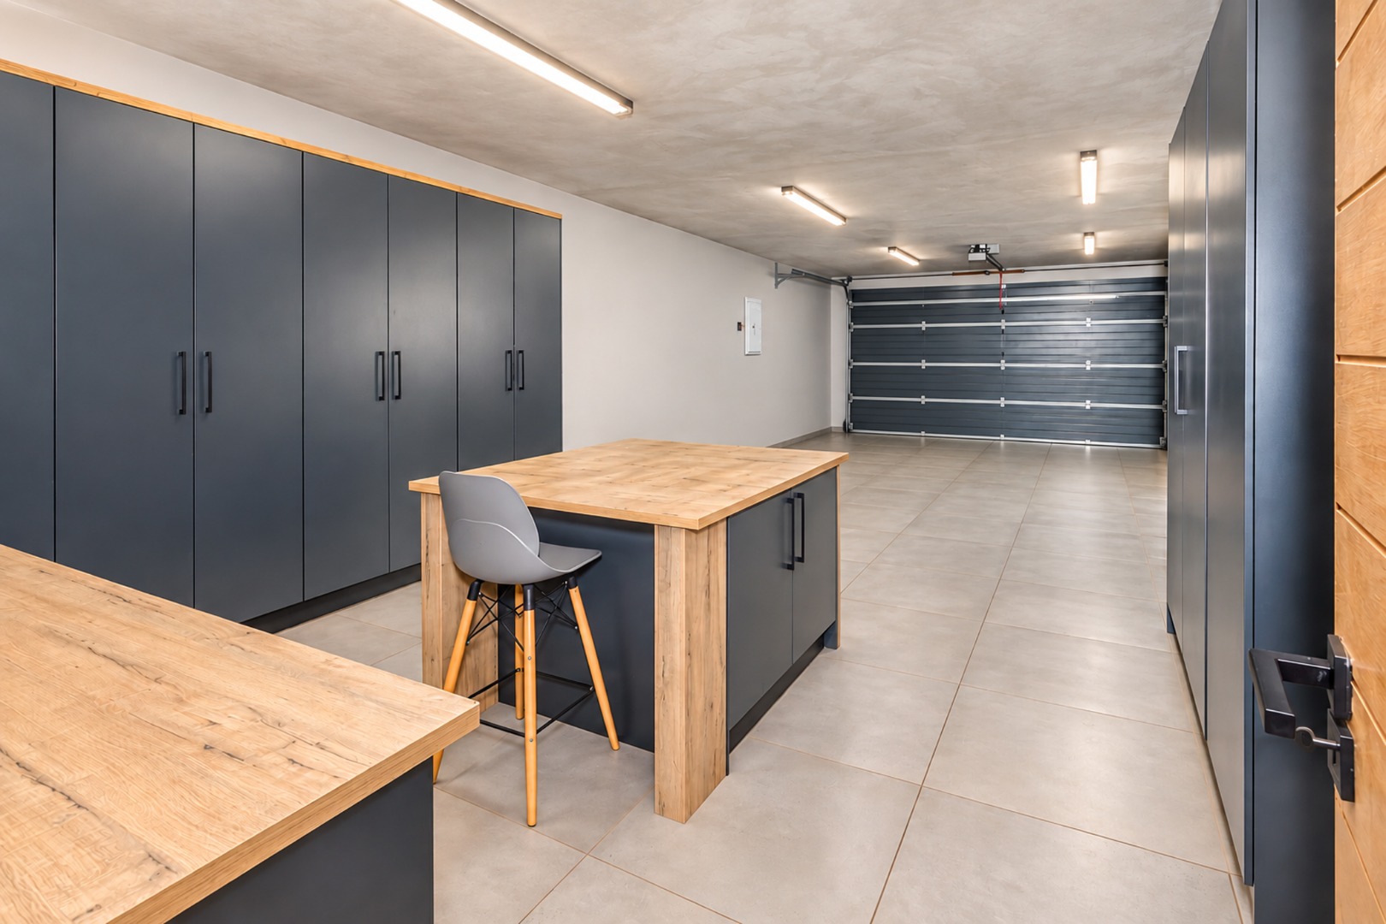
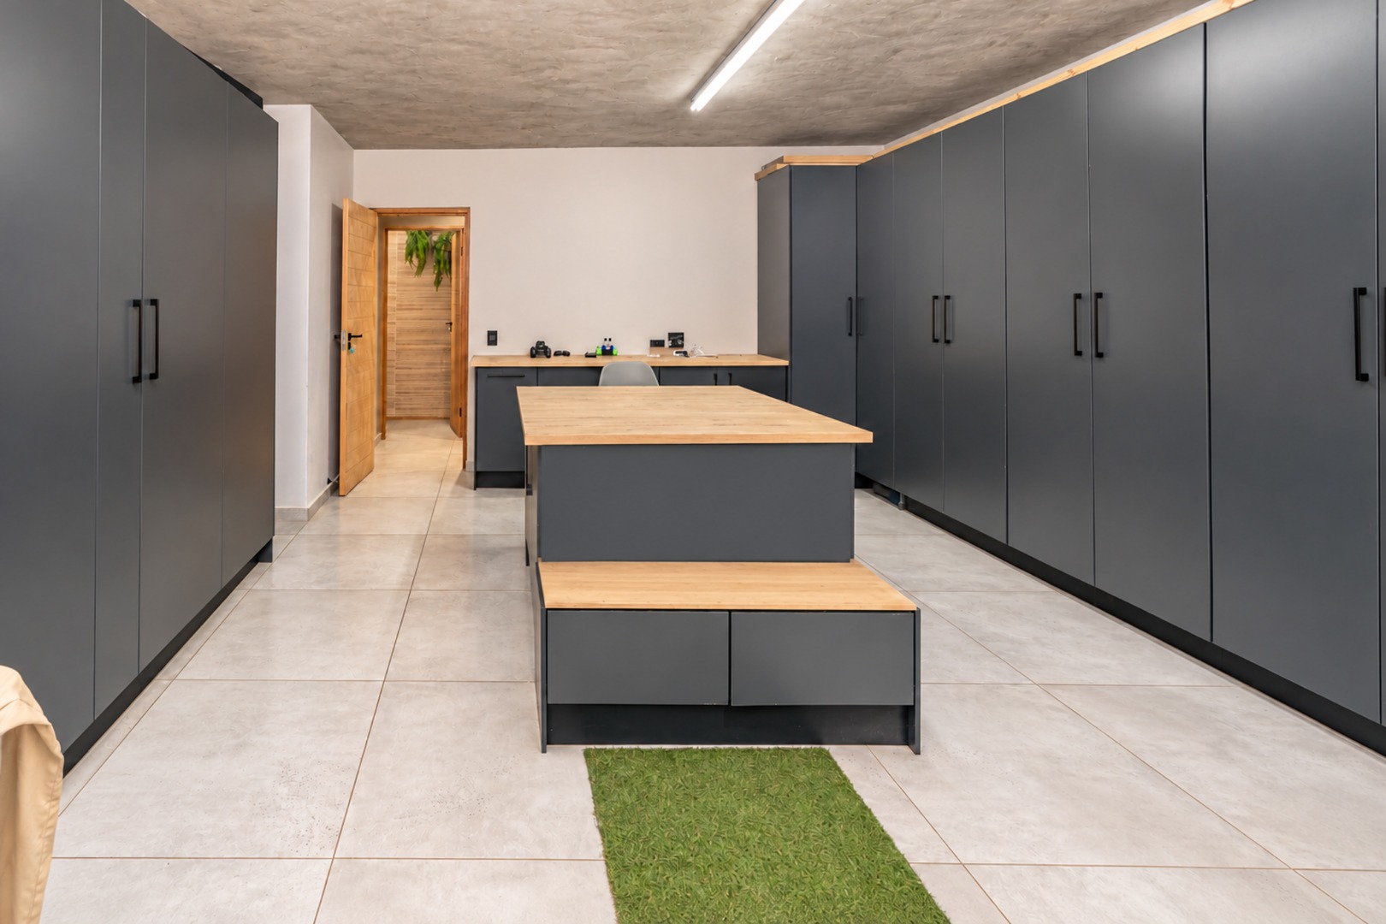
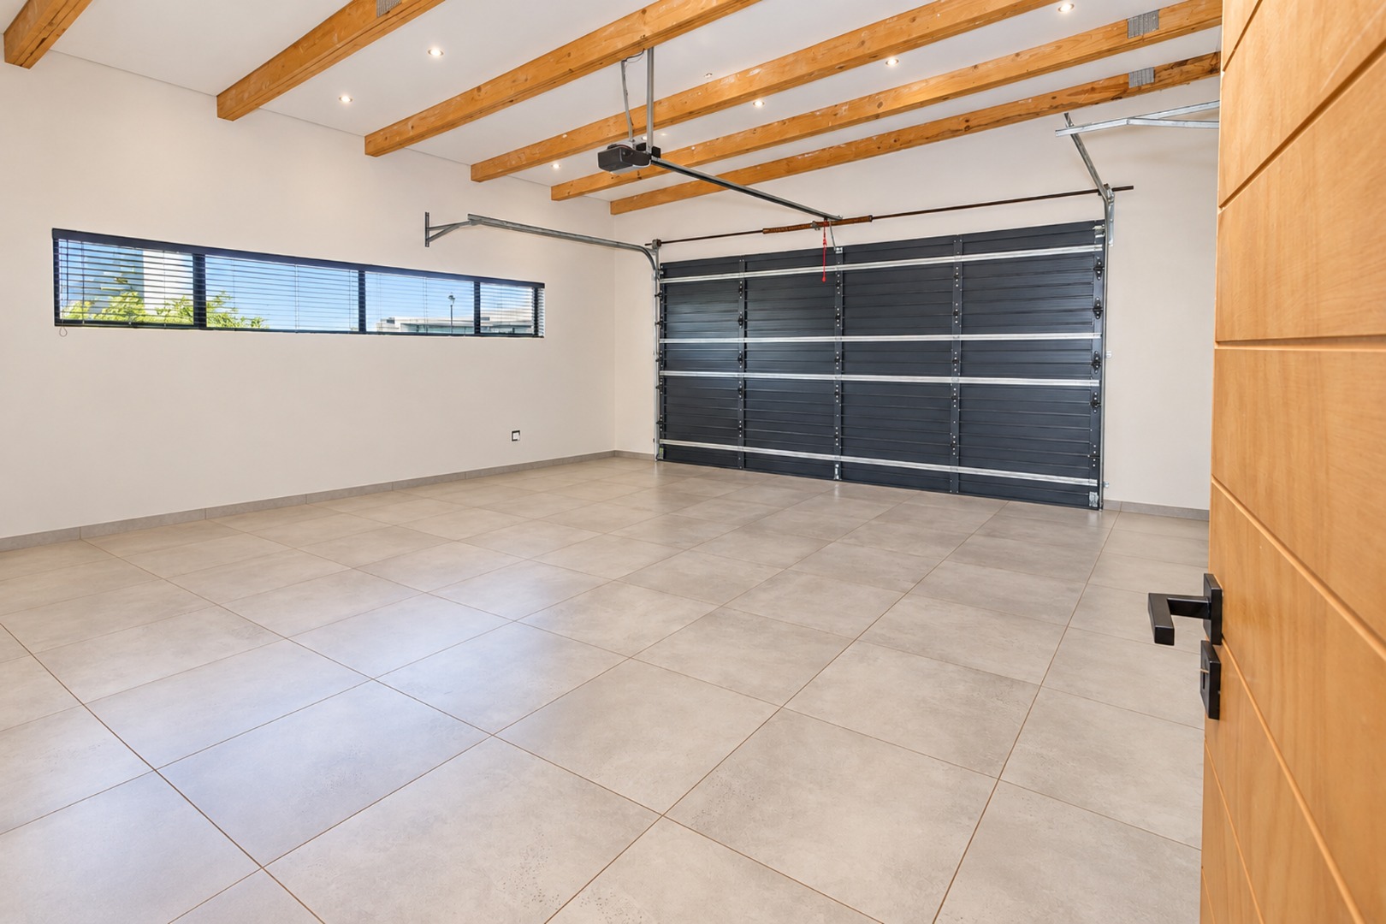
Four extra-large garages with direct access into the home provide generous space for vehicles and additional storage. A further 8 open parking spaces in front of the garages offer extra parking for visitors.
For more information or to arrange a viewing, contact Marlise Cilliers | REMAX Platinum