6 Bedroom House For Sale in Wembley








Description
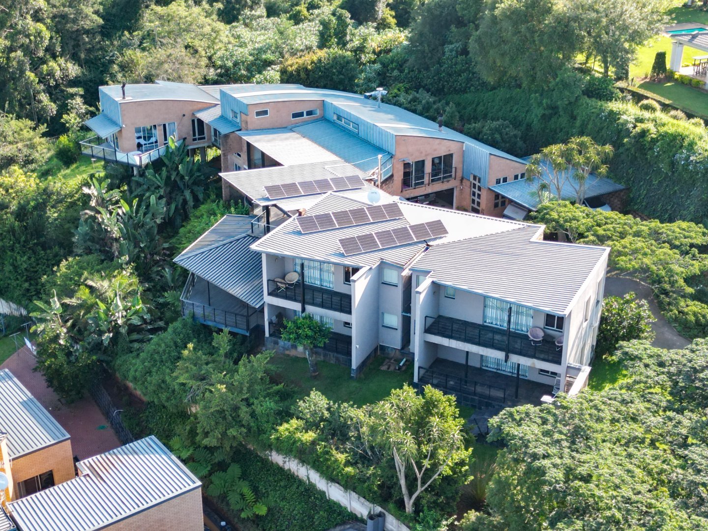
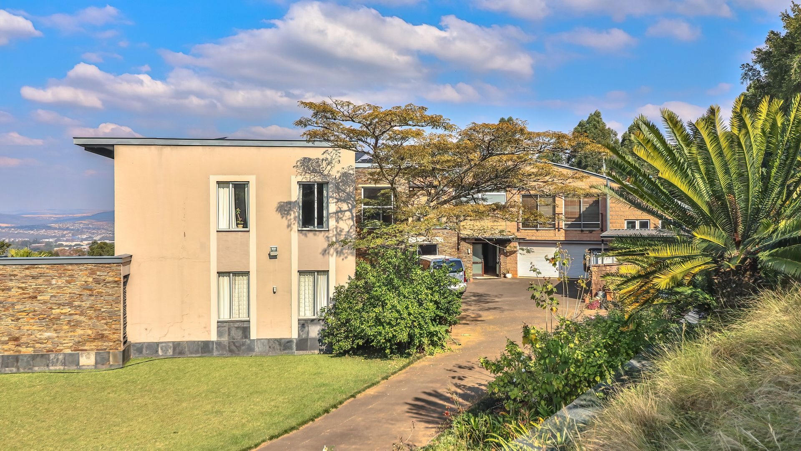
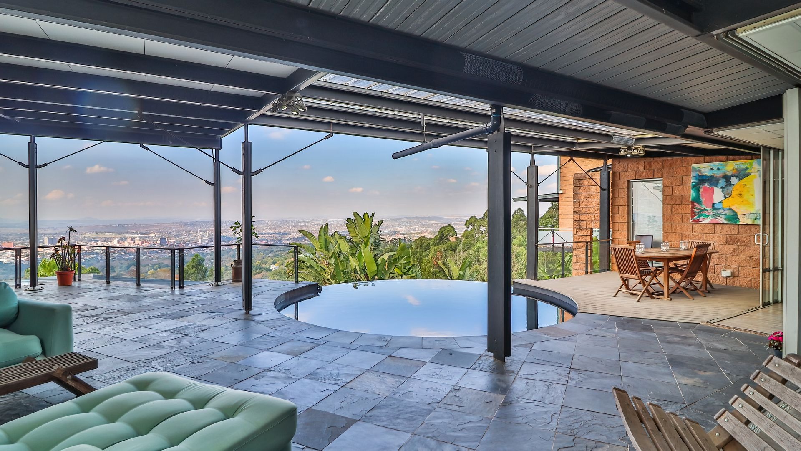
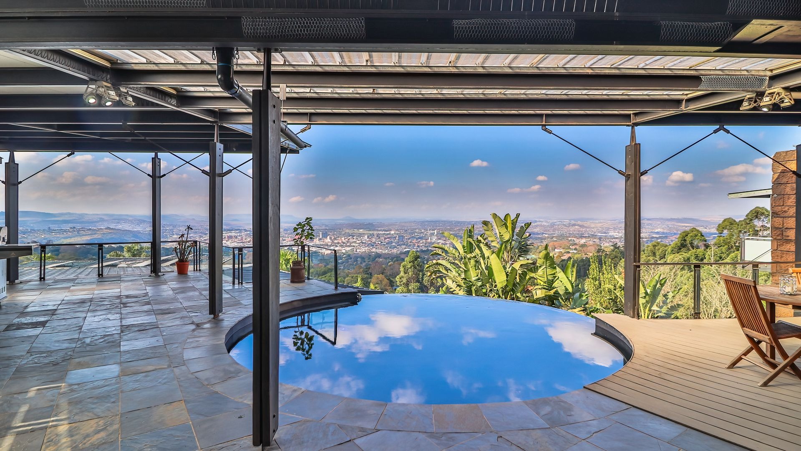
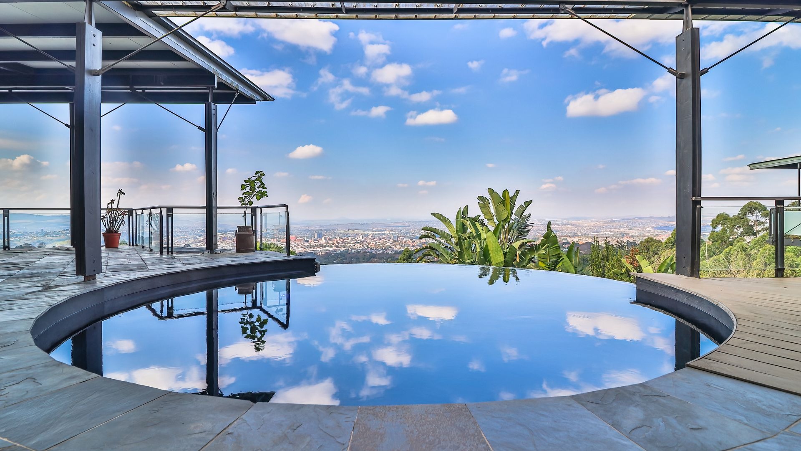
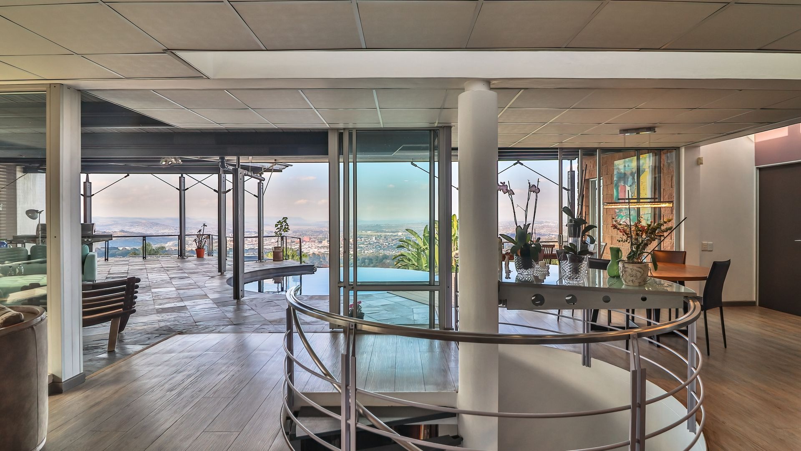
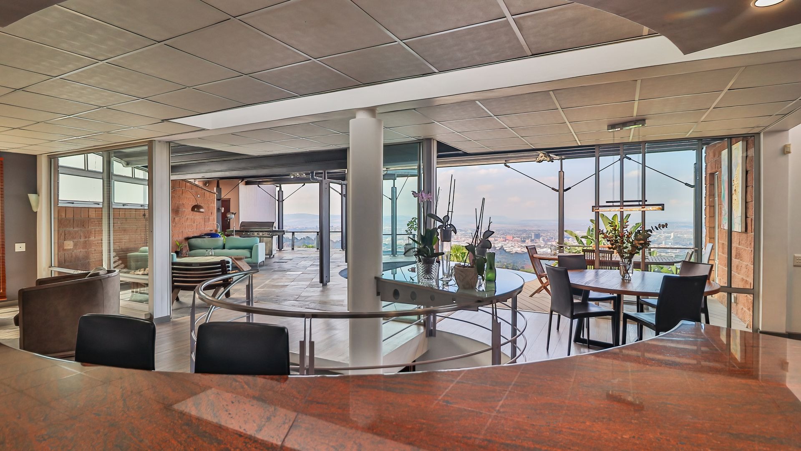
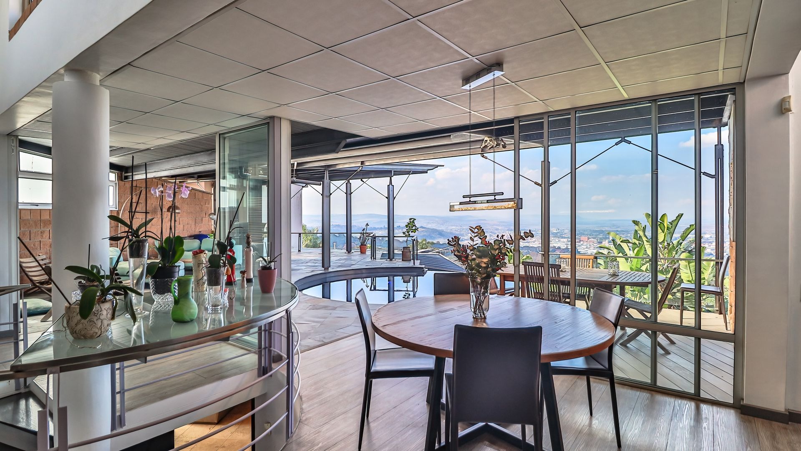
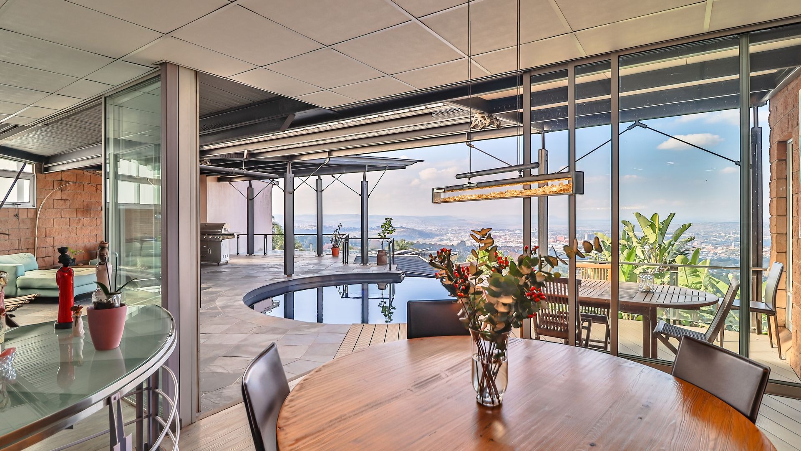
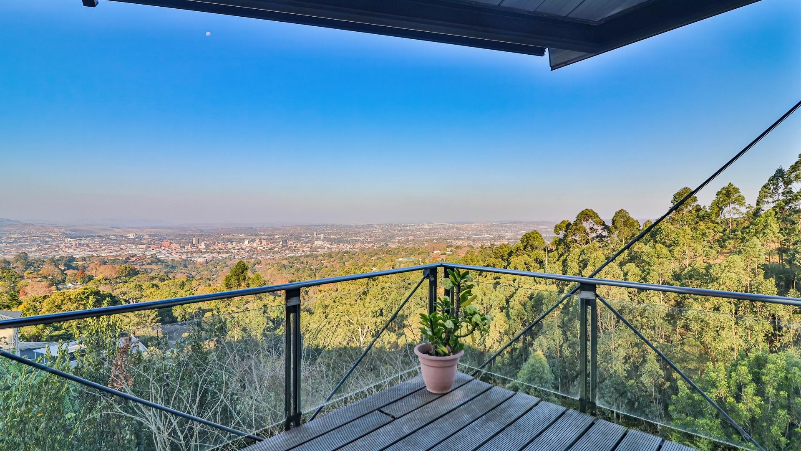
RE/MAX Midlands is proud to offer an architect-designed and owned home that has unsurpassed, uninterrupted views over the whole city and eastwards towards the Valley of a Thousand Hills.
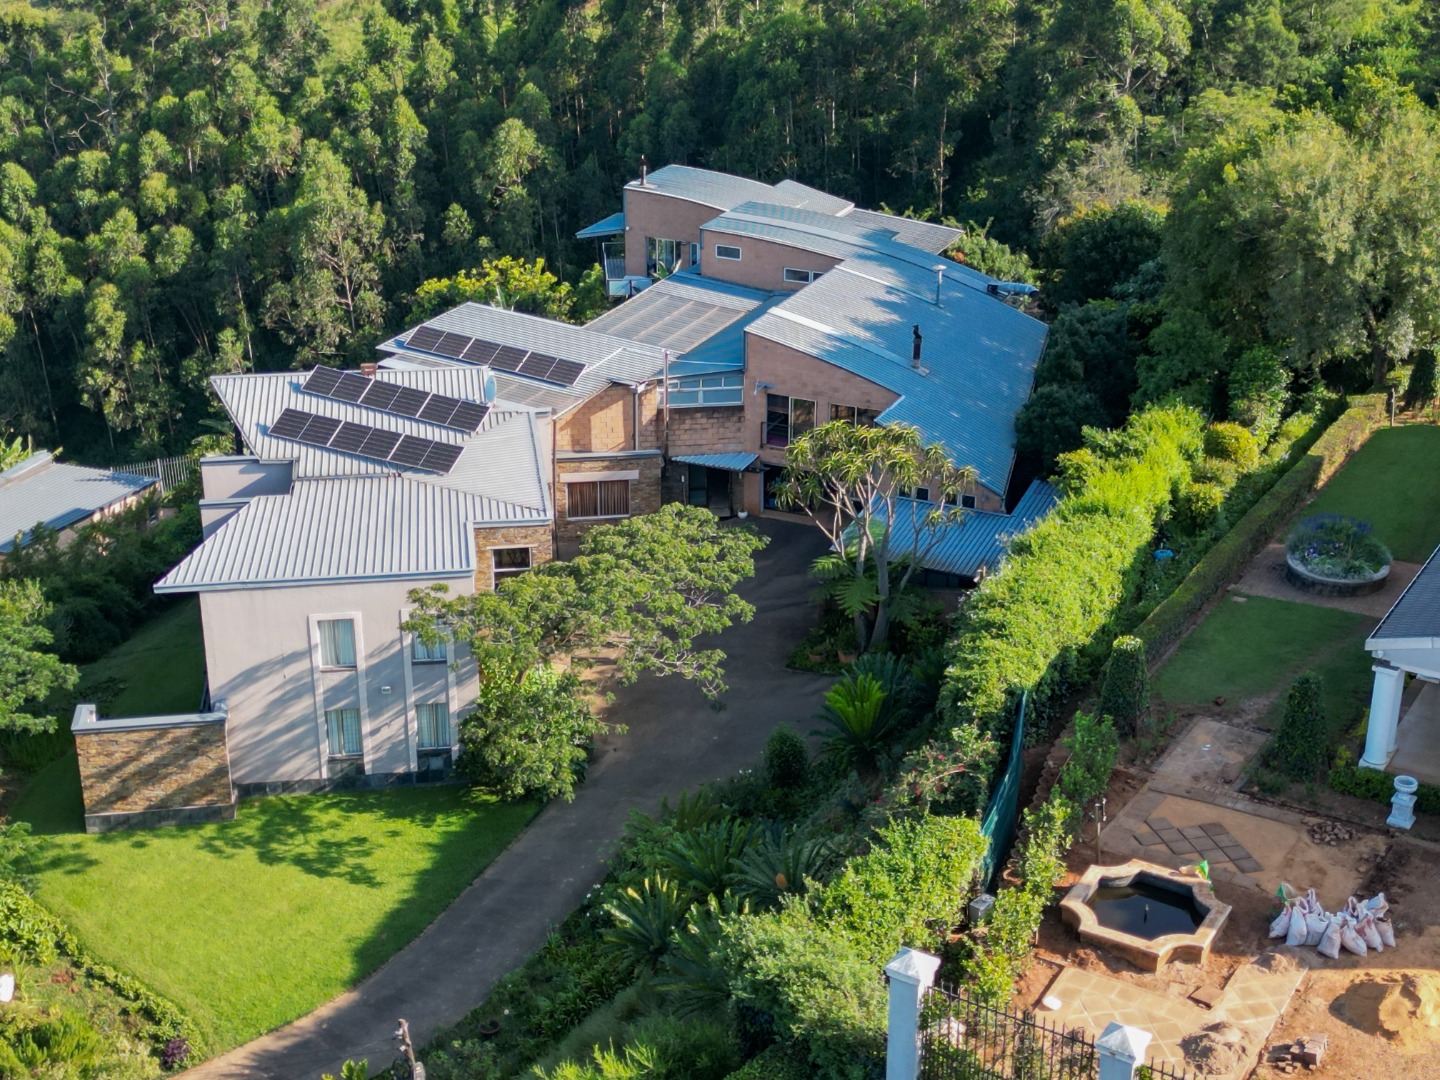
Situated at the highest elevation of Wembley and part of a 6-property development, with access via two controlled automated gates. This sprawling home has more than the usual to offer a prospective buyer, and is ideal as a guest house or for a large or extended family. This property is being sold semi-furnished.
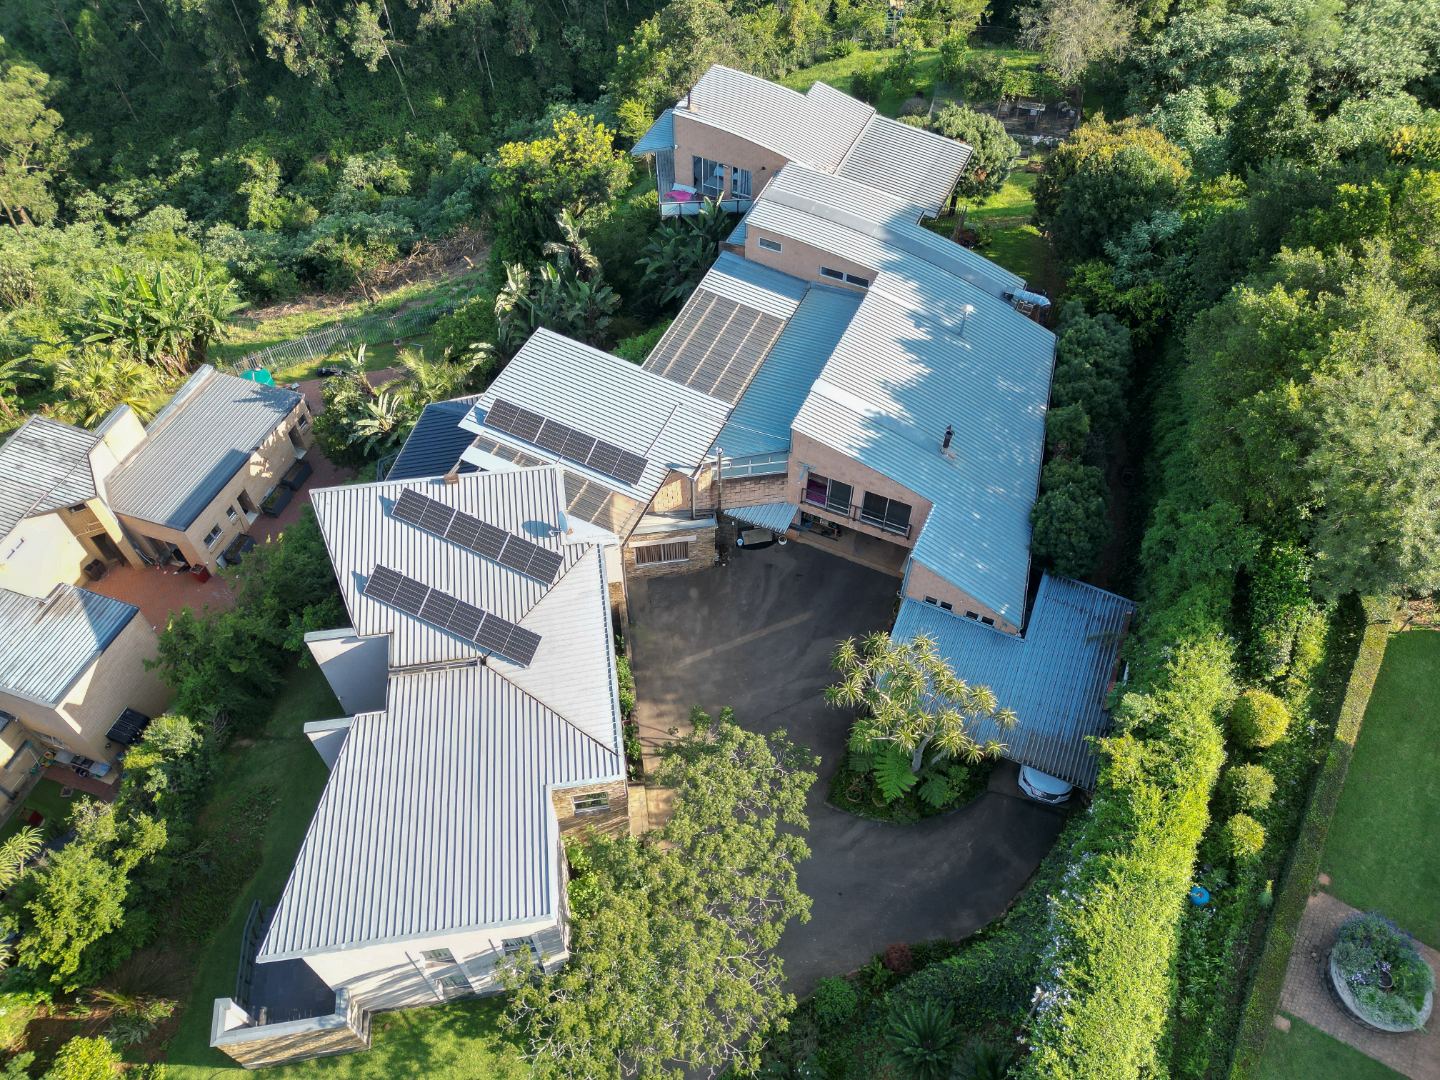
The 4 152.1 m² rectangular site has a steep east-by-south-east slope with access from the north and extends down to the seasonal stream on the southern boundary.
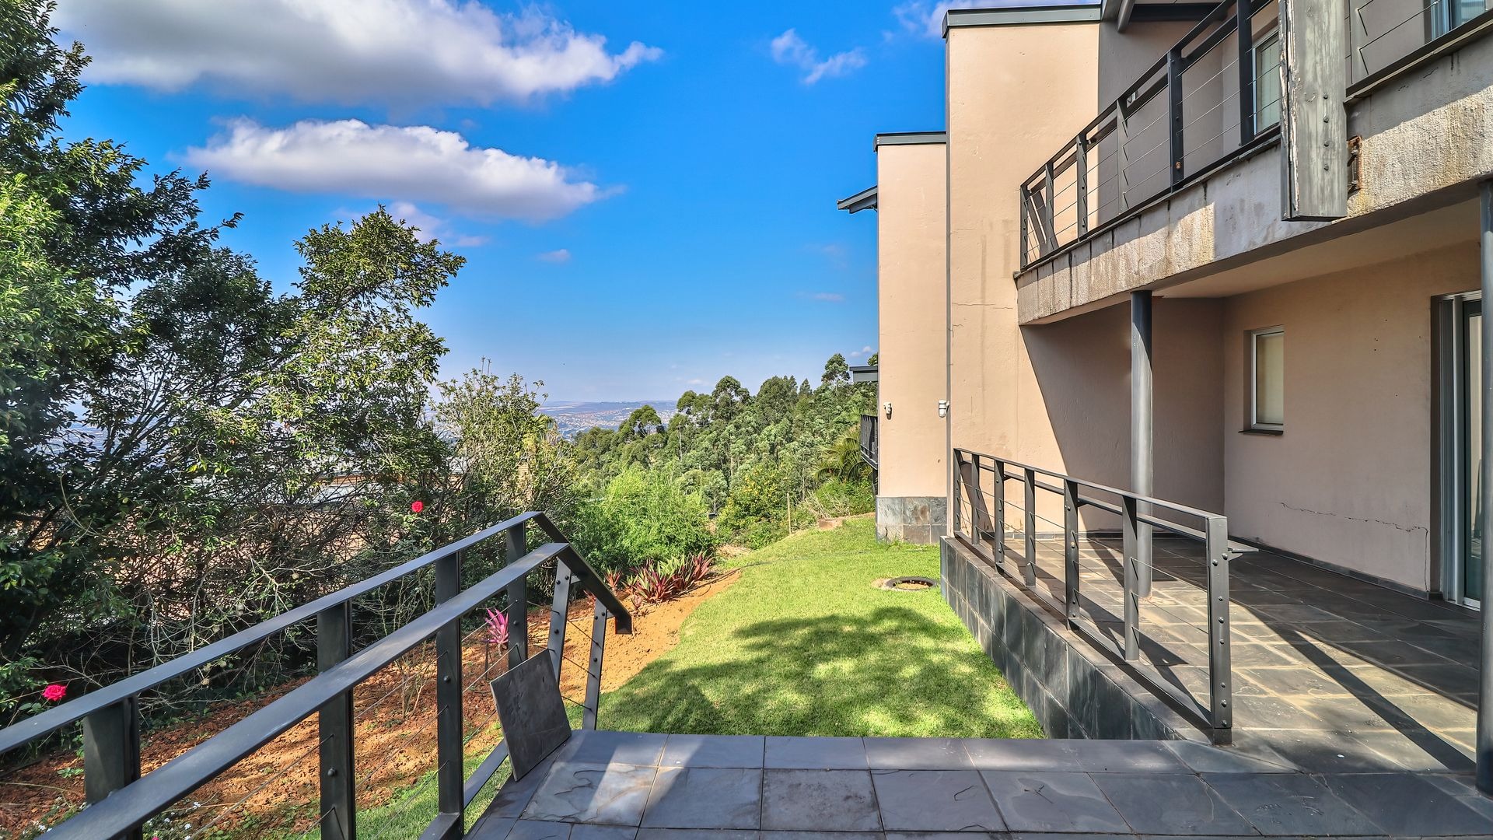
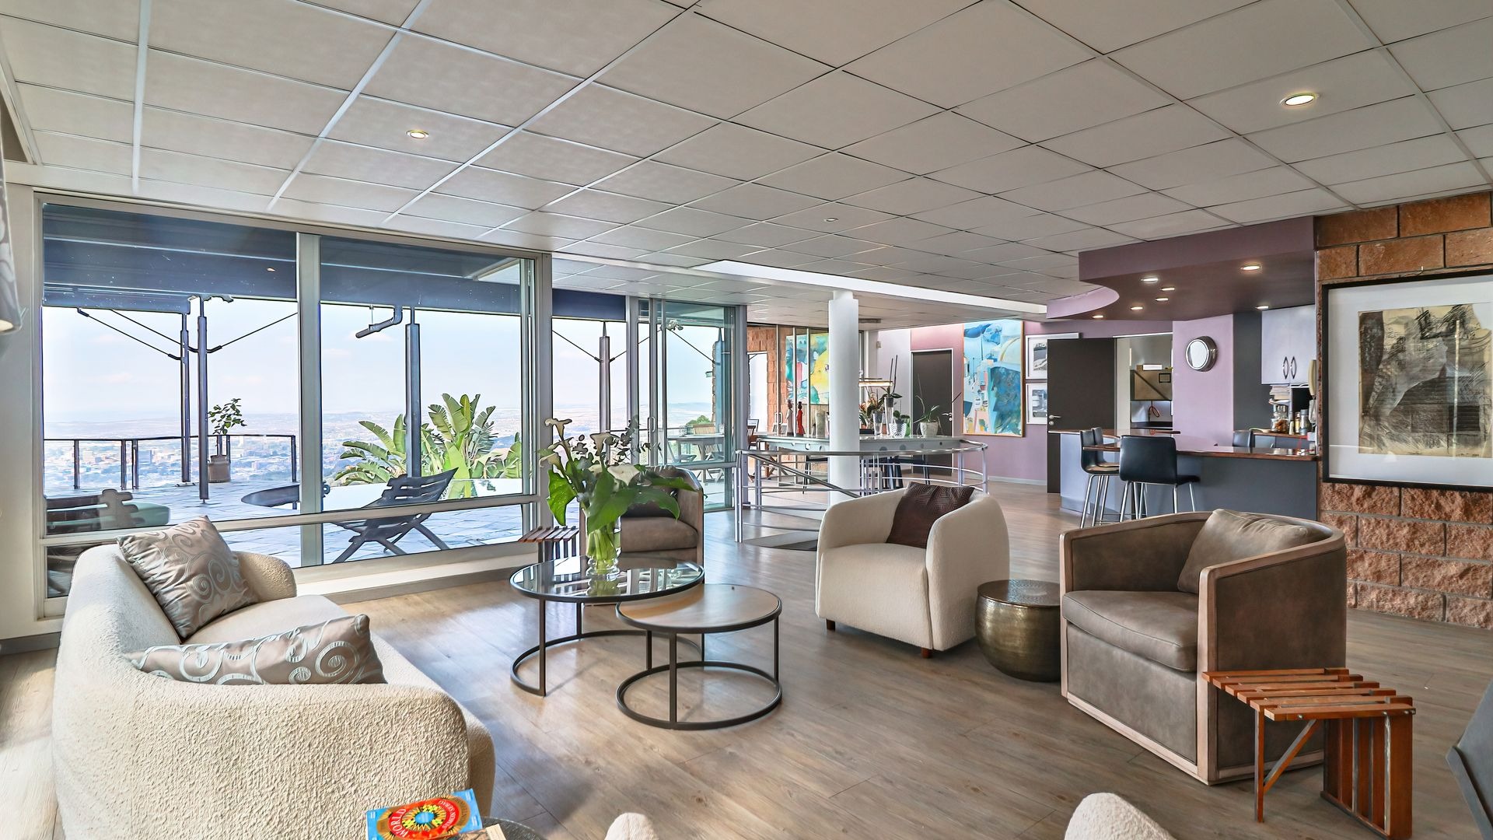
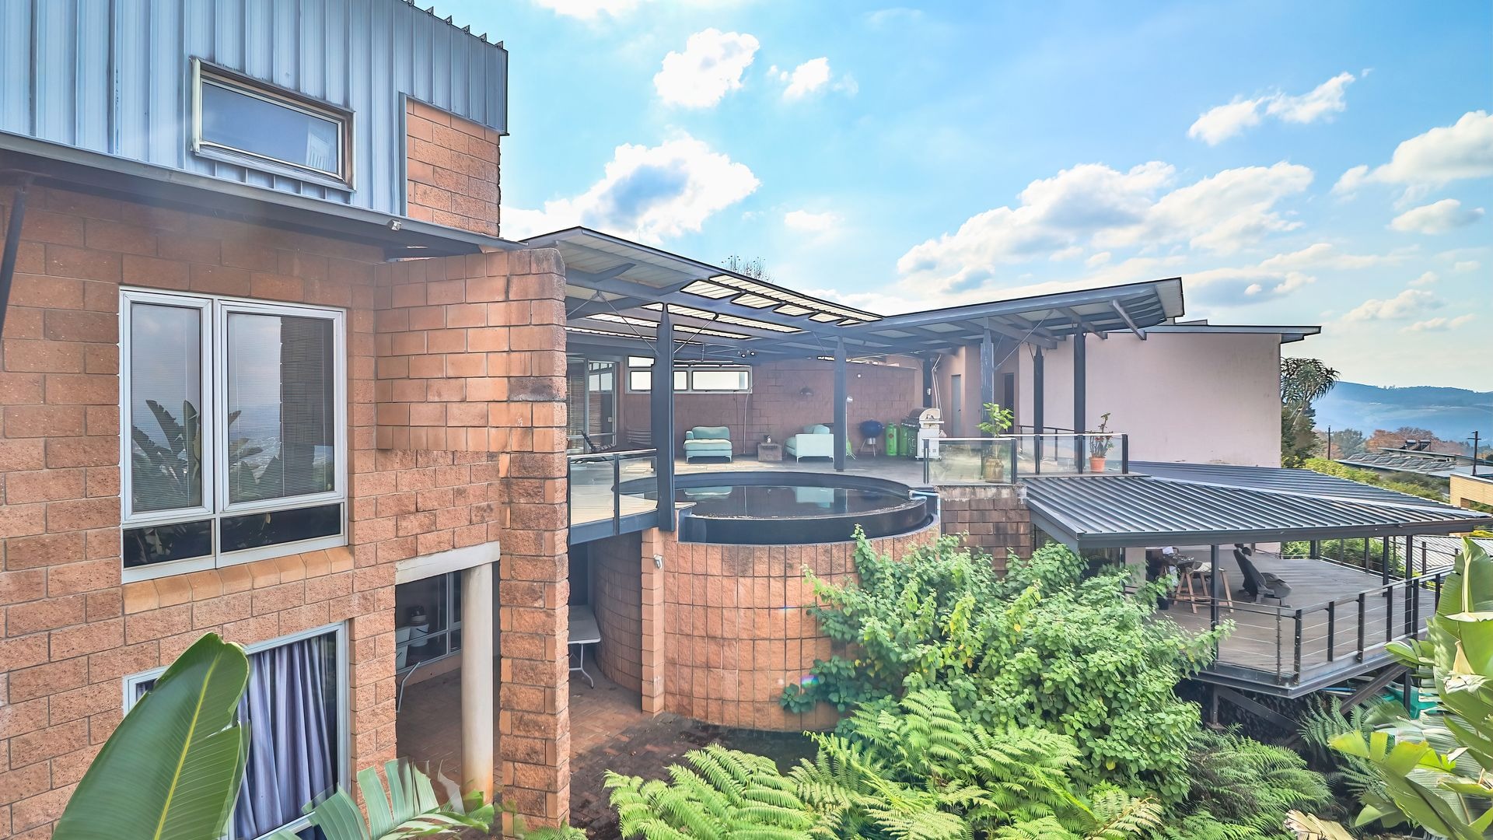
This modernly designed home was conceived and constructed over the past 24 years, and foresaw what is now on offer in luxury estates in Hilton/Pietermaritzburg, but without the drawback of micro-climatic mist and heat. Its design ensures that all rooms embrace the 270-degree view eastwards, which is unobstructed and will remain so in perpetuity, as the closest adjoining neighbour is so far down the slope that one is unaware of their existence. All building masses turn their back to the west, ensuring maximum privacy and protection from cold south-westerly winds, and step to capture the low-angle north sun during winter.
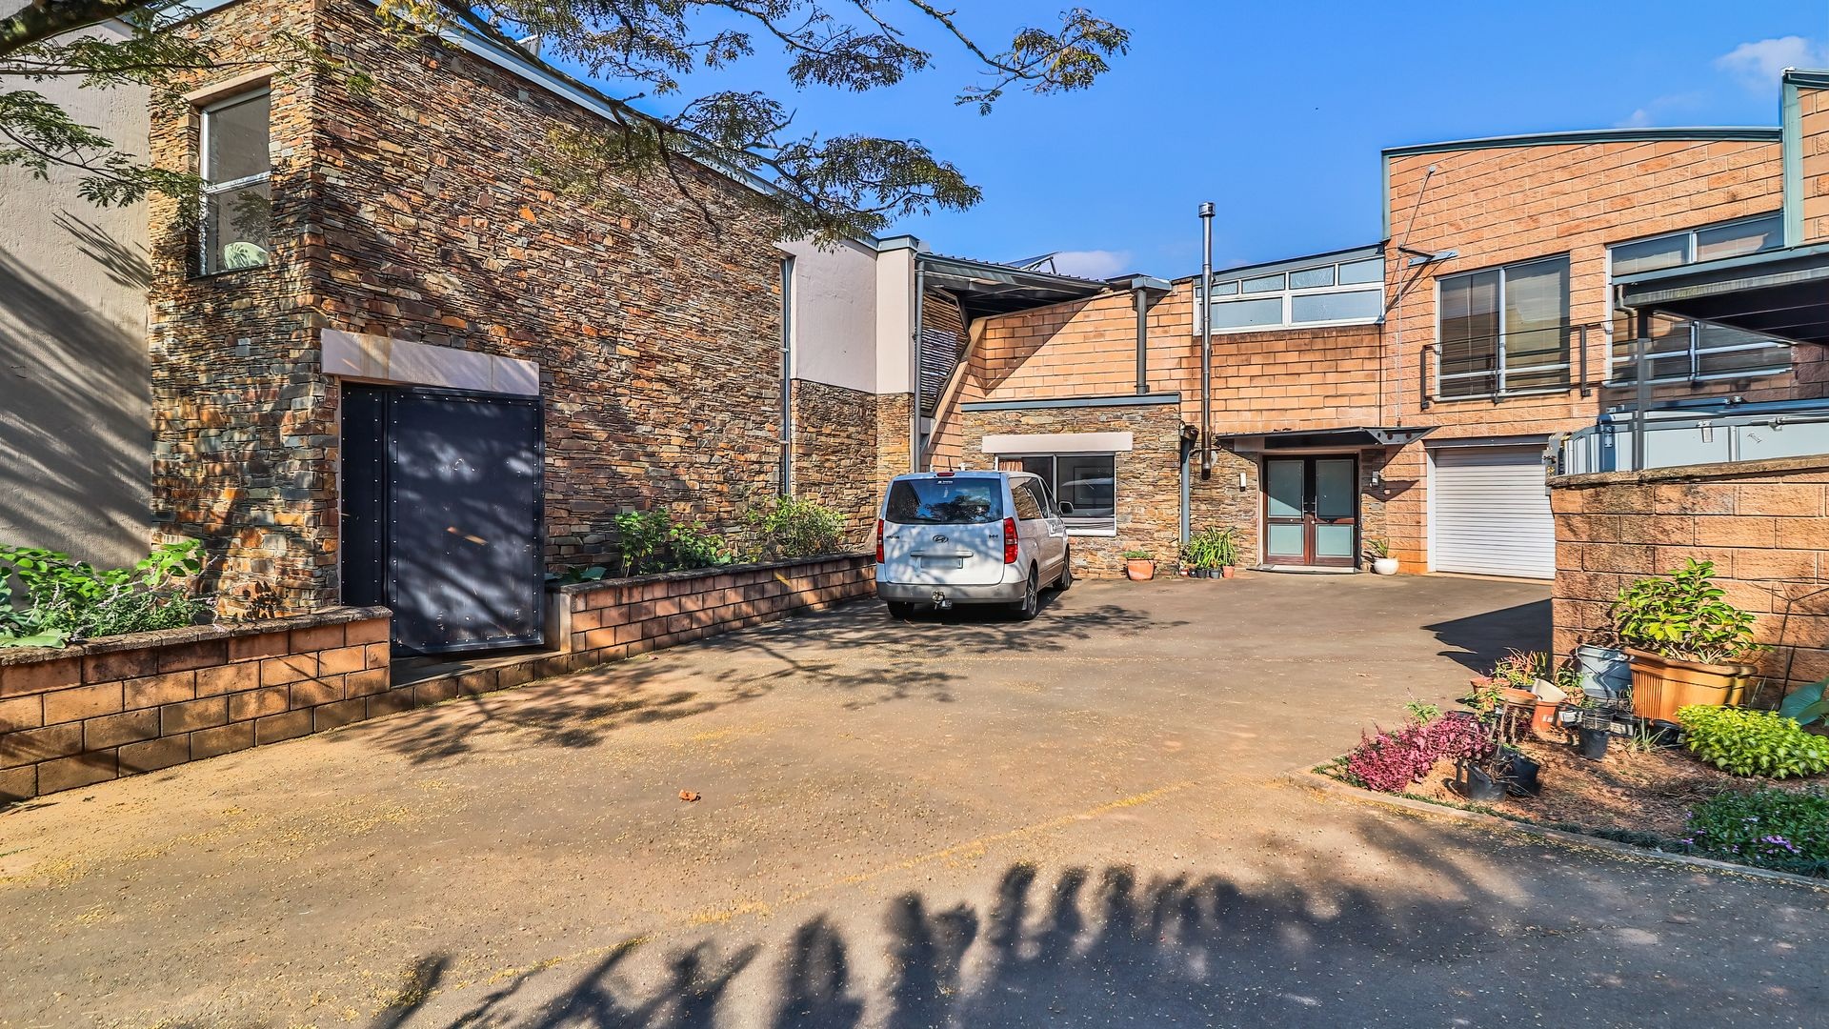
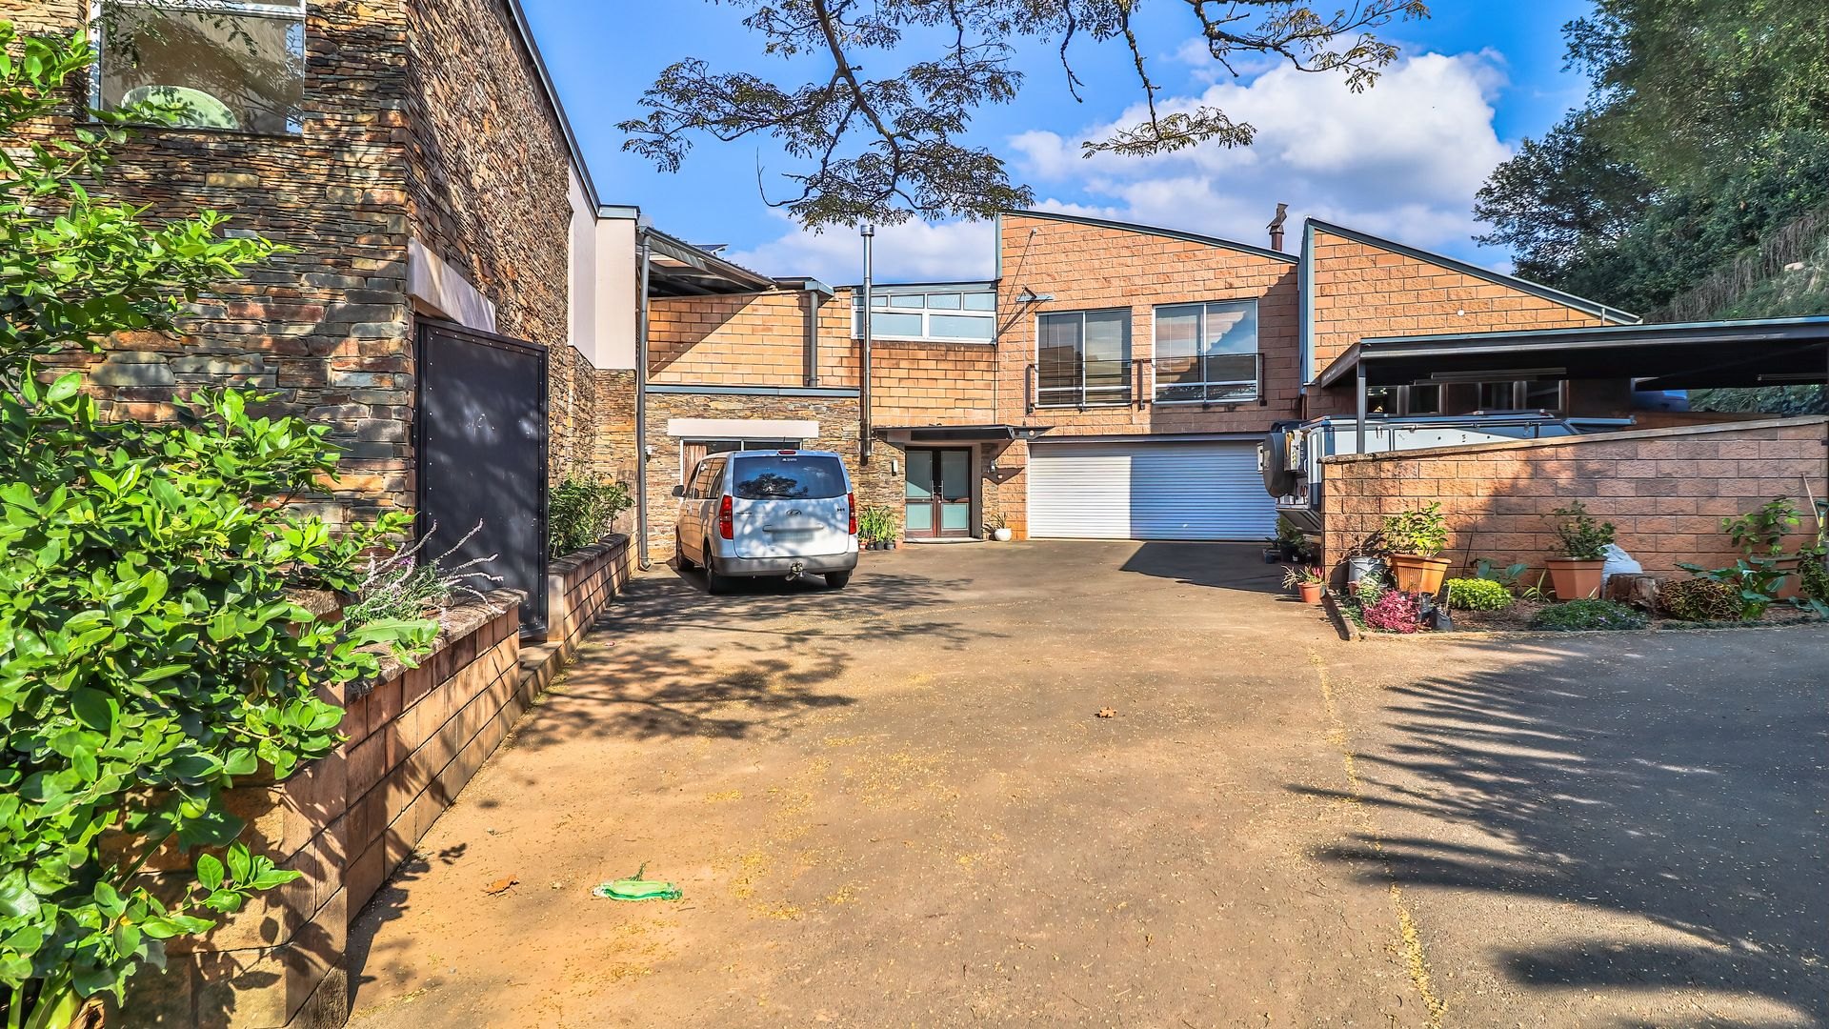
Arranged around a 'place of arrival' courtyard is ample space for motor vehicles, a double garage and studio workshop, all in open plan, giving access to a strongroom, char's change room/ablution with hot shower, laundry, and an enclosed secure drying/kitchen yard. Carports for two vehicles, parking for 3, plus 2 outside the automated entrance gate.
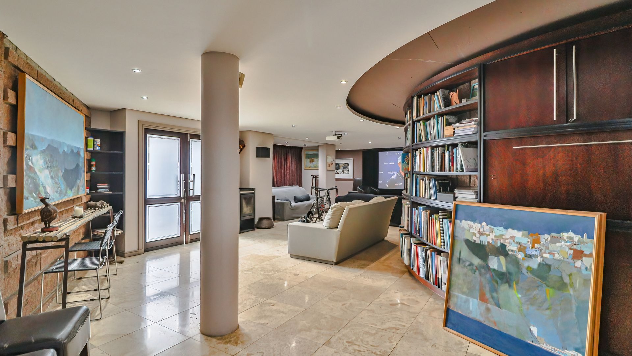
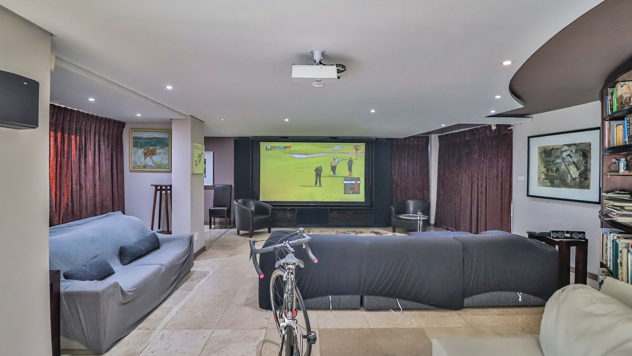
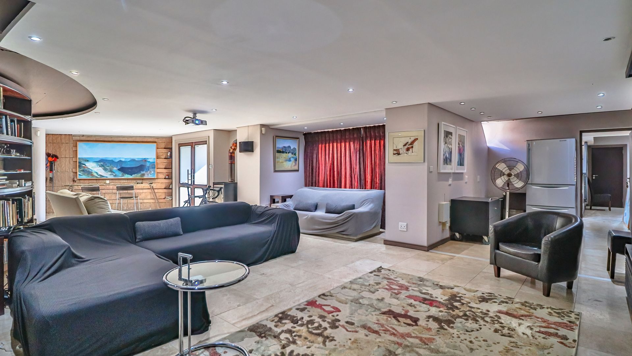
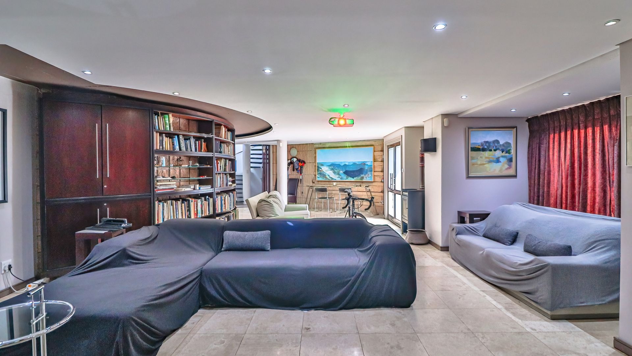
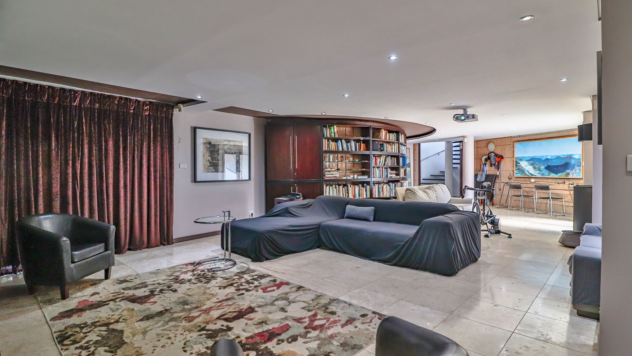
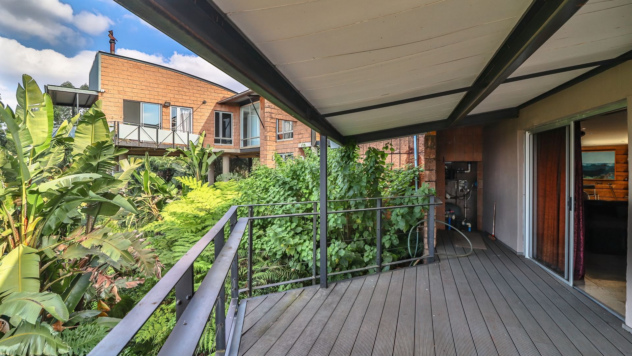
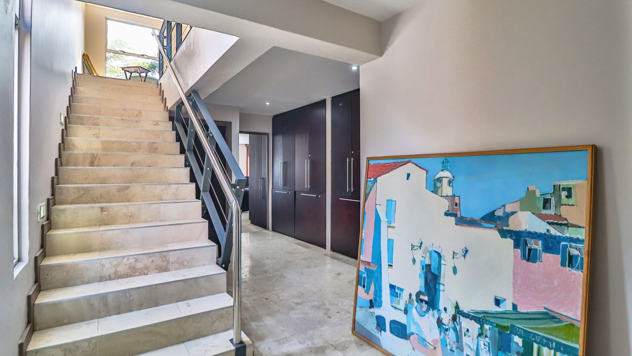
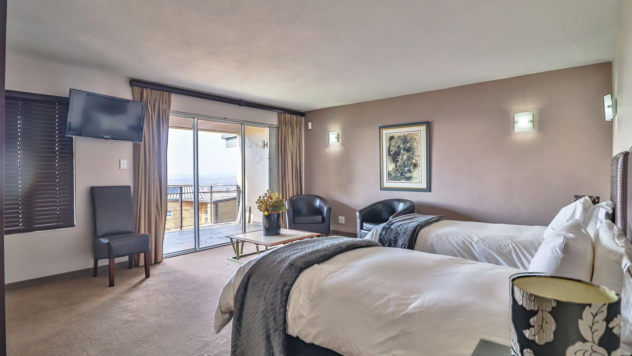
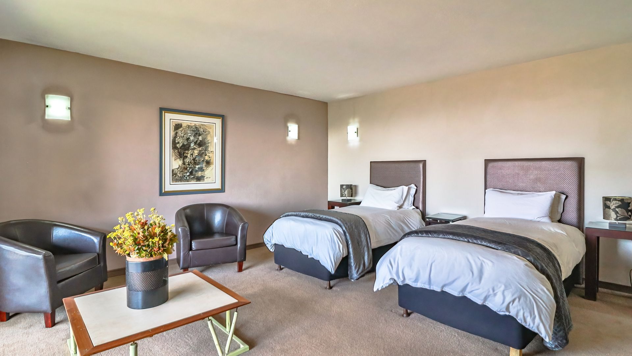
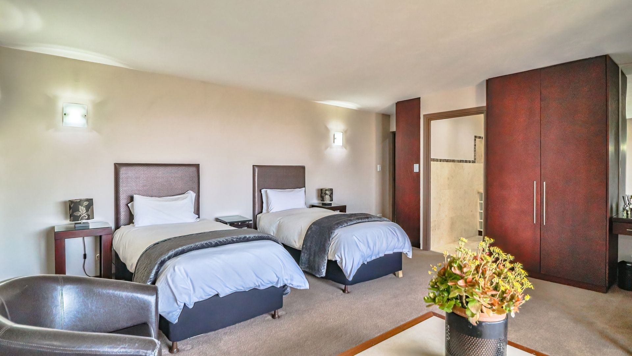
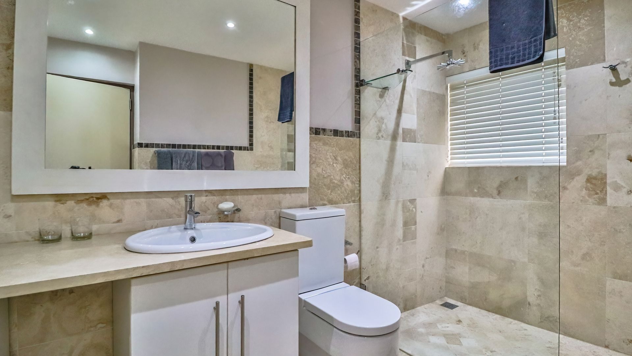
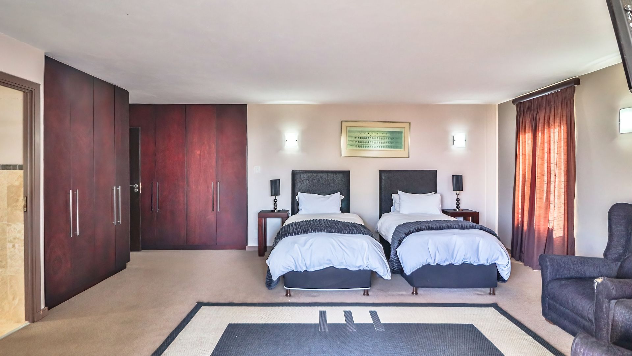
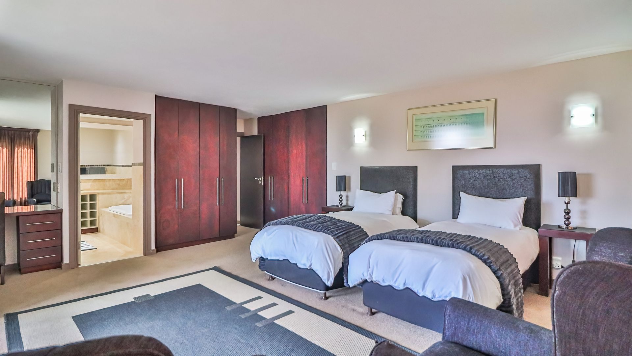
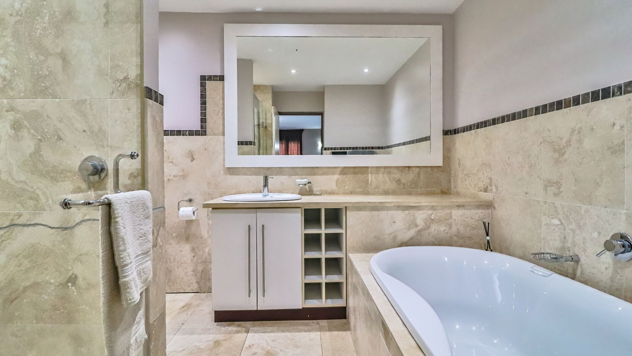
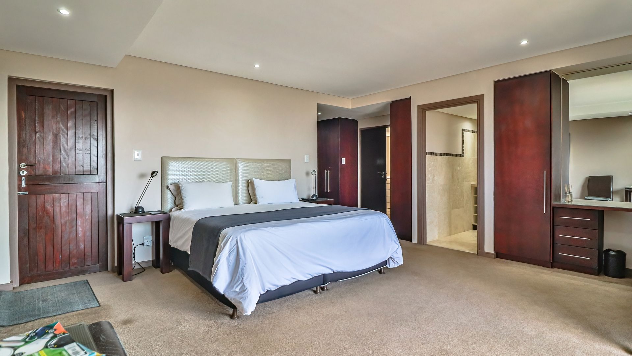
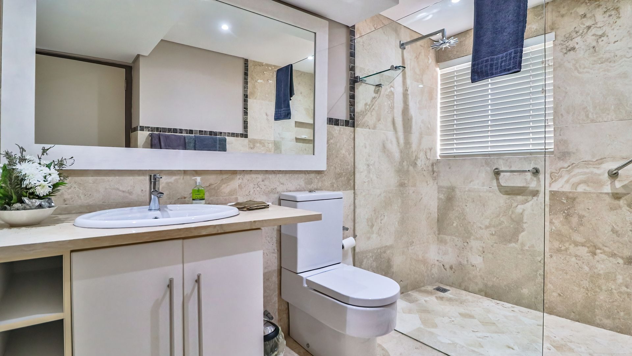
The main double front door opens onto the ground floor, which could serve as an entrance lobby, lounge-come-library, or a film room, leading onto a large roofed elevated deck facing the view. Access is gained from this grand space to a guest annex comprising 4 double bedrooms with en-suite travertine-tiled bathrooms, all with private balconies and a patio.
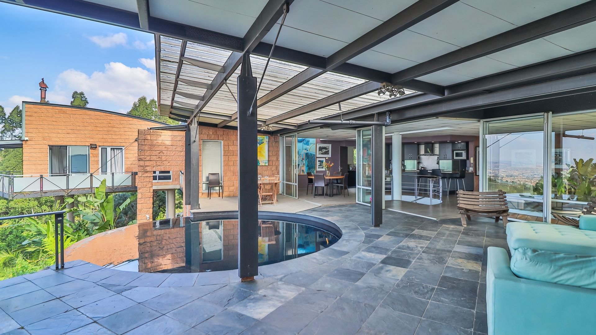
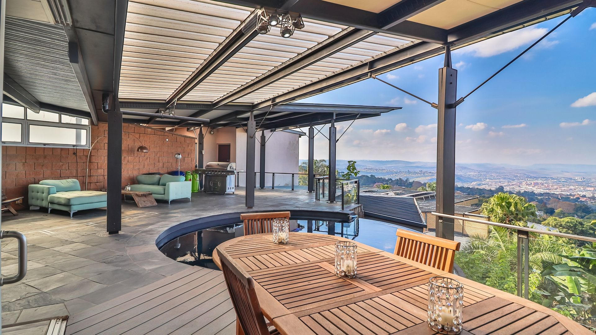
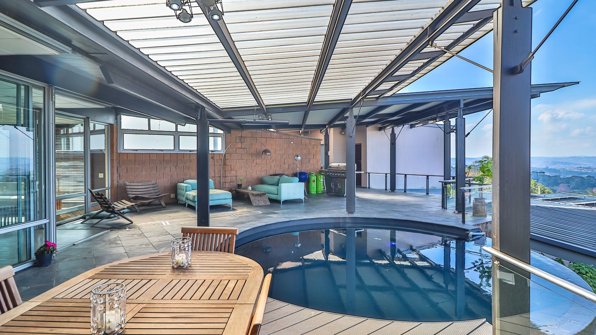
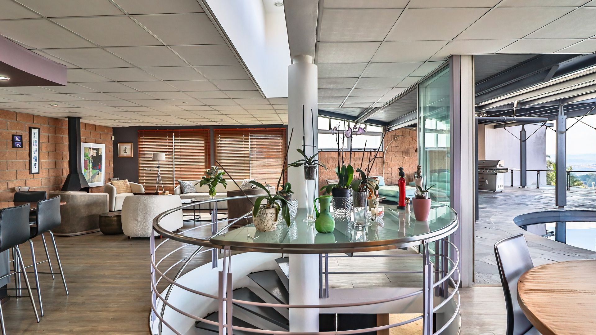
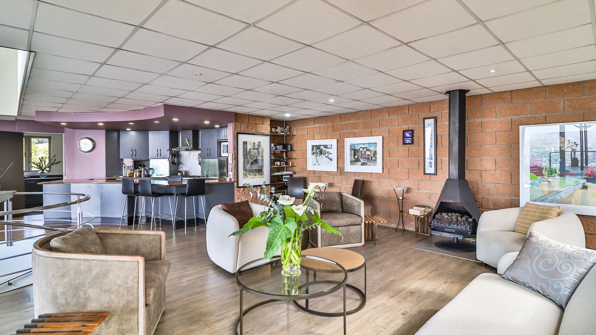
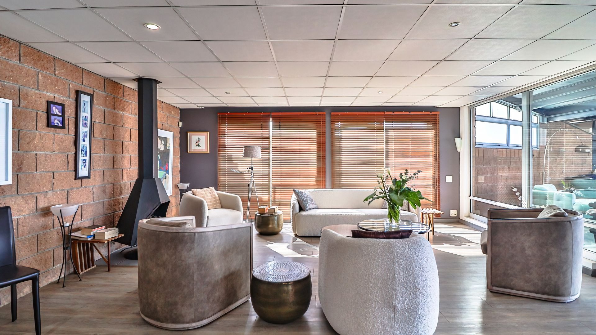
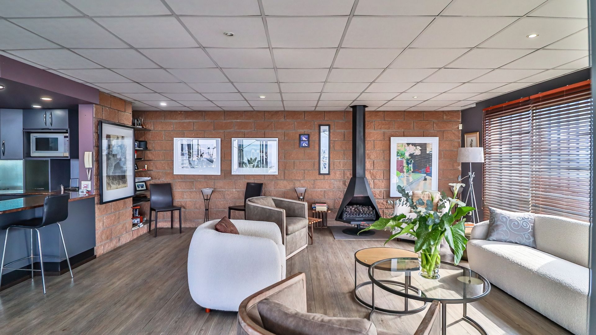
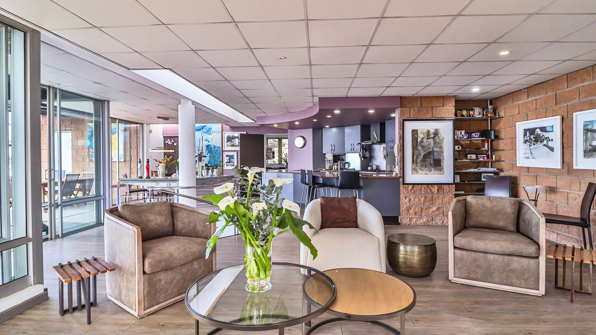
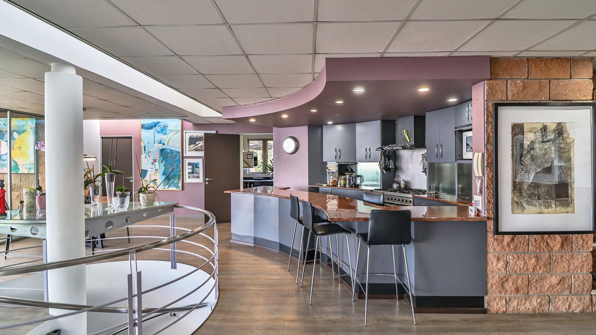
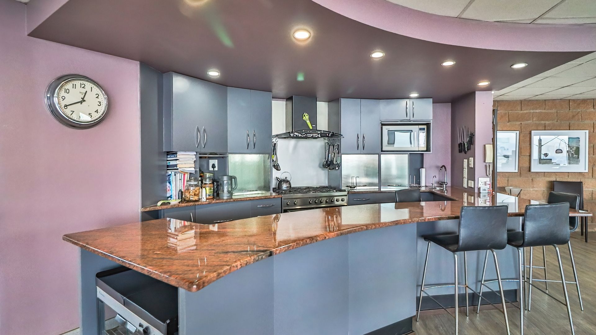
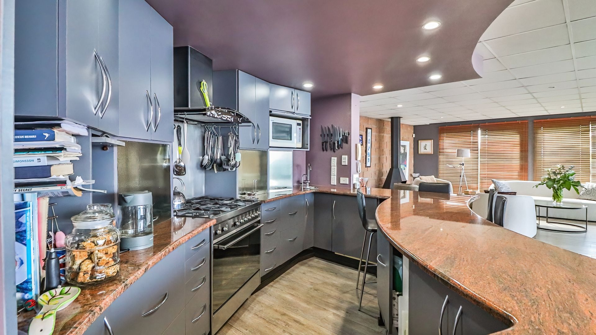
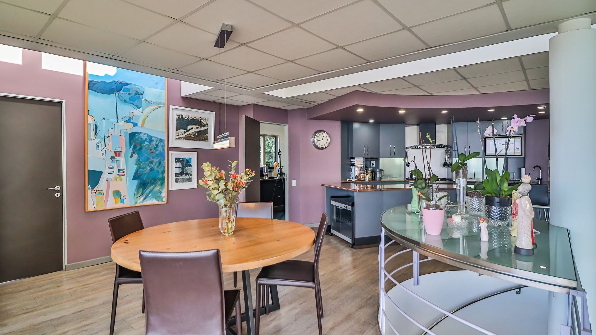
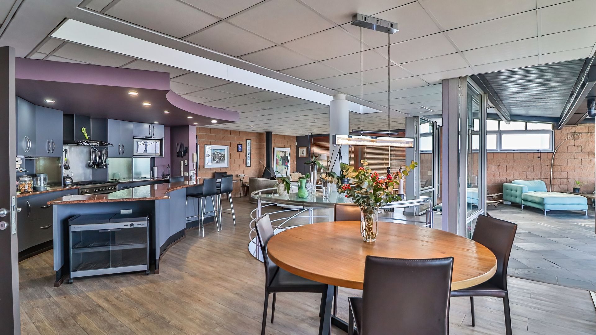
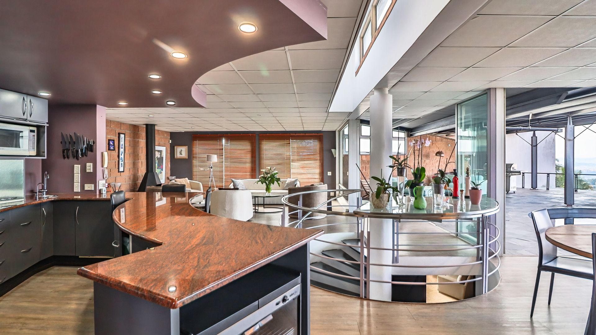
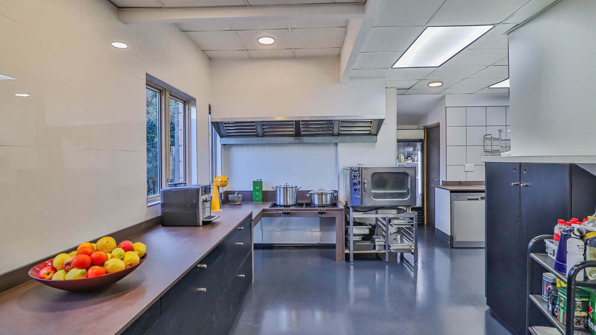
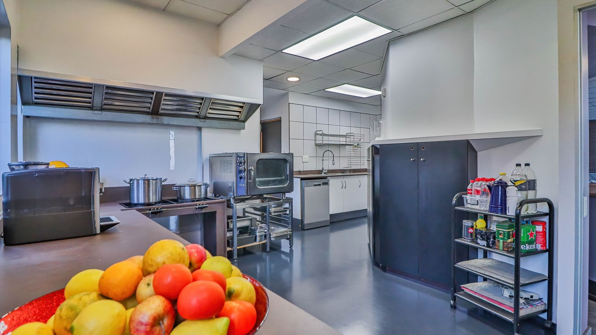
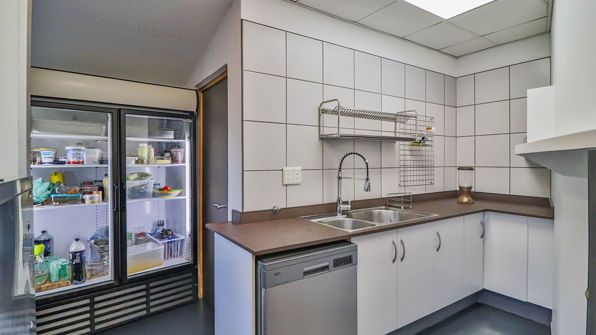
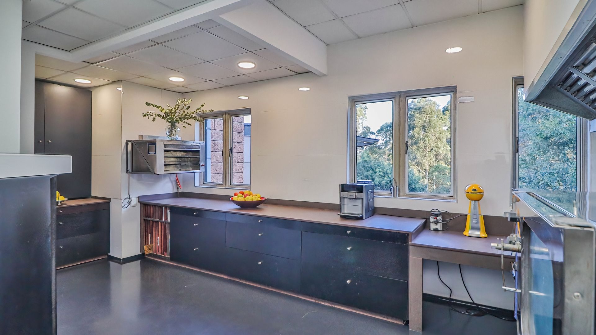
A spiral staircase off the above gains access to the first-floor open-plan arrival/lounge/dining/servery kitchen, which in turn opens out onto an expansive roofed entertainment patio designed around a circular infinity plunge pool. A large industrial kitchen renders professional catering service to the upper dining/entertainment space, all of which take full advantage of the spectacular views on offer.
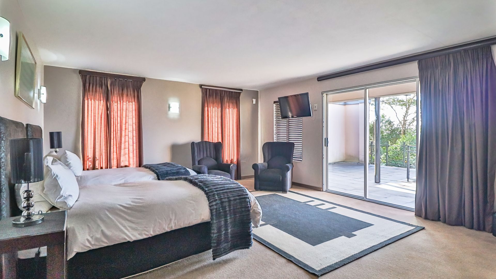
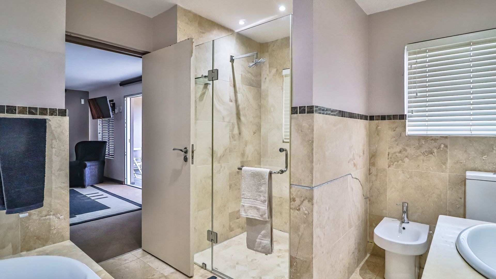
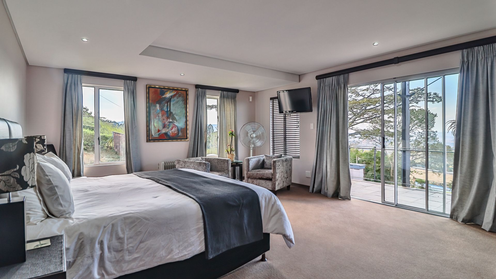
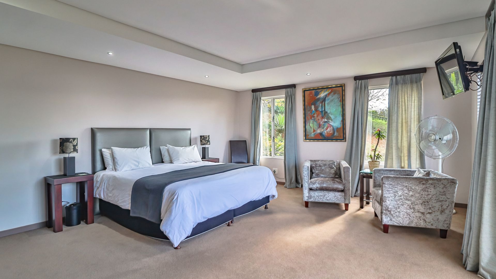
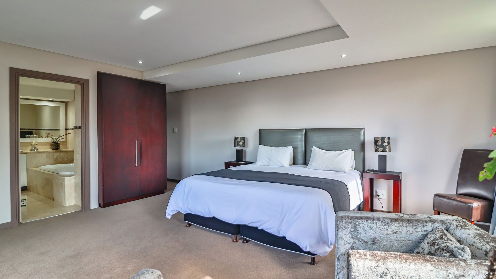
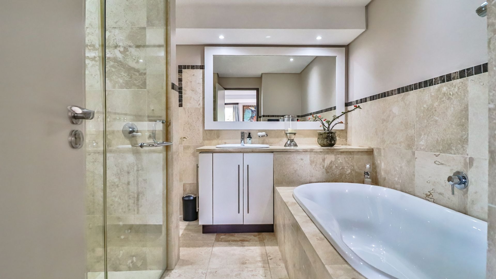
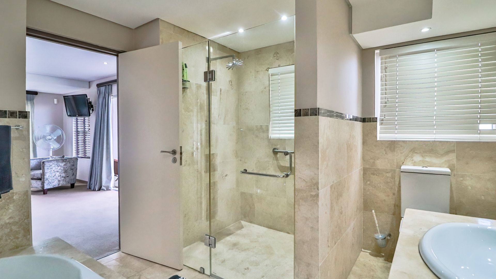
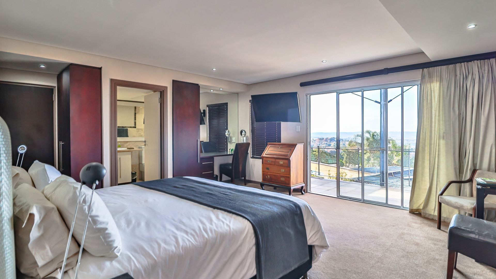
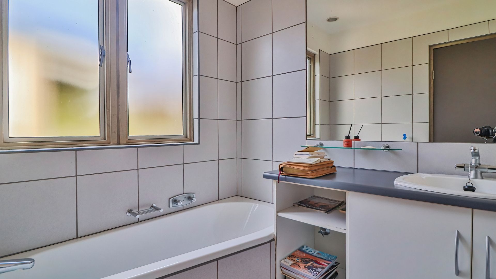
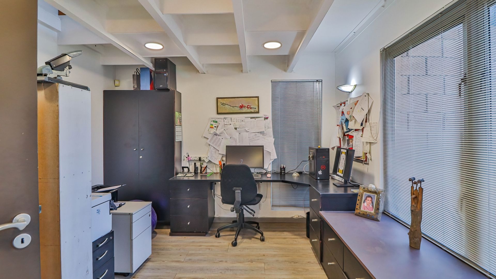
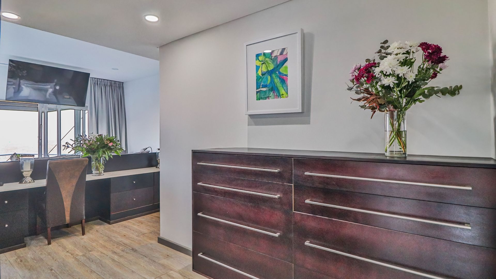
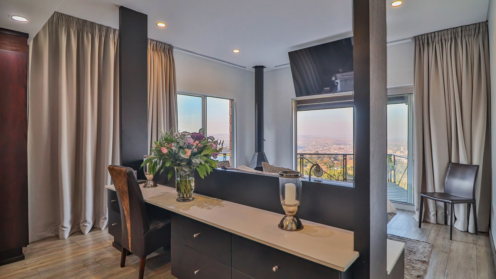
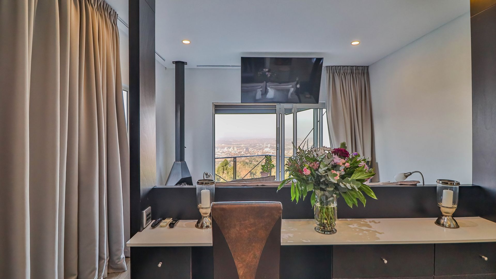
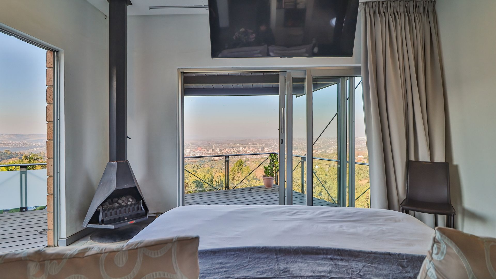
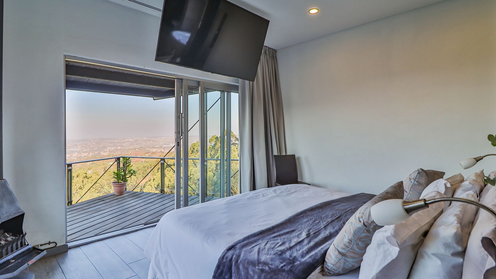
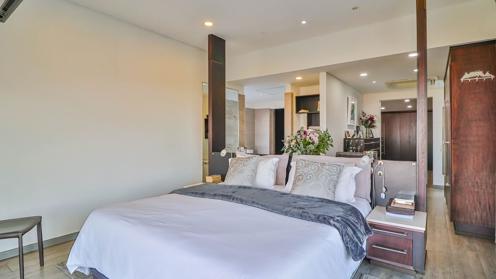
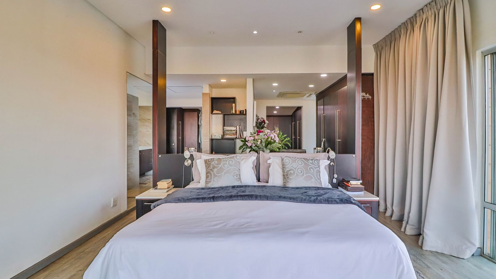
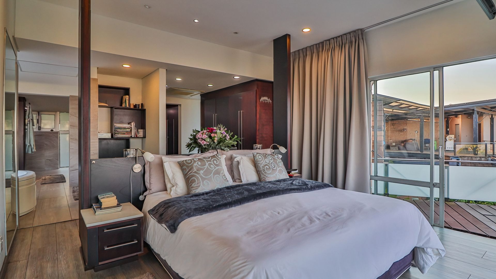
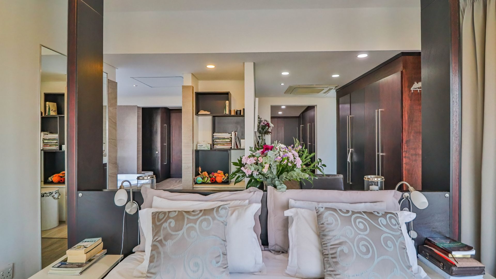
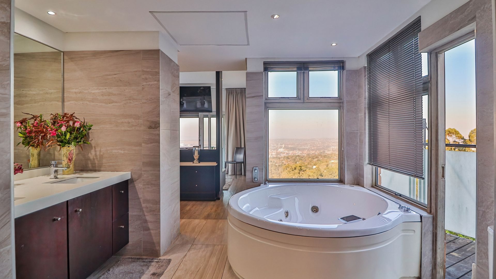
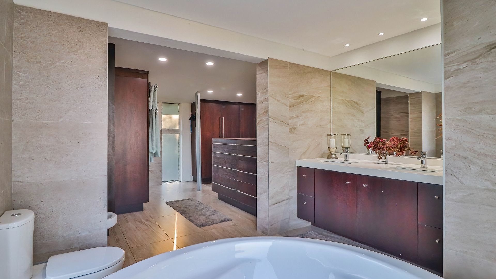
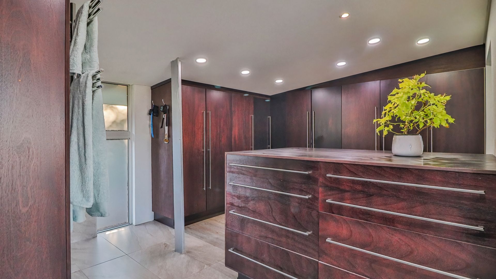
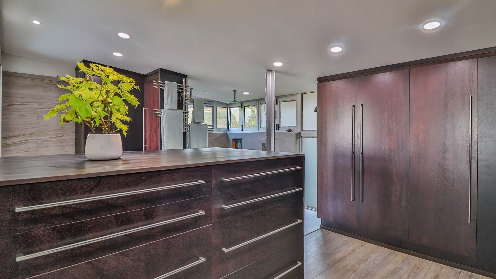
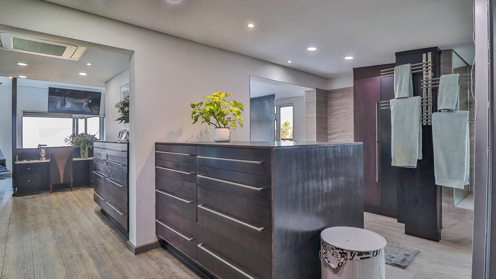
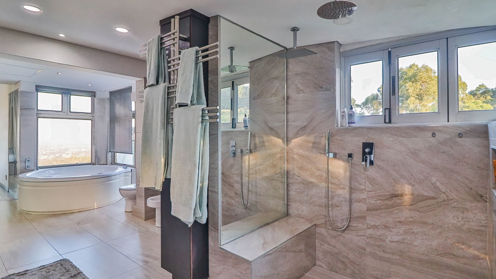
Adjacent to the above, one accesses a lobby leading to a guest toilet and private study with loft storage. From here, one enters the spacious master bedroom suite, offering views to the north, east, south, and west. The suite comprises a bathroom with underfloor heating, a spacious walk-in shower, circular jacuzzi bath, double vanity, WC, and bidet (all enjoying the views), and is complemented by a dressing room with ample cupboard space. This bedroom also has its own private balcony, as well as a second bathroom balcony with an outdoor shower.
At ground level, a self-contained flatlet accessed either from the garage or the entrance has a double bedroom en-suite with shower, bath, WC, and wash hand basin, as well as an open-plan lounge/dining/kitchenette which leads onto its own covered patio.
The mature garden, developed over the past 24 years, offers a legacy of especially planted, now mature, indigenous trees which include yellowwoods, Natal mahogany, paperbarks, fever trees, white stinkwood, a citrus orchard, and a herb and vegetable garden.
Distributed throughout the garden are approximately 14 registered indigenous cycads, tree aloes, cabbage trees, Adianthifolias, and more. A garden store, shelved to accommodate a brush cutter, mower, and garden chemicals.
Special Features
• Full alarm system
• Multiple beam zoning options
• The perimeter of the property is securely fenced and has a combination of 40 internal and external monitored beams with 10 CCTV cameras linked to personal devices
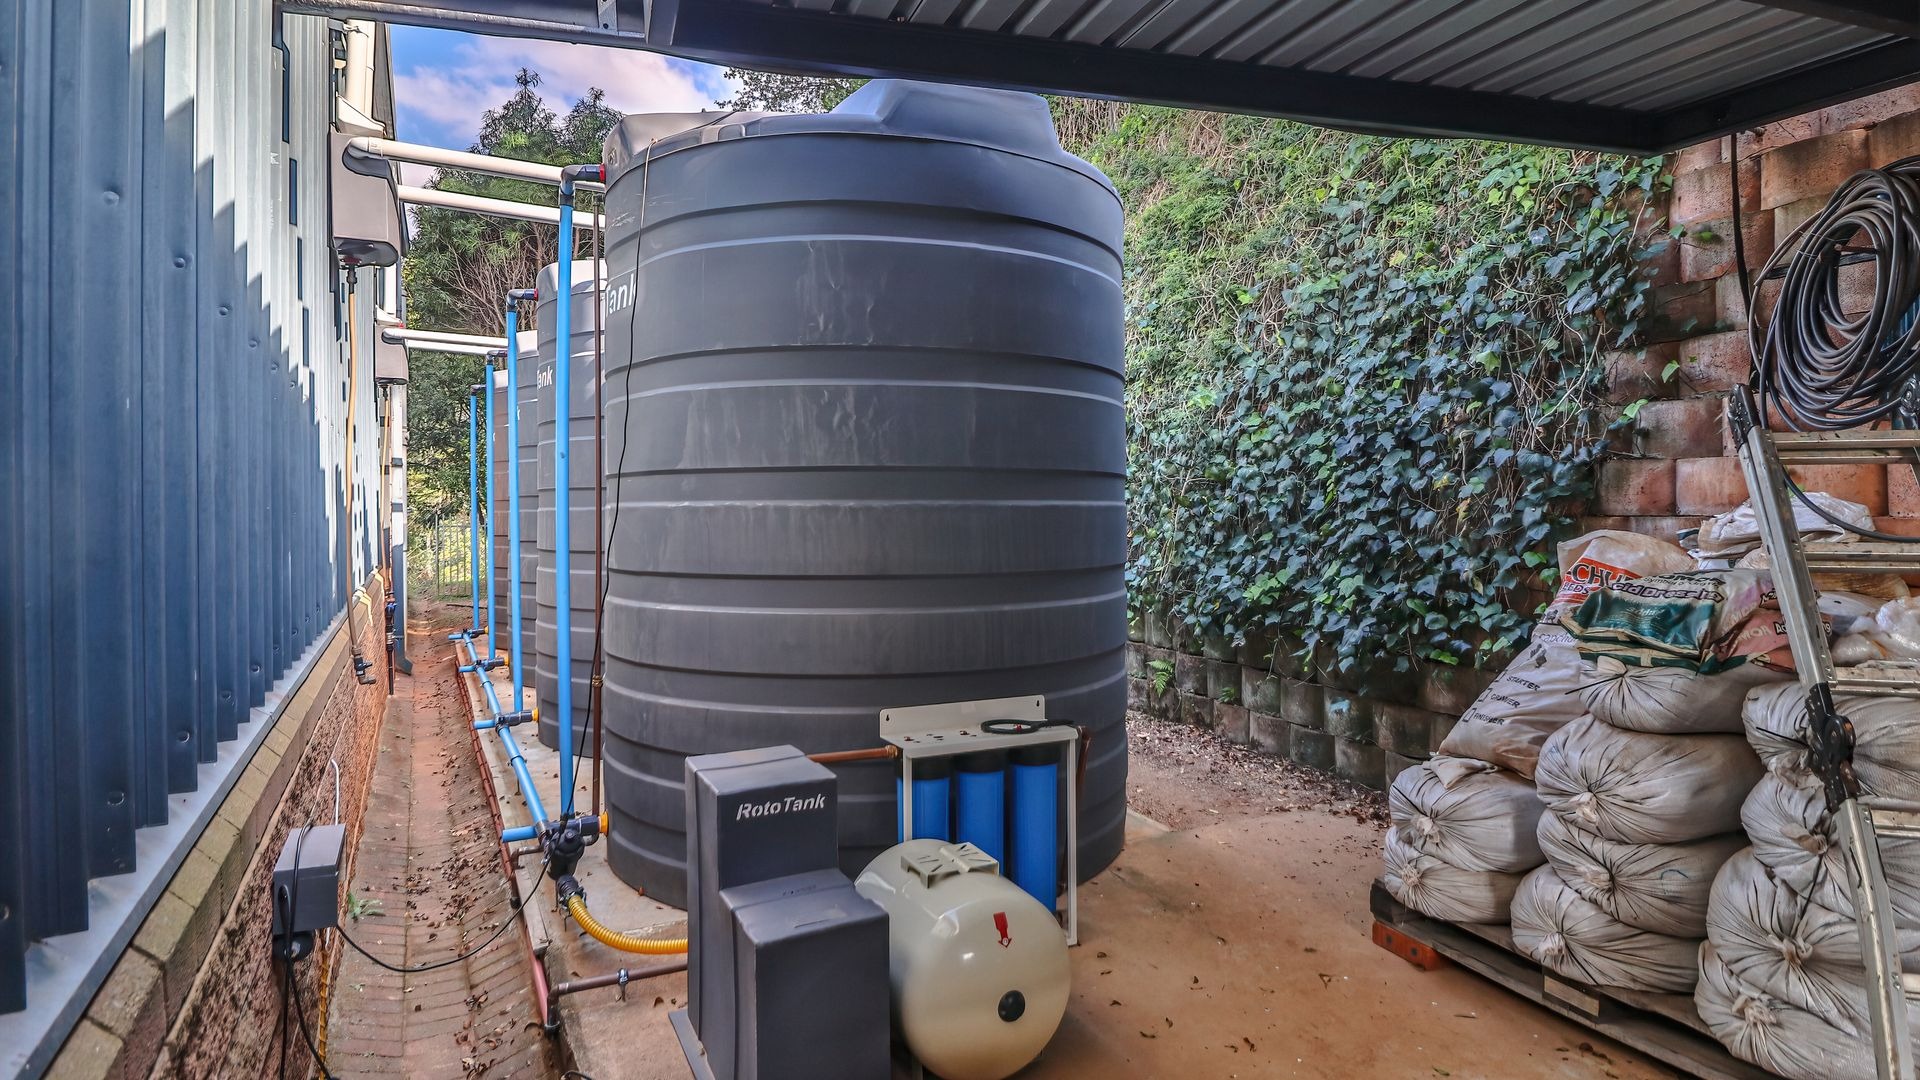
• 4 x 10,000-litre tanks for backup water supply, which passes through UV lights and a 3-filter system, making the water completely potable
• Solar panels and an upgraded 16 kVA lithium battery
Henwood and Katz Real Estate (Pty) Ltd t/a RE/MAX Midlands. A franchise of RE/MAX of Southern Africa.