4 Bedroom House For Sale in Mount Edgecombe Country Club Estate





Description
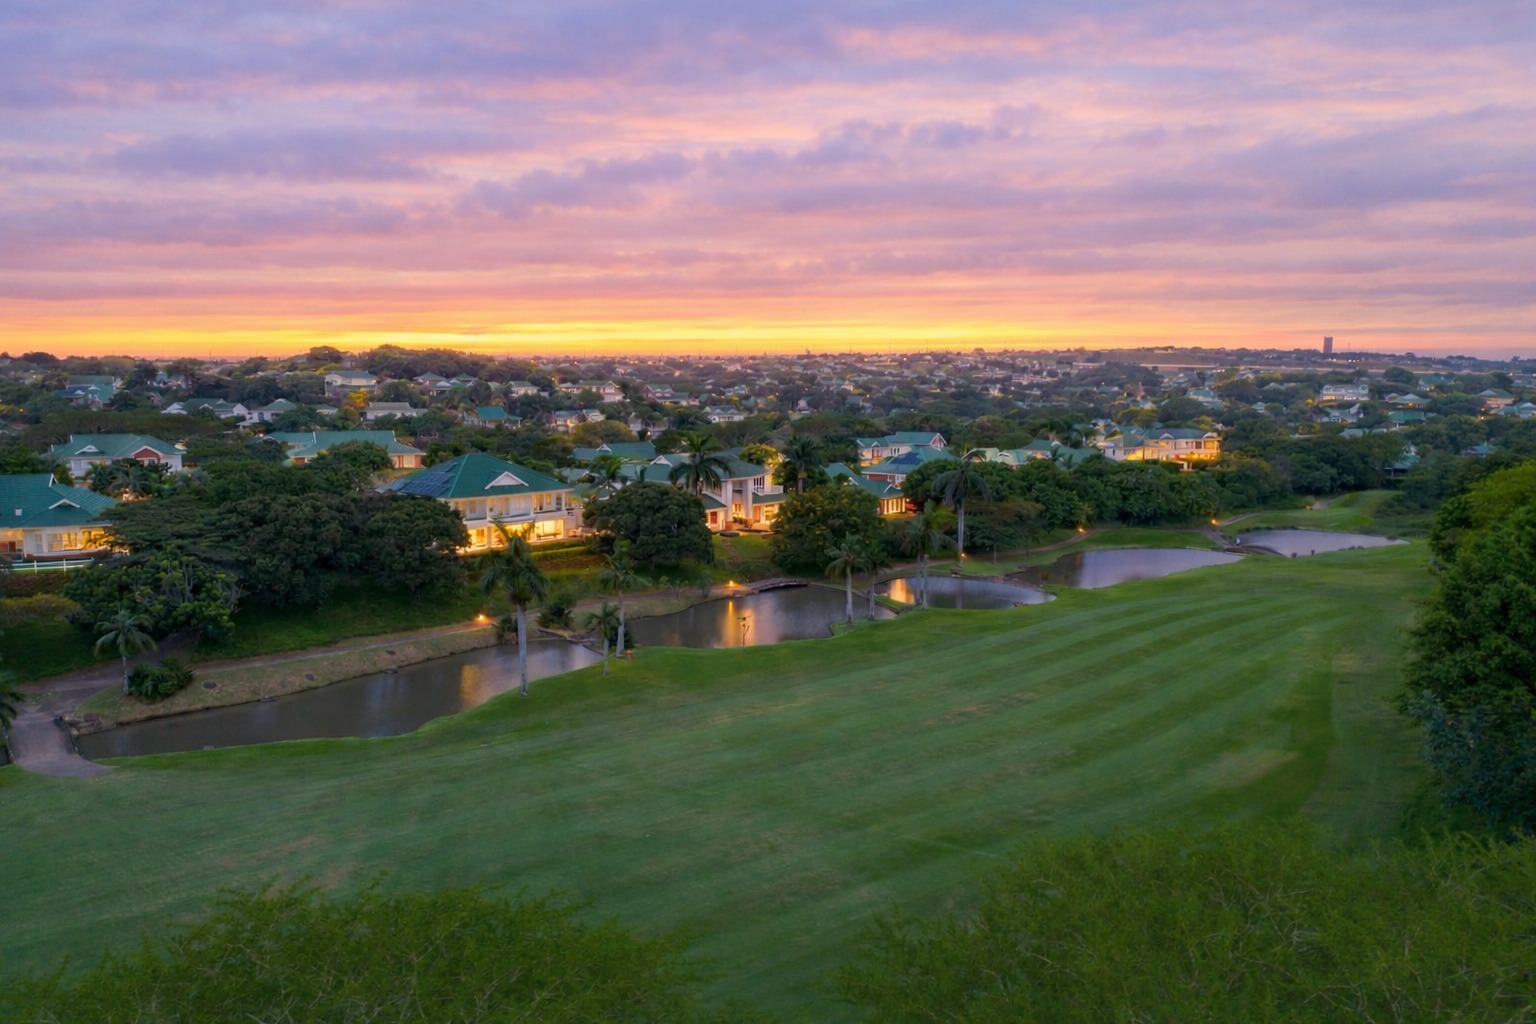
Set along the signature 16th fairway, this residence presents a rare convergence of architectural clarity, engineered living, and deliberate design, where scale, proportion, and technology are resolved with precision and intent.
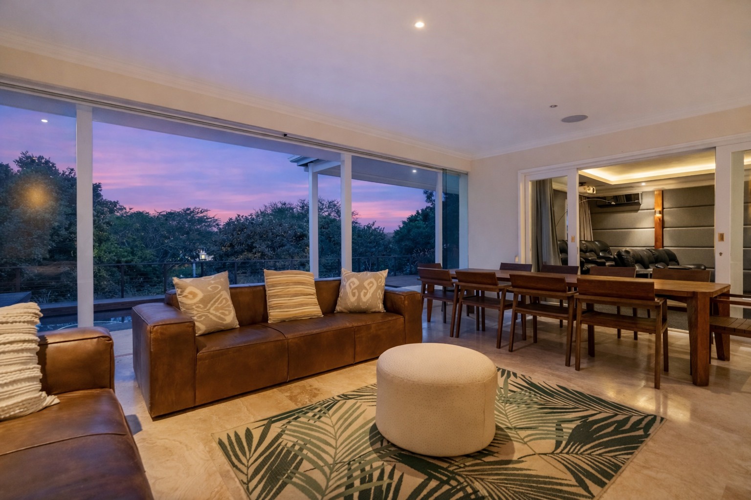
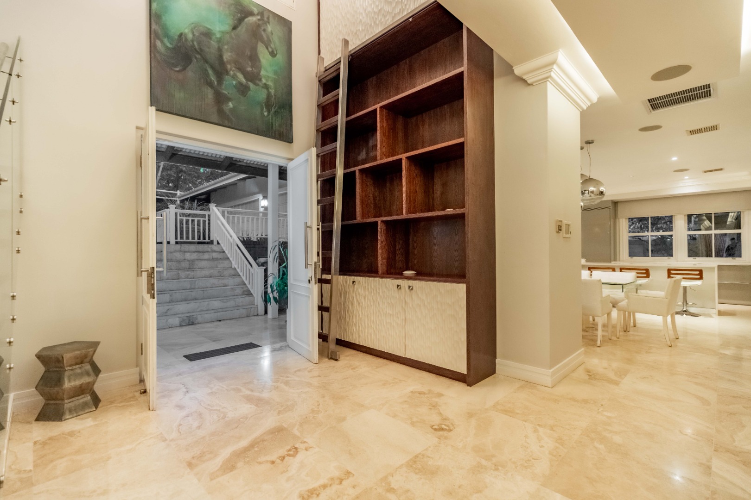

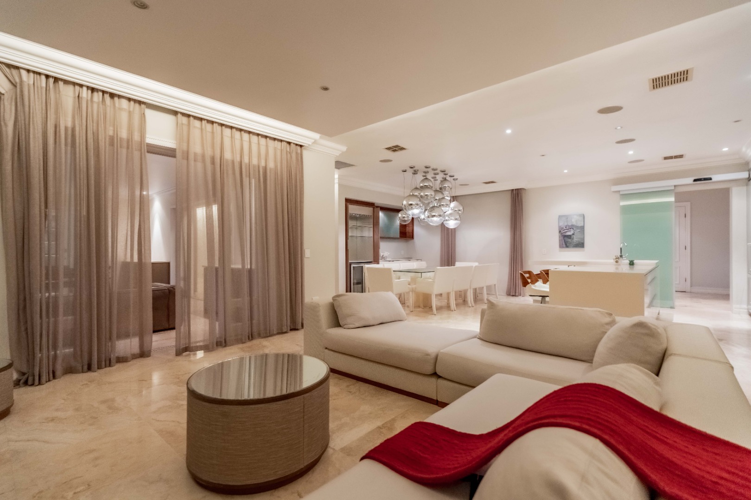
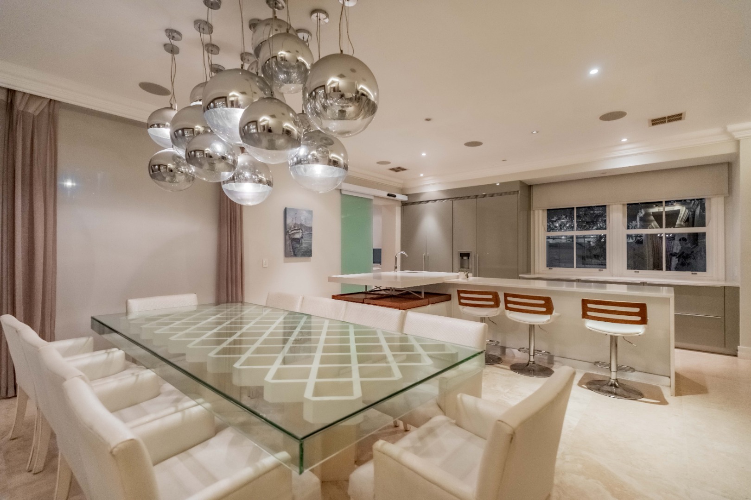
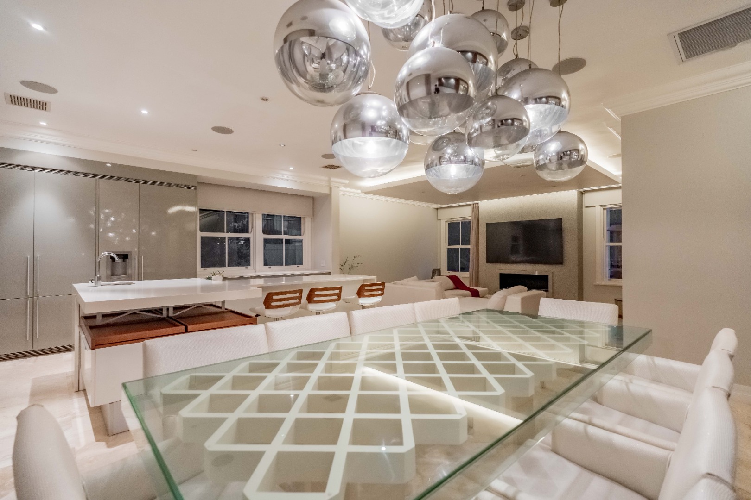
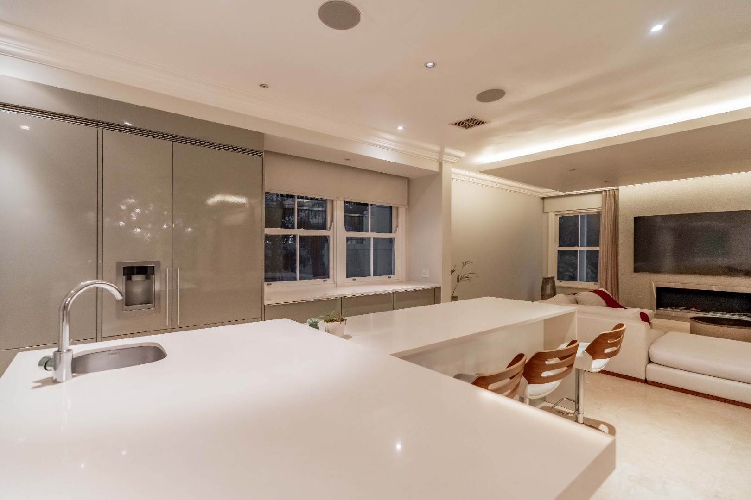

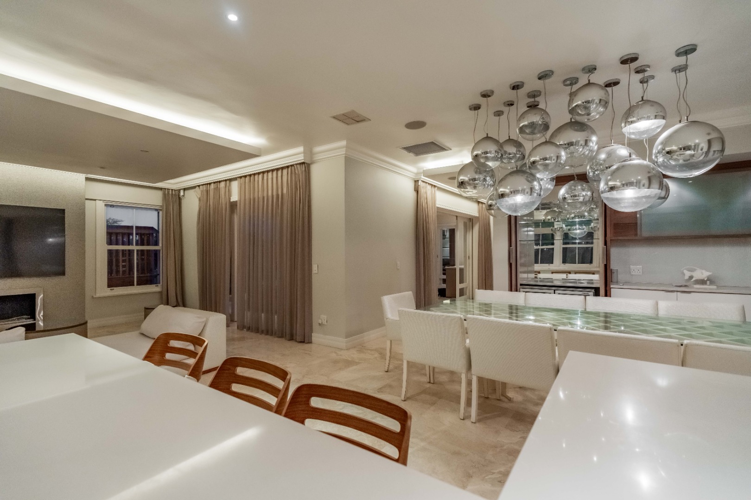
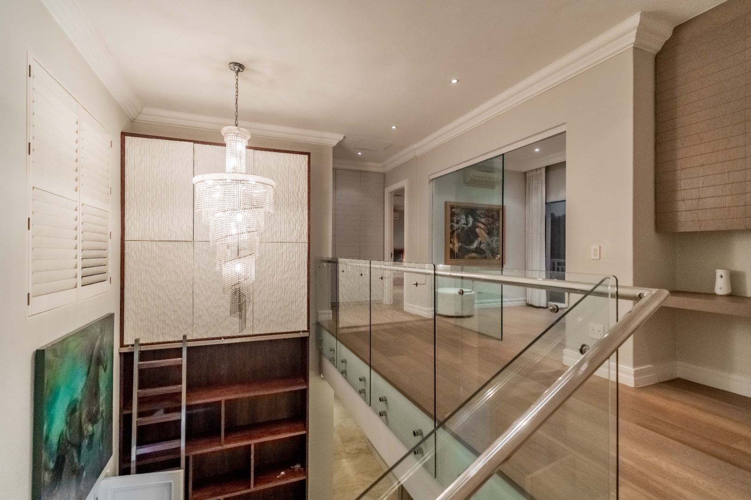
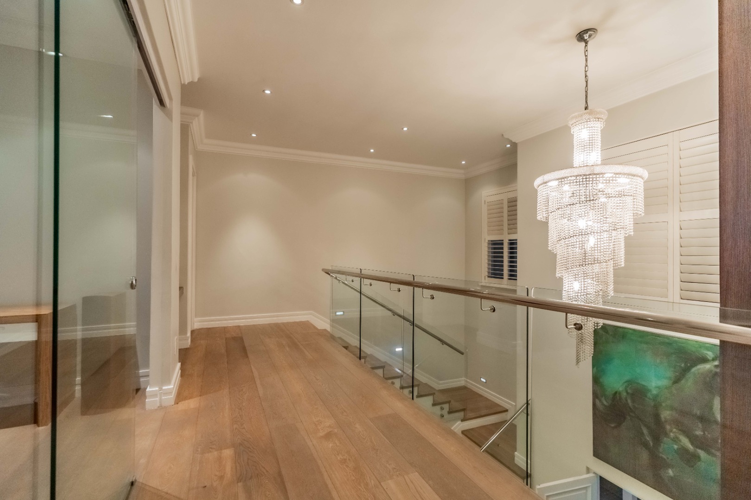
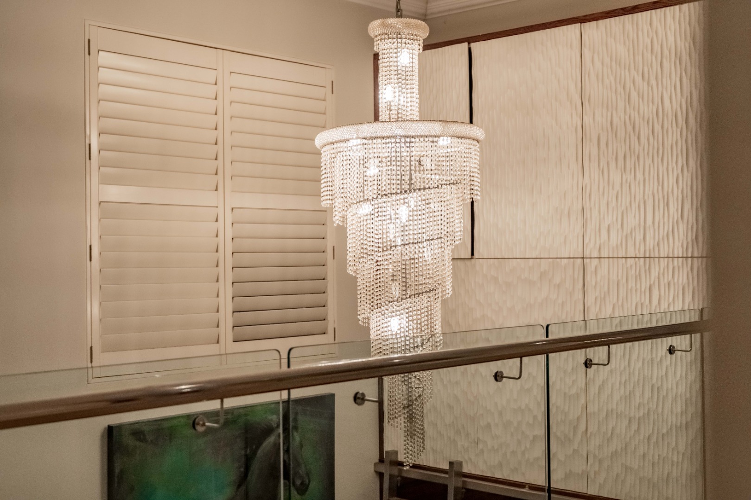
A commanding double-volume entrance establishes an immediate sense of presence, where natural light and strong sightlines draw through to expansive open-plan reception areas designed for both visual continuity and defined living. The lounge and dining spaces align with purpose, anchored by a gas fireplace and integrated media wall, while sculptural lighting, a fitted server, and drinks cabinet with bar fridges reinforce a setting tailored for elevated entertaining.
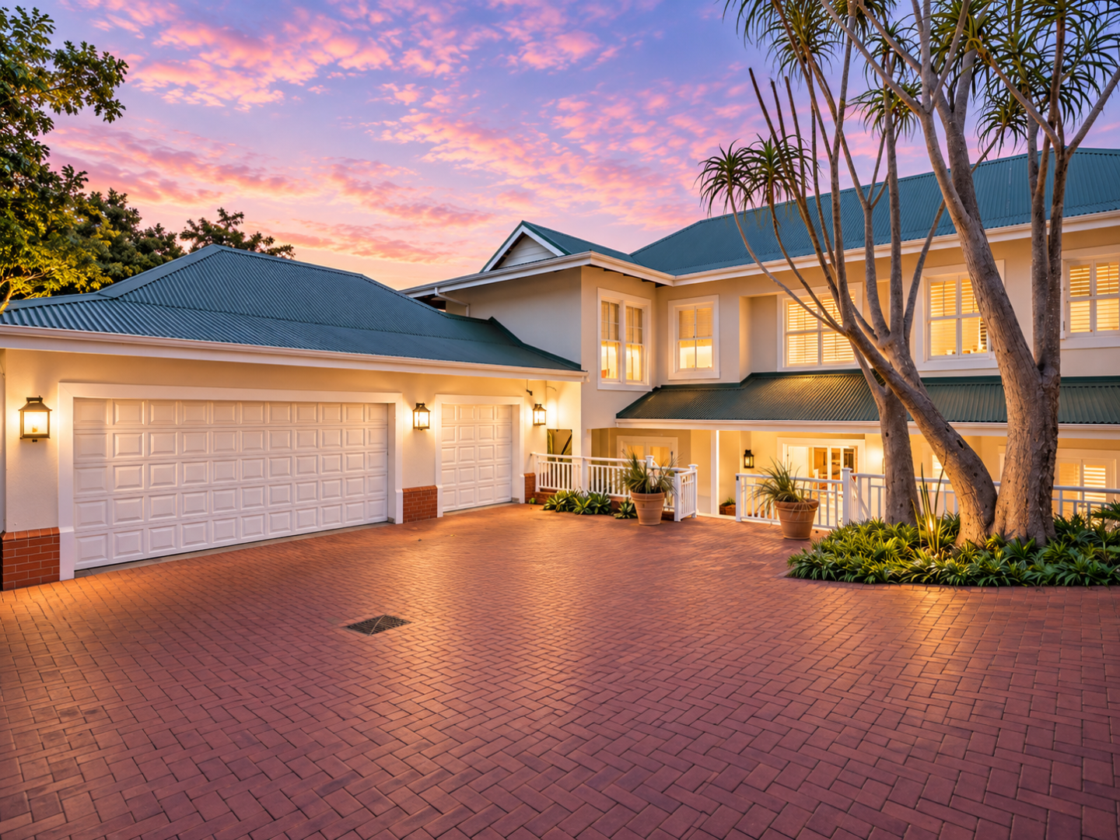
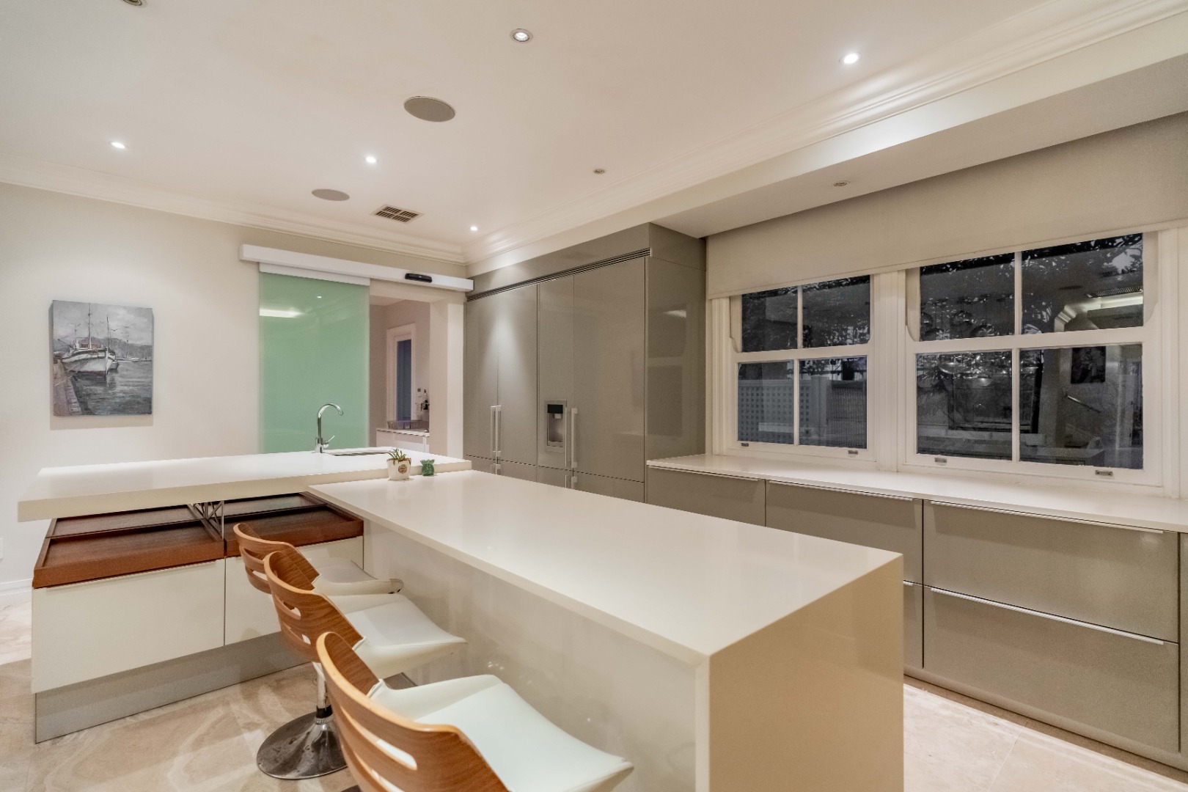

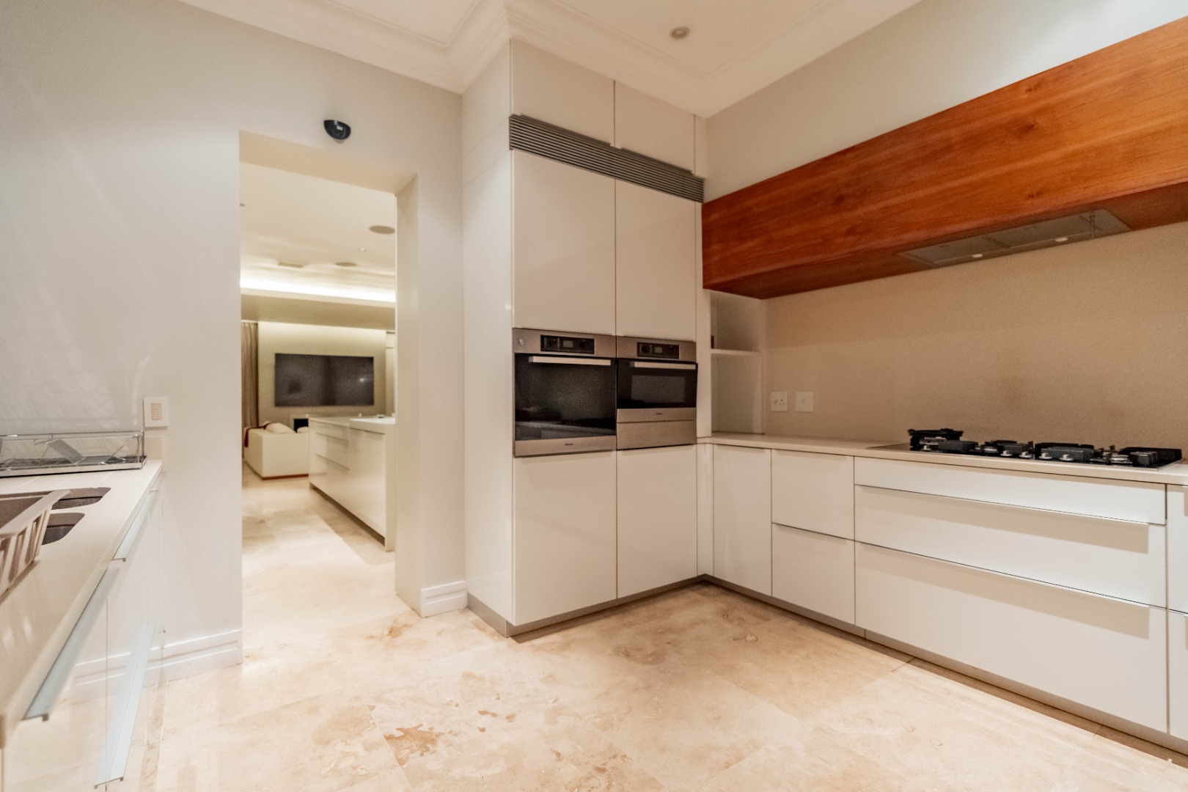
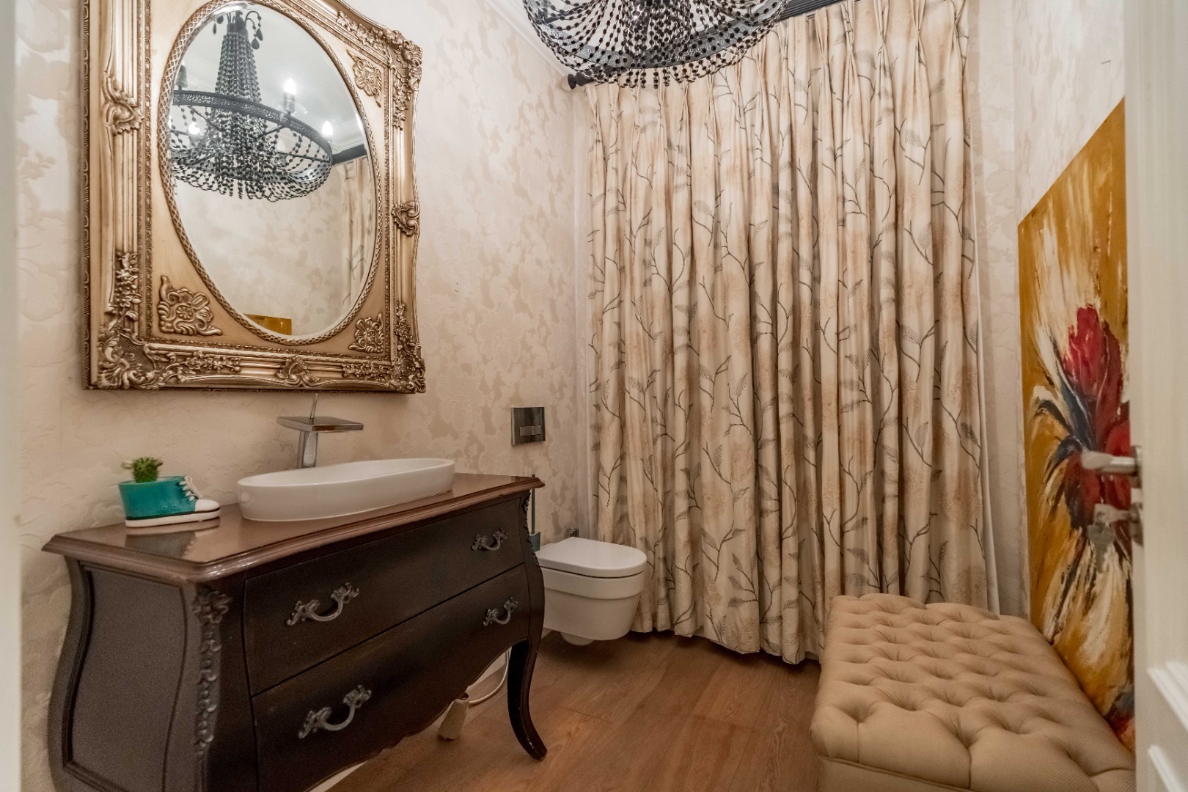
The kitchen is expansive and exacting in its execution, centred around a substantial island that defines both function and gathering. Integrated refrigeration and uninterrupted cabinetry maintain a disciplined, uncluttered aesthetic, while a separate prep kitchen with built-in ovens and gas hob operates discreetly behind. A full scullery and laundry extend the working core of the home, preserving the integrity of the primary space, with direct access from the garages, including a dedicated golf cart garage. A guest loo is positioned on this level for convenience.
At the core of the home is a fully integrated Crestron Home Control System, seamlessly managing lighting, climate, motorised curtains, and audio, with piped speakers throughout creating a consistent, immersive sound environment that responds intuitively to daily living.
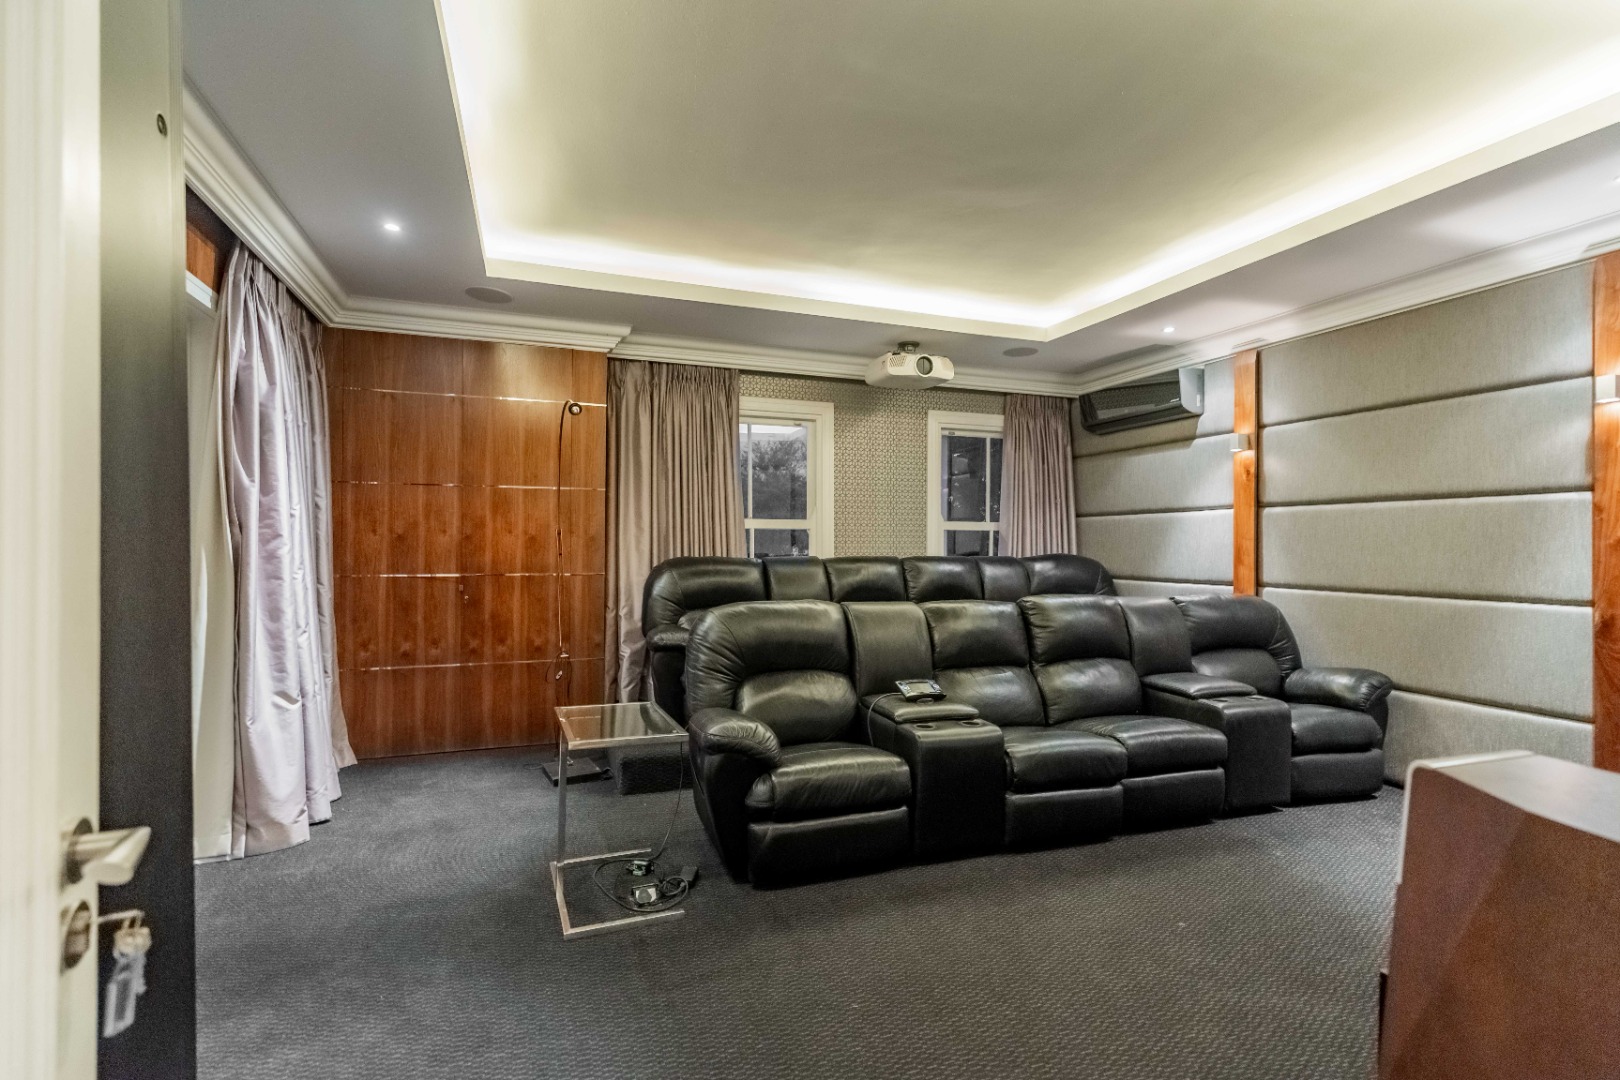
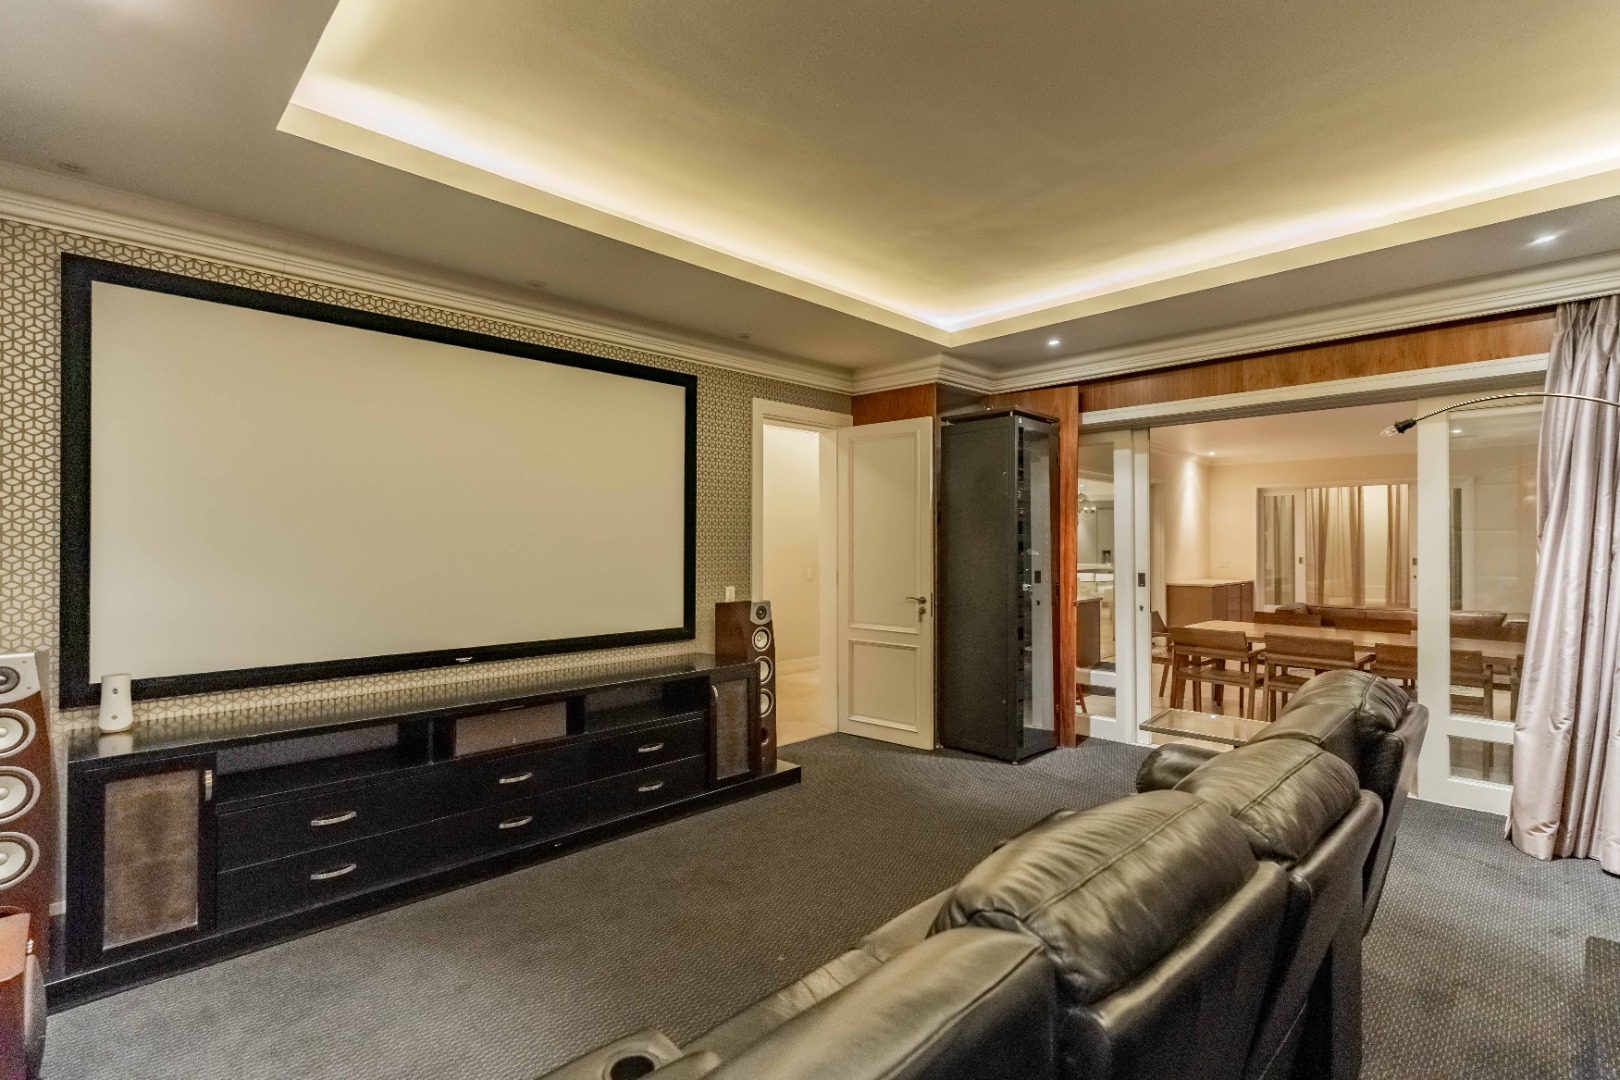
A dedicated home cinema introduces a distinct layer of experience, designed with technical precision and sensory depth. Automated blockout curtains create complete control of light, while a high-performance projector and fully integrated theatre sound system deliver a calibrated acoustic experience, ensuring clarity, depth, and presence in a space that has been purposefully designed for immersion.
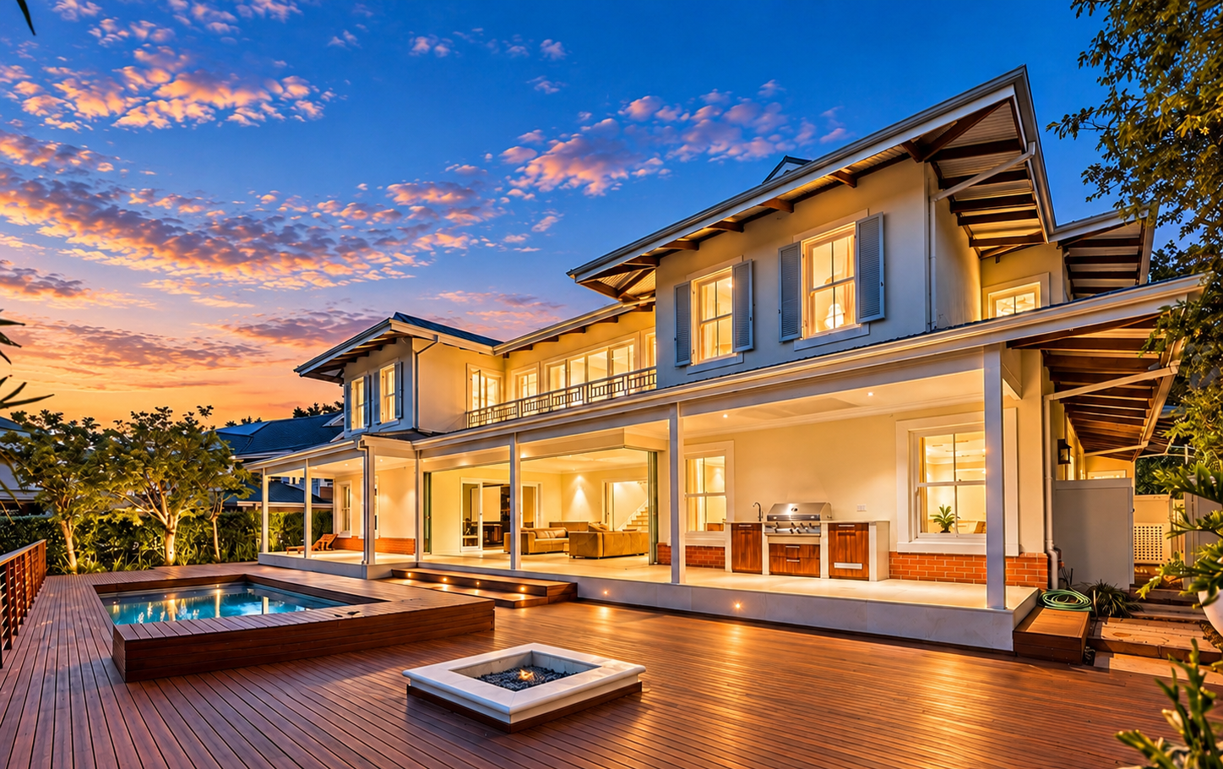
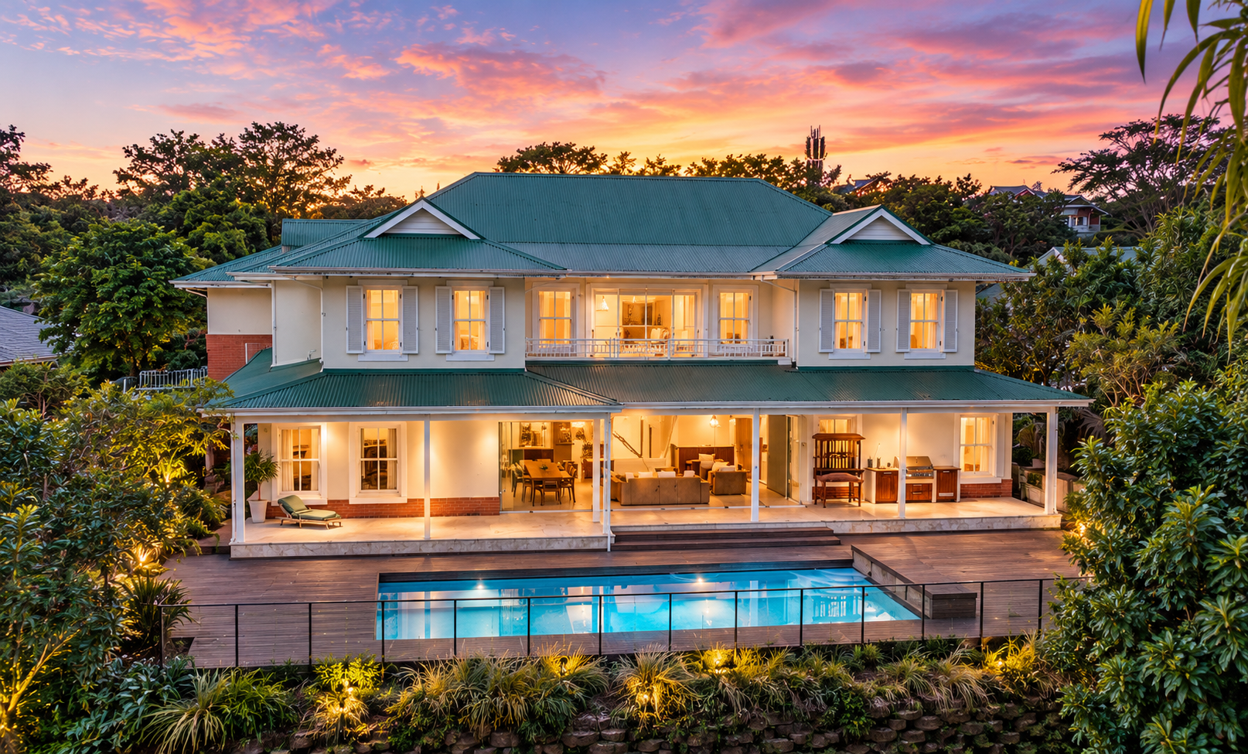
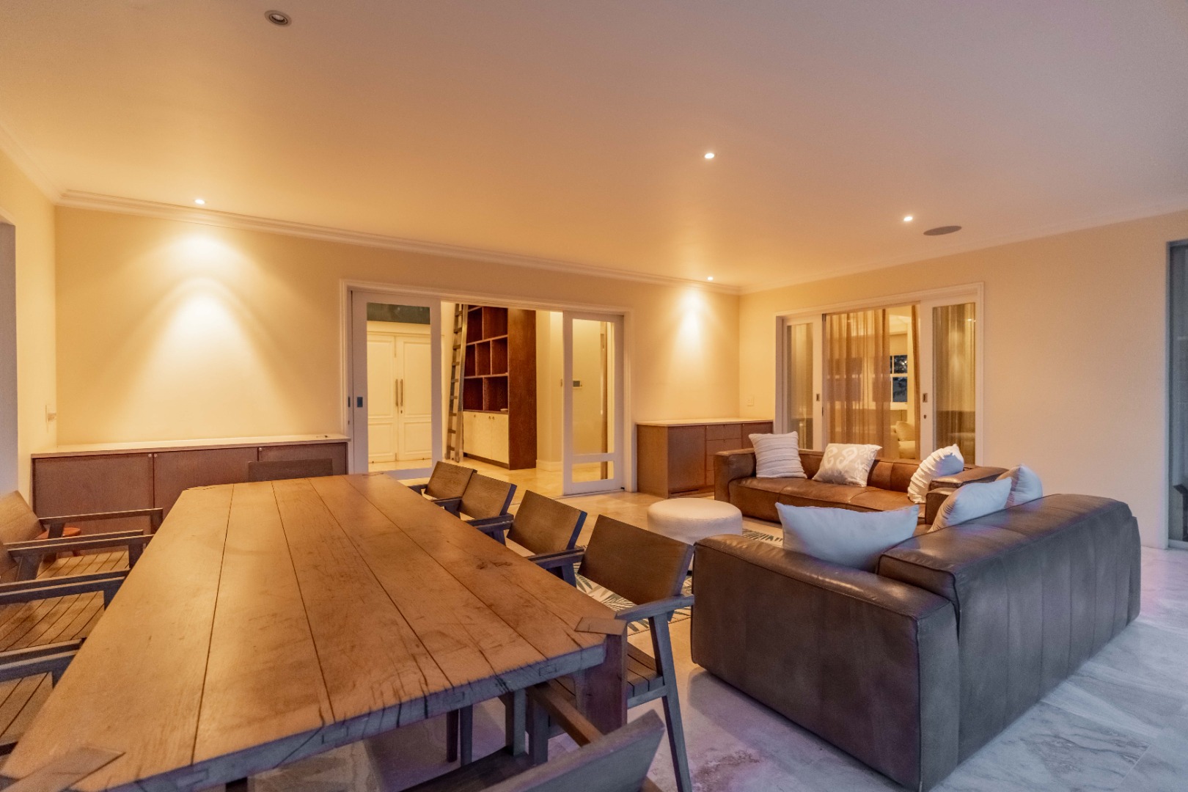
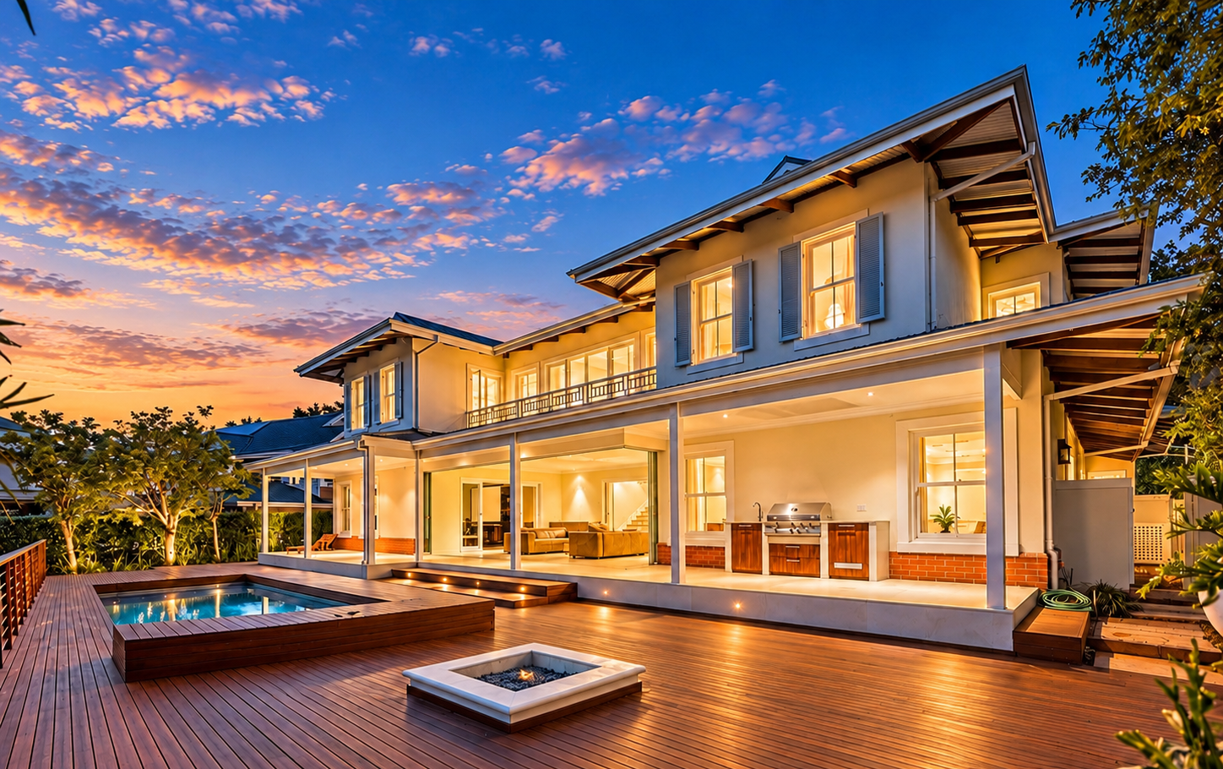
Living areas extend effortlessly through seamless glass stacking doors onto a covered entertainment patio that mirrors the scale and intent of the interior. A built-in server with integrated refrigeration and hot tray supports refined hosting, while the space unfolds onto an expansive deck with fire pit, creating a layered outdoor environment. A separate patio with built-in braai sits alongside a precisely positioned pool, where water and surrounding greenery form a continuous visual extension of the home.
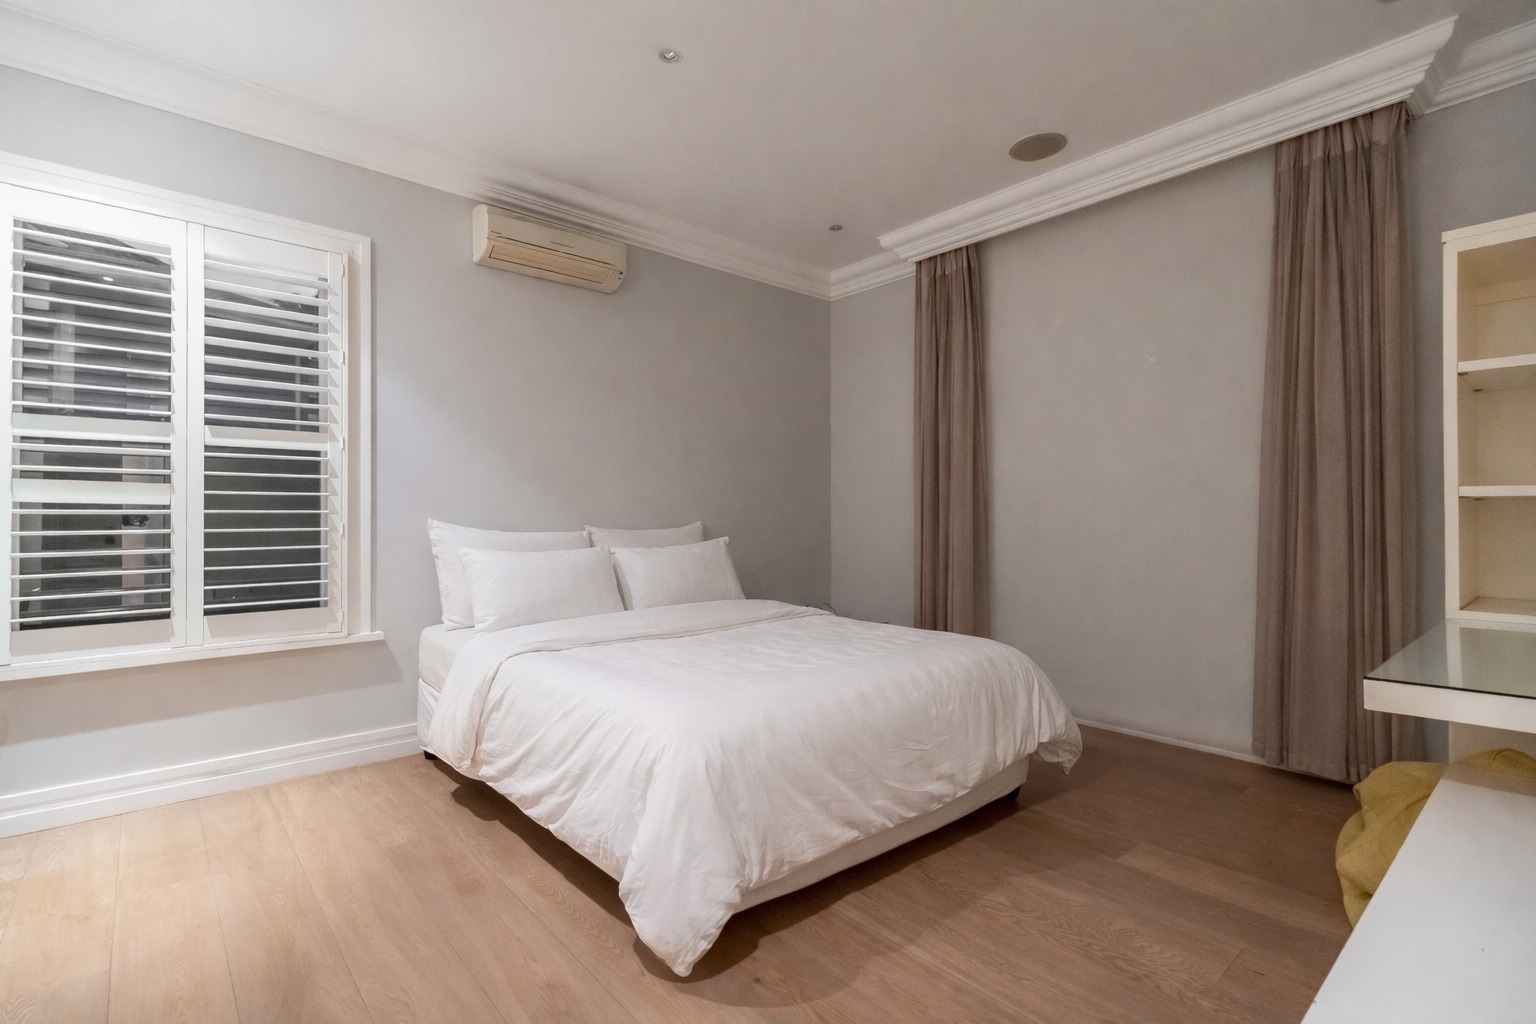
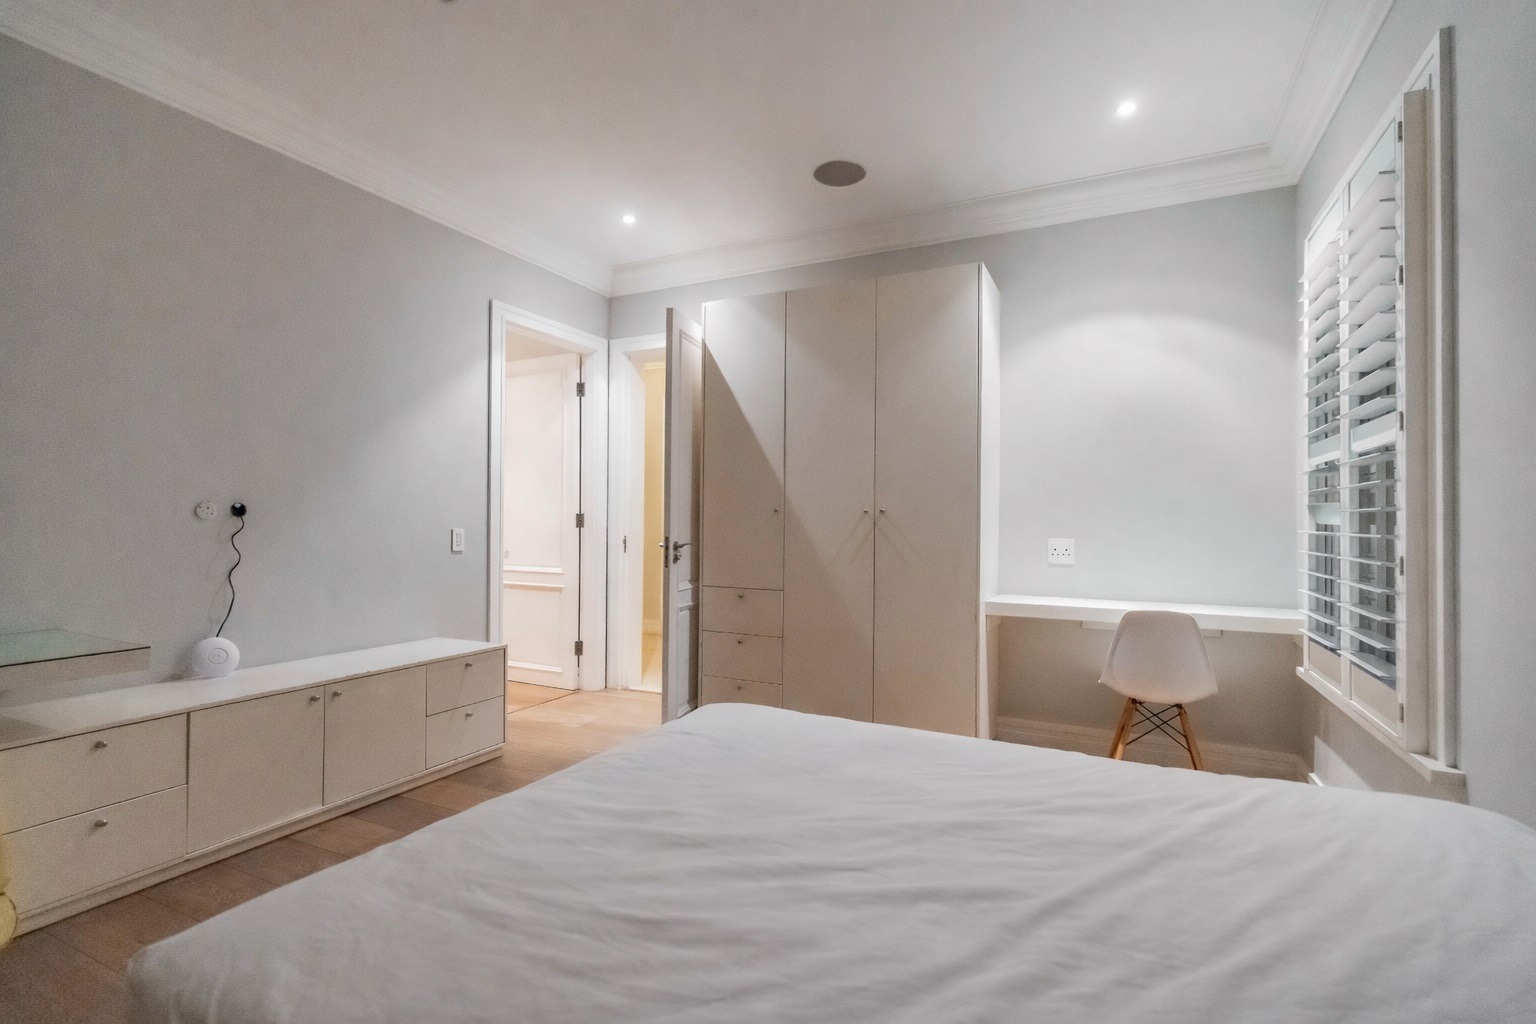
A private en-suite bedroom is positioned on the lower level, offering flexible accommodation for guests or extended family, with a layout that ensures both privacy and independence.
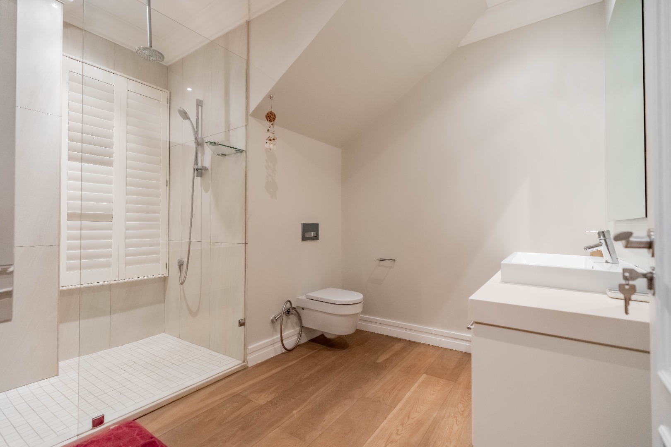
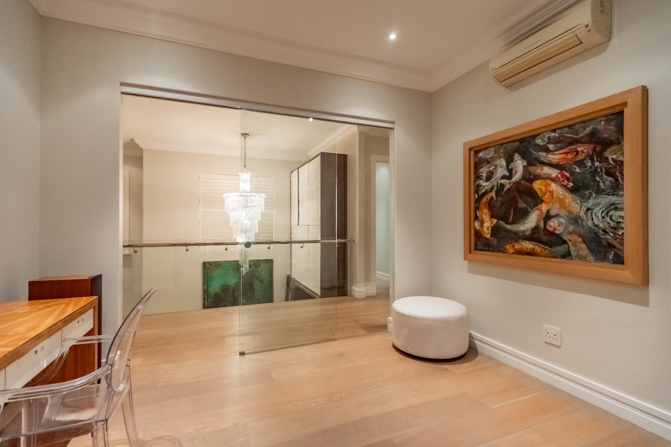
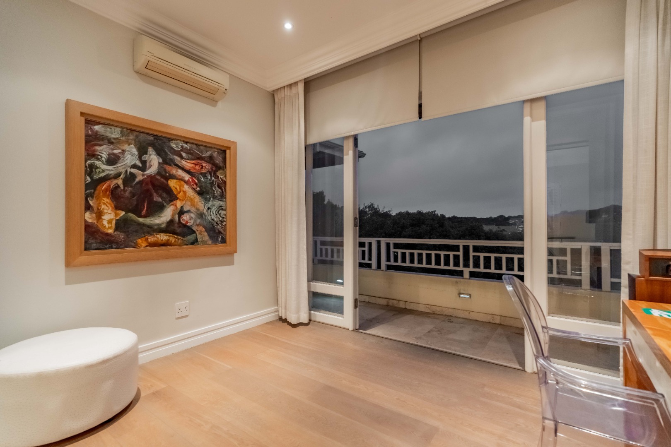

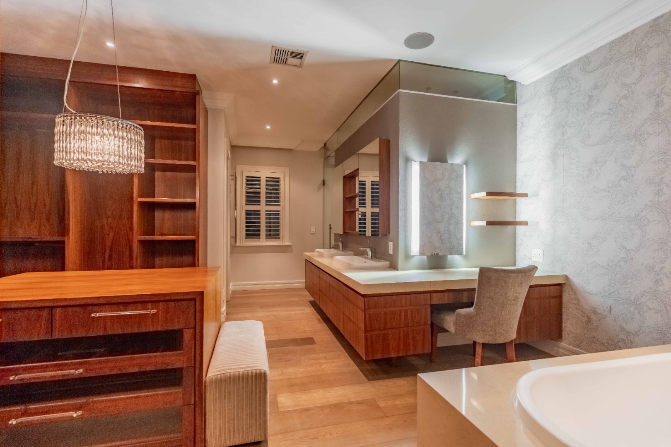
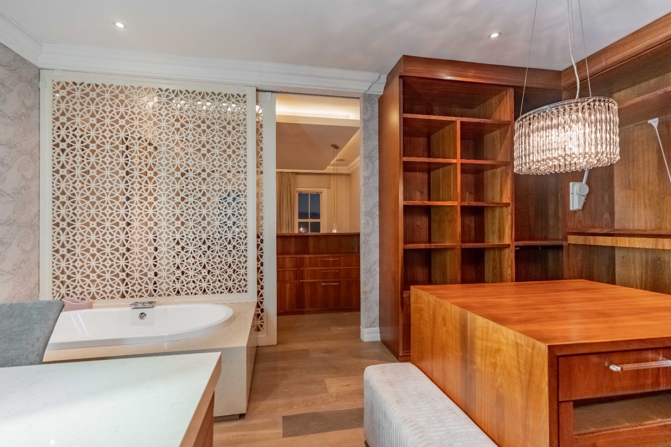
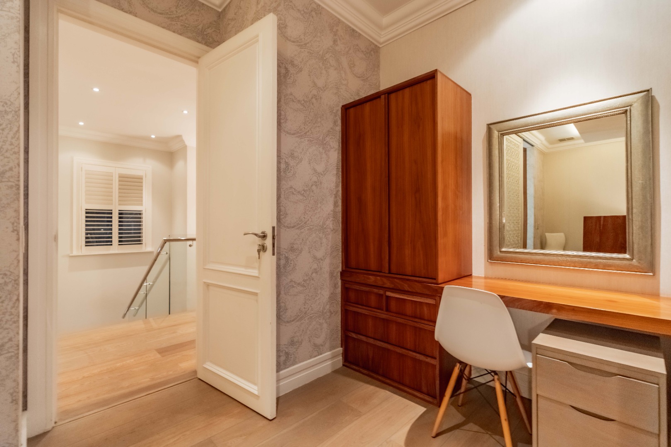
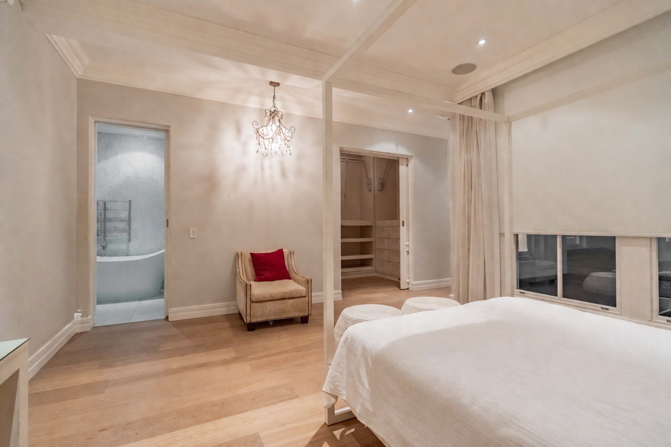
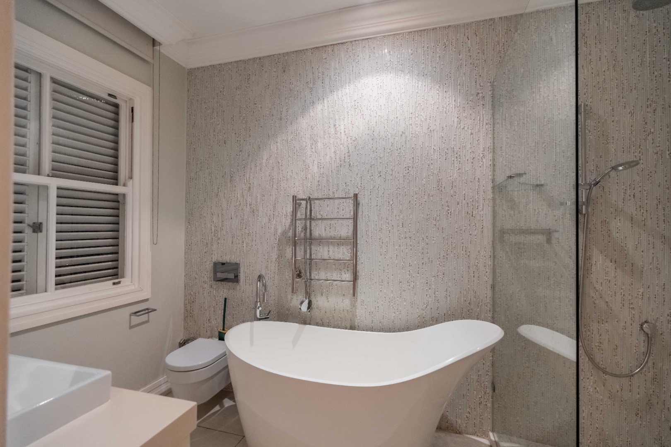
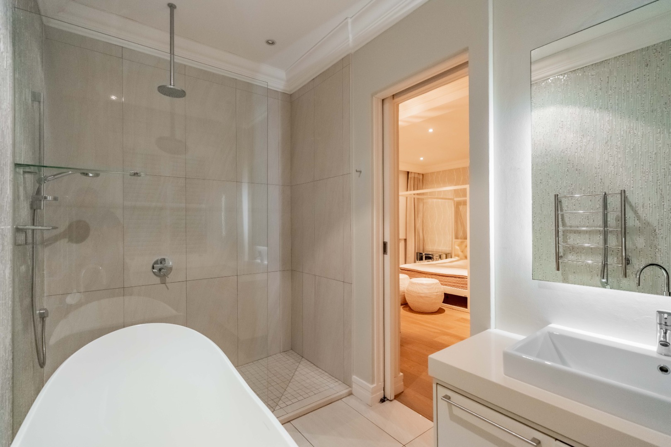
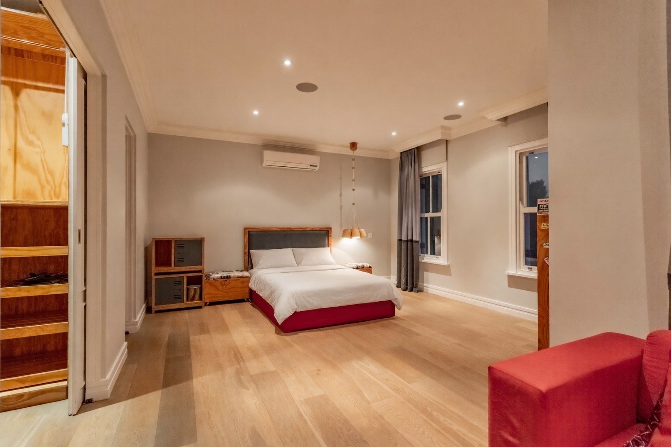
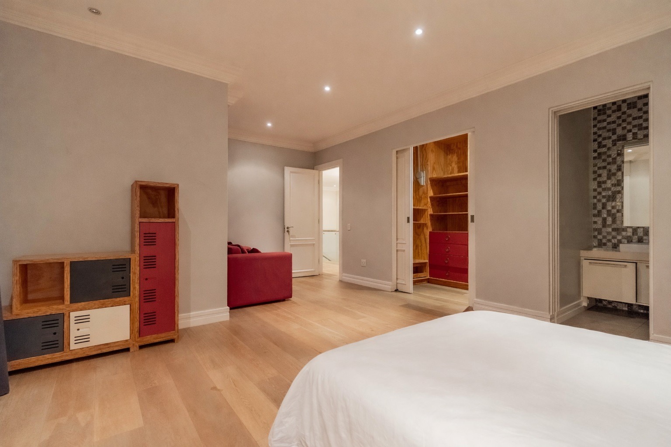
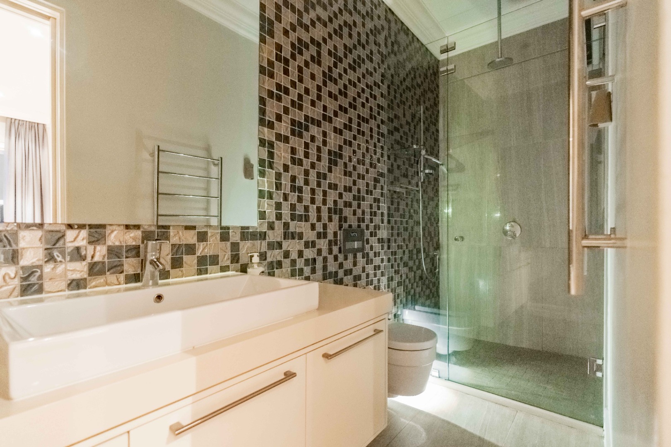
Upstairs, three en-suite bedrooms are arranged around a glass-enclosed pyjama lounge or office, creating a secondary living space that remains connected while offering separation. The main suite is composed with intention, featuring a fully fitted walk-in dressing room with extensive cabinetry and a central island dresser. The main en-suite bathroom reflects the same level of refinement, complete with a freestanding bath, steam shower, heated towel rails, and a double vanity with integrated seating and mirrored cabinetry. The bedroom opens onto a private balcony, offering uninterrupted views across the fairway and surrounding landscape.
The remaining two bedrooms are equally well considered, each with walk-in dressers and en-suite bathrooms, maintaining consistency in scale and finish throughout.
Additional features include 4.5 garages with a dedicated golf cart garage, external staff accommodation, JoJo water storage, and shutters throughout, providing both privacy and controlled light without compromising the overall design.
Positioned along one of the estate's most sought-after fairway frontages, this residence delivers a complete living experience defined by control, precision, and presence, where every element has been considered and nothing left unresolved.
Positioned along one of the estate's most desirable fairway frontages, this residence offers a rare combination of outlook, flow, and intelligent design - delivering a home that is composed, refined, and effortlessly complete.