4 Bedroom House For Sale in Simbithi Eco Estate





Description
DUAL MANDATE
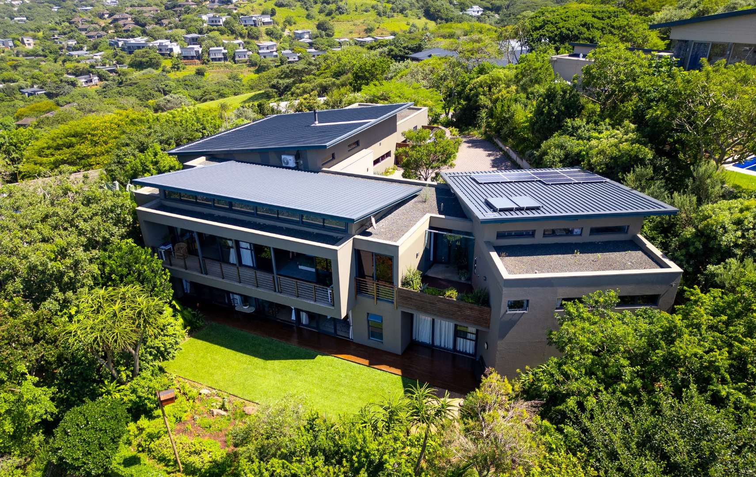
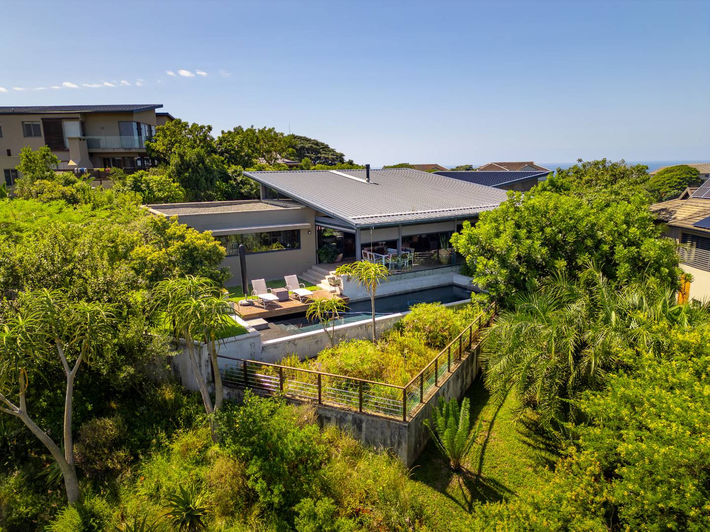
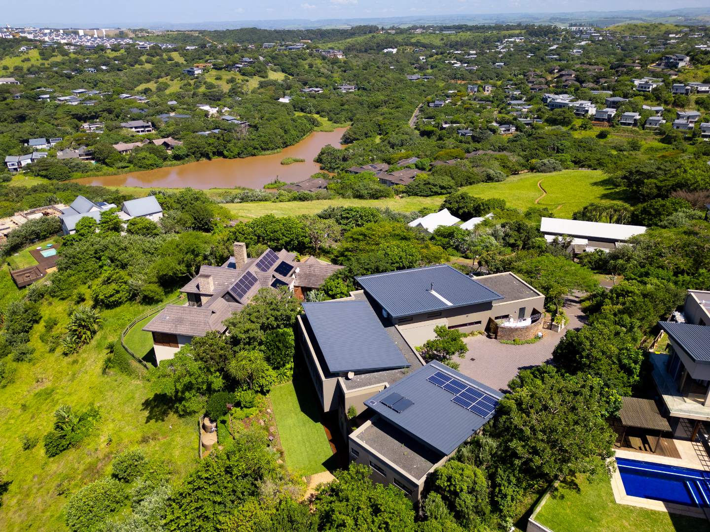
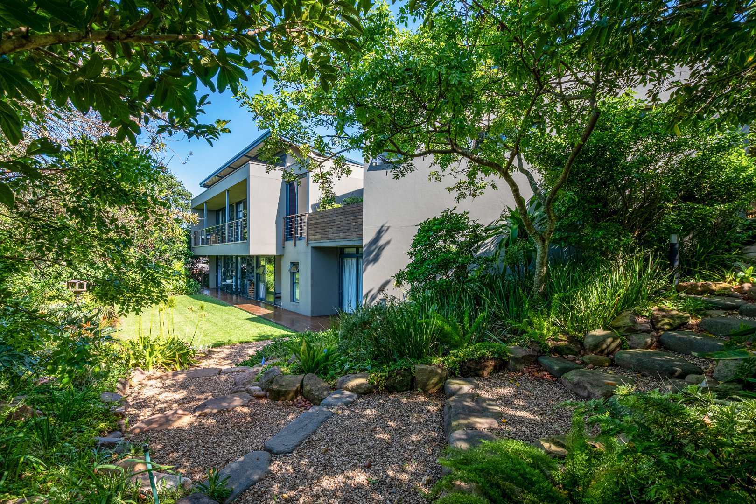
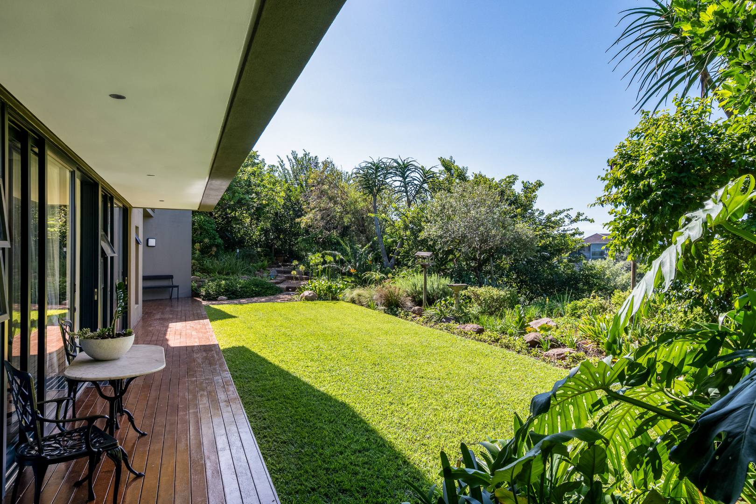
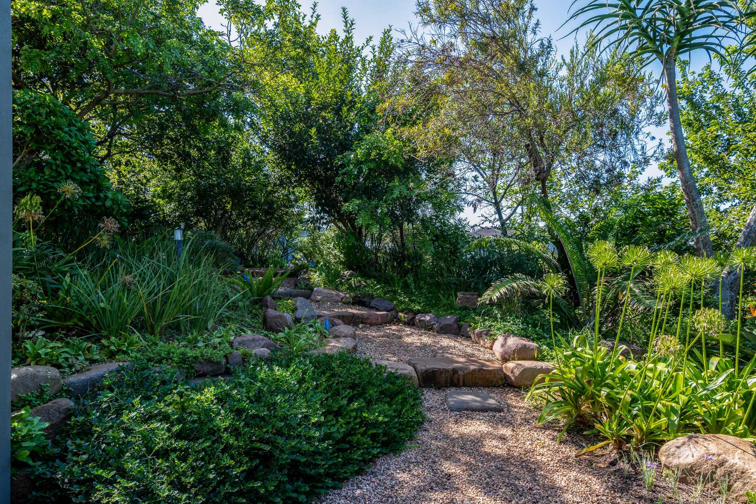
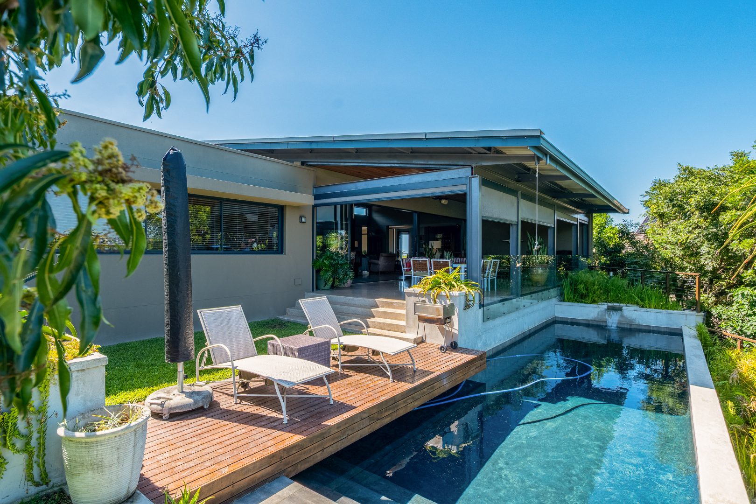
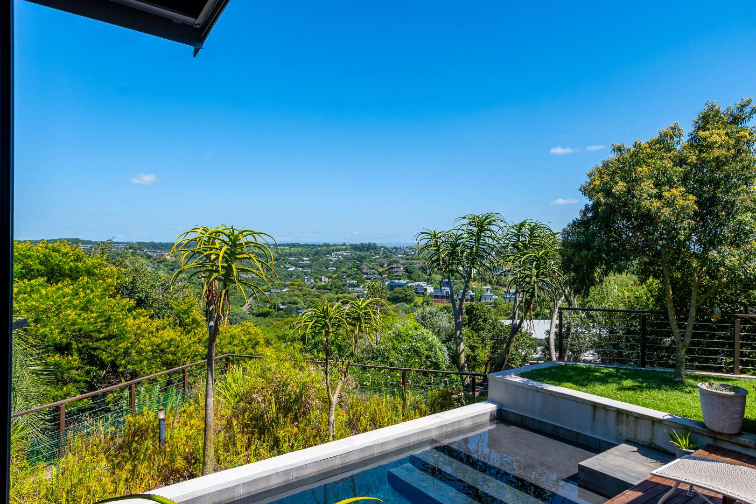
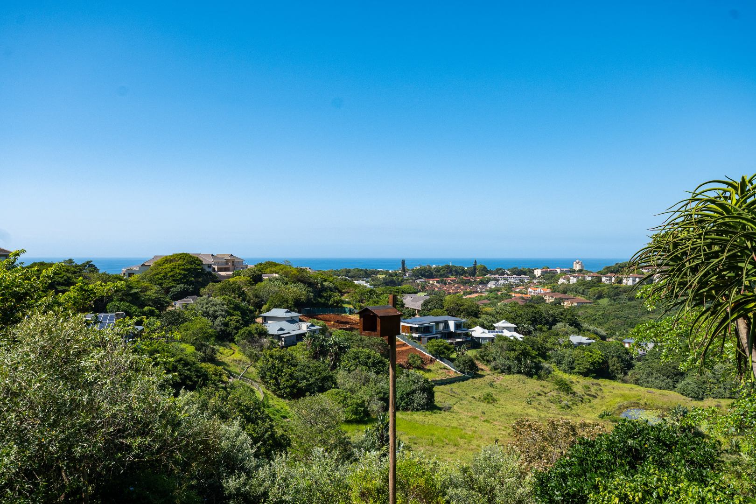
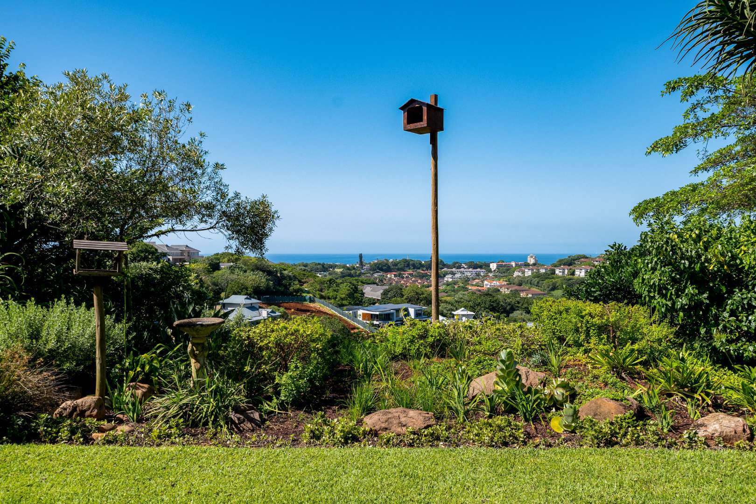
Positioned high on a 2,000m² hilltop stand within Simbithi Eco Estate, this exceptional residence, masterfully built by renowned developer John Goss, offers a rare combination of expansive bushveld privacy, dam-front sunsets, and sweeping sea views.
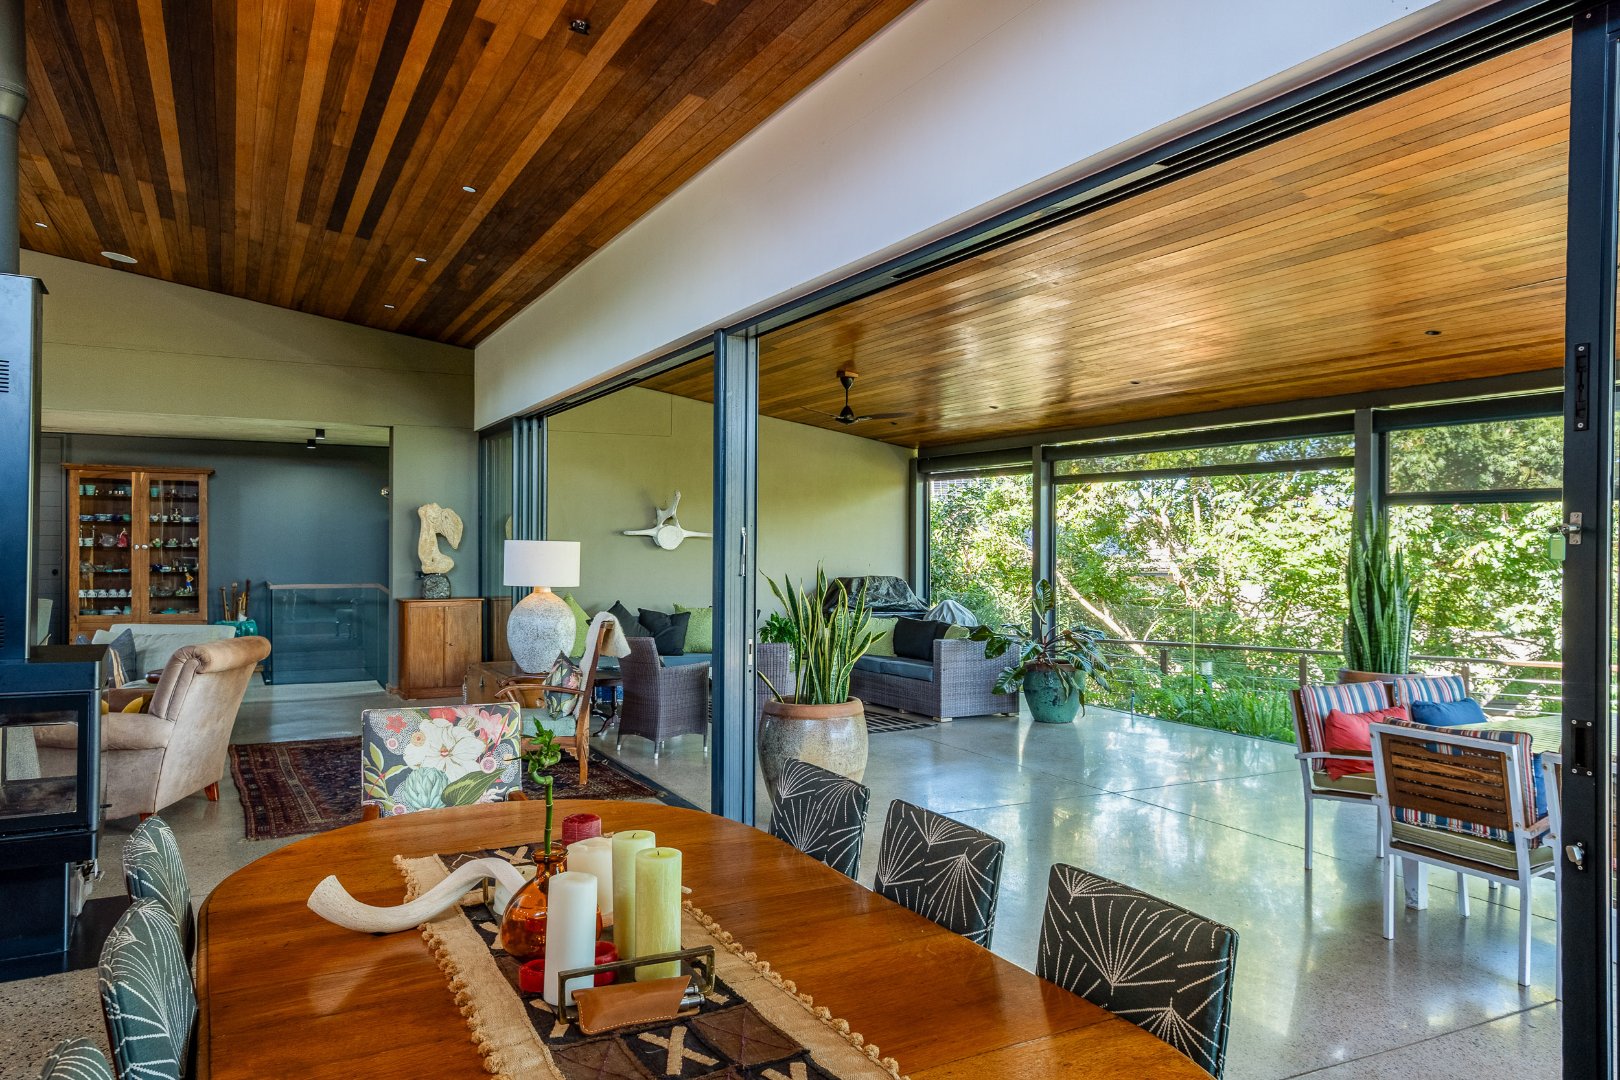
Designed to maximise light, elevation and outlook, the home is thoughtfully orientated with its primary living spaces facing west across the estate's main fishing dam, delivering spectacular sunset vistas and uninterrupted greenbelt views.
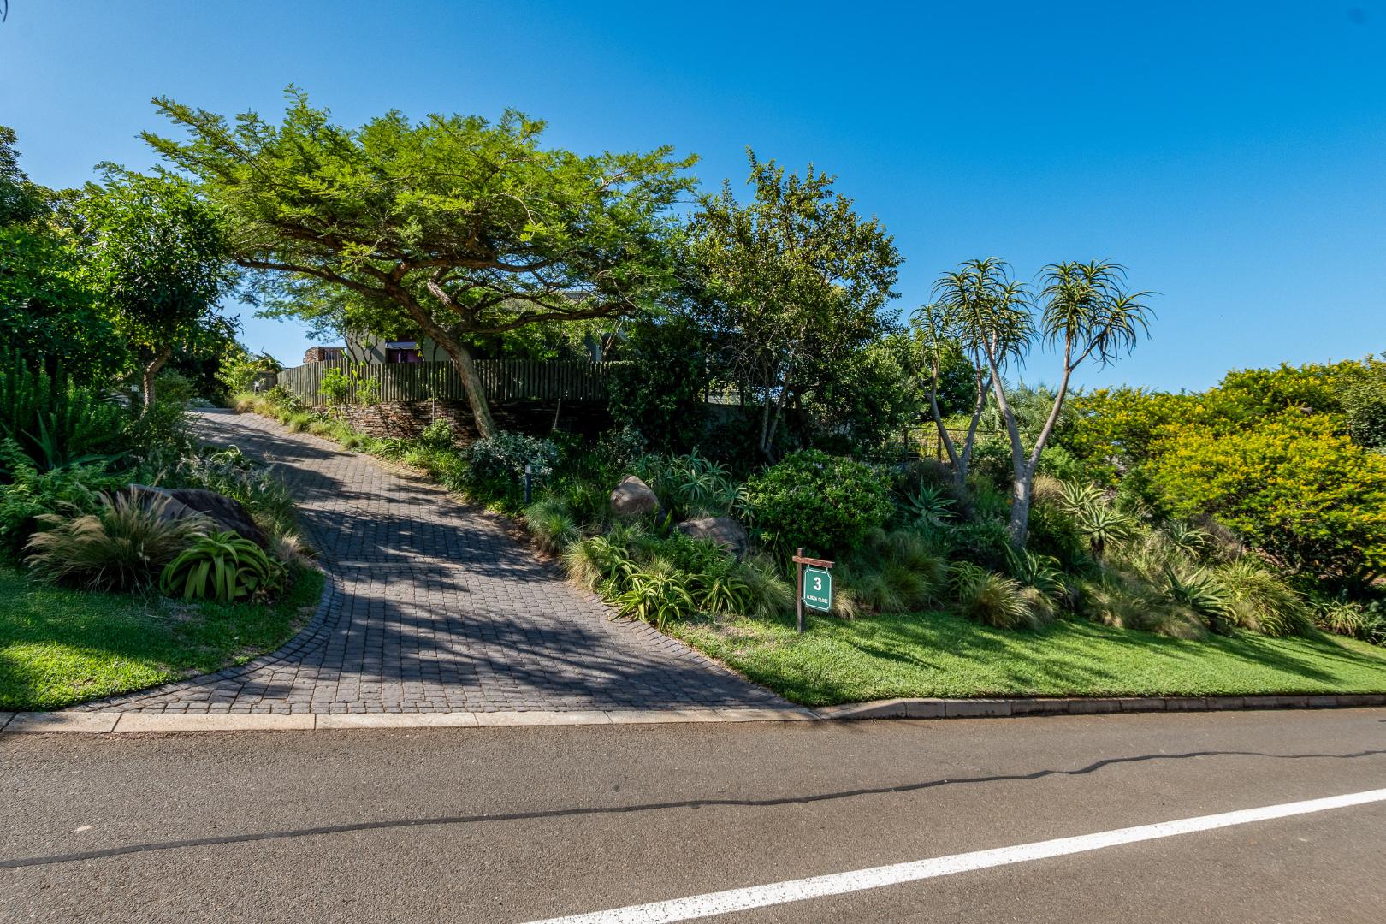
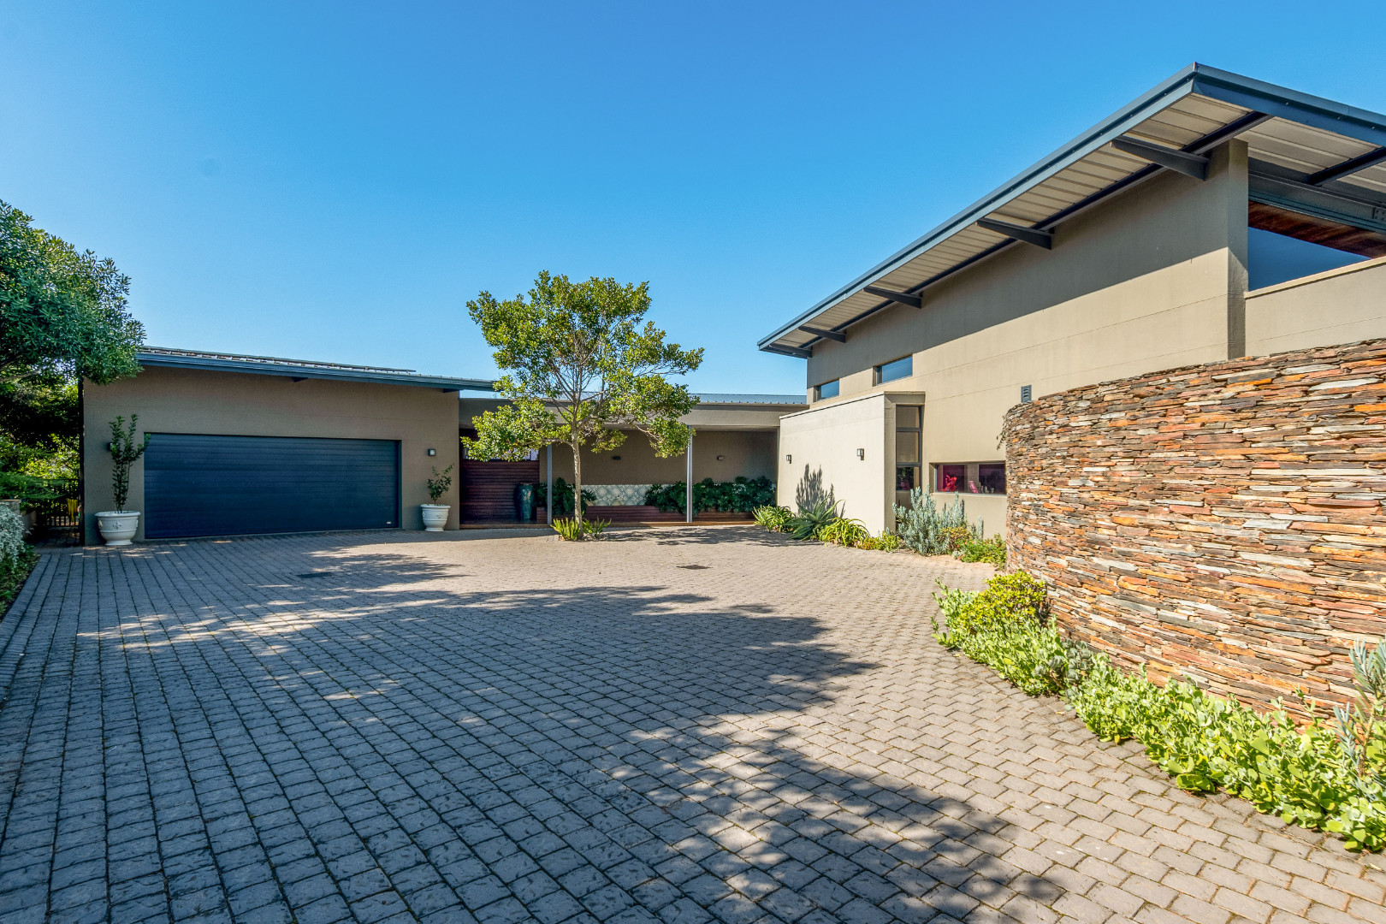
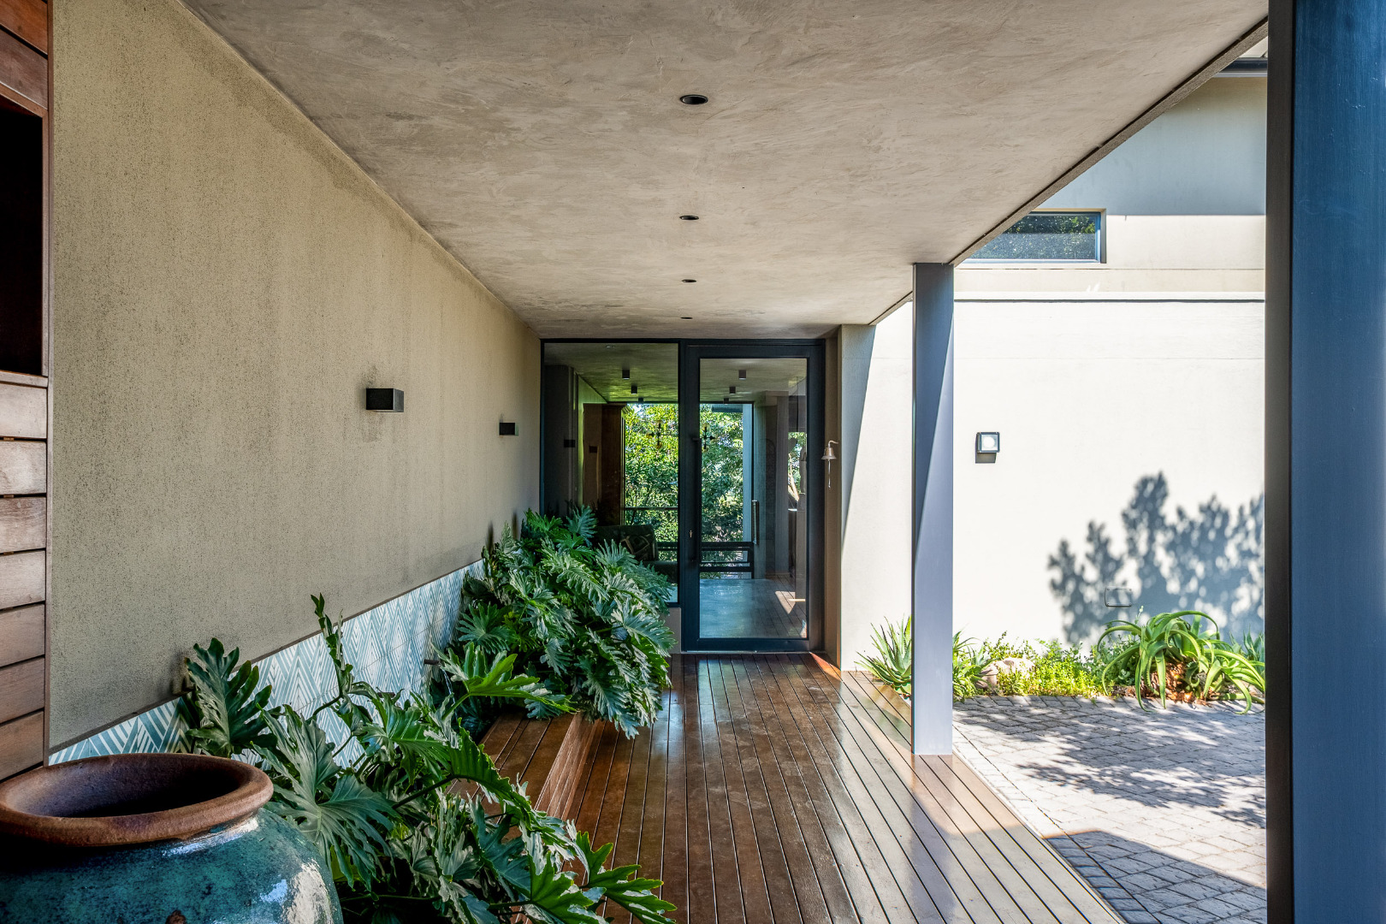
From the moment you arrive, the level driveway and generous forecourt parking create an immediate sense of scale and ease. A triple garage with ample storage, together with well-appointed domestic quarters, completes the practical functionality of this impressive home.
Living Spaces Designed for View and Volume
The upper level hosts the heart of the home:
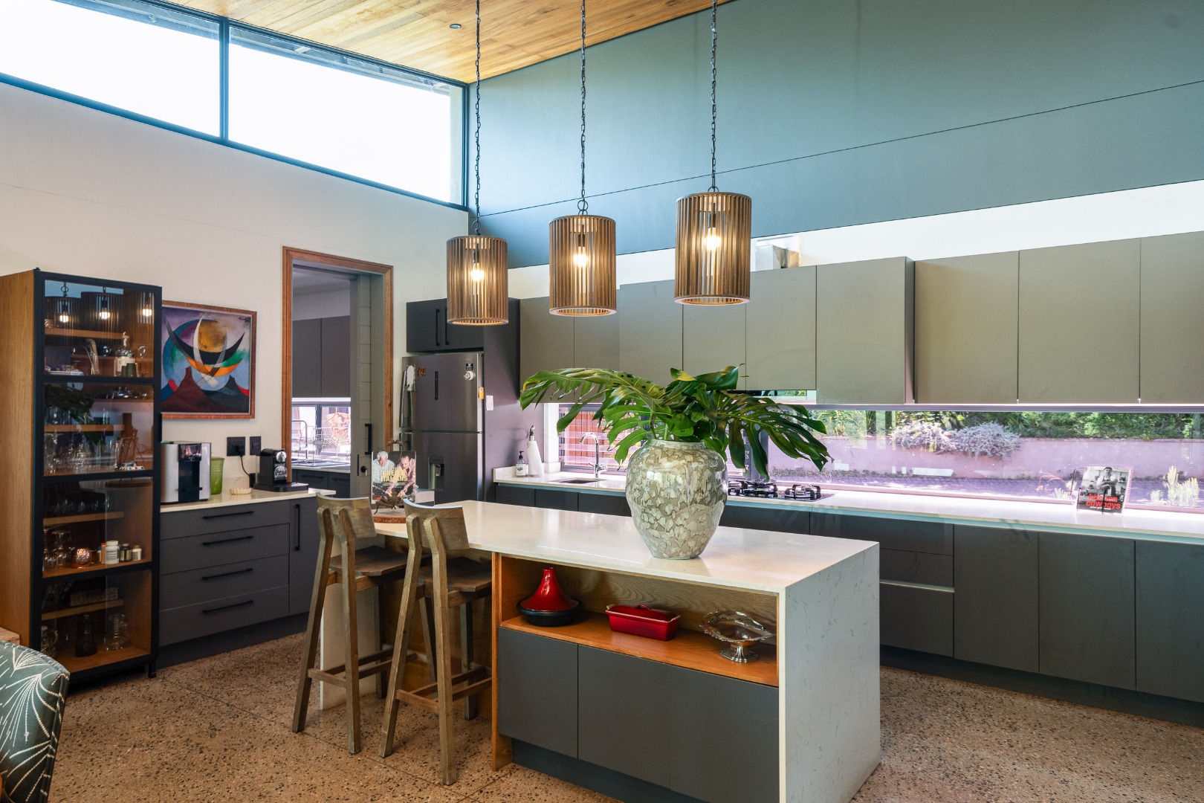
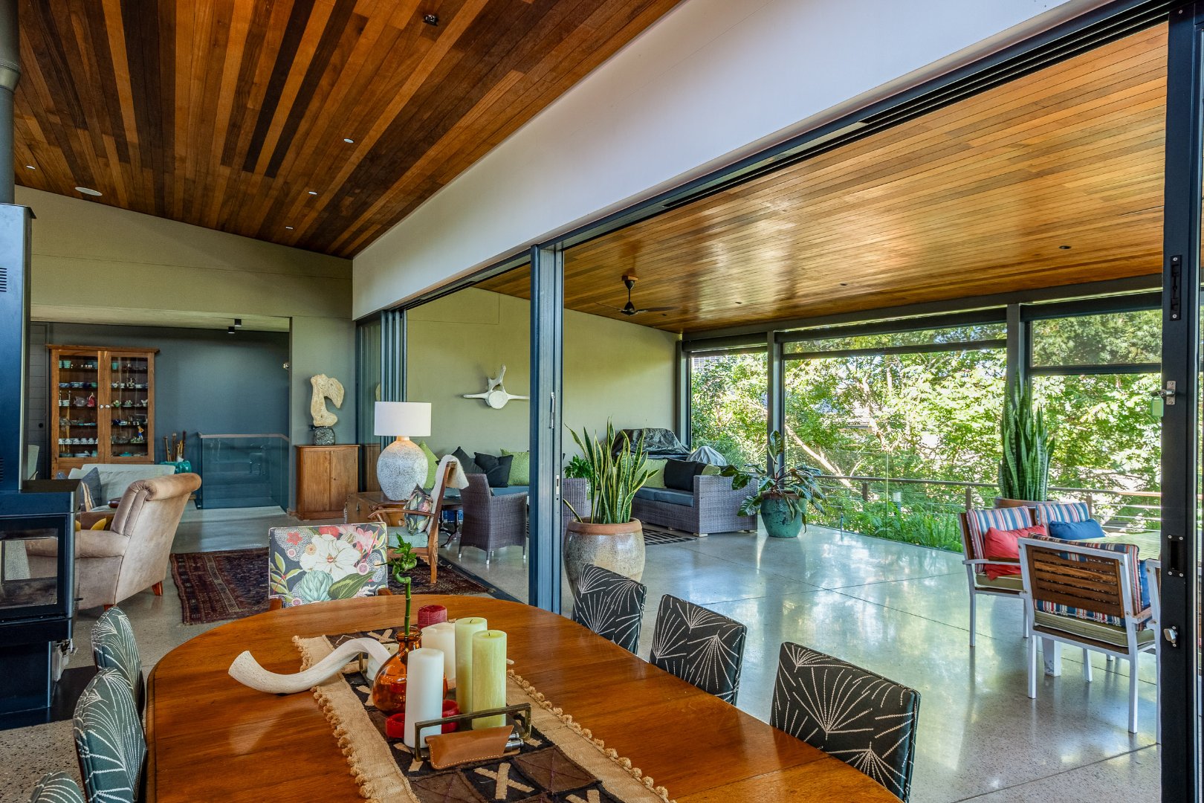
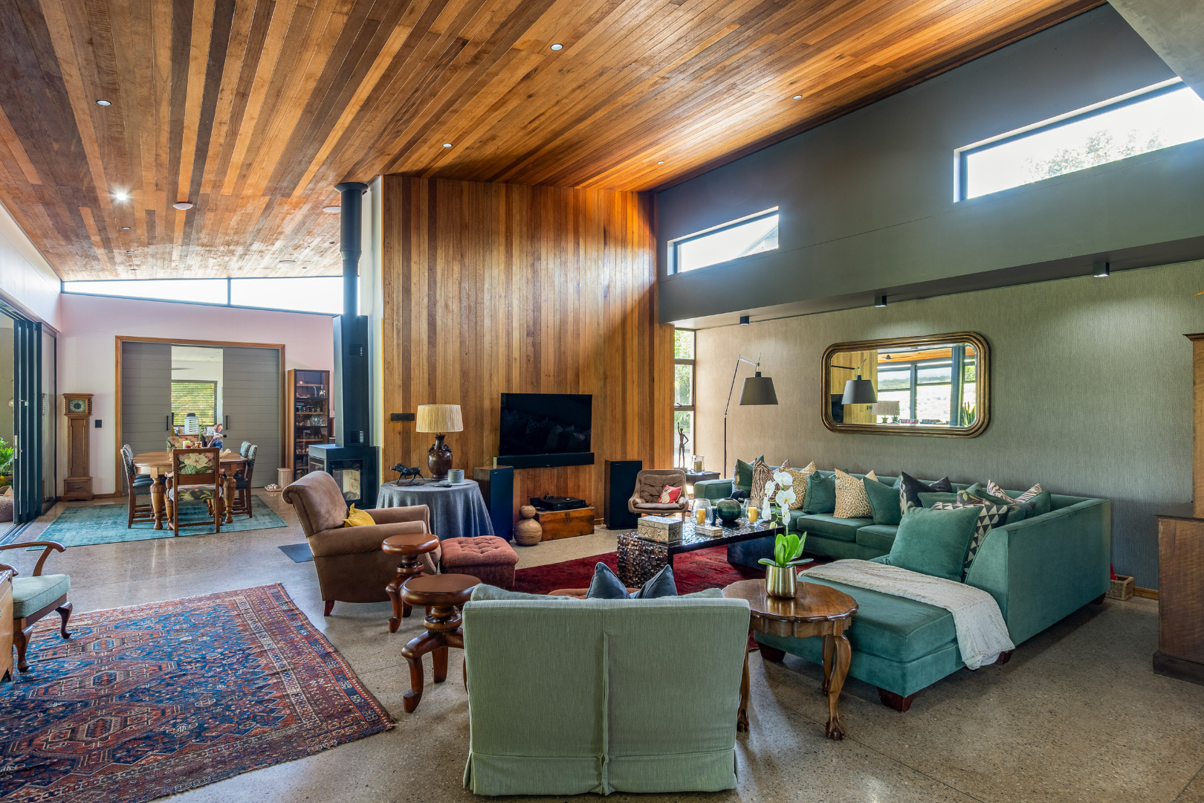
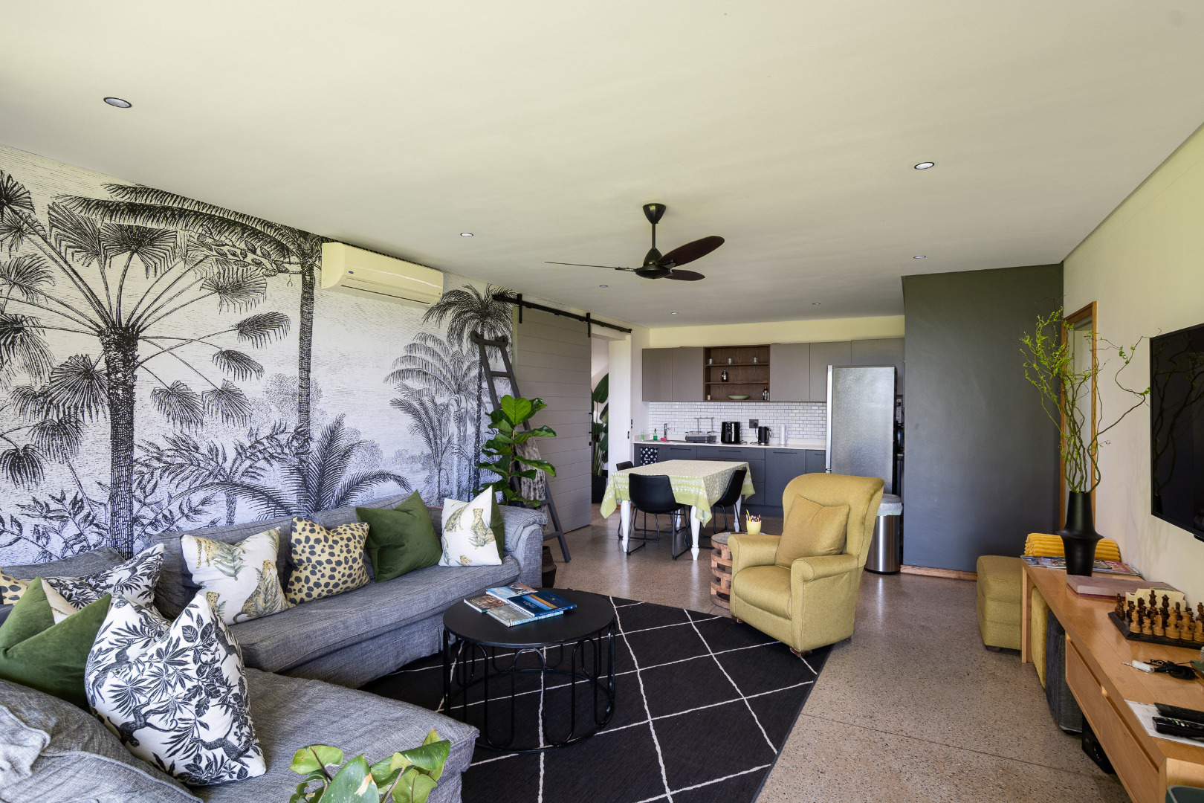
The open-plan living area, TV lounge, dining room and kitchen are framed by expansive glazing, drawing in natural light and showcasing the estate's bush and water outlook. A standout architectural feature is the warm wooden ceiling and panel detailing, creating a refined, lodge-inspired aesthetic that blends contemporary coastal living with a subtle alpine feel. The combination of premium screed flooring and natural wood textures results in a modern yet inviting atmosphere.
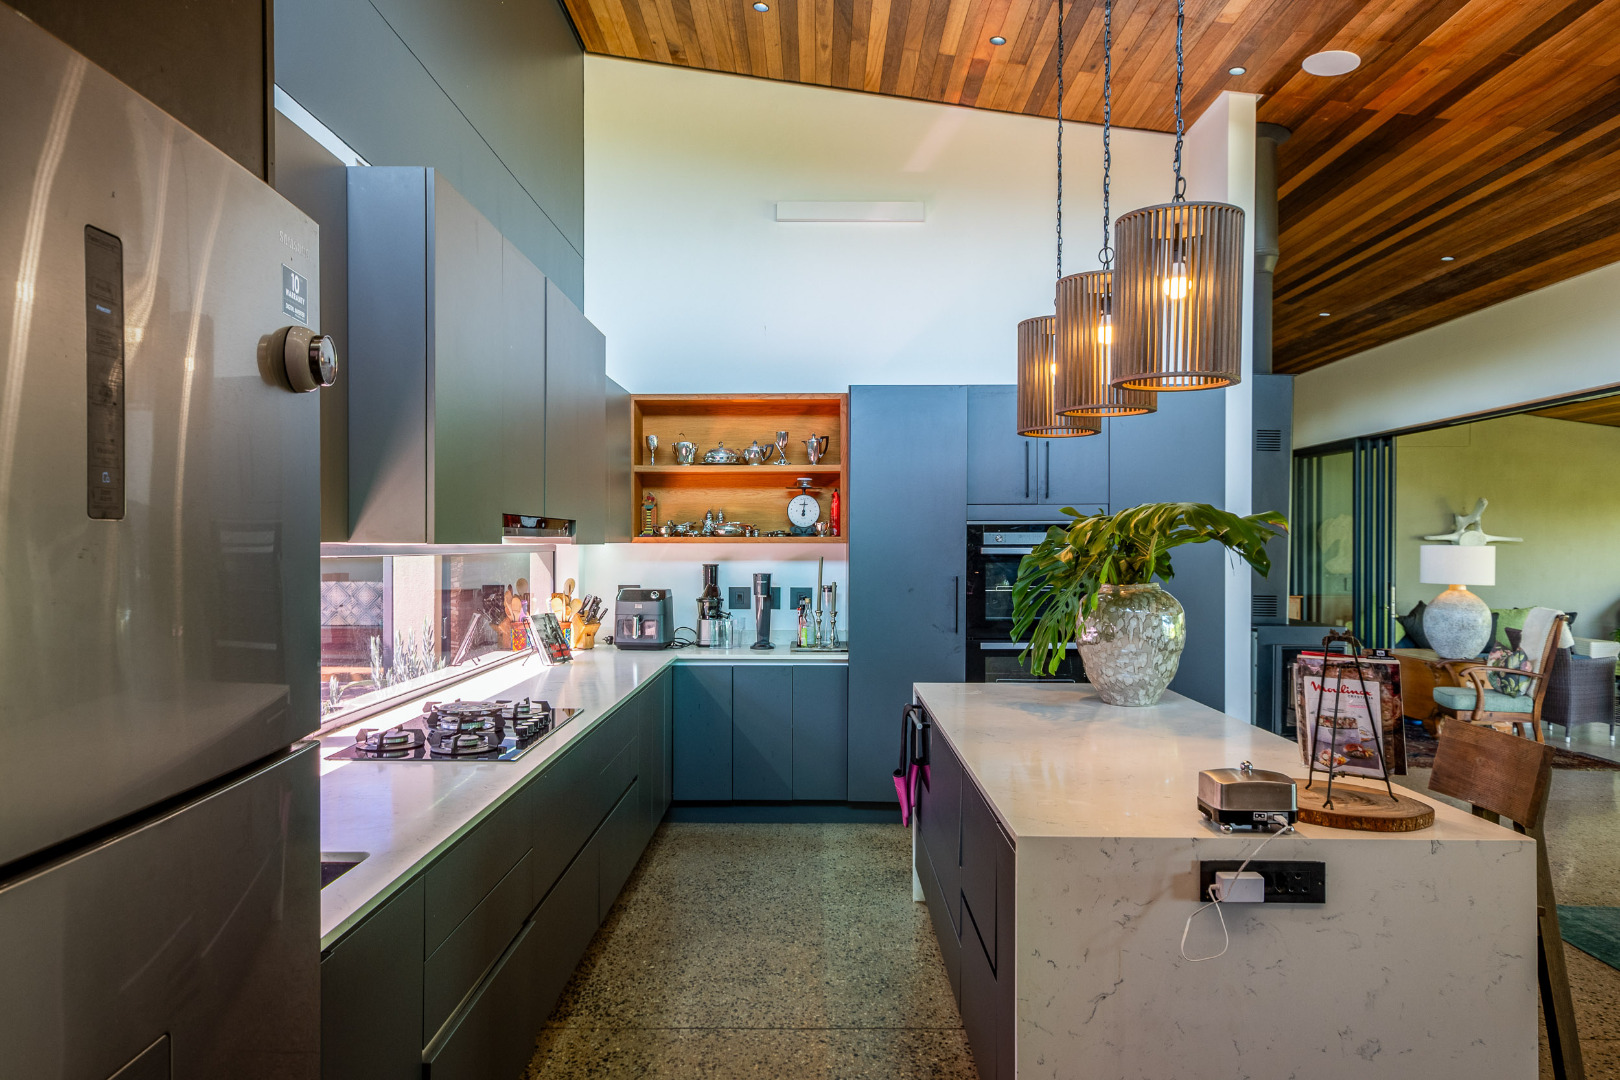
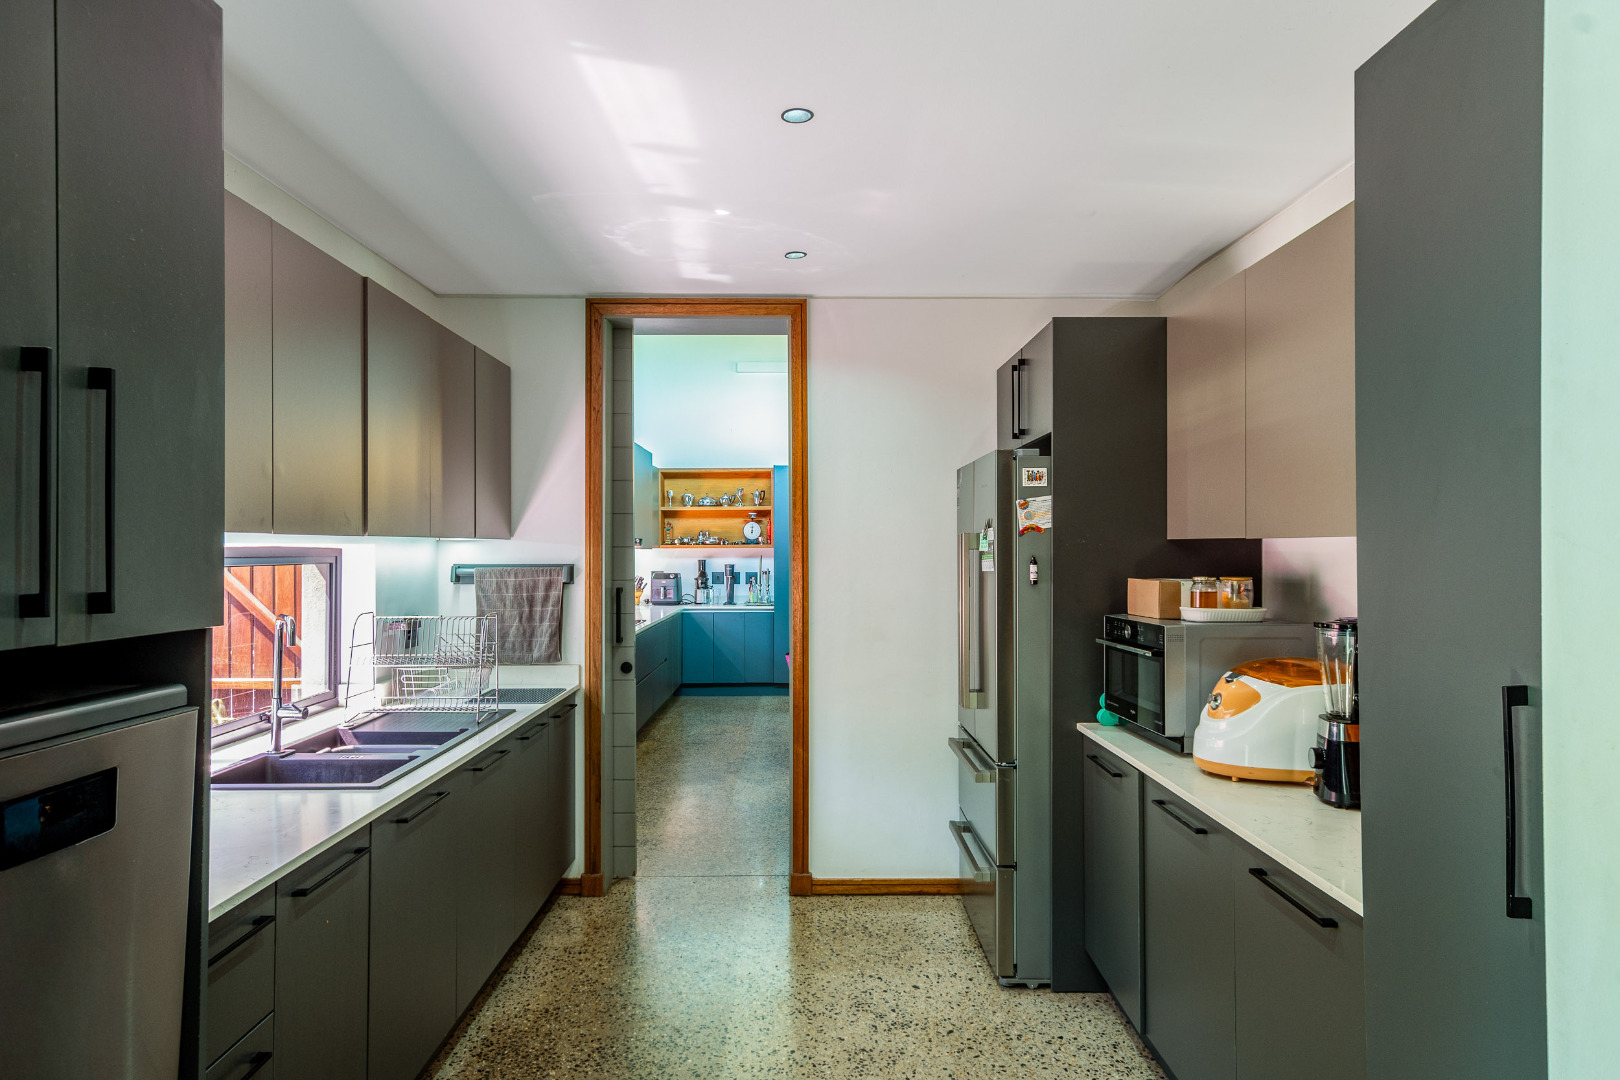
The kitchen is both elegant and functional, offering a gas hob, extensive cabinetry and a generously proportioned scullery that includes a dedicated laundry area.
This level seamlessly connects indoor comfort with outdoor scenery, creating a space equally suited to entertaining or relaxed family living.
Bedroom Accommodation with Dual Outlook
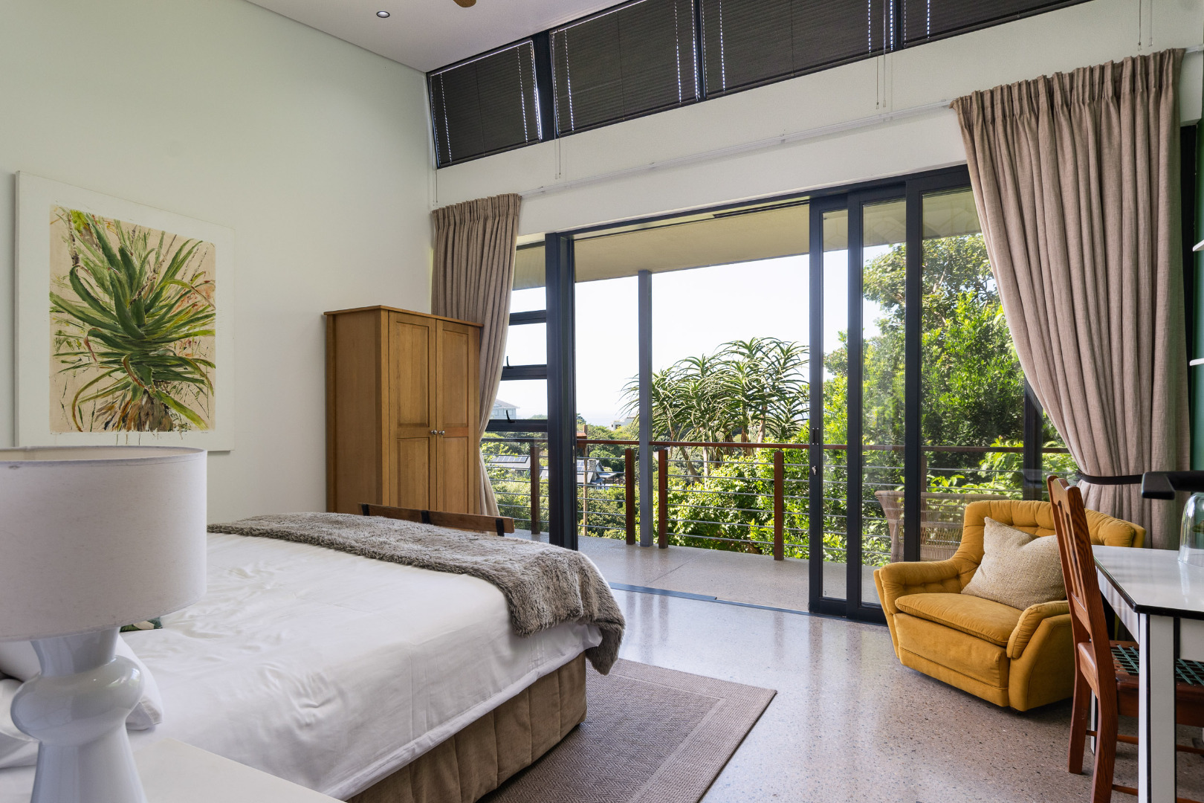
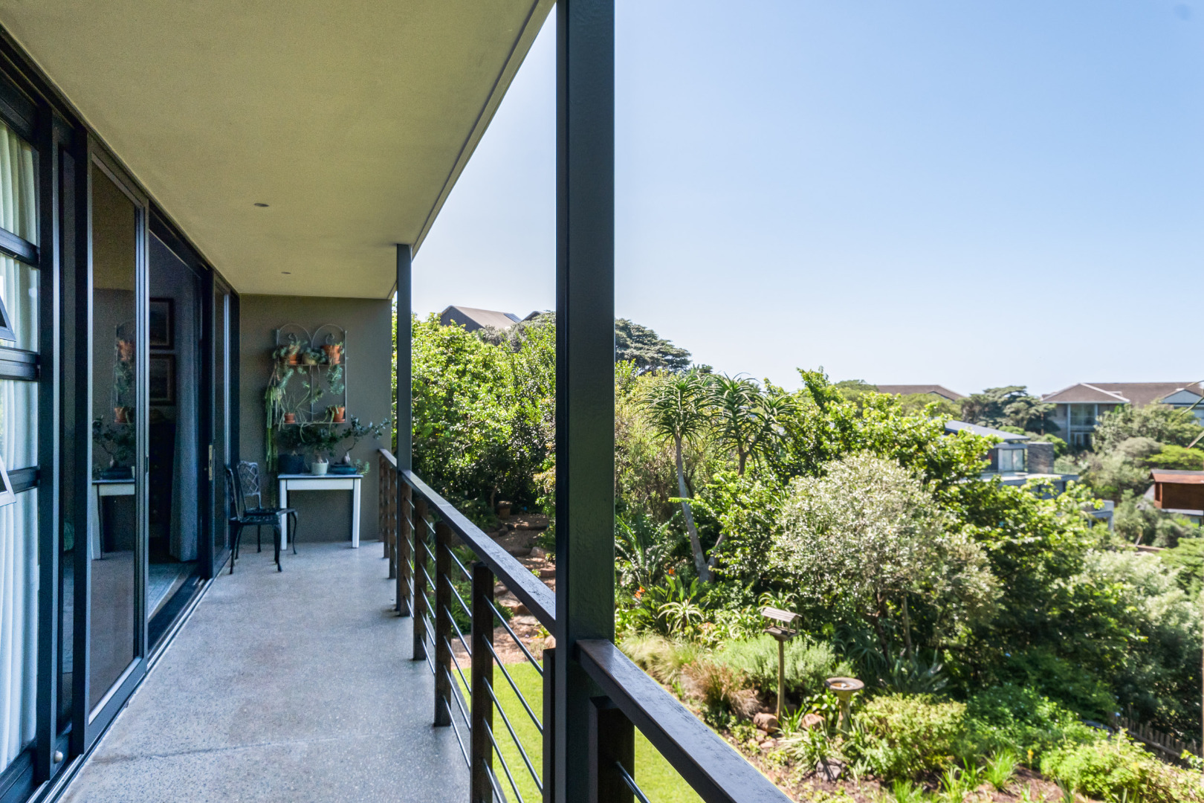
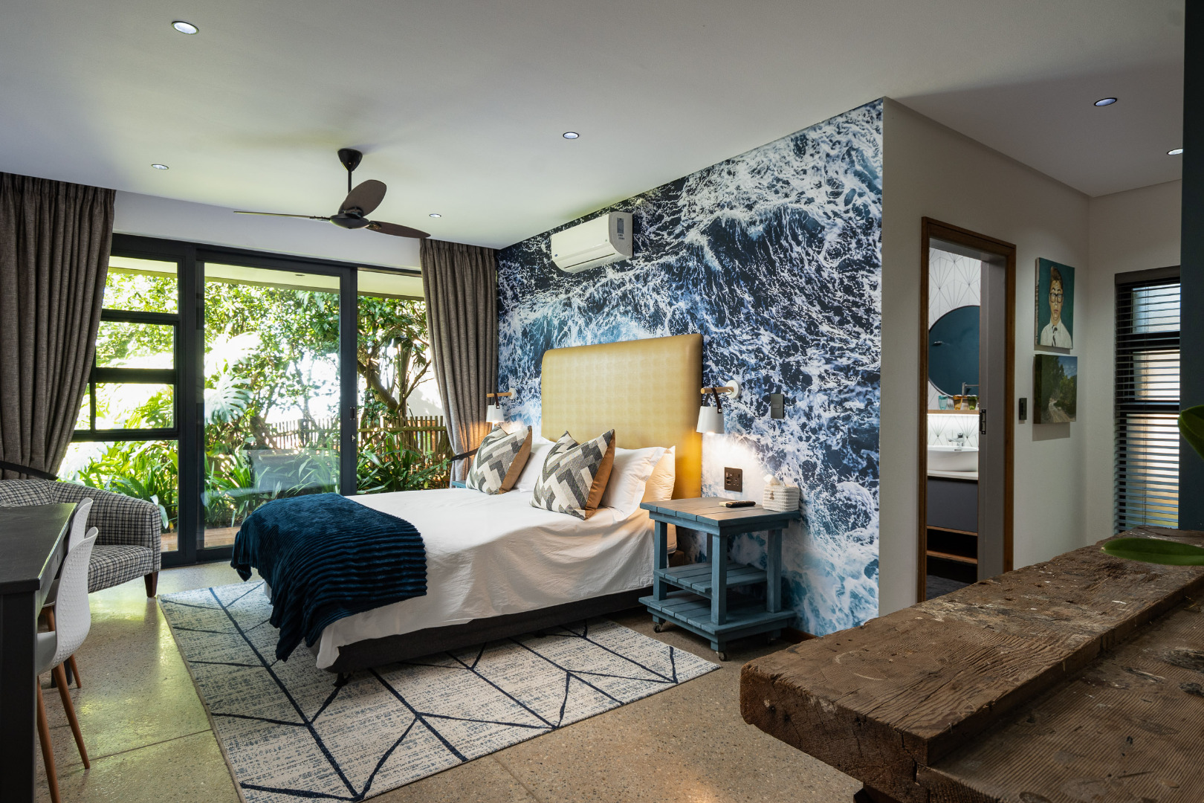
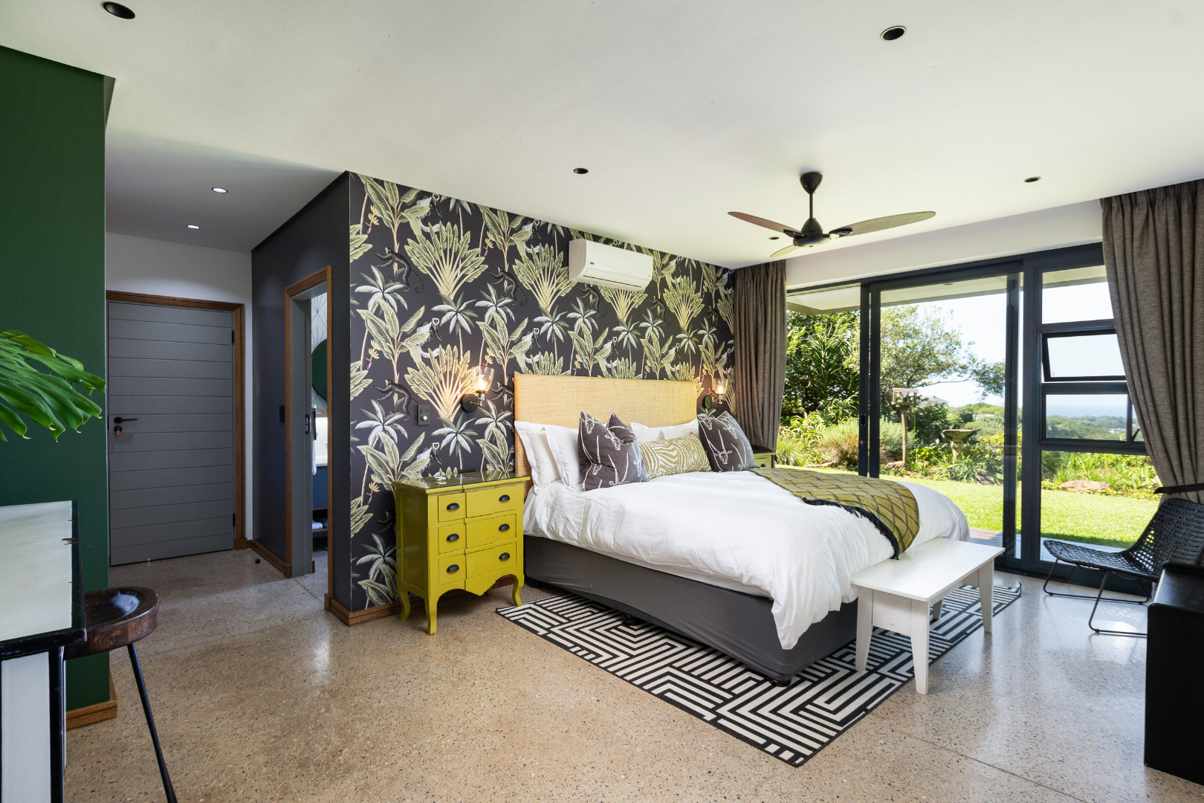
On the upper level, the master suite and second bedroom both enjoy elevated sea views.
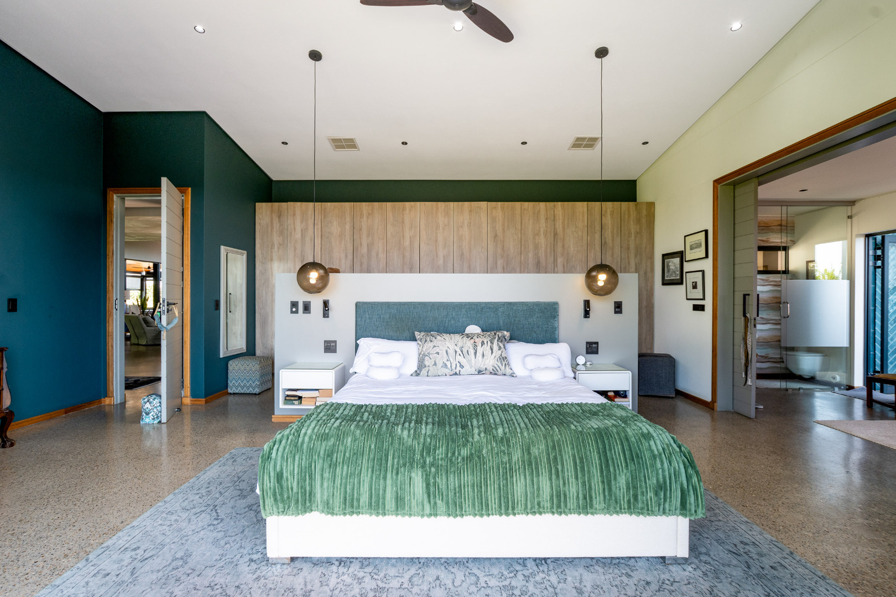
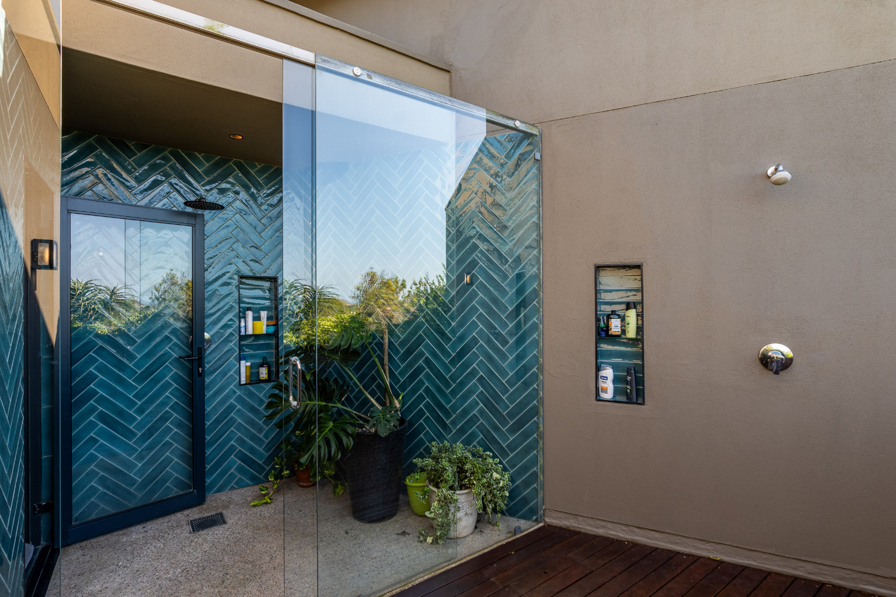
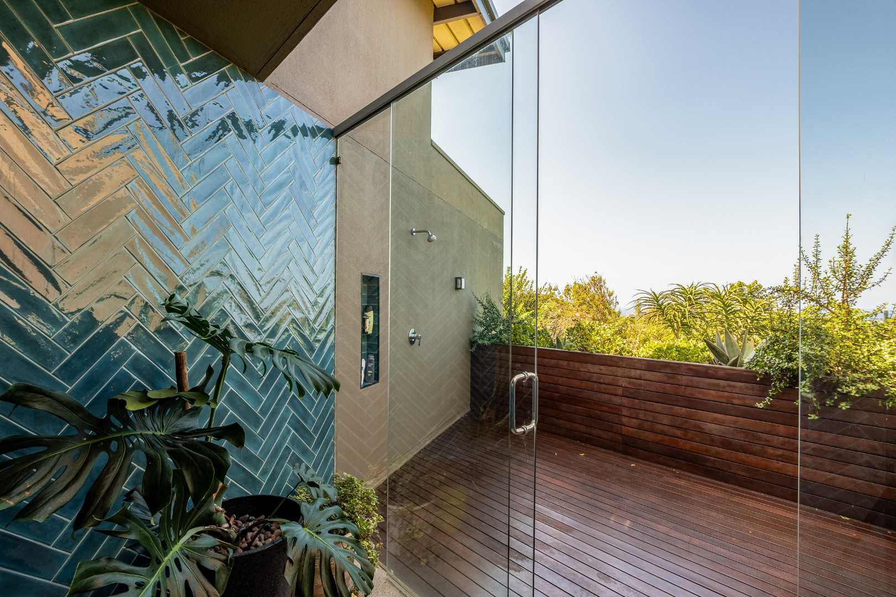
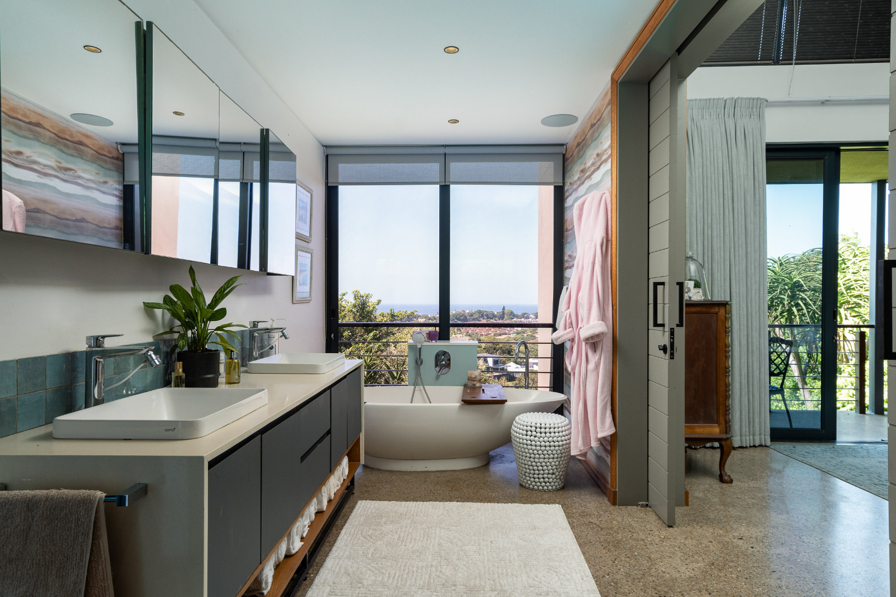
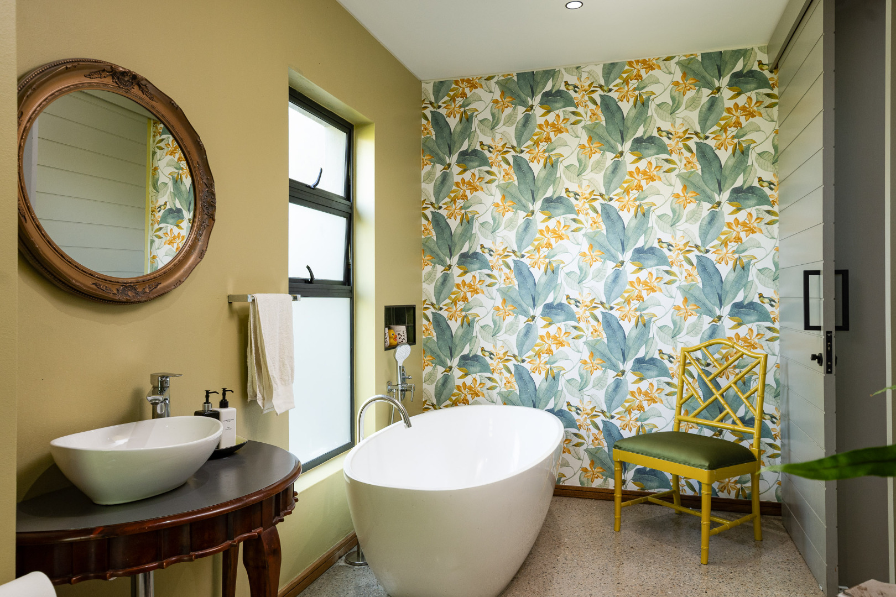
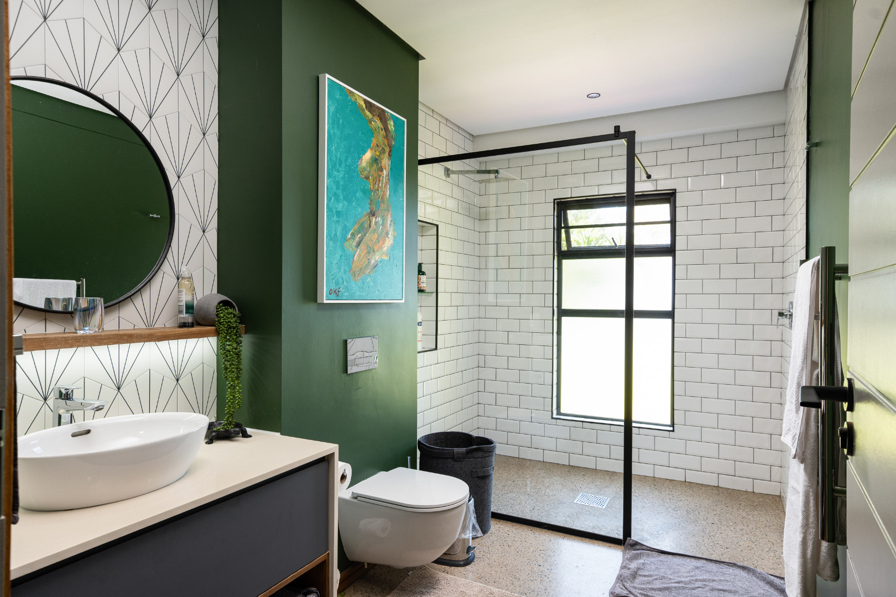
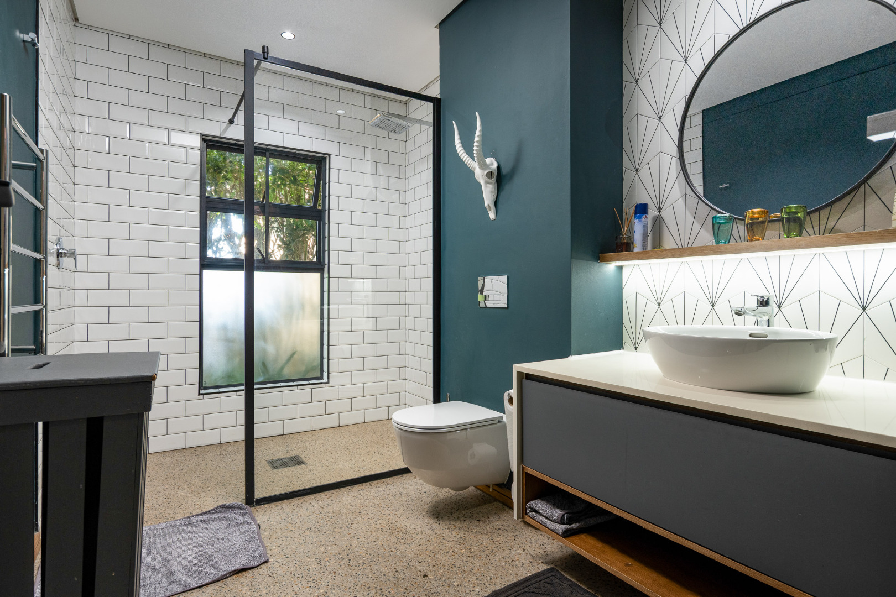
The master bedroom is a true retreat, featuring a panoramic ocean outlook, a freestanding bath positioned to capture the view, an indoor shower, an outdoor shower for private coastal luxury, a beautifully appointed en-suite bathroom as well as a Dressing Table. The second upstairs bedroom is also en-suite and enjoys tranquil sea-facing views.
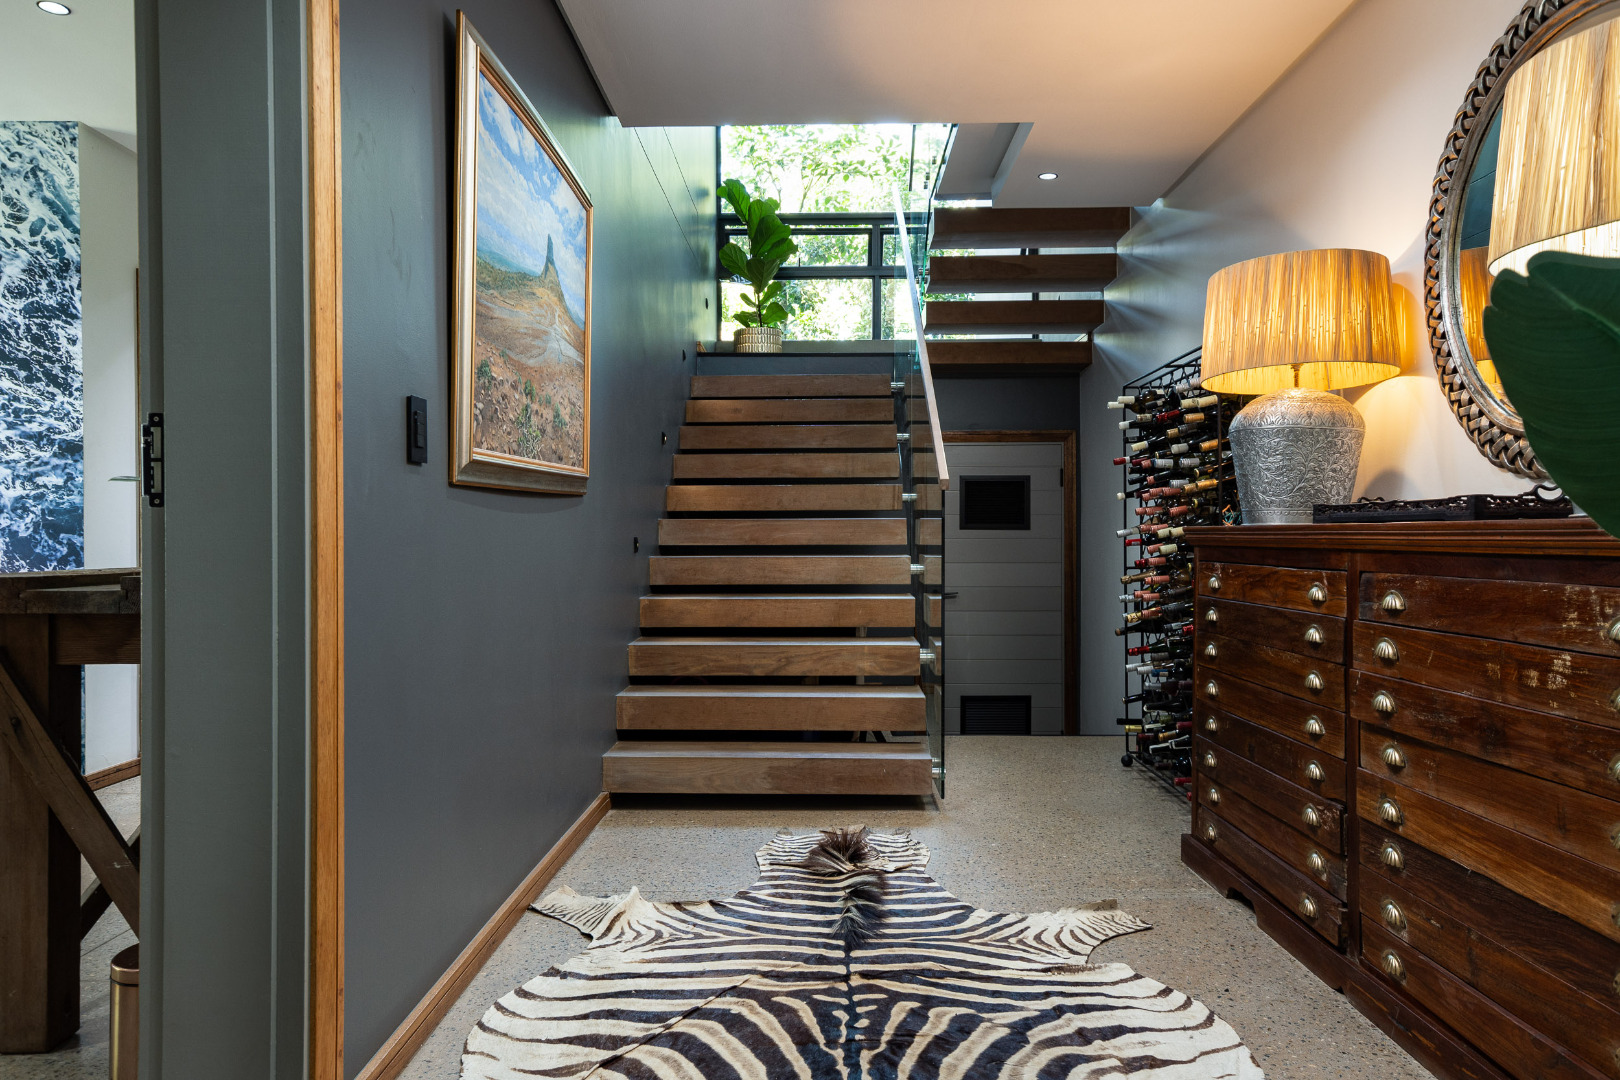
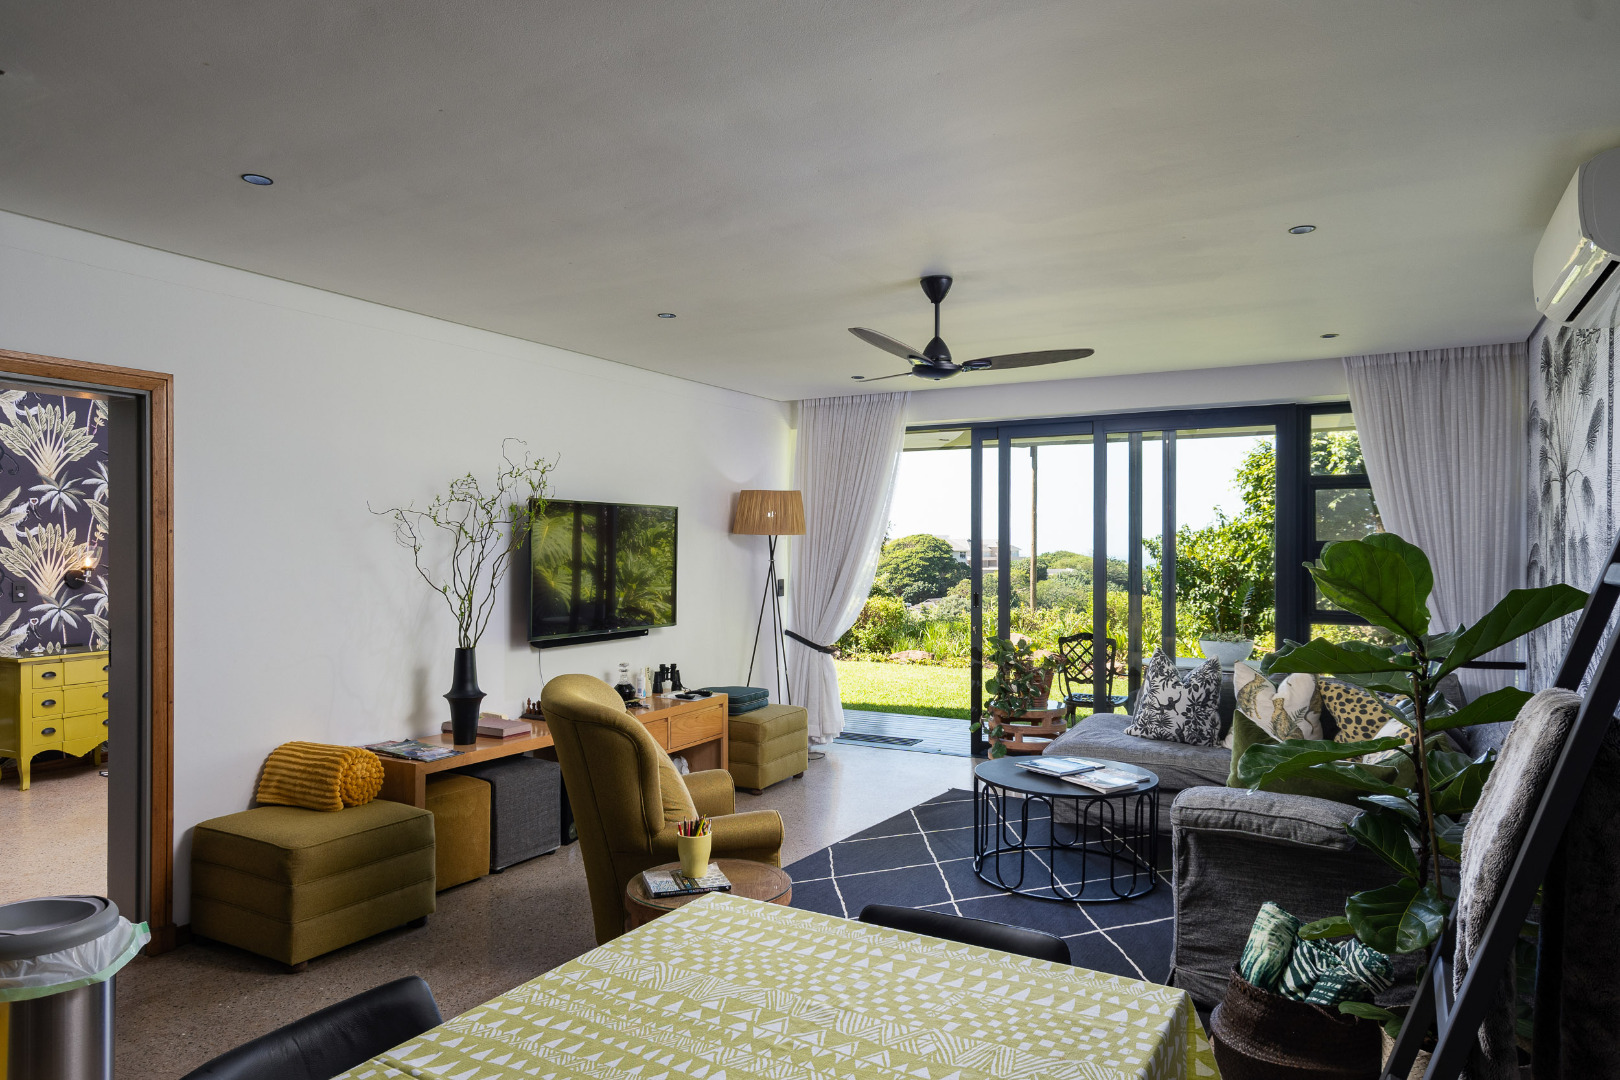
A striking wooden staircase leads to the lower level, where a further two en-suite bedrooms provide privacy and flexibility for guests or extended family. This level also features a substantial lounge area with a secondary kitchen, creating the potential for self-contained living or an ideal entertainment wing.
Sustainability and Infrastructure
Beyond aesthetics, the property is built for resilience and comfort:
- 20,000 litres of water storage
- Solar panel system
- Inverter system for energy security
- Extensive storage areas
- Large level driveway with abundant parking
- Staff Accomodation
- Second Kitchen
The elevated position ensures privacy, while the generous stand size offers space and separation from neighbouring homes.
Key Features:
Five en-suite bedrooms
Elevated 2,000m² hilltop stand
West-facing living areas overlooking main fishing dam
East-facing bedrooms with sea views
Master suite with bath, indoor and outdoor shower, sea views
Triple garage with additional storage
Large level driveway with ample parking
Separate lounge and secondary kitchen downstairs
Well-appointed domestic quarters
Gas hob
Extensive scullery with integrated laundry
20,000L water storage system
Solar panels and inverter system
Premium screed flooring throughout
Wooden ceiling and panel detailing in living area
Modern architectural design with lodge-inspired warmth
Excellent privacy within the estate