5 Bedroom Townhouse For Sale in Sandown




Description
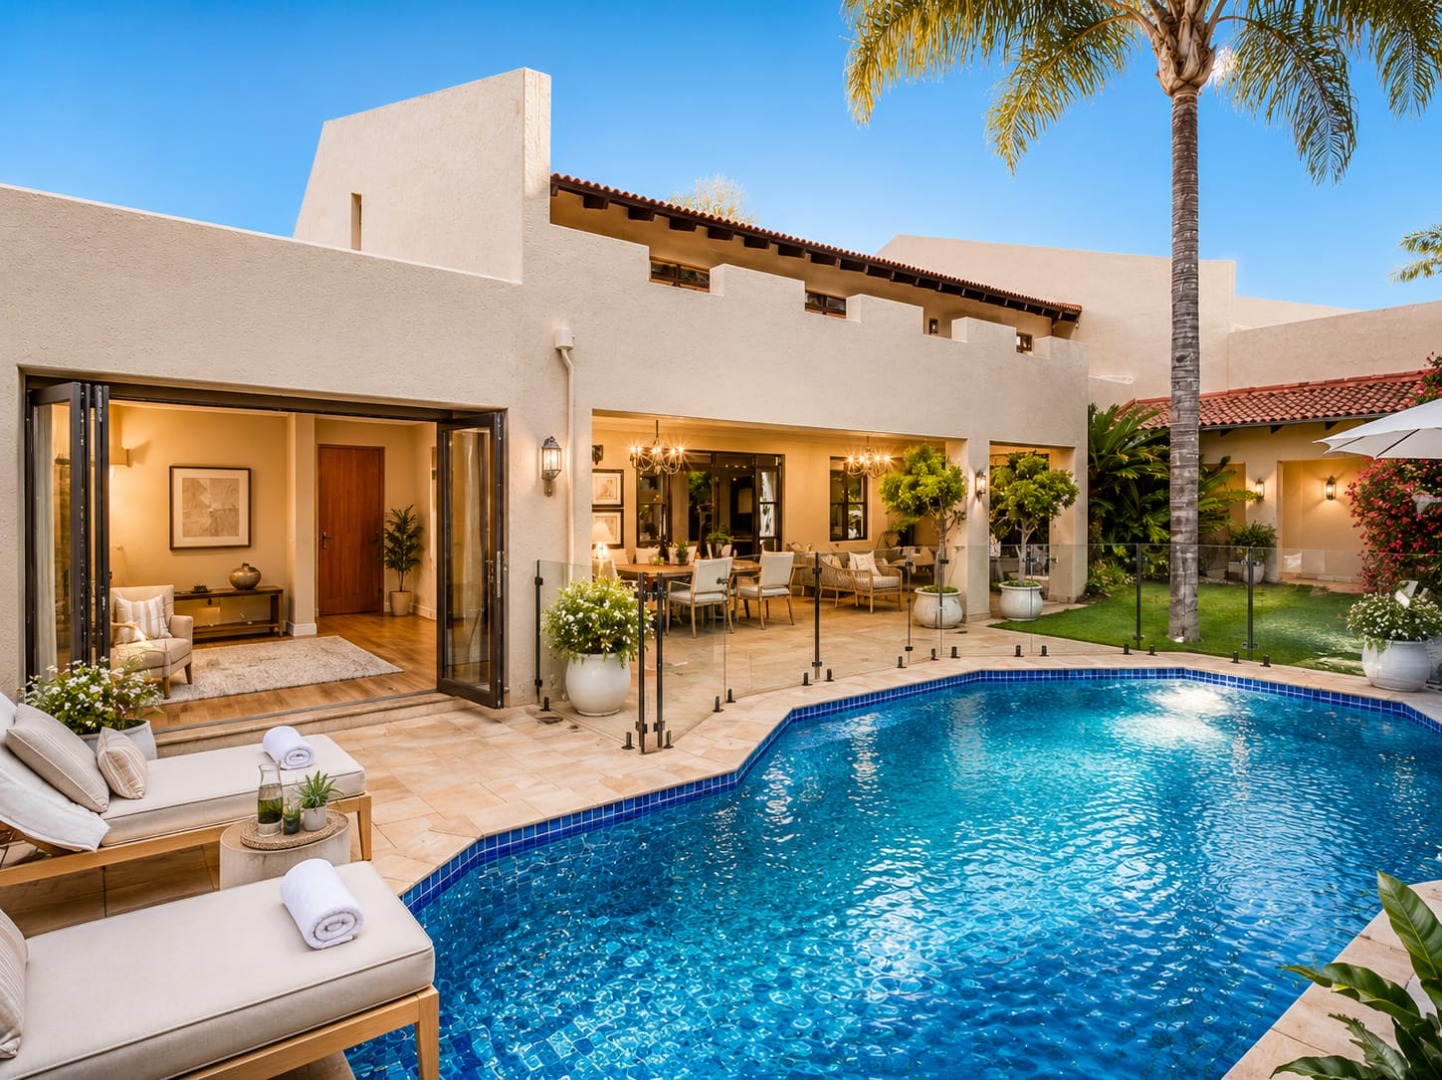
Discover a peaceful retreat in this expansive townhouse, set within a secure and impeccably managed complex in sought-after Strathavon. From the moment you arrive, this home offers a rare sense of privacy and calm, evoking the charm of a hidden garden sanctuary.
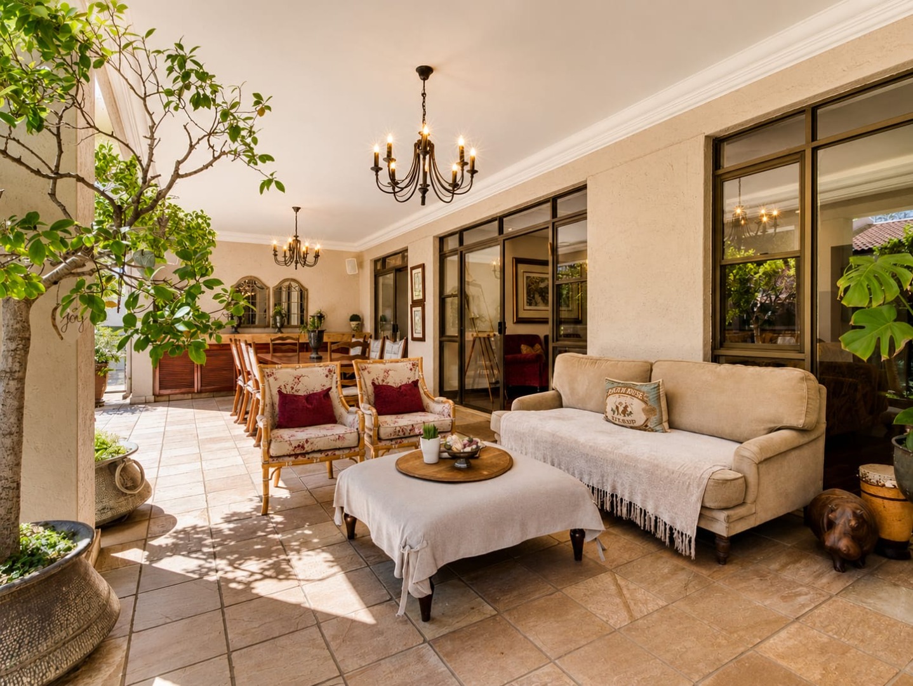
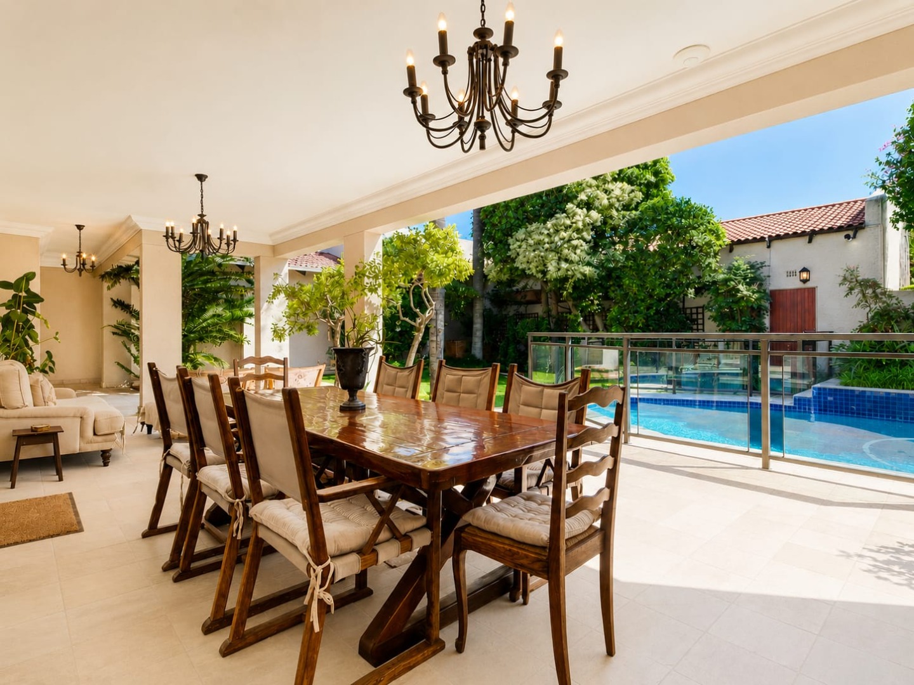
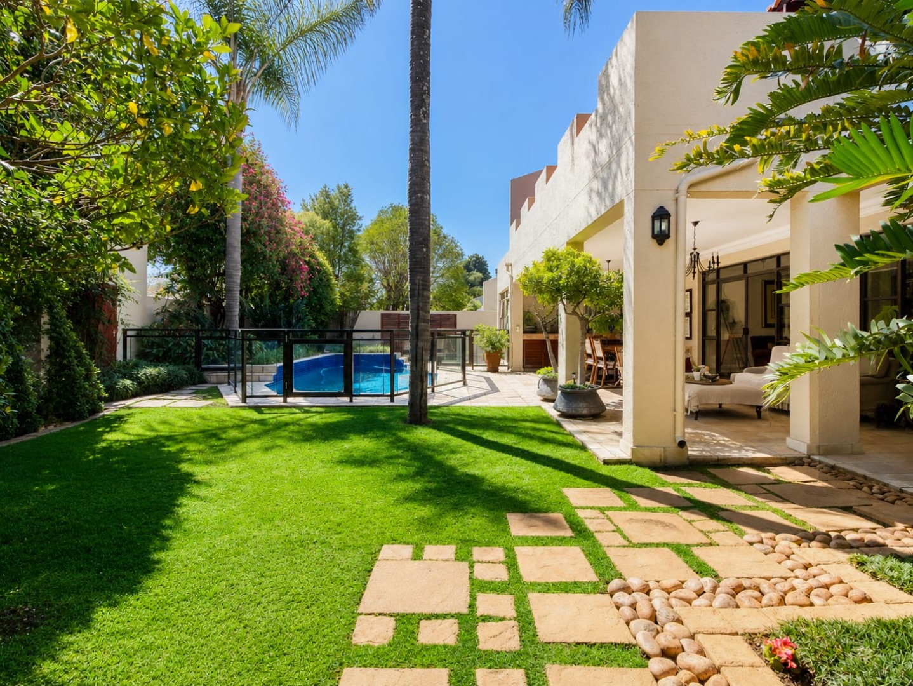
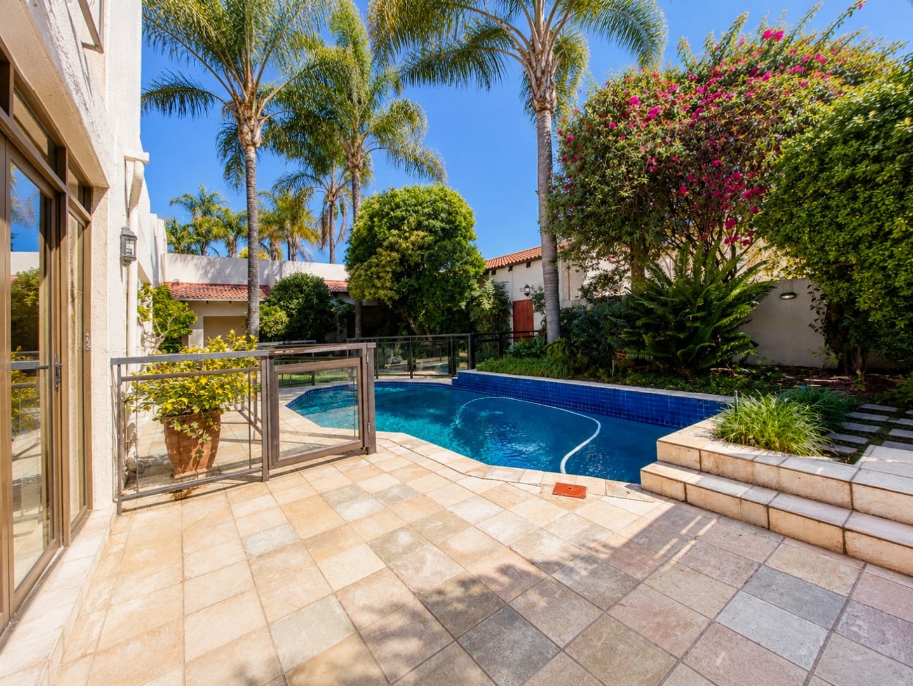
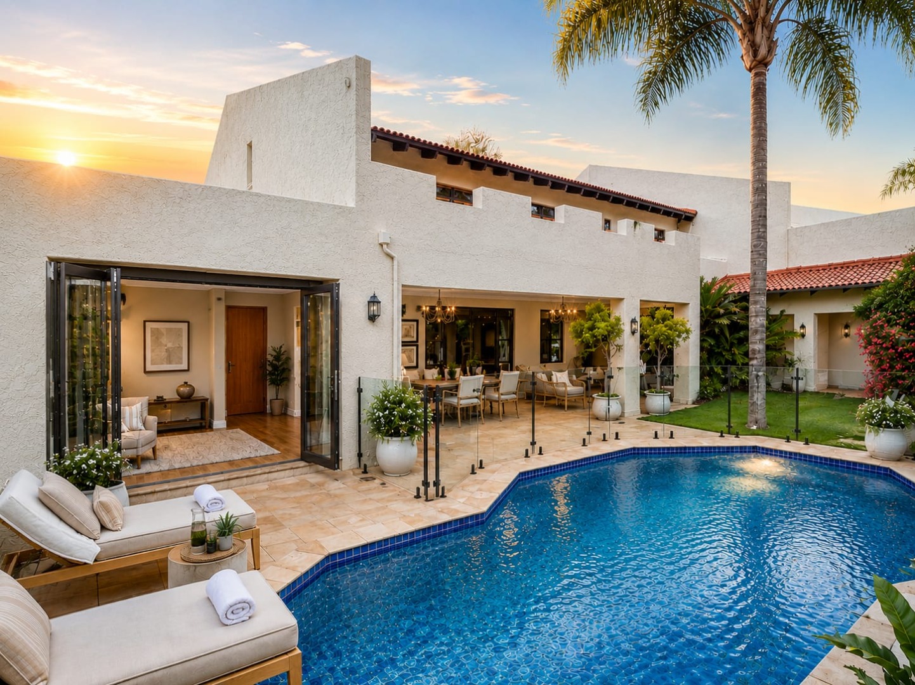
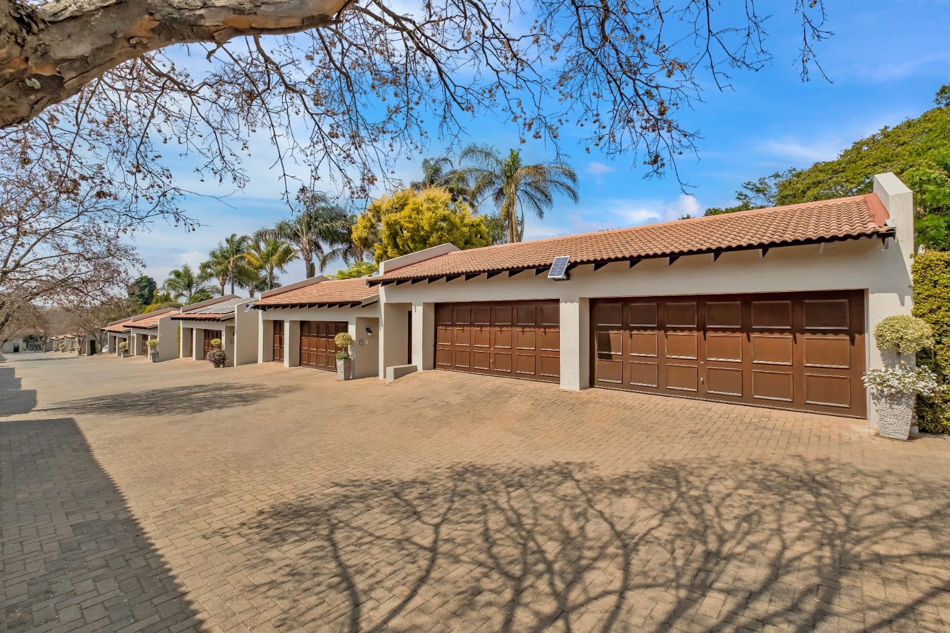
The thoughtfully designed entrance draws you into a beautifully enclosed garden, framed by the home on one side and the garages on the other, with a covered walkway seamlessly connecting the spaces. Whether relaxing on the generous covered patio or enjoying quiet moments on the garden deck, this outdoor haven is ideal for year-round enjoyment.
The front door opens into a warm and welcoming family lounge with sliding doors leading out to the patio. Flowing from this space are a second, more intimate lounge, an elegant dining room, a spacious study, and a conveniently located guest cloakroom, offering excellent versatility for both family living and entertaining.
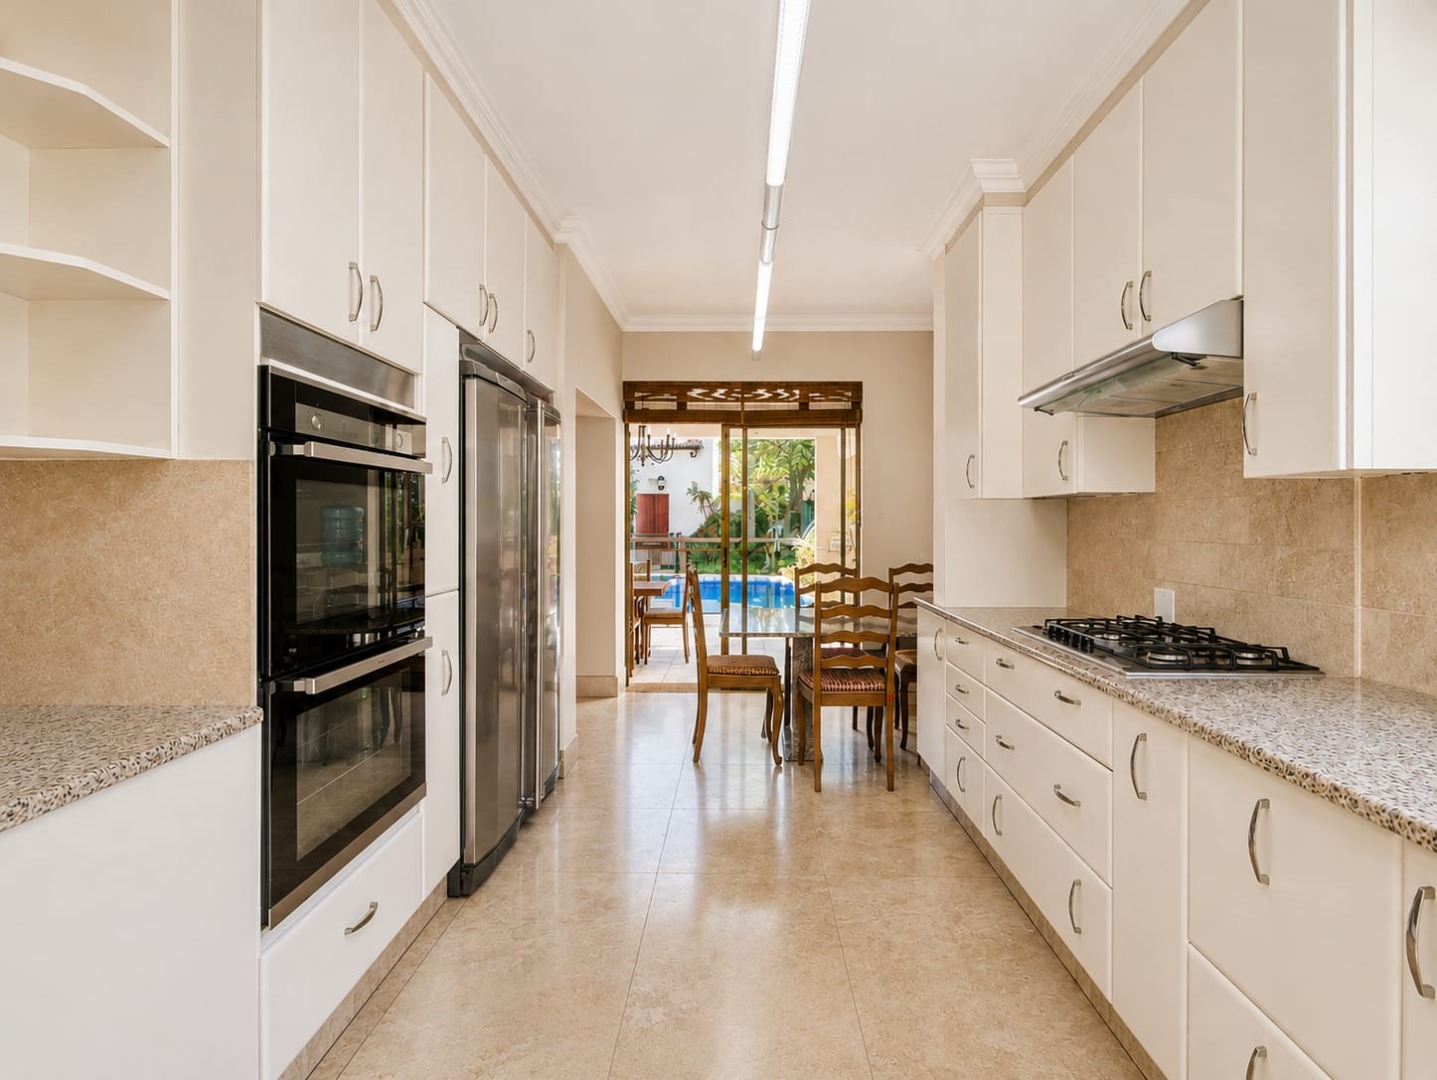
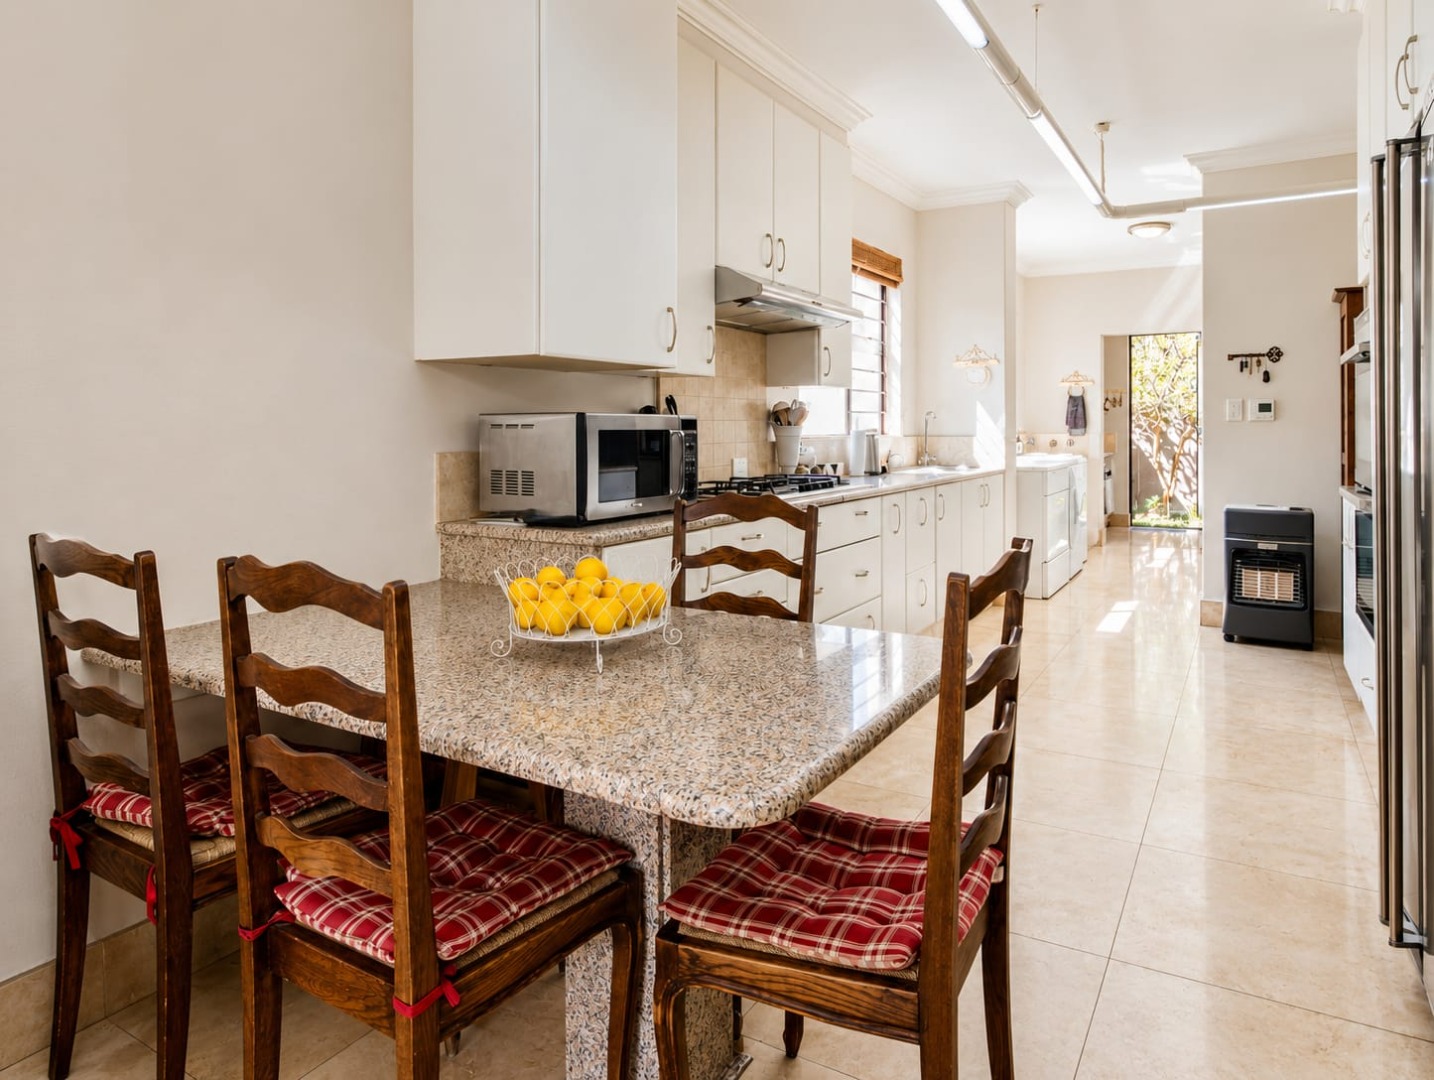
The kitchen is ideal for entertaining boasting sleek granite counters and a large centre island, gas stove, two undercounter ovens and ample counter and cupboard space. Doors open to the patio making for companionable cooking.
A separate scullery / laundry leads off the kitchen and opens out to the back courtyard, staff accommodation and a large, sunny back yard.
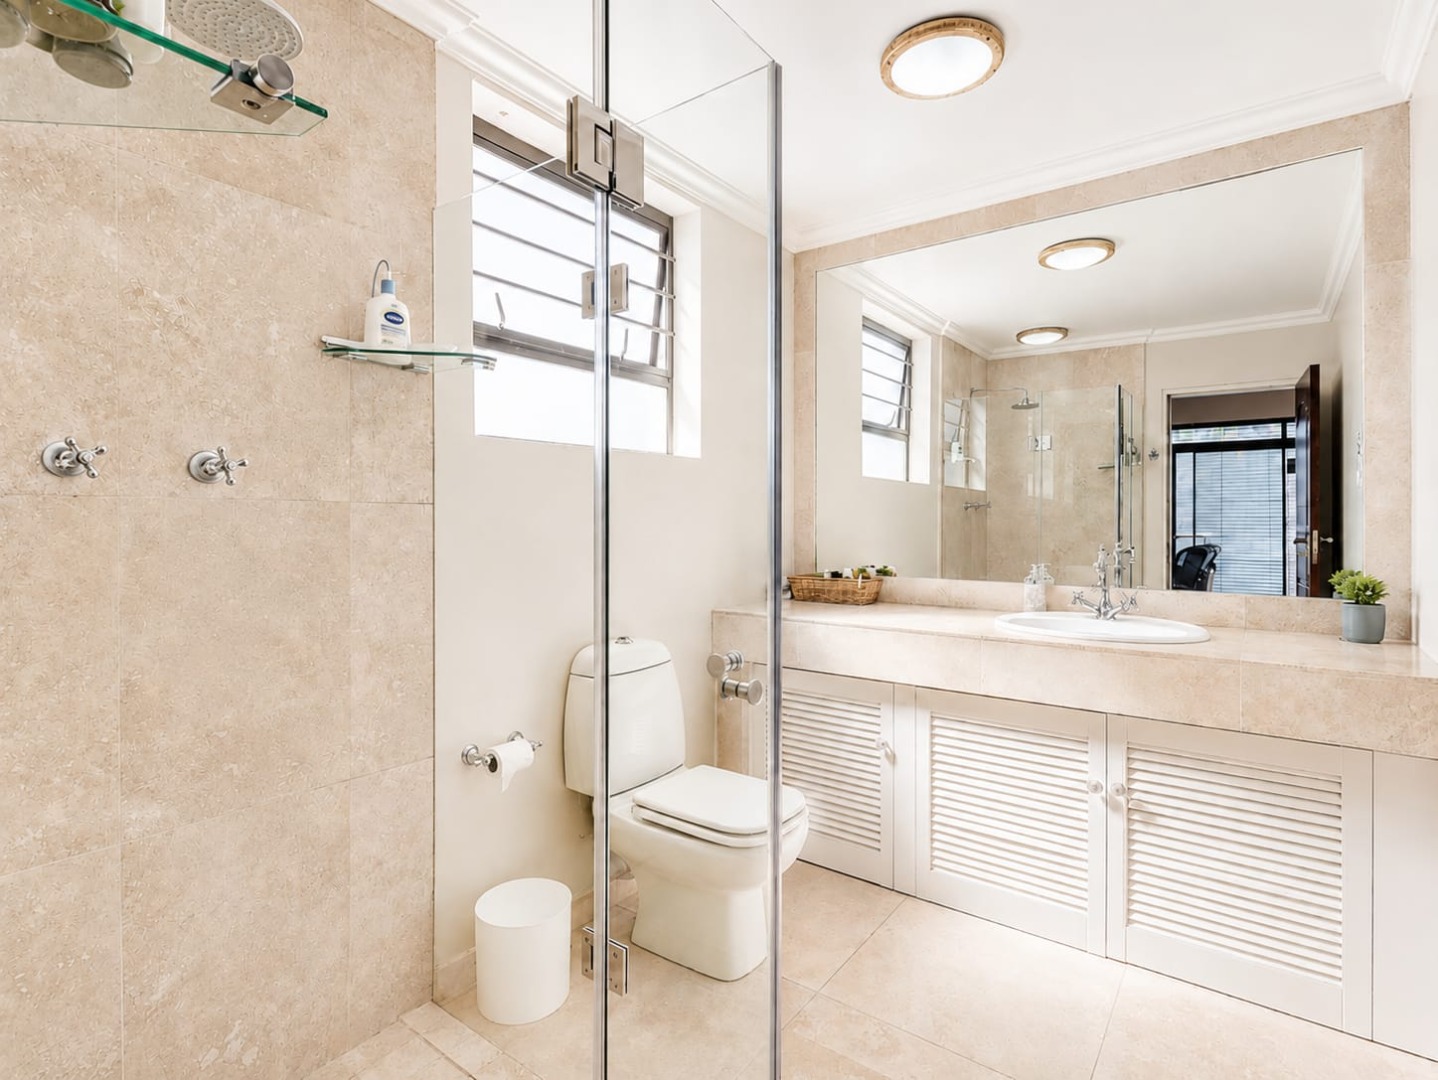
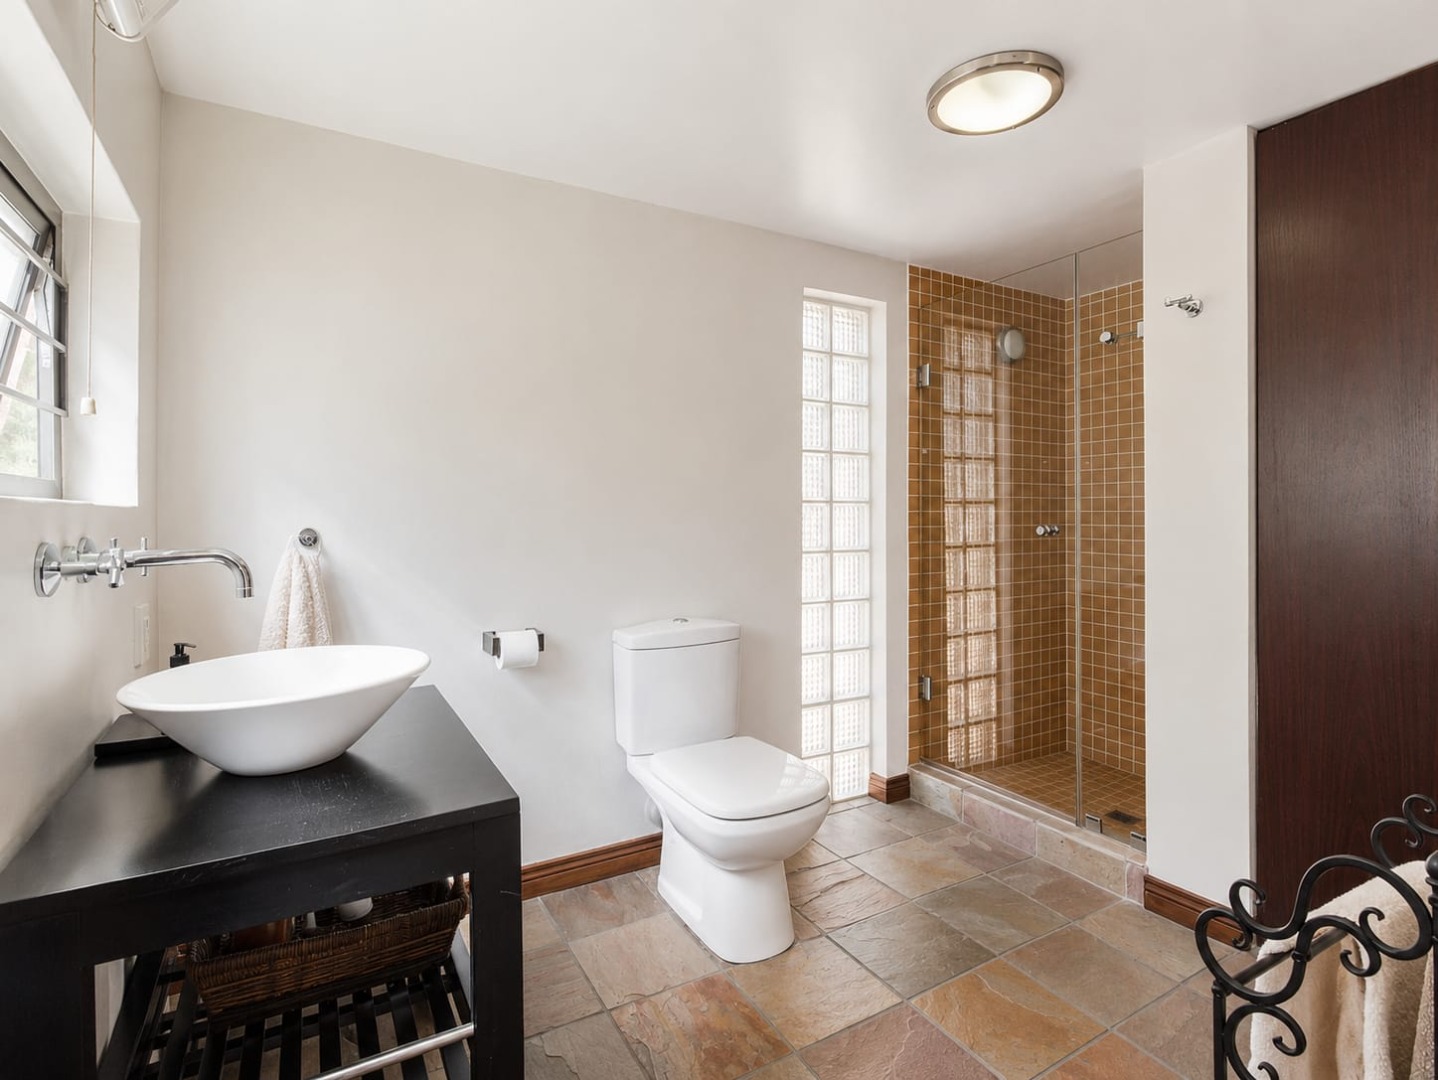
Adjacent to the patio is a large, bright guest suite, studio or home gym with stunning garden views and bathroom with shower.
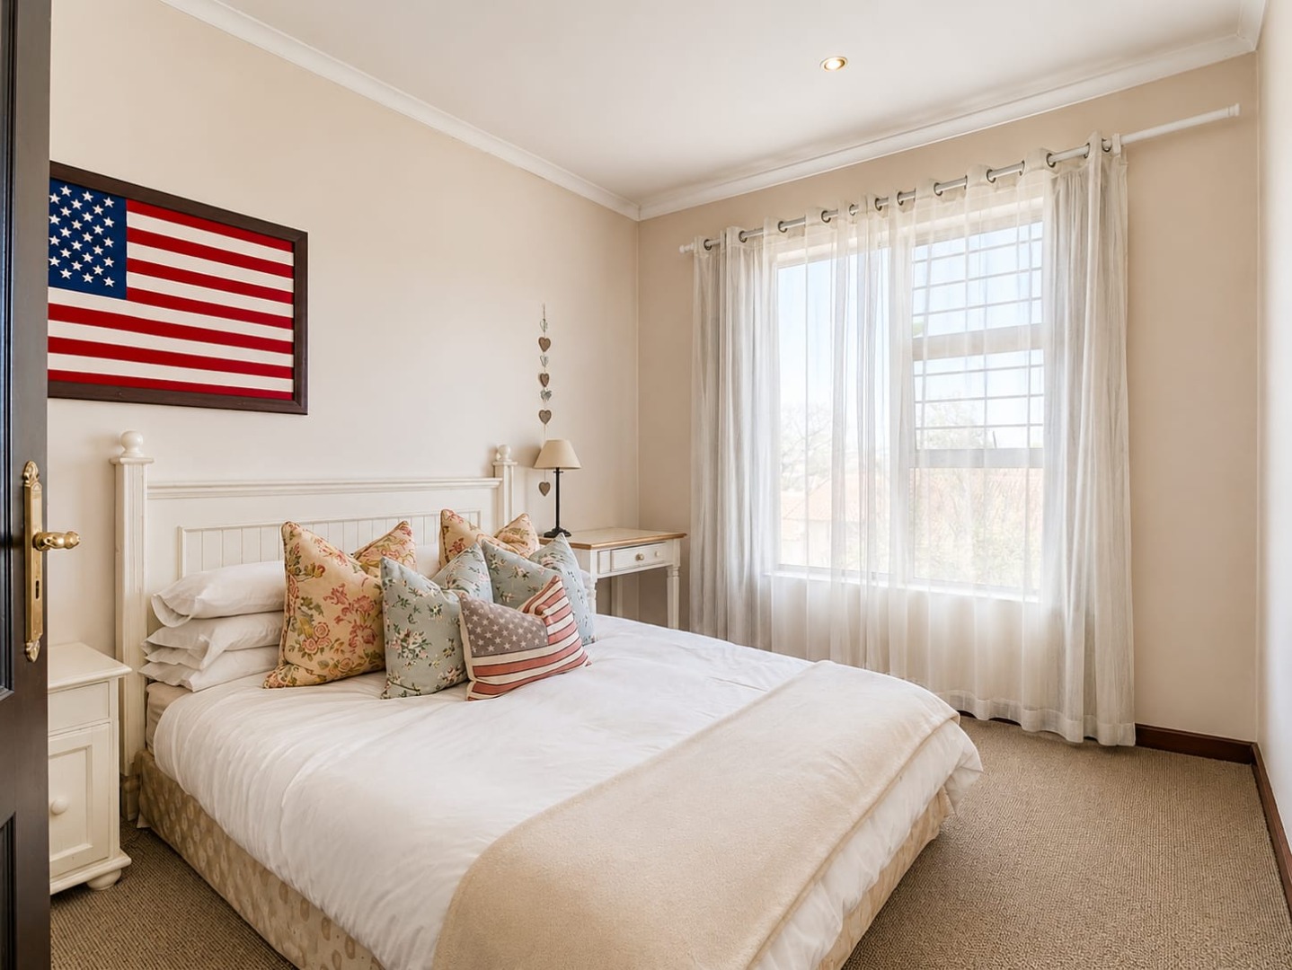
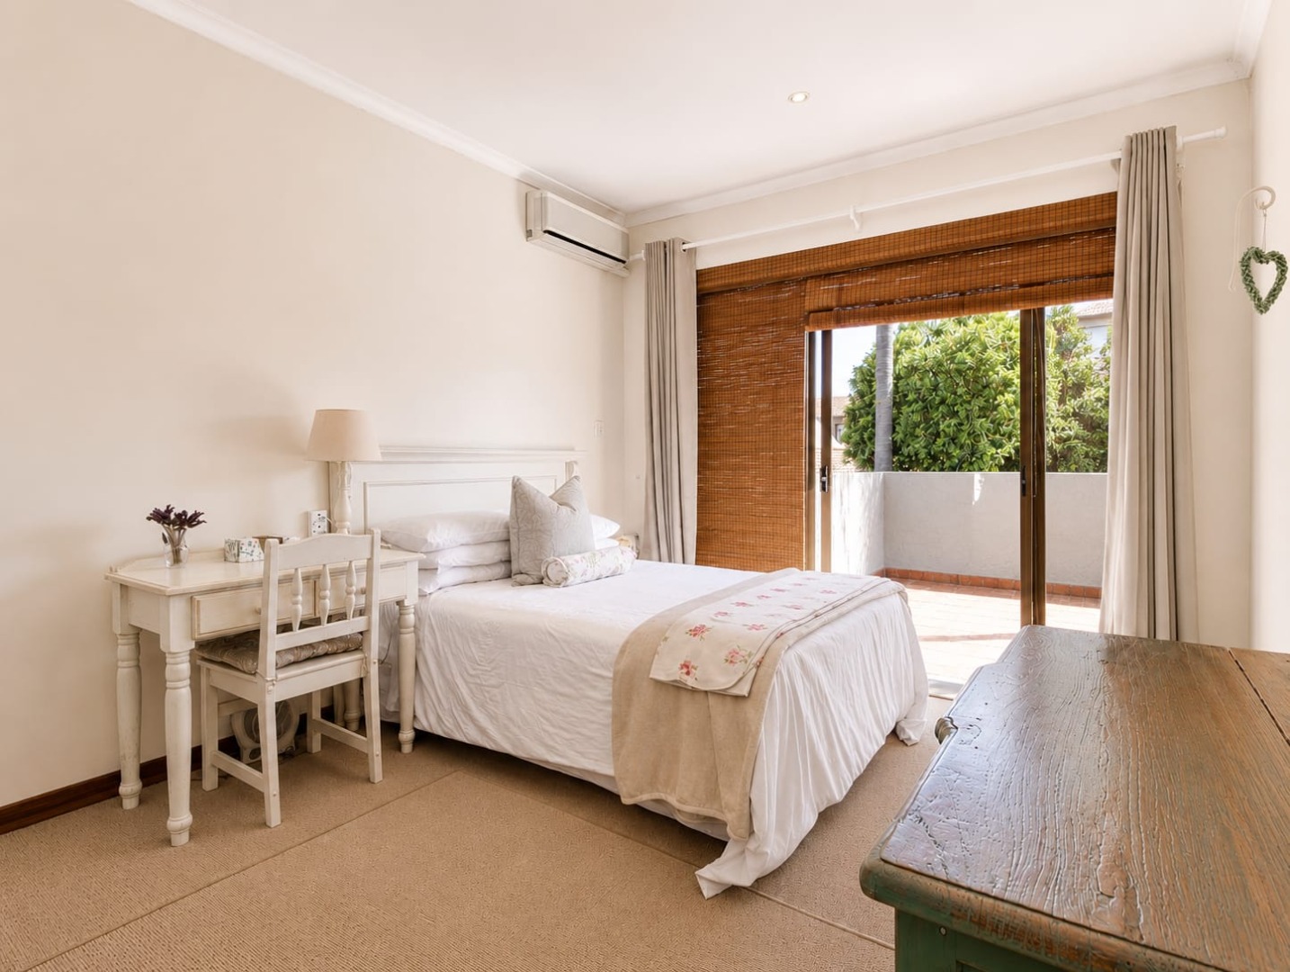
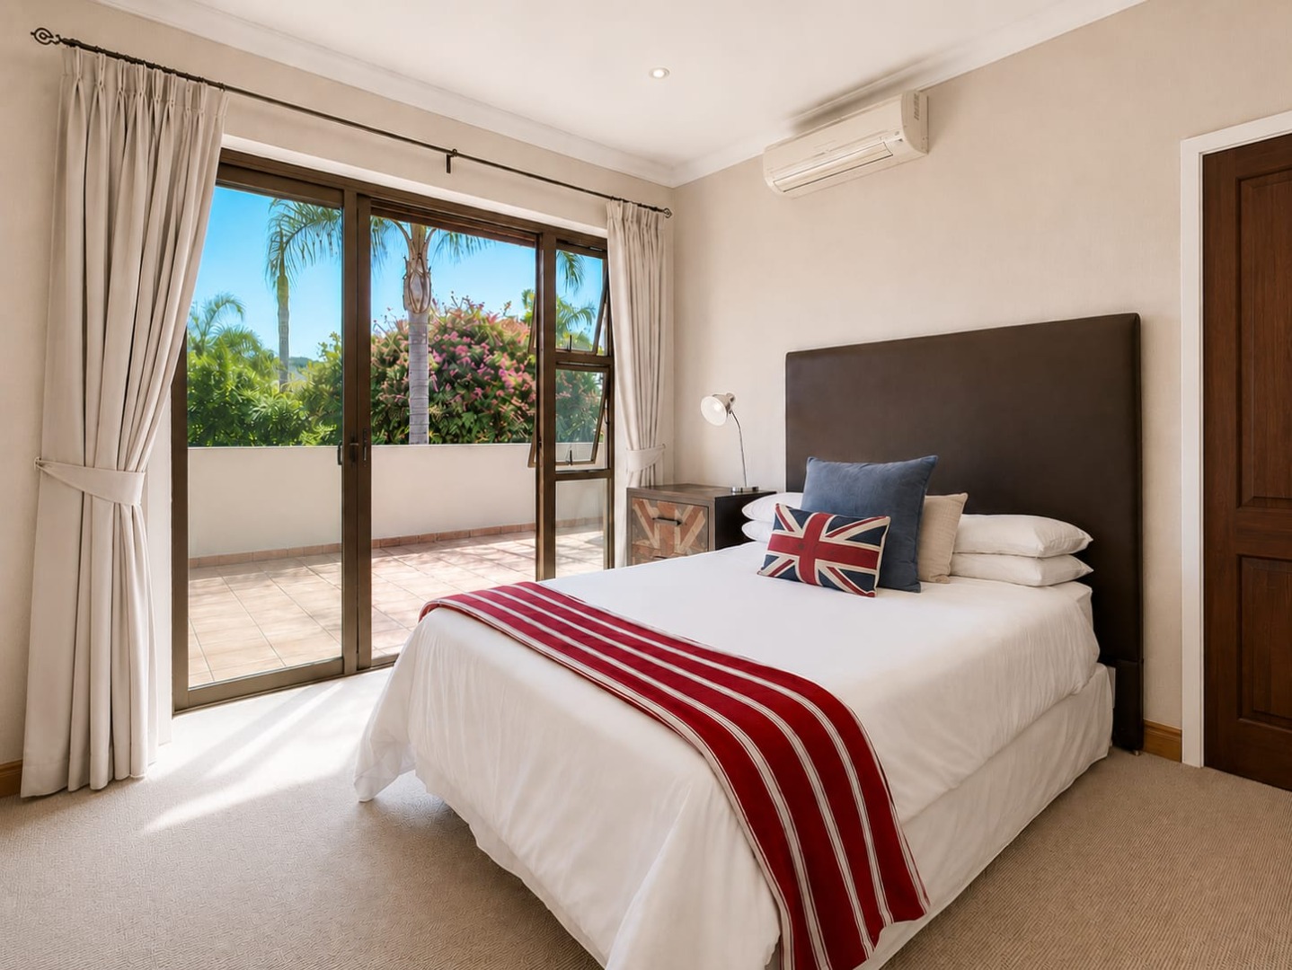
Upstairs, a cosy pyjama lounge is surrounded by four spacious, air-conditioned bedrooms, two en-suite, a family bathroom and walk-in linen cupboard. Three of the bedrooms open out to a sunny, north-facing balcony overlooking the gardens.
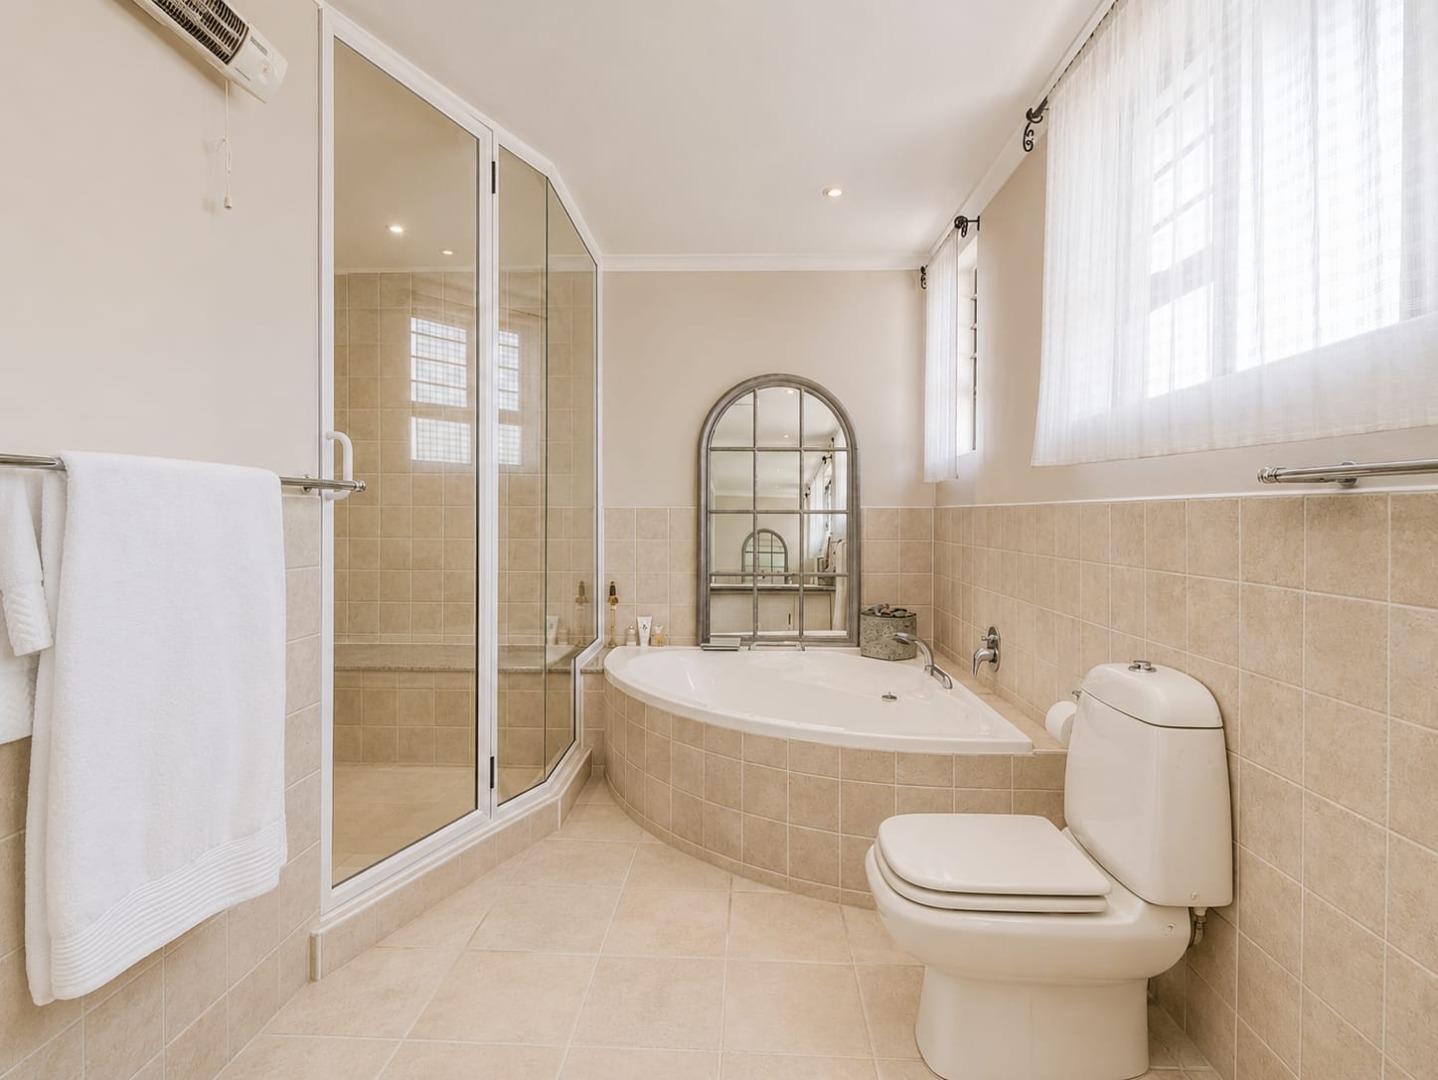
The master bedroom is roomy with a stunning full ensuite bathroom and dressing room.
Additional features:
• Underroof size approx.547m2
• Back-up power - 5KVA Inverter
• 2 Solar geysers
• Well maintained
• Air-conditioning in all rooms
• Understair storage space
• Four garages plus plenty of guest parking
• Complex has excellent 24hr security, beautiful park and kiddies play area
• Levy includes 24hr security guarding, building insurance, maintenance of all exteriors, water proofing, individual garden service plus maintenance of communal gardens and complex parks
Minutes from the Sandton CBD with easy access to the M1 highway and Sandton Gautrain Station and conveniently close to many top amenities including:
RETAIL: Grayston Shopping Centre, The Marc, Sandton City and Nelson Mandela Square, Benmore Gardens Centre, Brazen Head Restaurant and Pub
FITNESS: Virgin Active, Planet Fitness, Gold's Gym, BODYTEC, Discovery Soccer Park, Mushroom Farm Park, Innesfree Park
TRANSPORT: Gautrain, Rea Vaya Bus Services, Uber, Bolt, TukTuk
HEALTH CARE: Grayston Medical & Wellness Centre, Morningside Mediclinic, Sandton Mediclinic
EDUCATION: Grayston Prep, Sandown High, Crawford Sandton, Redhill School, The French School Lycée Jules Verne, IMM Sandton, Boston Media House, Regenesys Business School, London School of Business, Emeris University
Come view this hidden gem today! Contact Oxana to book your private viewing.