4 Bedroom House For Sale in Sandown





Description
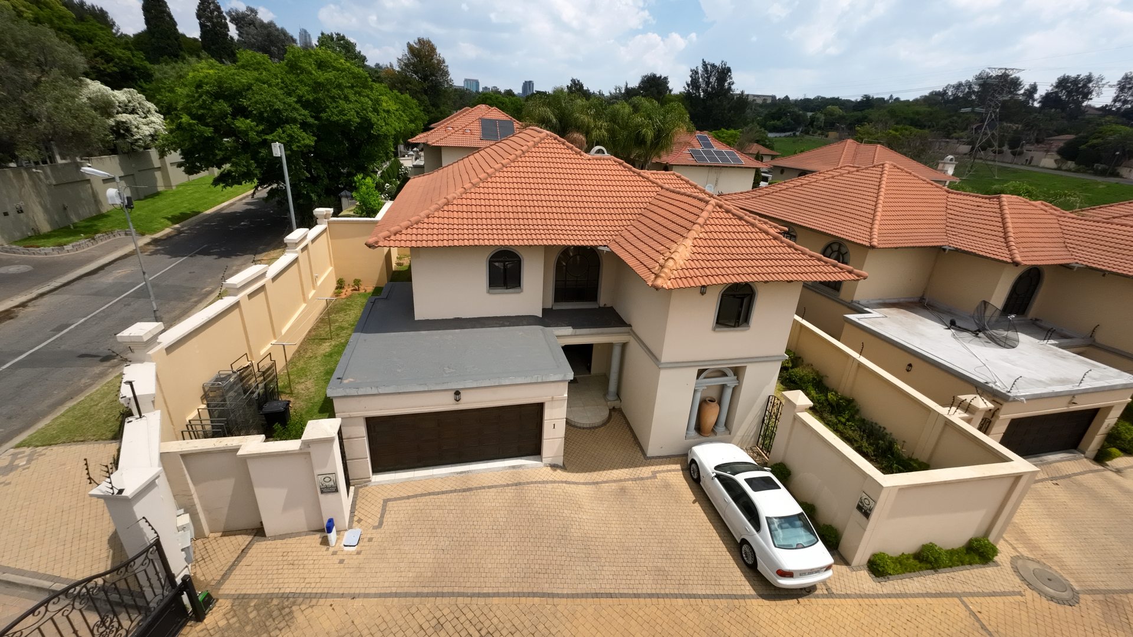
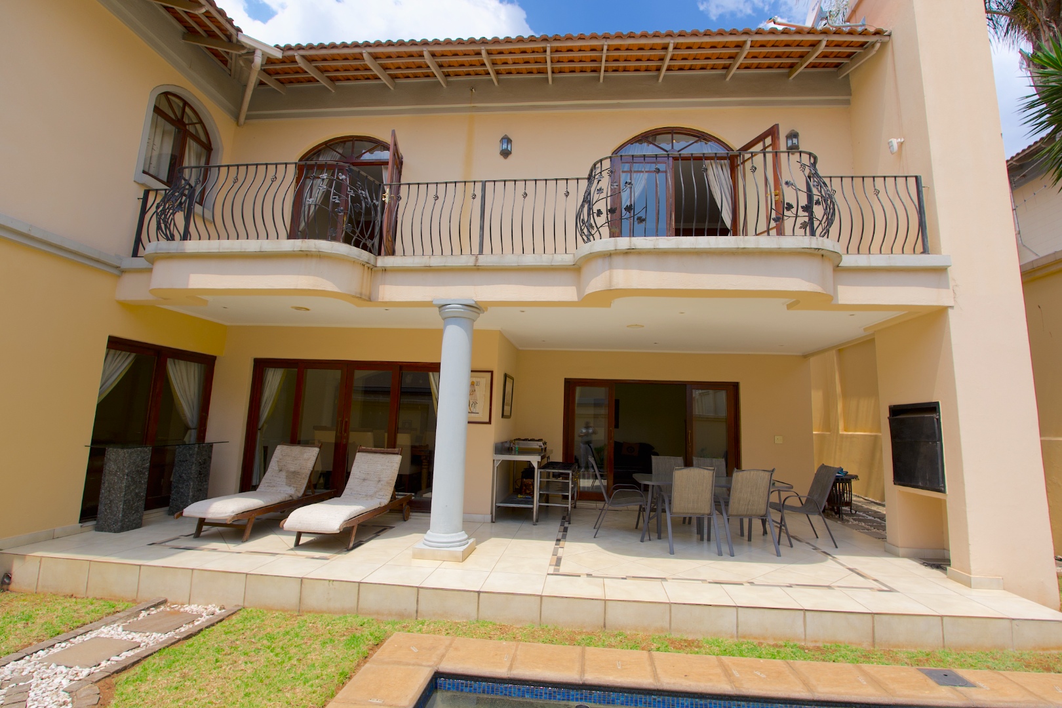
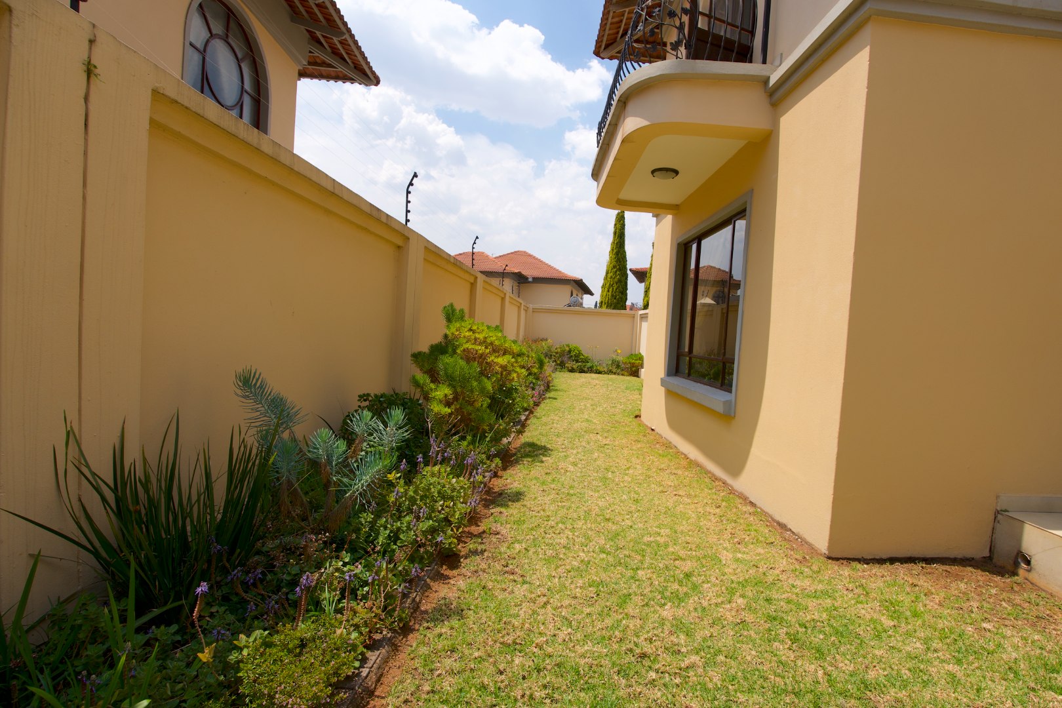
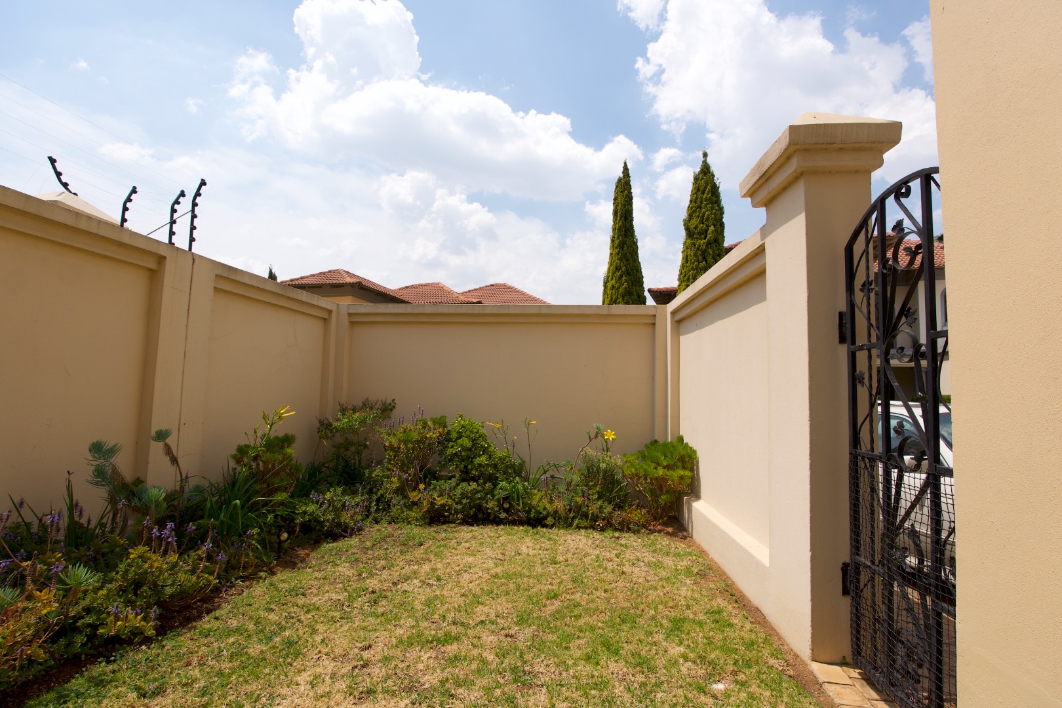
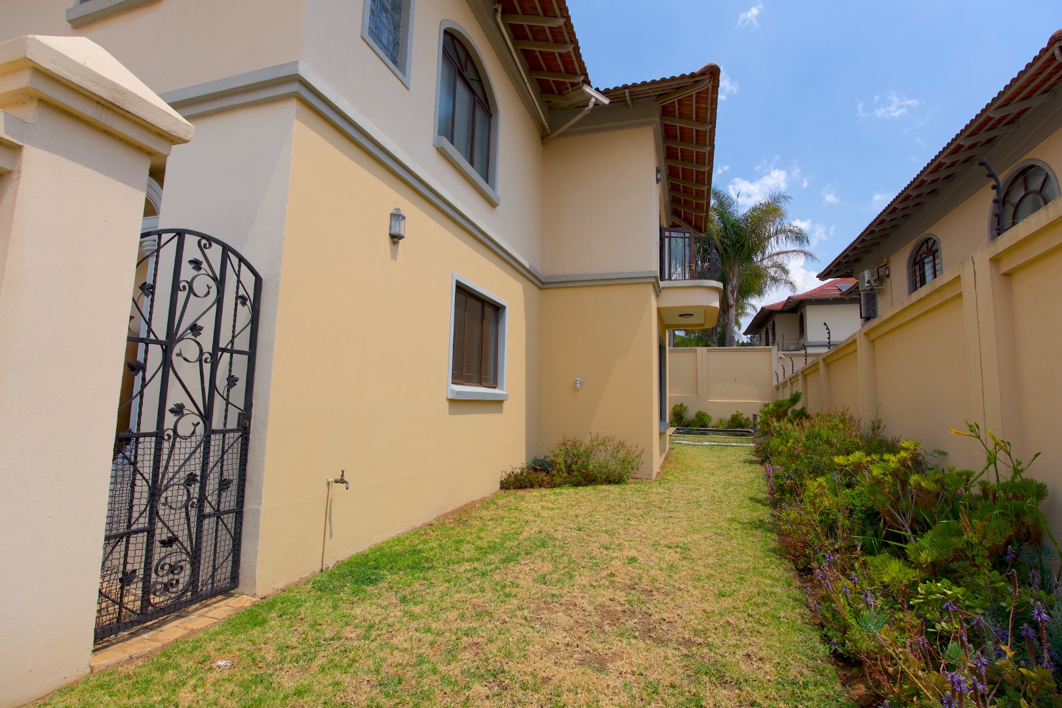
This Mediterranean/Tuscan style residence offers a blend of classic elegance and modern convenience. The property immediately impresses with its distinctive red tile roof, cream and light yellow exterior, and arched windows, complemented by a private paved driveway leading to an attached garage. this home provides generous living spaces.
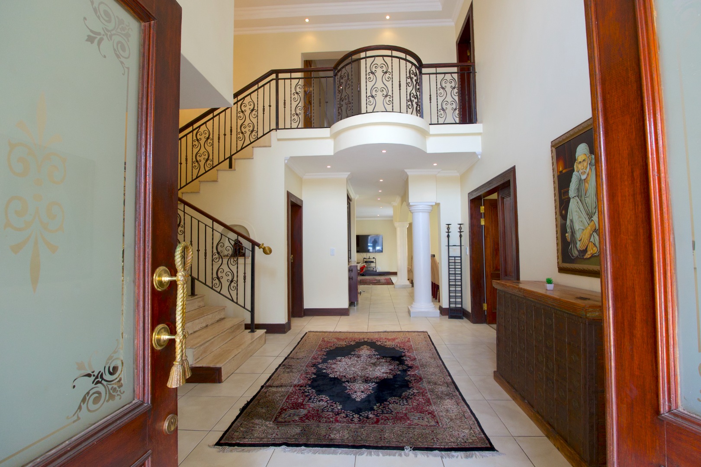
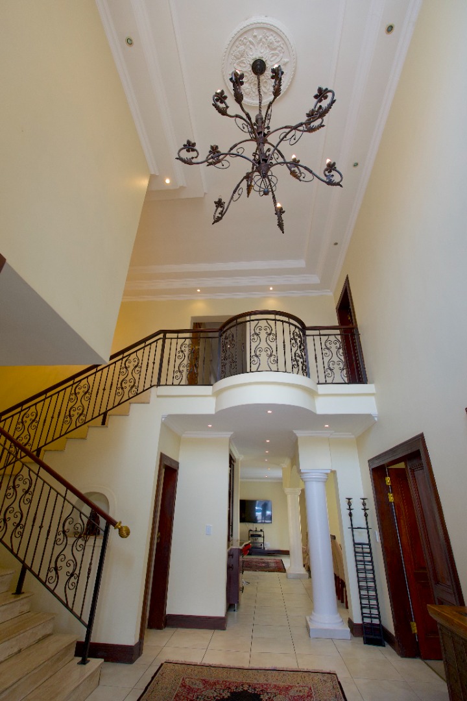
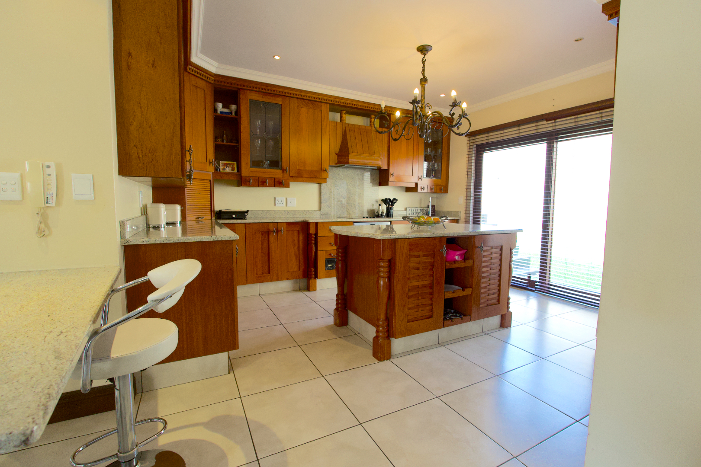
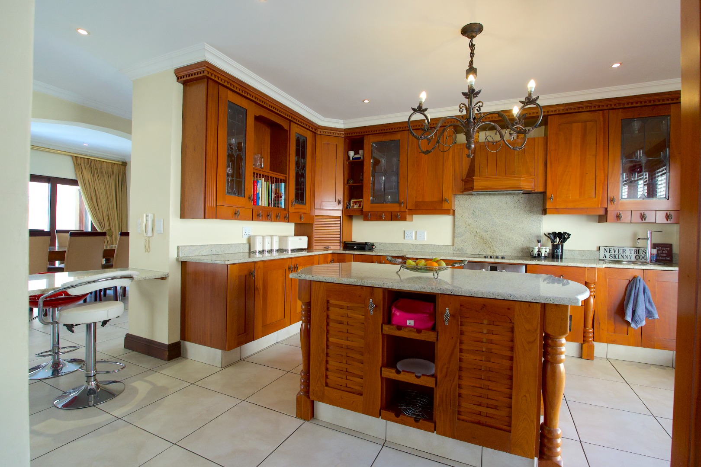
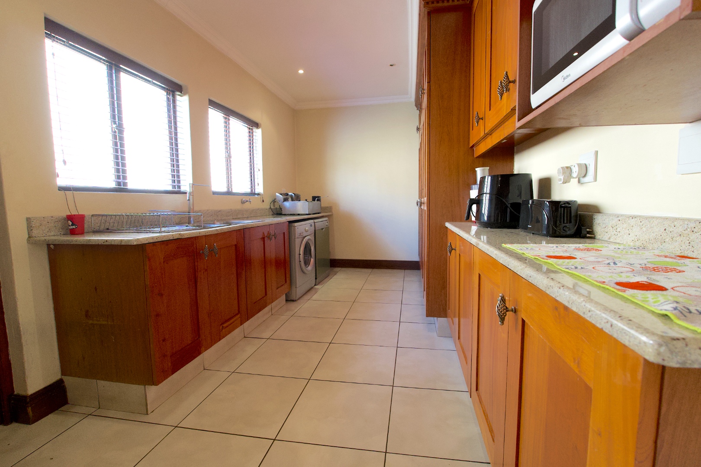
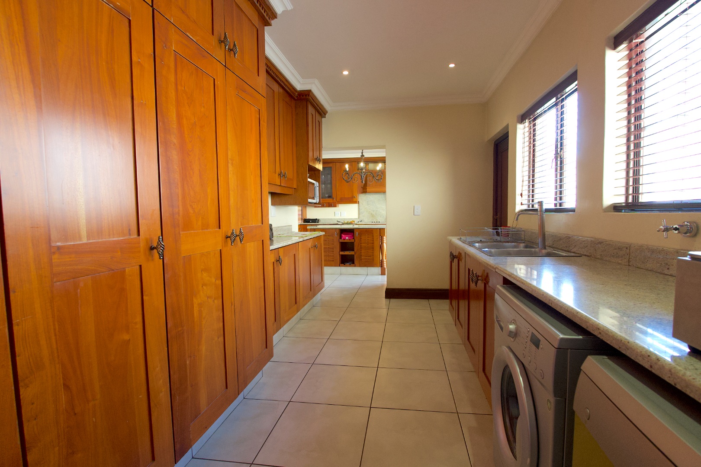
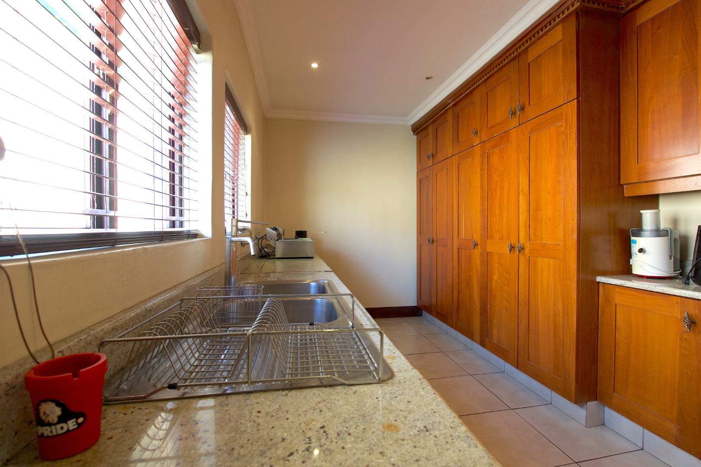
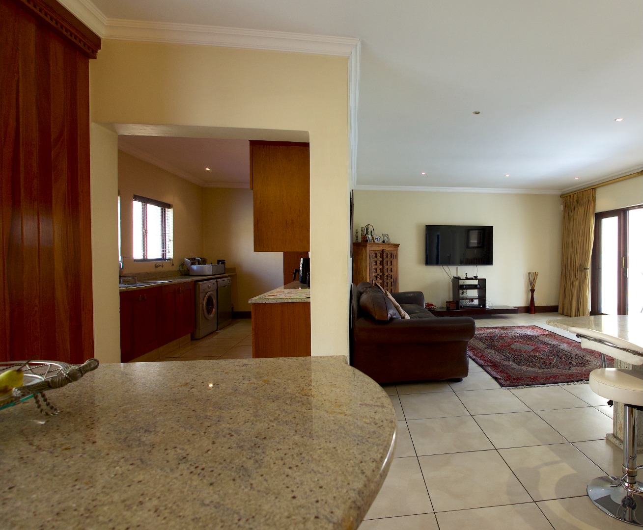
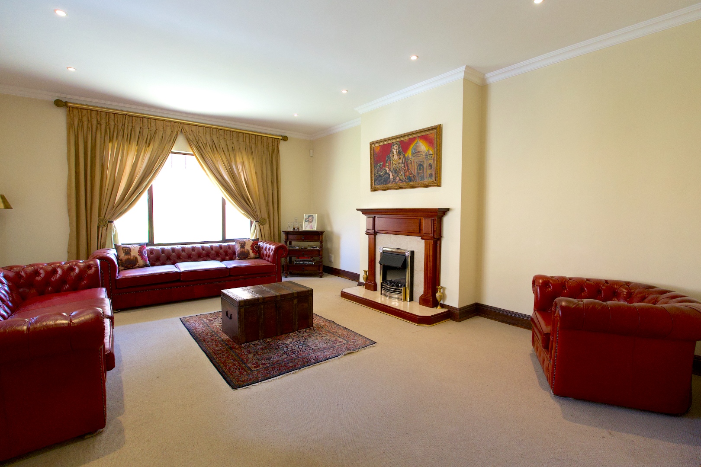
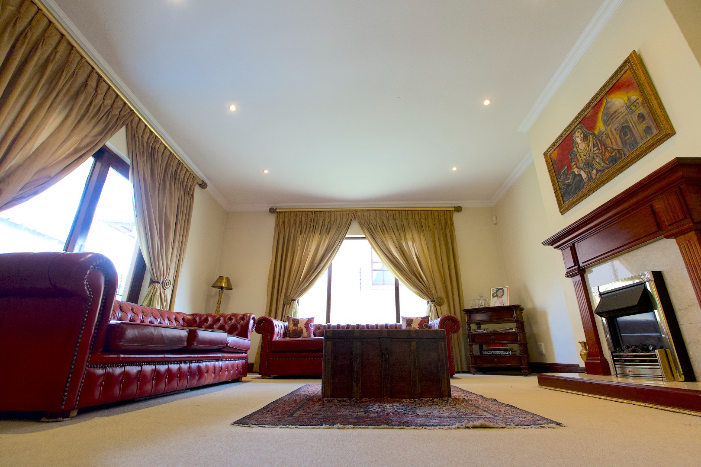
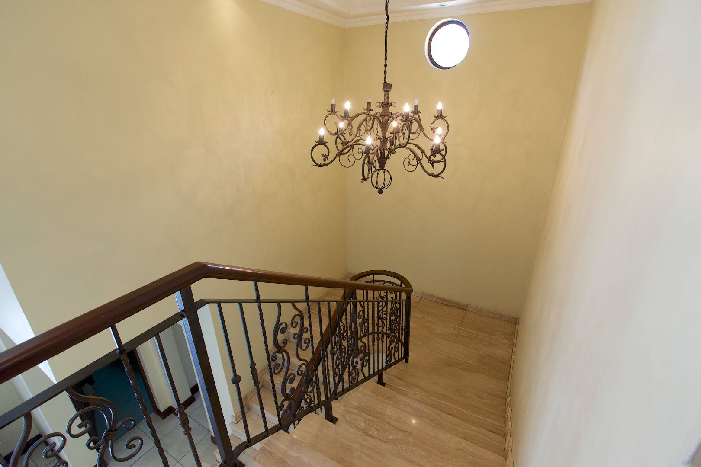
Step inside to a grand double-volume entryway, featuring a sweeping double staircase with ornate wrought iron railings and elegant architectural details like pillars and crown molding. The interior boasts two spacious lounges, a dedicated dining room, and a family TV room, providing ample space for relaxation and entertaining. The heart of the home is a large, open-plan kitchen, equipped with extensive traditional wooden cabinetry, durable granite countertops, and a substantial central island with bar seating. Integrated laundry facilities are also a practical addition.
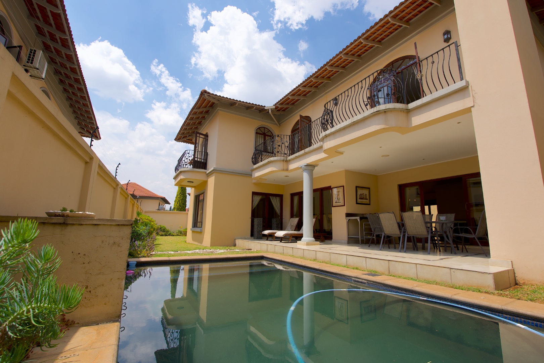
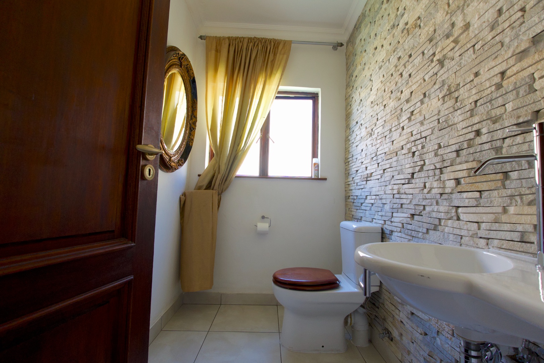
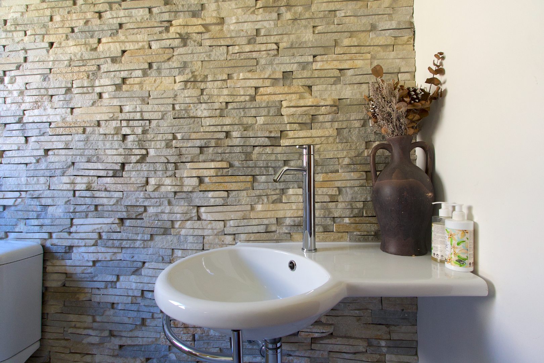
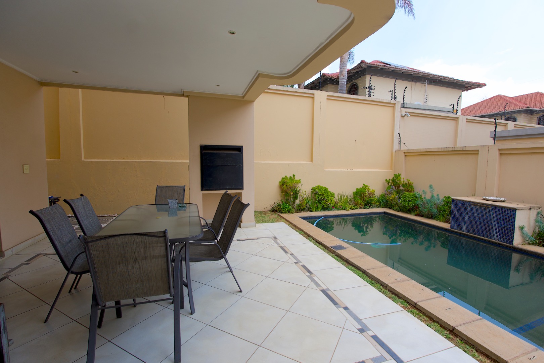
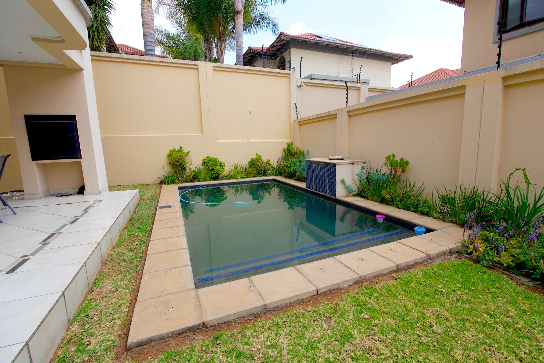
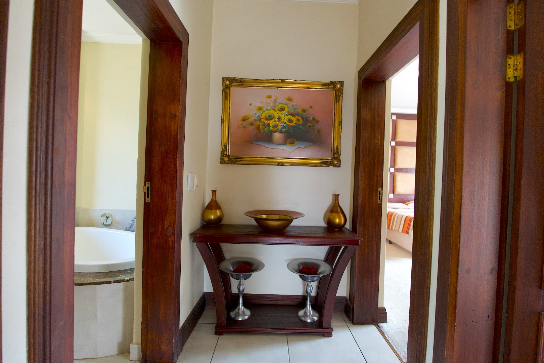
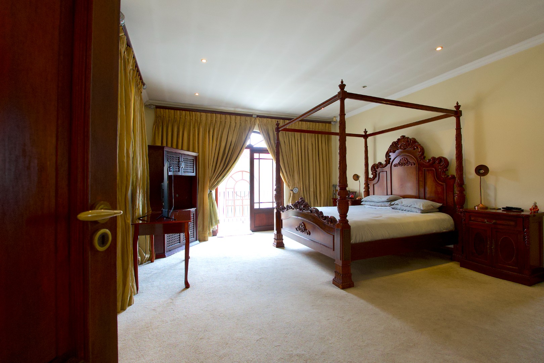
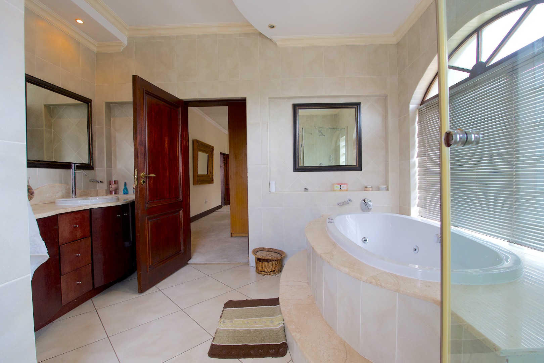
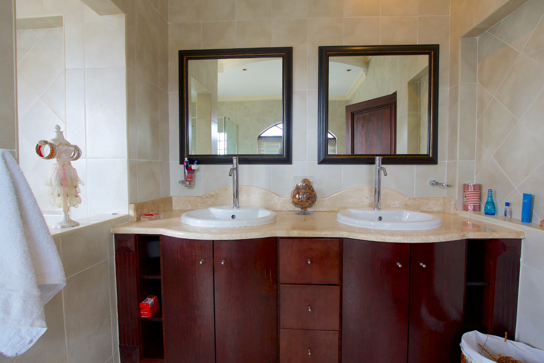
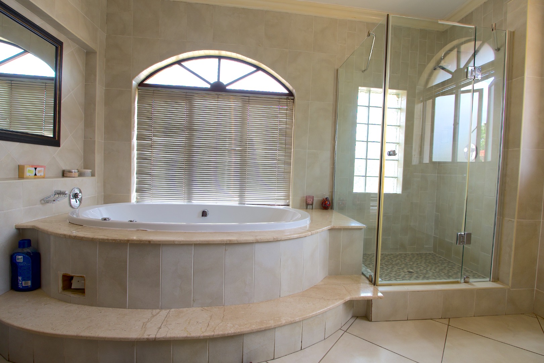
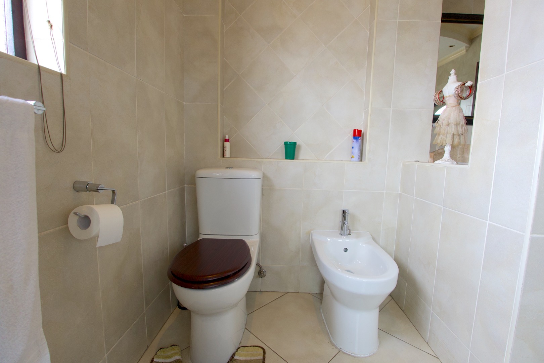
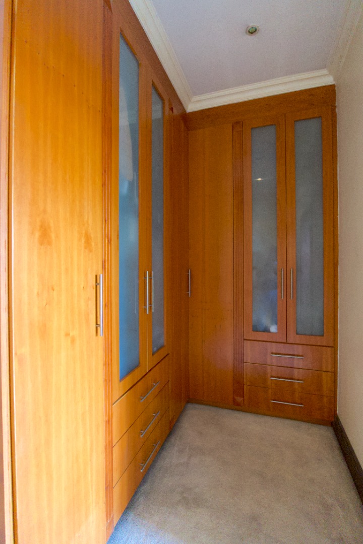
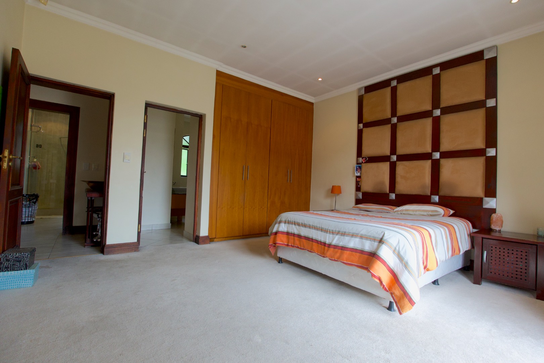
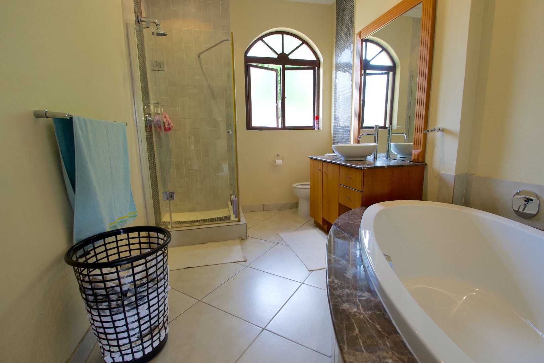
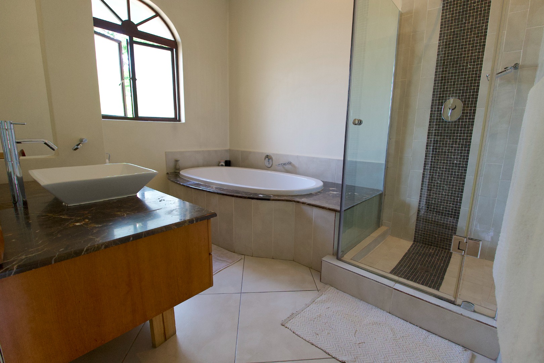
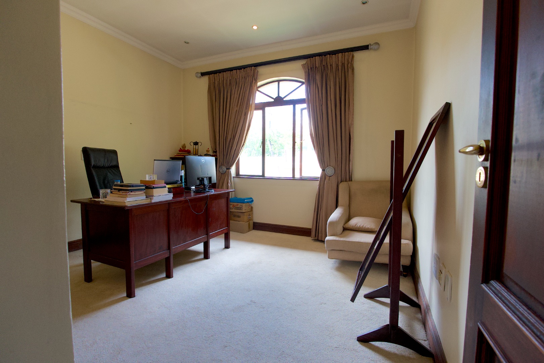
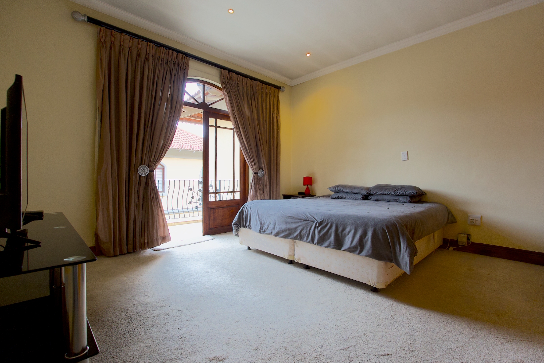
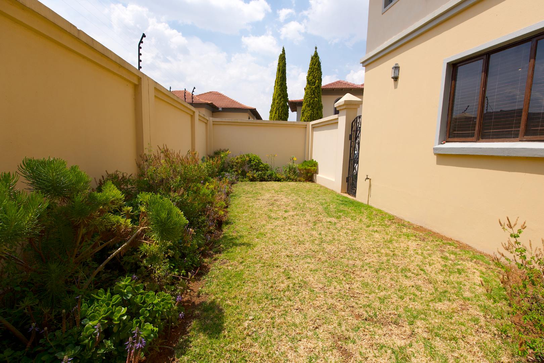
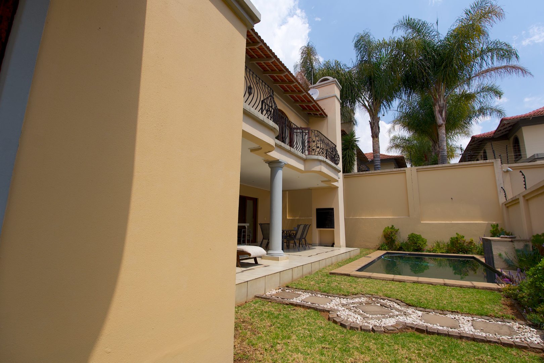
This family home offers four comfortable bedrooms and 3.5 bathrooms, including two luxurious ensuites and a convenient guest toilet. Staff quarters further enhance the property's functionality. Outdoors, residents can enjoy a private garden, a refreshing pool, a patio perfect for al fresco dining, and a built-in braai. Ample parking is available with a garage and two additional parking spaces.
Electric fencing, burglar bars, security gates, and a totally walled perimeter. Modern amenities such as fibre connectivity, solar panels, and a battery inverter ensure energy efficiency and uninterrupted living. Pets are welcome in this secure environment.
Sandown, Sandton, is a prime suburban location in South Africa, renowned for its upscale residential offerings and excellent proximity to major business districts, premier shopping centres, and top-tier schools, offering a sophisticated metropolitan lifestyle.
Key Features:
* 4 Bedrooms, 3.5 Bathrooms (2 Ensuites)
* Grand Double-Volume Entrance
* Spacious Kitchen with Granite Countertops & Island
* Private Pool, Patio & Built-in Braai
* 2 Lounges, Dining Room, Family TV Room
* Staff Quarters
* Secure Estate Living
* Fibre, Solar Panels & Battery Inverter
* 648 sqm Erf, 541 sqm Floor Size
* Pets Allowed