4 Bedroom House For Sale in Dainfern Valley Estate





Description
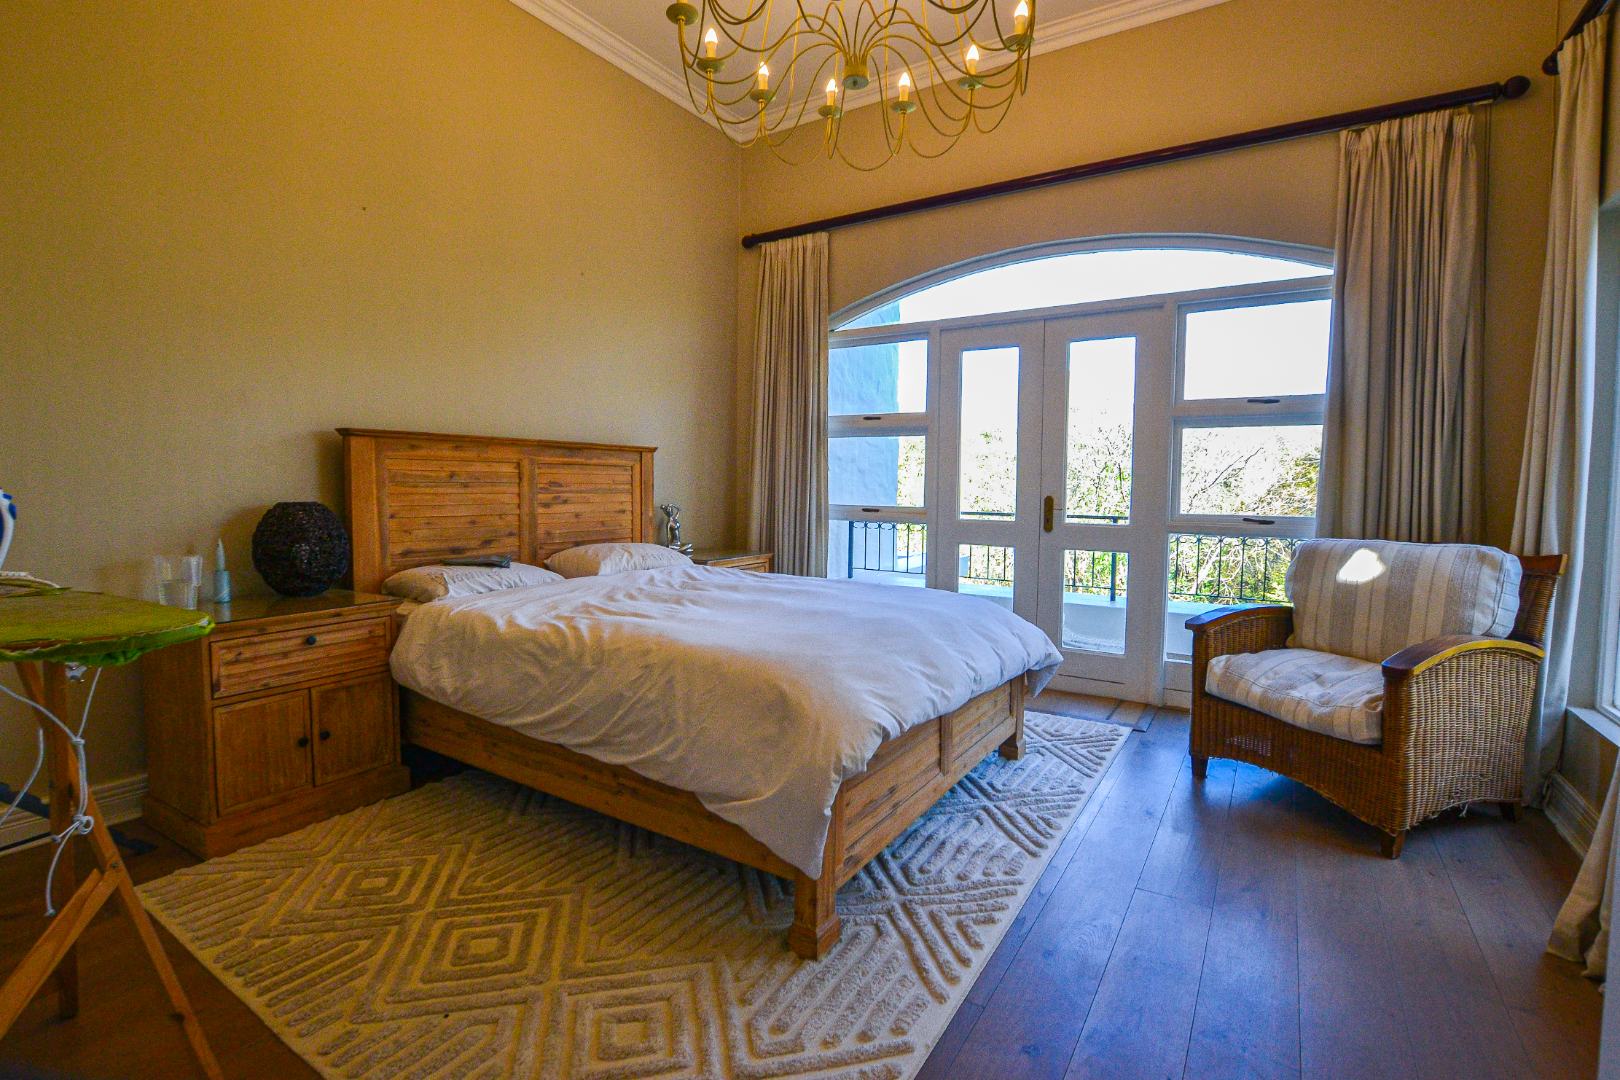
Elegant Four-Bedroom Family Home in Dainfern Valley Estate
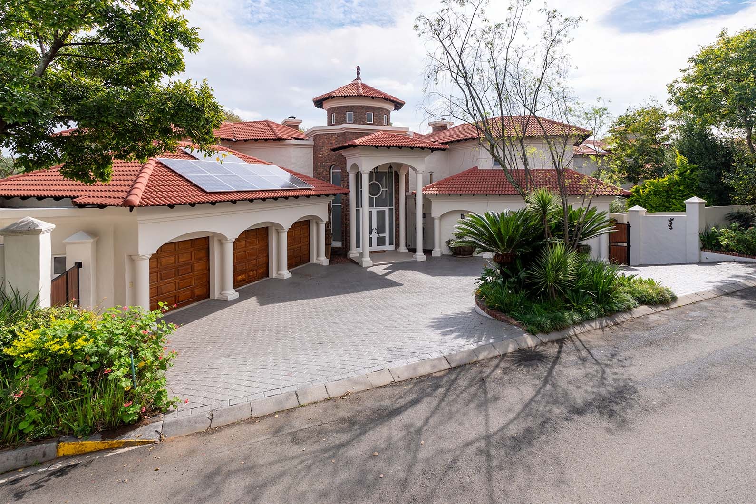
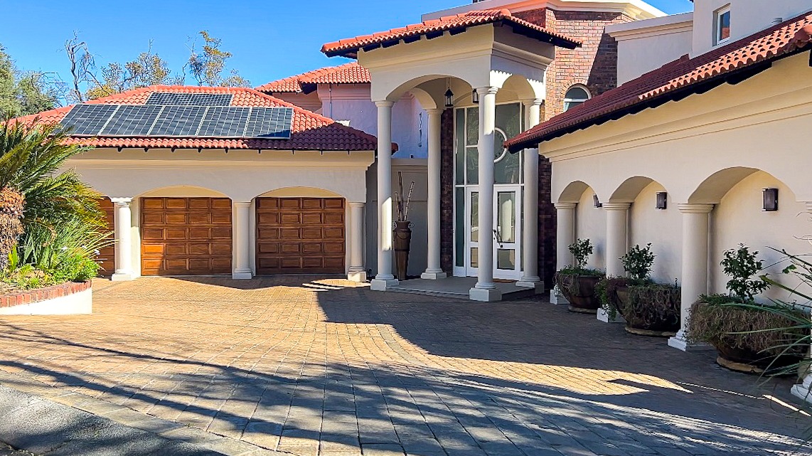
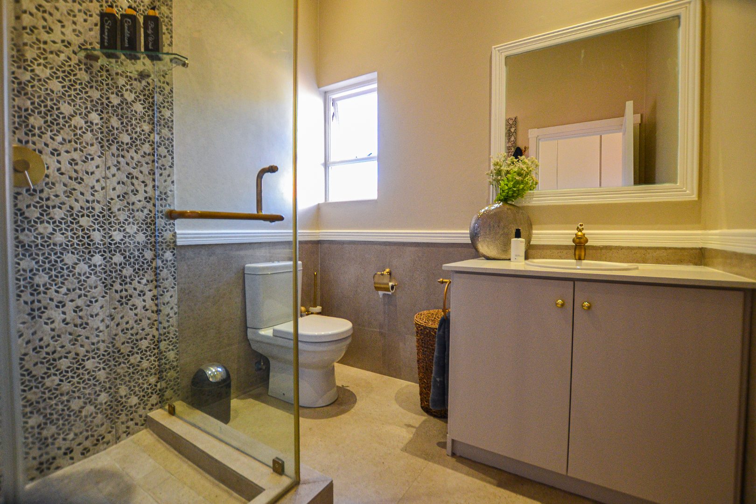
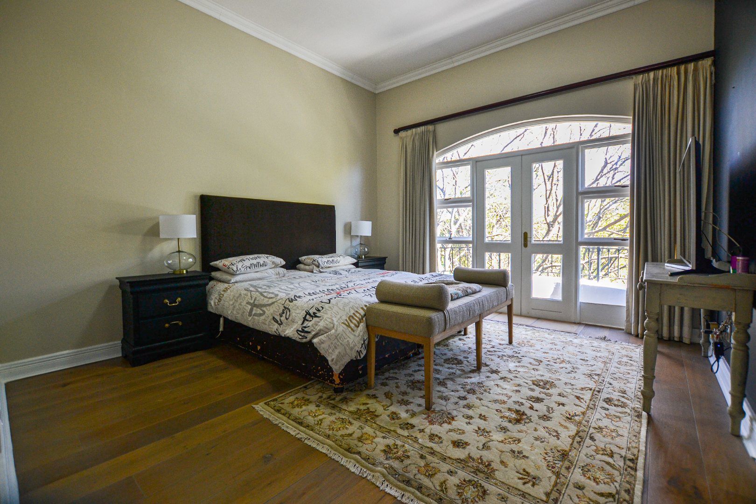
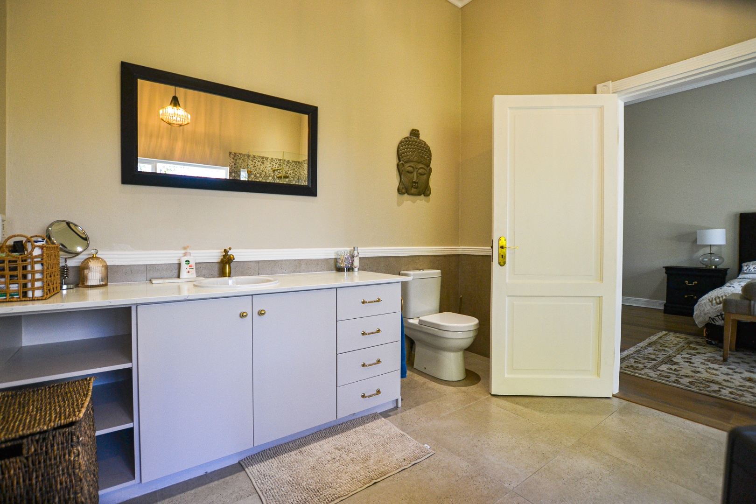
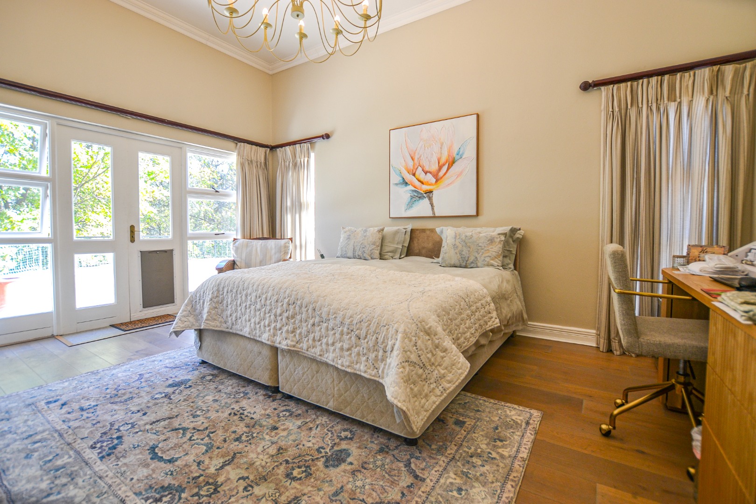
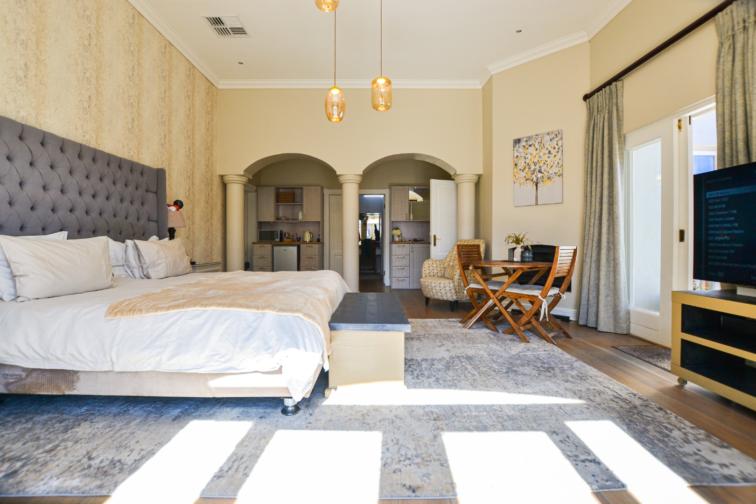
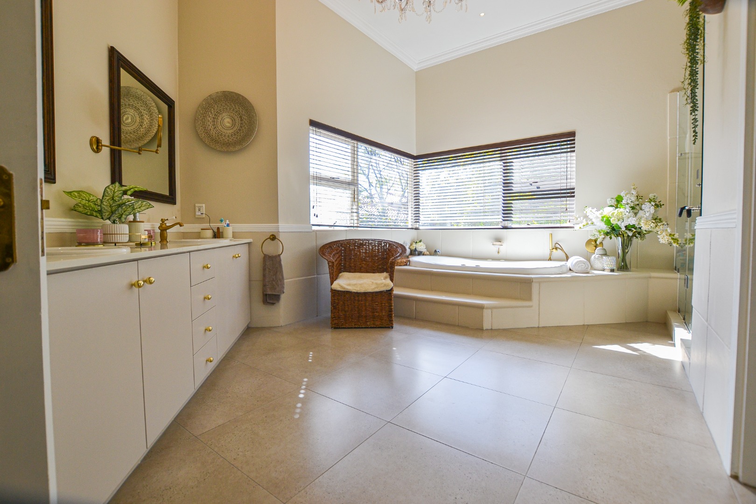
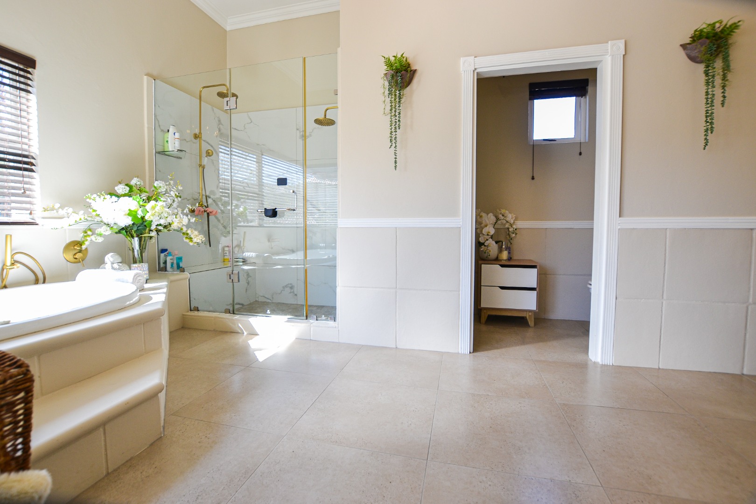
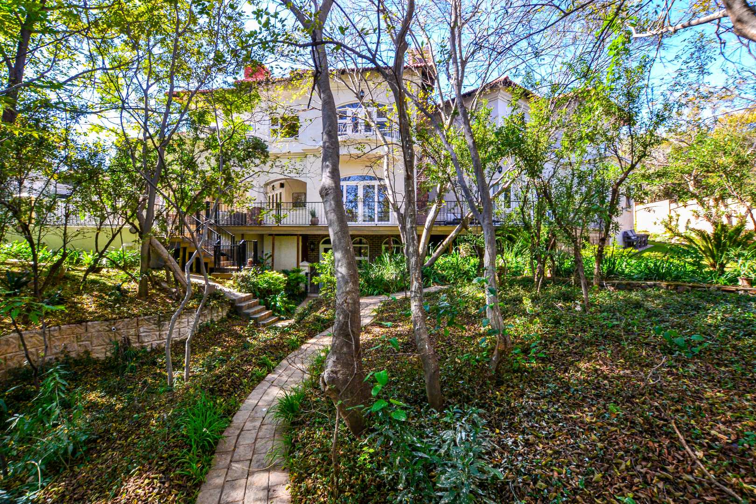
This freestanding family home in Dainfern Valley Estate, Sandton, offers 749 square metres of floor space on a 1075 square metre erf. Four bedrooms and three and a half bathrooms provide comfortable accommodation for the whole household. The home is finished with a Mediterranean-inspired facade, terracotta roofing and a paved driveway with ample parking for three garages. Its location within the estate suits families who value a settled, established residential setting.
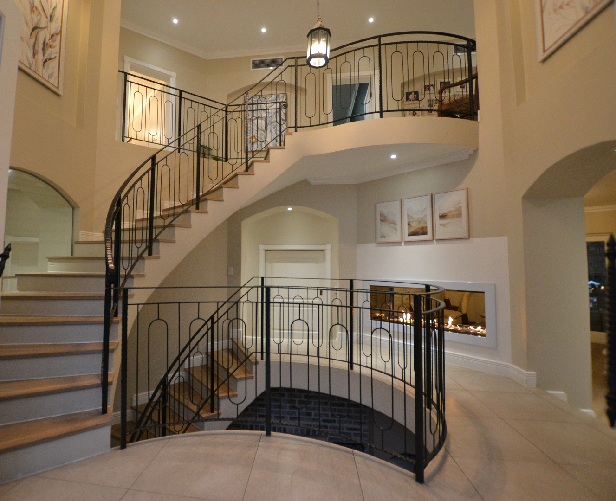
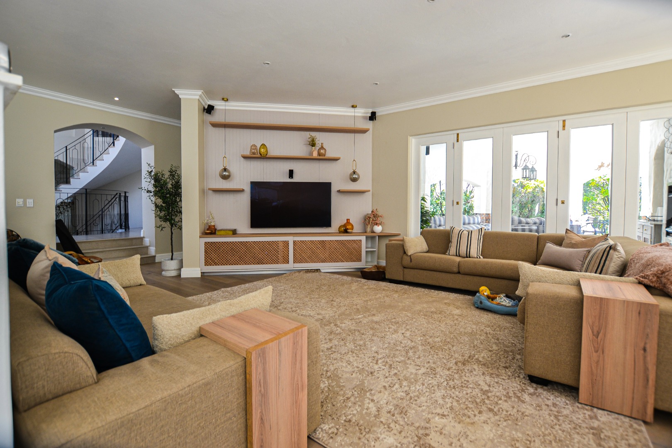
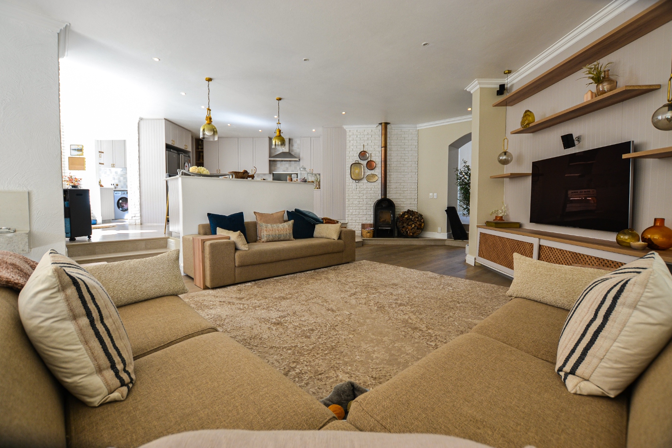
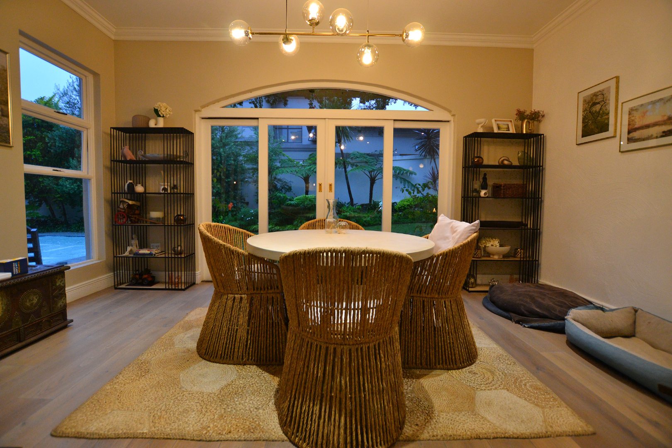
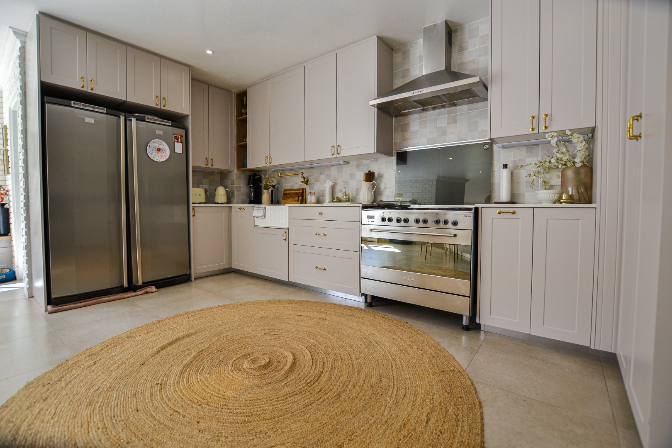
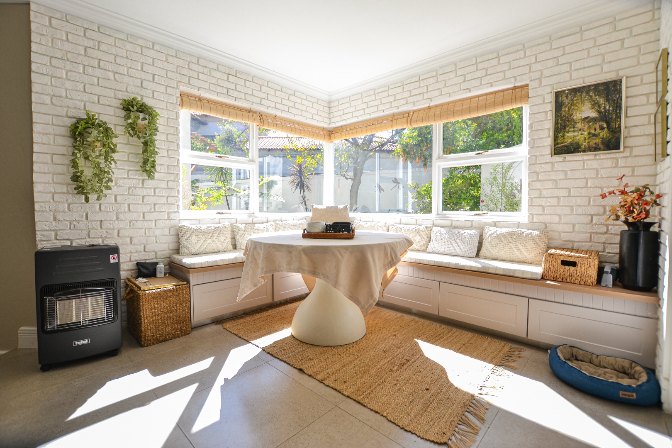
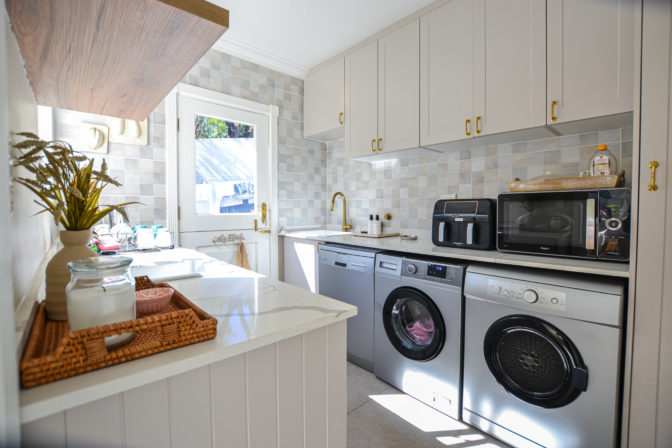
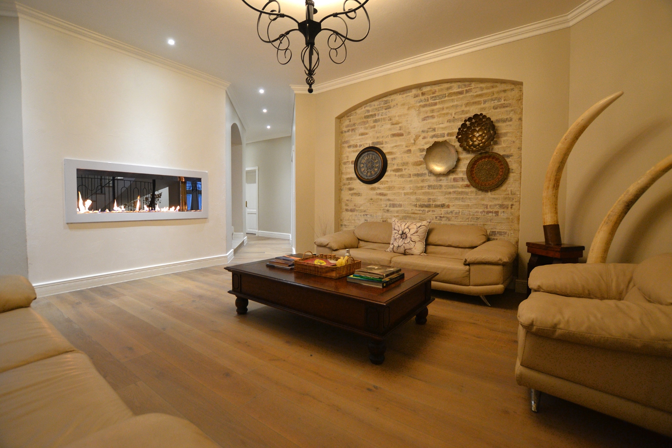
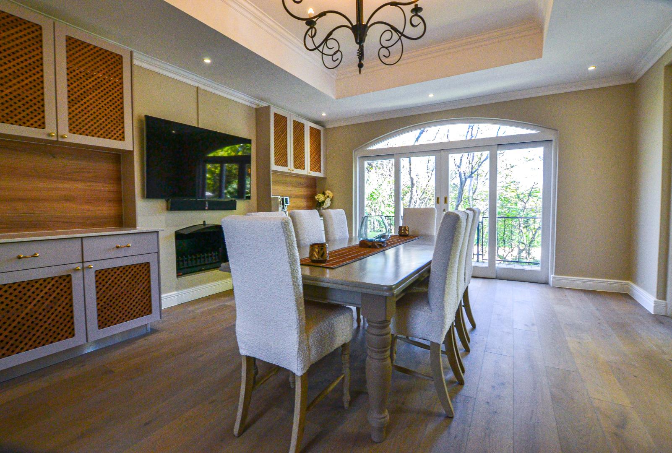
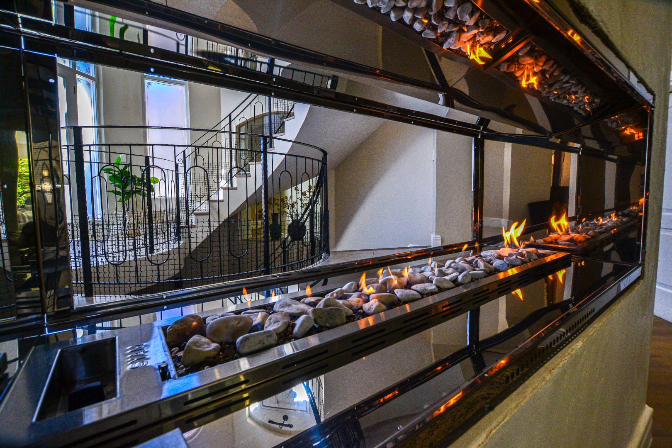
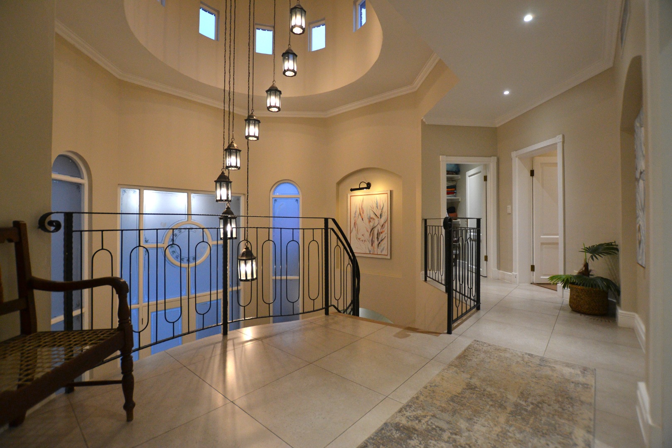
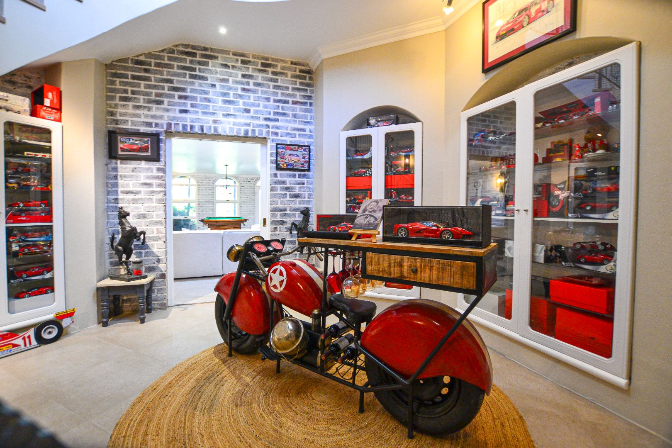
Inside, a striking curved staircase and wrought iron balustrades rise through a double-volume entrance hall. The open-plan lounge flows through to a bright kitchen and breakfast nook, with a stove and built-in shelving adding warmth to the living areas. Light, neutral tones and generous glazing with sliding doors create a relaxed setting for everyday living. A separate dining room and study provide space for both entertaining and work.
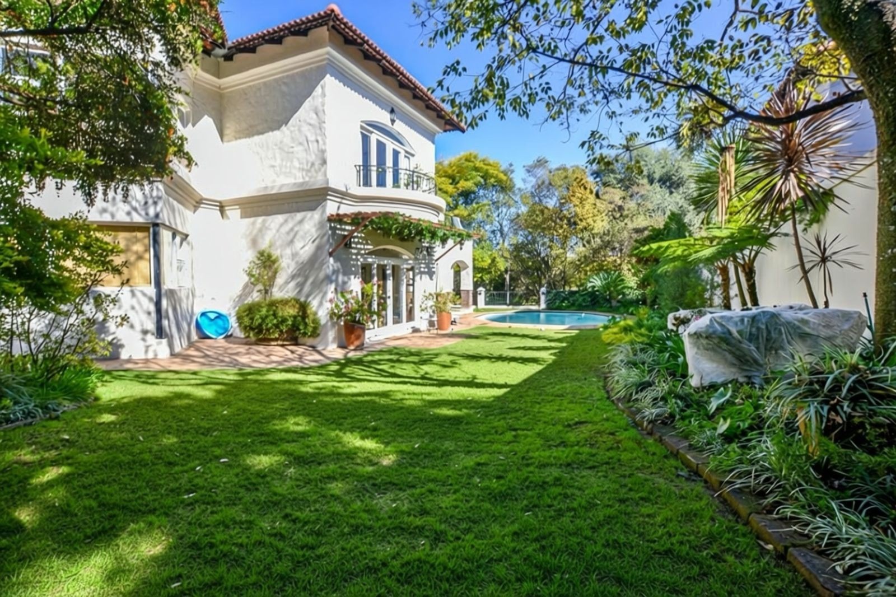
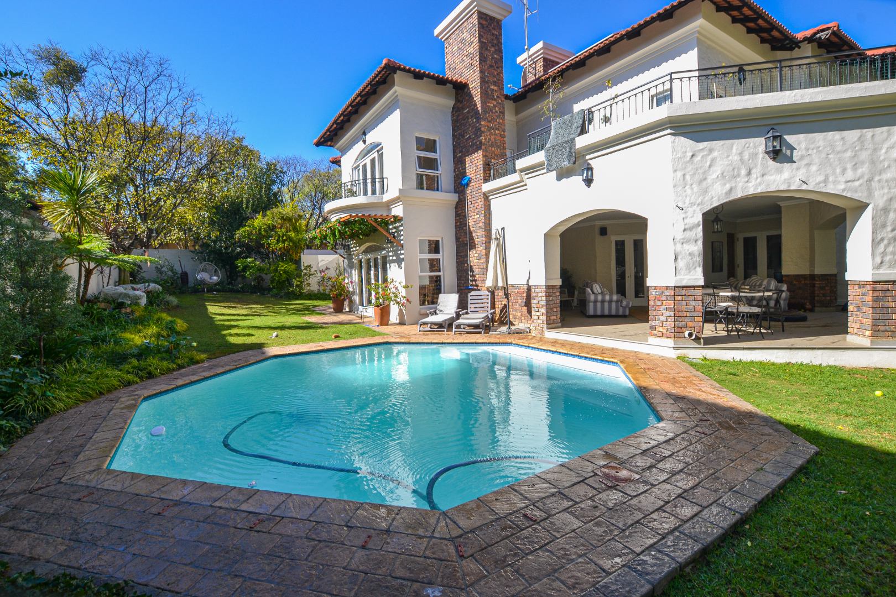
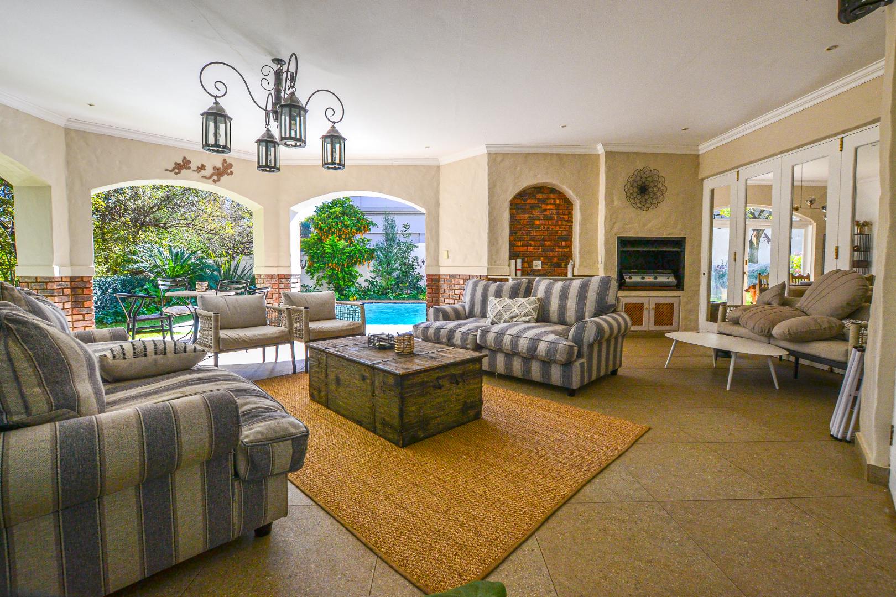
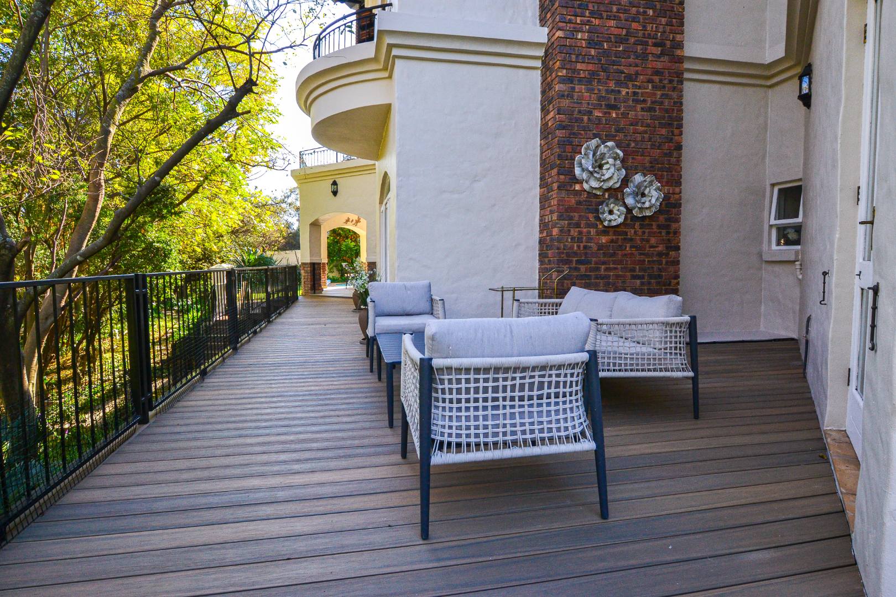
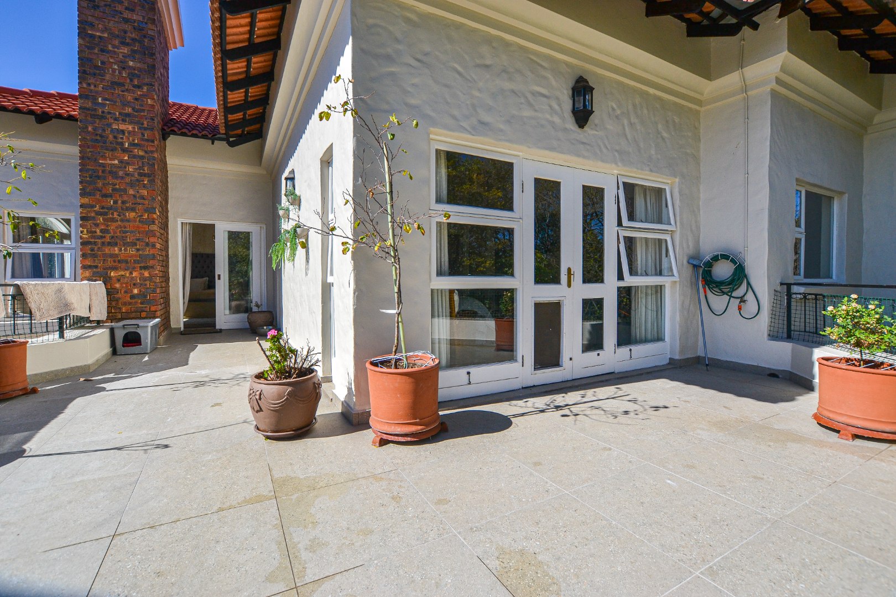
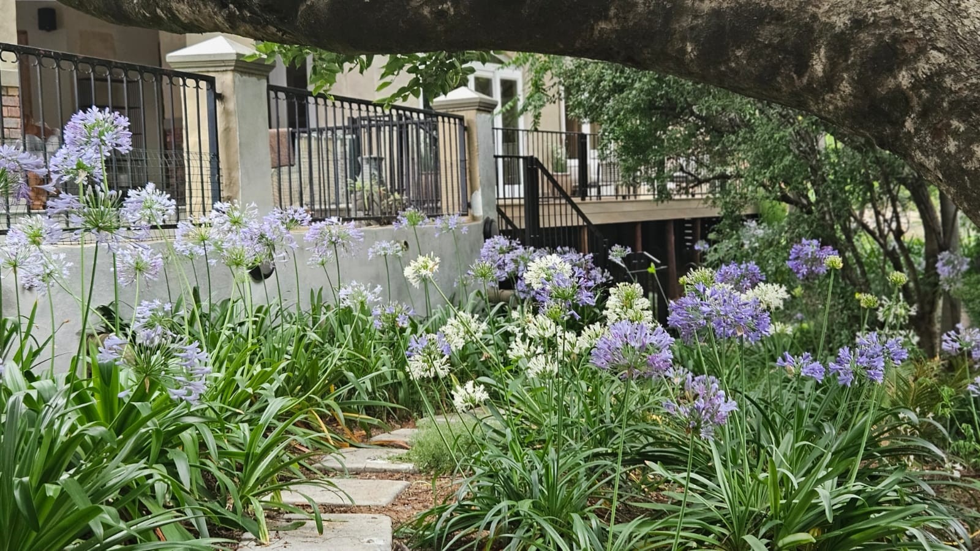
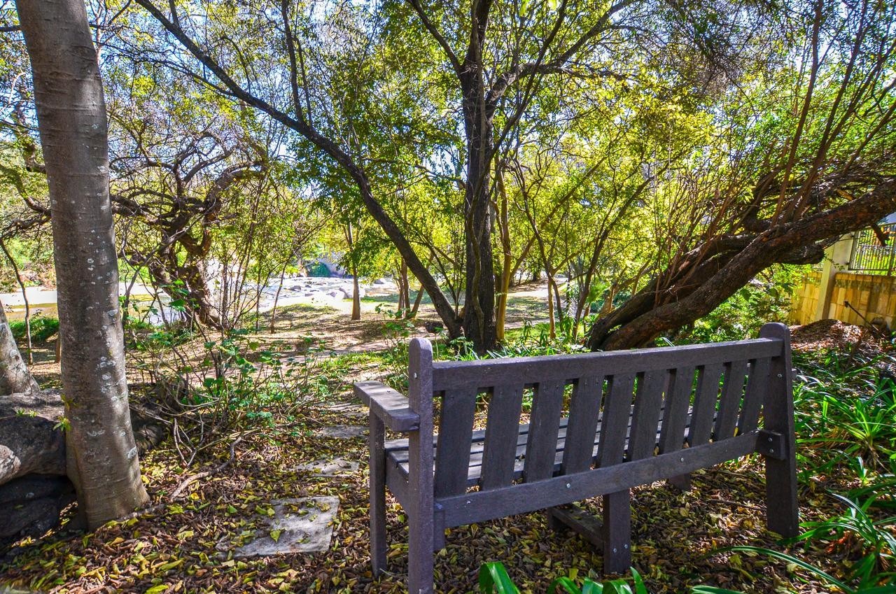
Outdoors, a sheltered covered patio overlooks a lush lawned garden with mature planting and a kidney-shaped swimming pool. Leafy surrounds and a built-in braai area make this an ideal space for family gatherings. The property is also fitted with solar panels, a battery inverter, central heating and an irrigation system to support efficient, practical living.
Key Features
Four bedrooms, three and a half bathrooms
Swimming pool and covered patio
Solar panels and battery inverter
Three garages and paved driveway
Estate living with 24-hour security
Contact us today to arrange a viewing.