3 Bedroom Townhouse For Sale in Bryanston East





Description
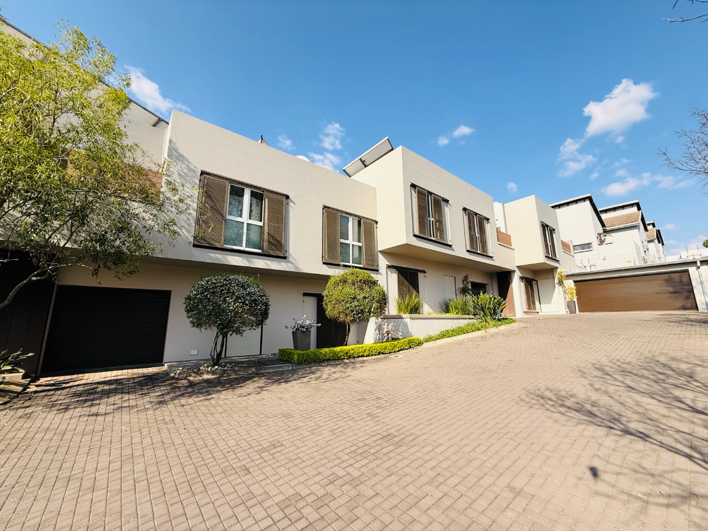
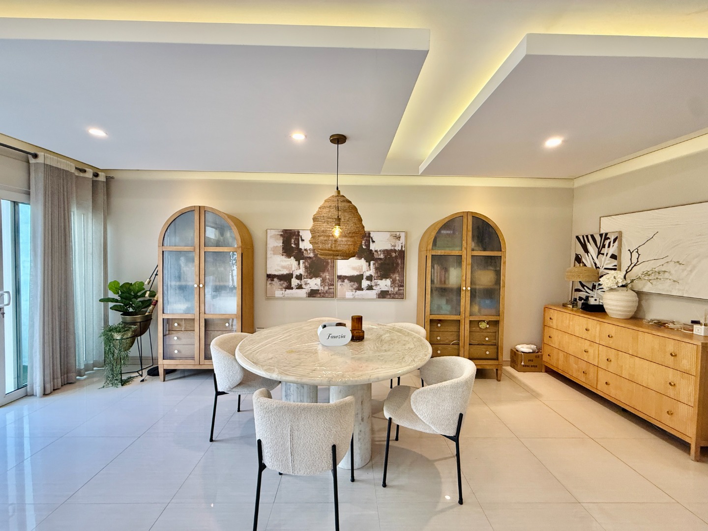
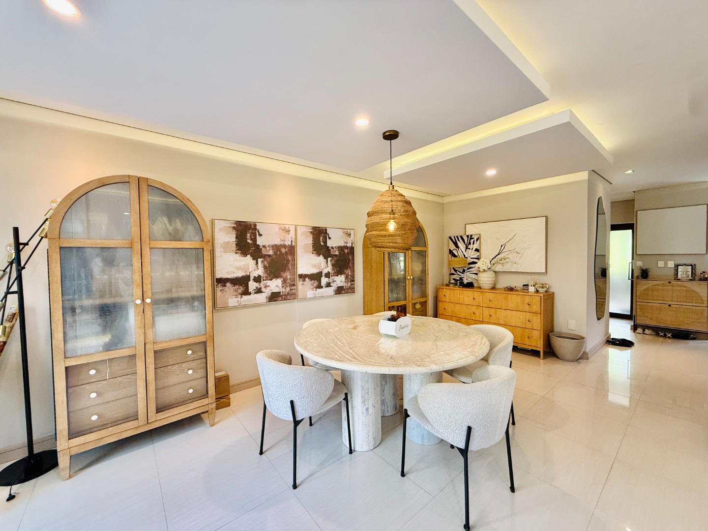
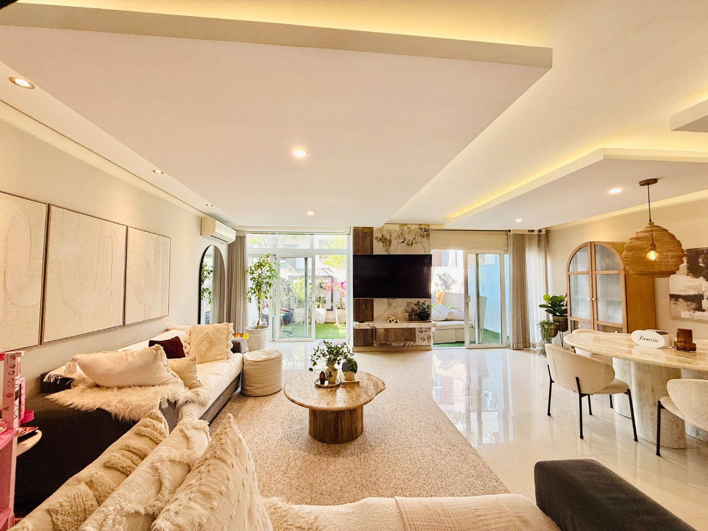
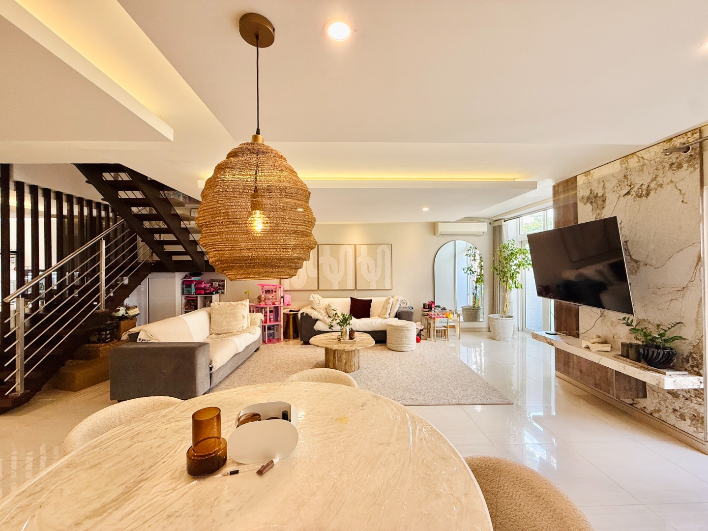
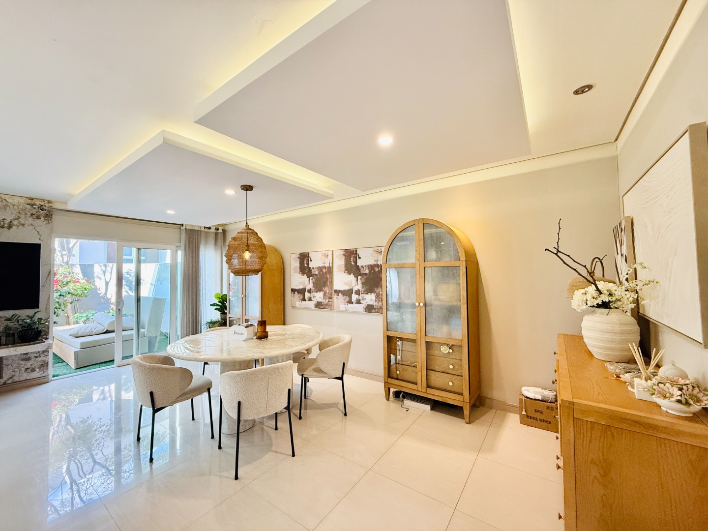
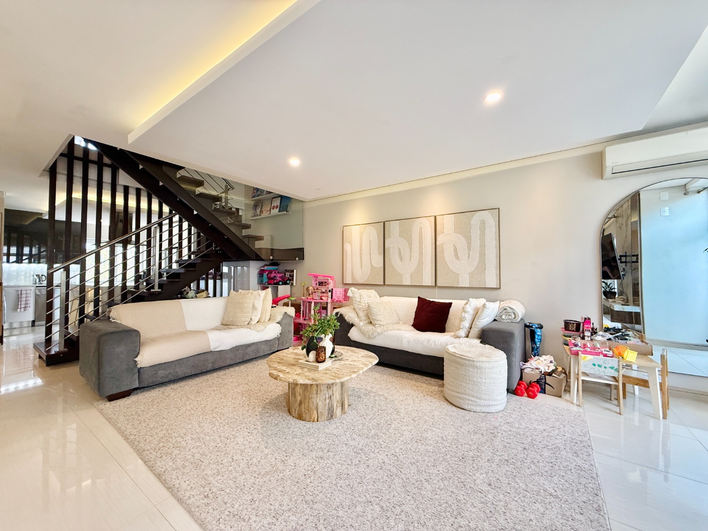
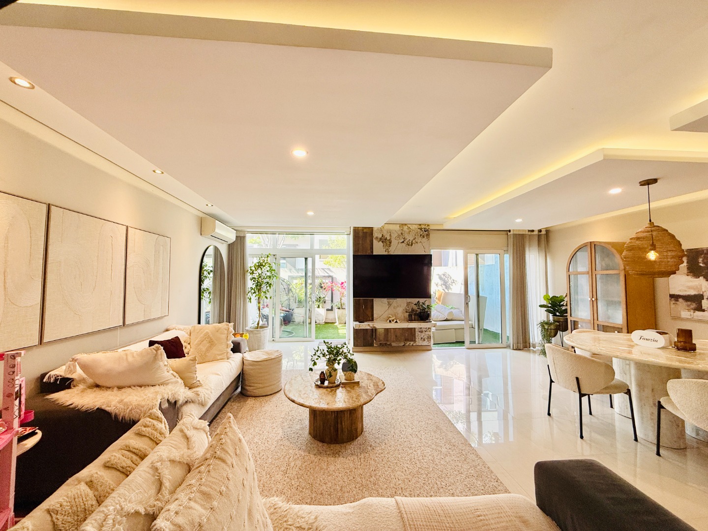
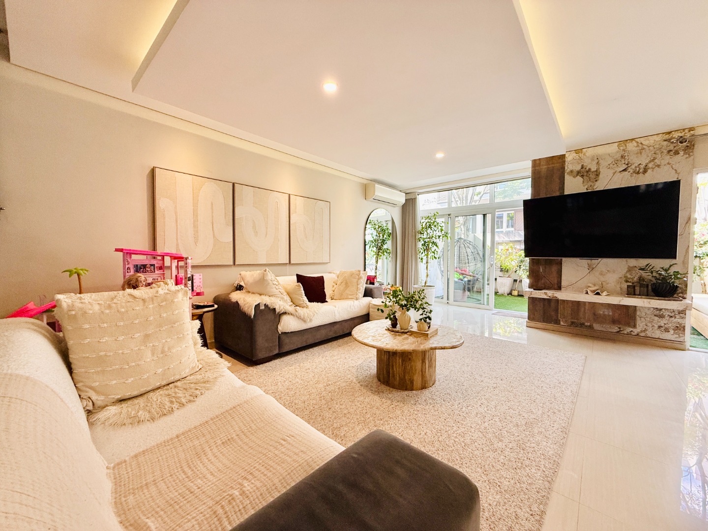
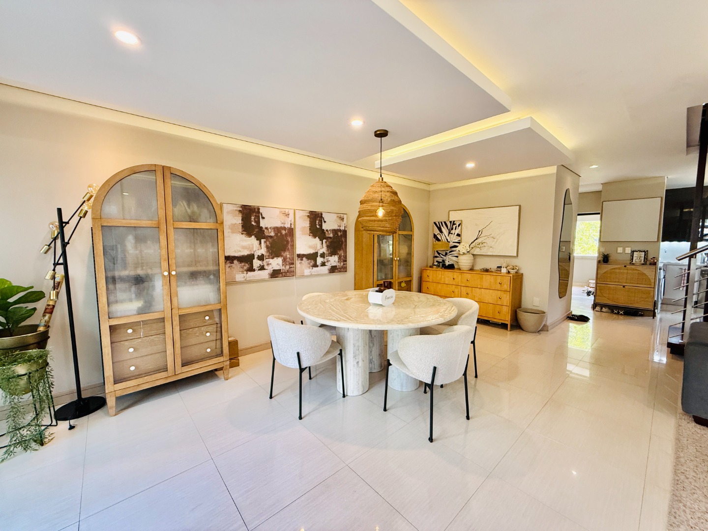
Welcome to this beautifully appointed home, where modern luxury, abundant natural light and effortless contemporary living come together in one of Johannesburg's most sought-after suburbs. Thoughtfully designed with generous proportions, sophisticated finishes and an easy indoor-outdoor flow, the home offers an elegant yet inviting environment for both relaxed everyday living and entertaining.
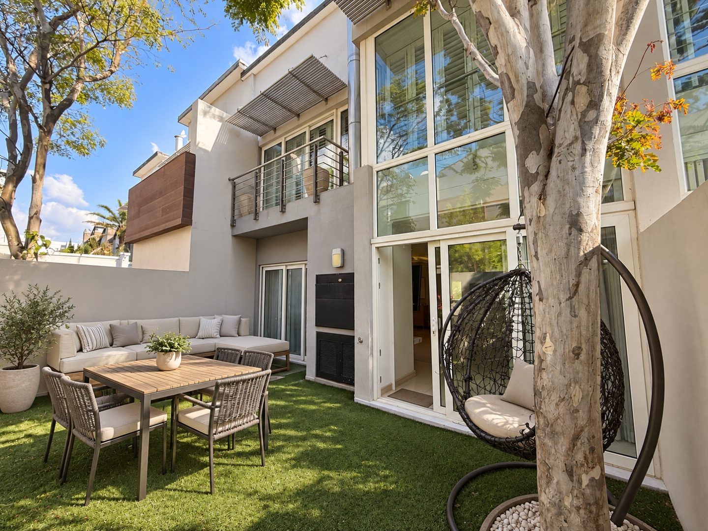
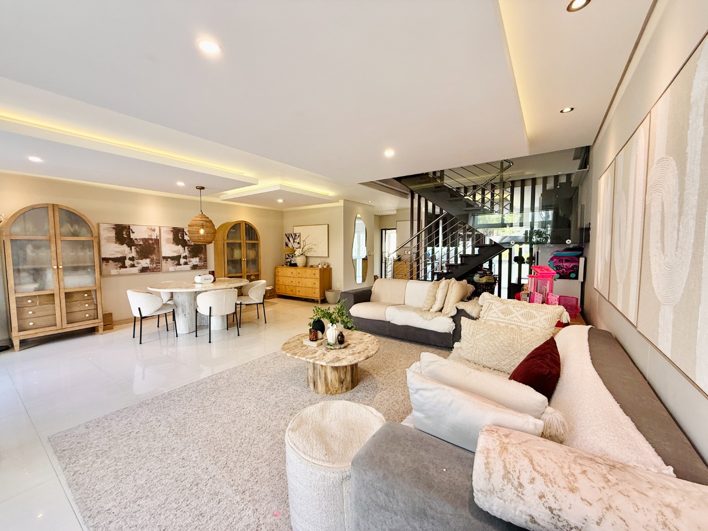
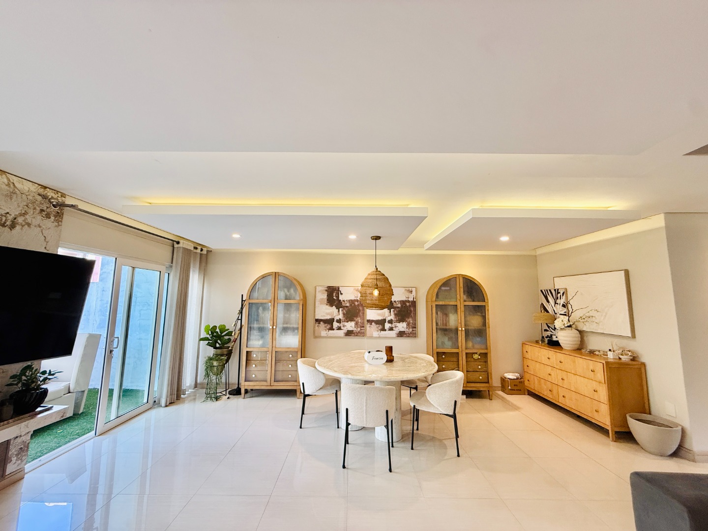
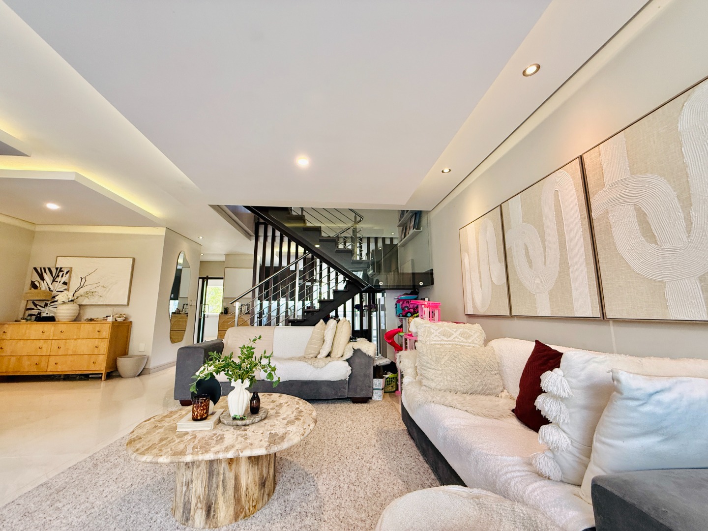
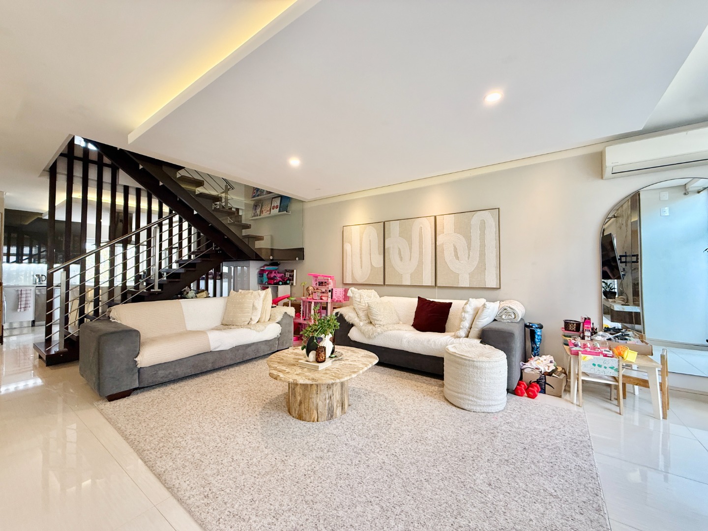
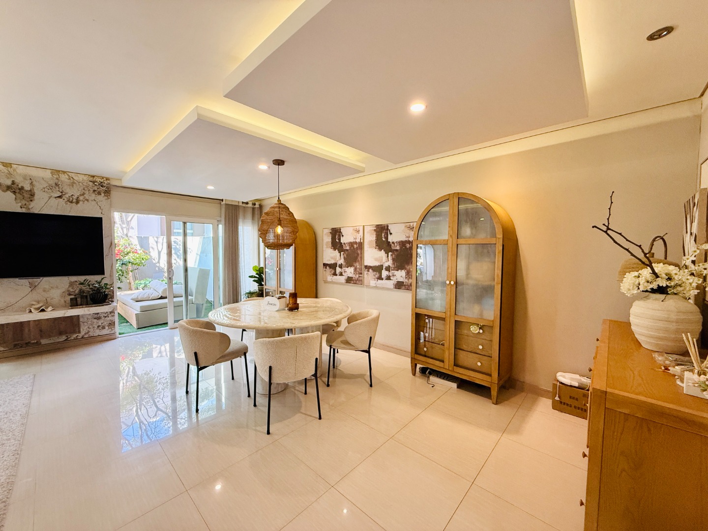
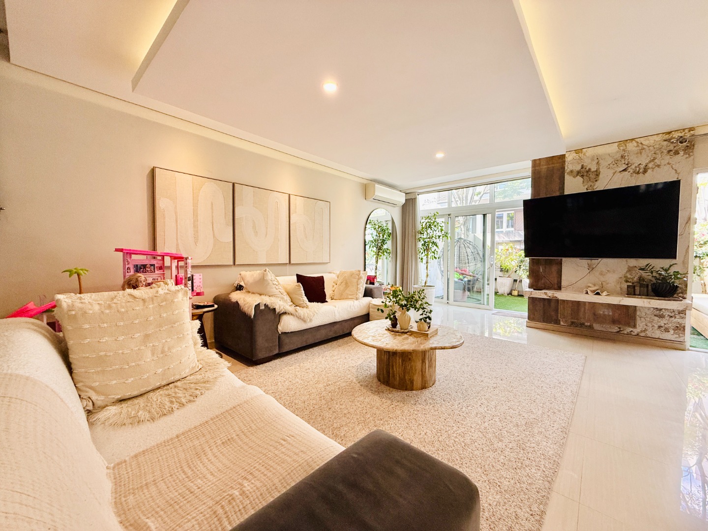
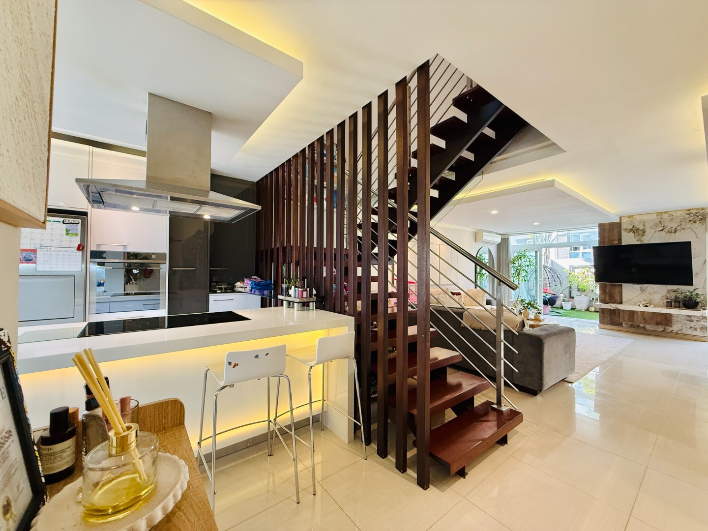
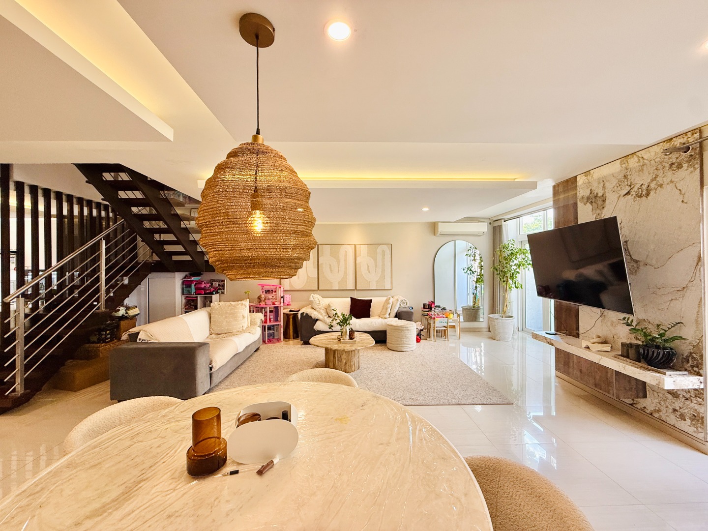
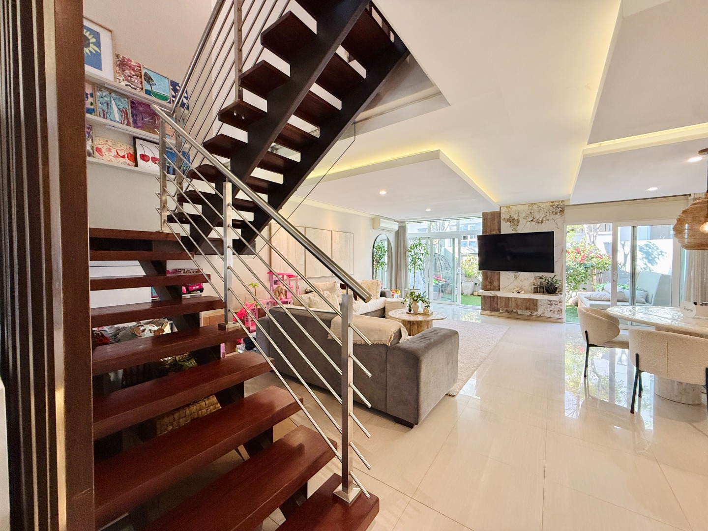
From the moment you enter, the home feels bright, spacious and refined. The expansive open-plan living and dining areas are framed by large windows that allow natural light to pour into the interiors, creating an airy and uplifting atmosphere throughout. Clean architectural lines and a neutral contemporary aesthetic enhance the sense of understated luxury, while large sliding doors fitted with elegant American shutter blinds which open onto the patio and garden, seamlessly extending the living spaces outdoors. For added convenience and peace of mind, the property is equipped with a 2kW inverter and solar panels, providing additional comfort during power interruptions.
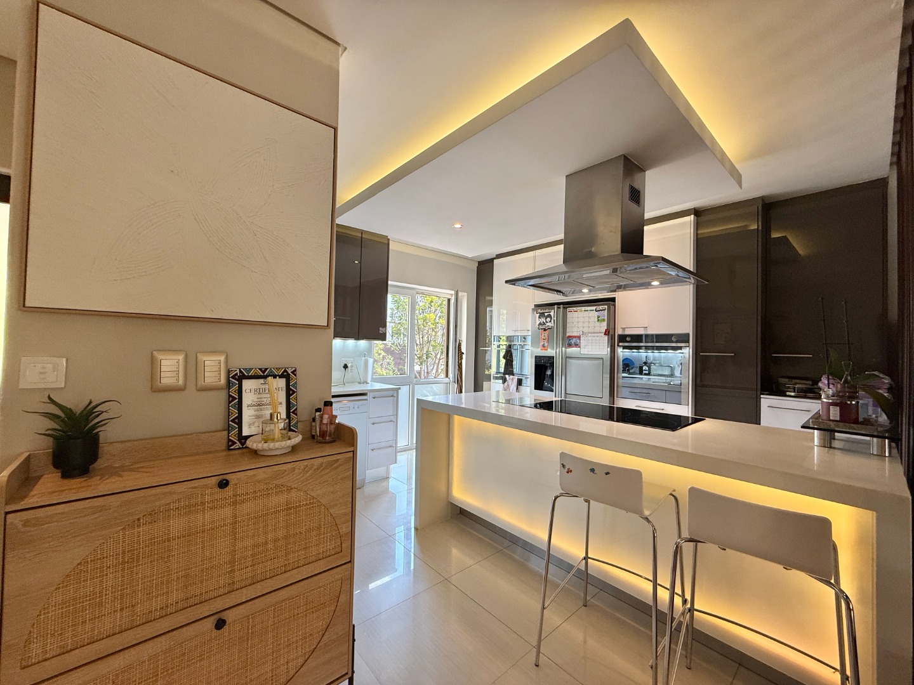
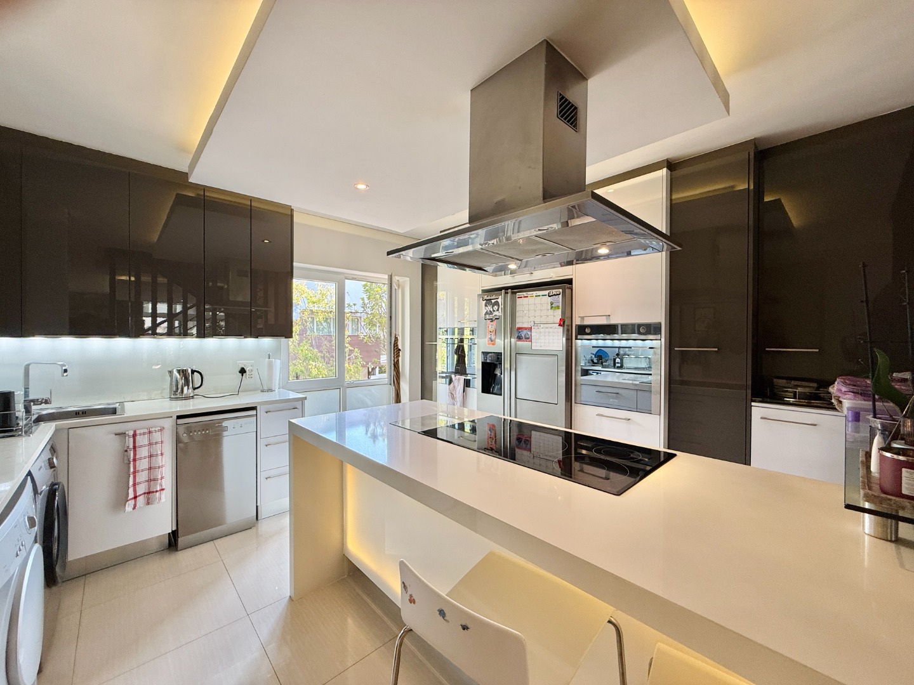
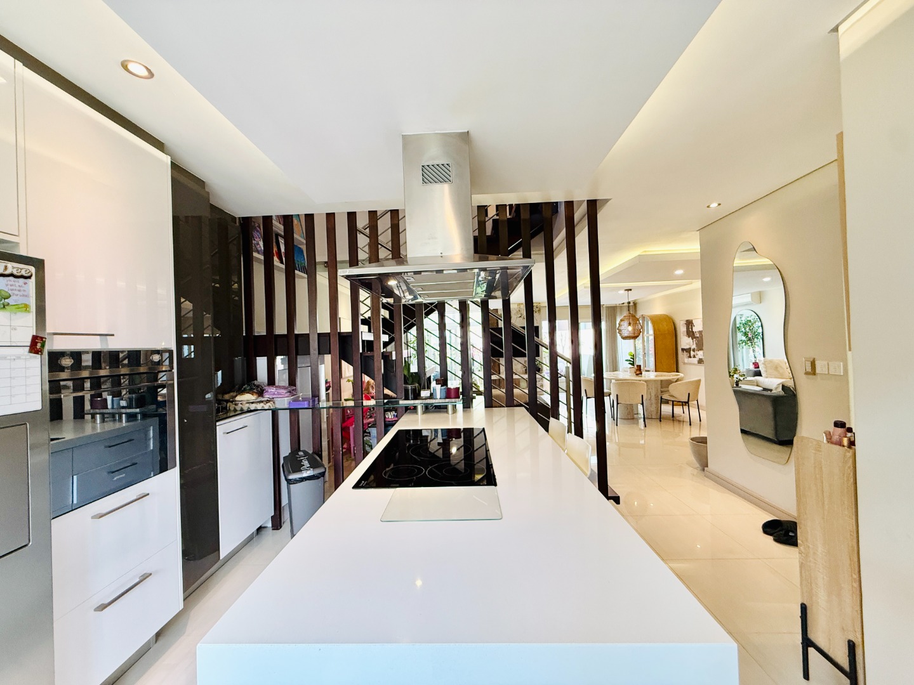
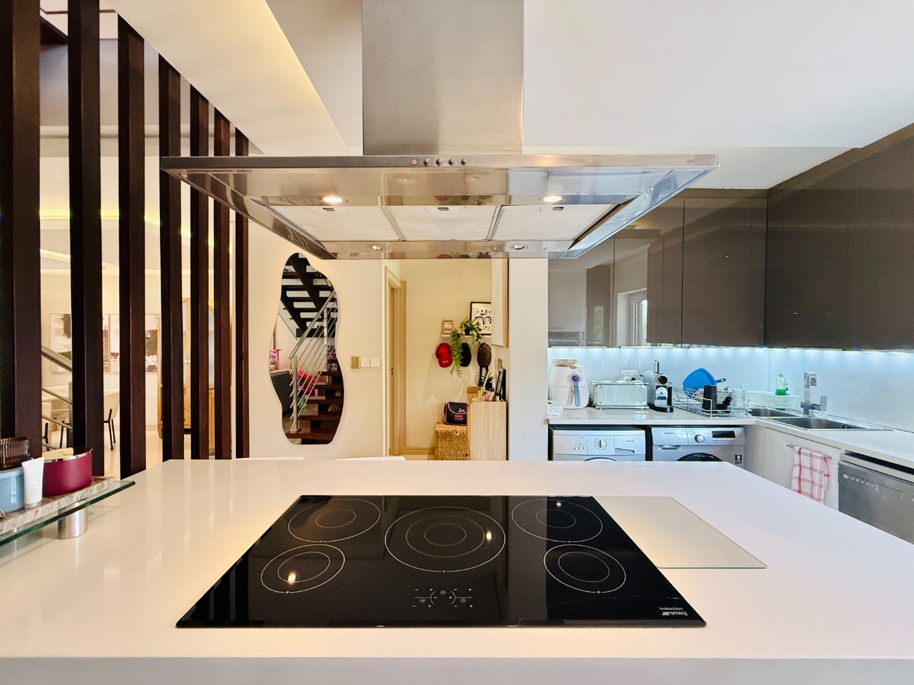
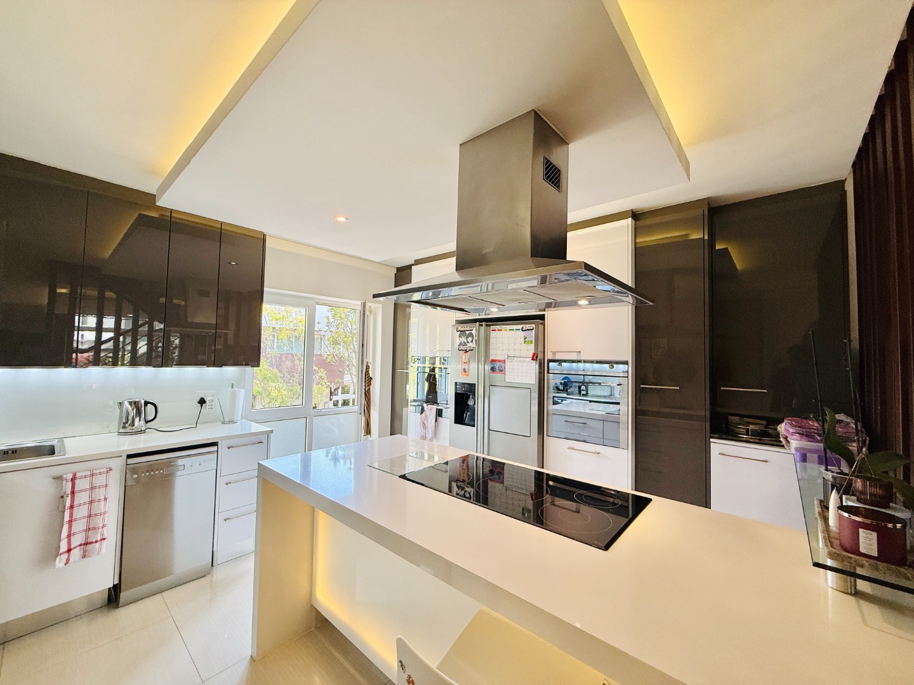
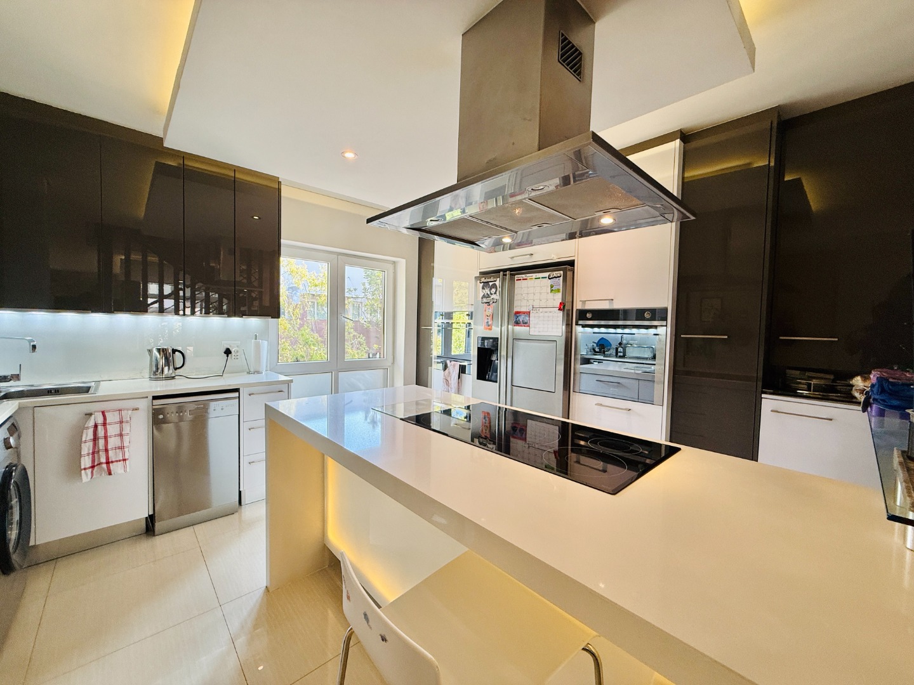
The beautifully considered kitchen forms the heart of the home and combines striking contemporary design with excellent functionality. Generous cabinetry provides ample storage, while expansive work surfaces make the space equally suited to everyday family living and entertaining. Premium built-in Smeg appliances elevate the kitchen further, bringing together high-end performance and sophisticated design without compromising on practicality and a guest toilet downstairs adds to the practical component of this home.
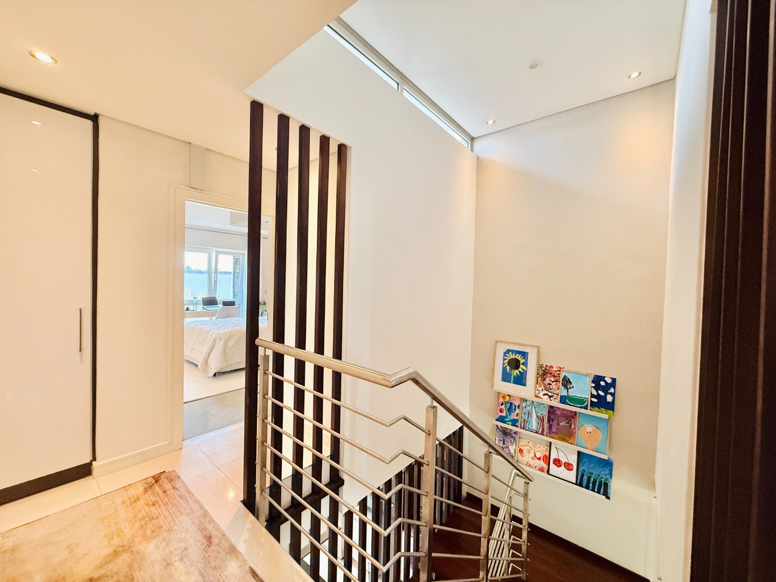
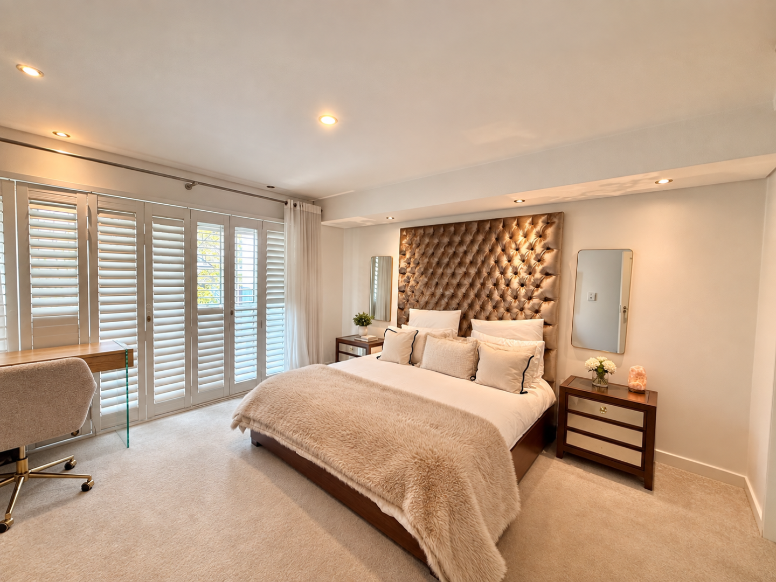
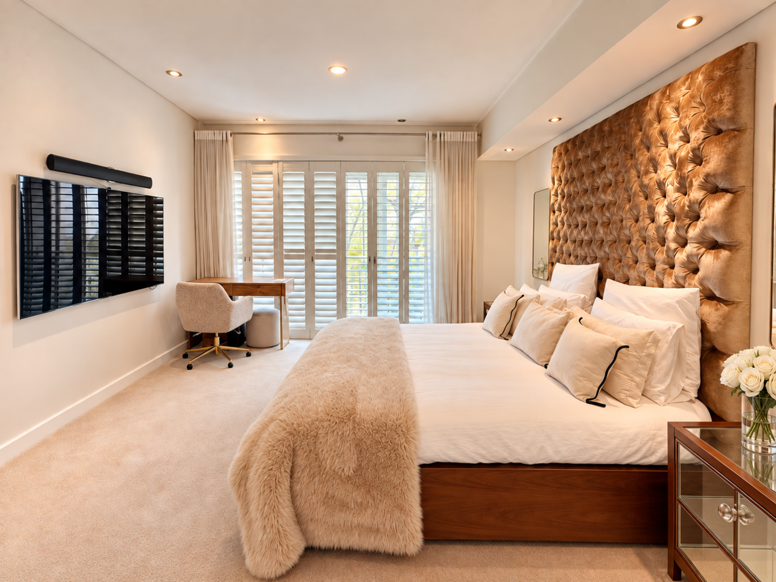
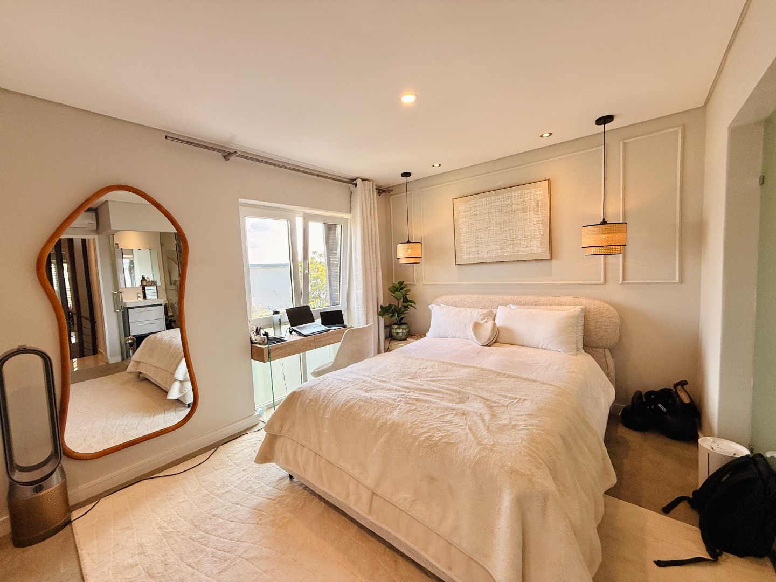
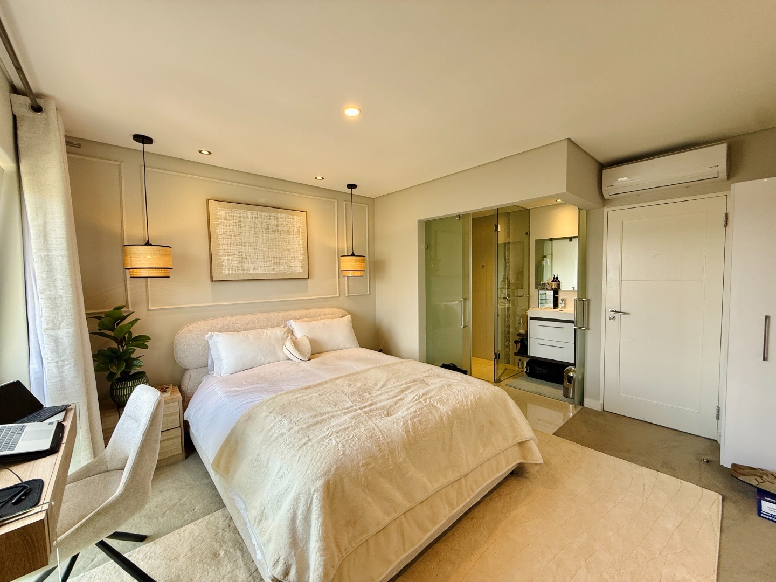
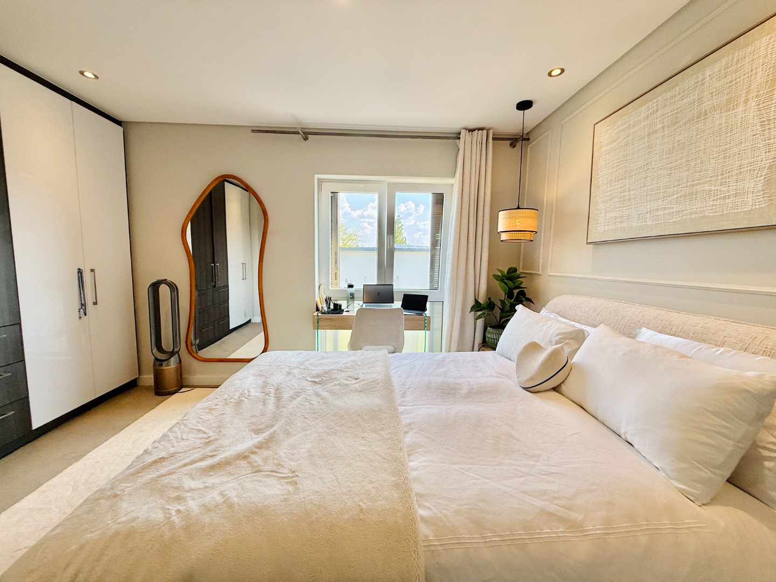
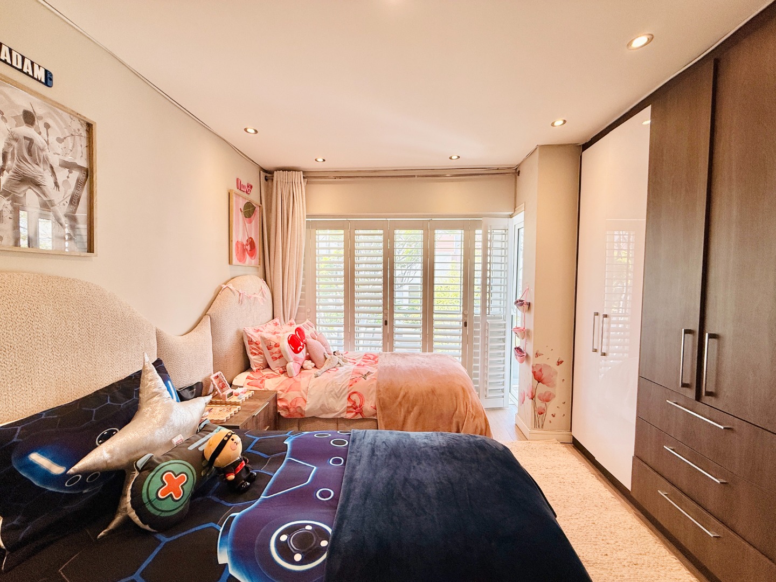
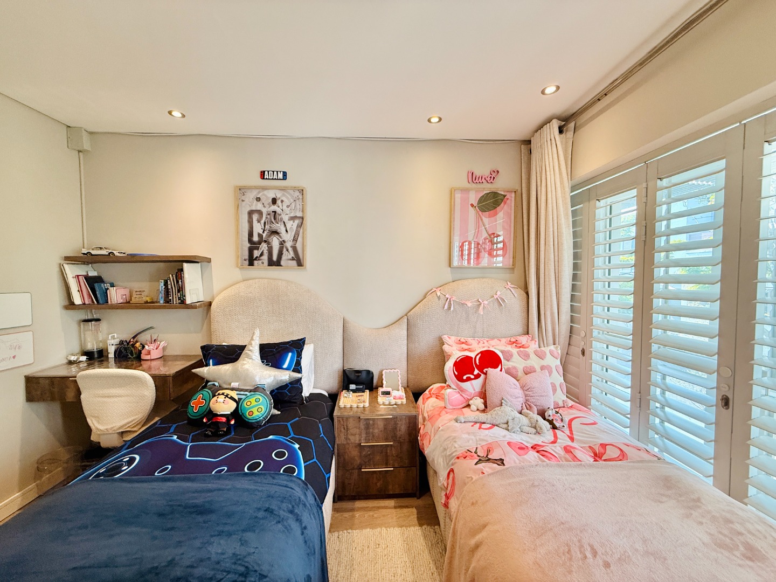
Upstairs, the home offers three generously proportioned bedrooms, each with its own en-suite bathroom, creating private and beautifully finished retreats for family members and guests alike. The bedrooms are complemented by elegant American shutter blinds, adding both character and privacy while allowing natural light to filter gently into the spaces.
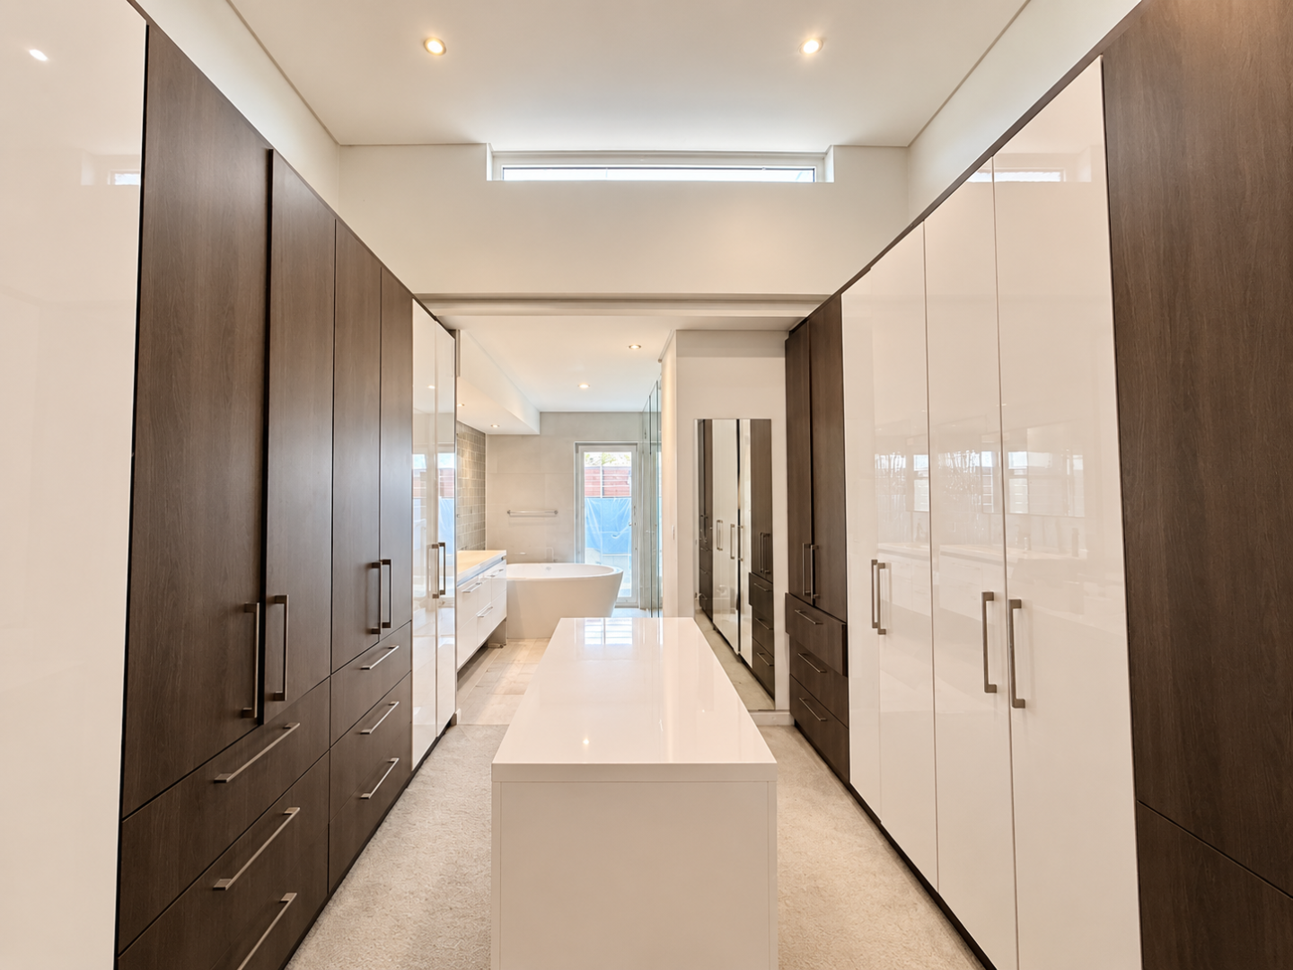
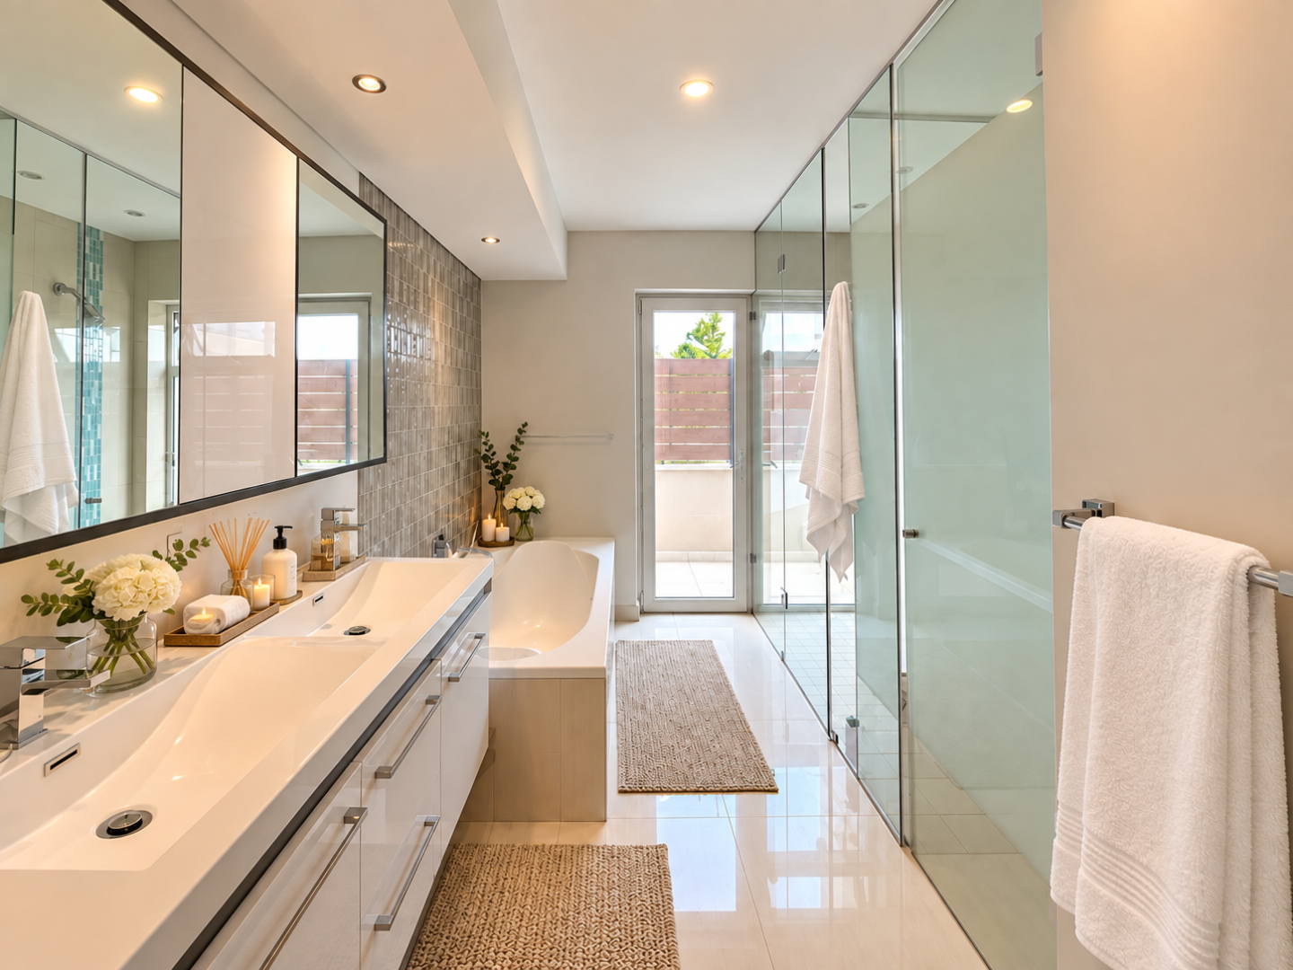
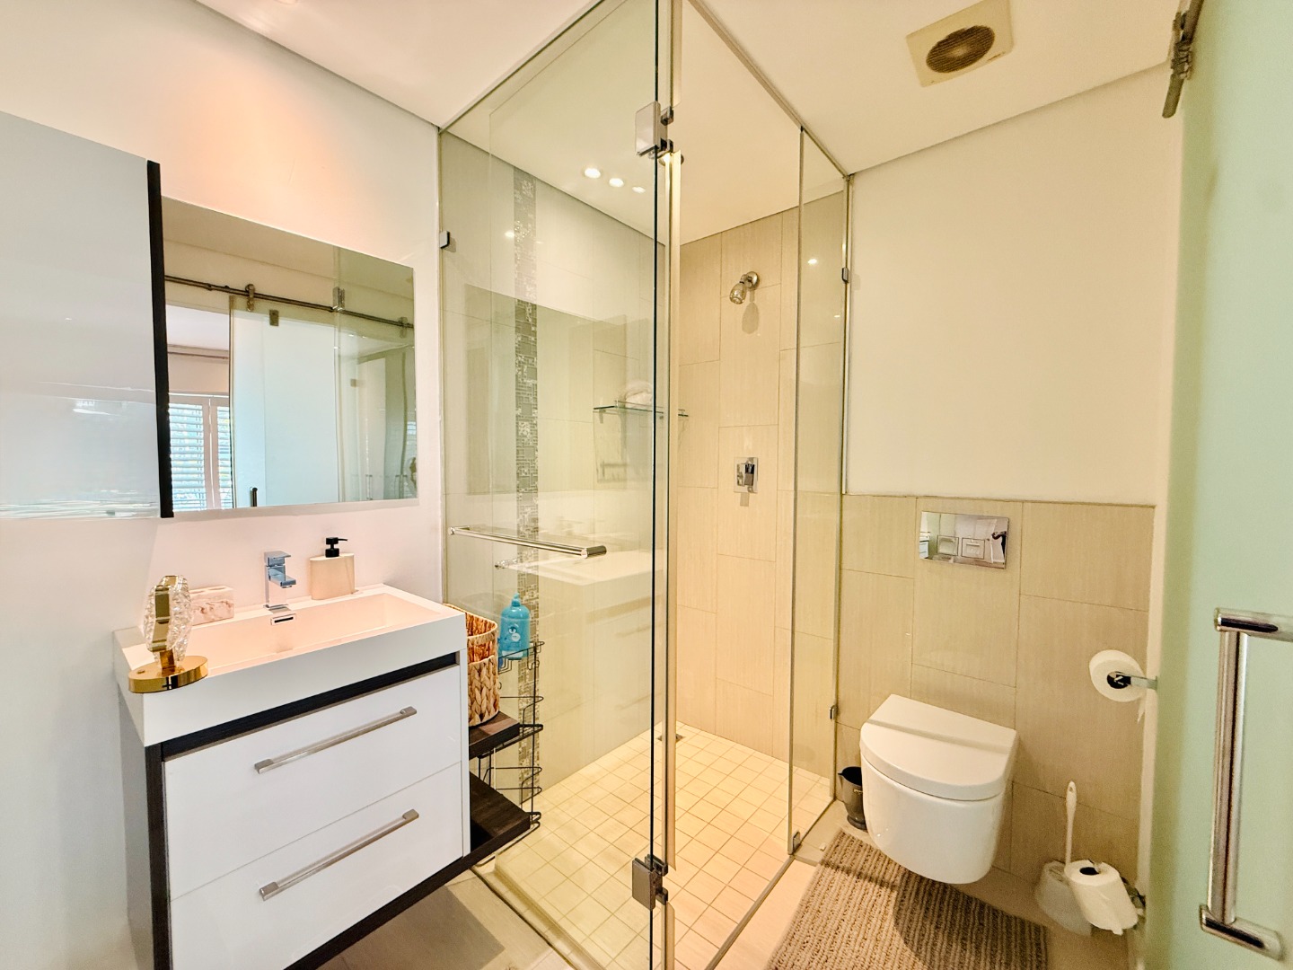
The main suite is particularly impressive and has been designed as a luxurious private sanctuary. A charming Juliet balcony introduces additional light and fresh air, while the bedroom leads into an expansive walk-in dressing room complete with a central island, offering exceptional additional storage and lending the space the feel of a bespoke private dressing suite. The luxurious en-suite bathroom continues the sense of indulgence, featuring a double vanity, bathtub, generously proportioned double shower, and a discreetly positioned toilet enclosed behind a frosted-glass door. An adjoining private patio provides valuable additional utility space and is ideally suited as a discreet laundry and drying area, complete with a washing line.
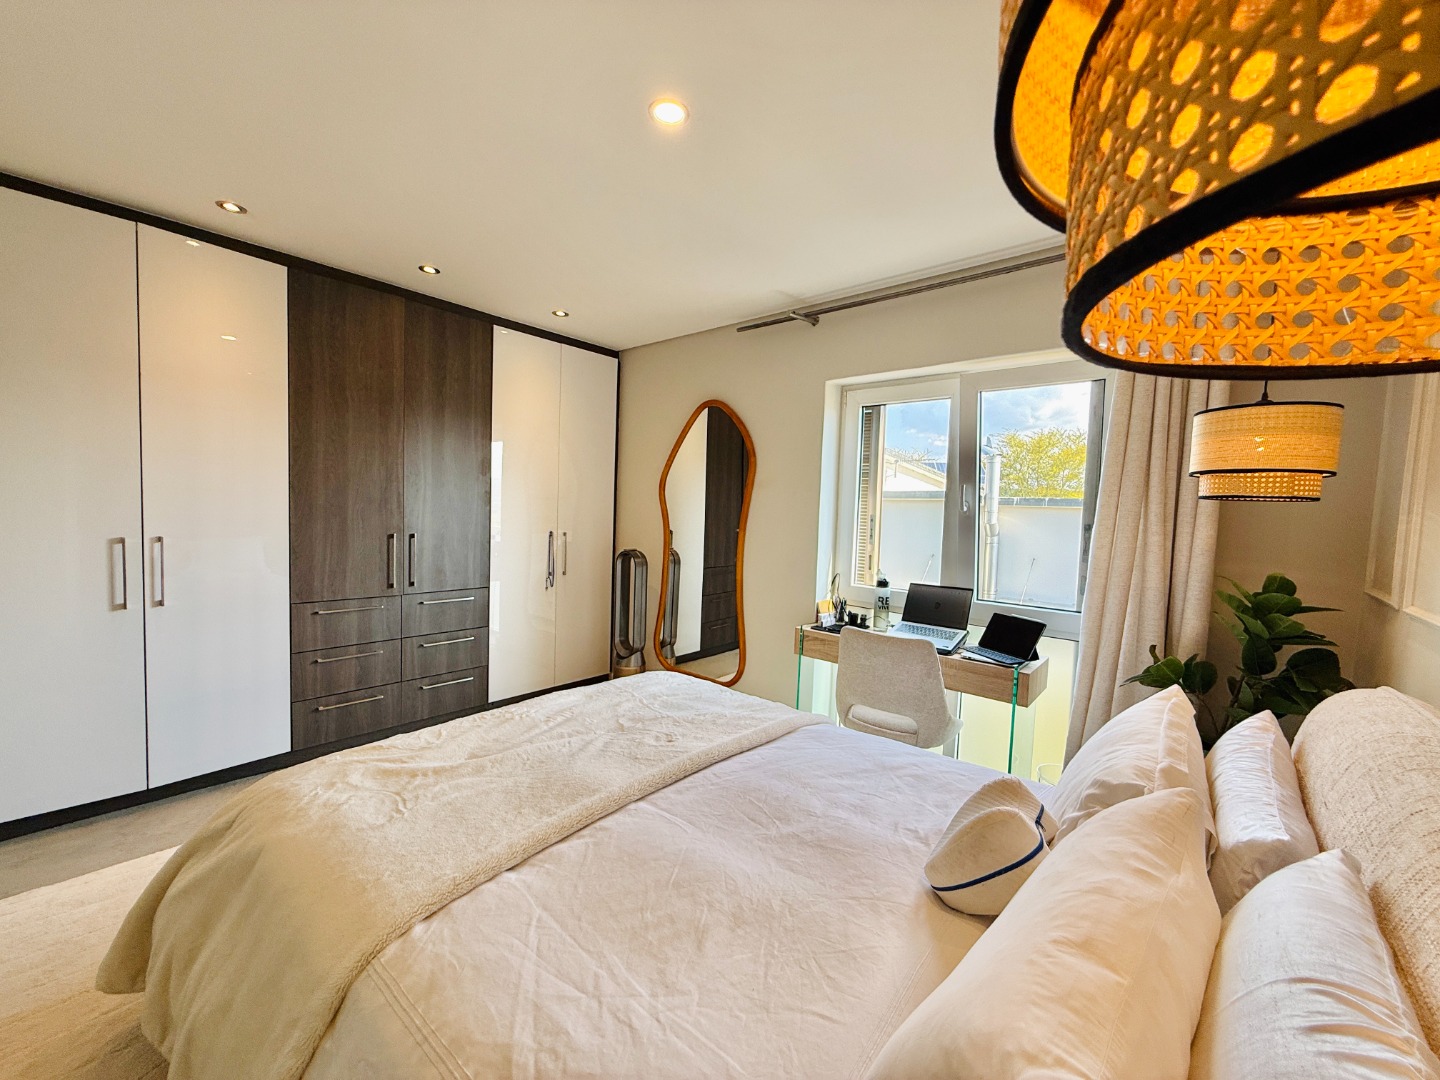
The remaining bedrooms are equally well appointed, with generous proportions, ample built-in cabinetry and private en-suite bathrooms. The thoughtful layout ensures that every bedroom enjoys its own sense of privacy and comfort, making the home exceptionally well suited to sophisticated family living or accommodating guests.
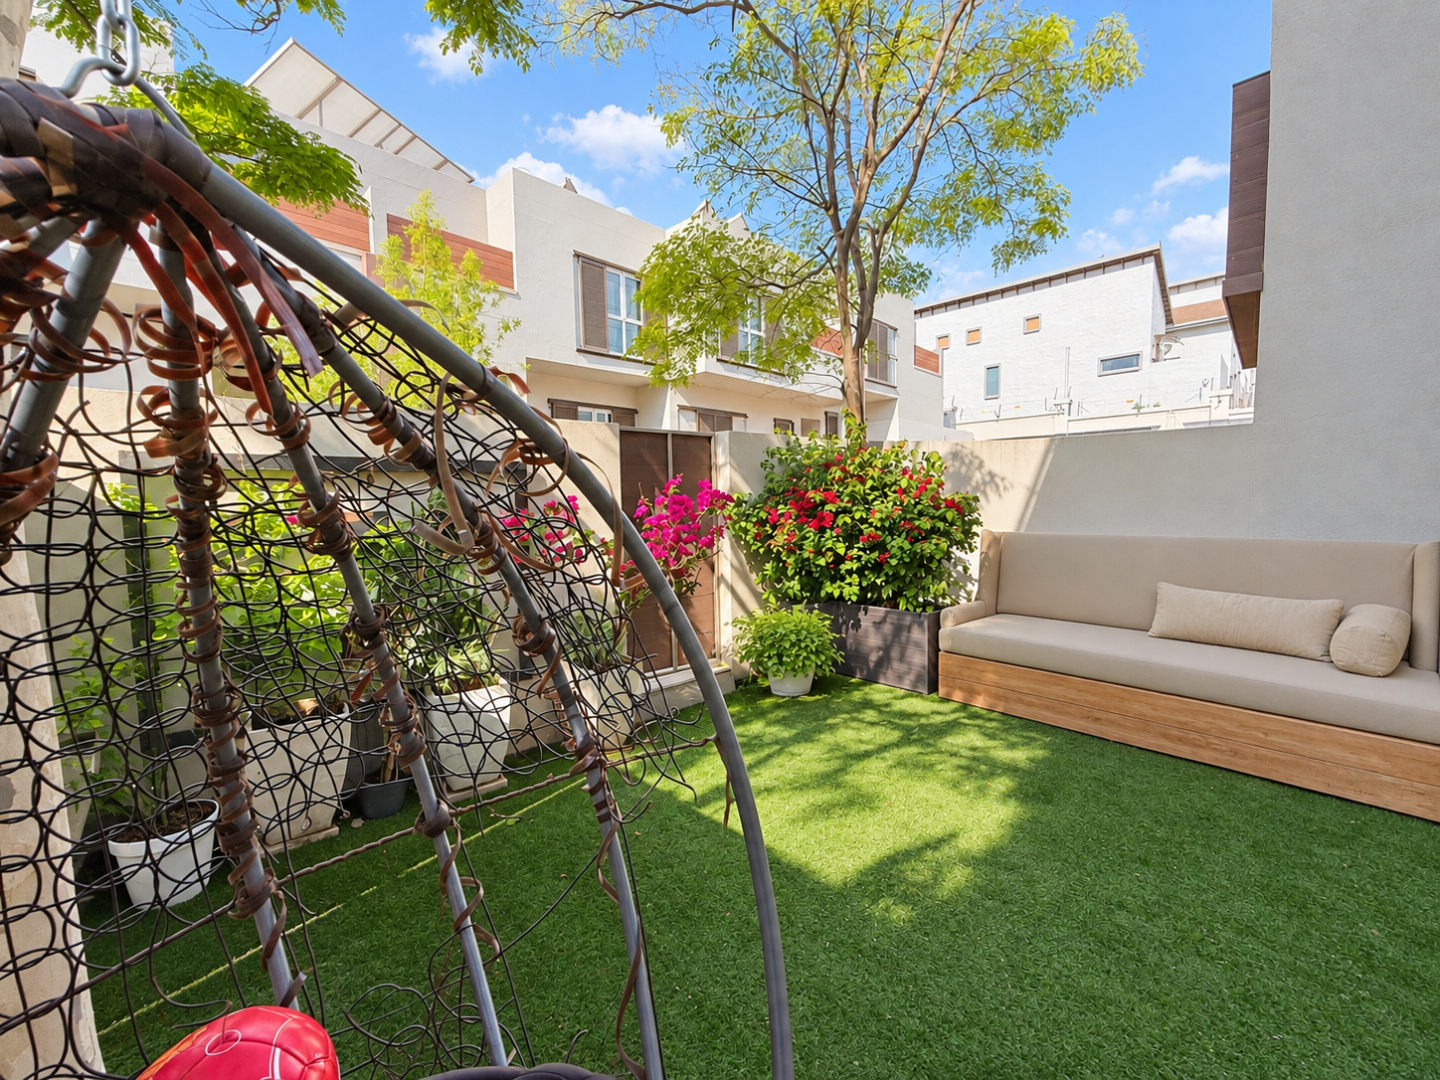
Outside, the private garden and patio create a tranquil extension of the home and provide an inviting setting for morning coffee, relaxed afternoon entertaining or quiet evenings outdoors. Mature greenery and the seamless connection between the interior and garden reinforce the home's relaxed yet refined lifestyle appeal.
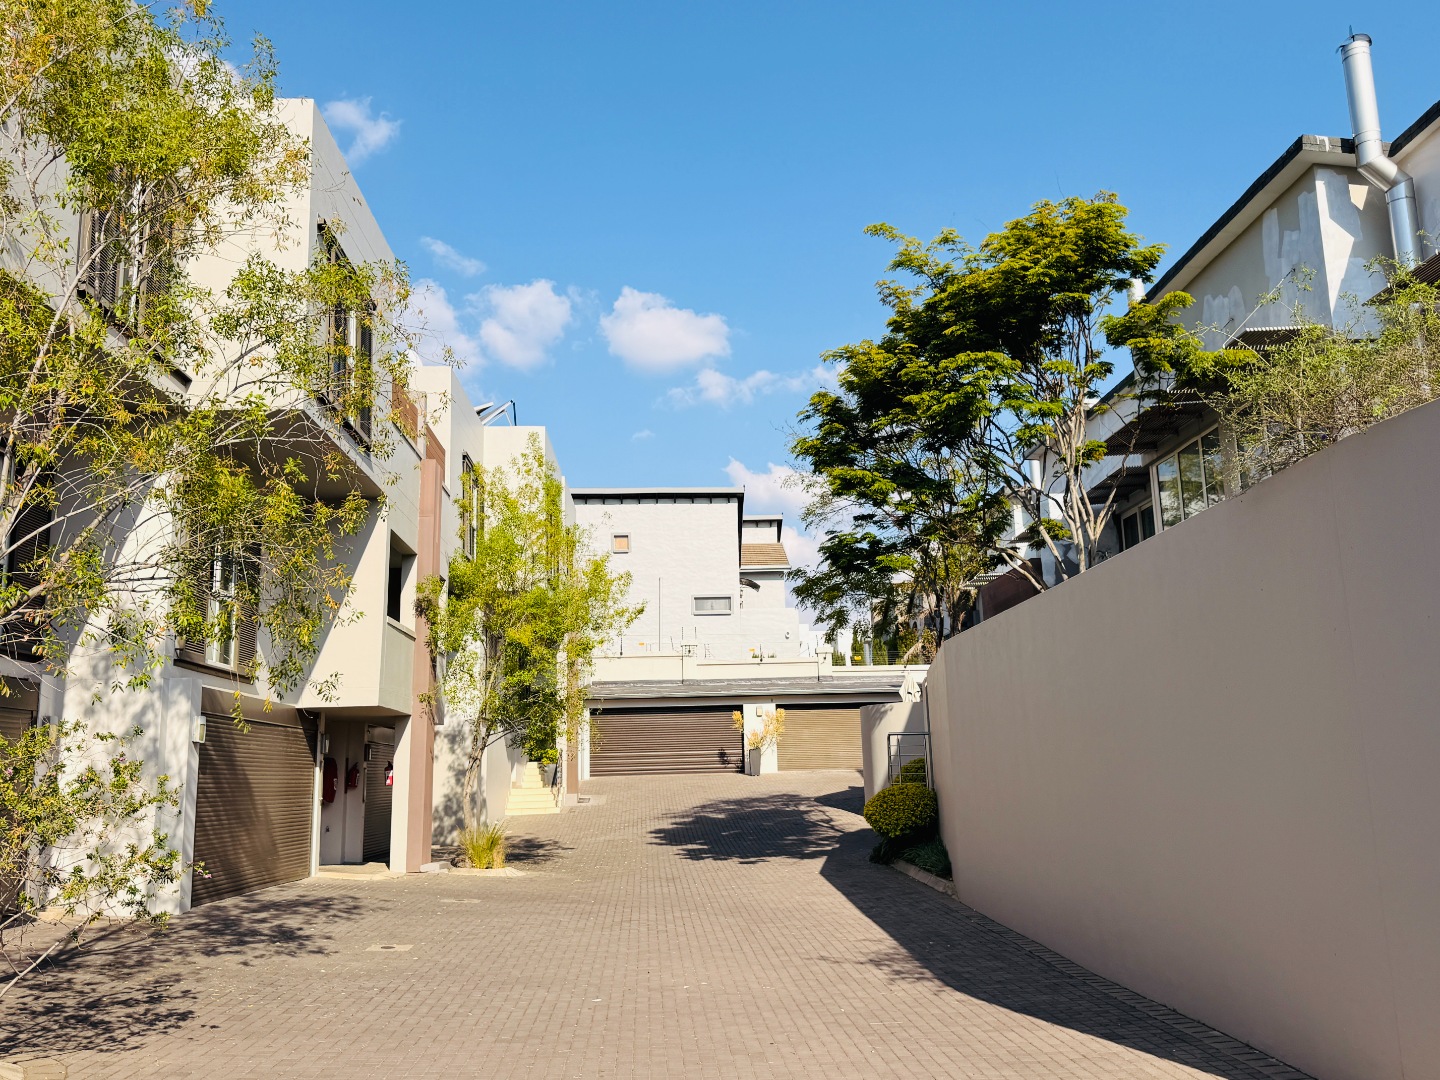
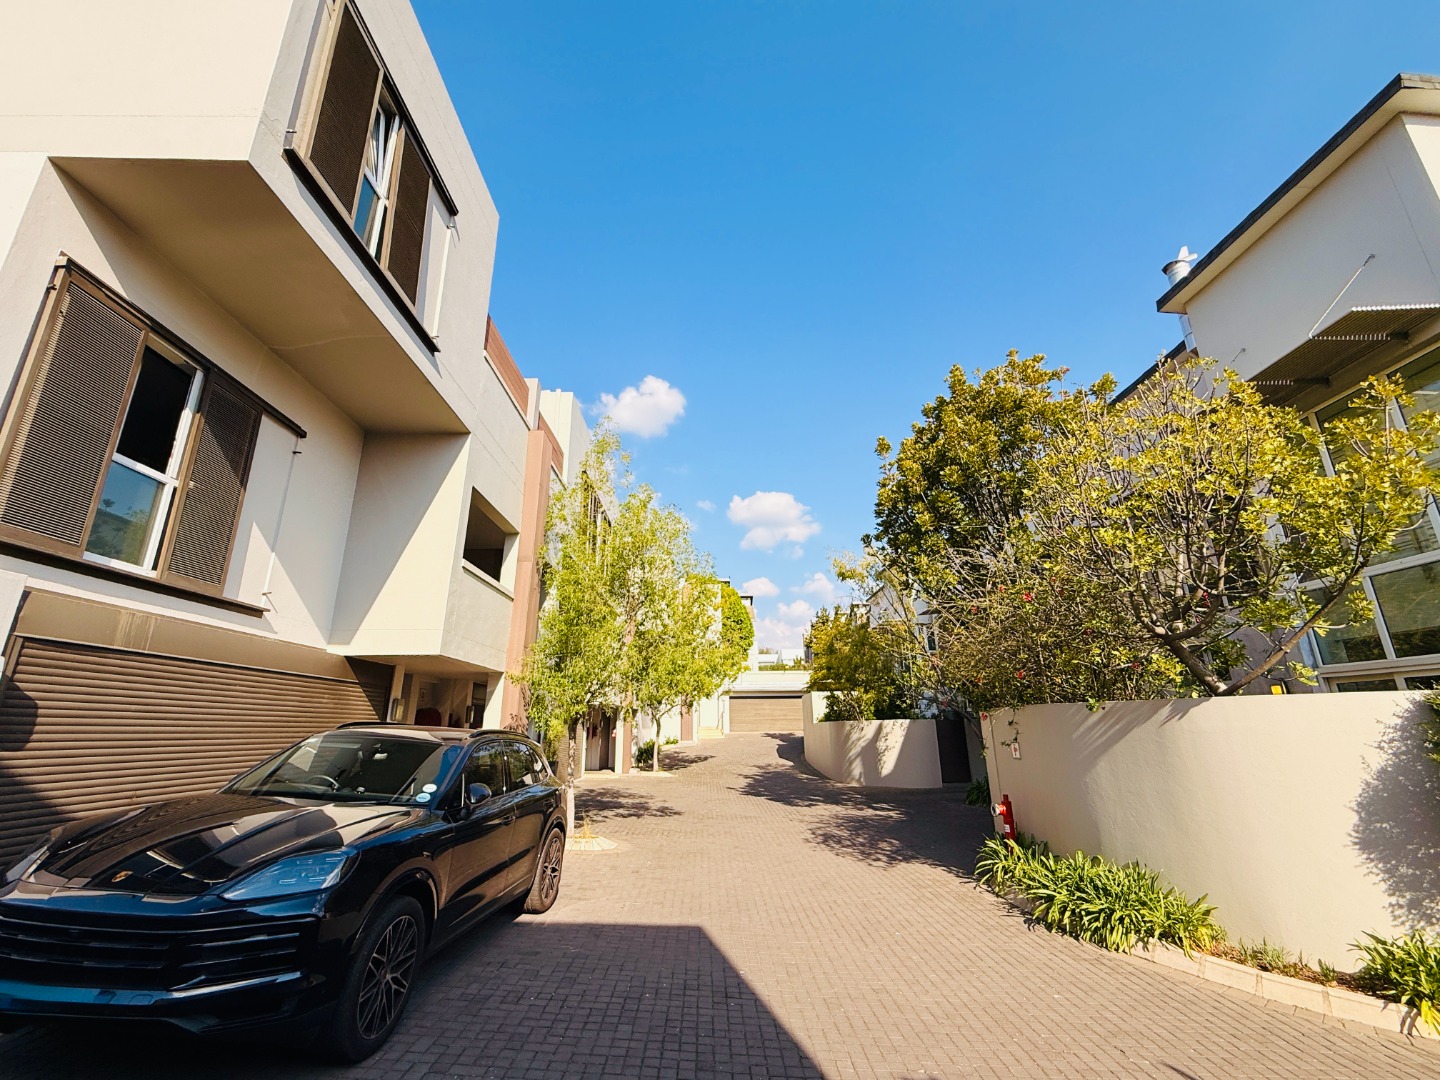
The double garage offers far more than secure parking, with additional fitted cupboards and shelving providing excellent storage space for household items, sporting equipment and everyday essentials. Set within a well-maintained and secure complex, this exceptional residence combines contemporary architecture, light-filled interiors, luxurious finishes and thoughtful practicality to create a home of genuine distinction. Call me to arrange a viewing!