4 Bedroom House For Sale in Beverley










Description
Luxury is not only about what catches the eye. It is about how effortlessly a home supports the life lived within it.
In this home, generous proportions, thoughtfully connected spaces and an exceptional relationship with the outdoors come together in a residence that feels refined, welcoming and wonderfully complete.
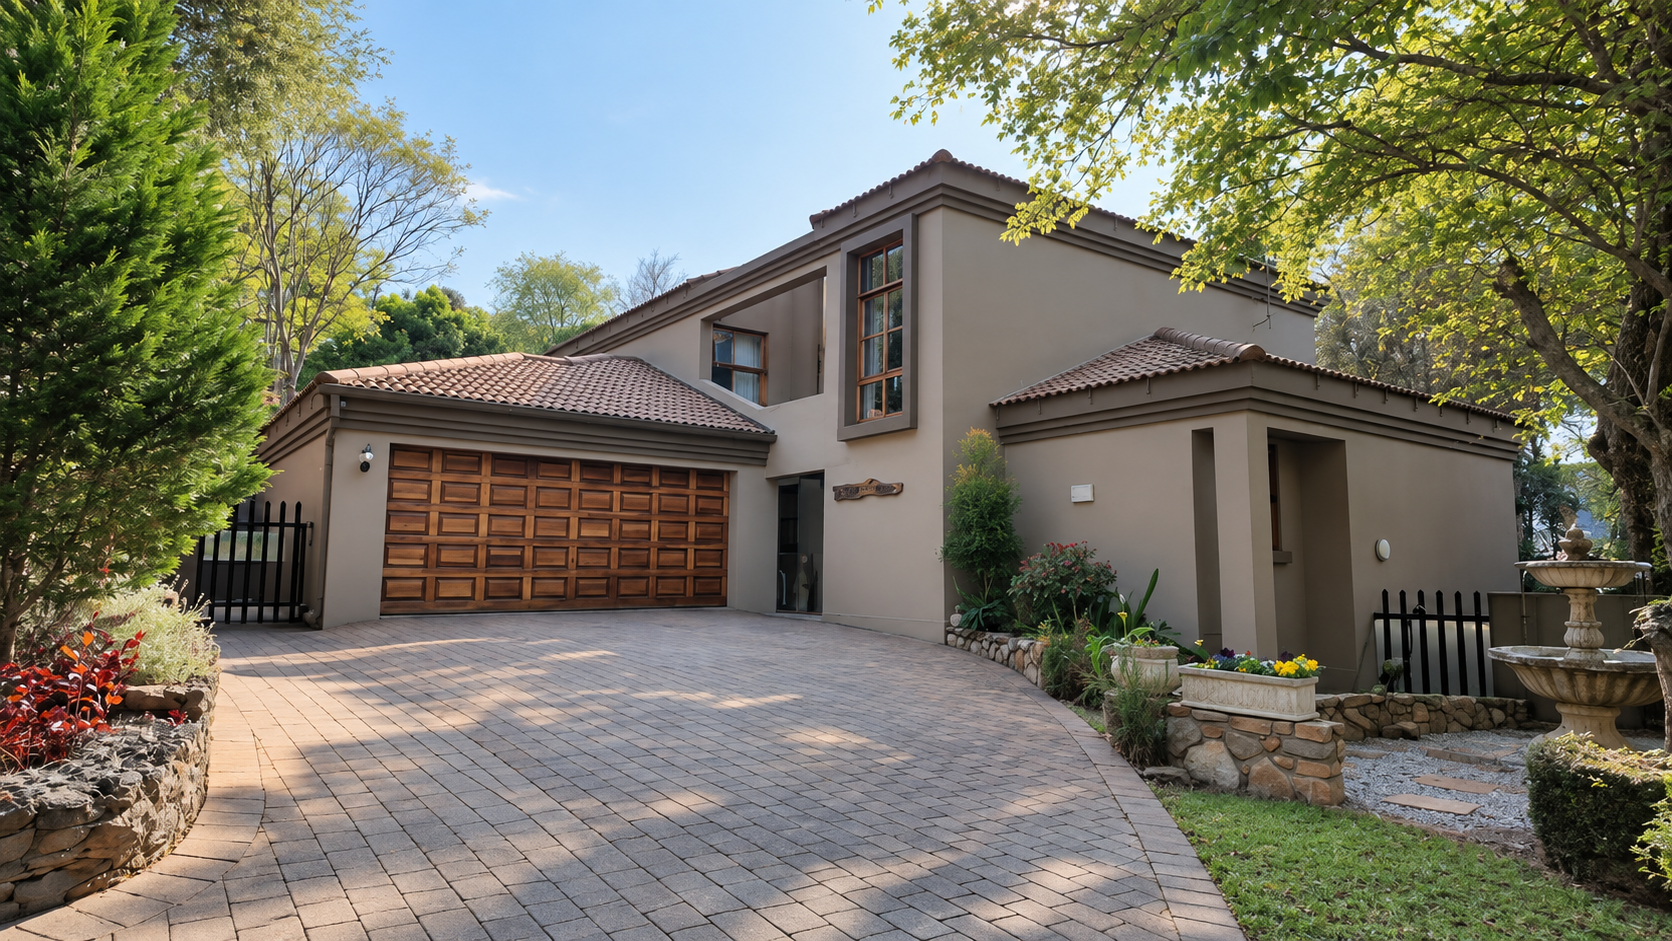
Set on a substantial 780m² stand within the secure Tanglewood Estate, this beautifully maintained double-storey home offers a peaceful escape in the heart of Beverley. Tree-lined surroundings, abundant bird life and the gentle sound of water create an immediate sense of calm as you arrive.
Step inside and the home begins to reveal how naturally it accommodates both everyday family life and memorable occasions.
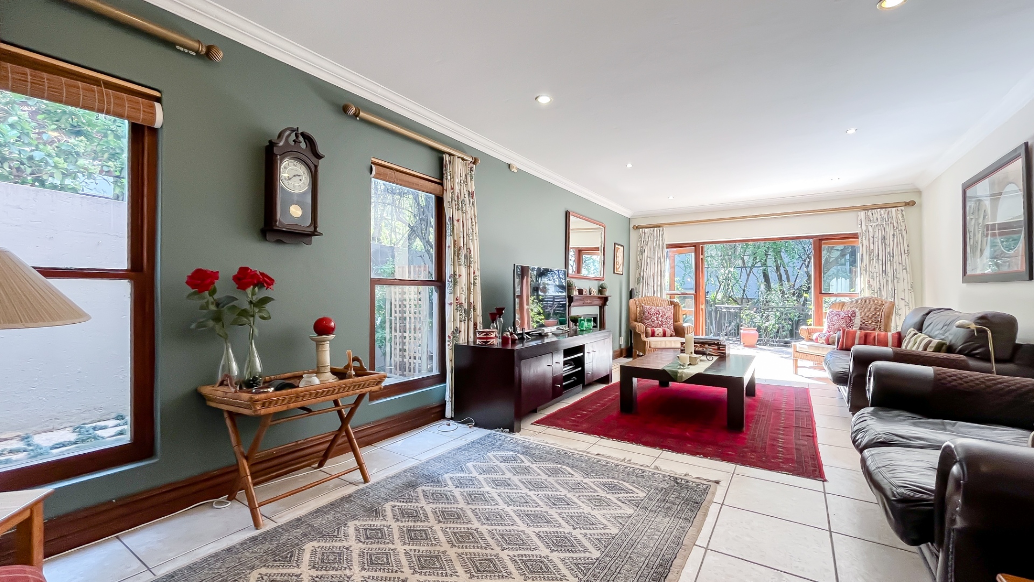
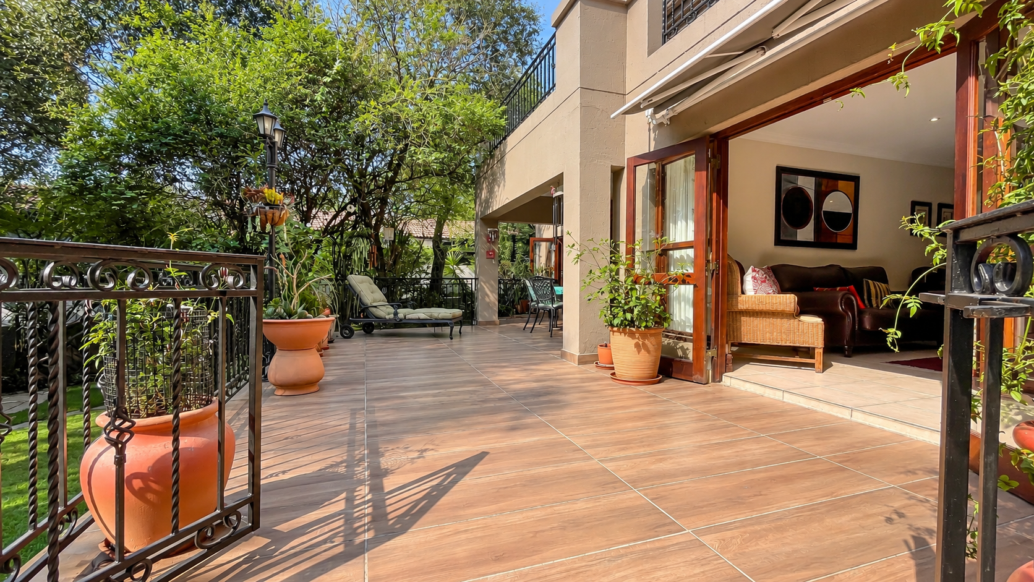
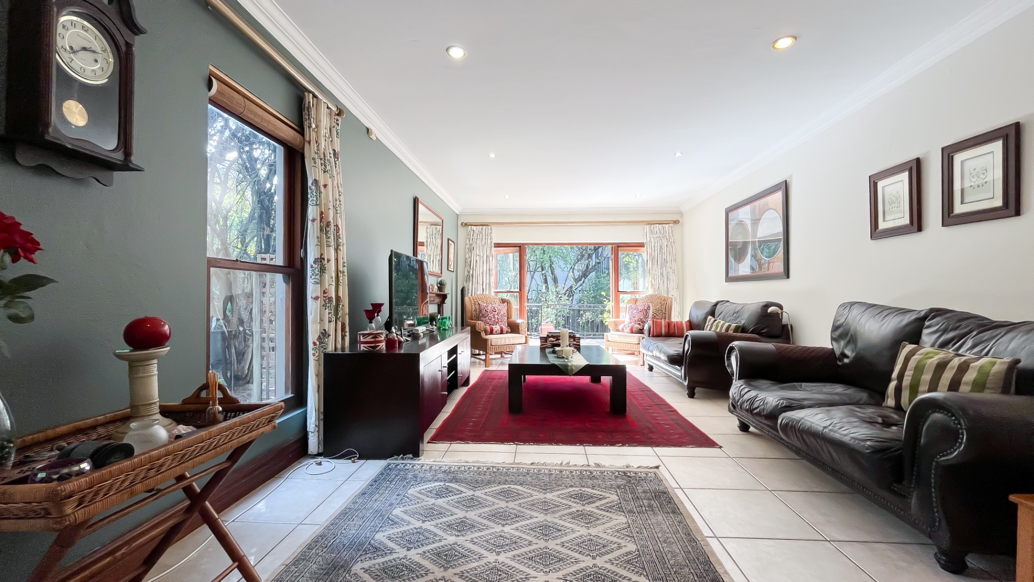
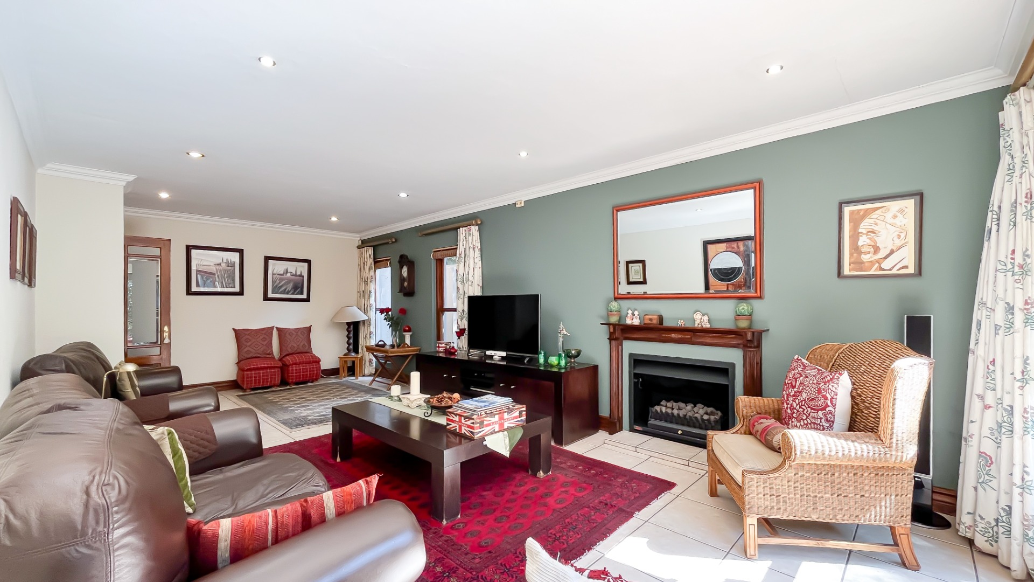
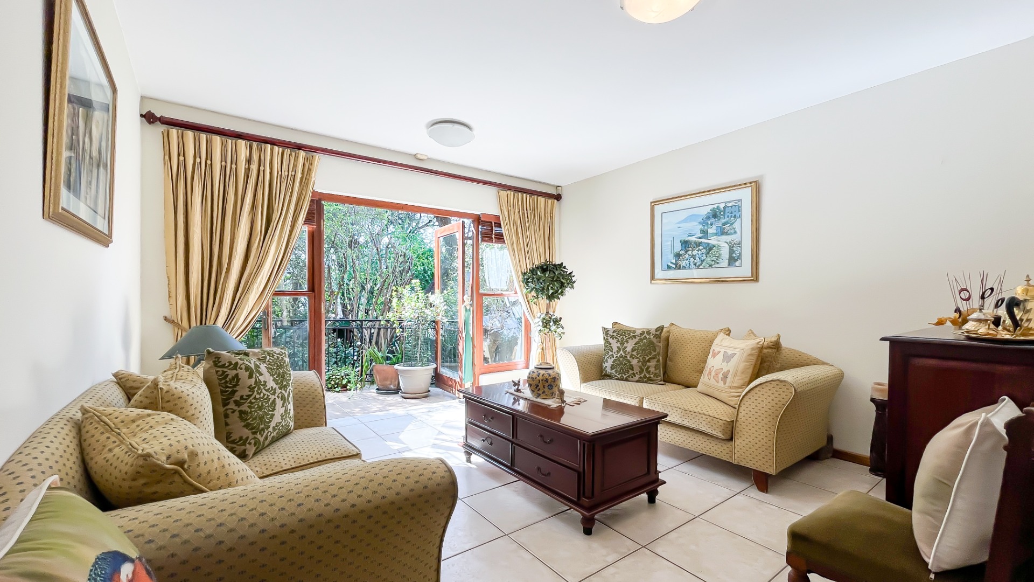
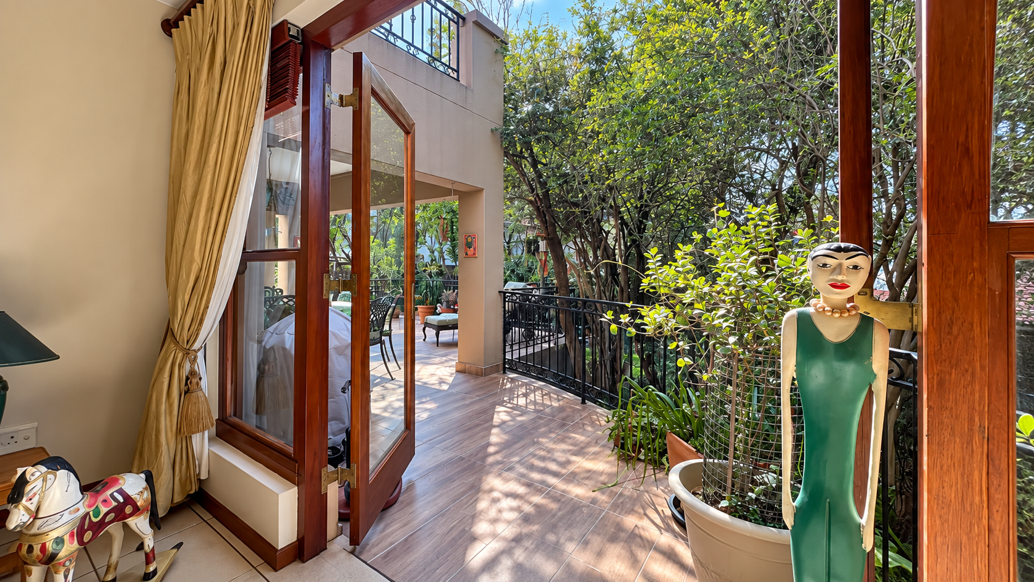
The north-facing living areas are arranged around two lounges, a dining room and an expansive patio. The main lounge is exceptionally generous, with a gas fireplace creating a warm and inviting focal point on cooler evenings. Double doors open directly onto the patio, allowing the room to extend effortlessly into the garden.
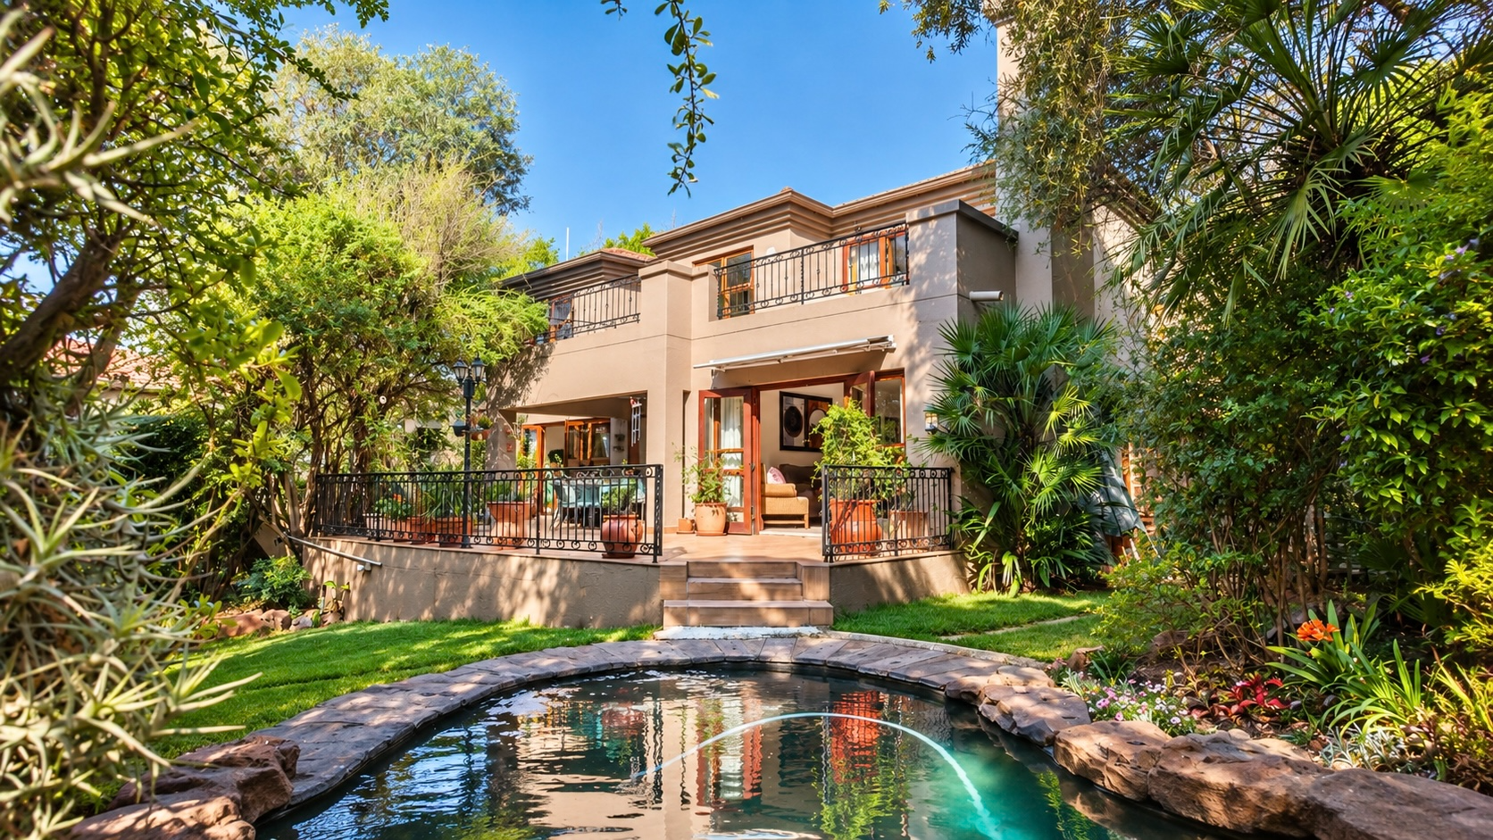
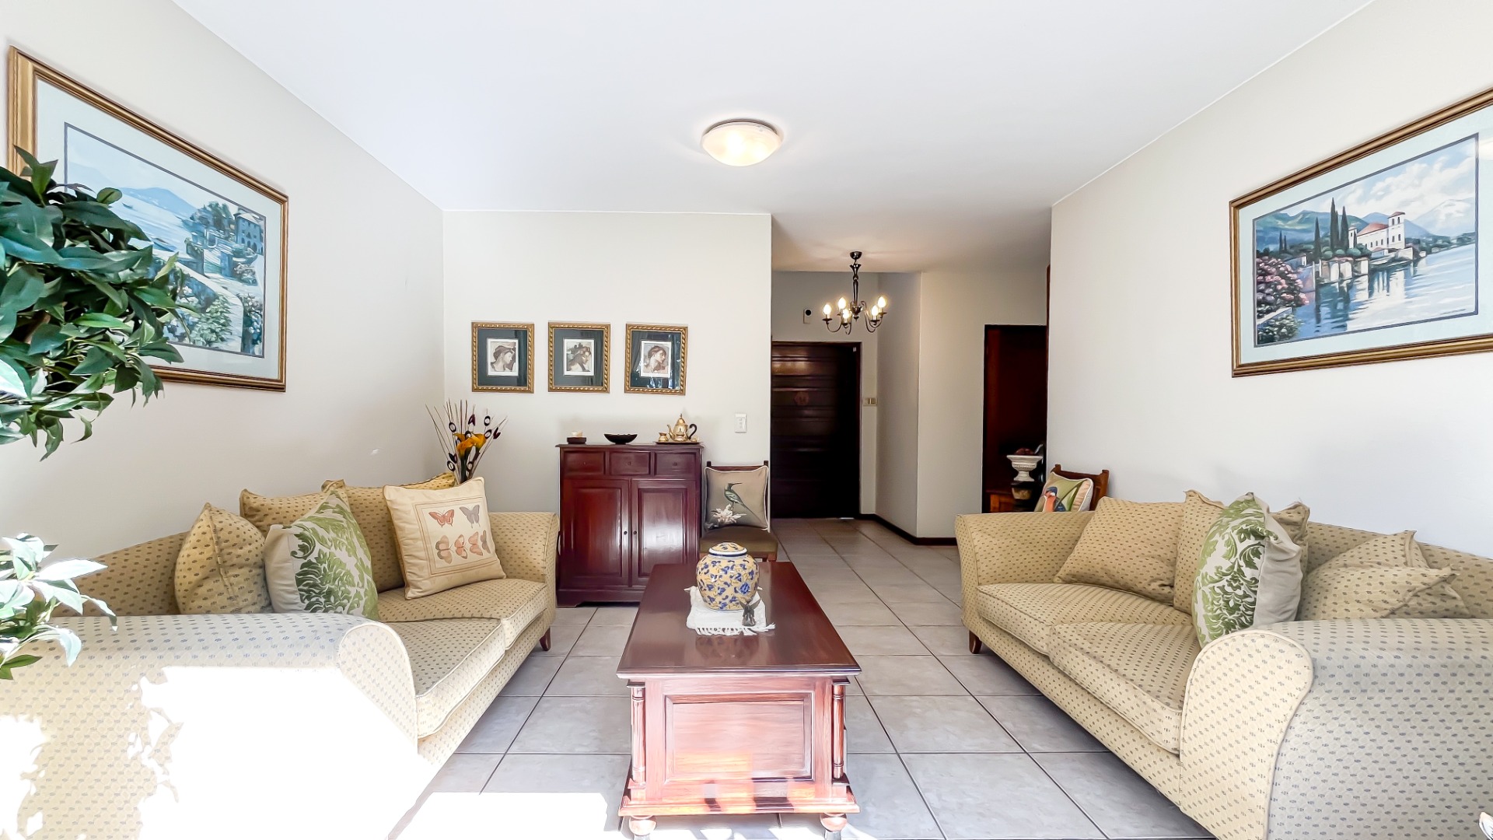
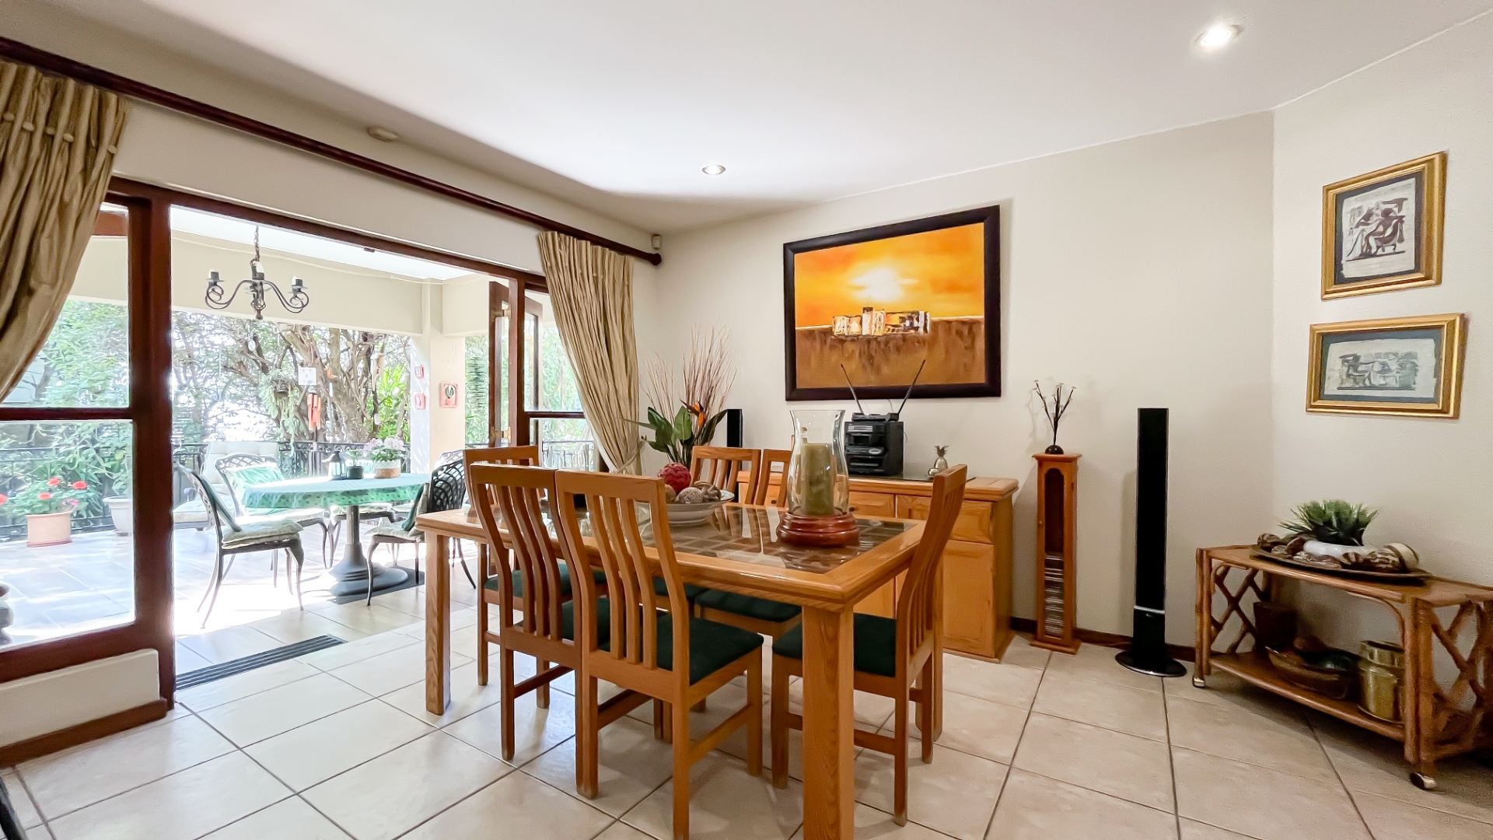
The dining room and second lounge also open onto the patio, creating a wonderful sense of connection throughout the entertainment spaces. Doors can remain open on beautiful Johannesburg days, allowing fresh air, garden views and the gentle sound of the water features to become part of the home.
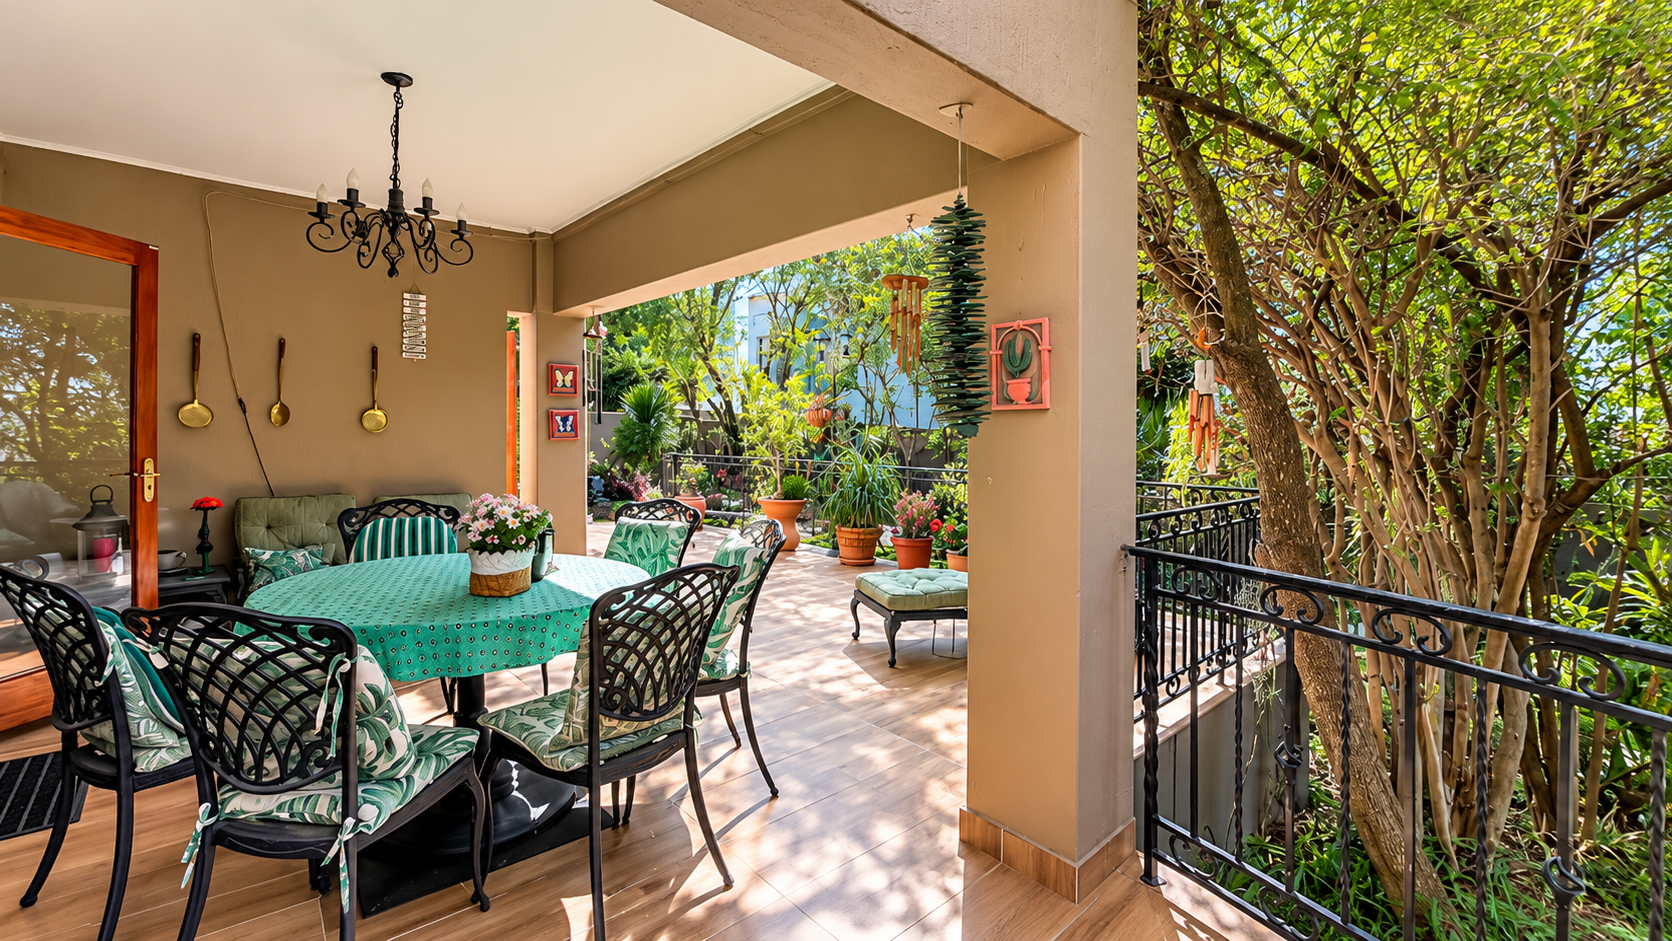
Picture slow mornings with coffee on the patio, relaxed weekend lunches that continue well into the afternoon, children moving between the garden and swimming pool, and friends finding their own comfortable place to settle. With several areas for dining, conversation and relaxation, the patio becomes an outdoor living room in every sense.
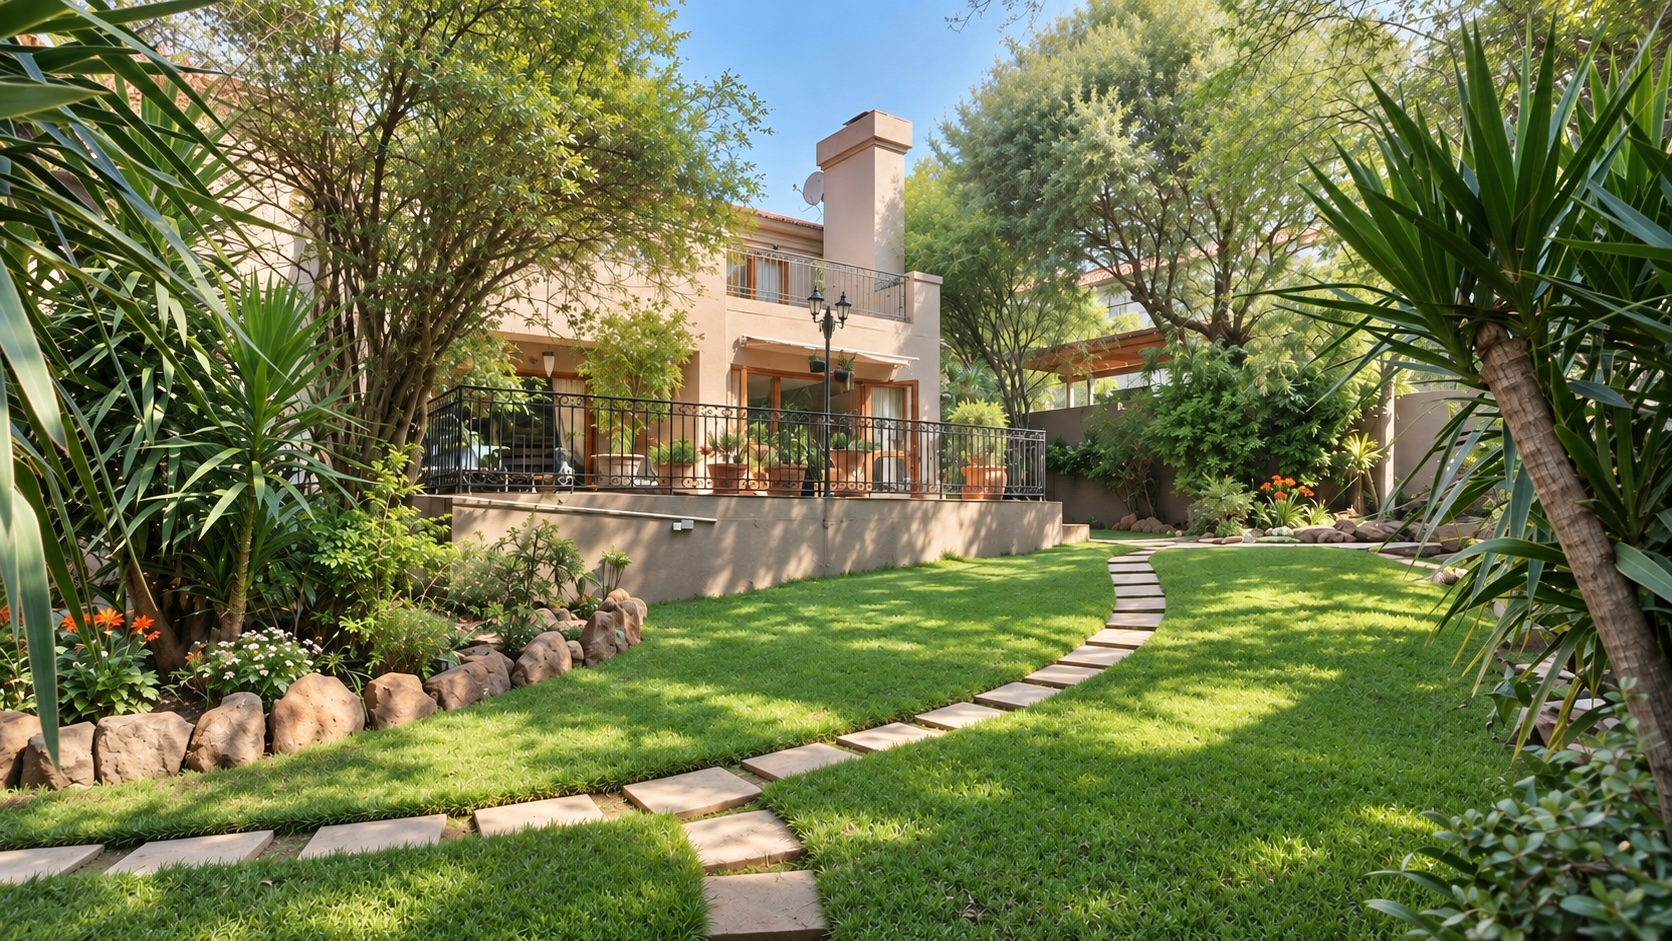
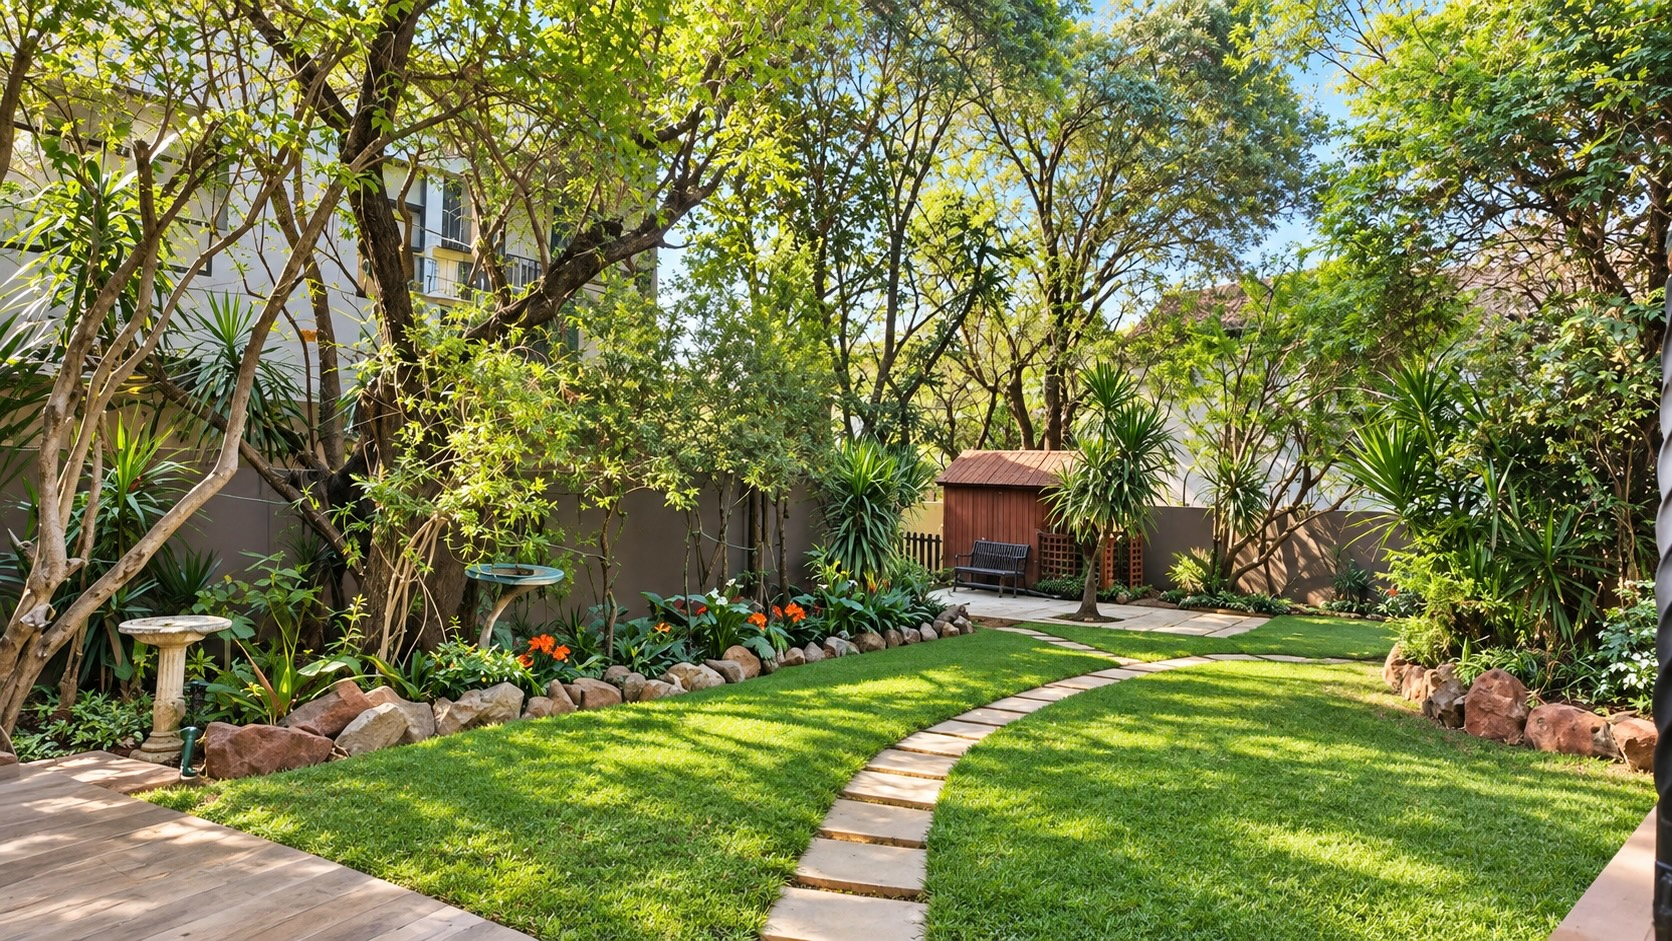
Beyond it, the established garden provides a private green backdrop to the swimming pool. Mature planting, water features and birdsong give the outdoor space a tranquil, settled atmosphere that cannot be created overnight.
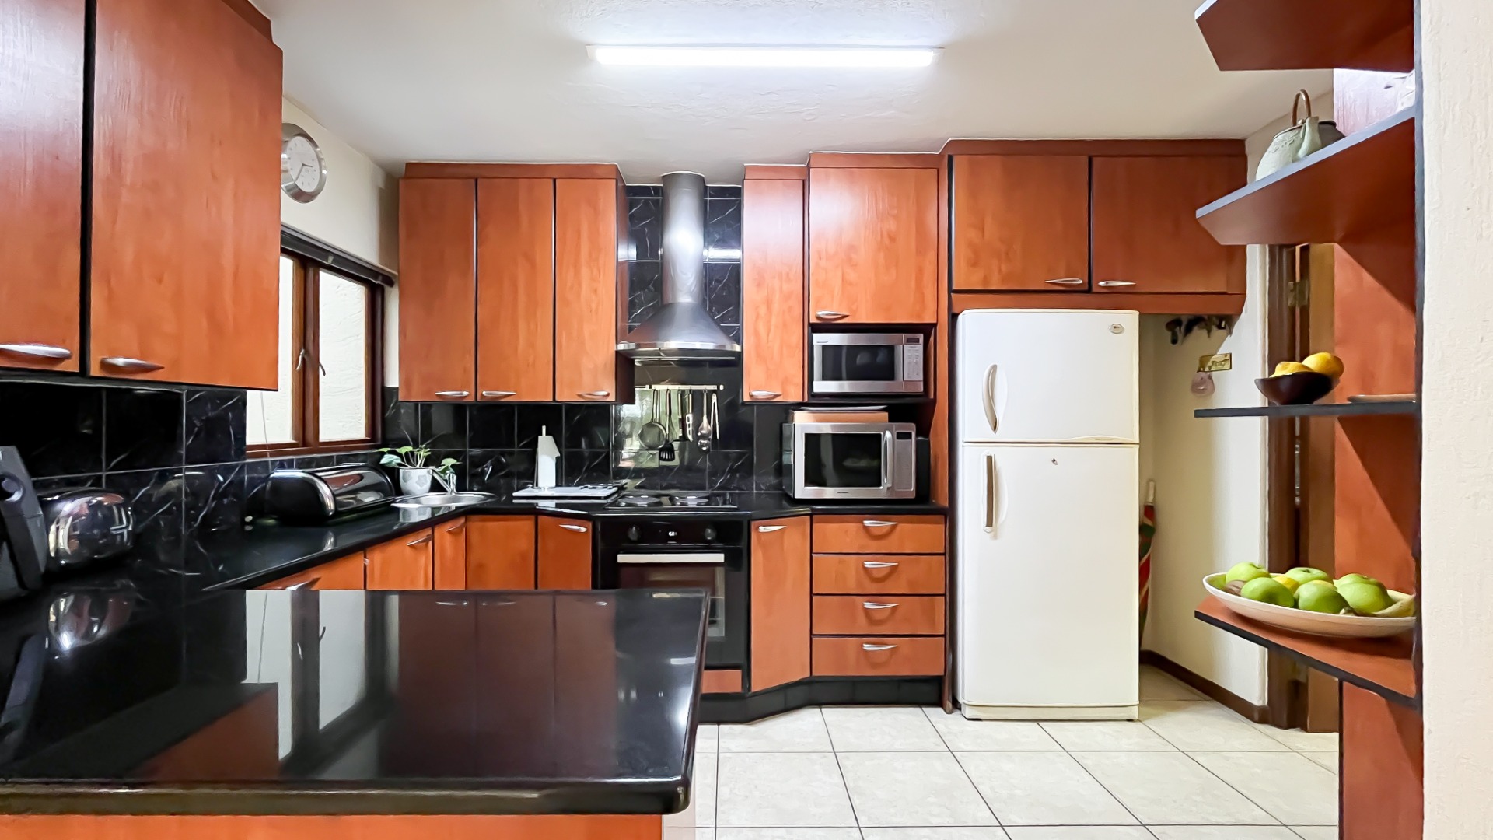
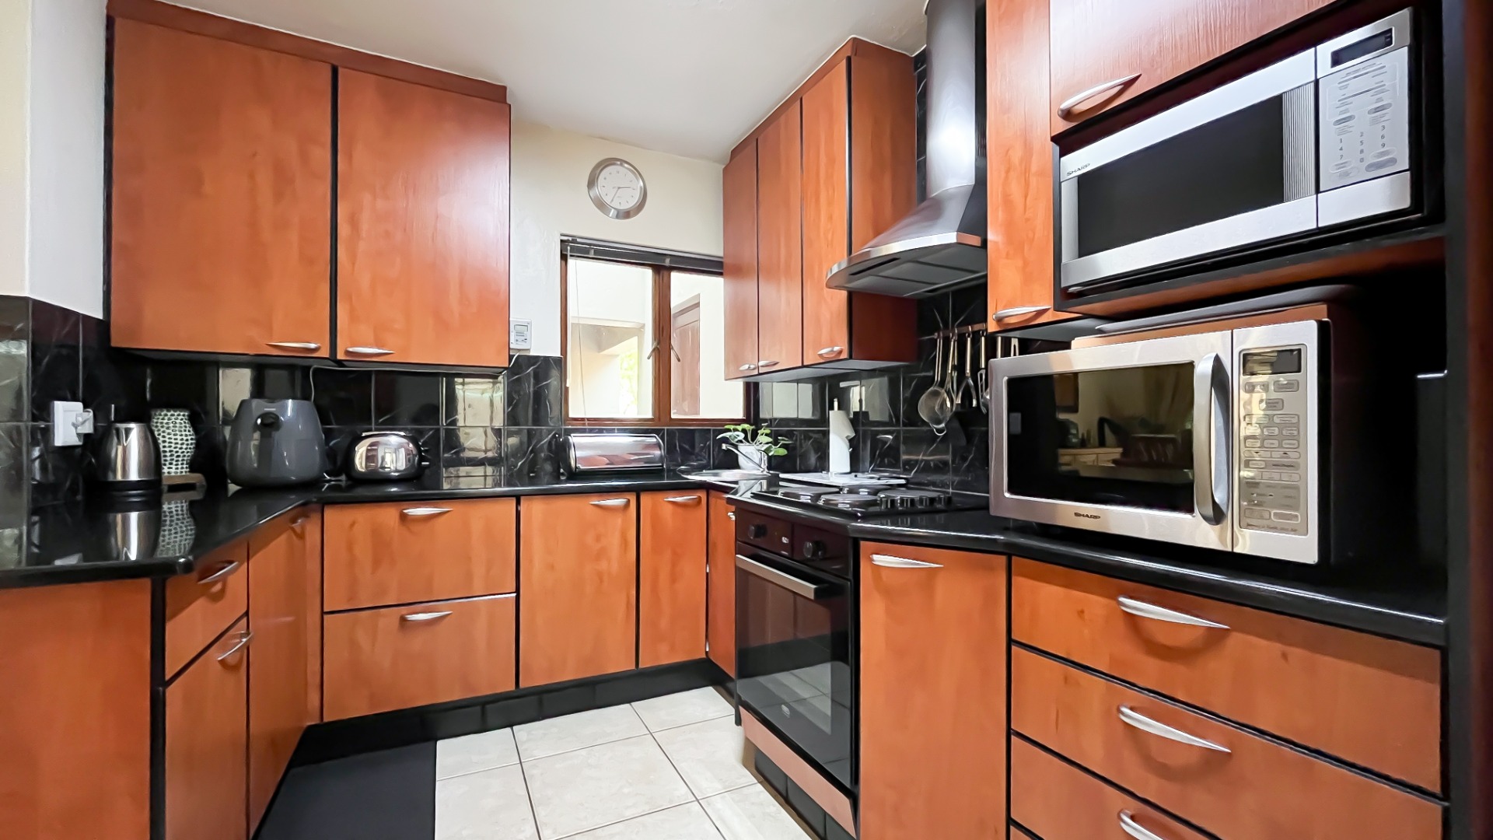
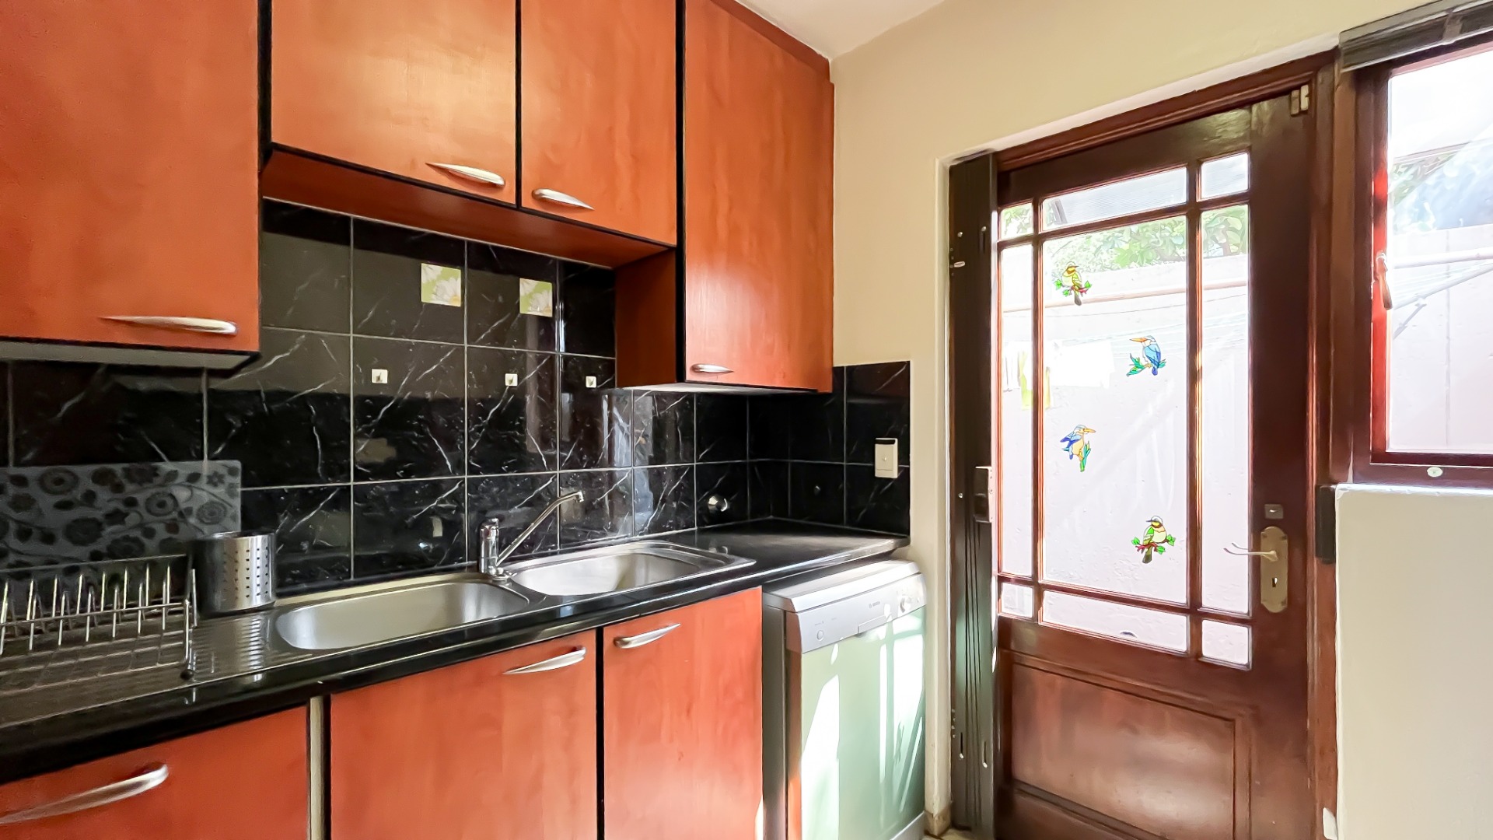
The beautifully maintained kitchen is equipped for the demands of family life and entertaining. It offers ample cupboard space, a space for a double-door fridge and a substantial separate scullery with additional cupboards and room for three appliances. Positioned alongside the dining and entertainment spaces, it supports the easy flow that makes this home so enjoyable to live in, while the scullery provides valuable additional workspace behind the scenes.
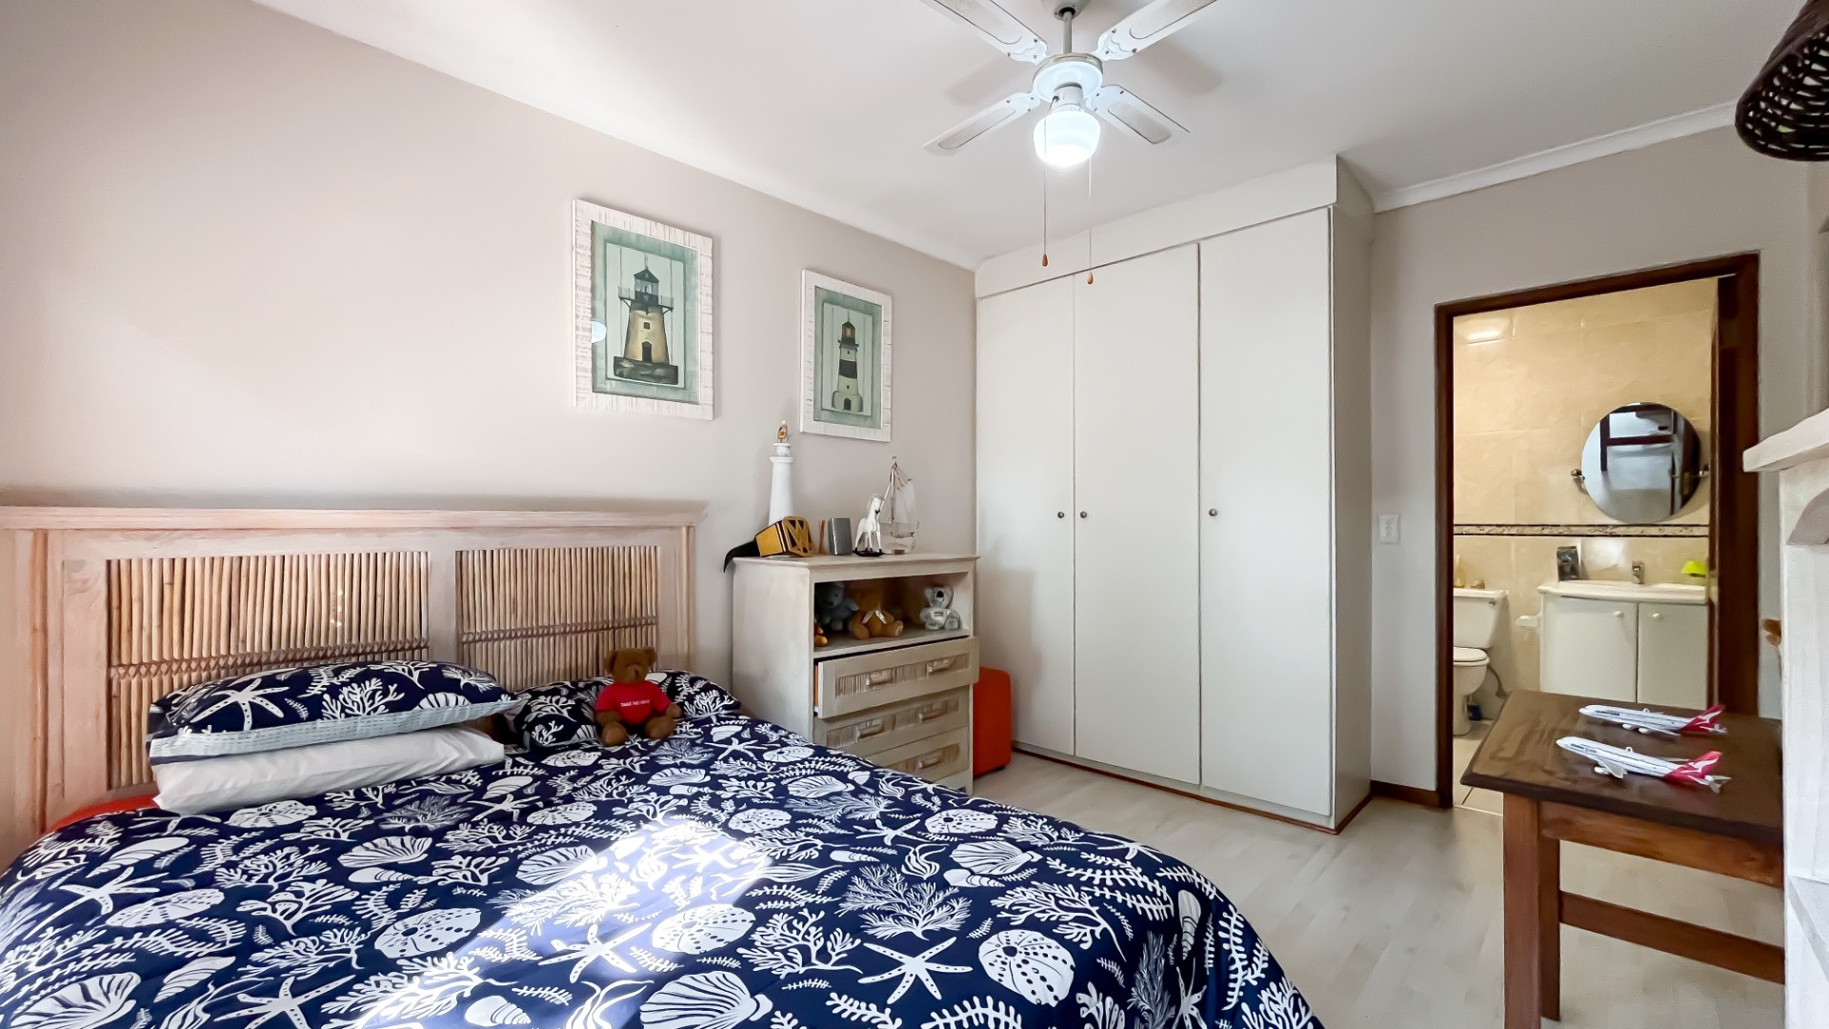
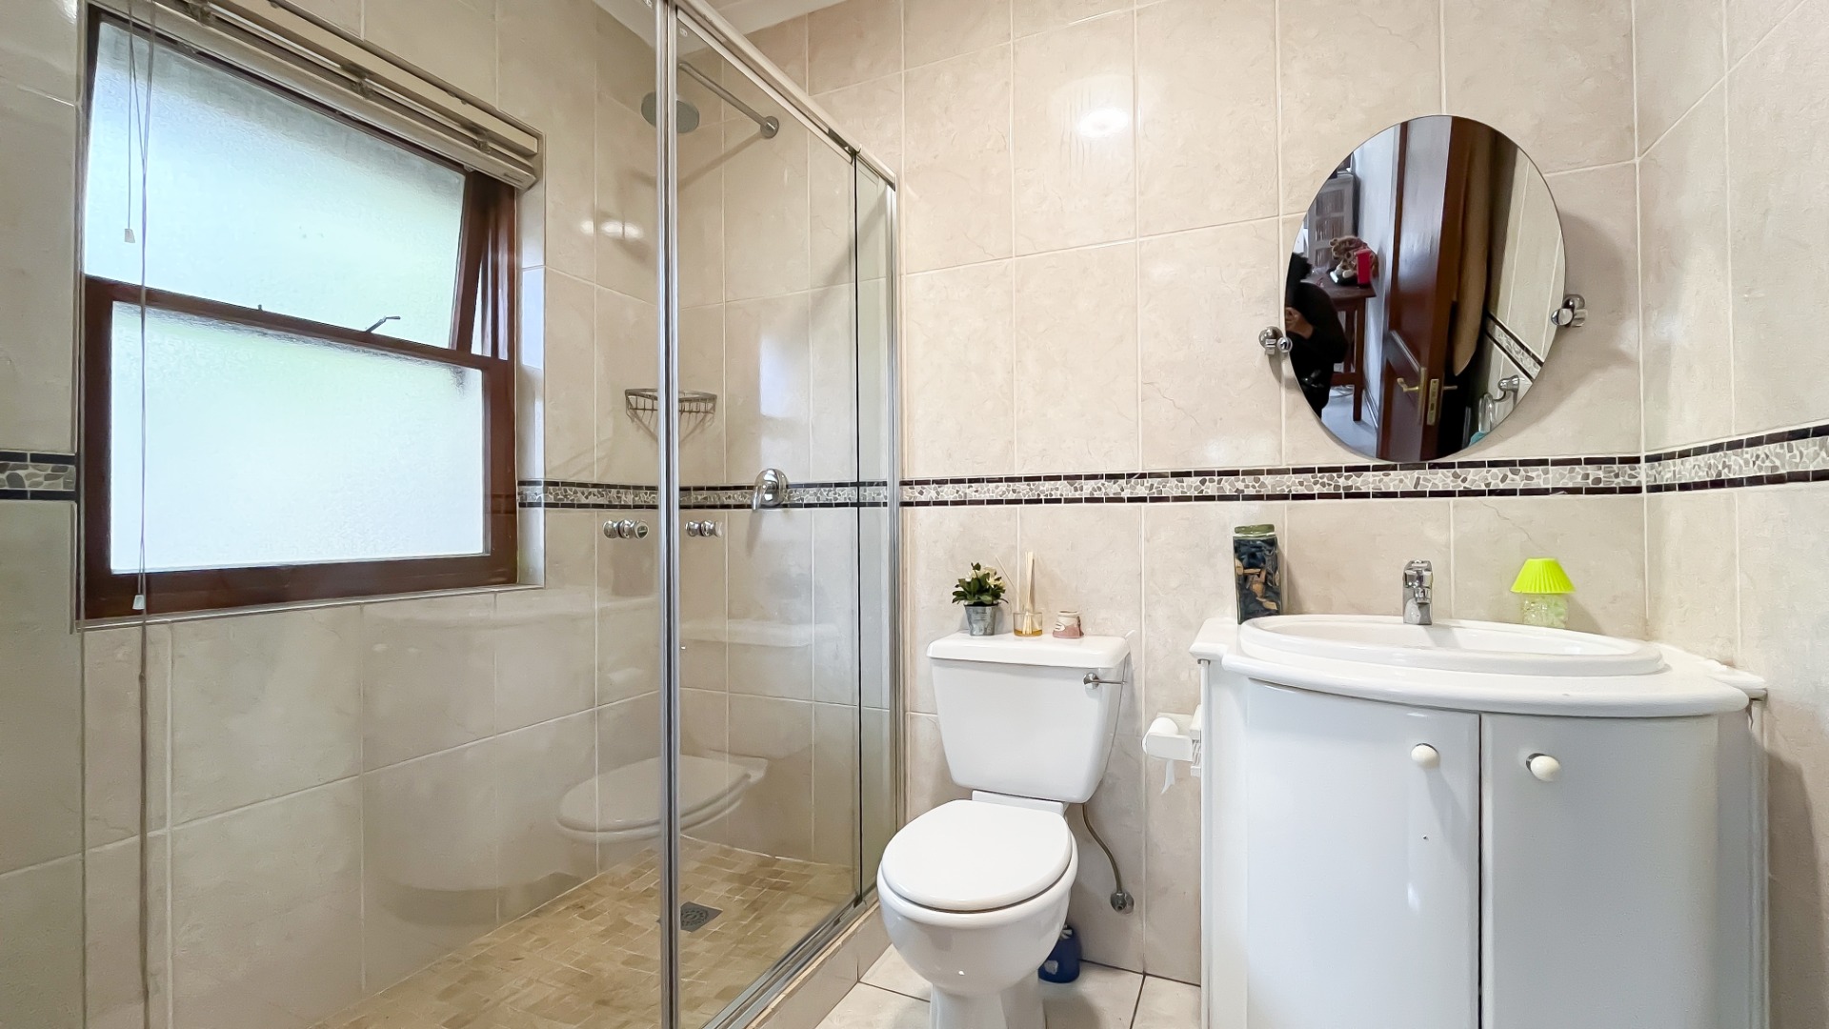
The four-bedroom layout offers the flexibility required by contemporary family life. A private downstairs bedroom includes its own en-suite bathroom with a double shower. It is an excellent arrangement for an elderly parent who would prefer to avoid stairs, an adult child wanting greater independence or guests who appreciate having a comfortable space of their own. A separate guest toilet conveniently serves the downstairs living and entertainment areas.
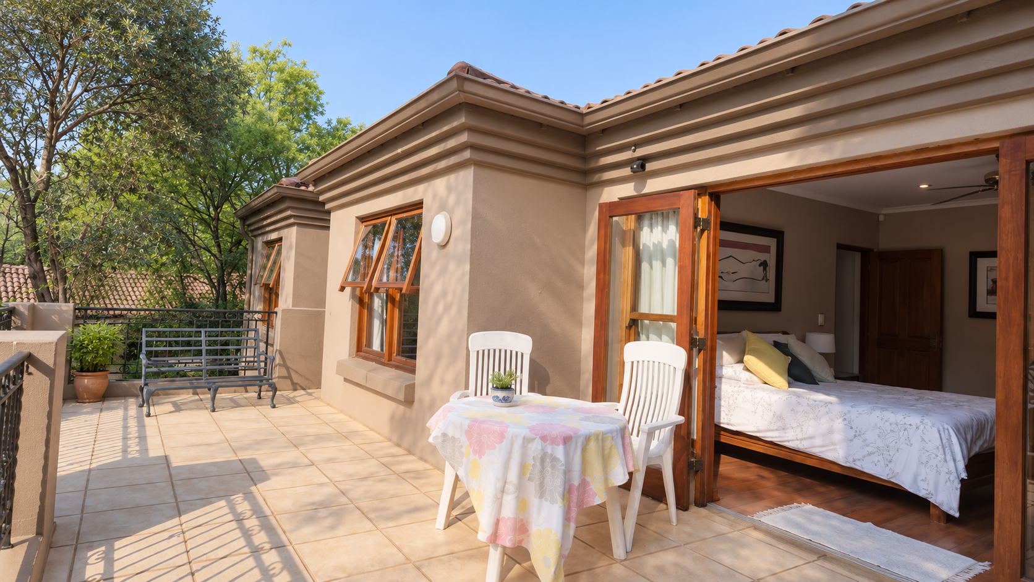
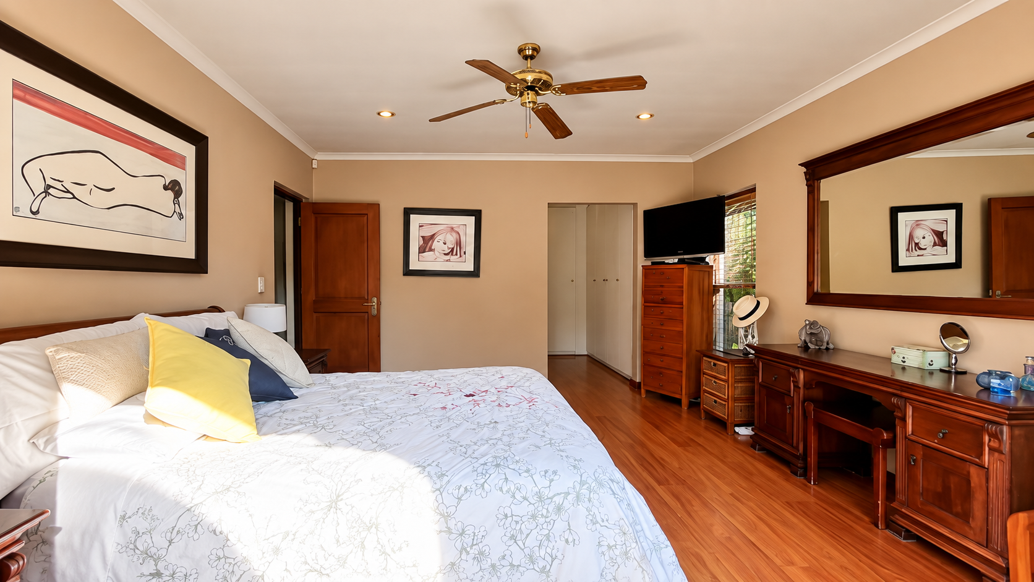
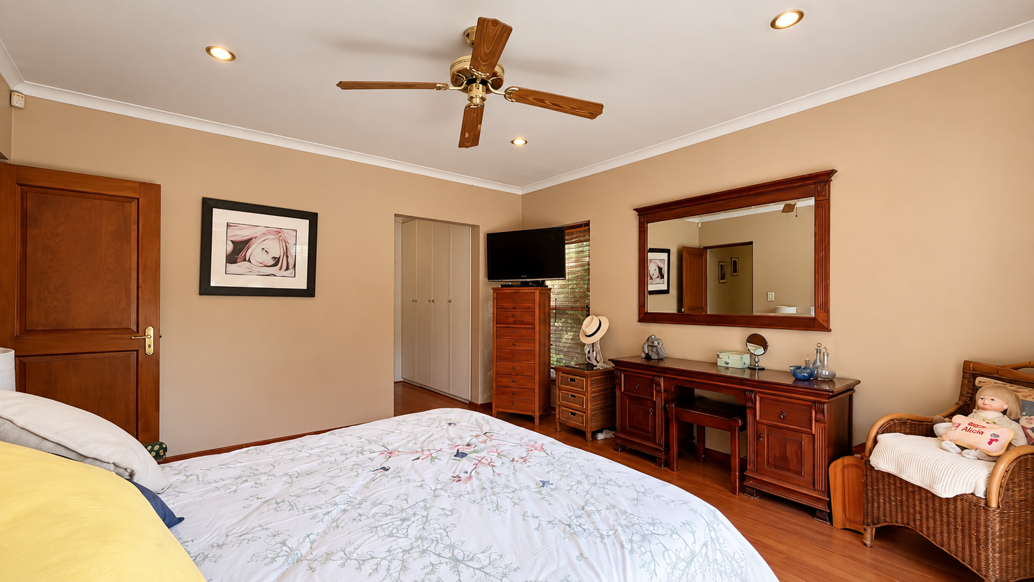
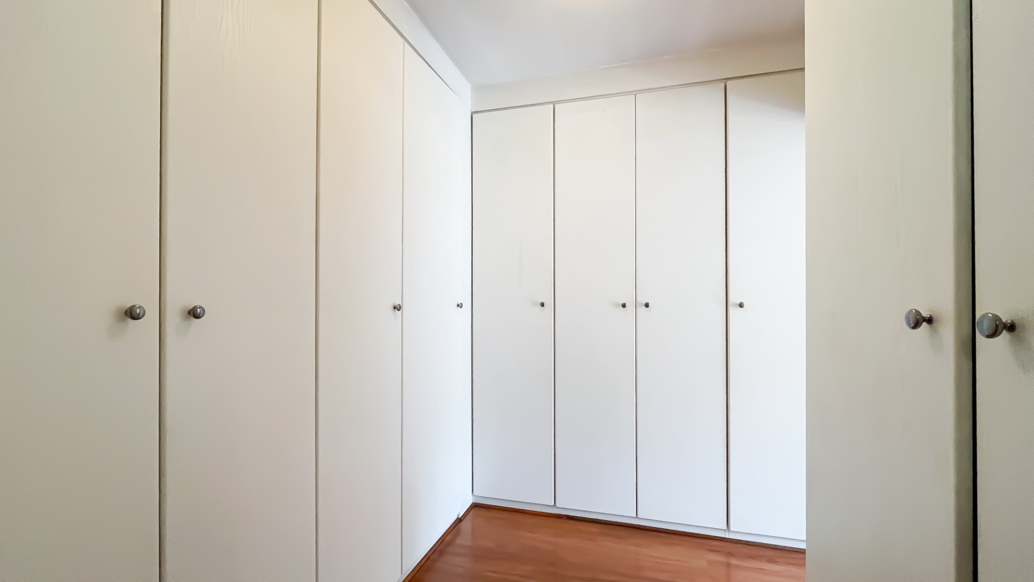
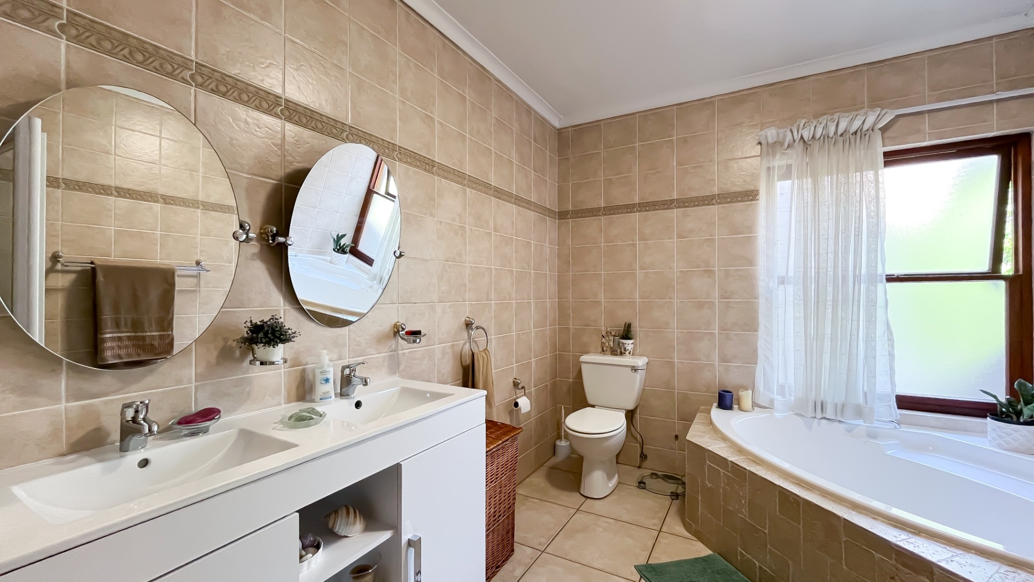
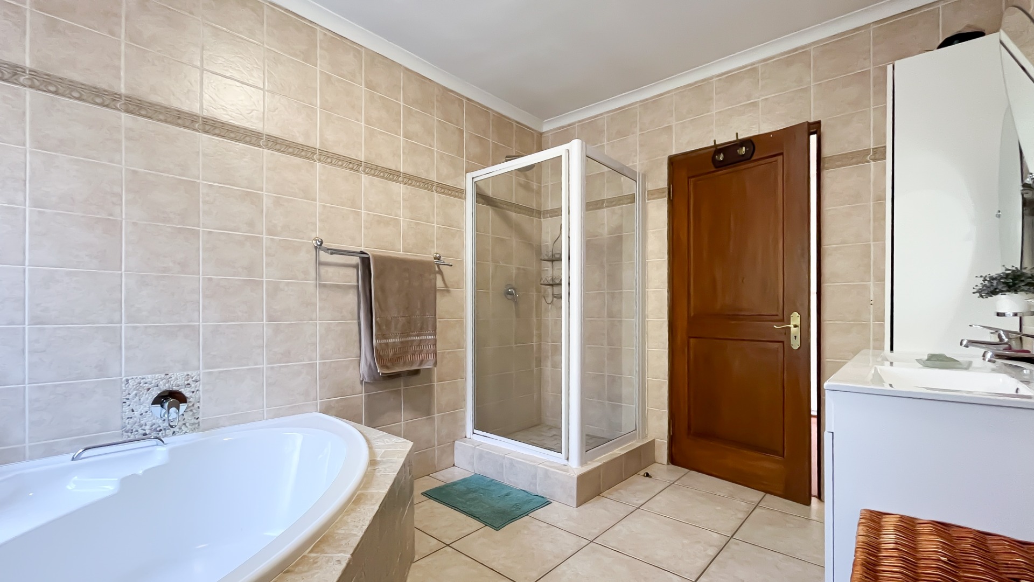
Upstairs, the main bedroom has the proportions and privacy of a true main suite. It offers a walk-in wardrobe, space for additional furniture and a full en-suite bathroom with a bath, shower and double vanity. A large private balcony overlooking the lush garden extends the main suite outdoors and provides a peaceful place to begin the morning or unwind at the end of the day.
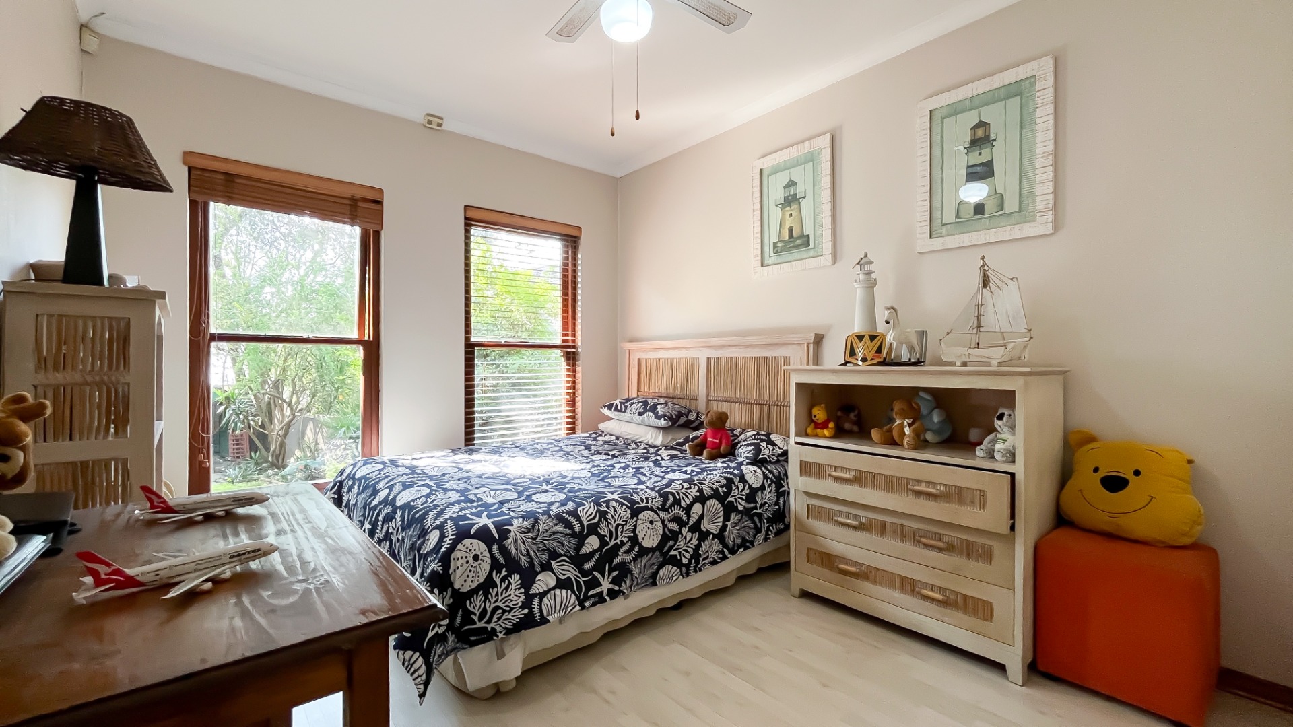
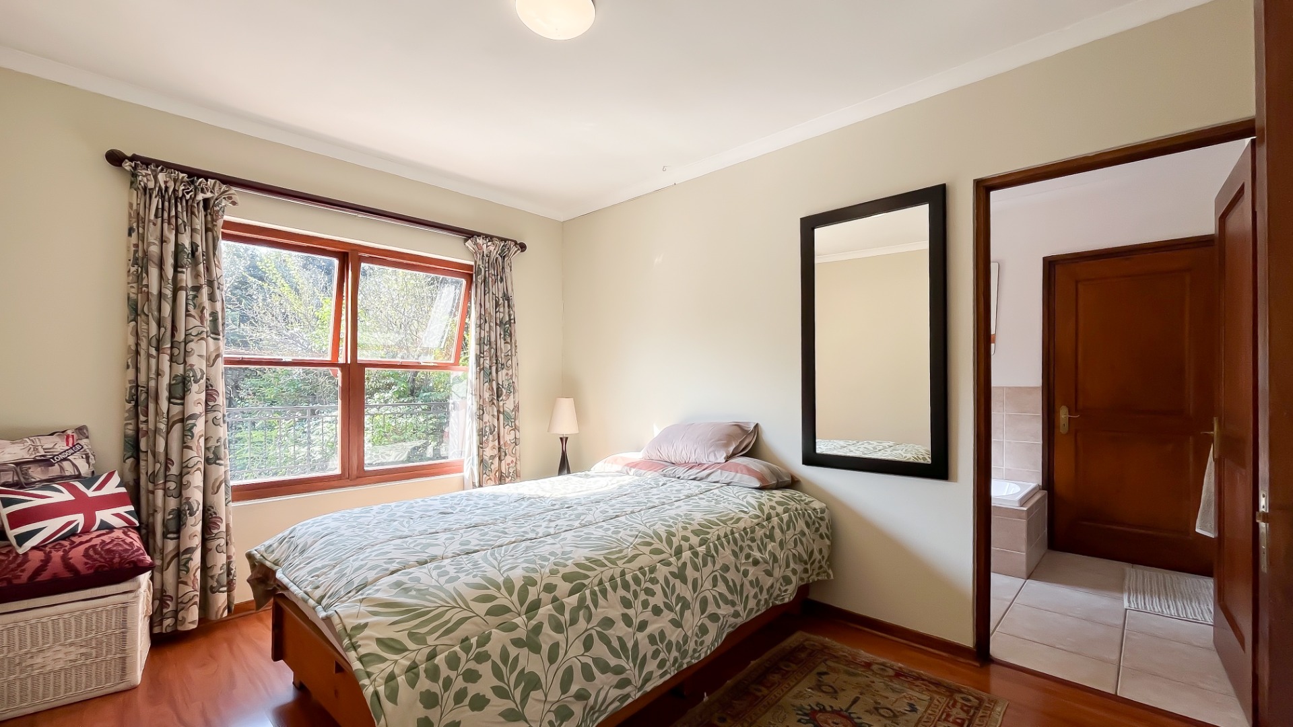
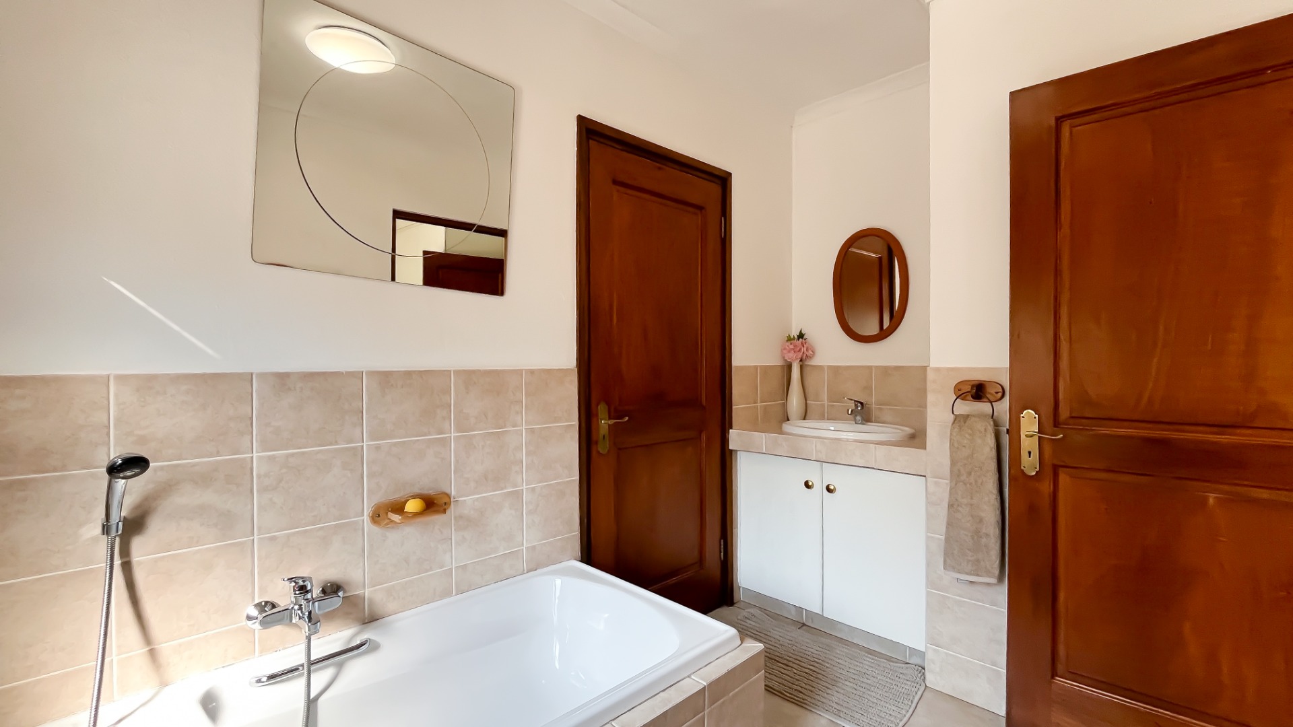
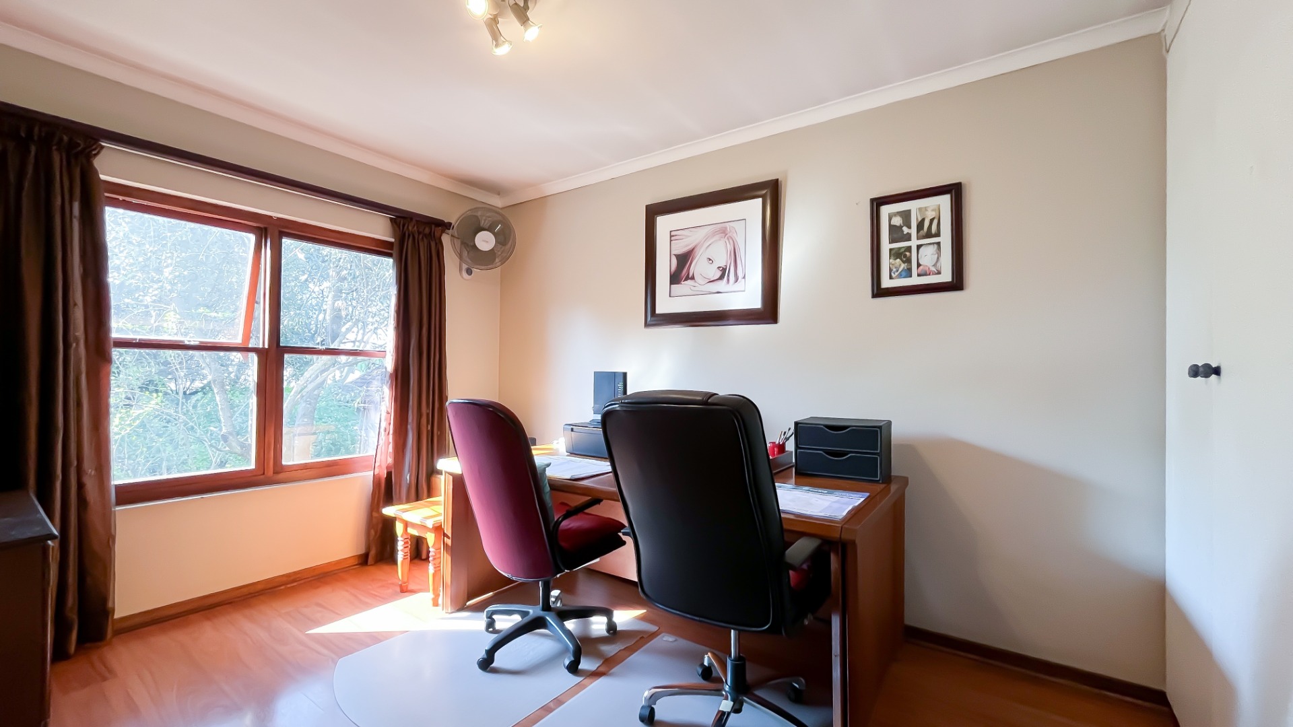
Two further bedrooms offer generous cupboard space and laminate flooring. They share a connecting bathroom. One of the bedrooms is currently used as a home office, an ideal solution for the professional who wants to work comfortably without sacrificing connection to the rest of the household.
The practical considerations have been equally well addressed. The property includes staff accommodation with a private bathroom, a double garage and driveway parking for four additional vehicles. A garden shed provides convenient storage for outdoor equipment, while the sprinkler system assists in maintaining the established garden.
For the family balancing children, careers, visiting parents, guests and an active social life, this home brings everything together in one secure address. There is space to gather, space to retreat and the flexibility to adapt as your family's needs change.
At this Tanglewood home, luxury is experienced through generous living spaces, privacy, flexibility and ease. It is found in the warmth of the fireplace, the doors opening onto the patio, the sound of water beside the pool and the freedom of knowing that everyone has a place of their own.
Property highlights:
- Secure Tanglewood Estate setting
- Generous 780m² stand
- Four bedrooms
- Three full bathrooms and a guest toilet
- One of the bedrooms is downstairs with en-suite bathroom
- Two north-facing lounges opening onto the patio
- Gas fireplace
- Dining room opening onto the patio
- Large entertainment patio
- Established garden and swimming pool
- Water features
- Main suite offers walk-in wardrobe and private balcony
- Home-office flexibility
- Space for double door fridge and substantial separate scullery
- Staff accommodation with bathroom
- Double garage
- Additional driveway parking for four vehicles
- Garden shed and sprinkler system
Some homes are easy to admire online. This is one you need to experience.
Photographs can capture the beauty of a home, but only a viewing will reveal how effortlessly life could unfold here. Contact Cornelius today to experience this Tanglewood home for yourself, before someone else does.
Some luxury homes are made to be admired in glossy magazines only. This one is within reach and ready to be lived in.