3 Bedroom House For Sale in Beverley





Description
Elegant Split-Level Residence with Pool in Secure Beverley Enclave
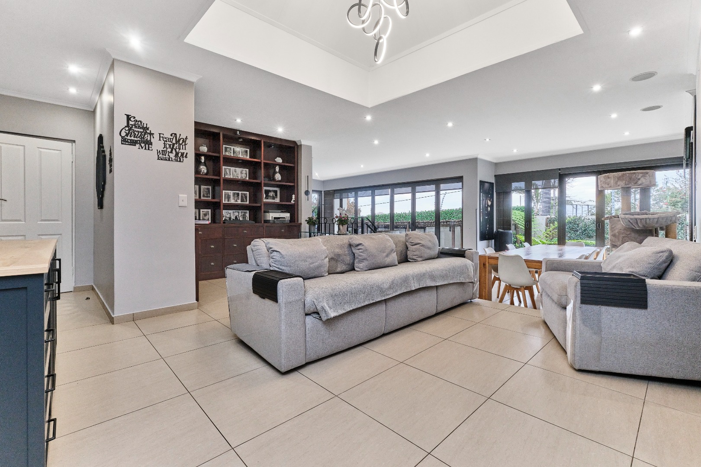
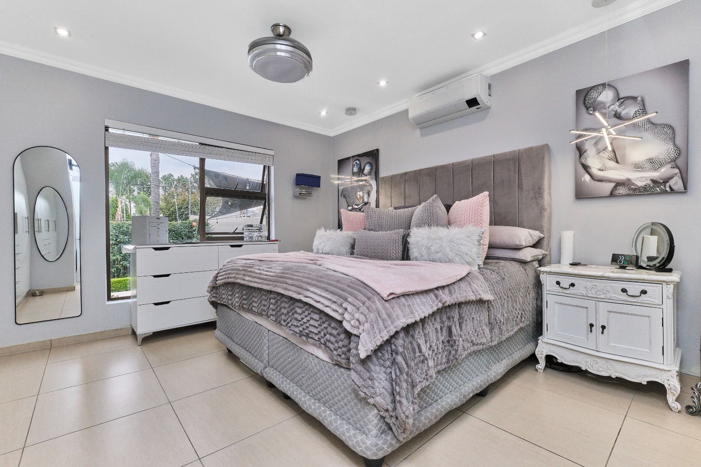
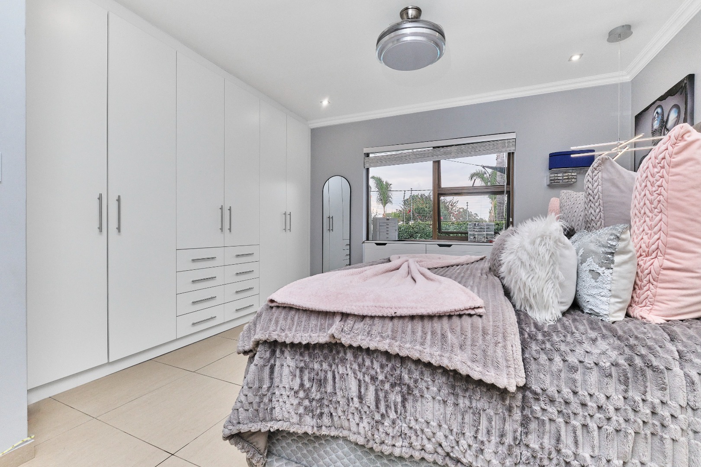
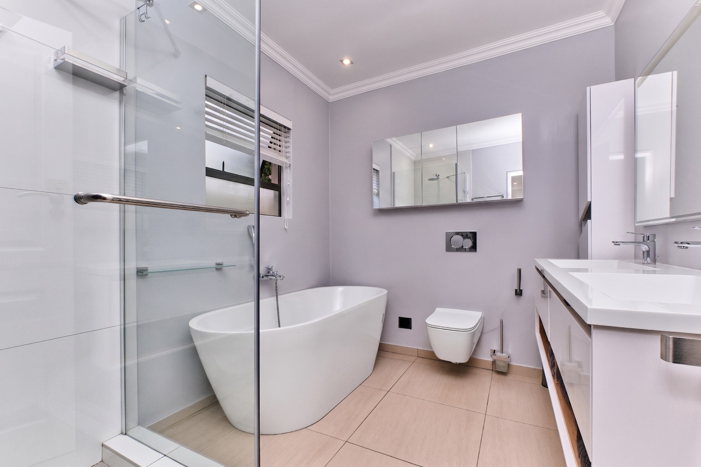
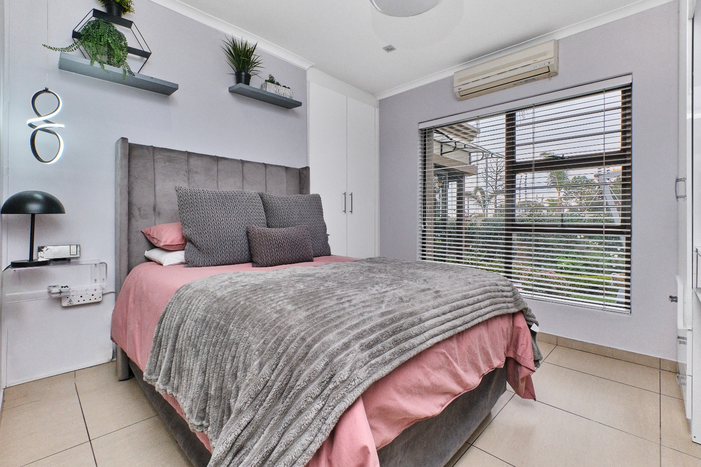
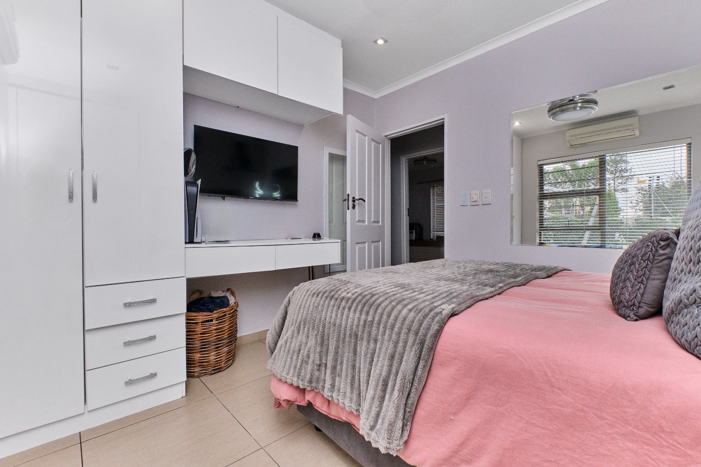
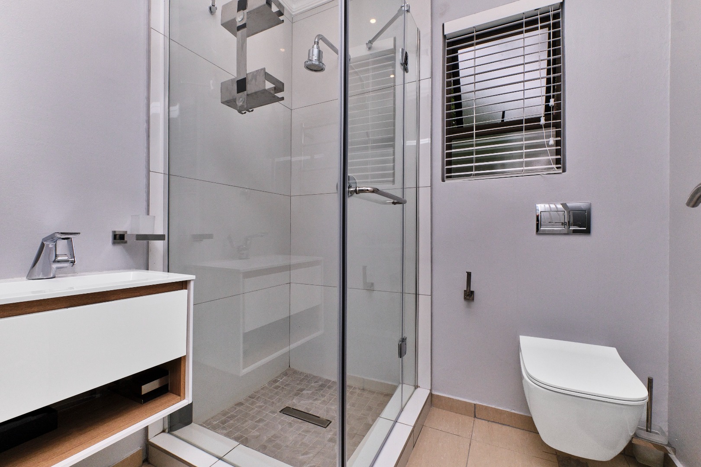
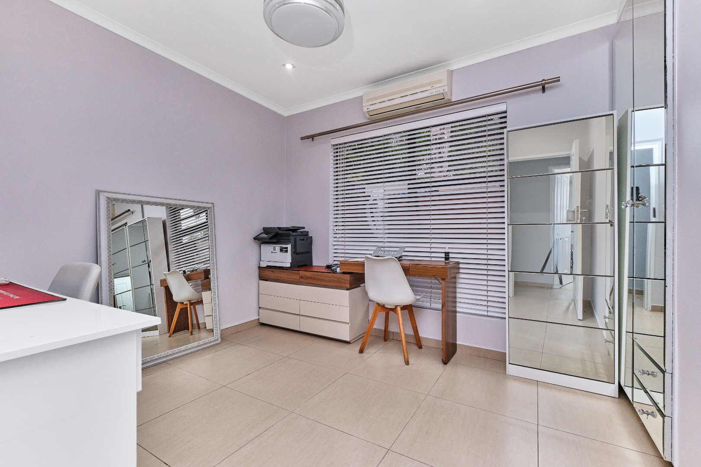
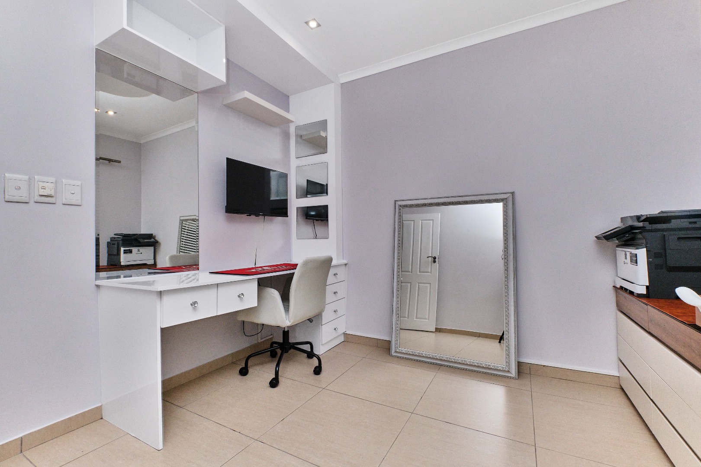
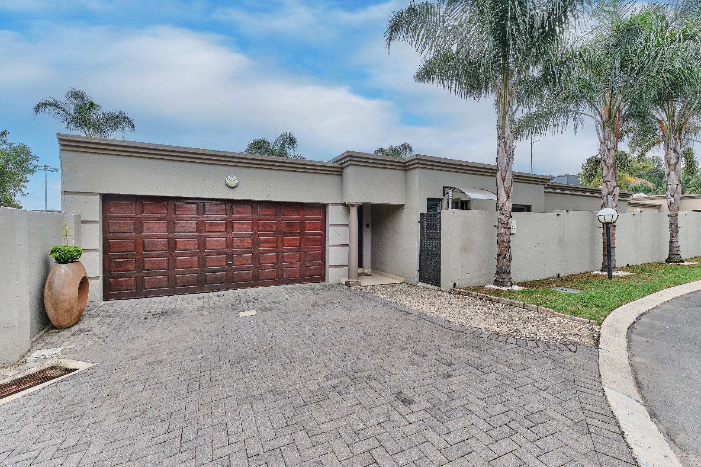
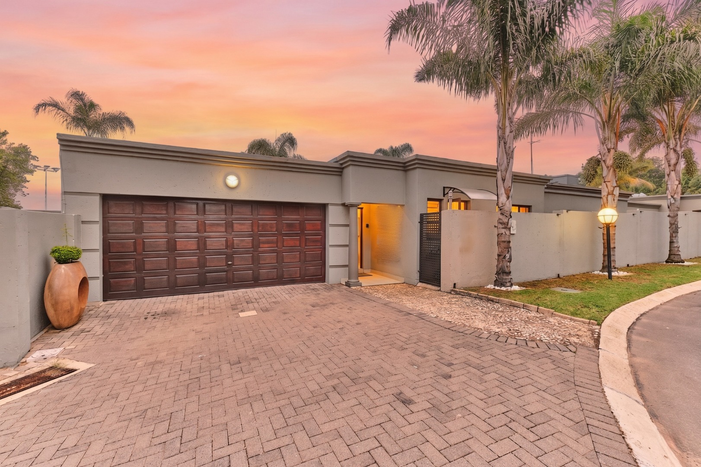
Presenting an inviting three-bedroom, two-bathroom split-level residence, ideally positioned within a secure complex in the esteemed suburb of Beverley, Sandton. This distinguished home, spanning aproximately 220 sqm under roof on a generous 439 sqm erf, offers a harmonious synthesis of comfortable living and contemporary convenience, perfectly suited for discerning families or executive professionals. An entrance hall provides a welcoming introduction to this meticulously maintained property.
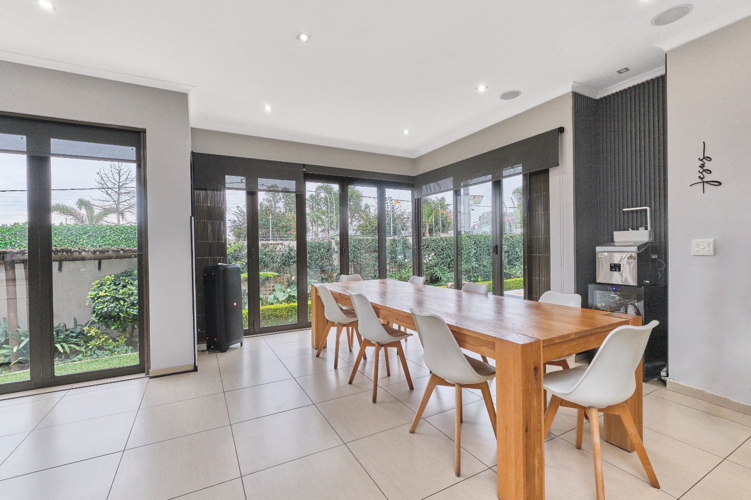
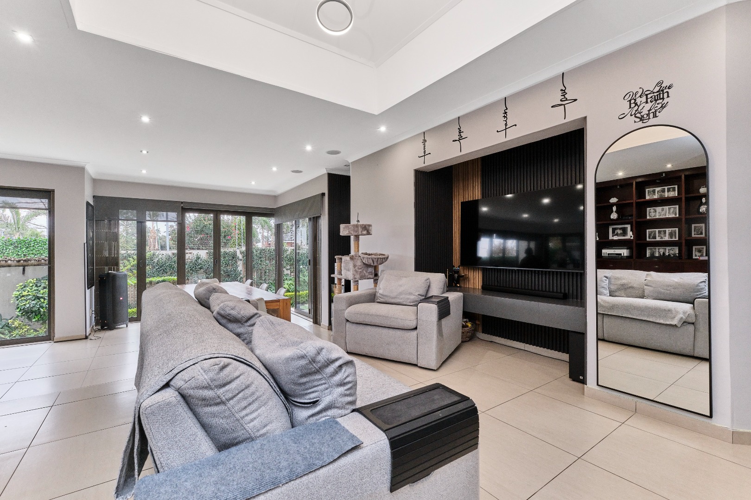
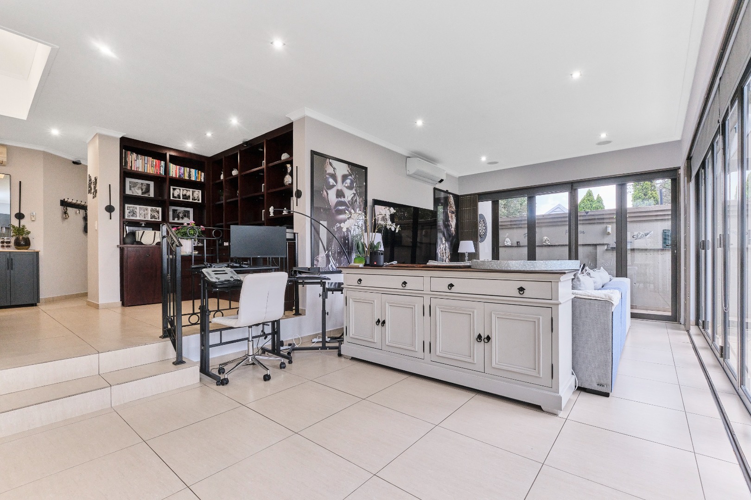
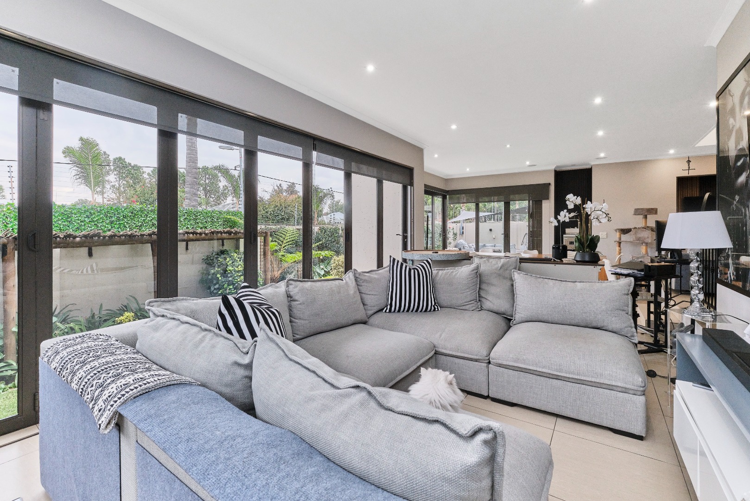
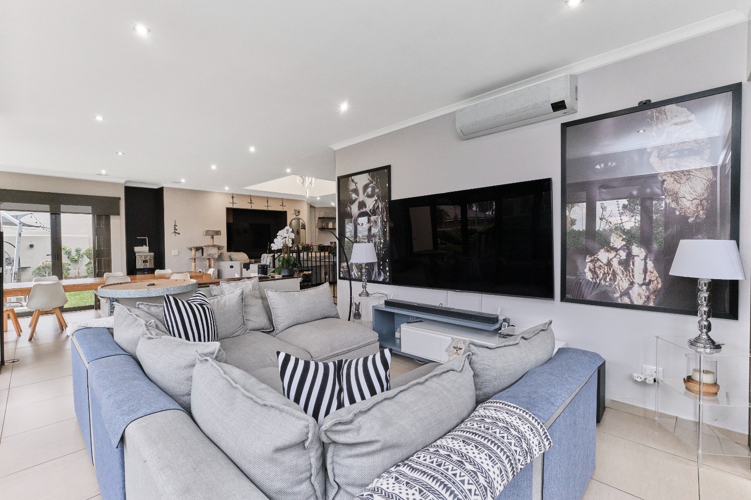
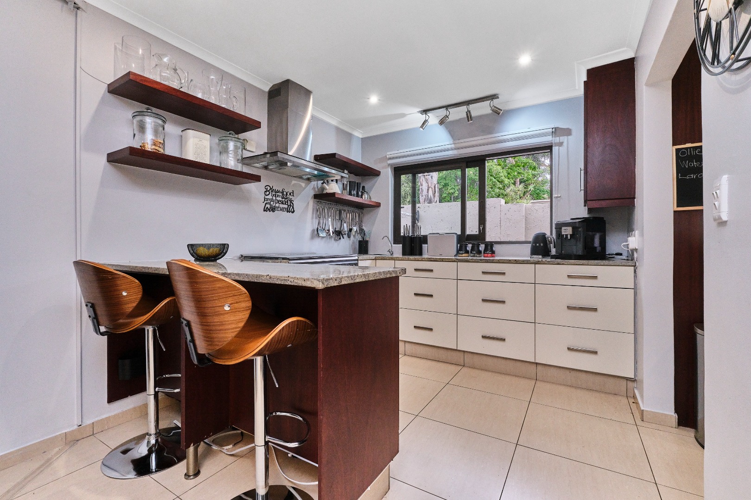
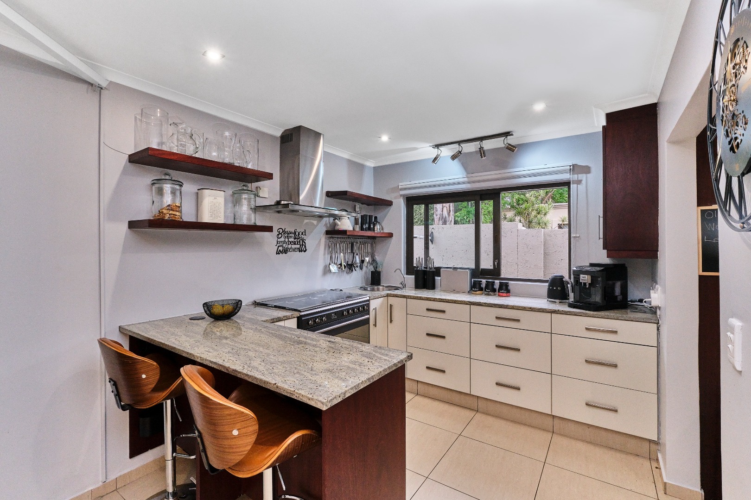
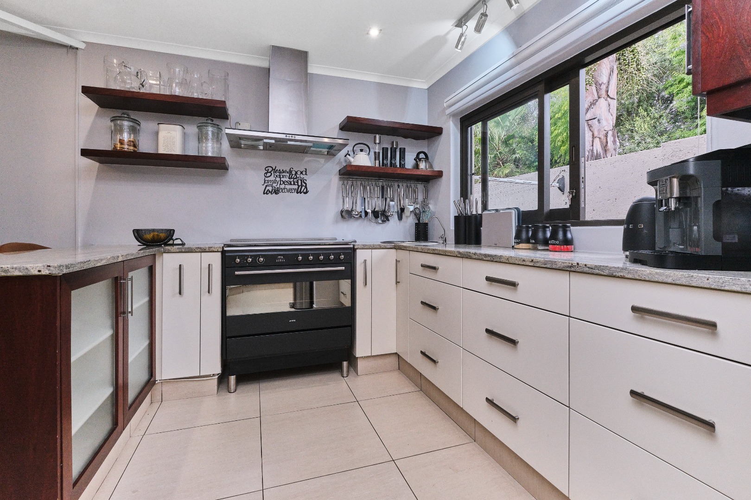
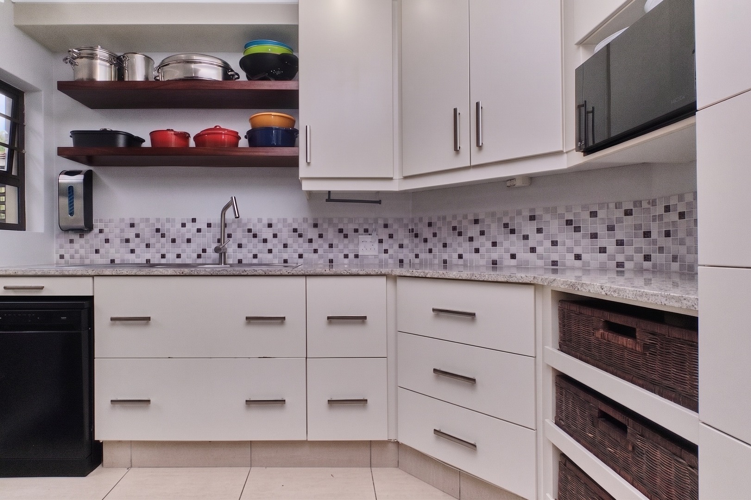
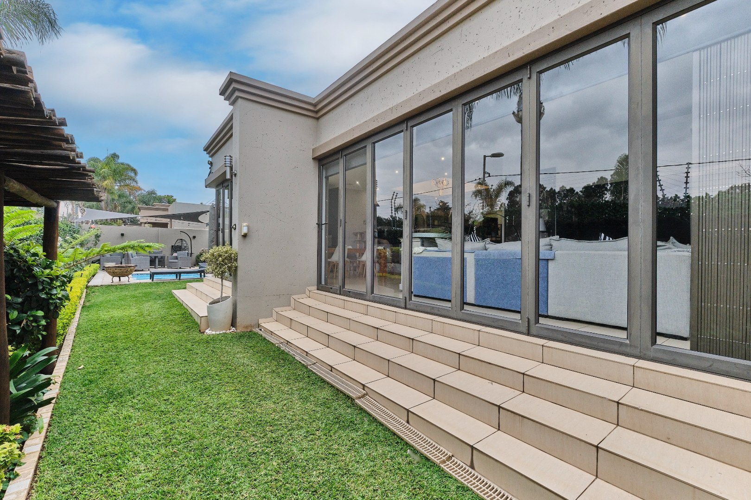
The interior boasts beautifully tiled flooring throughout, leading to three distinct living areas, including two lounges and a dedicated dining room. These versatile spaces are enhanced by aluminium stacking doors, which seamlessly extend the living environment onto the meticulously landscaped garden. The culinary heart of the home is a well-appointed, open-plan granite kitchen, featuring a scullery and a premium gas Smeg stove, designed for both functionality and aesthetic appeal.
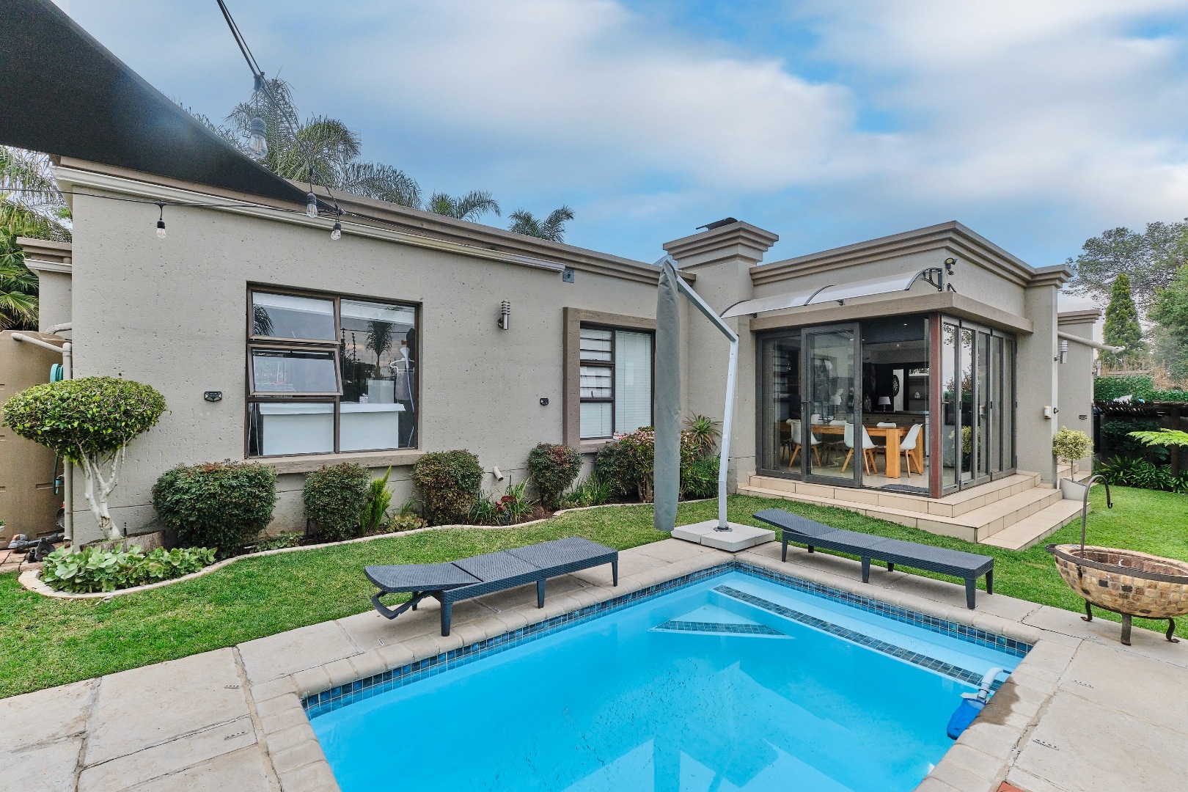
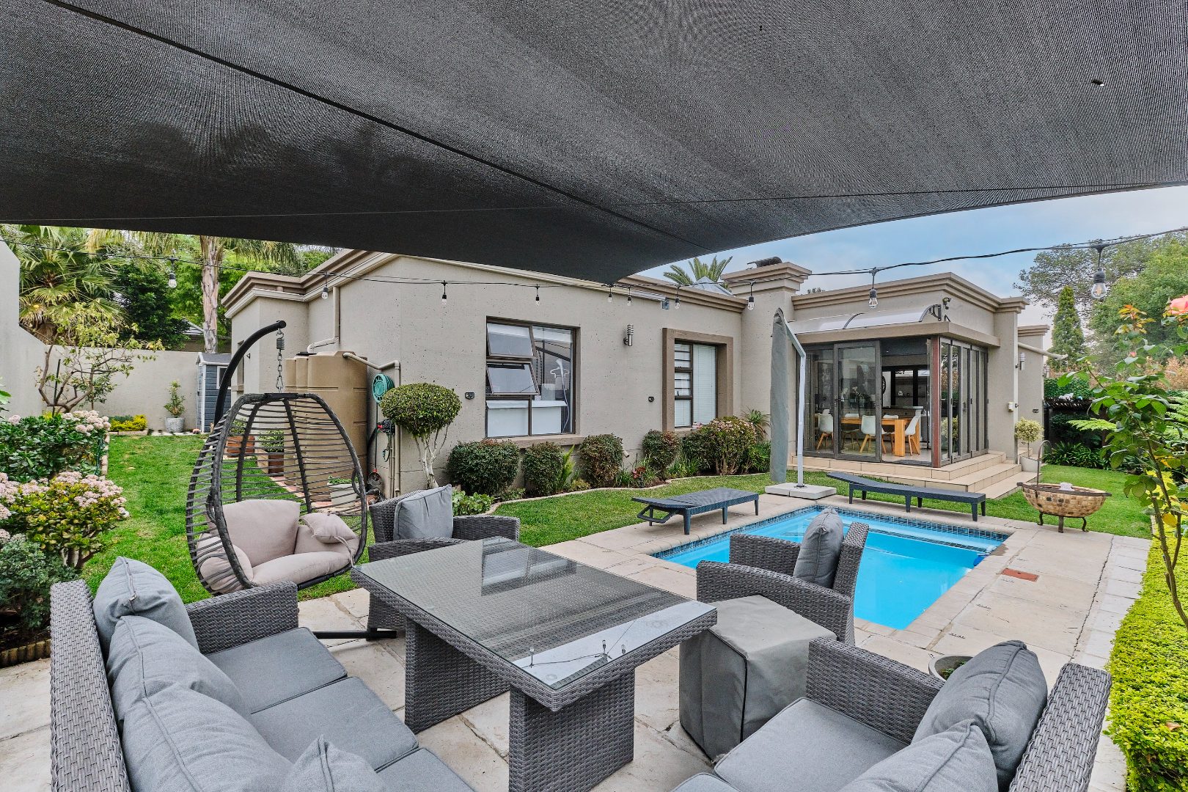
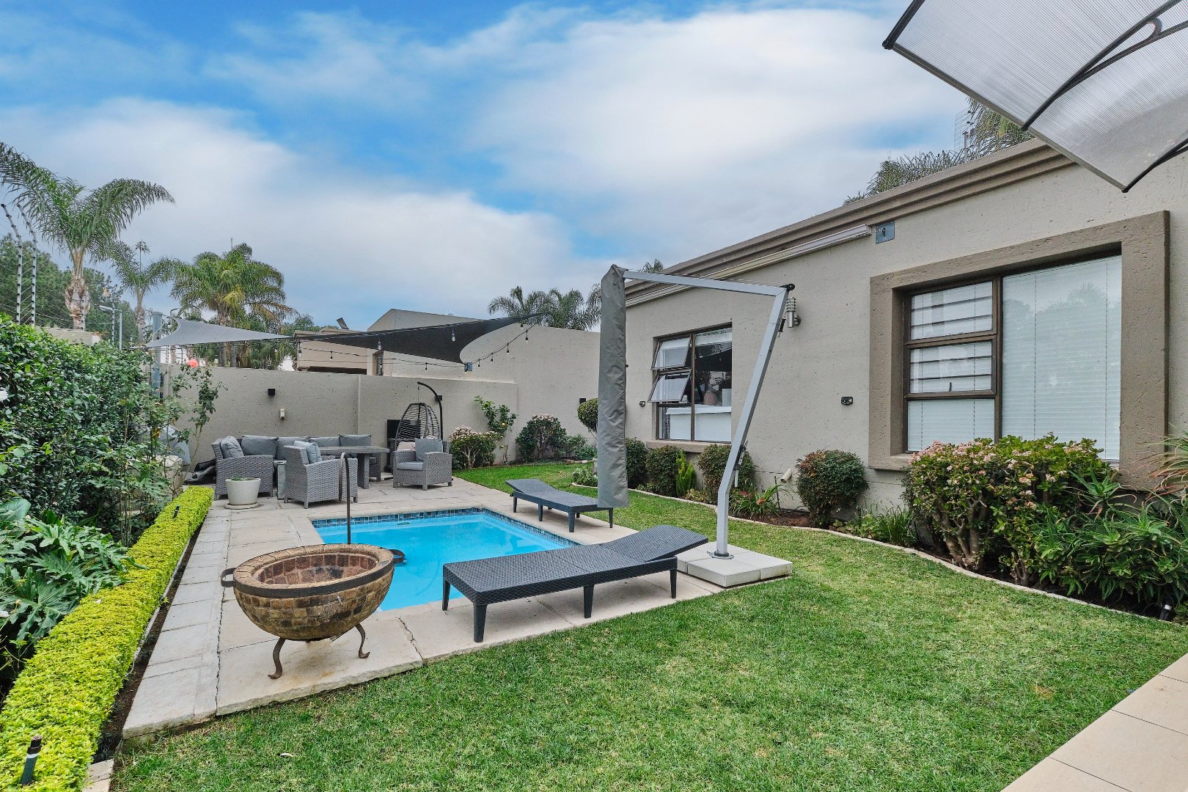
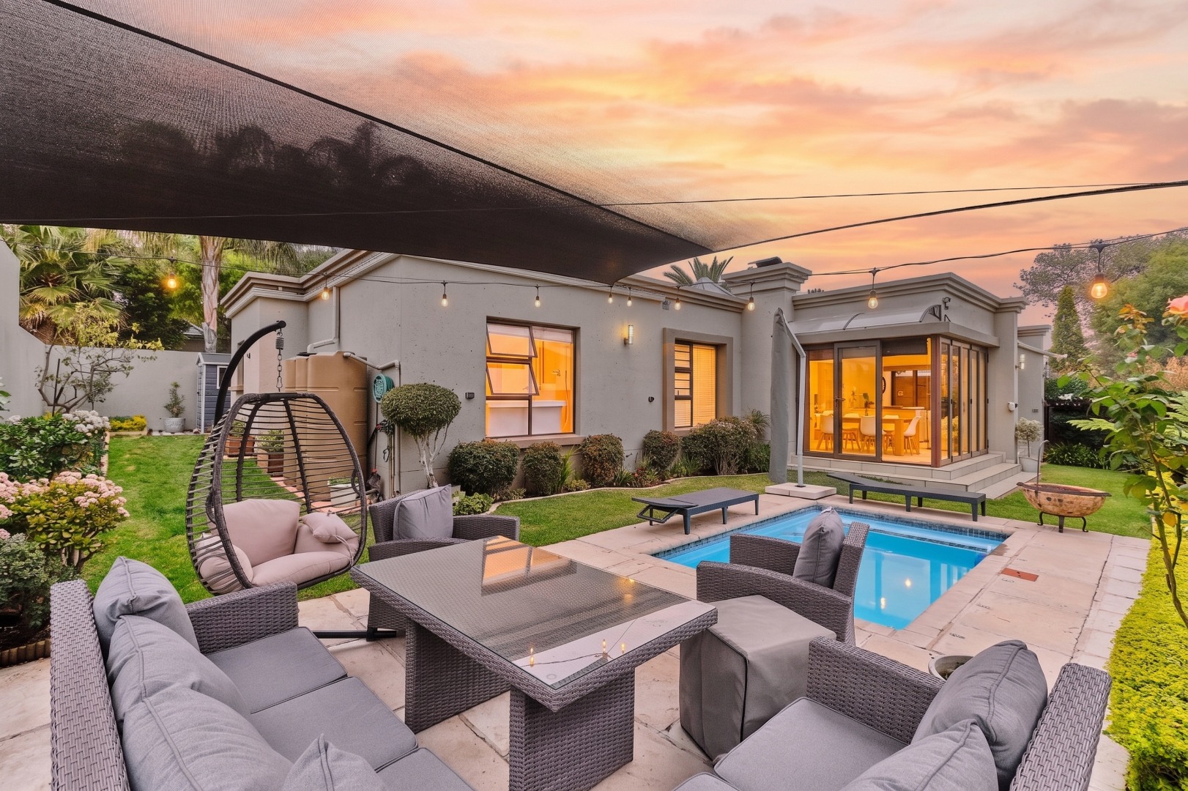
Further enhancing the property's allure are the exterior amenities, including a refreshing swimming pool and a manicured garden, complemented by water tanks for efficient stormwater collection. Modern comforts such as air conditioning and fibre connectivity are integrated, alongside a double garage offering direct access into the residence. The property benefits from a totally walled perimeter and 24-hour security, ensuring peace of mind within this pet-friendly environment. This residence represents an exceptional opportunity for sophisticated suburban living.
We invite you to schedule a private viewing to fully appreciate the refined qualities of this Beverley home.
Key Features
- Three-bedroom, two-bathroom residence
- Secure complex with 24-hour security in Beverley, Sandton
- Aproximate 220 sqm floor area on a 439 sqm erf
- Three distinct living areas with open-plan design
- Granite kitchen with scullery and gas Smeg stove
- Aluminium stacking doors leading to a private garden
- Private swimming pool and water tanks
- Air conditioning, fibre connectivity, and pet-friendly
- Double garage with direct home access