3 Bedroom Apartment / Flat For Sale in Benmore Gardens




Description
Experience Elevated Living in the Heart of Sandton
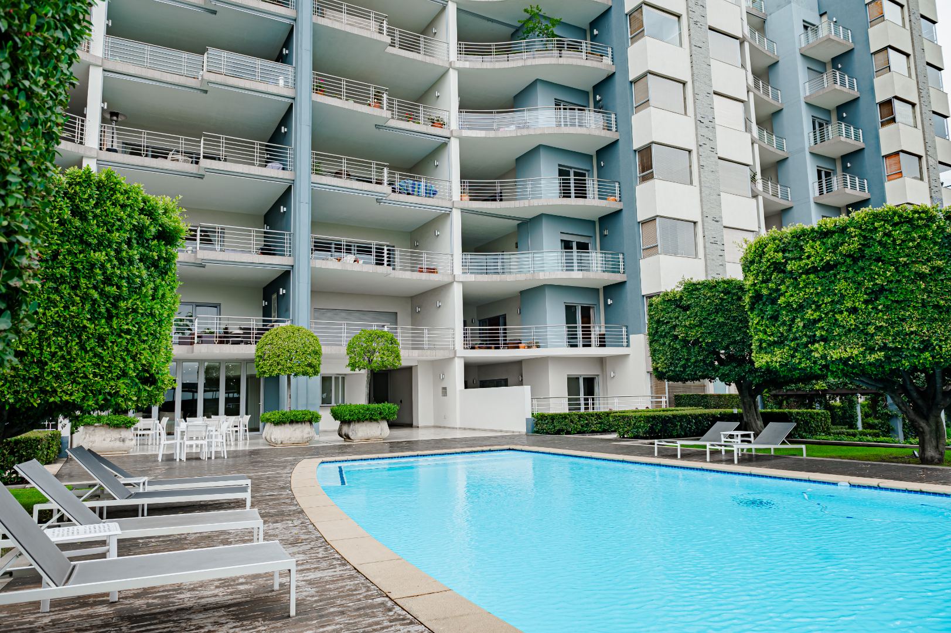
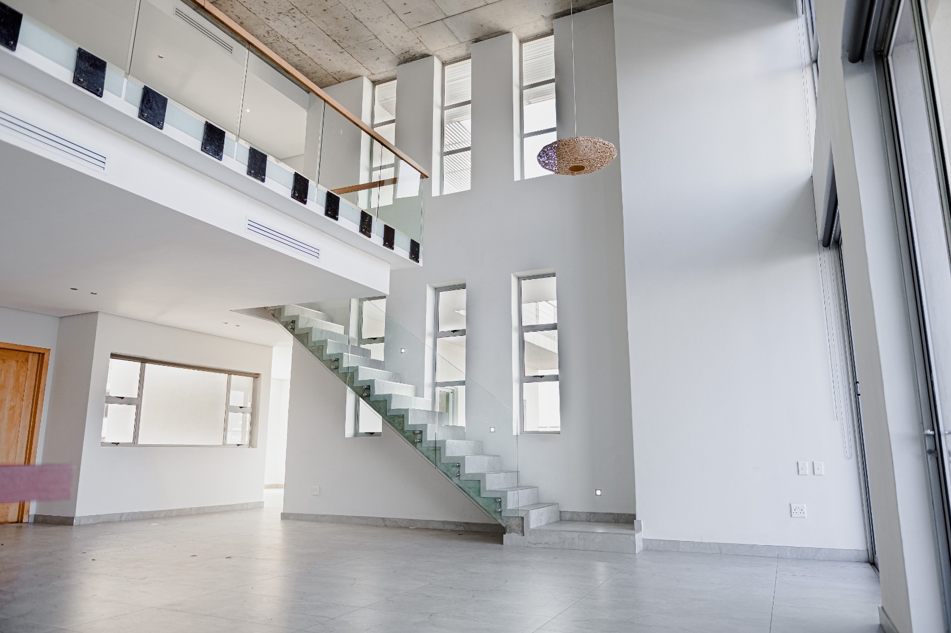
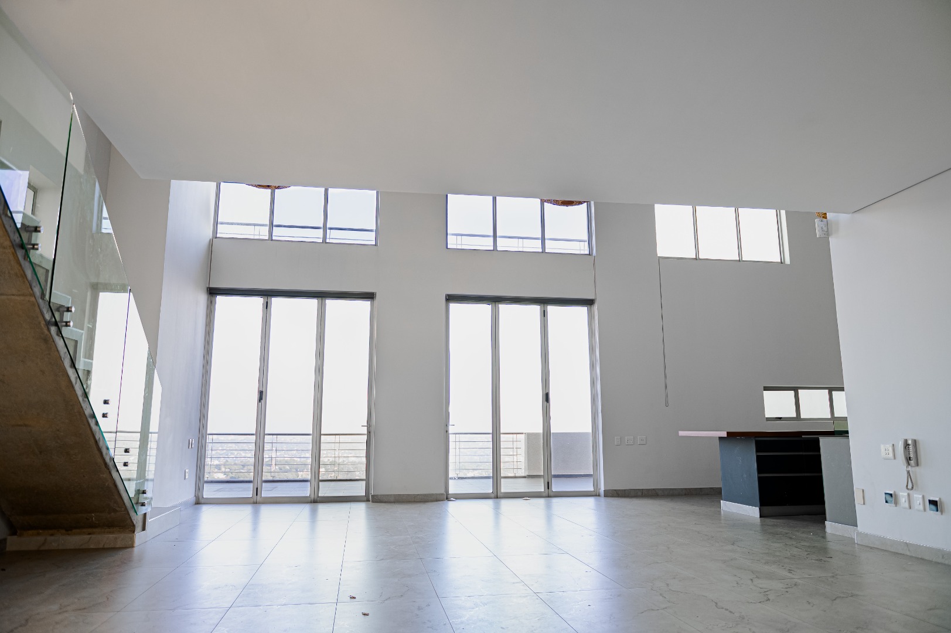
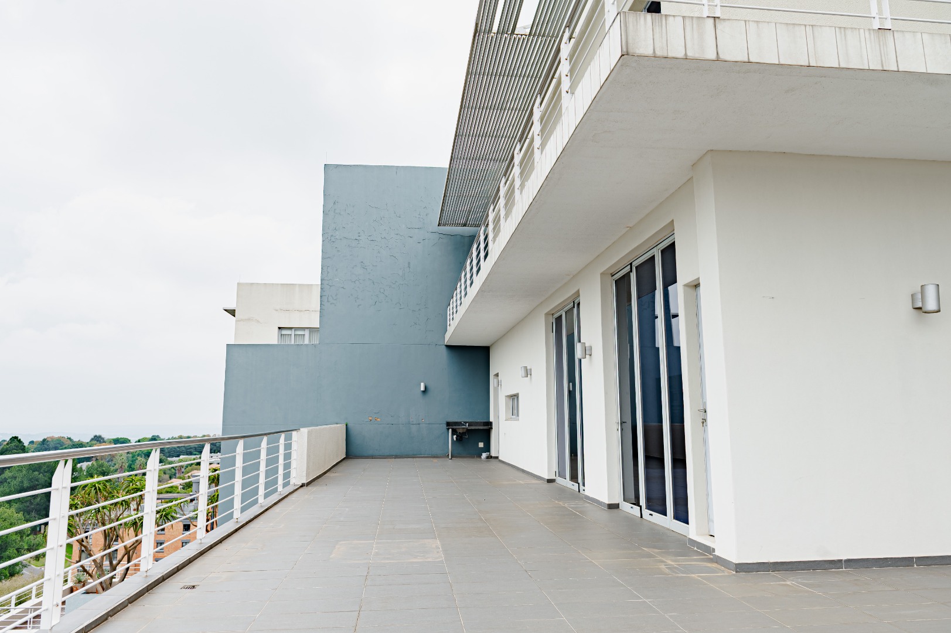
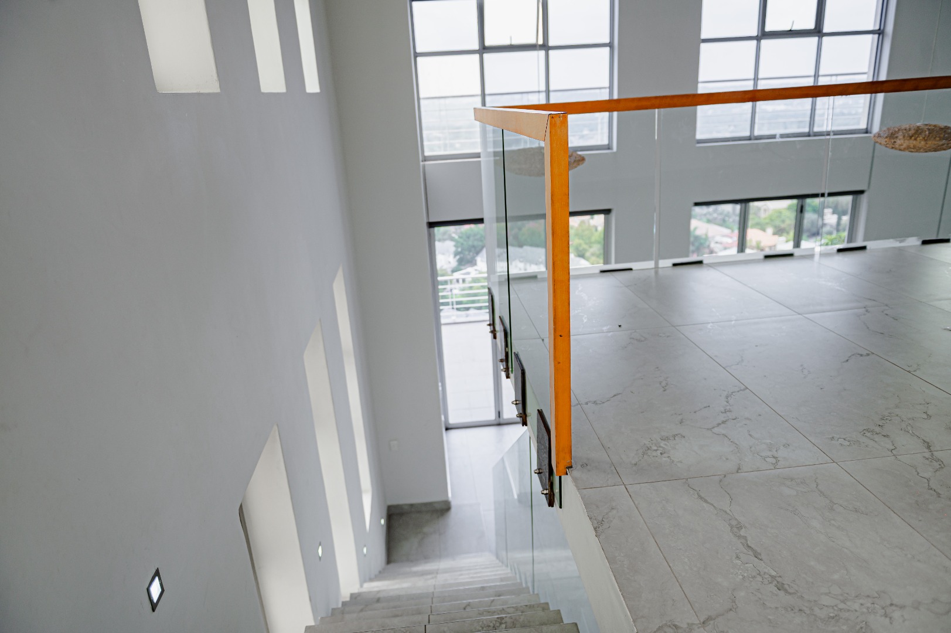
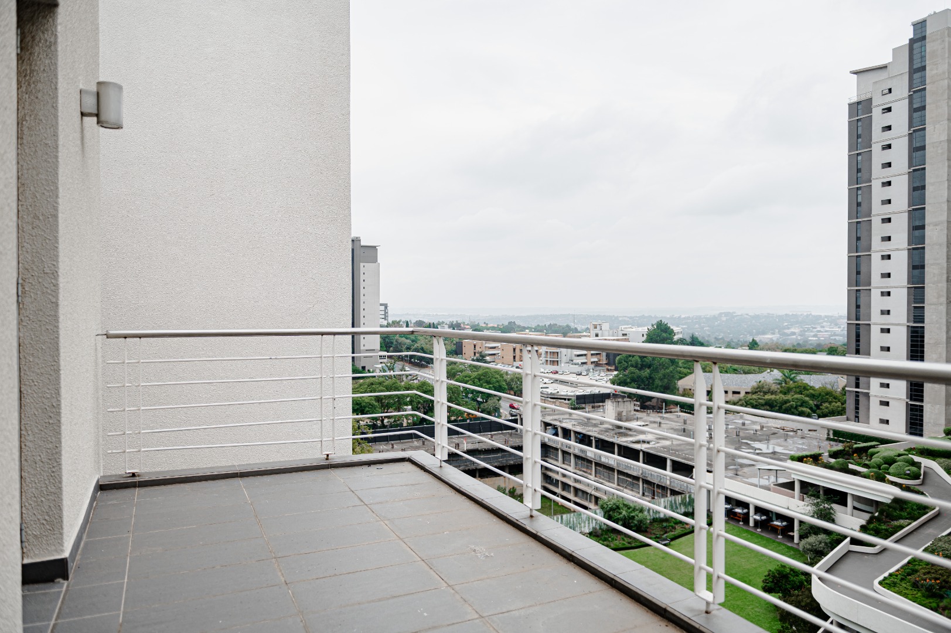
Discover an exceptional residential offering in the prestigious Benmore Gardens, Sandton, where luxury meets convenience. This remarkable property, spanning an impressive 661 square metres, is designed for those who appreciate sophisticated living within a secure estate environment. The initial marketing header, "experience elevated living in the heart of Sandton," perfectly encapsulates the essence of this home, promising a lifestyle of comfort and exclusivity.
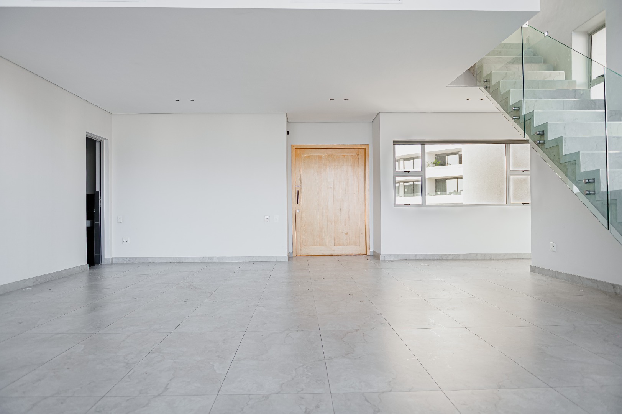
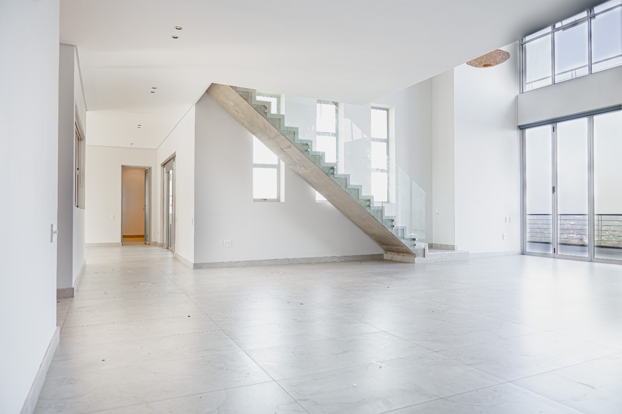
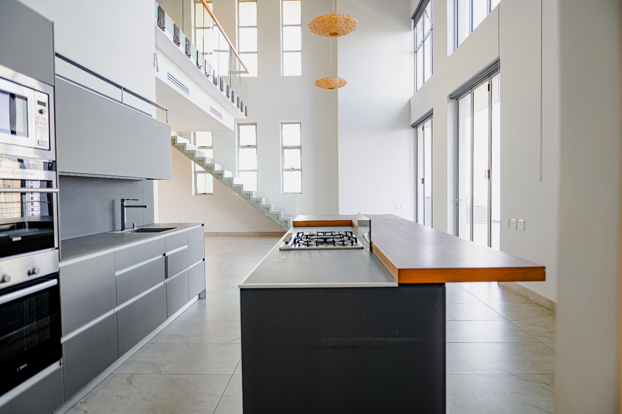
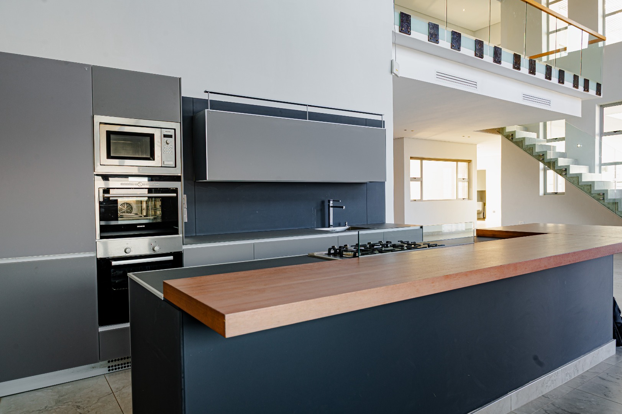
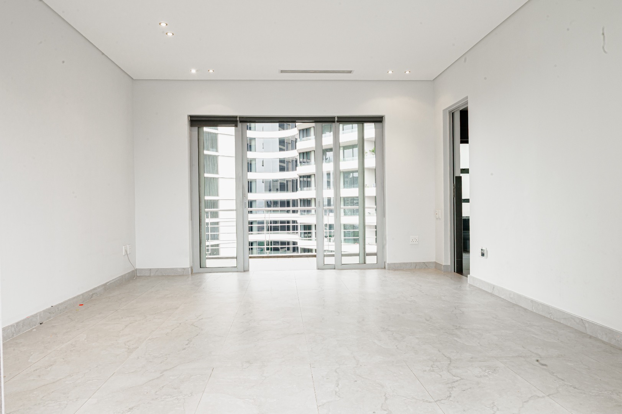
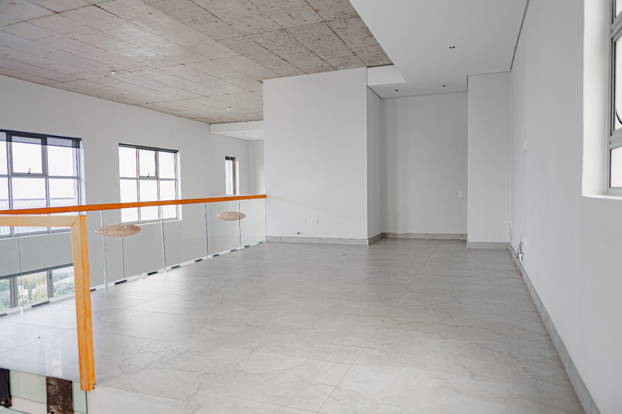
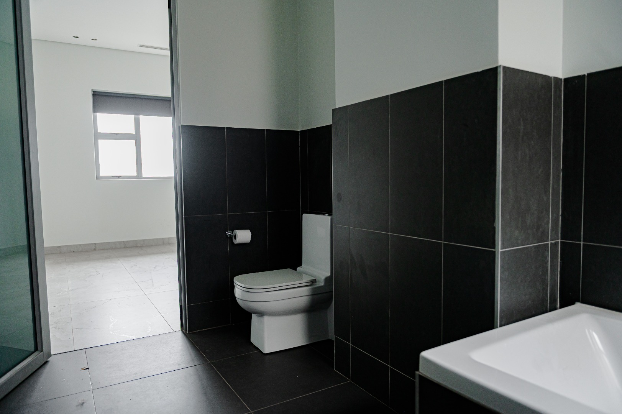
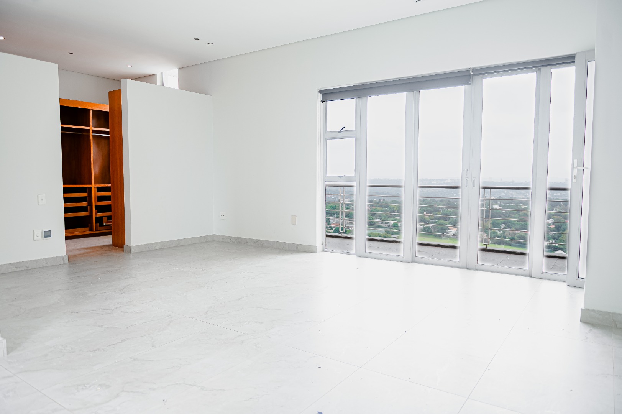
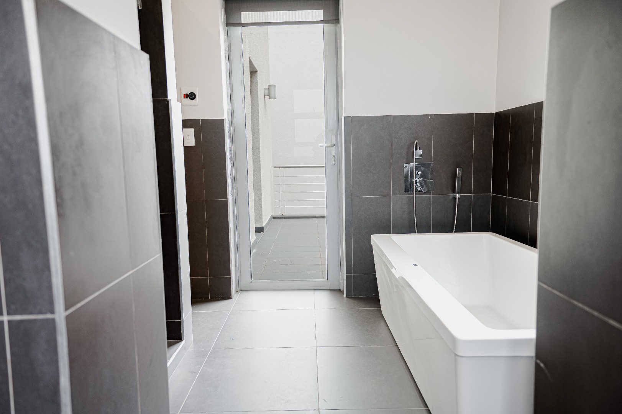
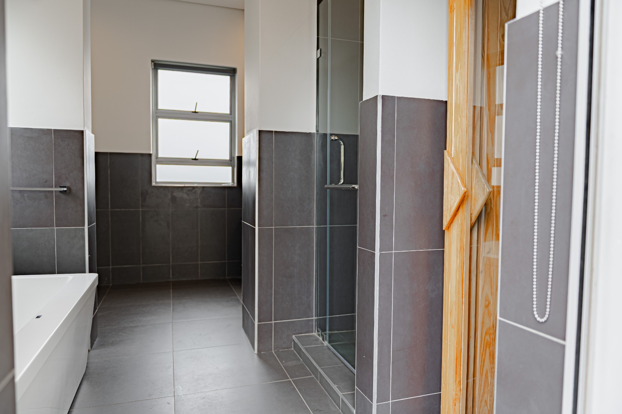
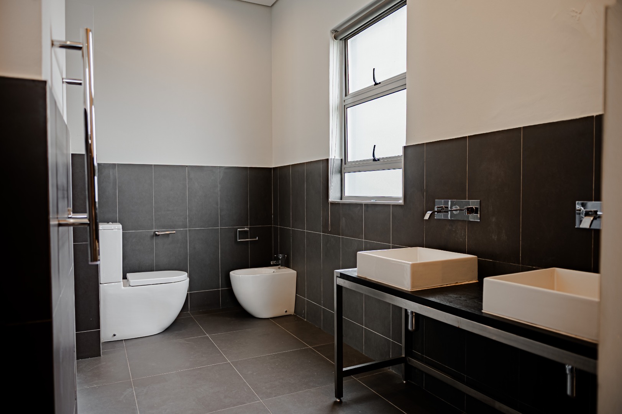
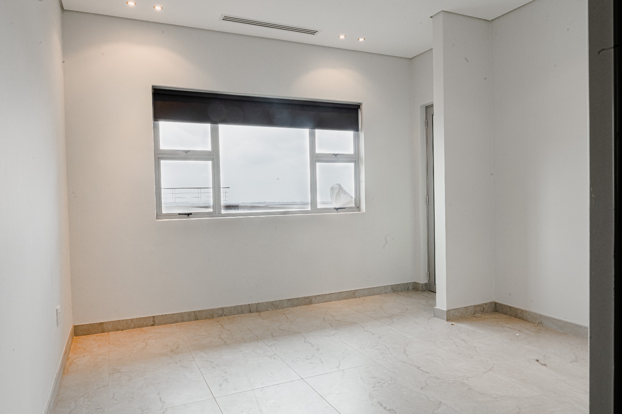
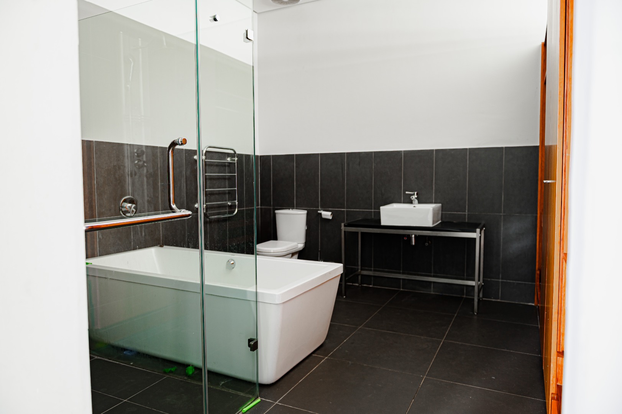
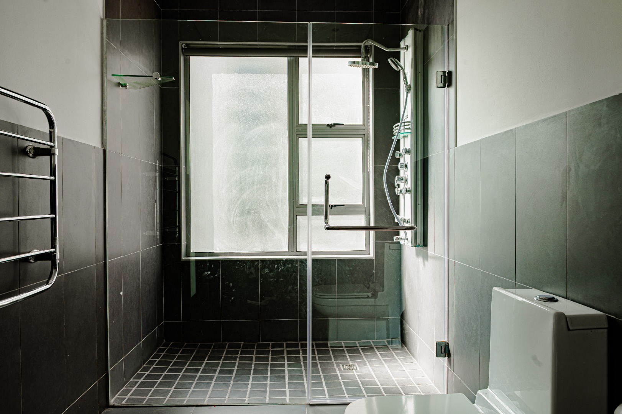
Boasting three spacious bedrooms and four and a half well-appointed bathrooms, this residence provides ample space for relaxation and privacy. The interior is thoughtfully equipped with modern amenities, including air conditioning for year-round comfort and a dedicated family TV room, perfect for entertainment. Culinary enthusiasts will appreciate the well-equipped kitchen and convenient pantry, making meal preparation a delight.
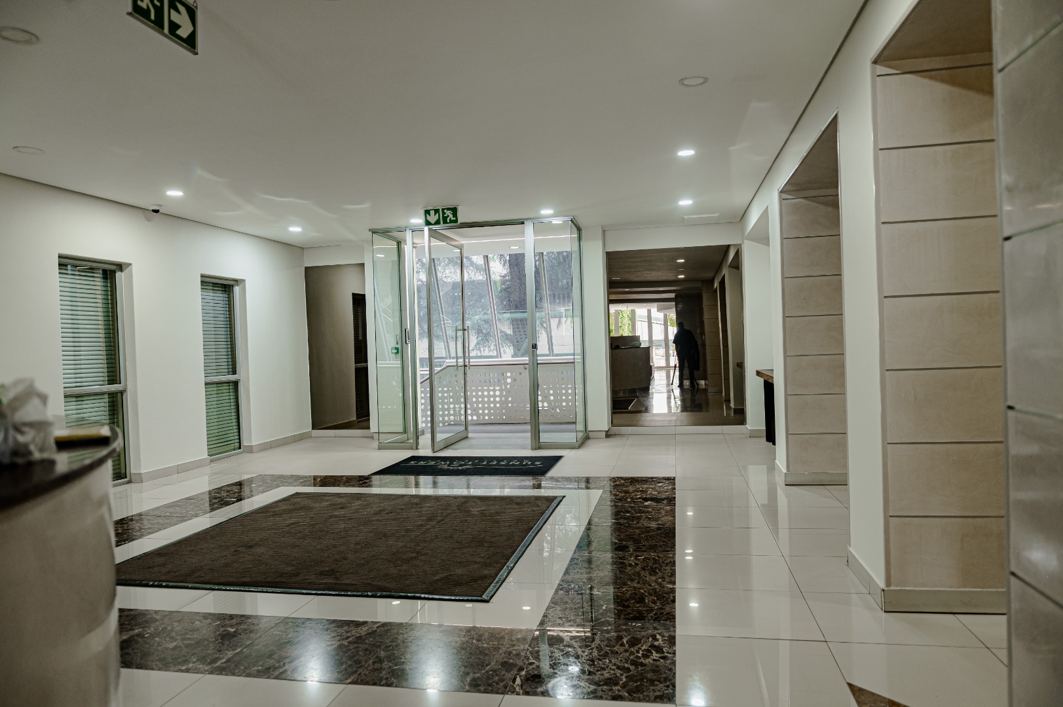
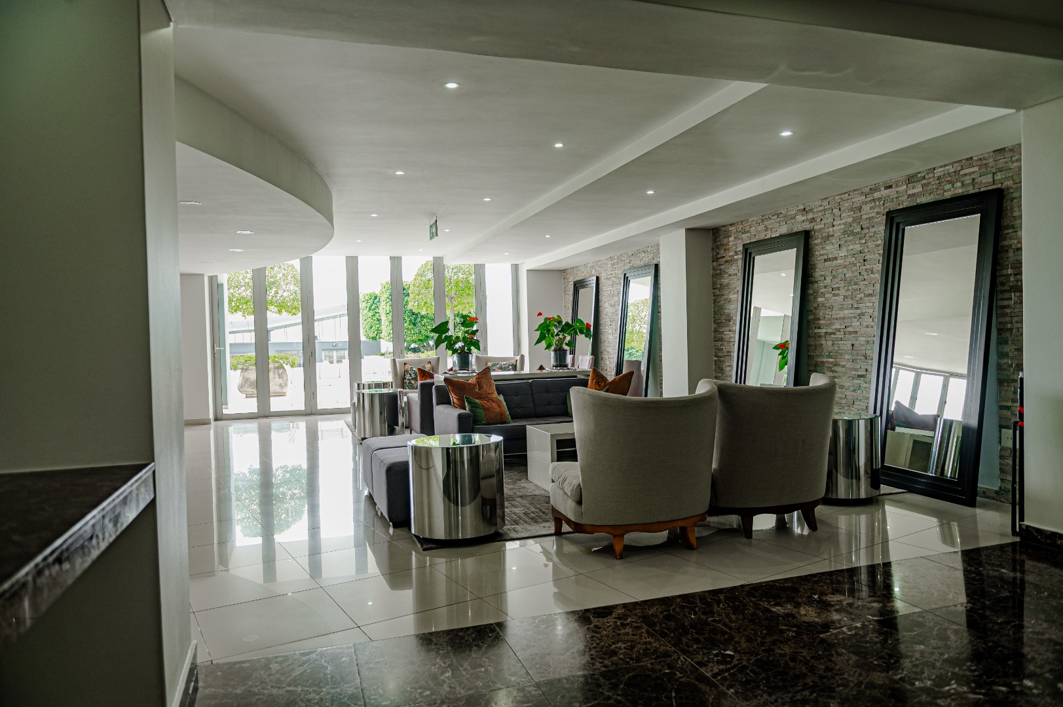
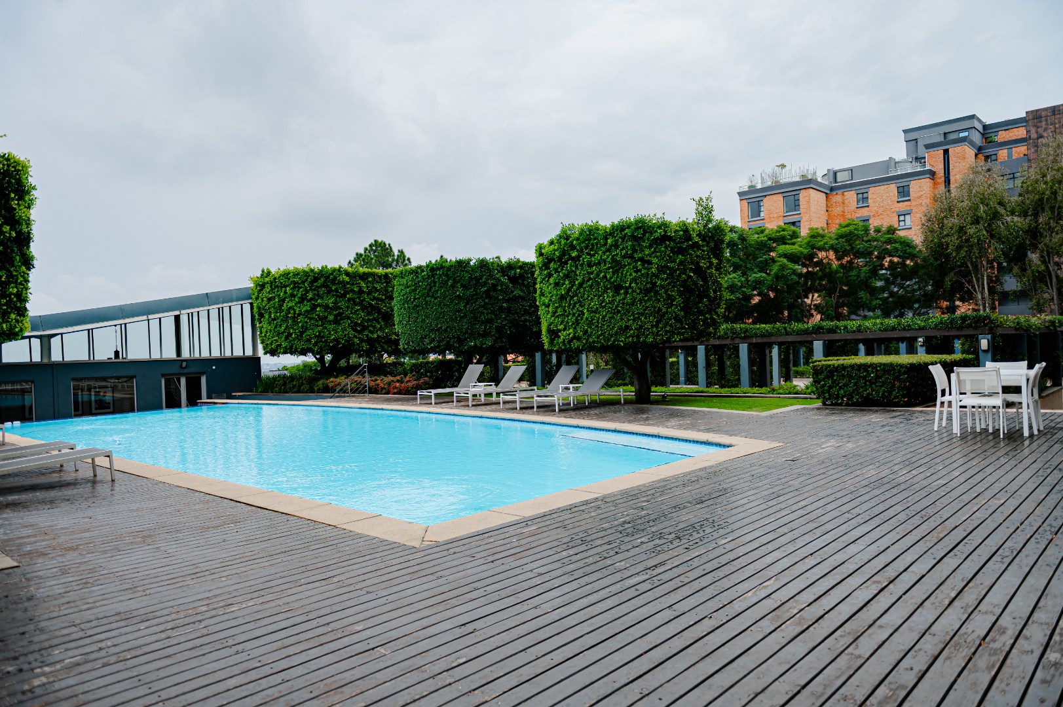
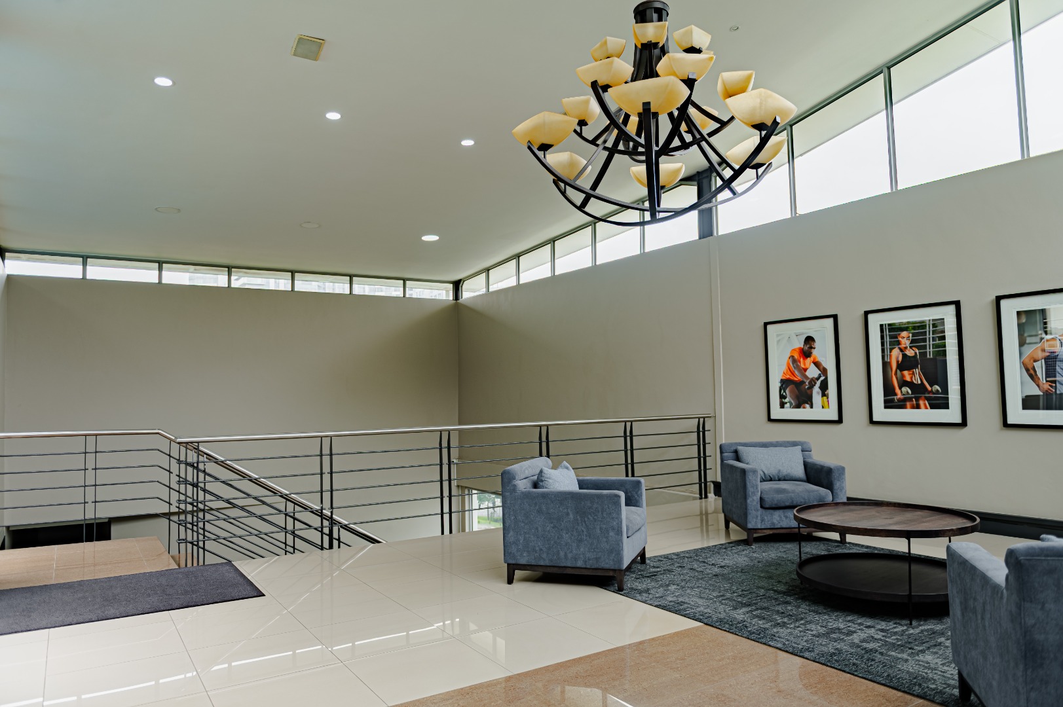
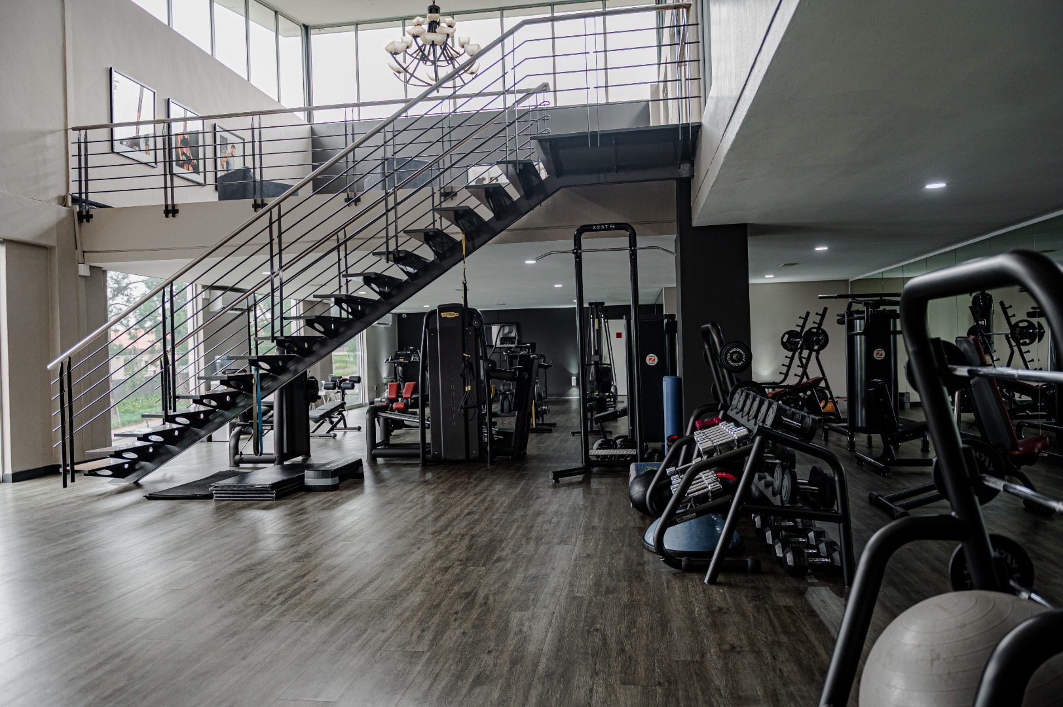
Beyond the living quarters, this home offers an array of lifestyle features designed to enhance daily life. Residents can maintain their fitness regime in the private gym, unwind in the sauna, or host memorable gatherings in the dedicated braai room. The inclusion of a laundry room adds to the practicality of this exquisite property. Situated in a sought-after security estate, peace of mind is assured, allowing you to fully embrace the vibrant Sandton lifestyle.
This property represents a unique opportunity to own a substantial home in one of South Africa's most desirable locations. Its blend of generous space, premium features, and a prime address makes it an ideal choice for discerning buyers seeking an elevated living experience. We regret that photo analysis was not possible due to a technical issue, but encourage a personal viewing to fully appreciate this magnificent home.
Key Features
- Three Bedrooms
- Four and a Half Bathrooms
- Expansive 661 sqm Floor Size
- Private Gym and Sauna
- Dedicated Braai Room
- Air Conditioning
- Family TV Room
- Well-equipped Kitchen with Pantry