4 Bedroom House For Sale in Waterlake Farm Lifestyle Estate





Description
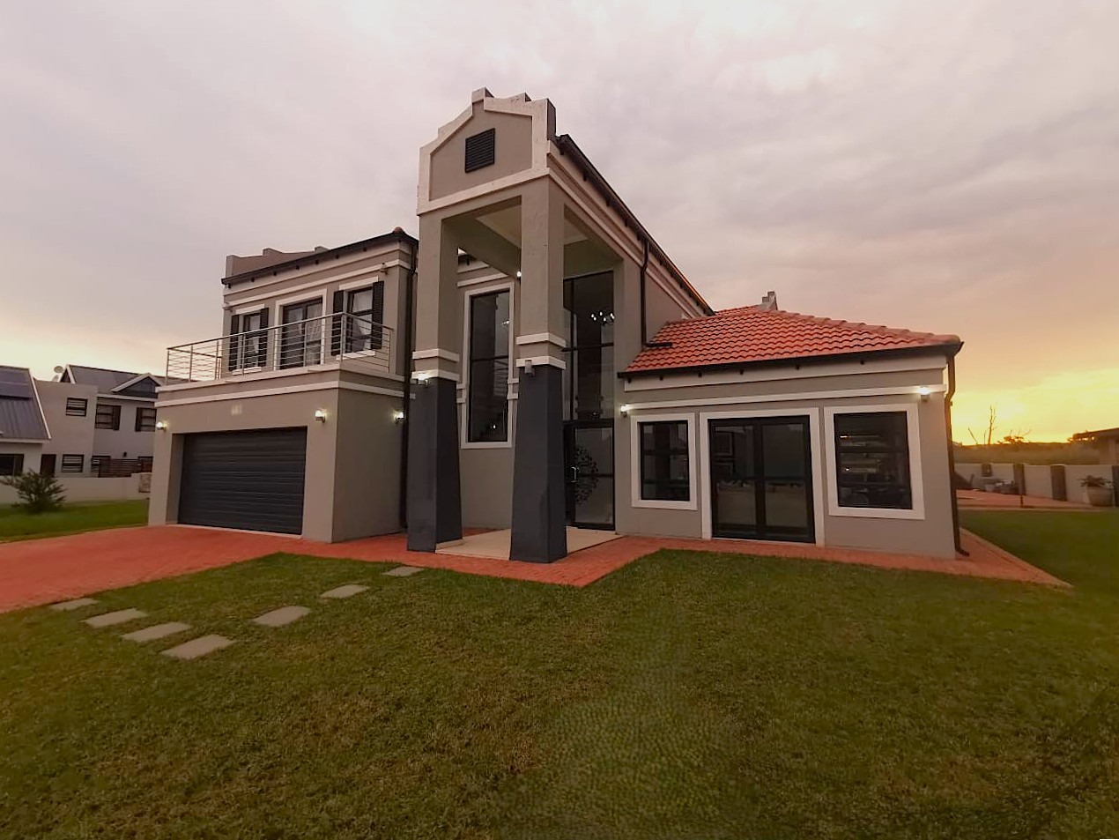
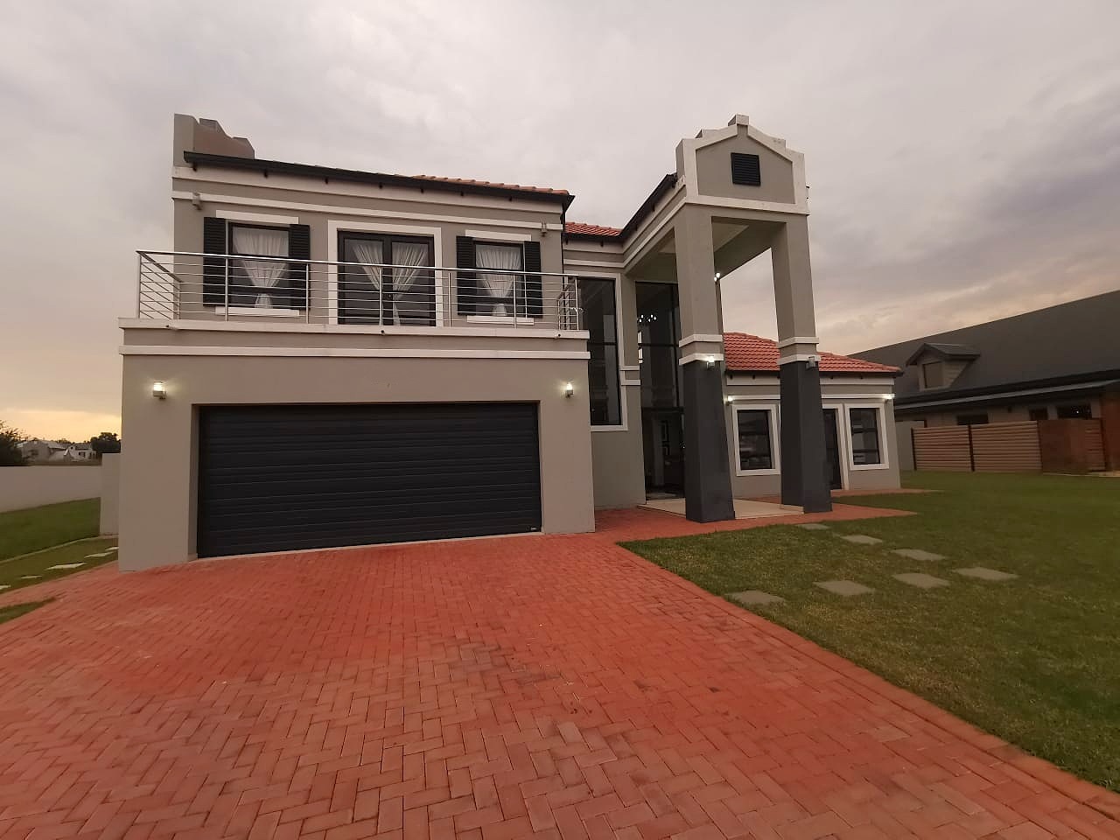
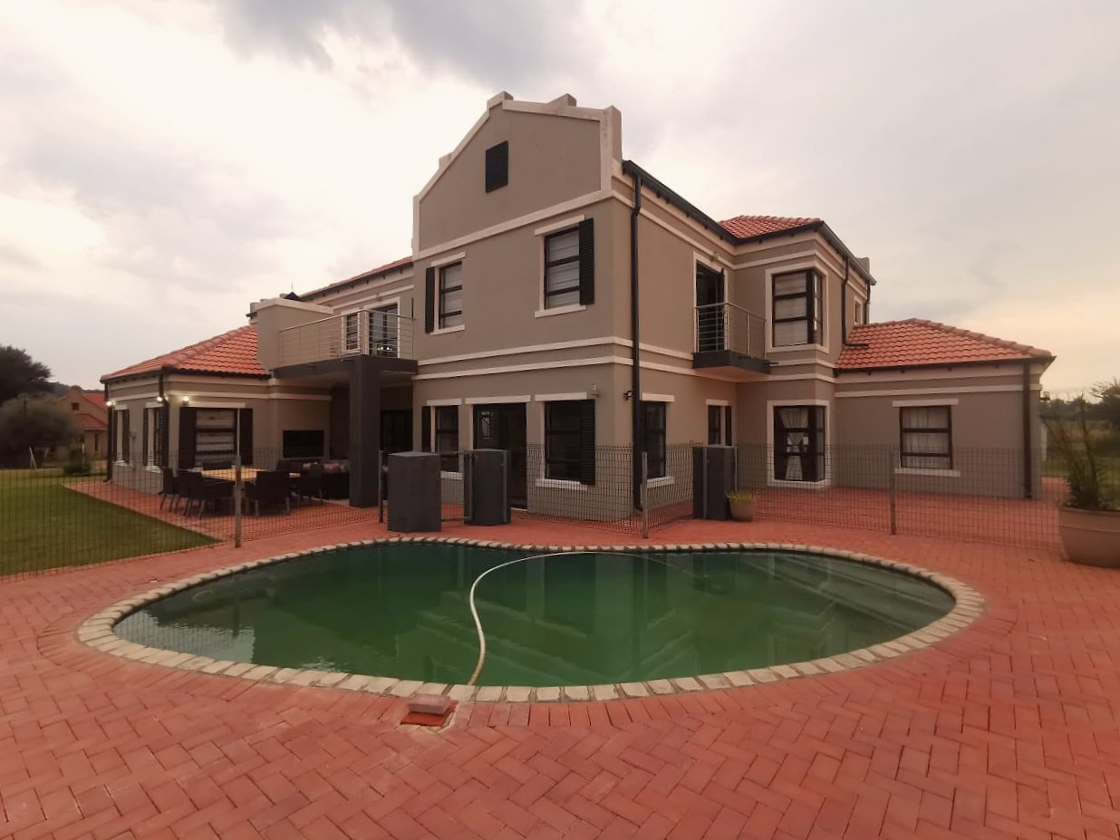
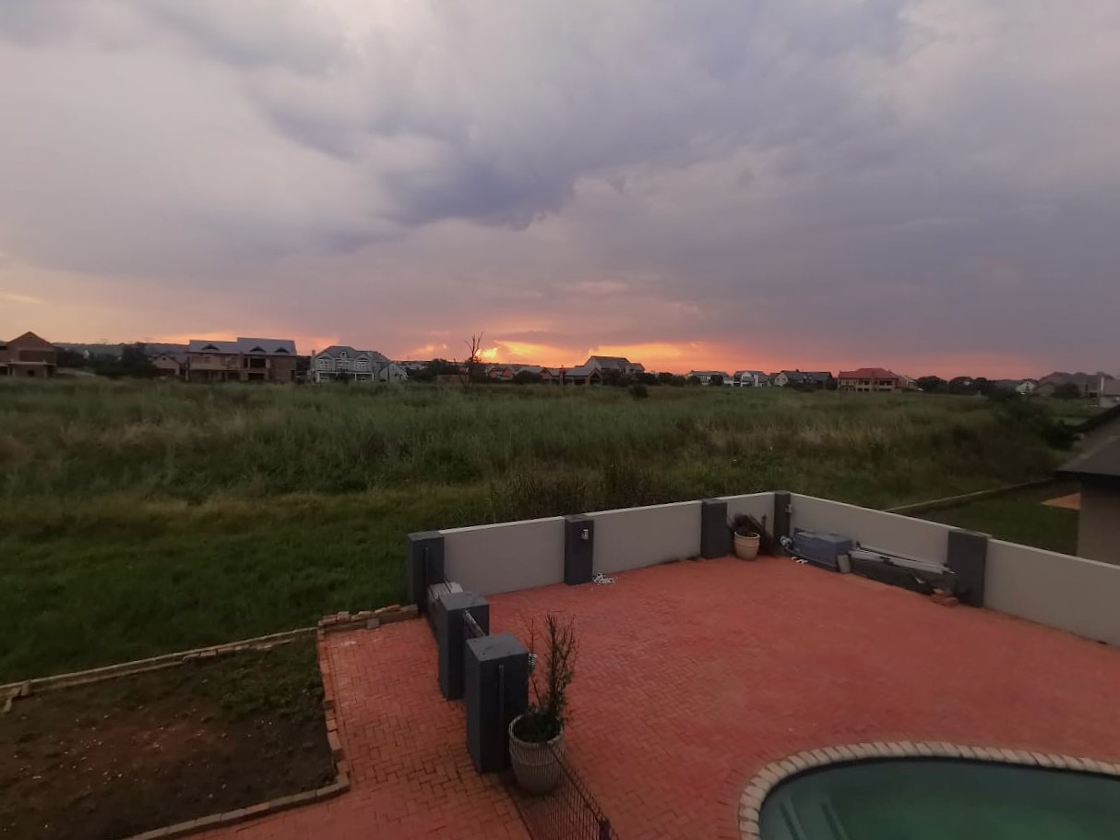
Framed by picturesque greenbelt views and positioned just a short stroll from the lake, this exceptional 461sqm family home showcases luxury estate living in the highly sought-after Waterlake Farm Estate. Spacious interiors, modern finishes and tranquil natural surroundings combine to create a lifestyle where comfort, family and nature exist in perfect harmony.
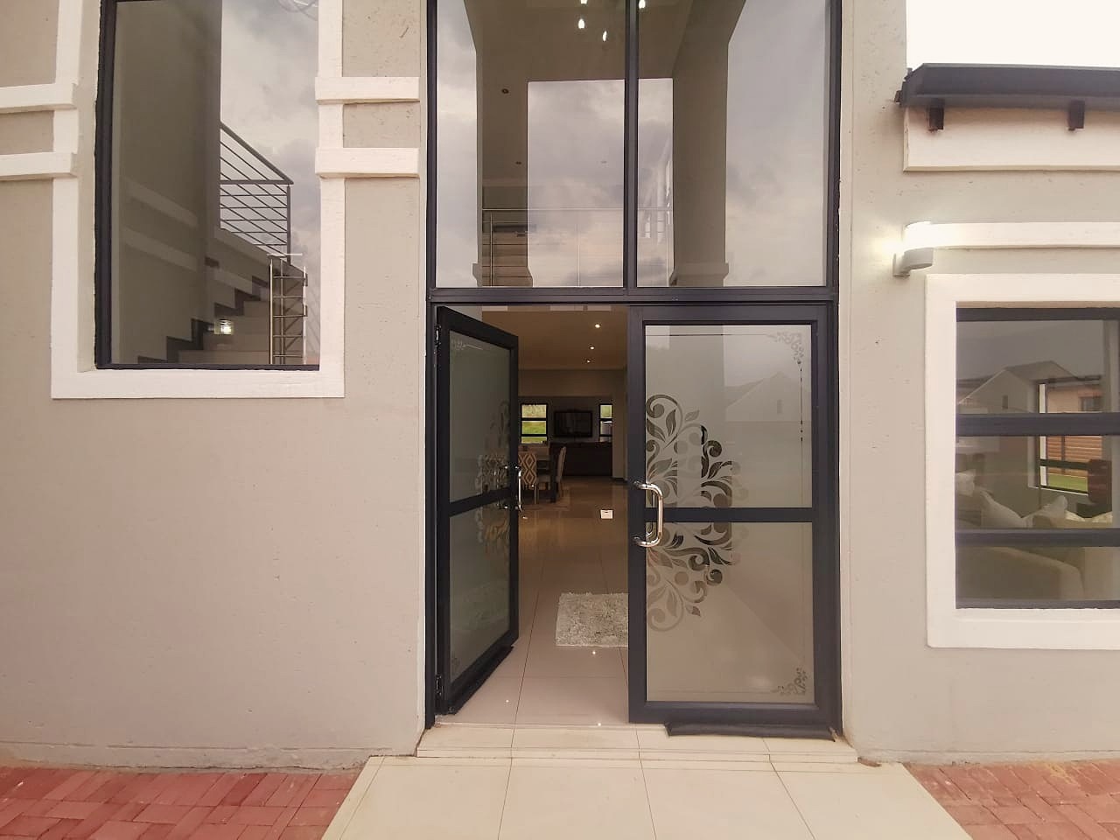
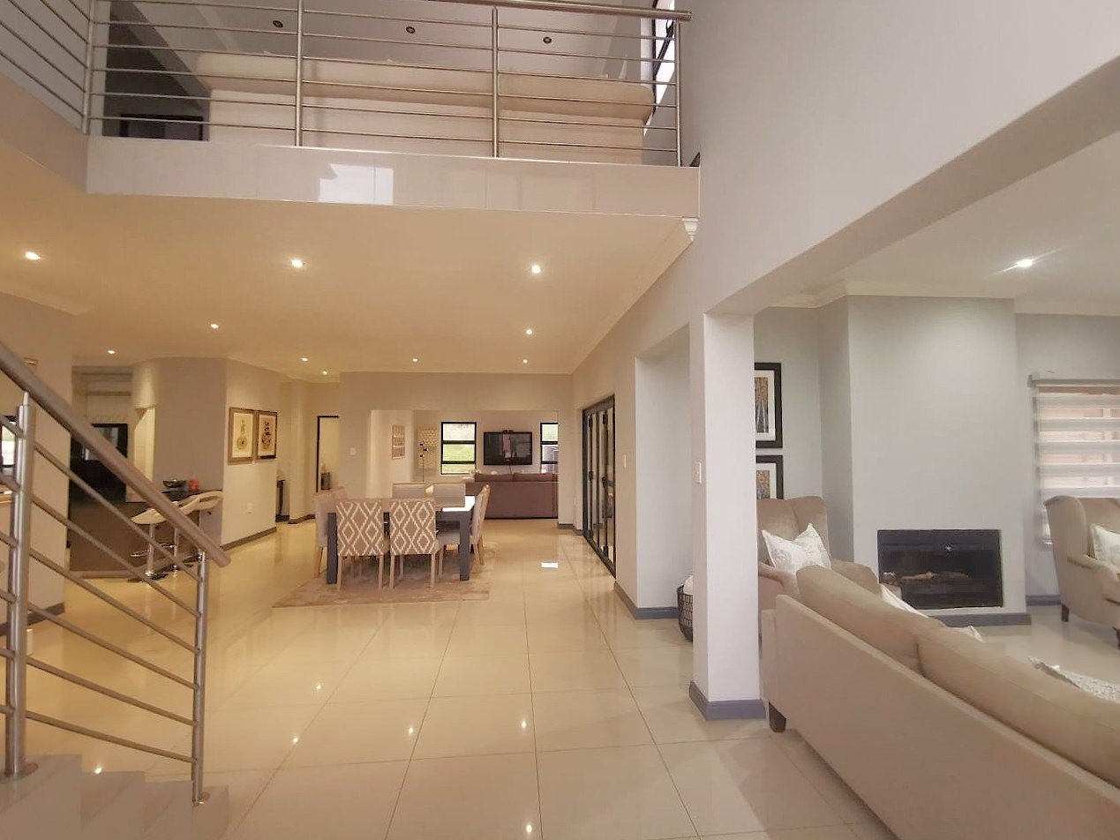
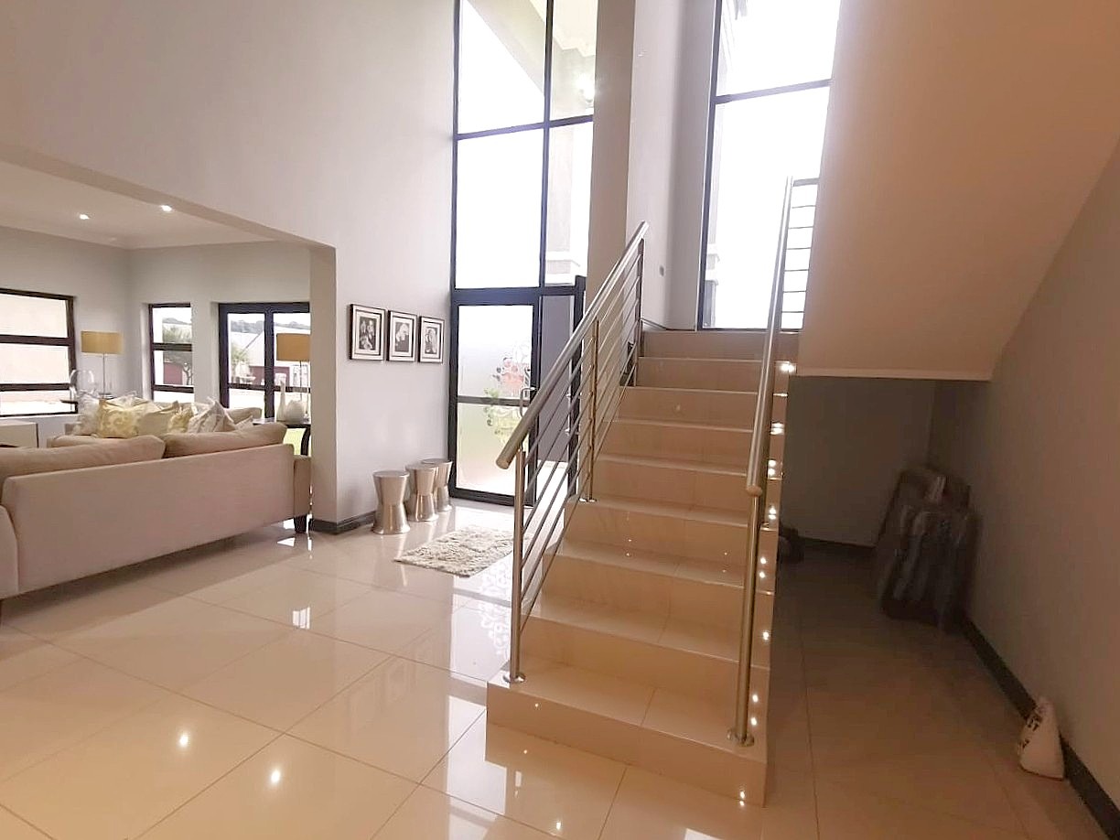
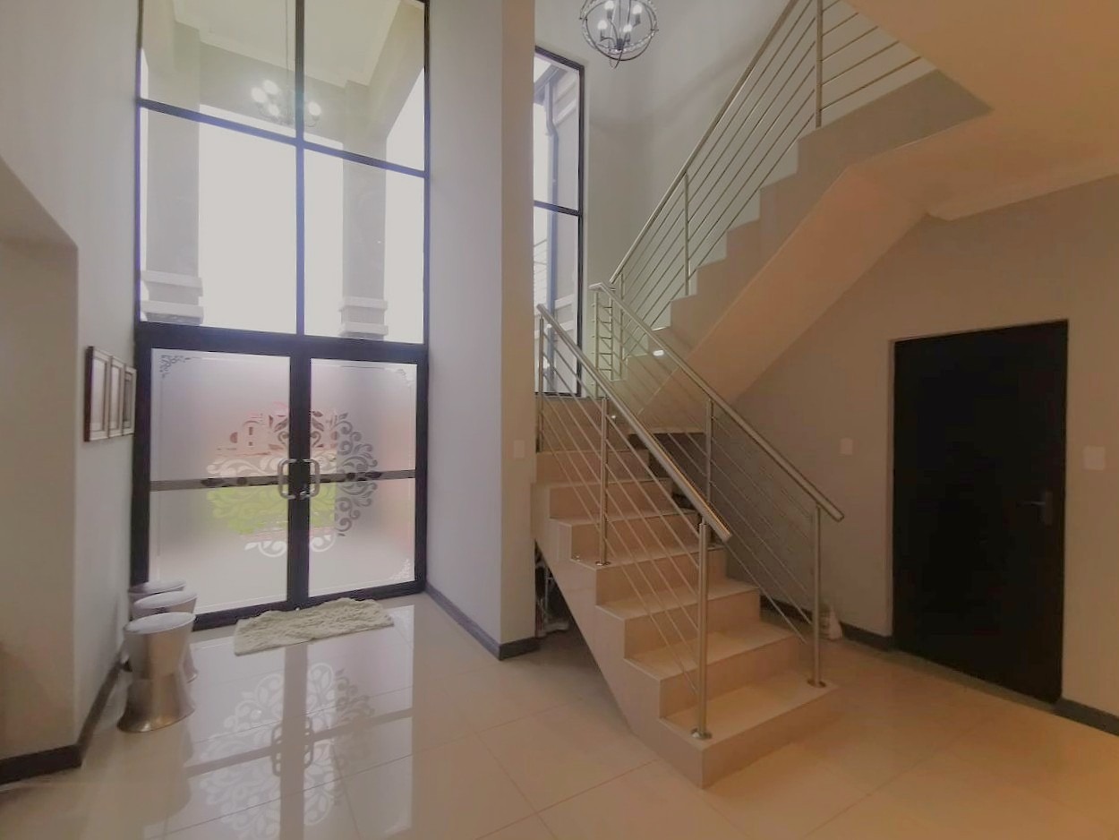
An impressive double-volume entrance hall welcomes you into a home where abundant natural light and elegant finishes create an immediate sense of space.
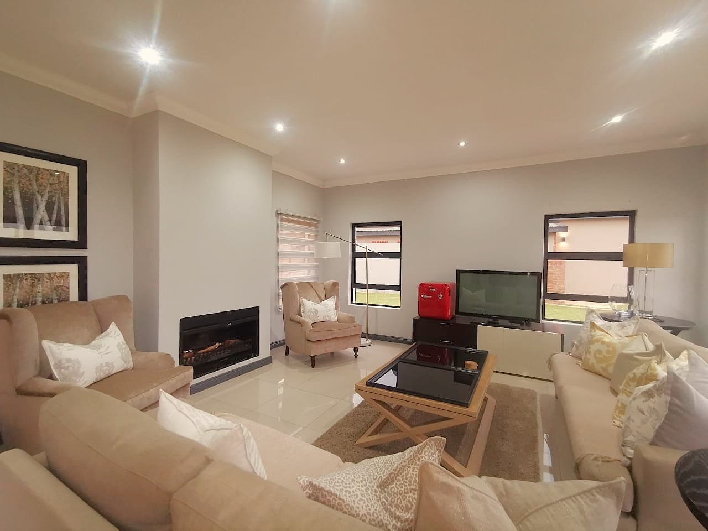
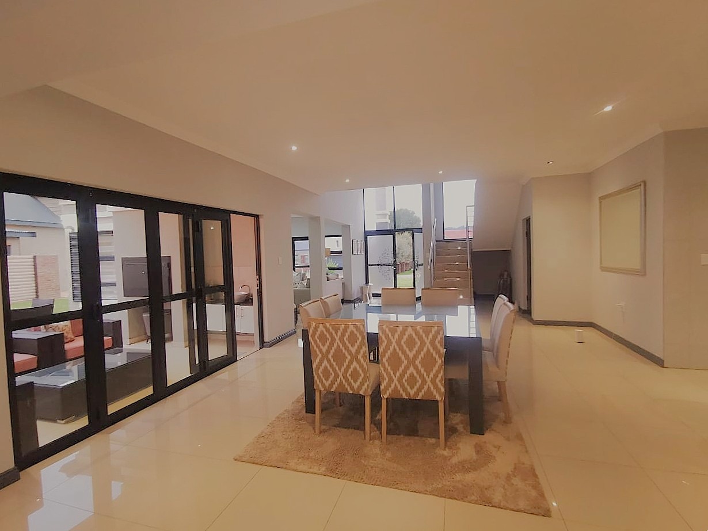
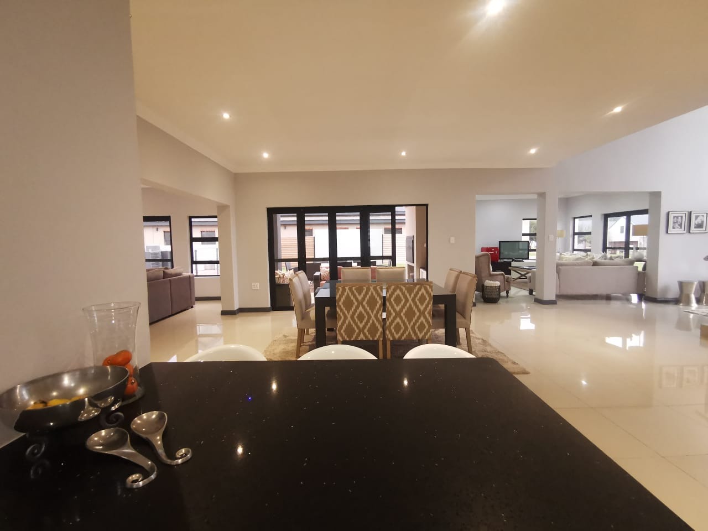
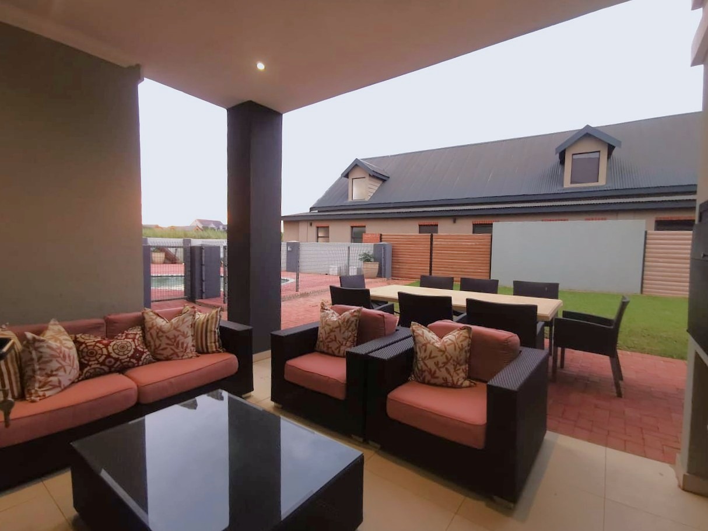
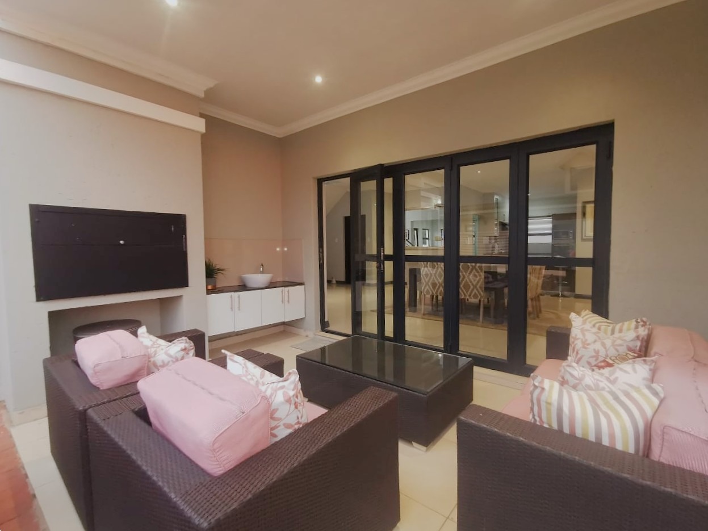
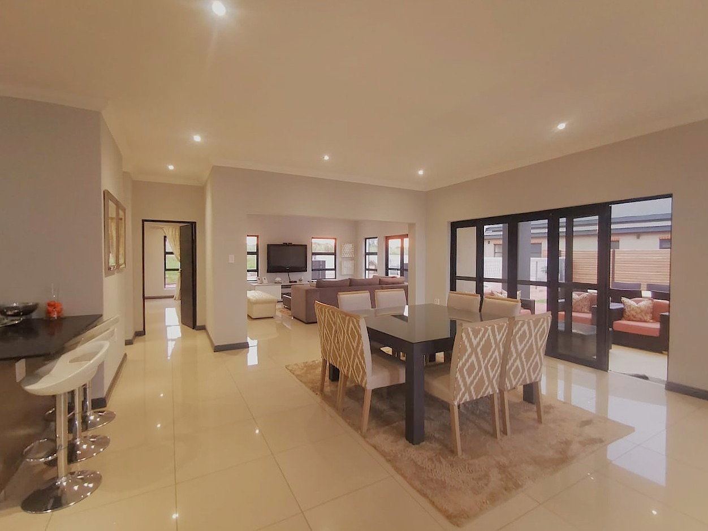
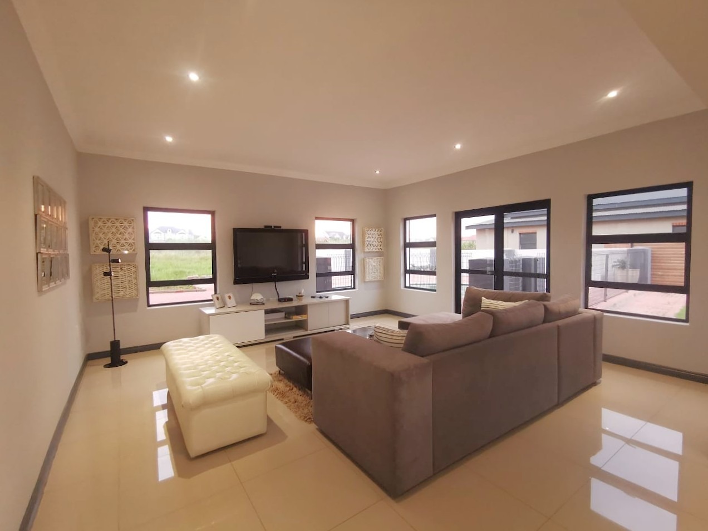
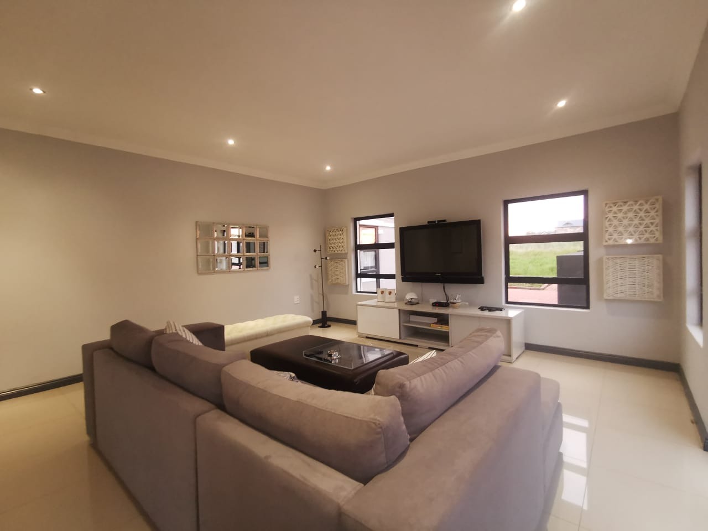
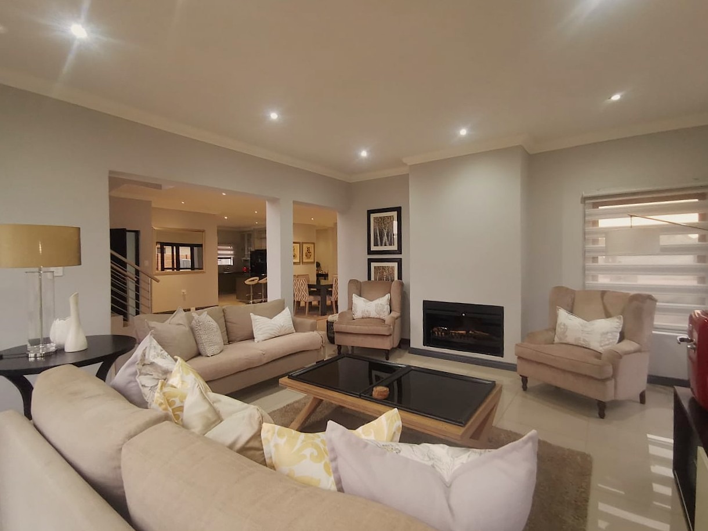
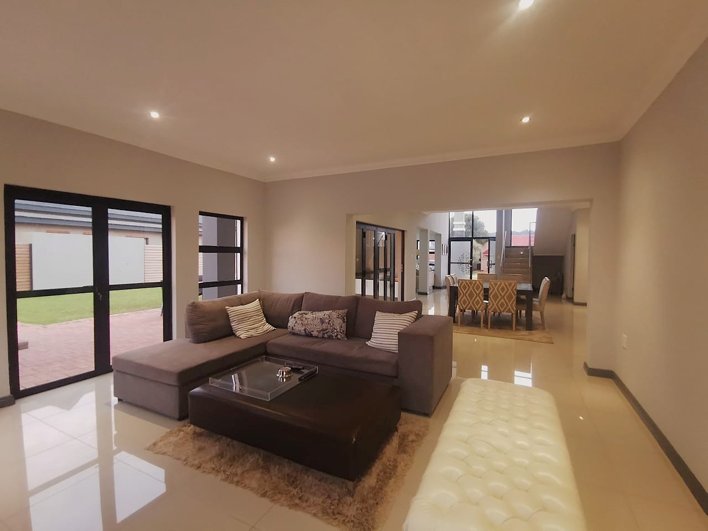
Created for effortless family living, the expansive open-plan layout seamlessly connects two spacious lounges and the dining area. One lounge features a fireplace, creating a warm and inviting space for cosy winter evenings, while the second spacious lounge perfect for family relaxing time. The dining room flows effortlessly through stacker doors onto a covered patio complete with a built-in braai and prep bowl.
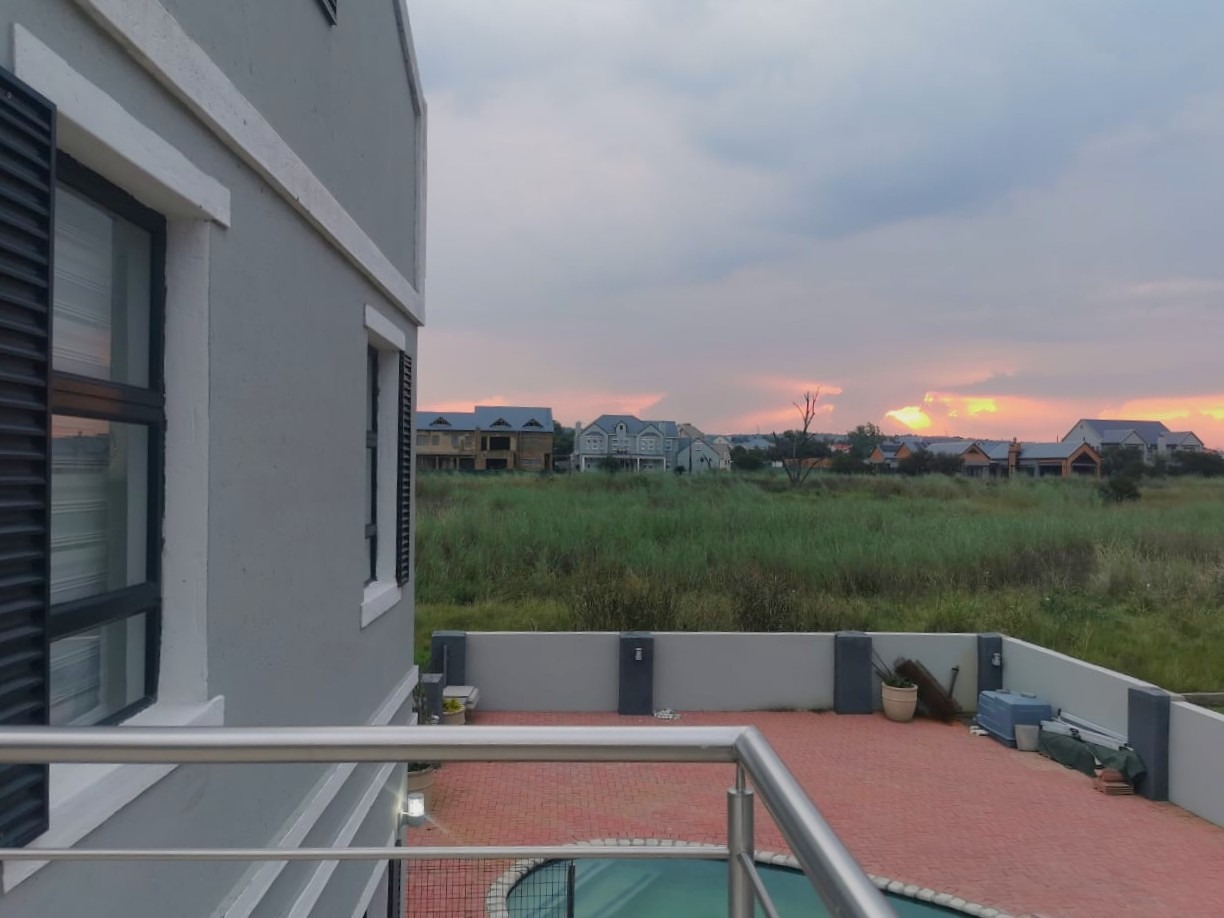
The swimming pool and spacious outdoor area provide the perfect setting for children to play, relaxed weekends and memorable summer gatherings, all while enjoying peaceful views.
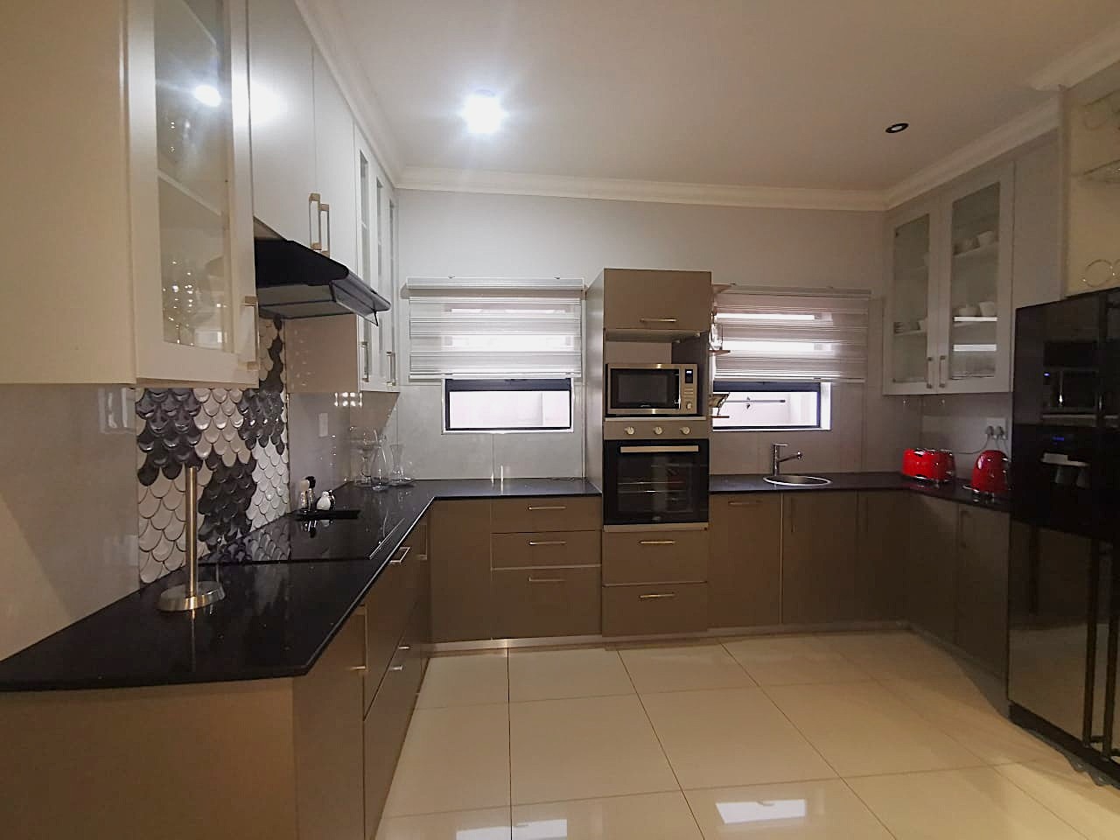
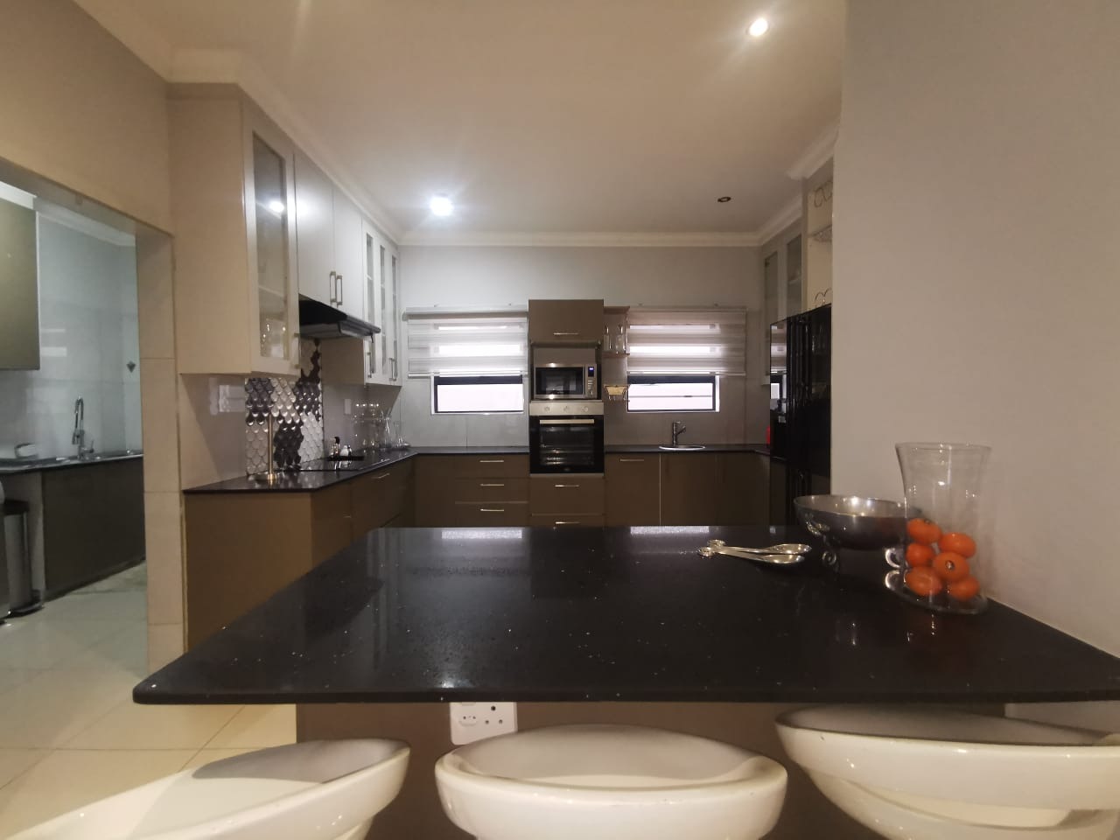
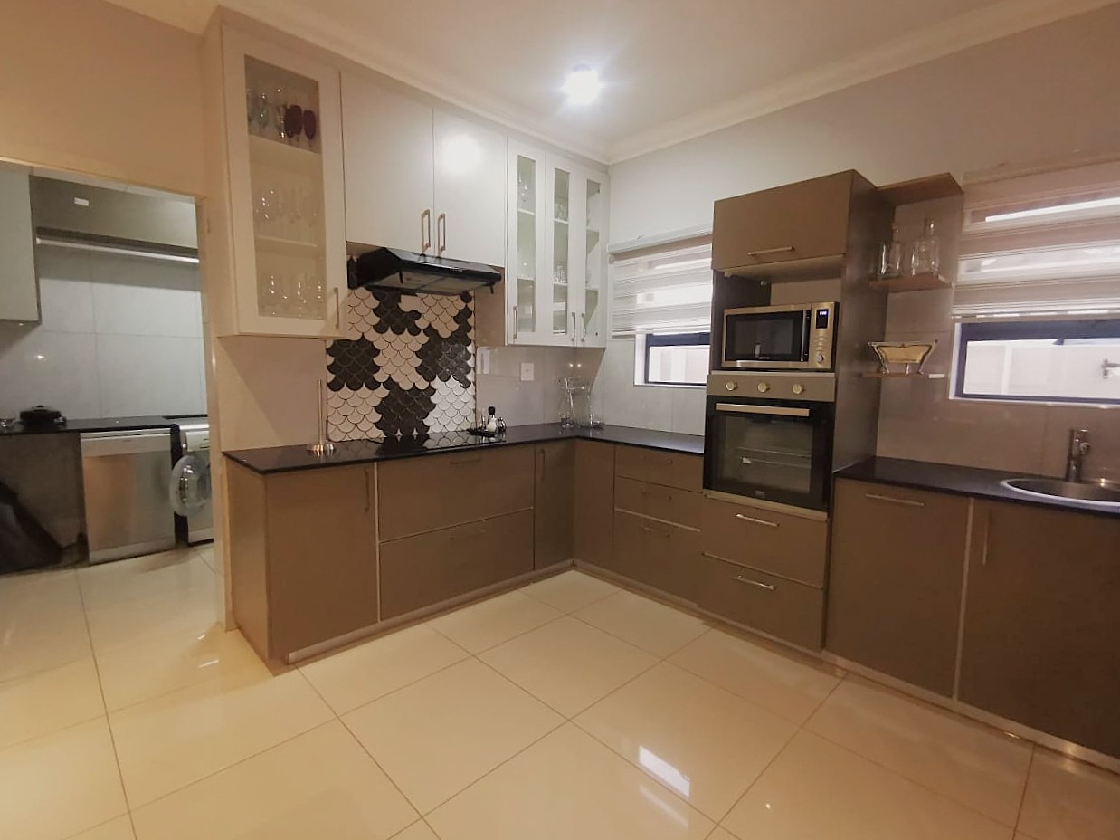
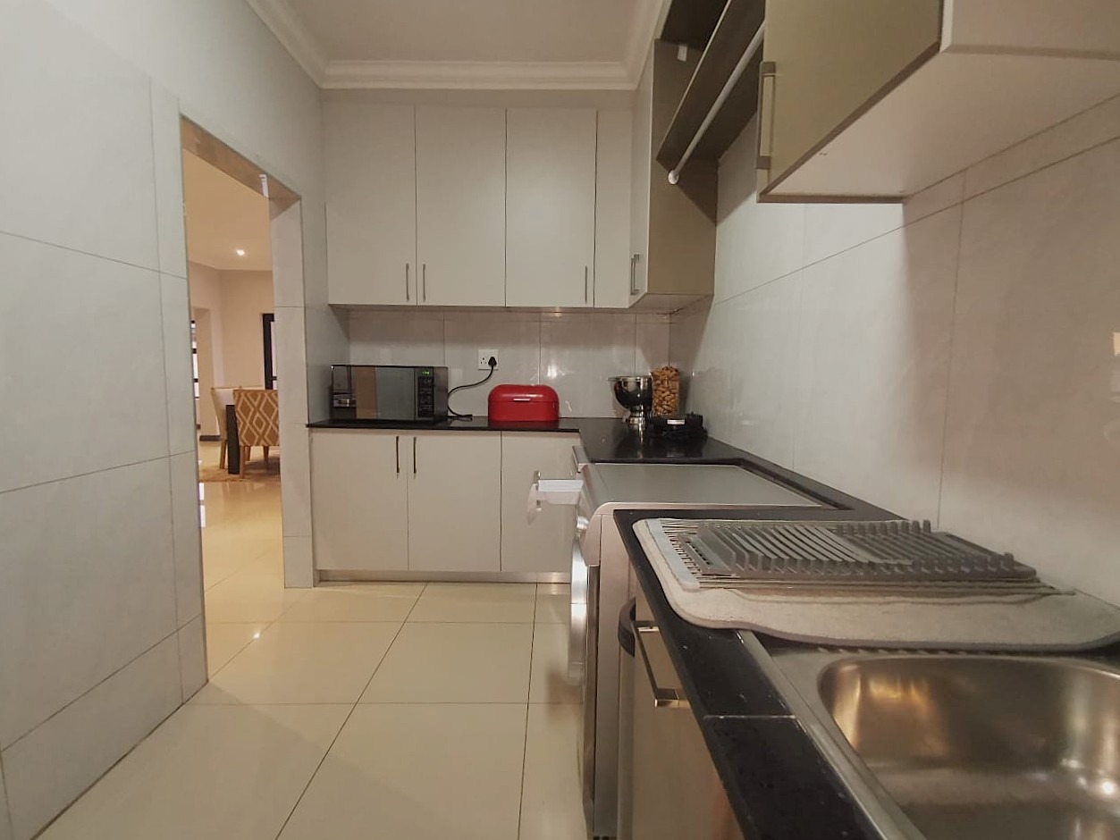
The kitchen features granite countertops, a breakfast nook, pantry, separate scullery and laundry, combining style with everyday practicality.
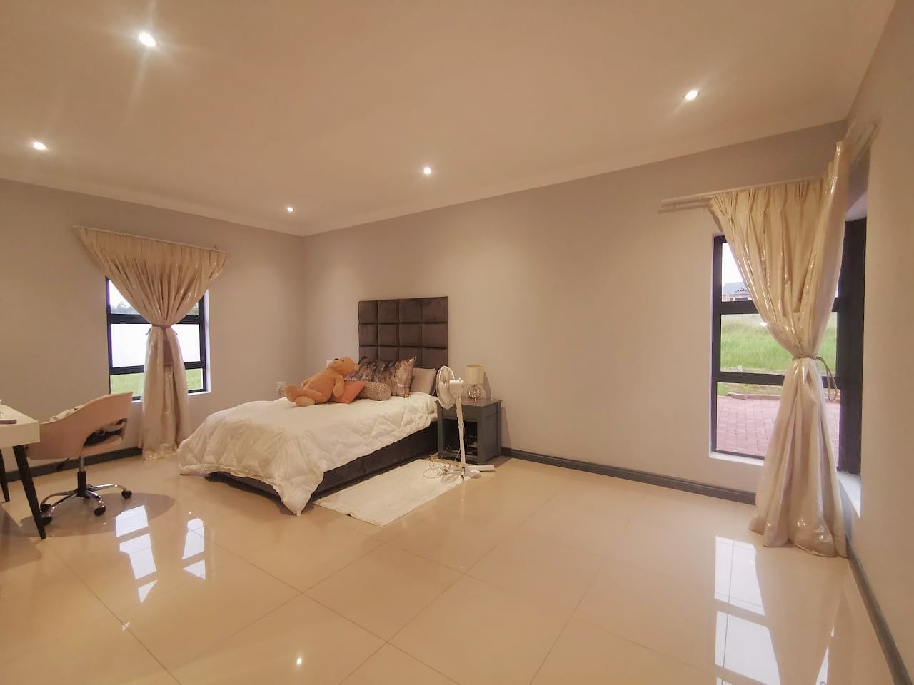
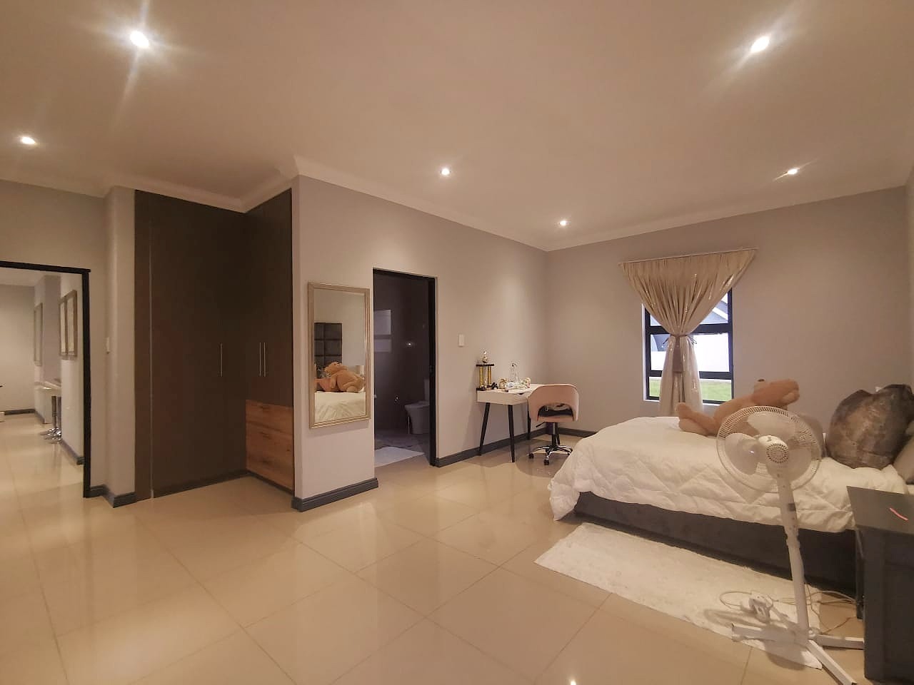
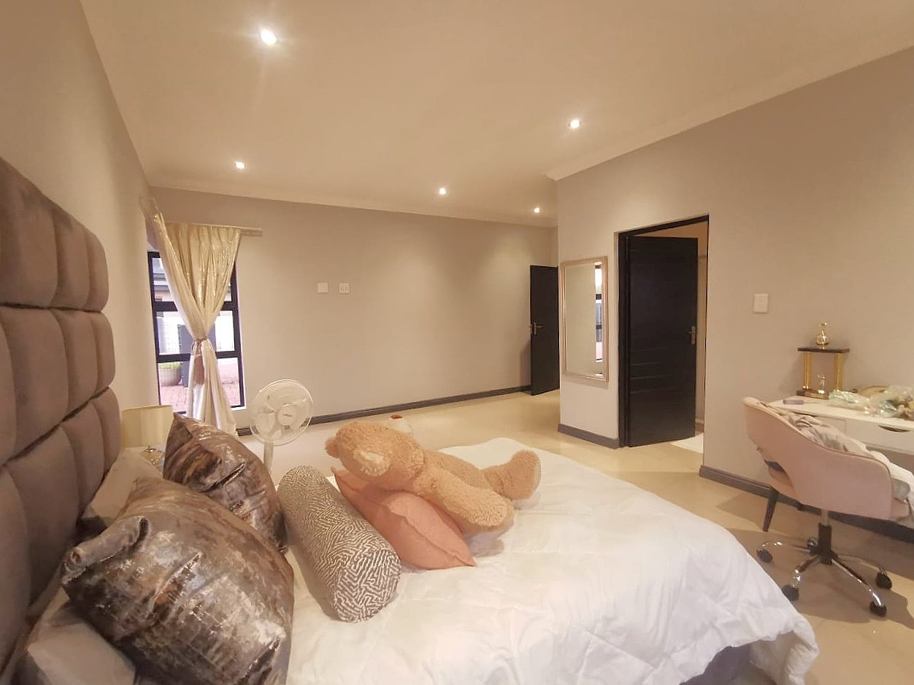
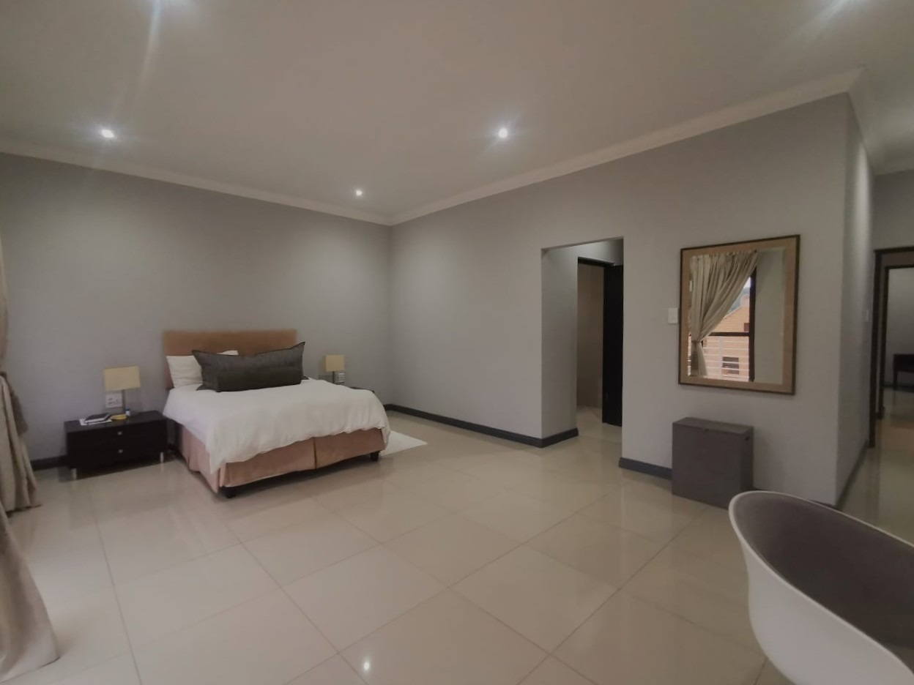
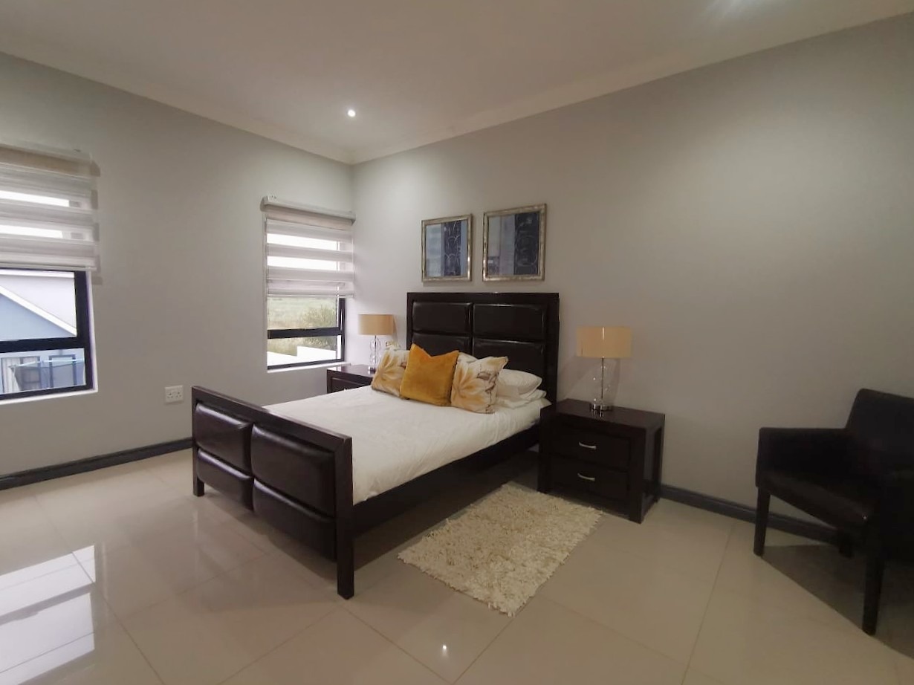
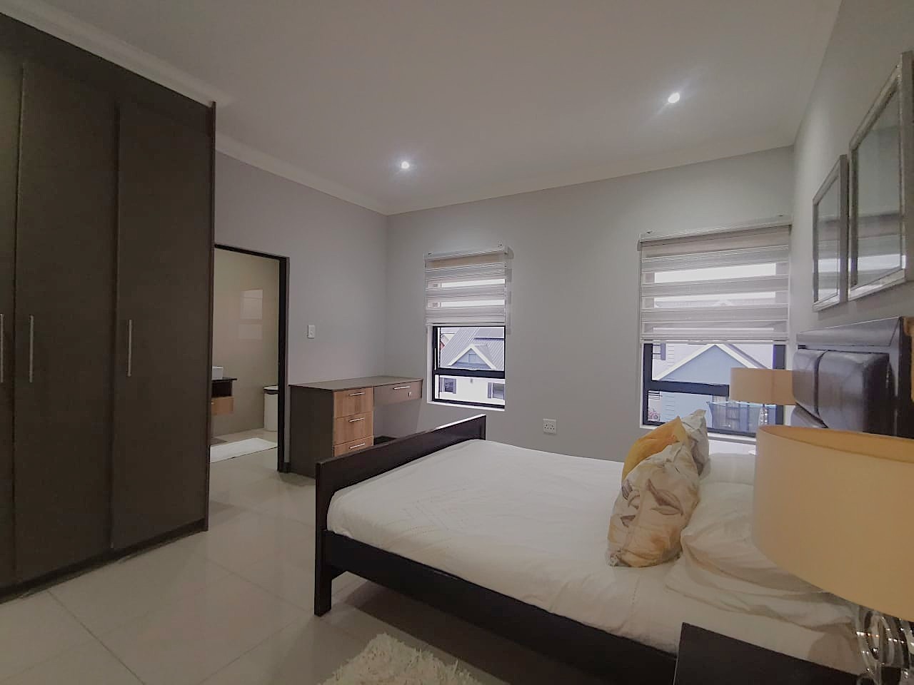
Accommodation comprises four exceptionally spacious en-suite bedrooms.
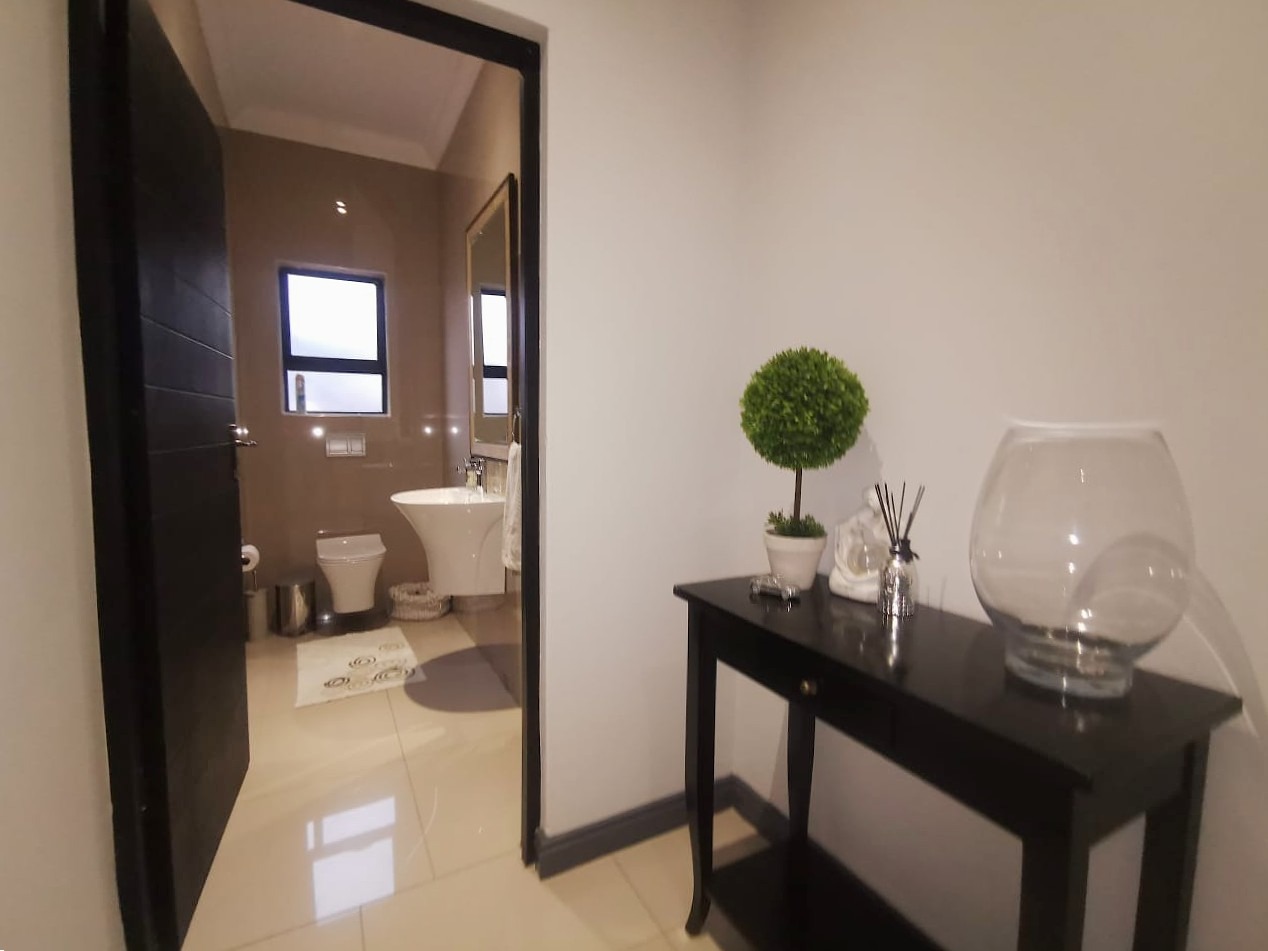
The oversized guest suite is conveniently situated on the ground floor, providing privacy and comfort for family or visitors, while a guest toilet adds further convenience.
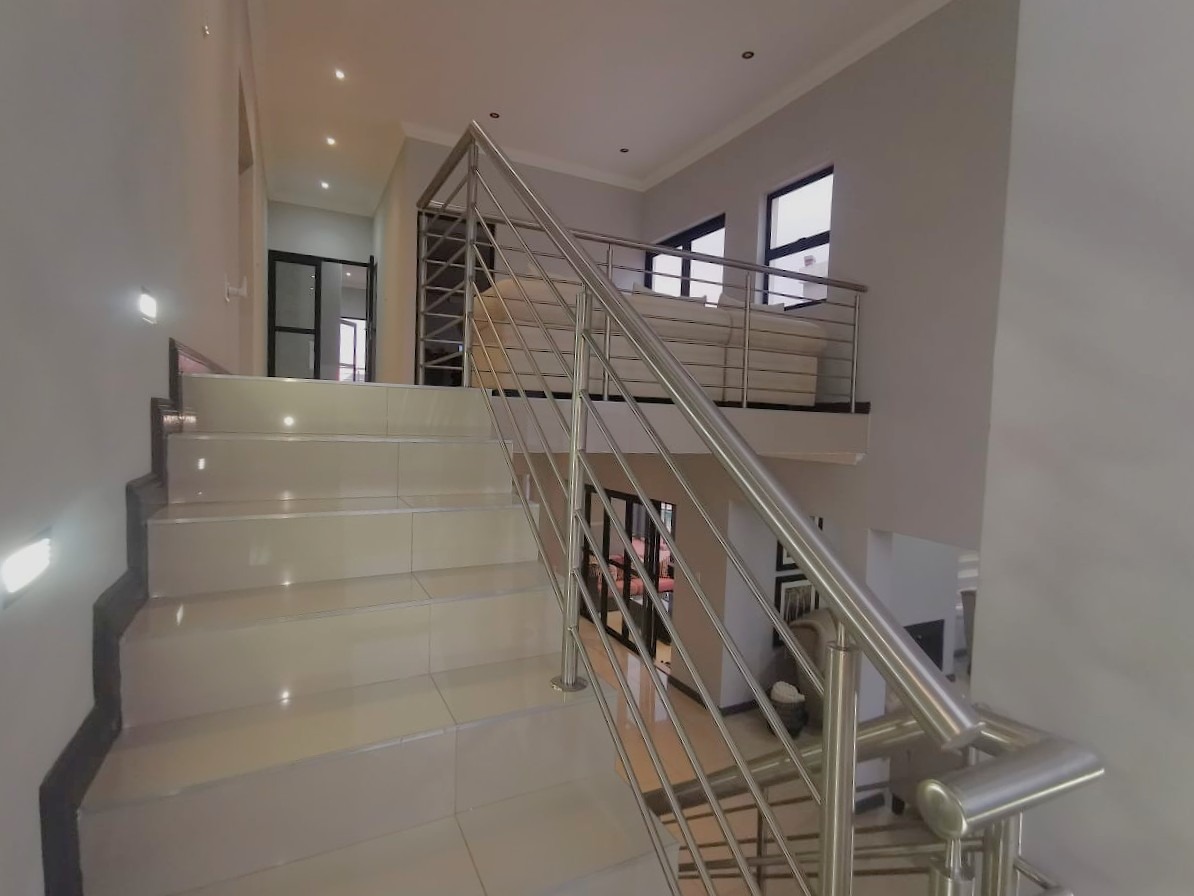
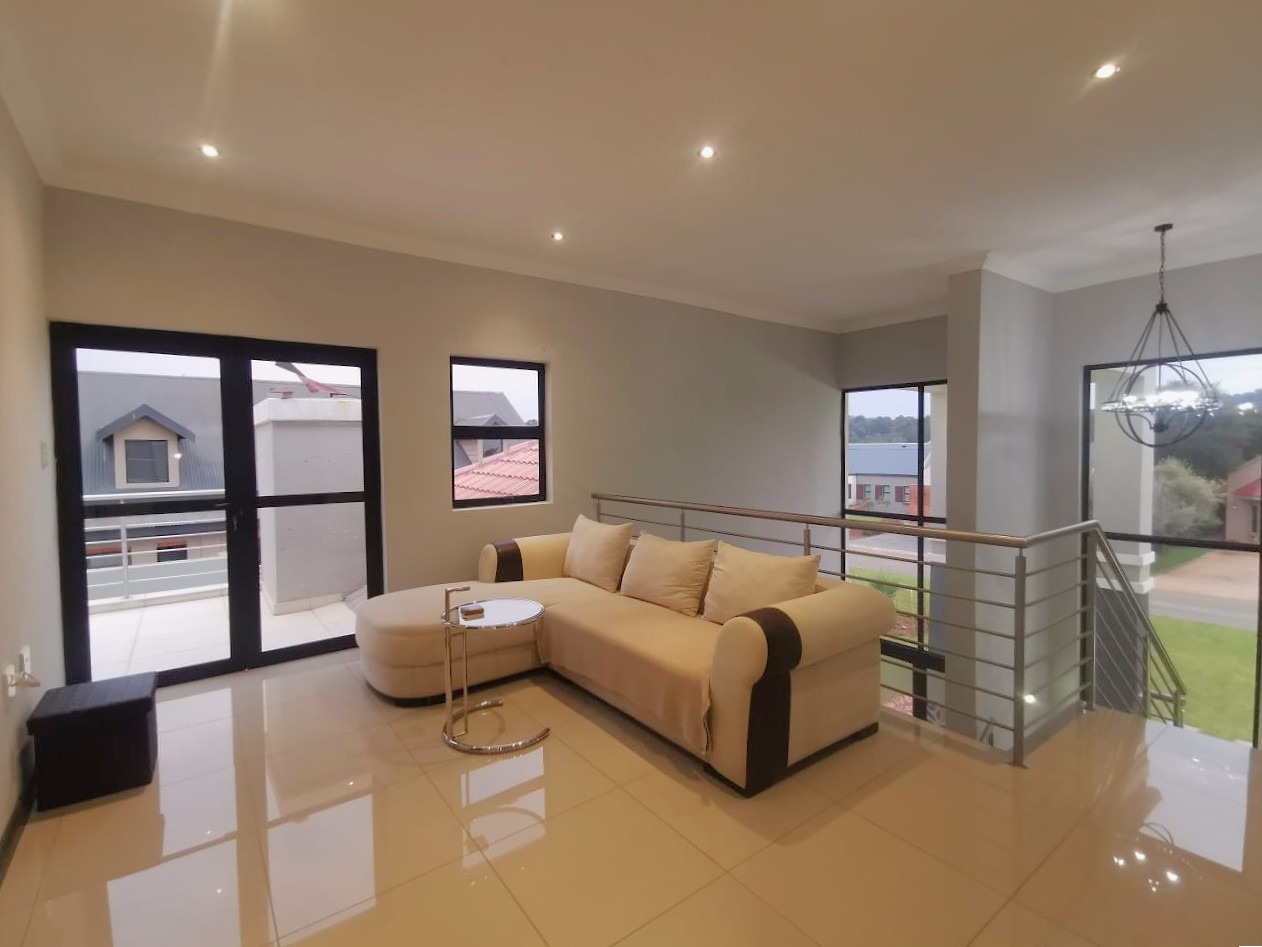
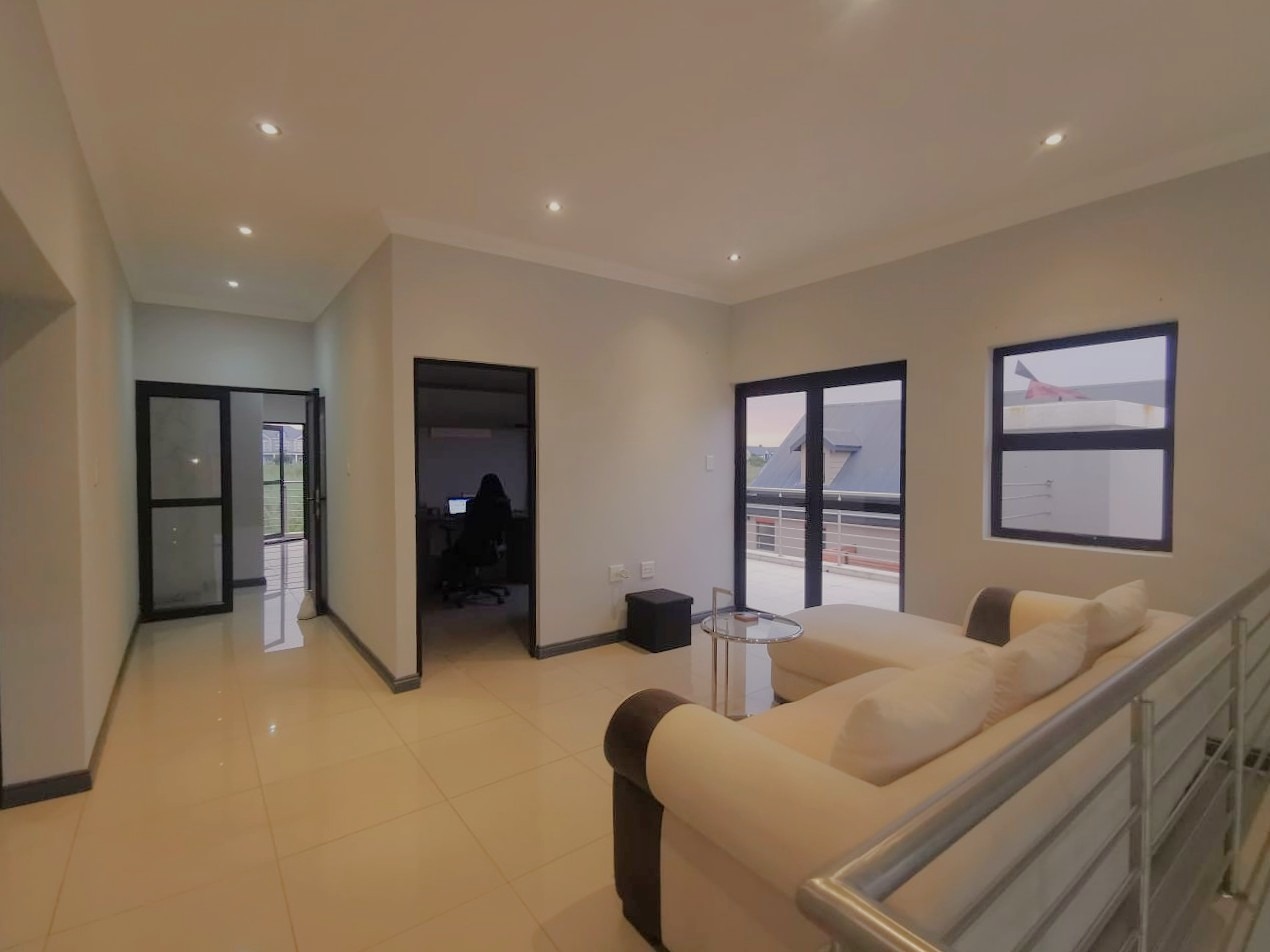
Upstairs, a pyjama lounge opens onto a balcony where tranquil estate views become part of everyday living. A private study offers the ideal work-from-home space.
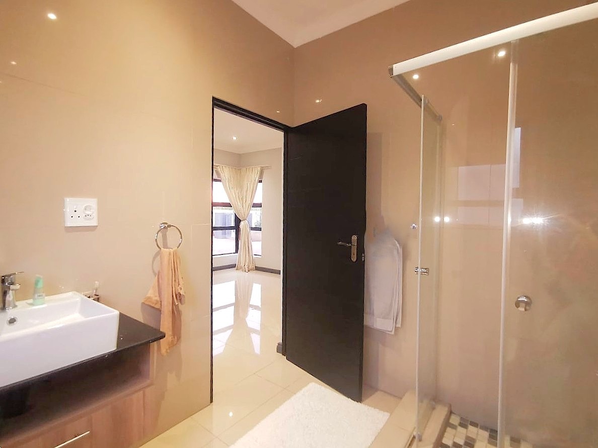
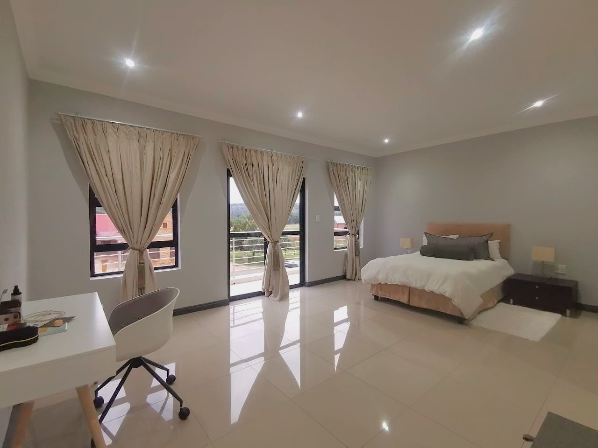
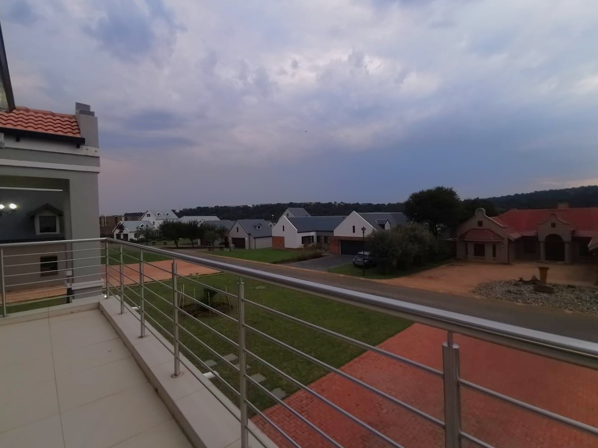
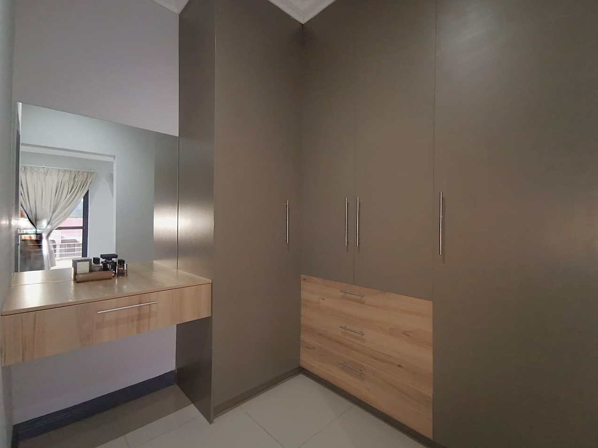
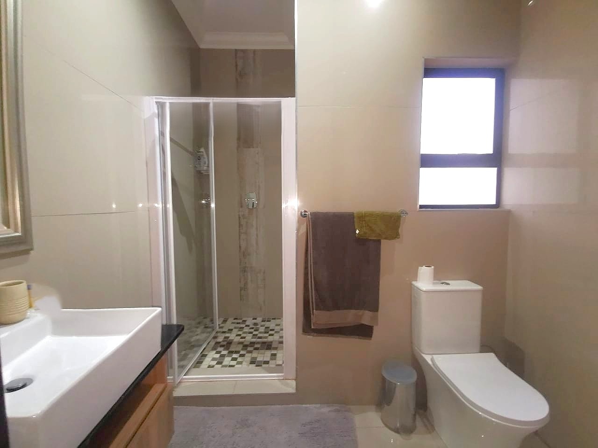
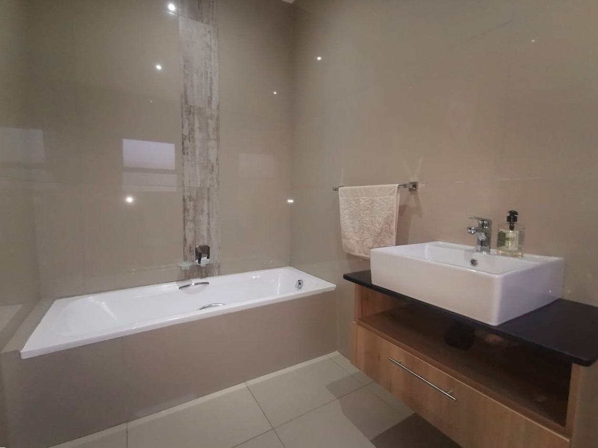
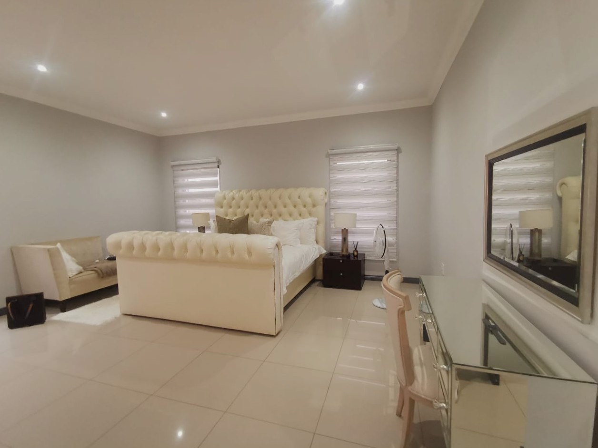
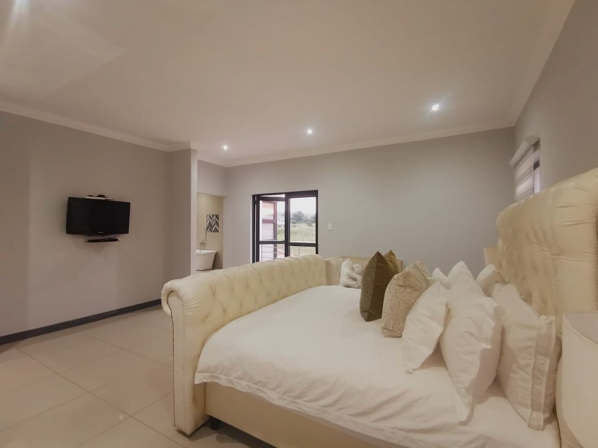
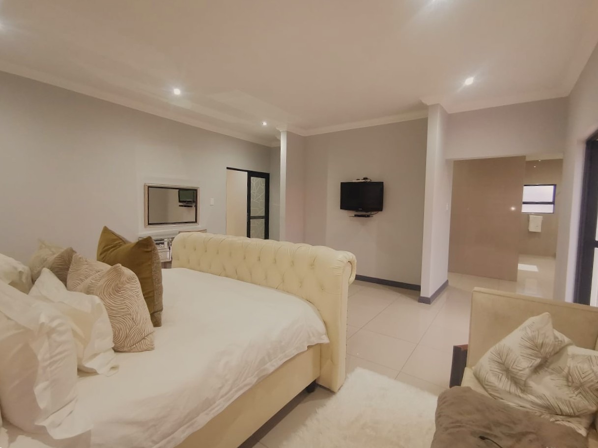
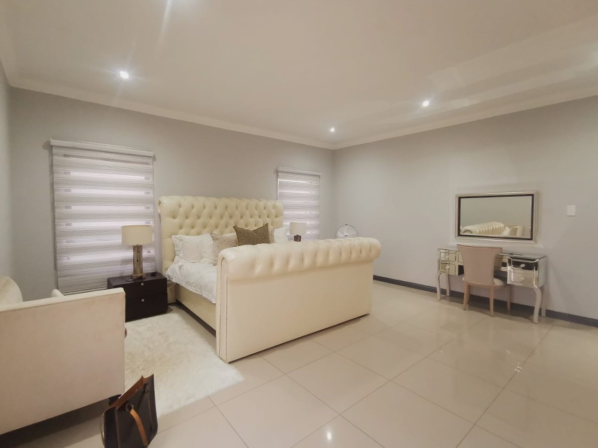
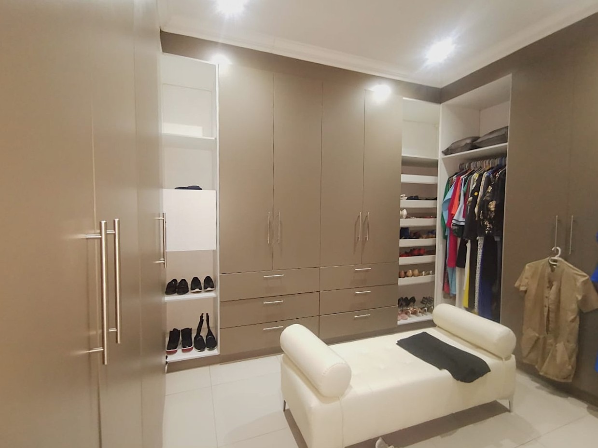
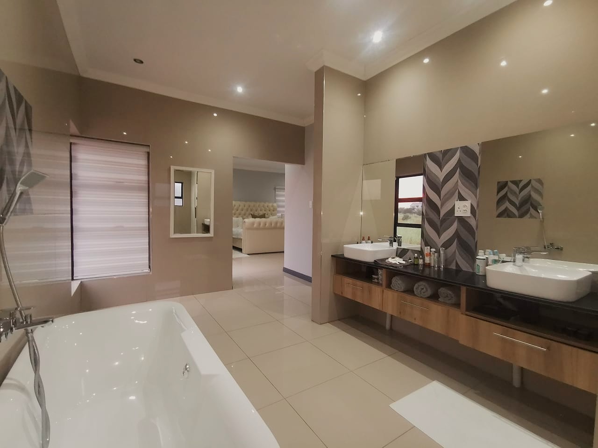
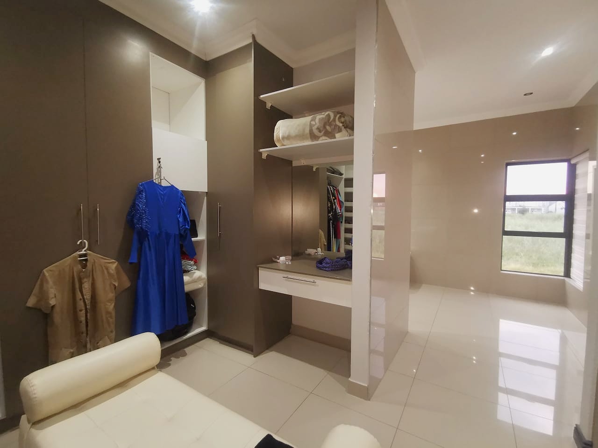
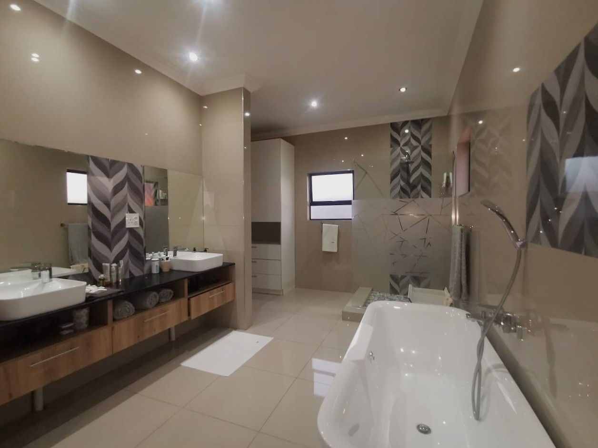
The luxurious main suite is a true sanctuary, boasting a private balcony, a generous walk-in dressing room and an exquisite spa-inspired en-suite bathroom complete with a freestanding bath, double vanity, walk-in shower and premium finishes. Two additional upstairs bedrooms each enjoy their own en-suite bathrooms, with one opening onto a large private balcony.
Additional features include:
Four spacious en-suite bedrooms
Private study
Three lounges
Open-plan dining room
Covered patio with built-in braai and prep bowl
Swimming pool
Staff accommodation
Double automated garage with direct access into the home
Guest toilet
Ample visitor parking
Ideally situated just moments from the estate's picturesque lake
Residents enjoy exclusive access to:
Free-roaming wildlife including zebra, nyala and various antelope
Scenic lake for canoeing and catch-and-release fishing
Beautiful picnic areas
Walking trails
Horse stables
Clubhouse
Gym
Tennis court
24-hour access-controlled security
Call Youlanda today to book your private viewing!