Commercial Property in Annlin For Sale





Description
Onsite Auction 28 October 2026 at 11:00am -Exceptional Commercial Property Opportunity in Annlin, Pretoria
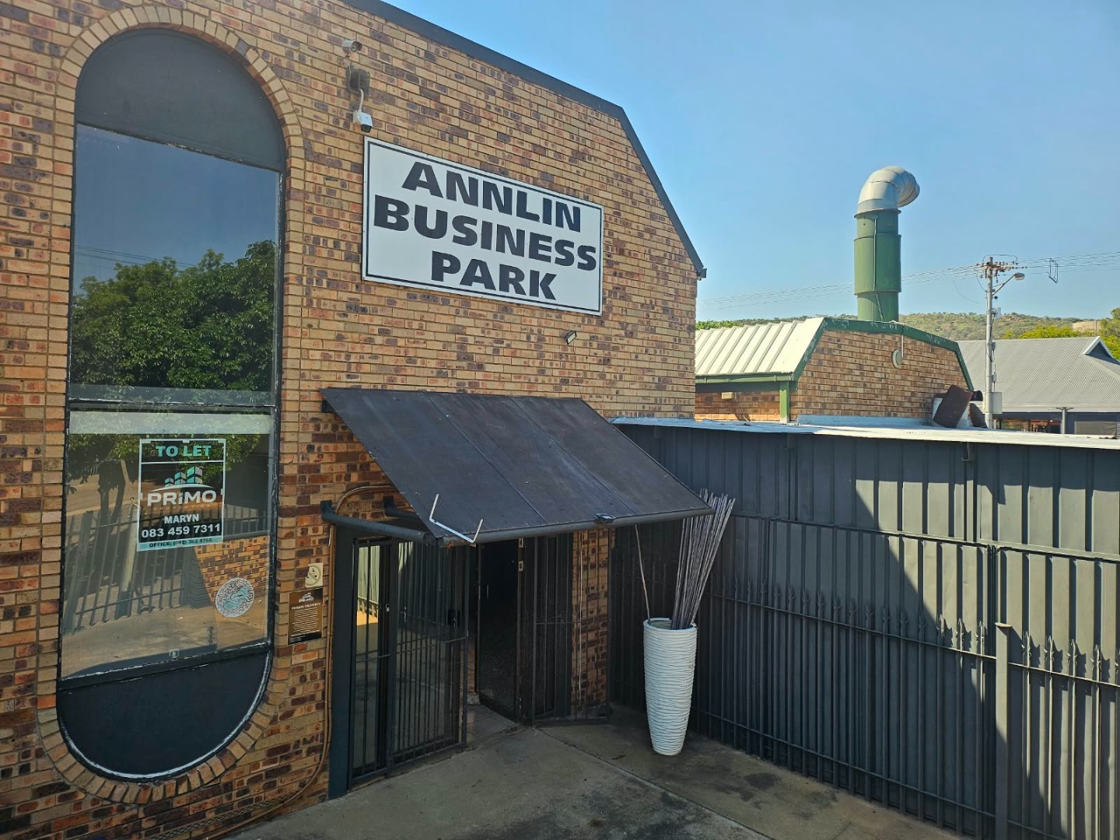
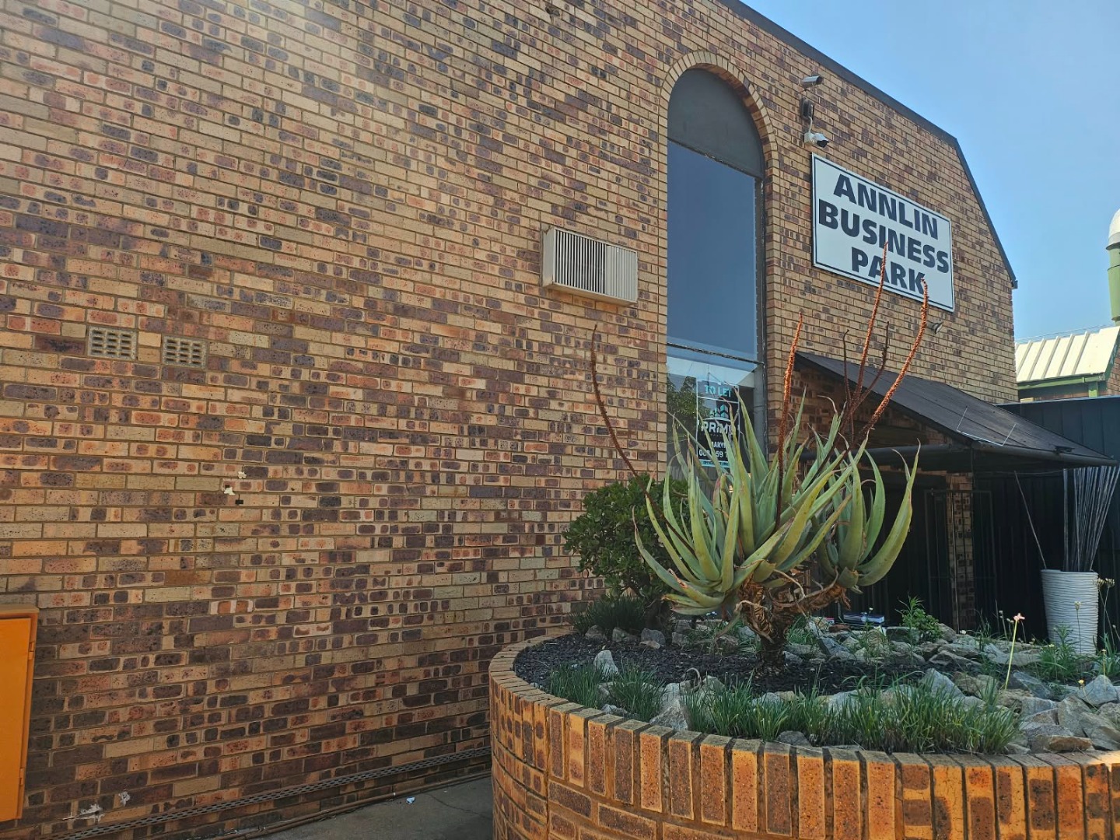
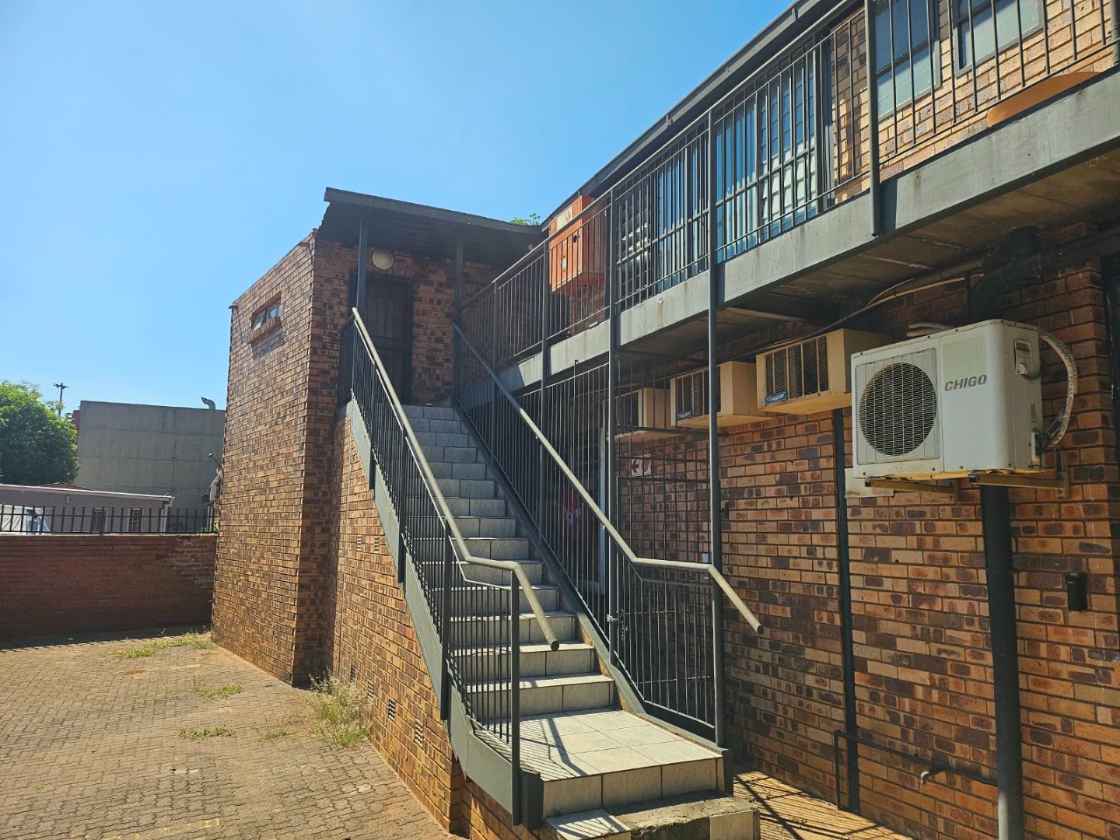
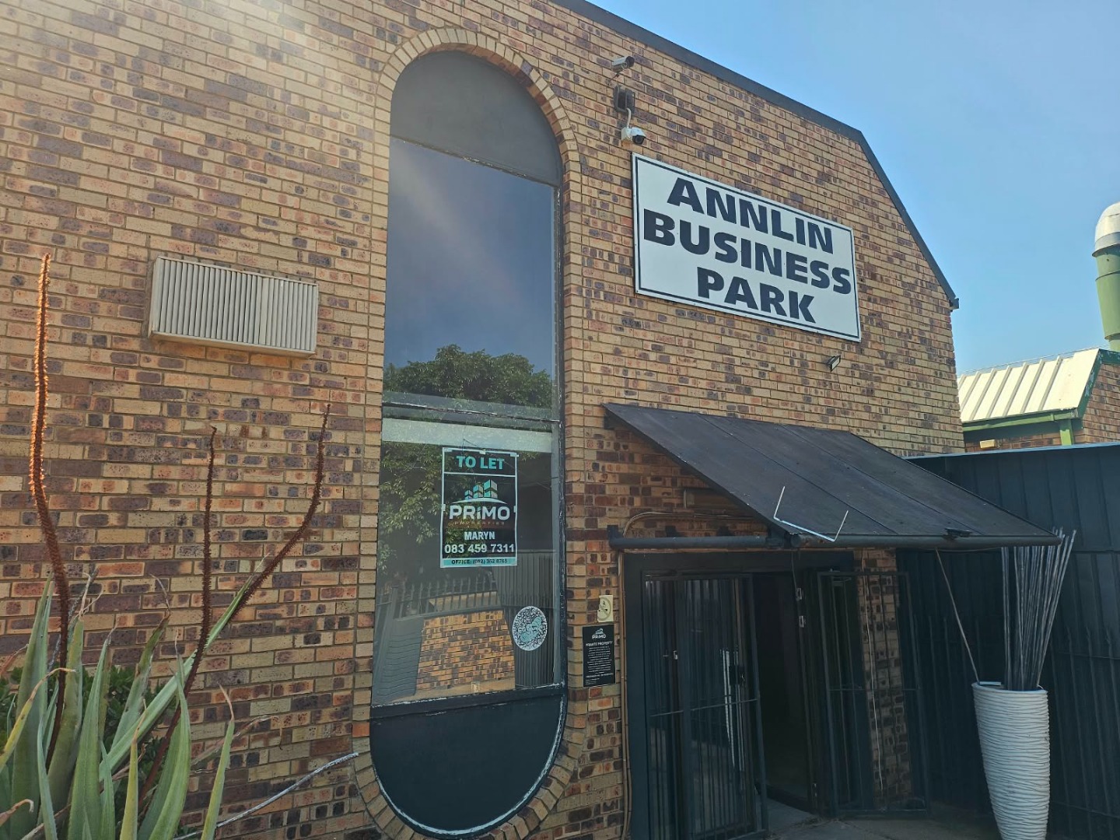
Situated in a high-visibility, easily accessible commercial node in Annlin, Pretoria, this standalone multi-use property offers a premium investment or owner-occupier footprint. Designed with exceptional functional versatility, the building easily accommodates a corporate headquarters, a multi-tenant professional service hub, or a hybrid layout combining administrative offices with private event and hospitality facilities.
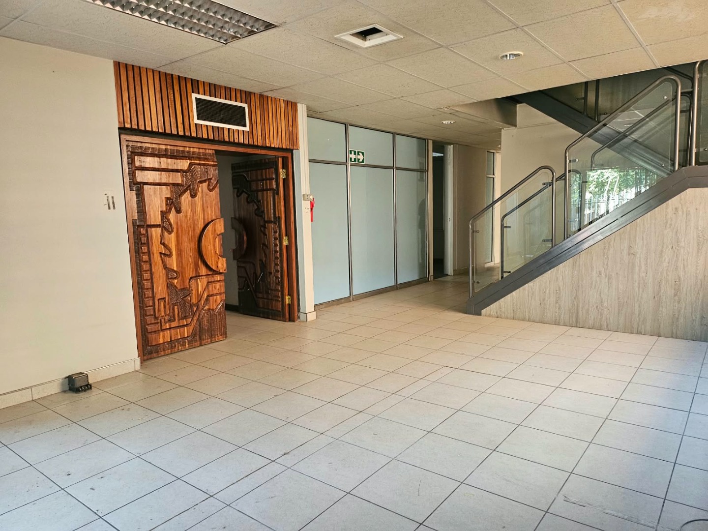
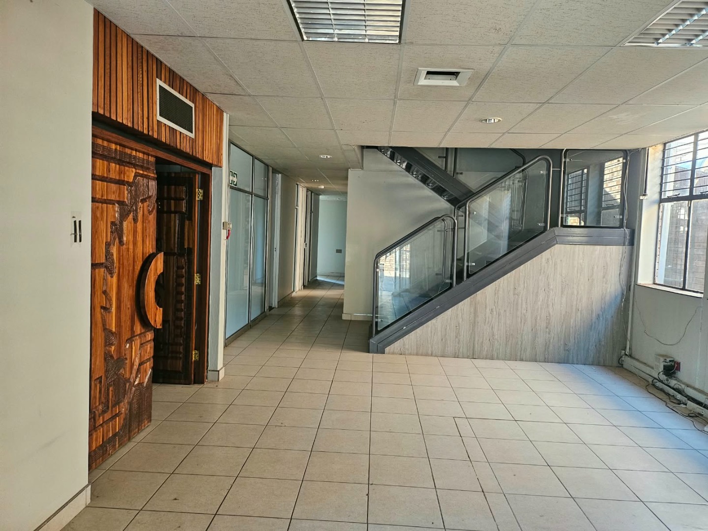
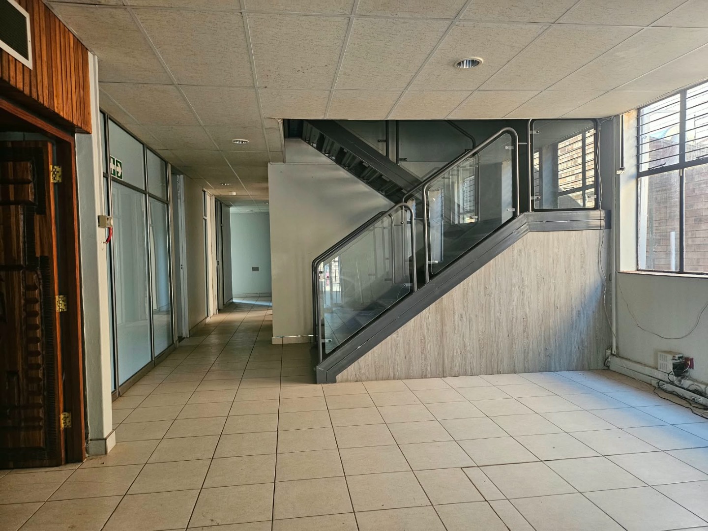
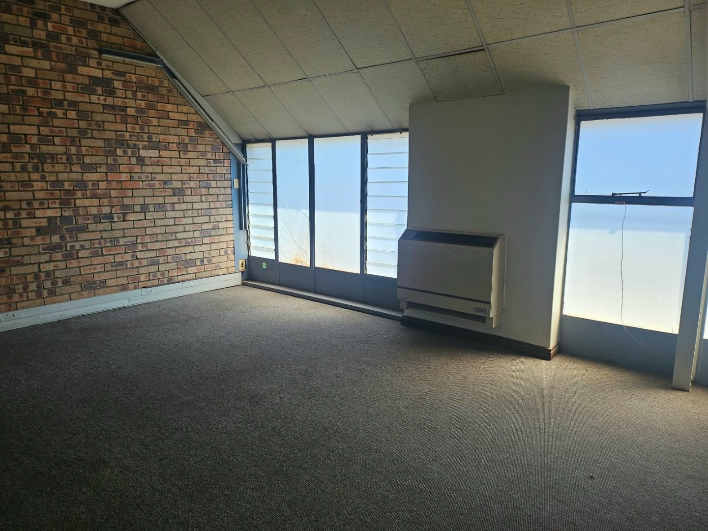
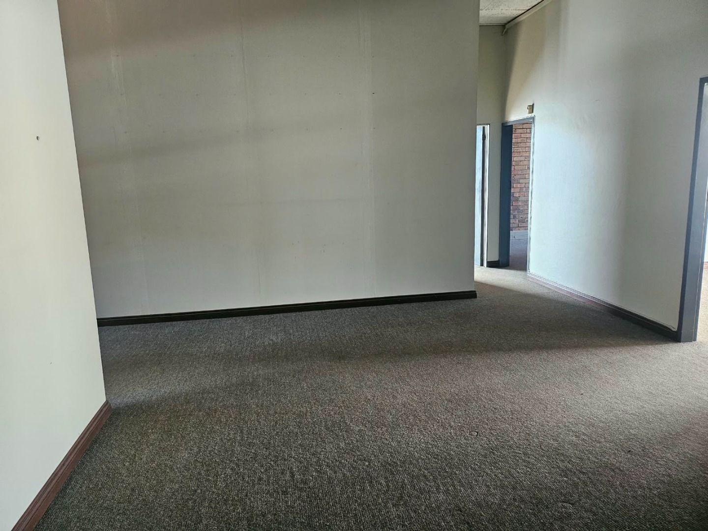
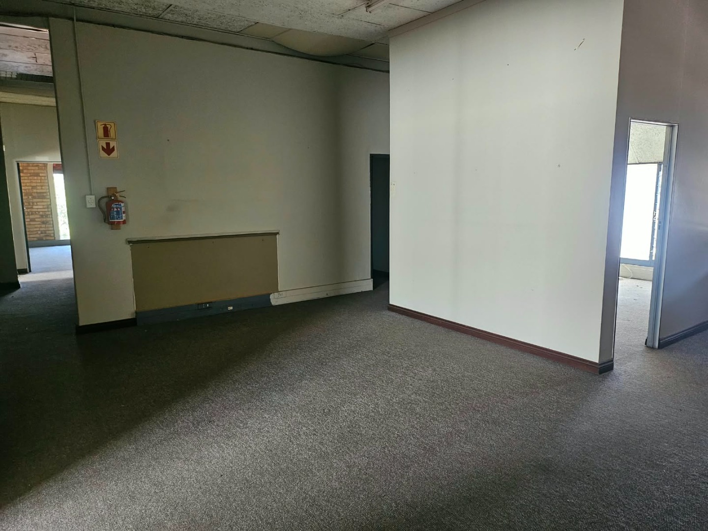
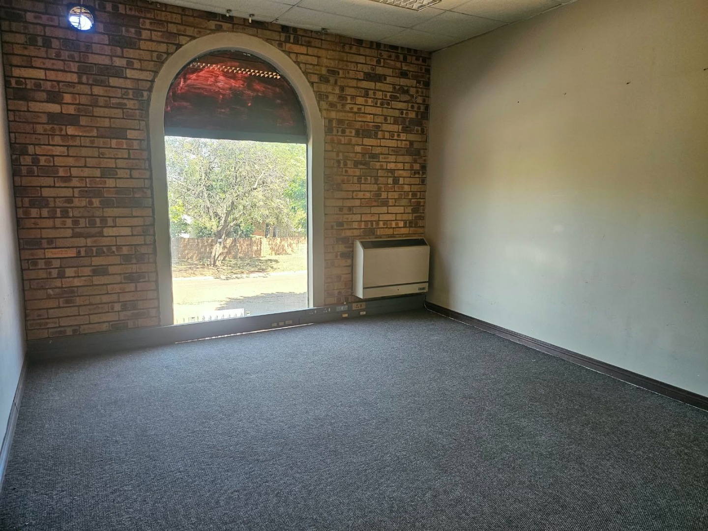
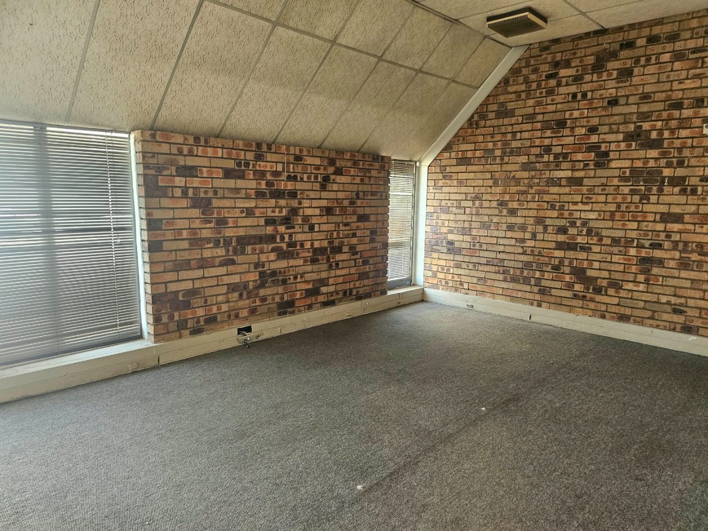
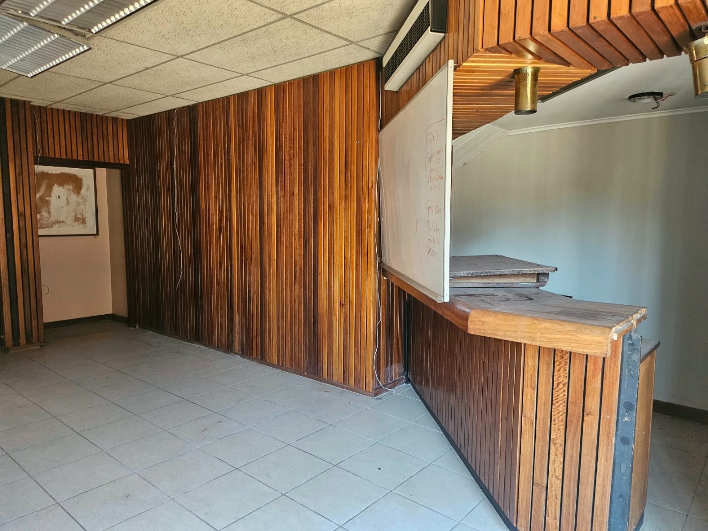
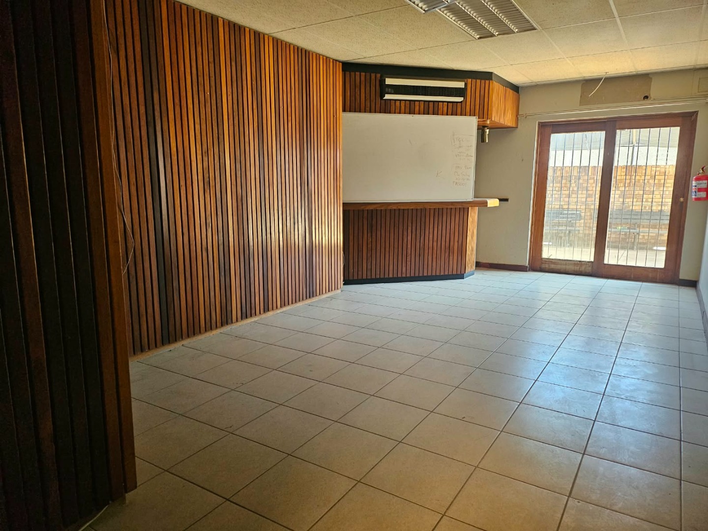
The layout spans two well-designed levels featuring durable drywall partitioning throughout the office areas. This modular setup gives buyers and tenants total flexibility to reconfigure, add, or remove offices to suit custom workflow needs or distinct interior design preferences. The ground level anchors your daily operations with professional client reception areas, private suites, and administrative support zones, alongside a dedicated bar and conference wing that opens onto a spacious stoep for corporate hosting. The upper level maximises operational capacity with an expansive suite of private offices, secondary client waiting areas, and centralized tech infrastructure. Located within close proximity to major arterial routes and suburban amenities, this property stands ready for immediate commercial operations.
Key Features & Property Highlights
Property Overview & Location
· Physical Address: 2 Jonie Street, Annlin, Pretoria
· Erf Size: 765 m²
· Building Footprint: Approximately 660 m² (split across two levels)
· Zoning: Commercial / General Business
· Layout Adaptability: Modular drywall internal partitioning allows offices to be easily added, removed, or reconfigured to suit tailored floor plans and design preferences.
Ground Floor Layout
· Welcoming formal reception area for client arrivals
· 6 private office suites (easily reconfigurable)
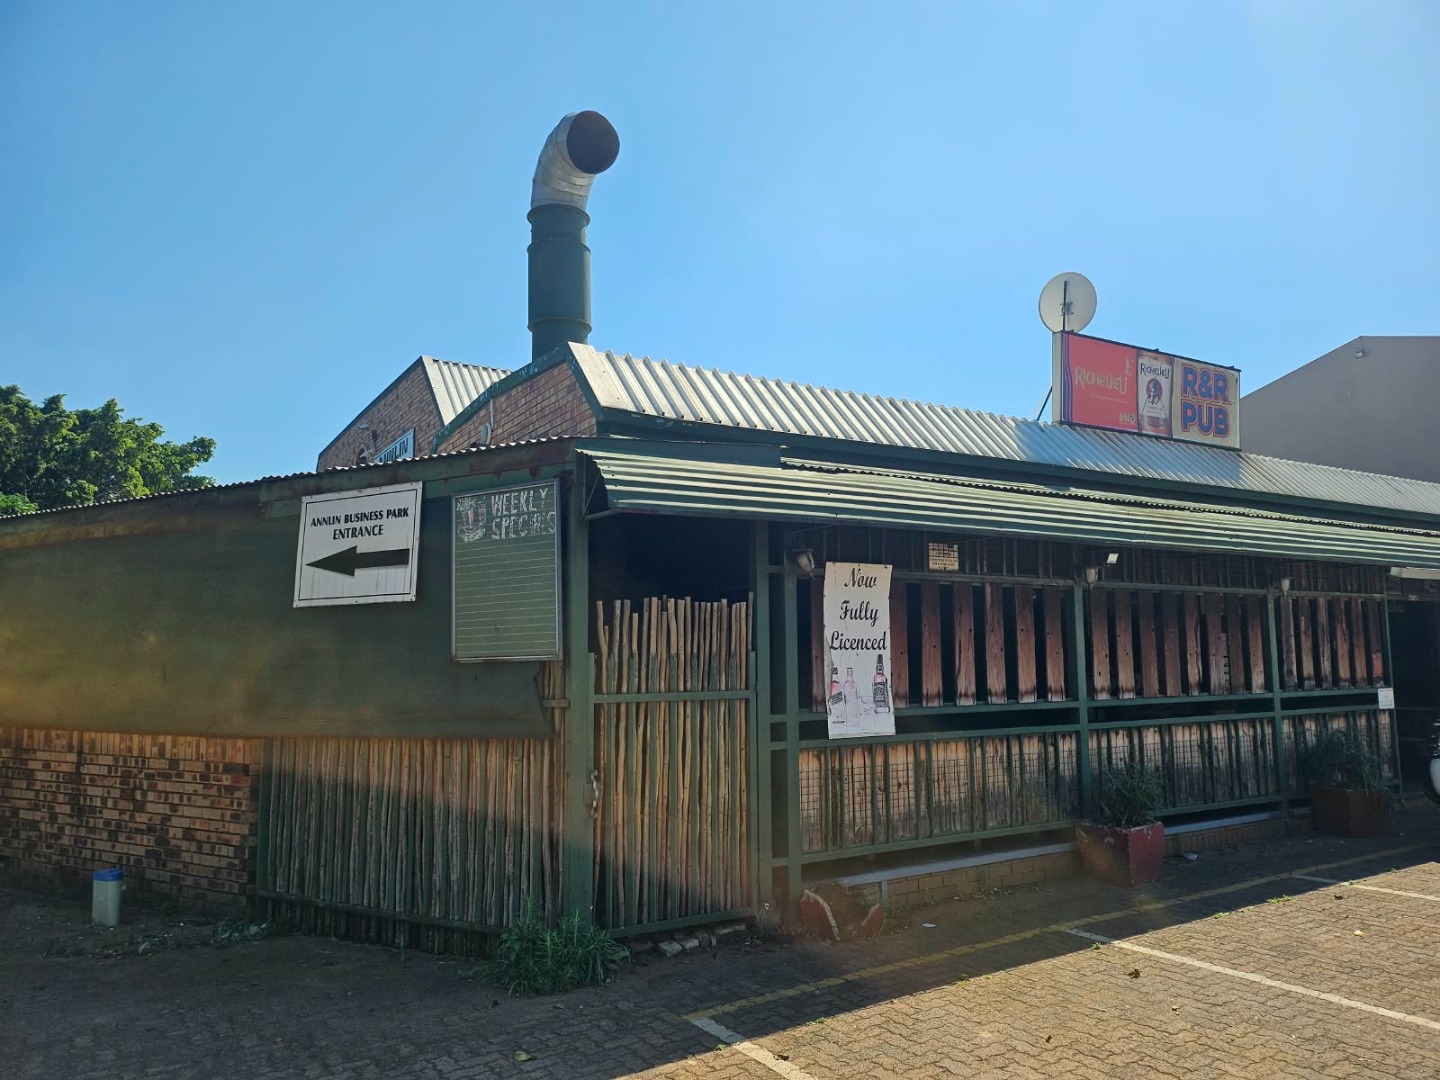
· Dedicated conference and bar area with an adjacent 48.75 m² open stoep, ideal for client functions
· Substantial 48.50 m² staff kitchen and supporting storerooms
· High-security features including a walk-in safe and dedicated document archive room
· 3 separate guest and staff restrooms (male and female facilities)
First Floor Layout
· 11 private offices, including spacious executive suites (flexible drywall layout)
· Secondary reception counter and patient/client waiting area
· Large open-plan workstation hall for team environments
· Dedicated server and computer infrastructure room
· Separate male and female staff restrooms complete with washup facilities
Parking & Site Security
· Secure, covered lock-up garage bays
· Dedicated loading bay zone and off-street visitor parking options
· Fully perimeter-walled boundary for controlled access and enhanced security