5 Bedroom House For Sale in Kyalami Glen Estate




Description
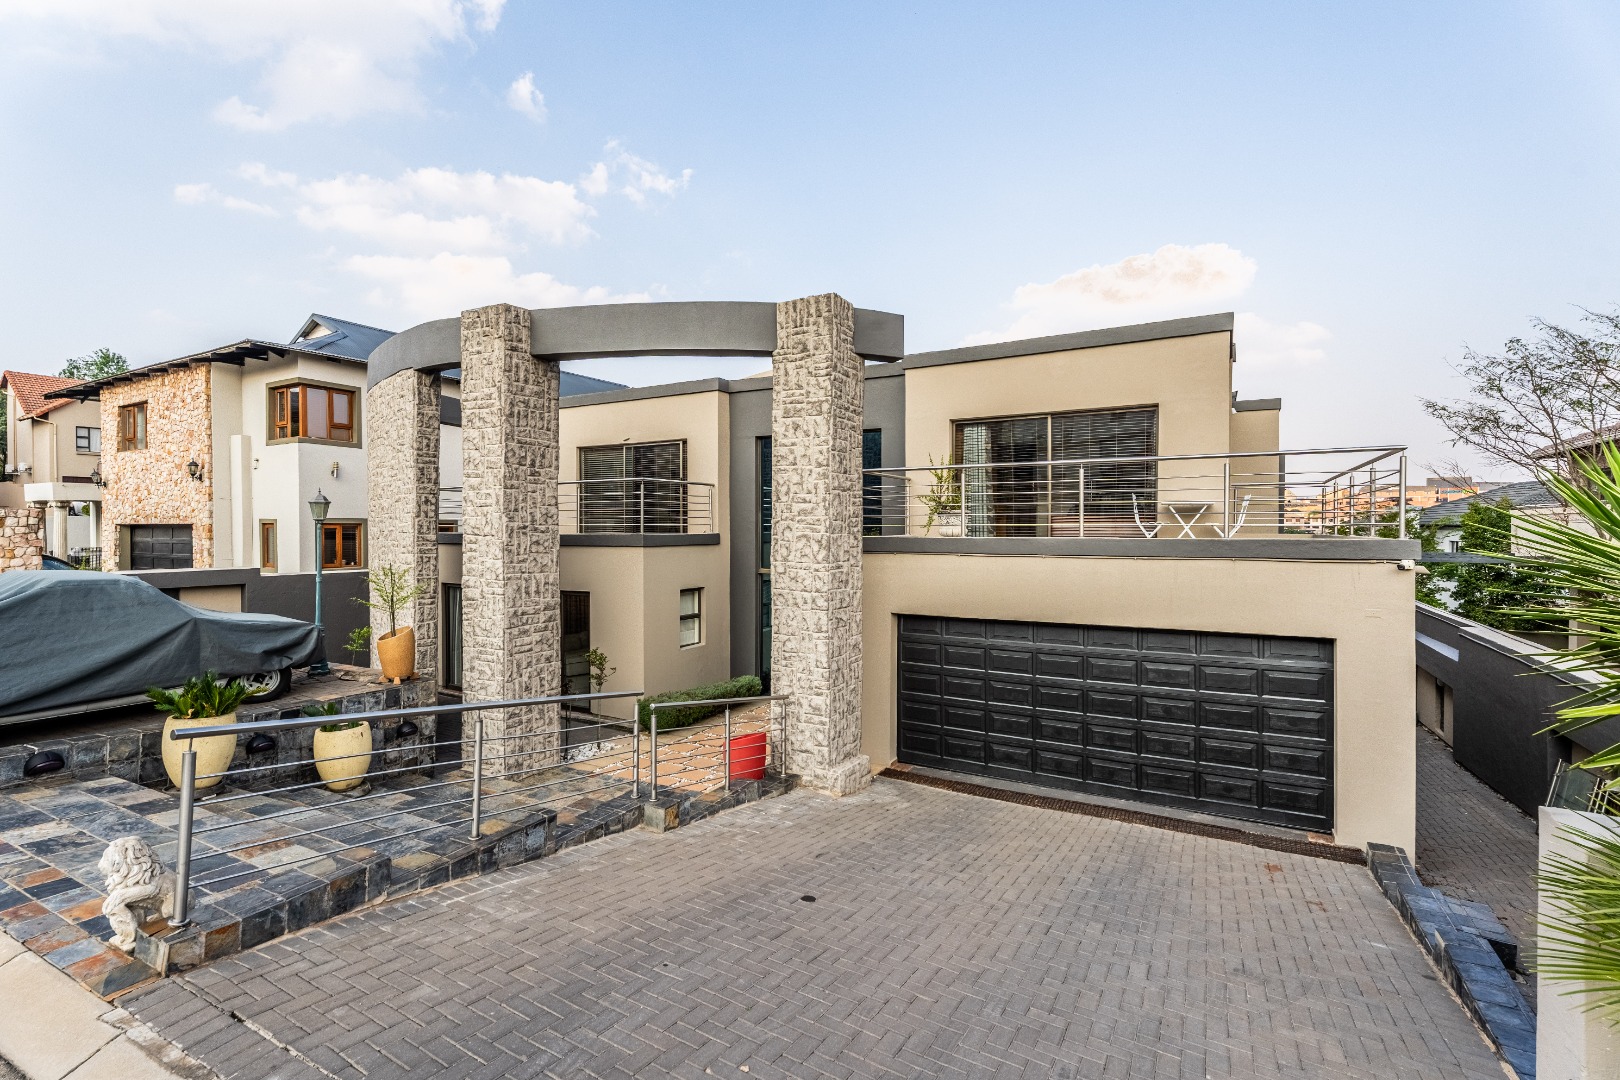
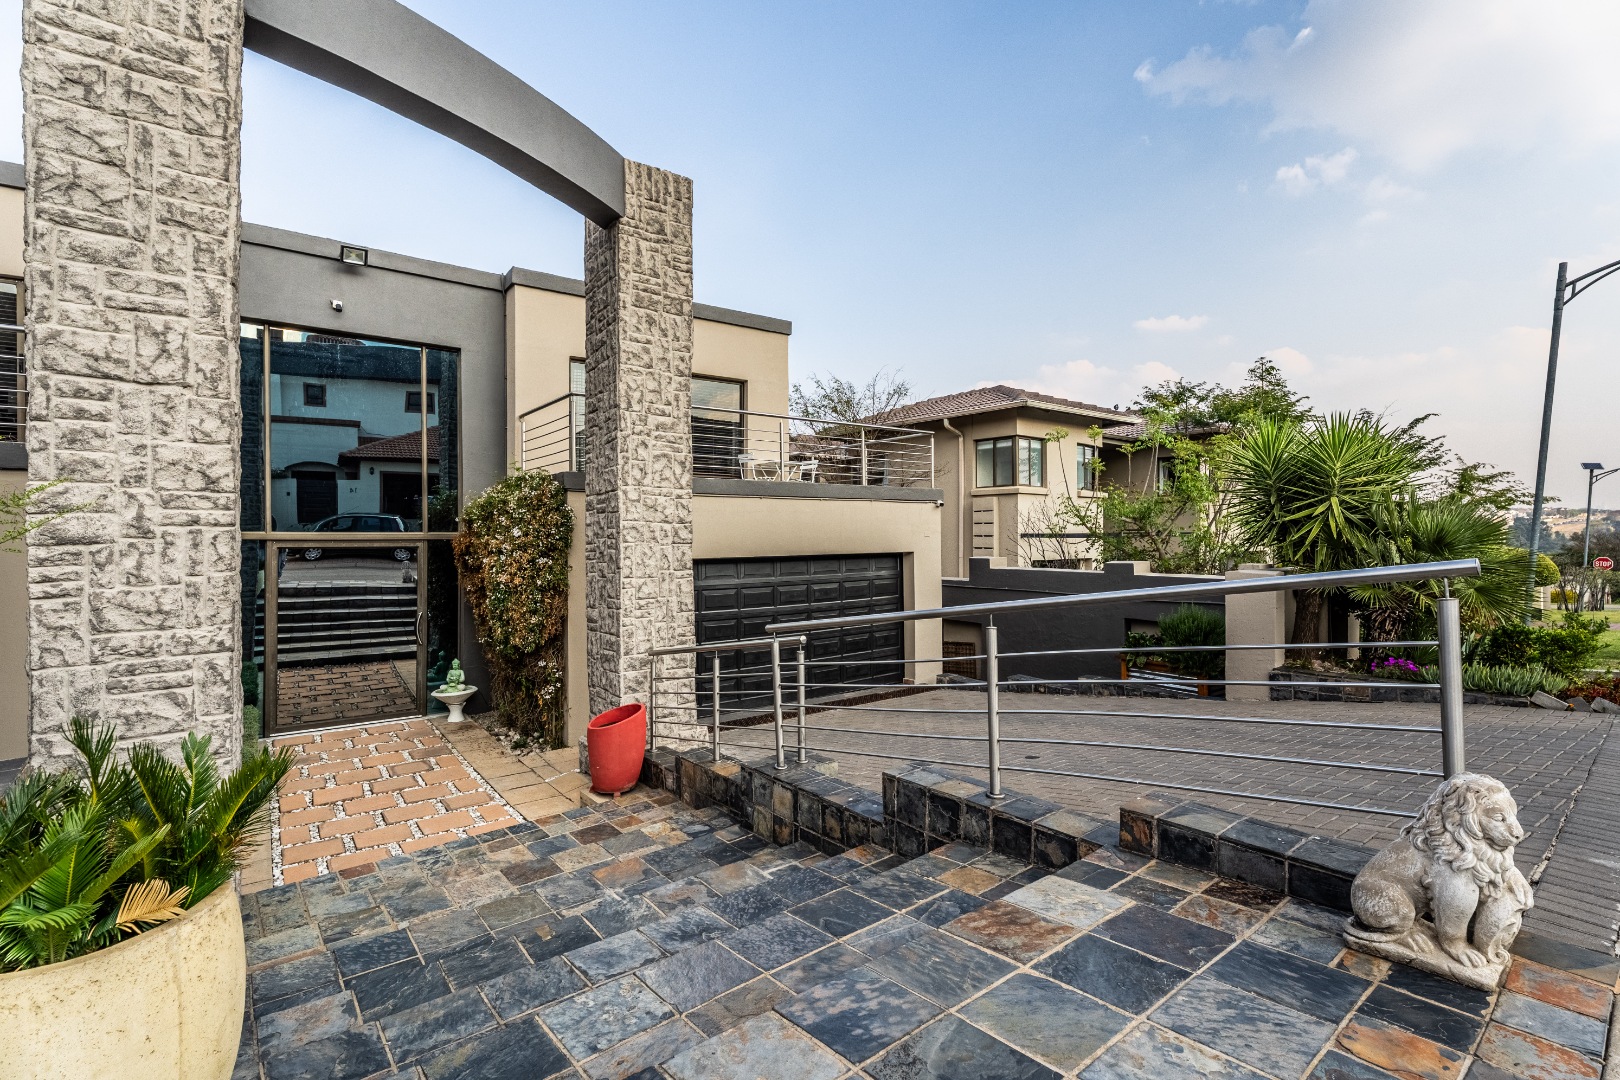
A beautifully appointed family residence where striking architecture, generous proportions and effortless indoor-outdoor living come together in one of Kyalami's sought-after Estates.
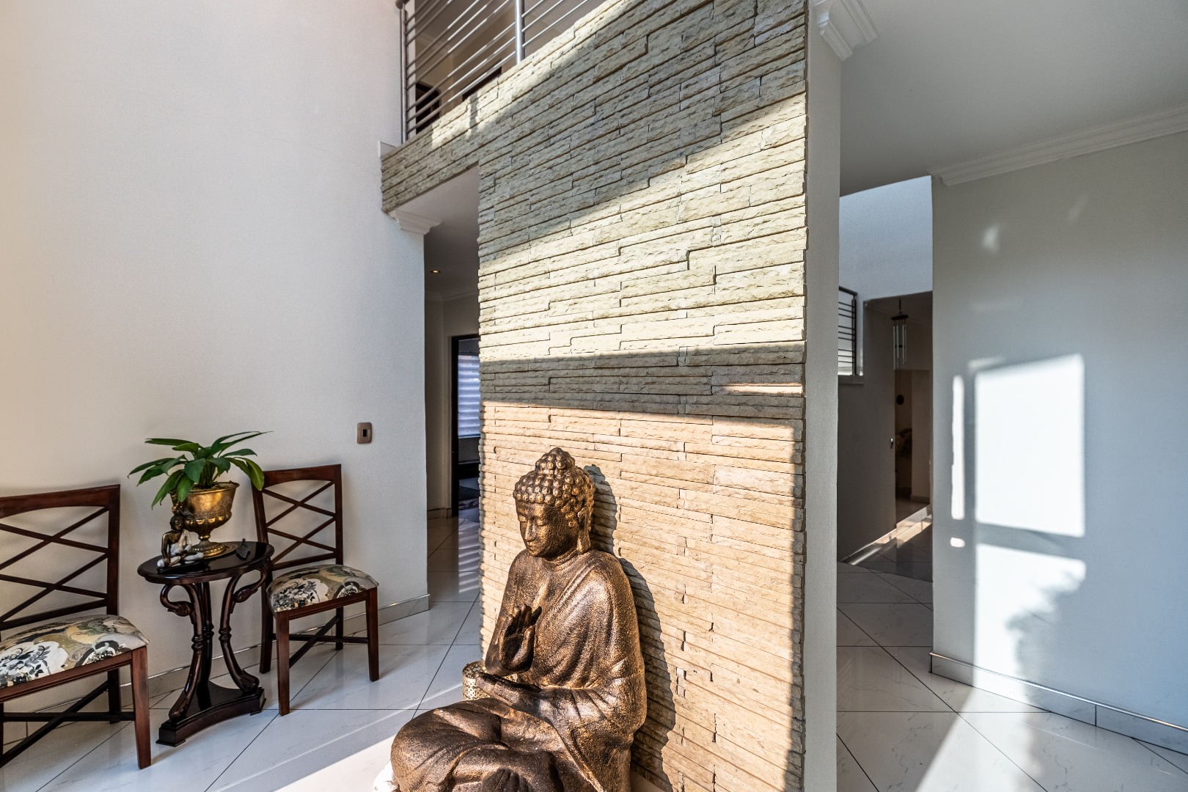
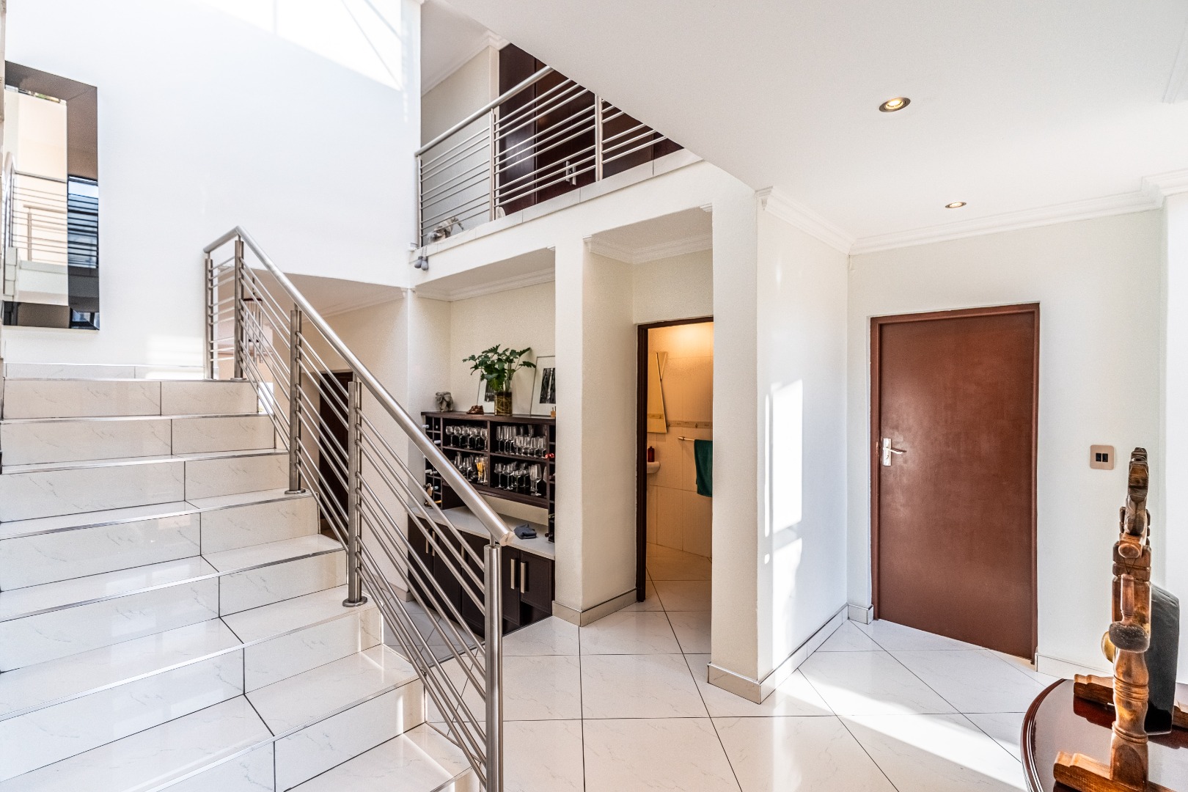
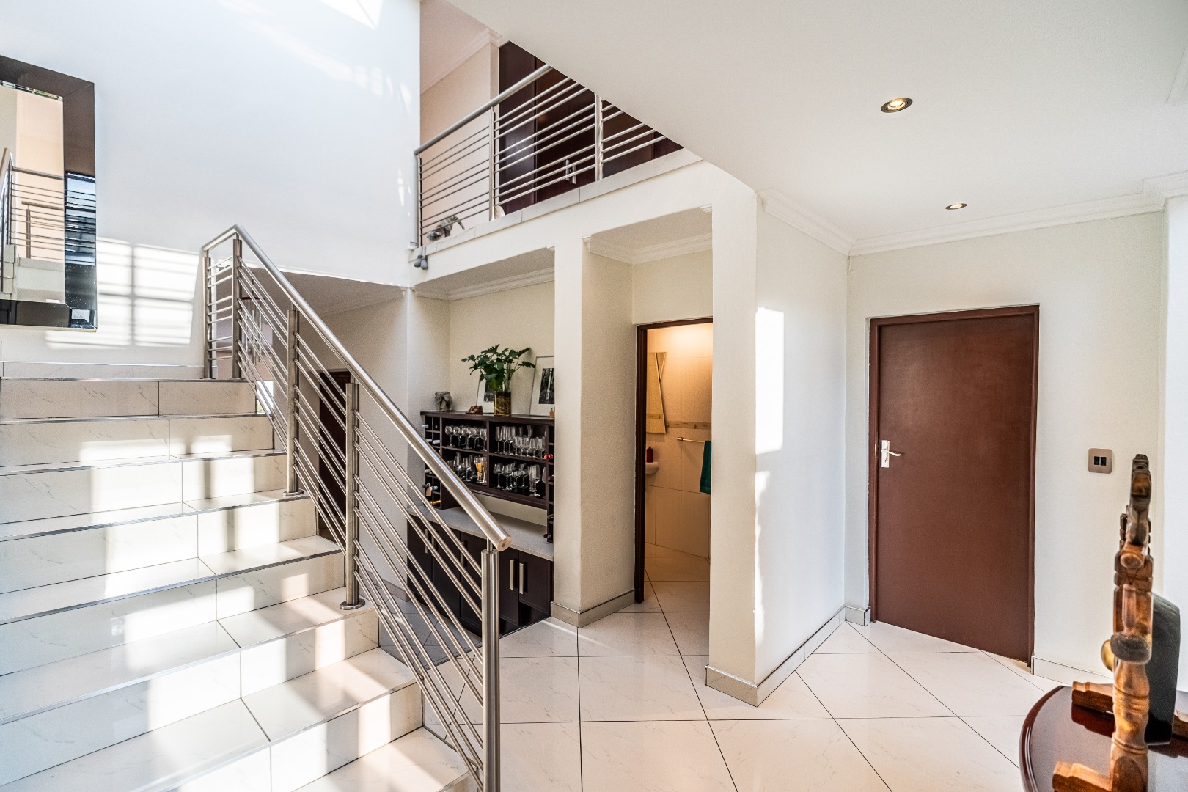
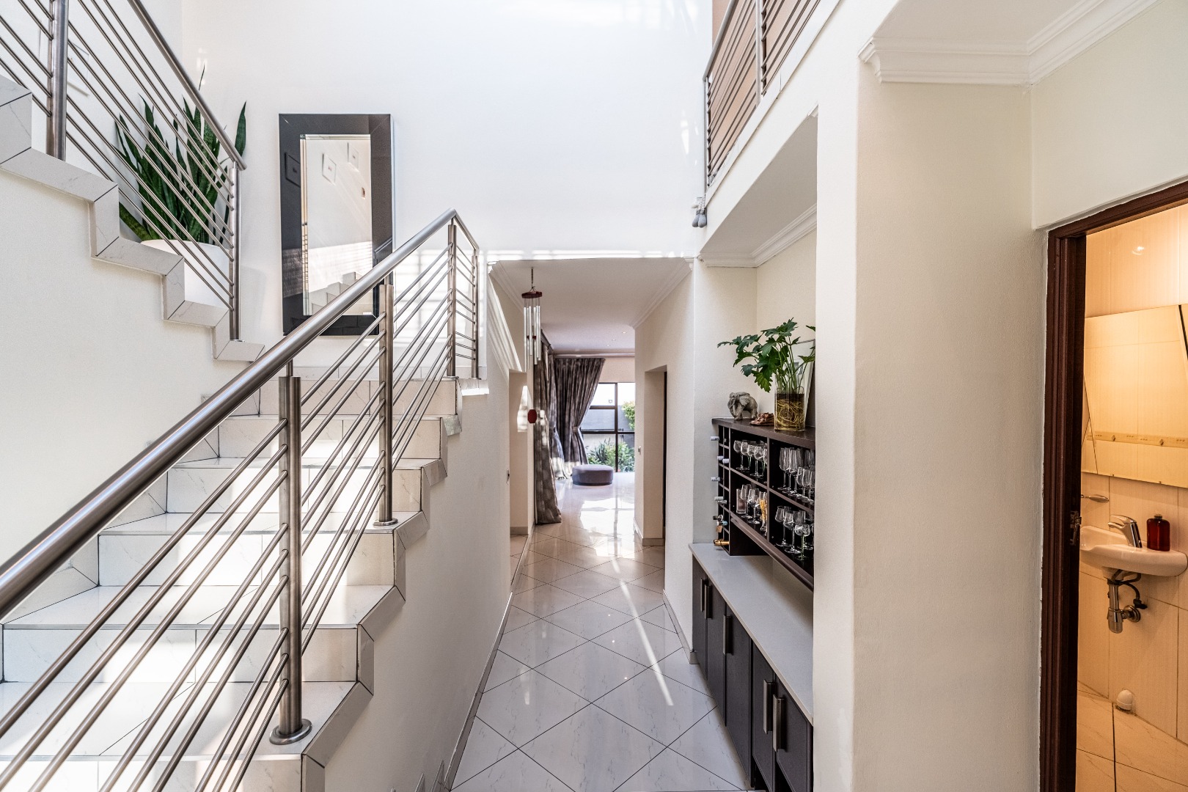
From the moment you enter through the impressive front door, the home makes an immediate statement.
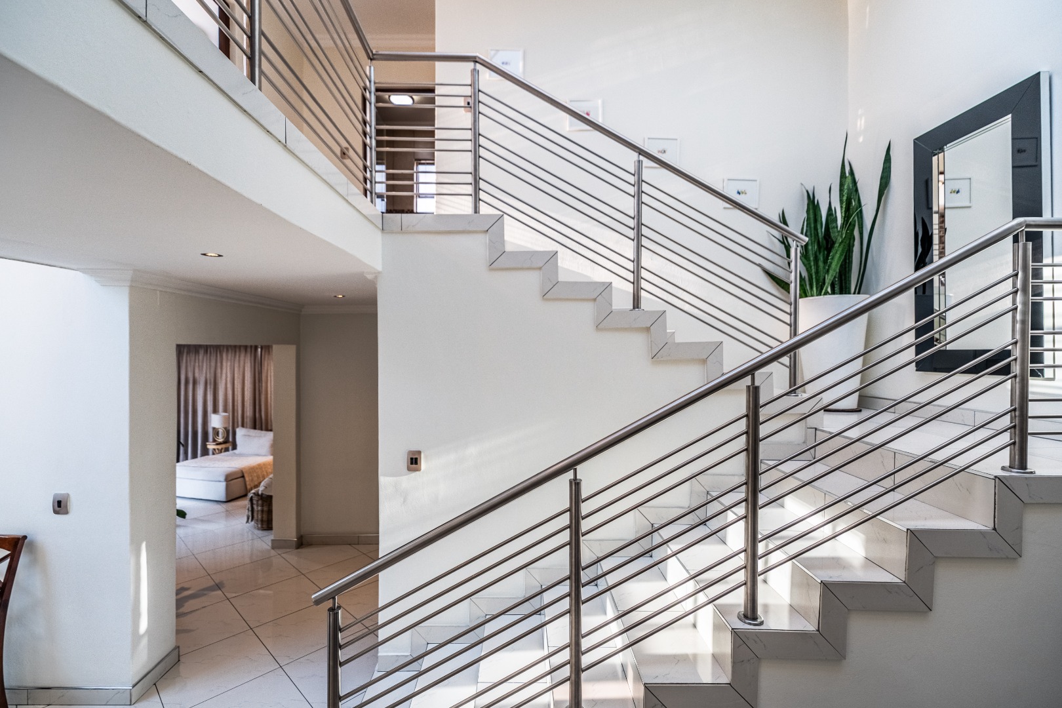
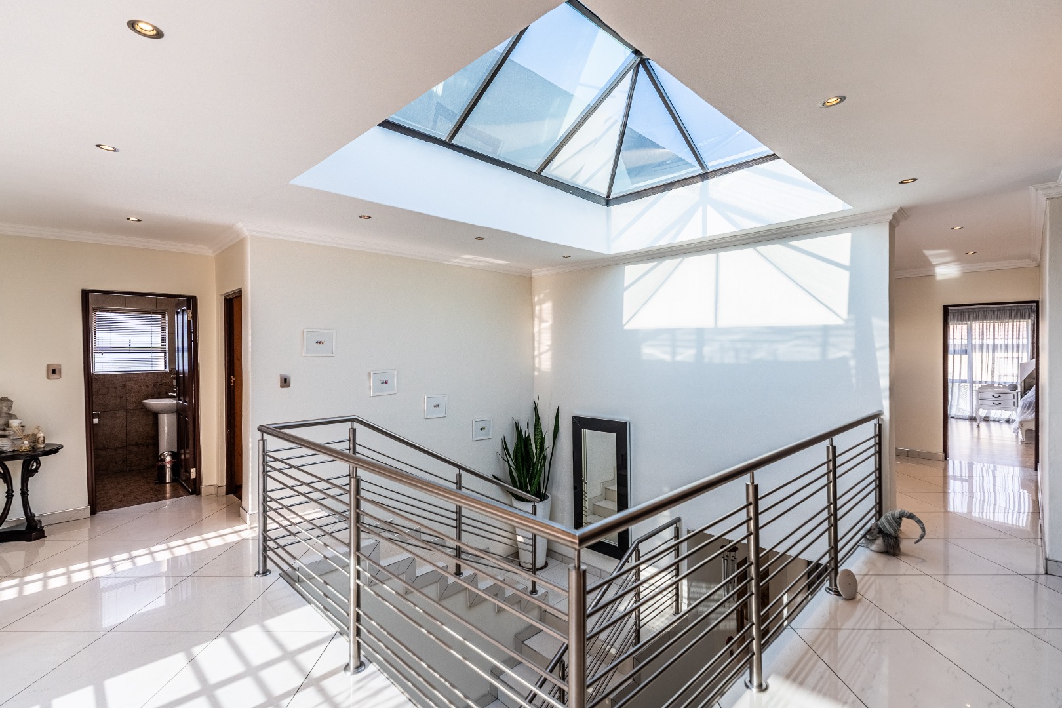
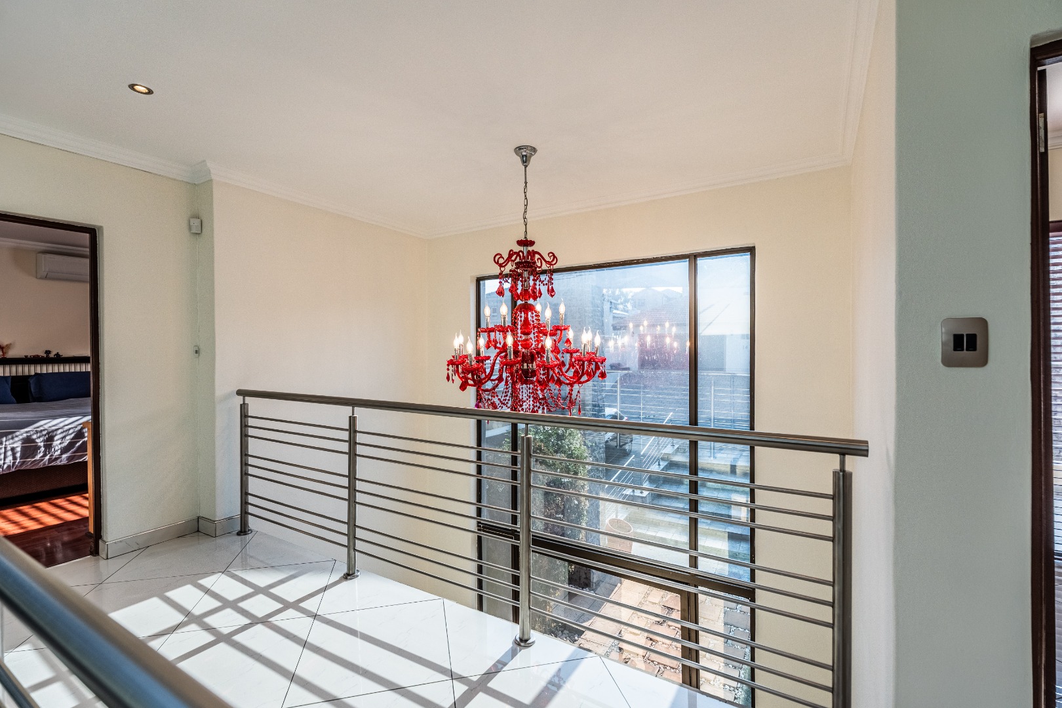
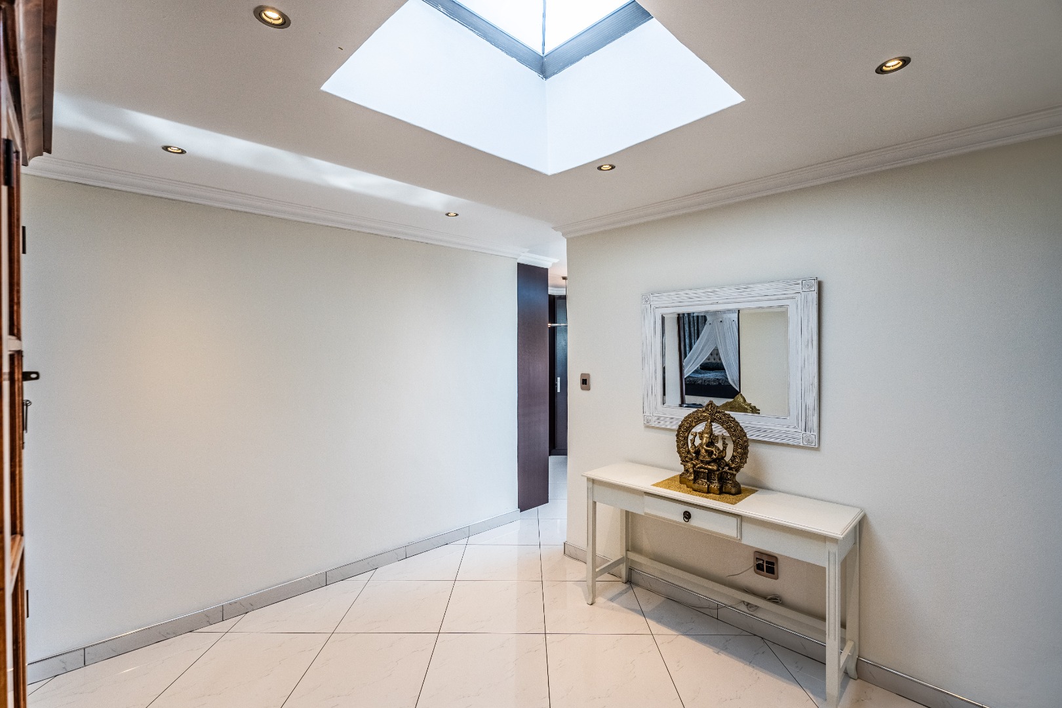
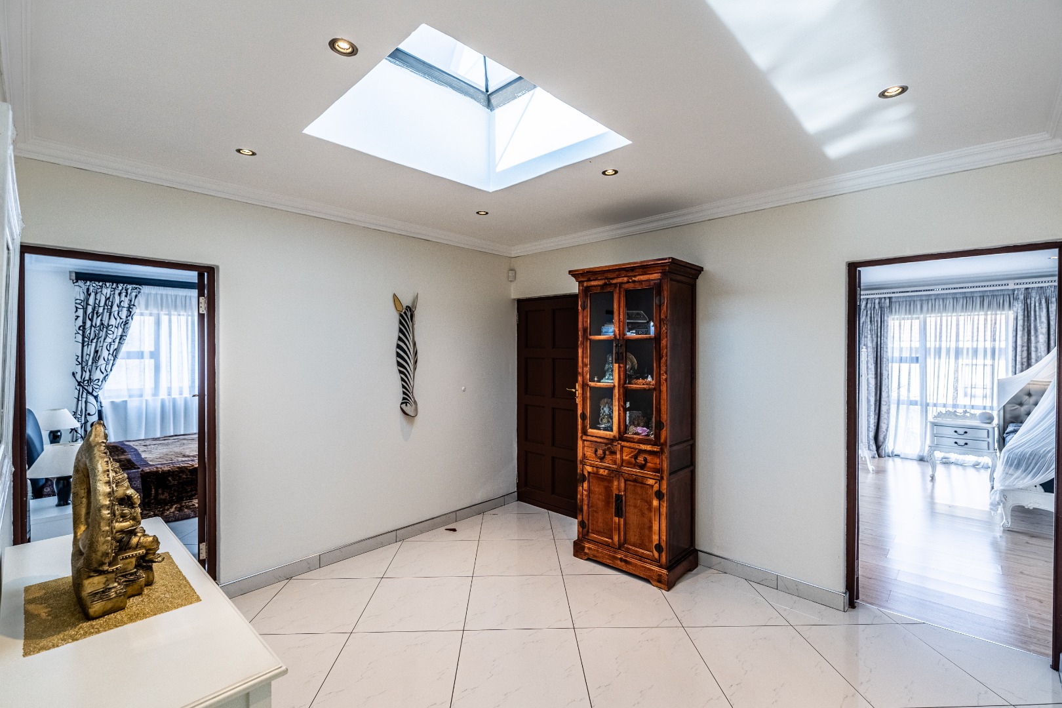
A dramatic double-volume entrance, illuminated by a skylight and centred around a bespoke red statement chandelier, creates a sense of scale and character that continues throughout the residence.
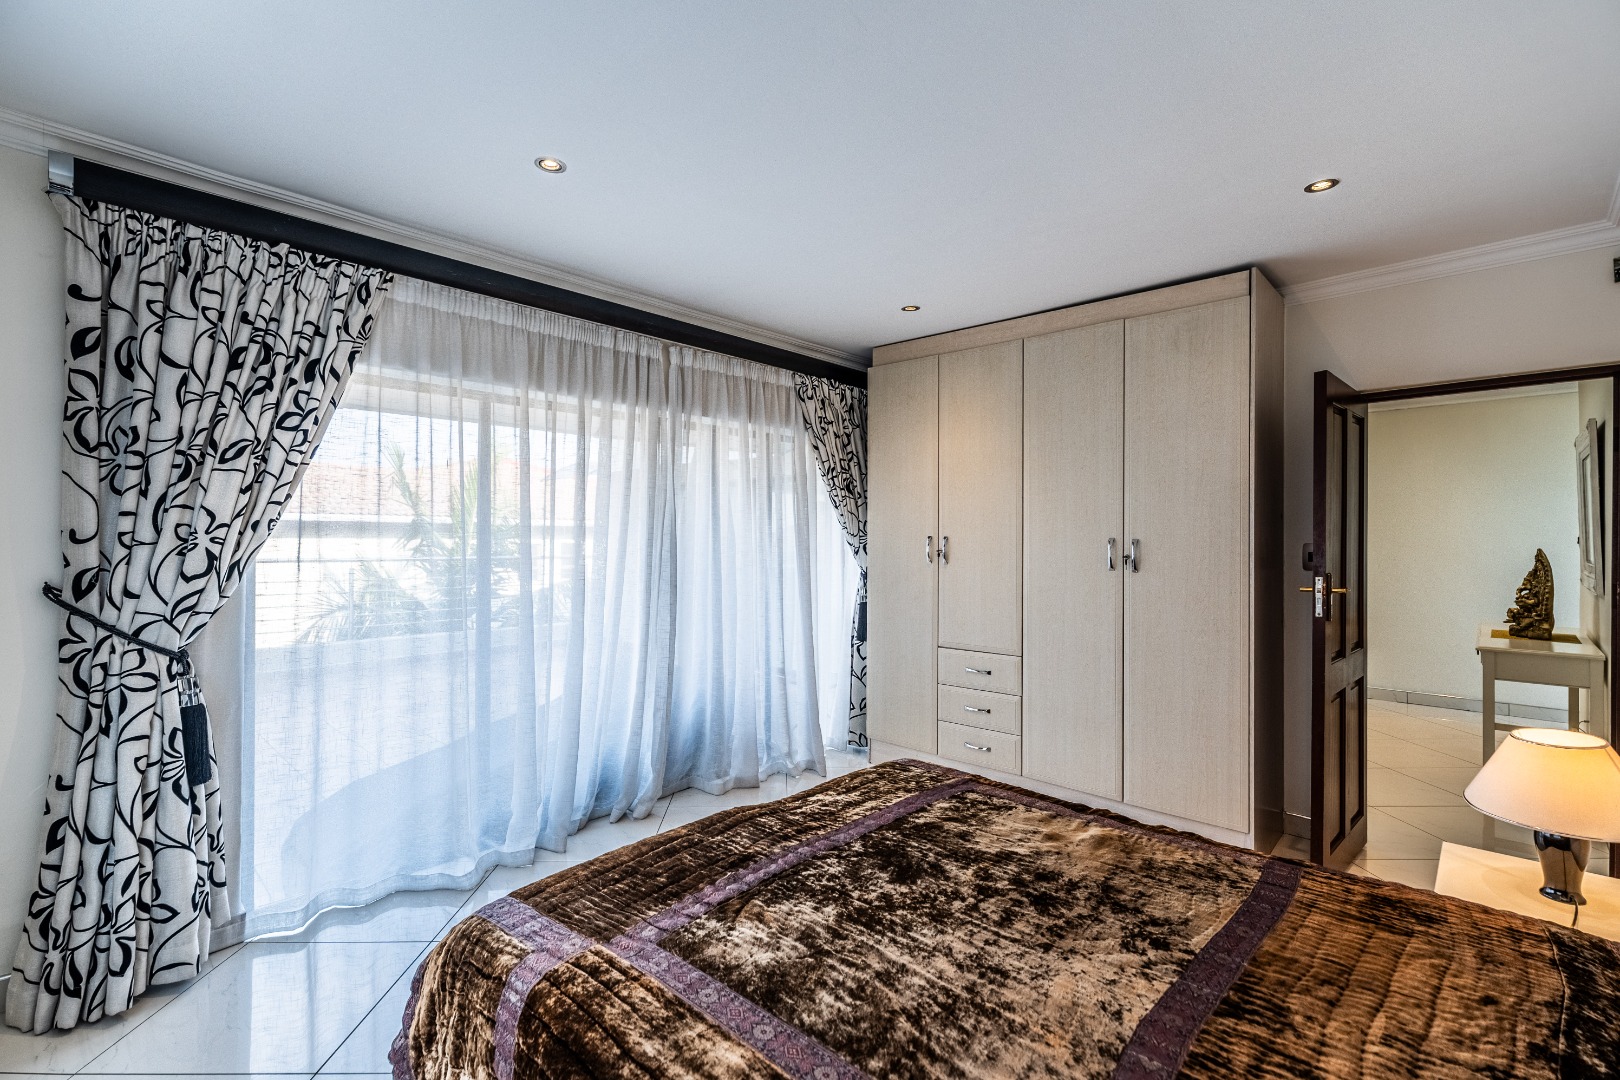
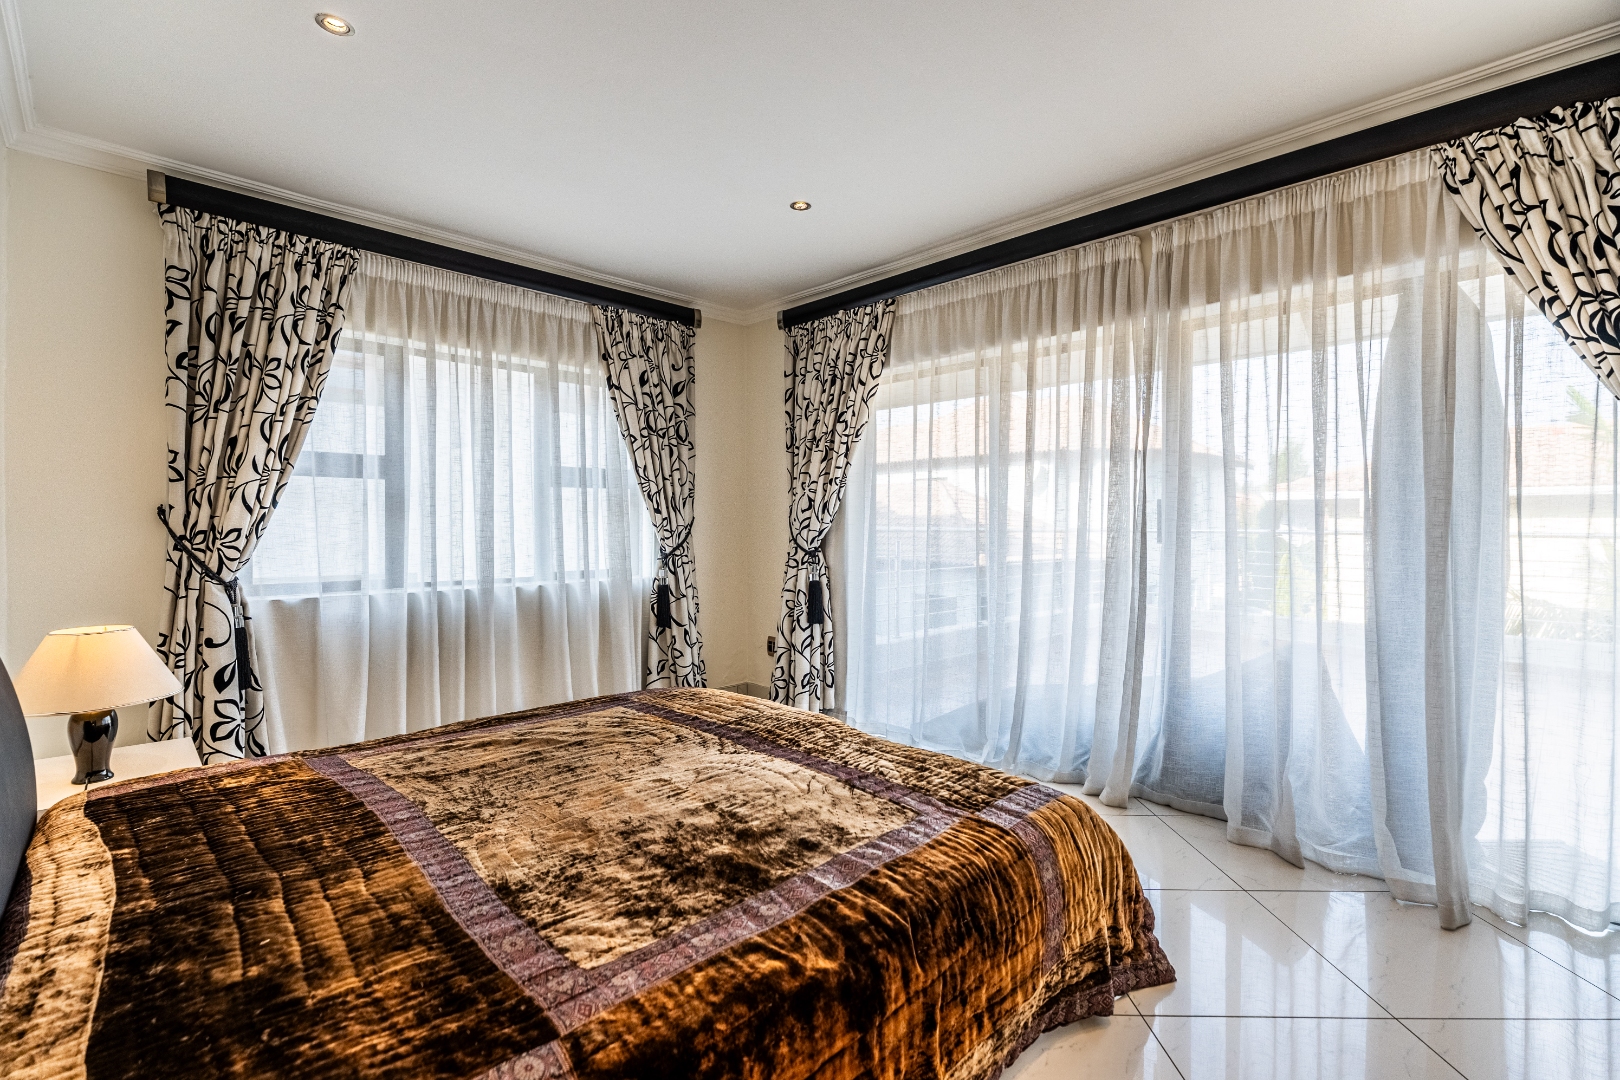
Designed for both sophisticated entertaining and comfortable family living, the home offers five generously proportioned bedrooms, four bathrooms and a guest cloakroom, together with multiple living areas and exceptional outdoor spaces.
A HOME DESIGNED FOR THE WAY YOU LIVE
The lower level flows effortlessly between formal and relaxed living.
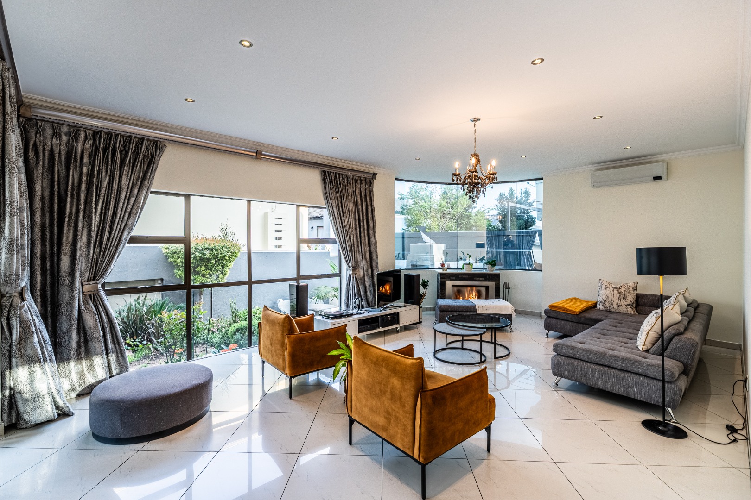
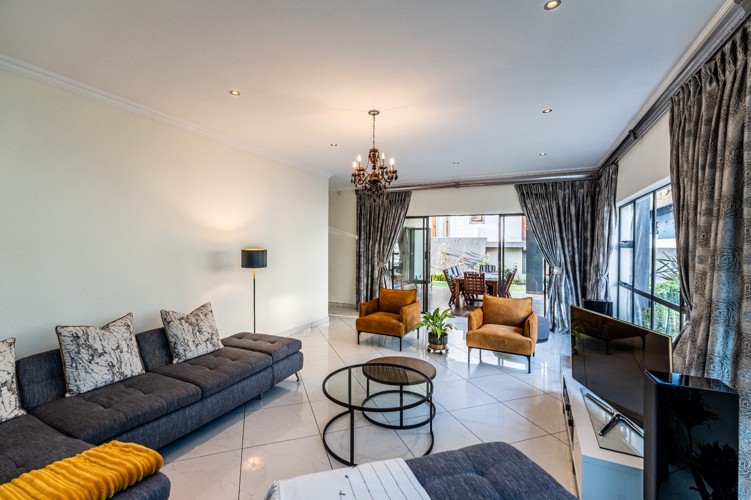
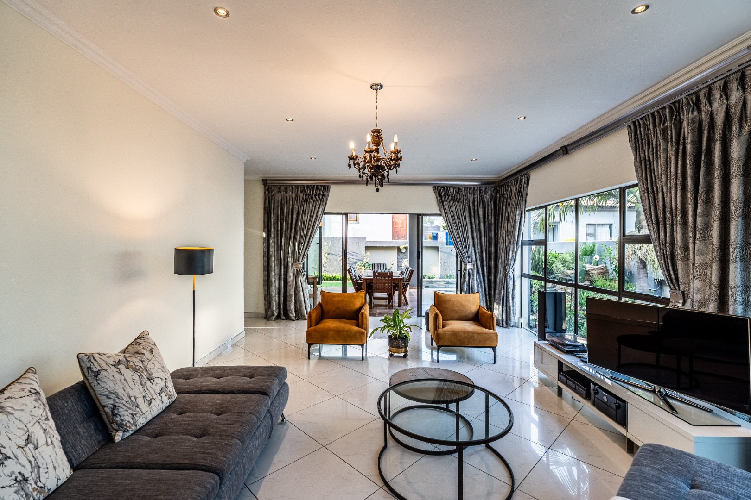
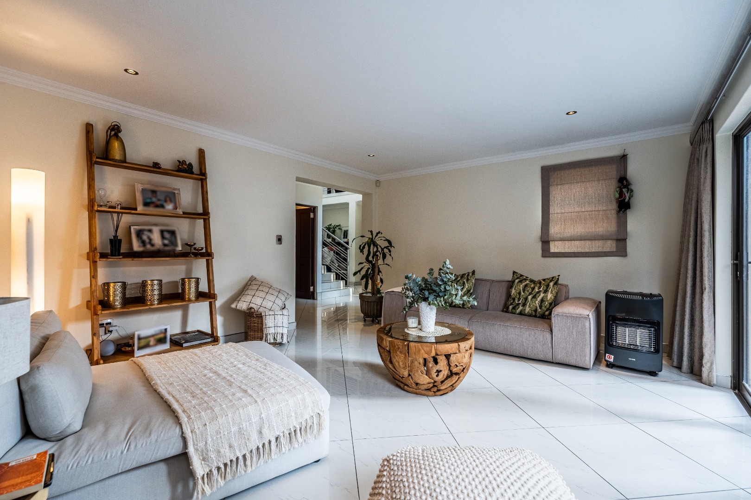
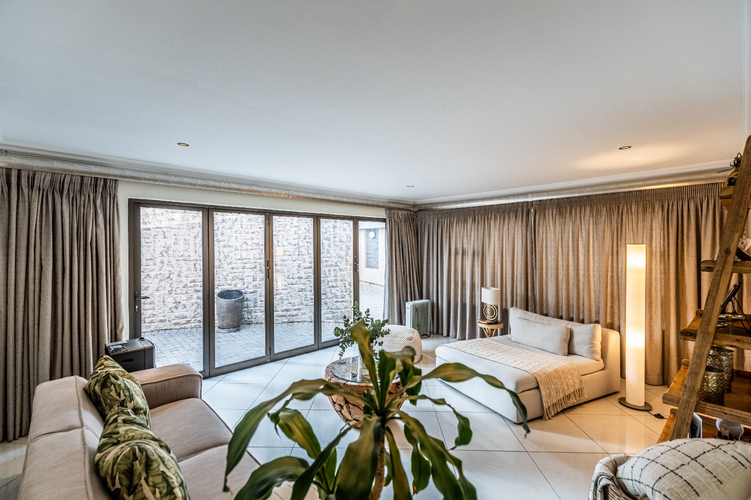
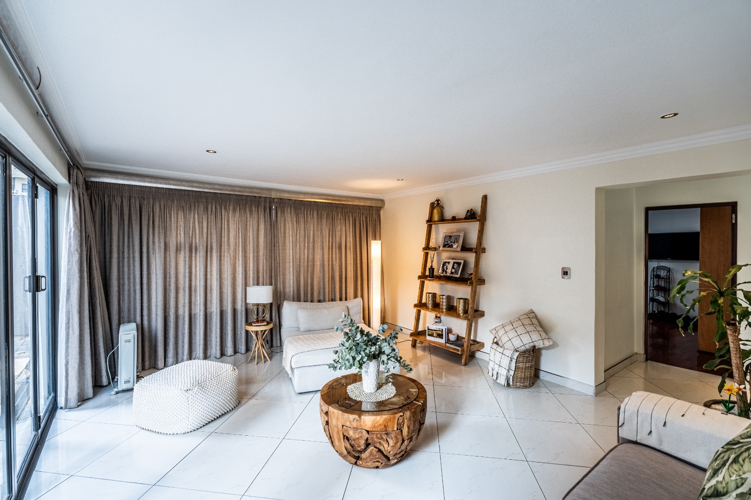
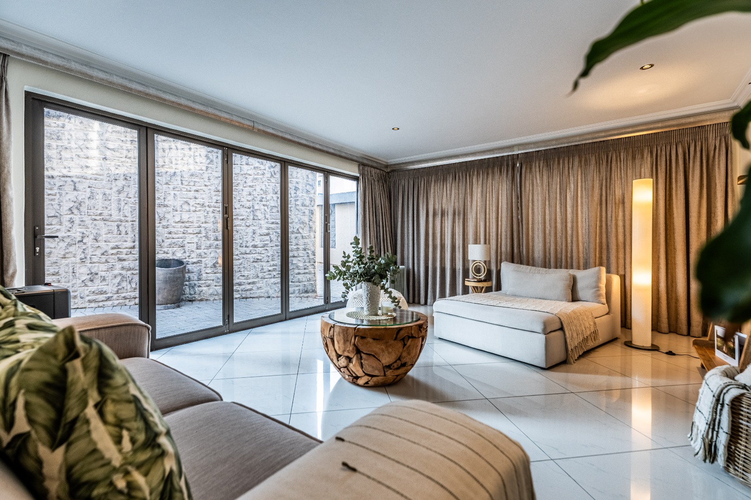
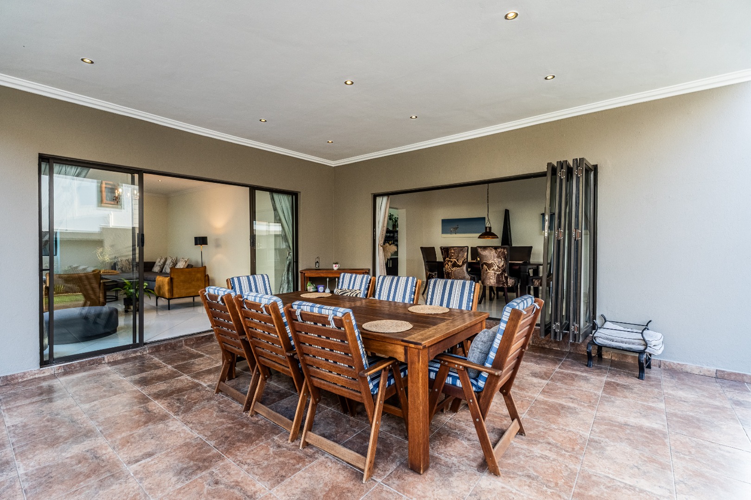
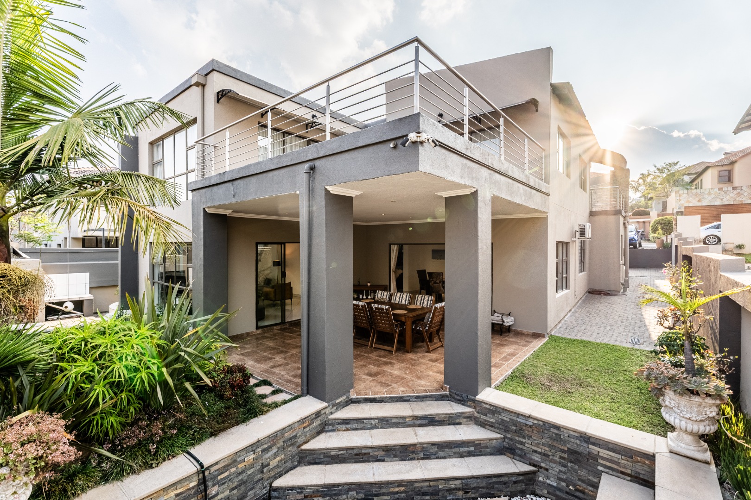
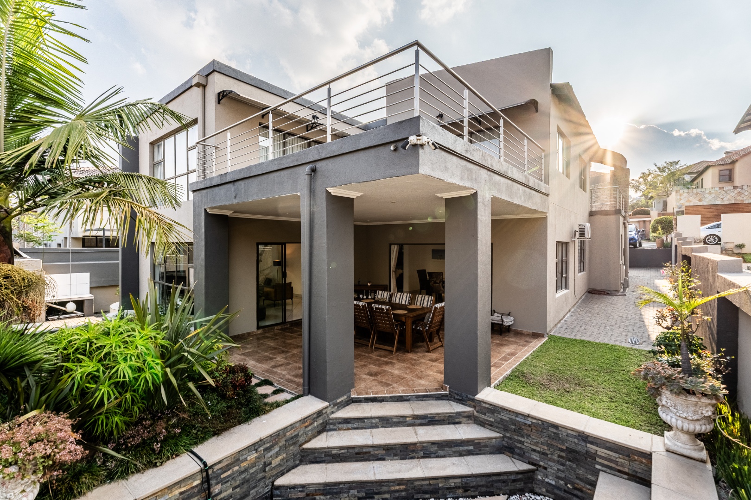
The formal lounge provides an elegant, private space for entertaining guests or simply retreating with a book, while stacking doors open towards the covered patio and garden.
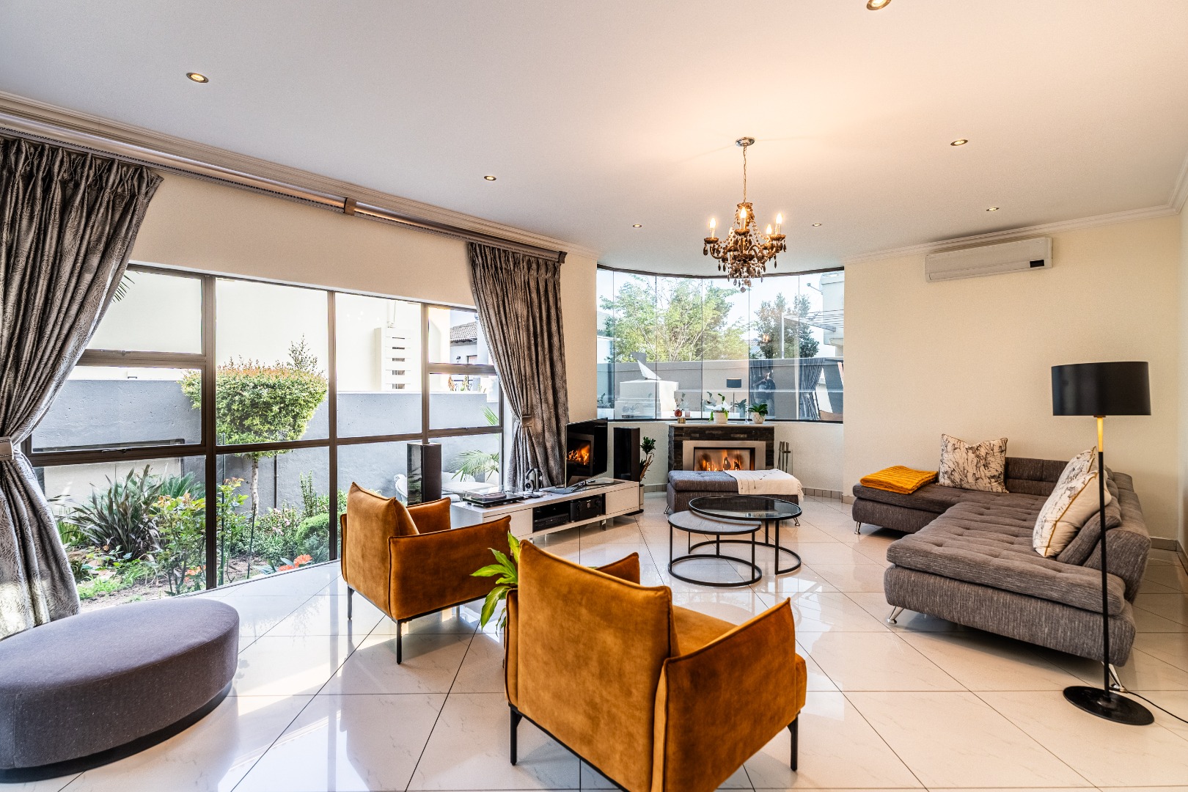
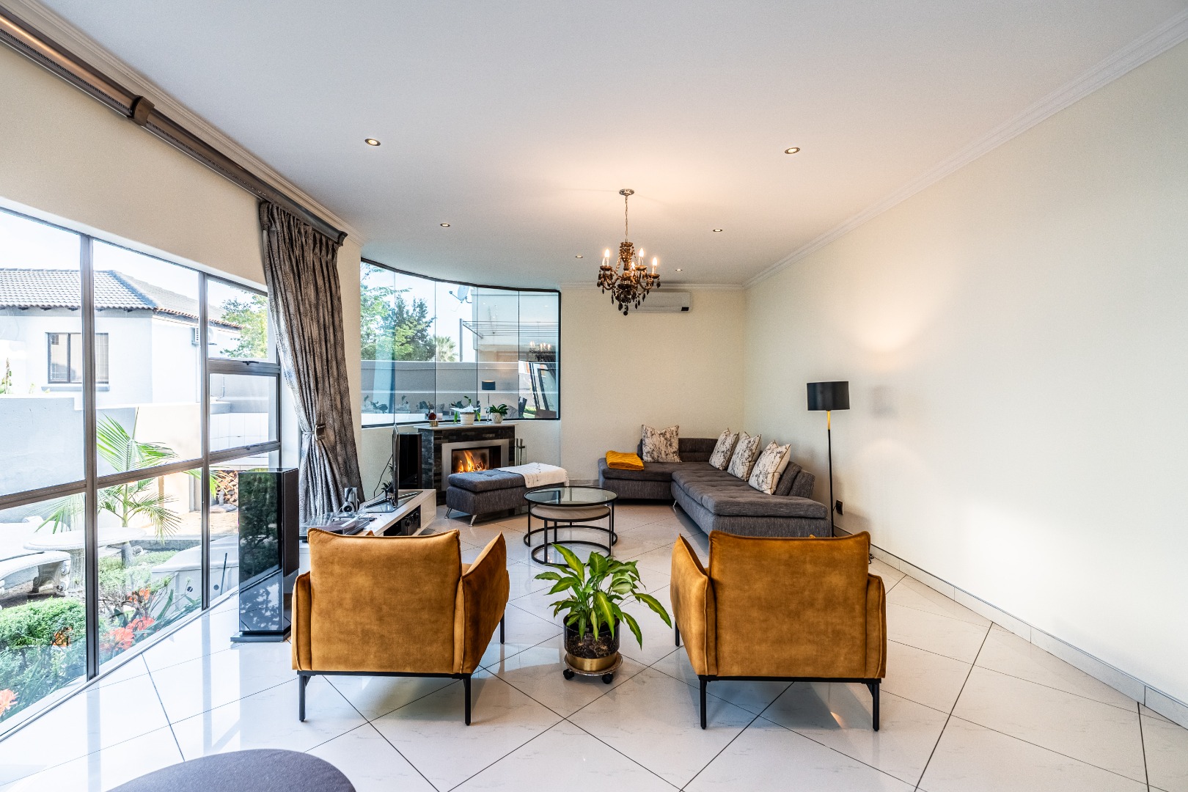
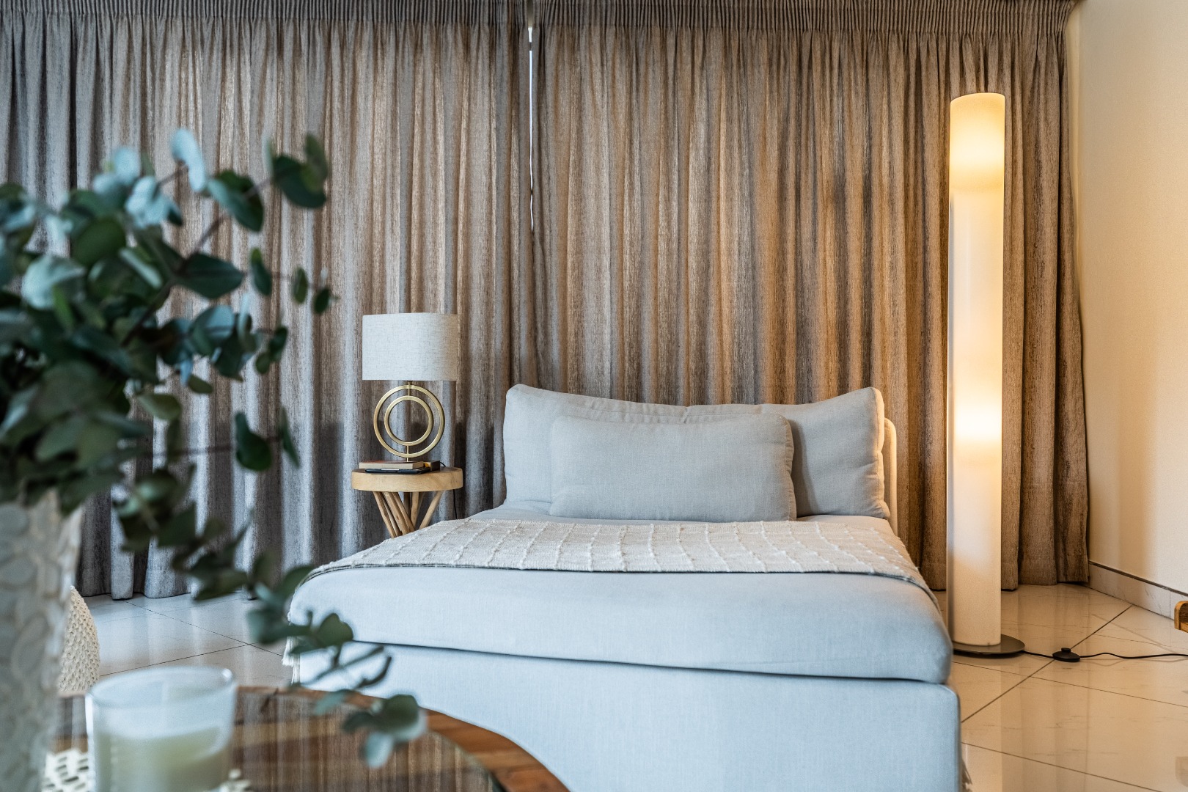
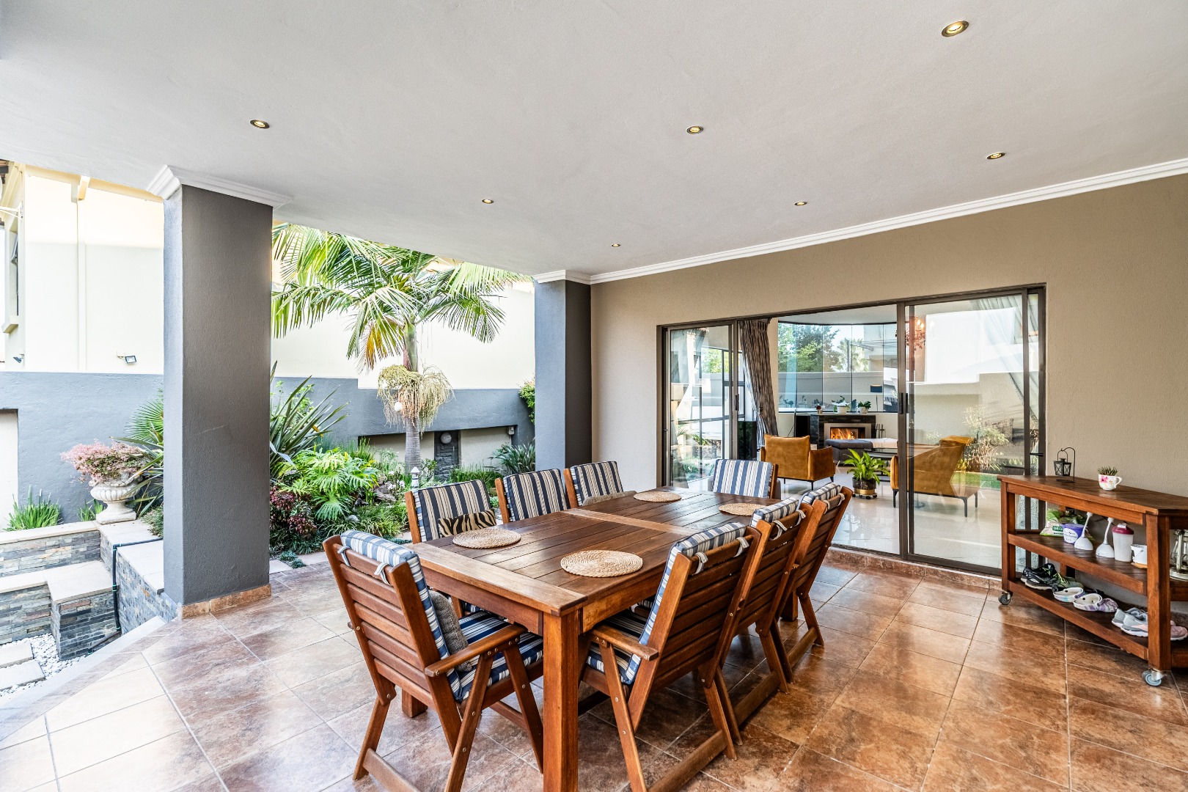
The second lounge is warm and inviting, featuring a gas fireplace, air conditioning, and direct access to the outdoor entertainment area.
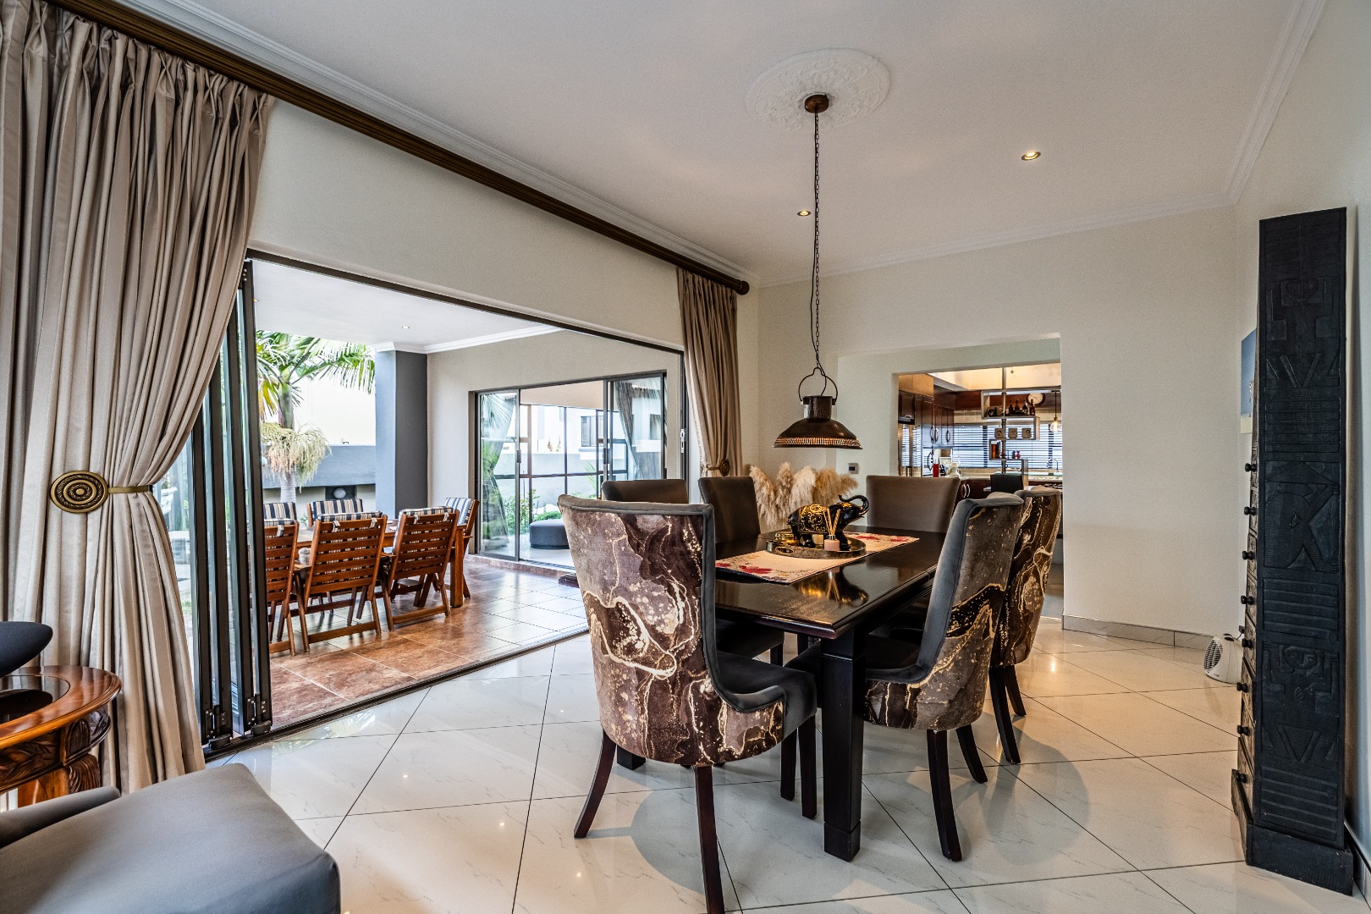
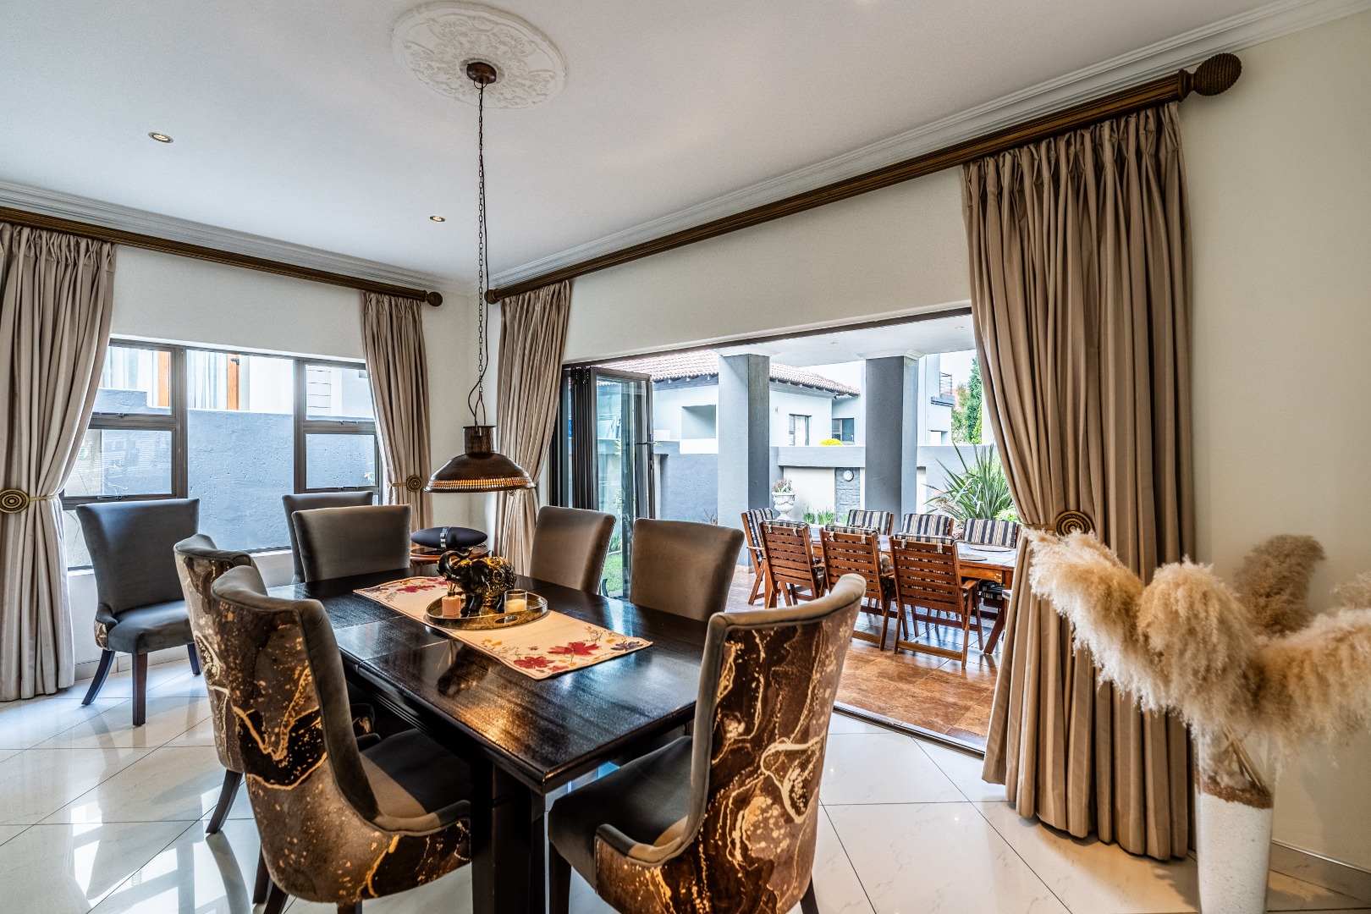
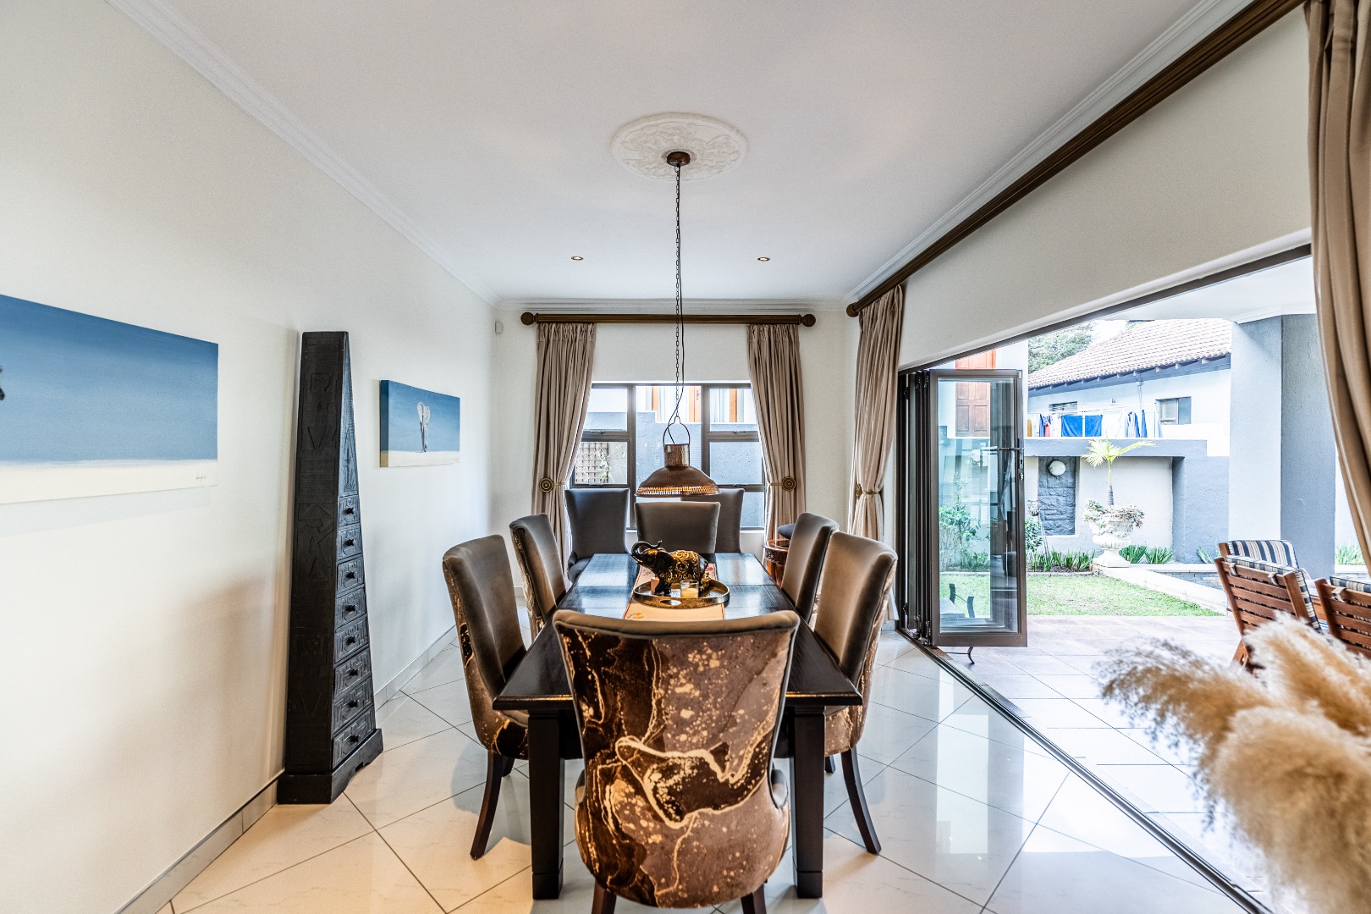
The dining room is bright and beautifully connected to the garden, with extensive aluminium-framed stacking doors opening onto the covered patio alike.
The result is a home where entertaining can move effortlessly from indoors to outdoors, while still maintaining clearly defined spaces for more intimate family living.
THE HEART OF THE HOME
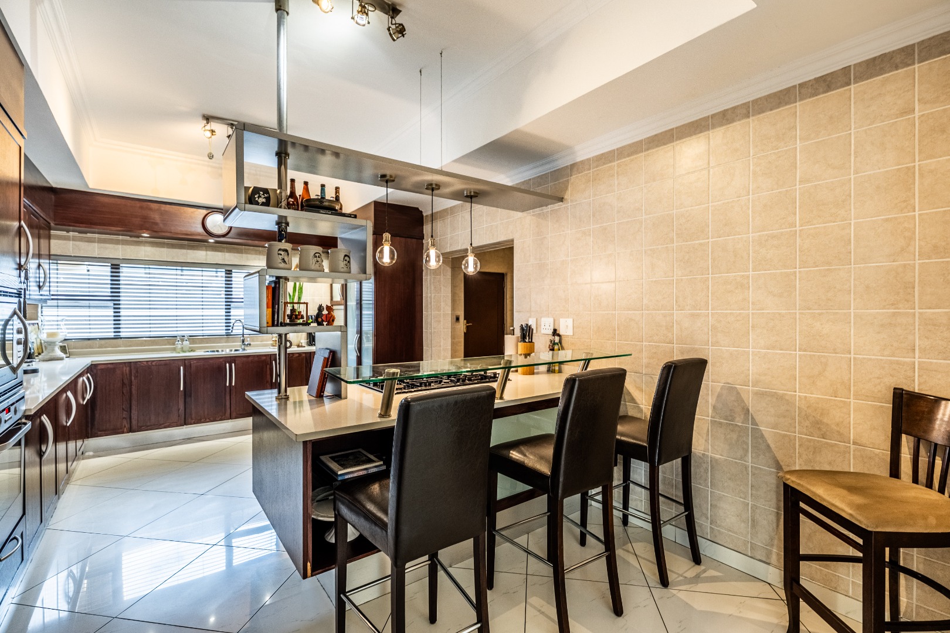
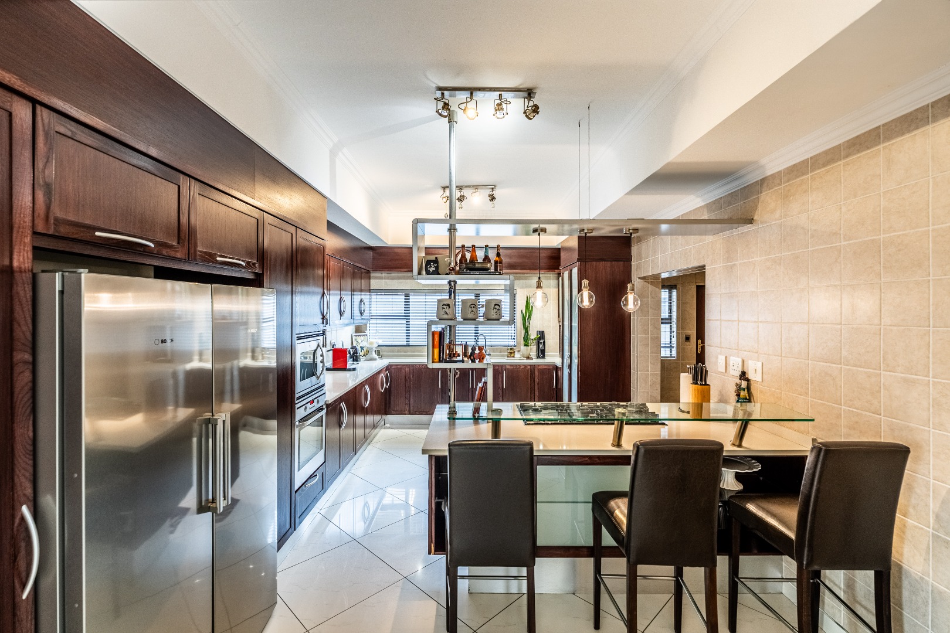
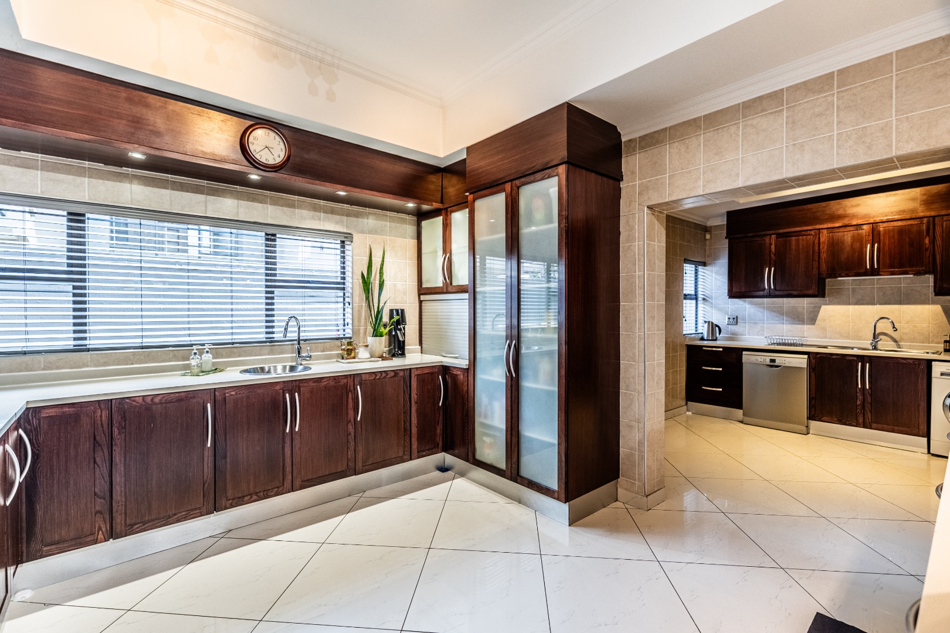
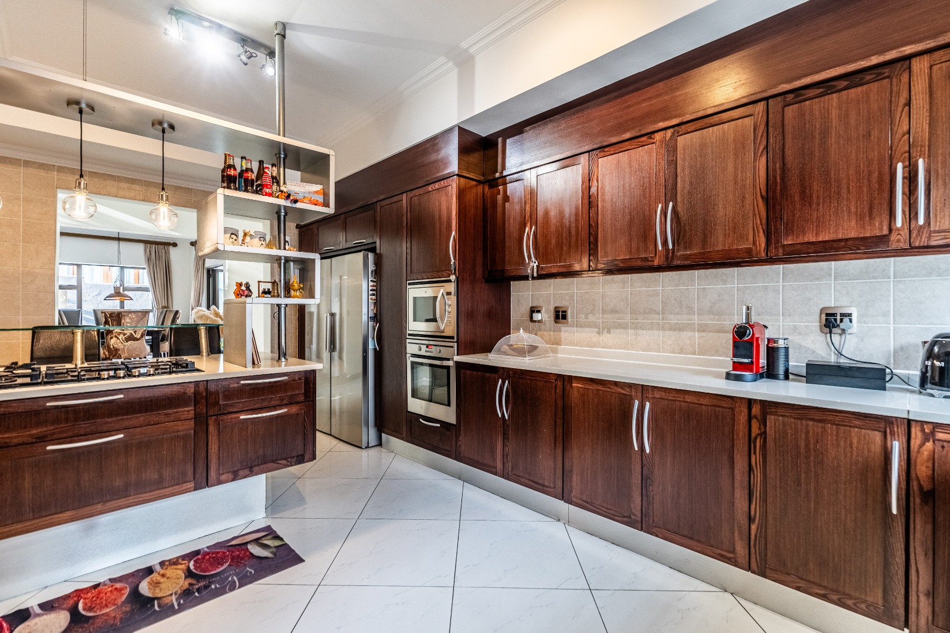
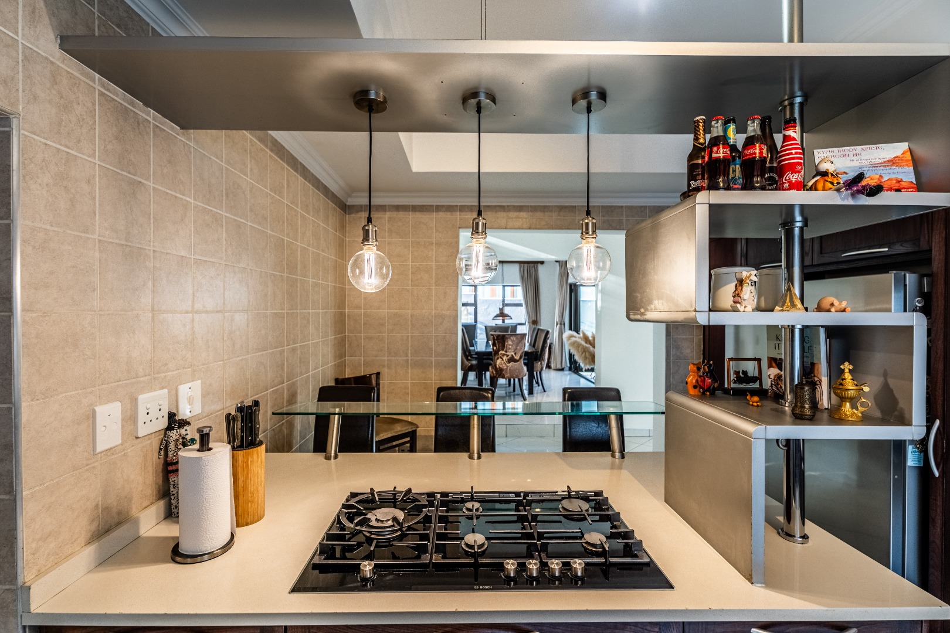
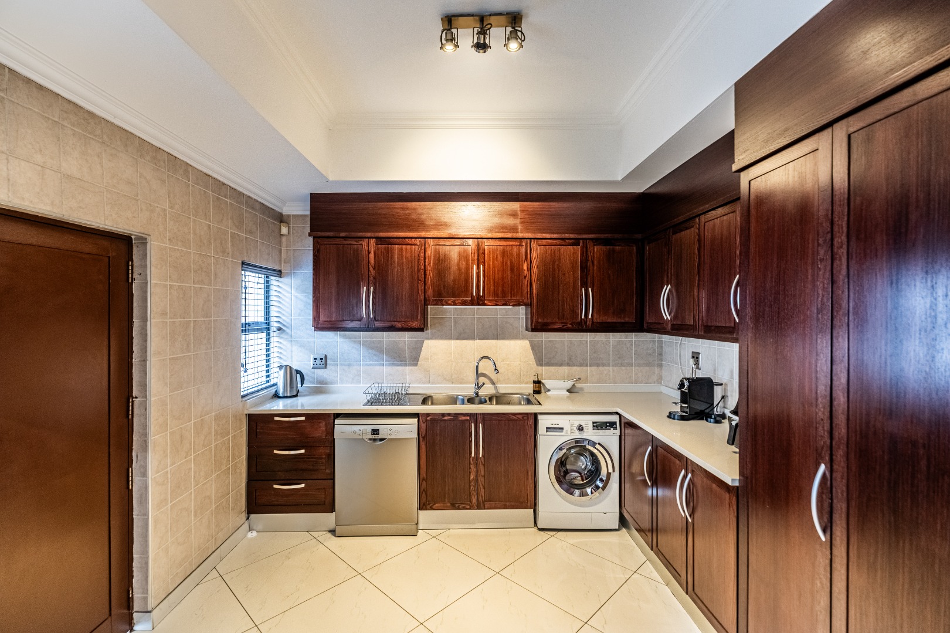
A few steps from the entrance lead to an impressive gourmet kitchen where functionality meets contemporary style.
The kitchen features:
Generous breakfast counter
Five-burner gas hob
Eye-level oven
Built-in microwave
Extensive built-in cupboards
Ample preparation space
Separate spacious scullery
Space for two under-counter appliances
Additional storage
The scullery provides the practical working space that every well-designed family kitchen needs, while keeping the main kitchen beautifully streamlined.
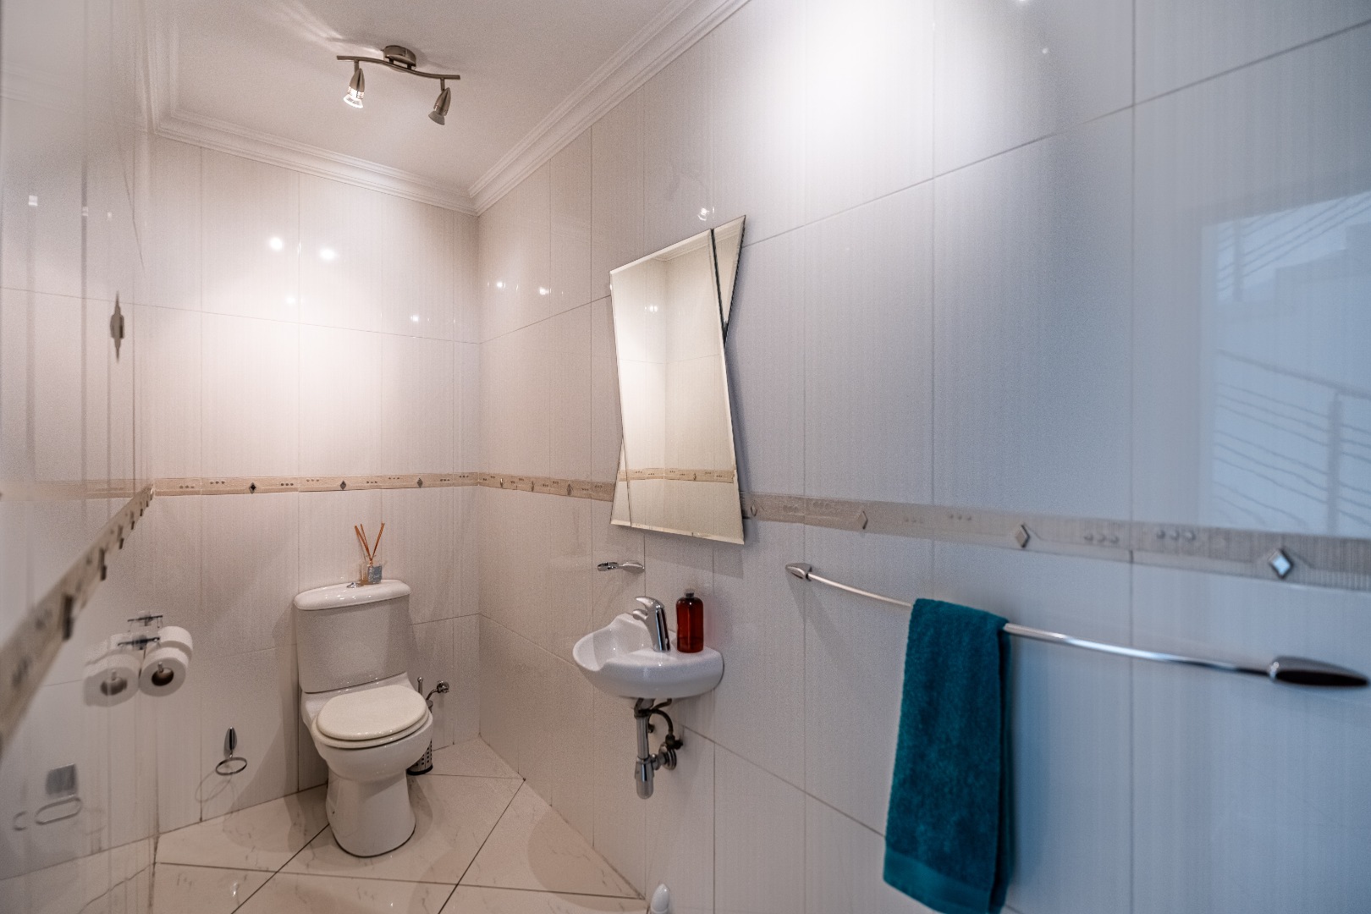
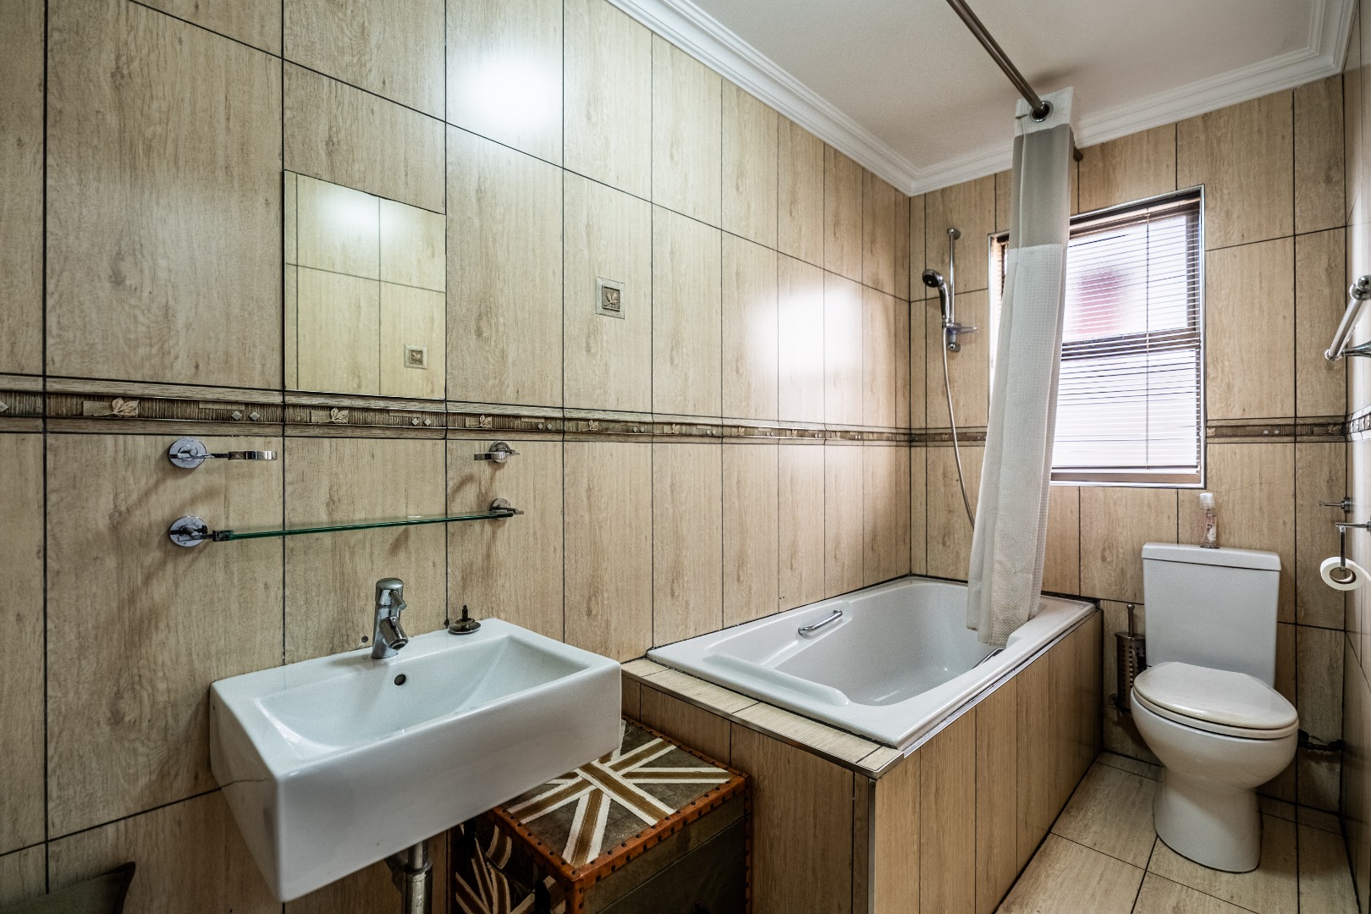
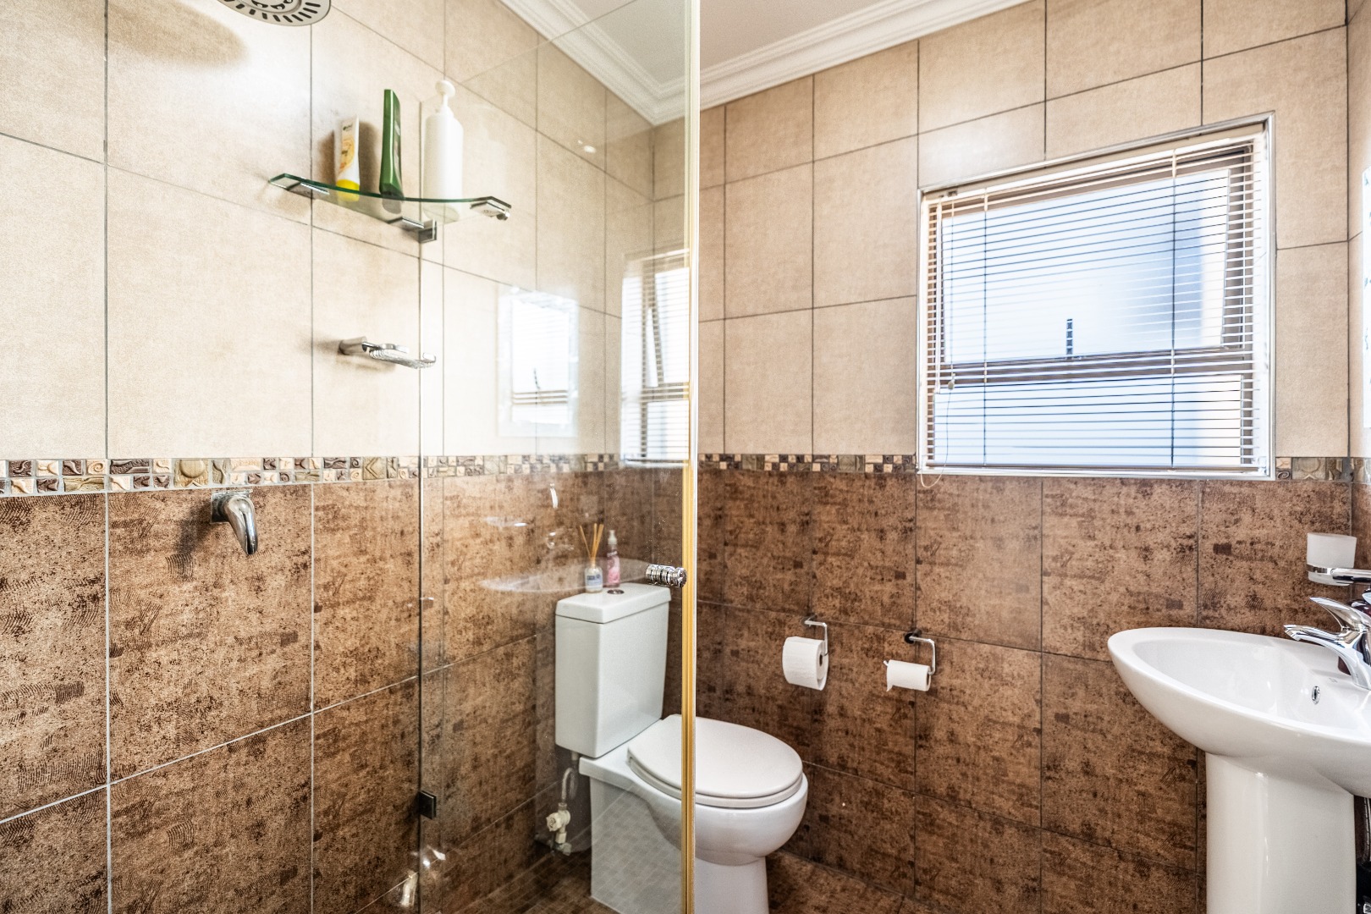
A guest bathroom completes the downstairs living accommodation.
Also positioned on this level is a generously sized bedroom with its own en-suite bathroom, making it ideal for guests, extended family or those looking for a bedroom that can be separated from the upstairs family accommodation.
ENTERTAINING TAKES CENTRE STAGE
Step outside and the character of the home changes again.
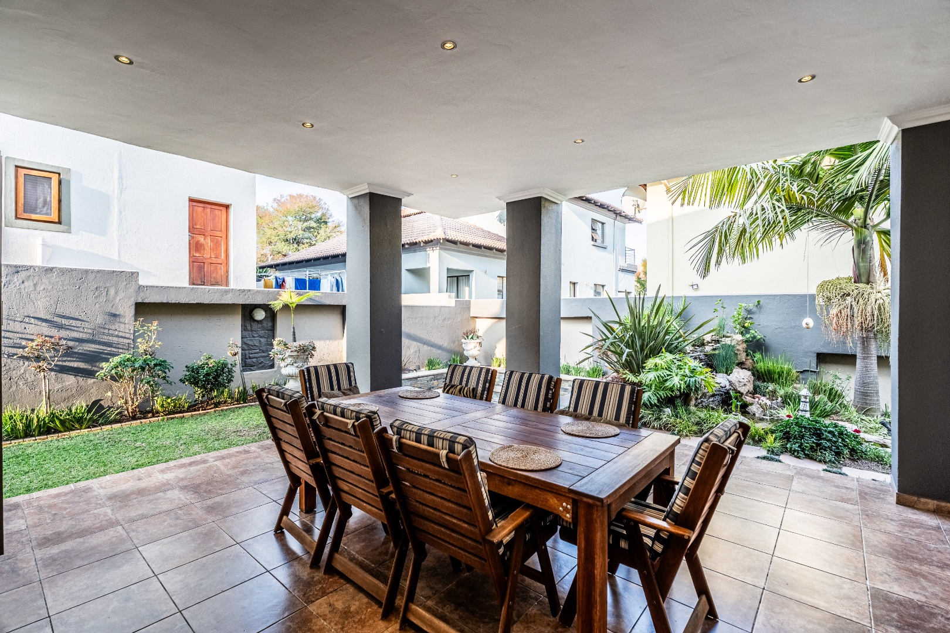
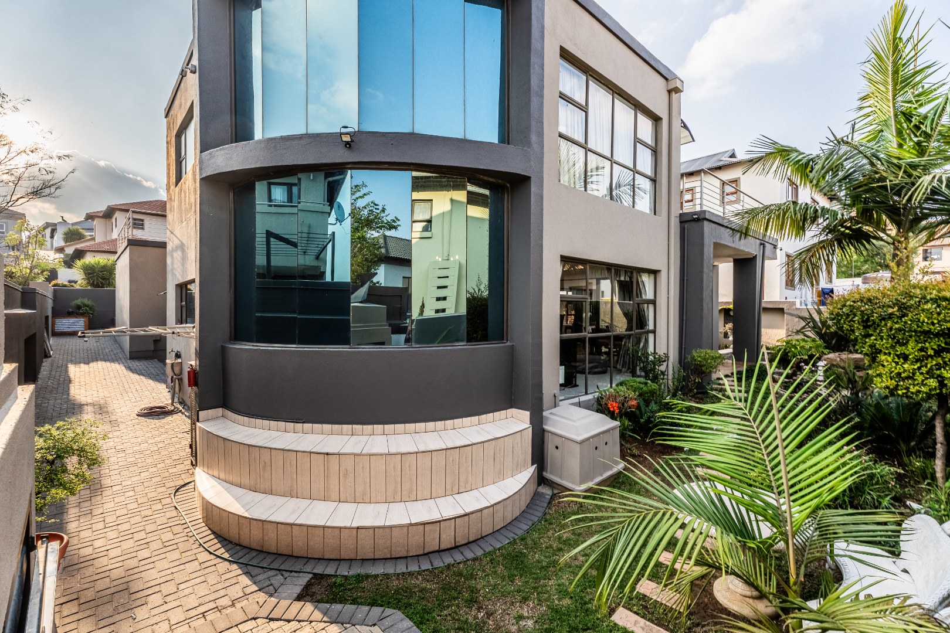
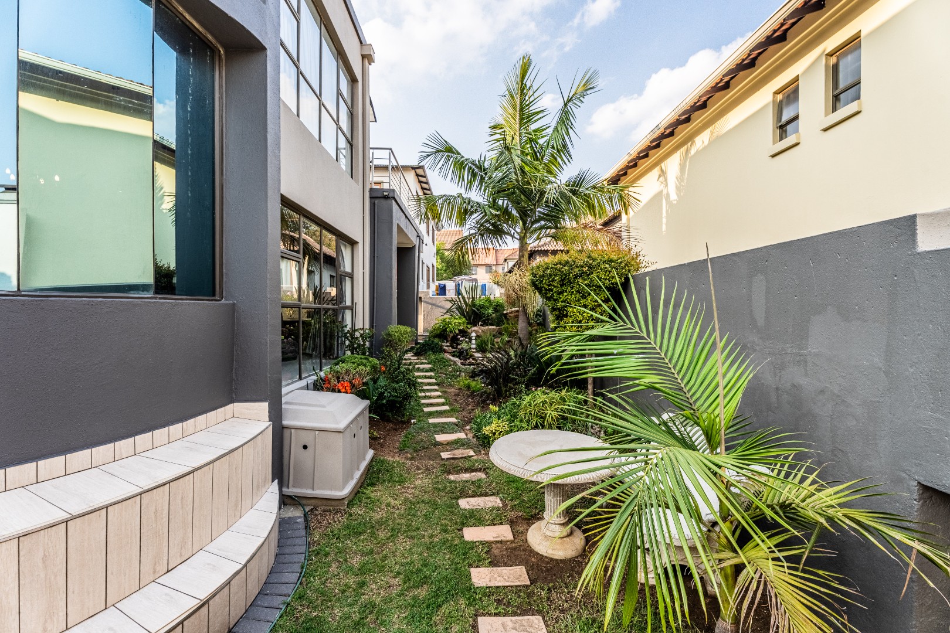
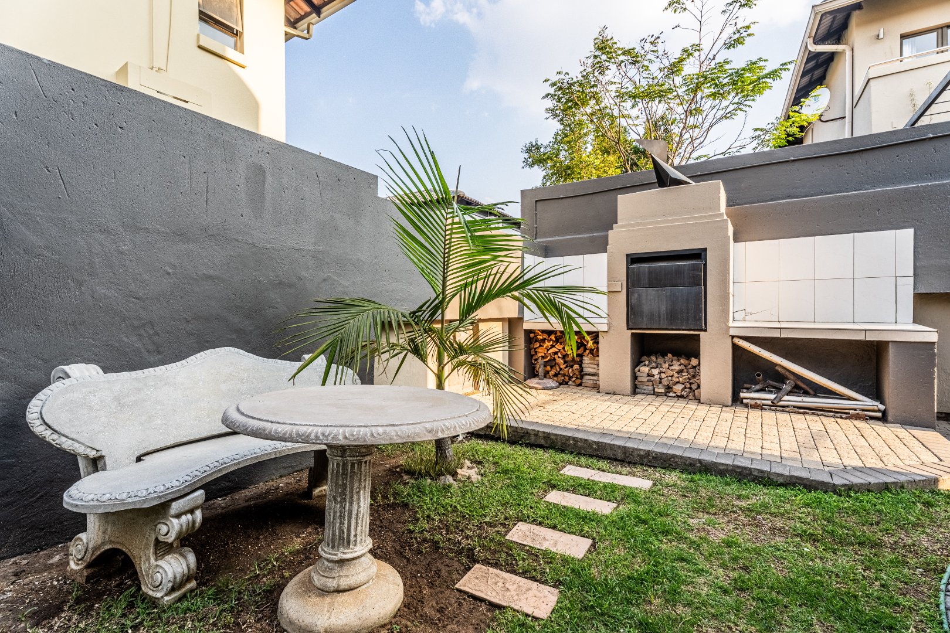
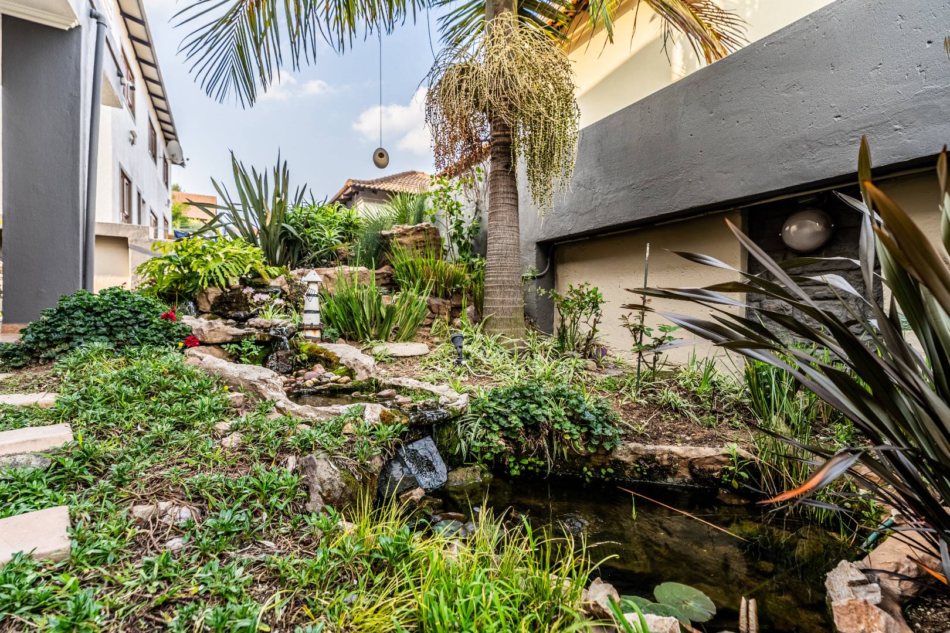
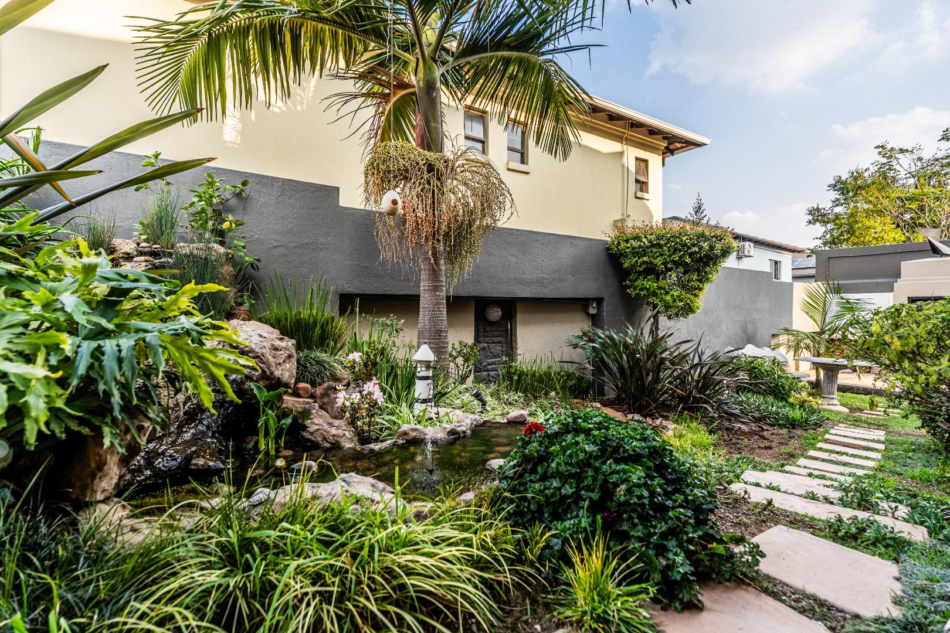
The covered patio overlooks a beautifully landscaped wrap-around garden, creating a private and peaceful setting for entertaining or simply enjoying the outdoors.
A tranquil pond adds to a wonderful sense of calm, while the built-in braai creates an additional outdoor entertaining zone.
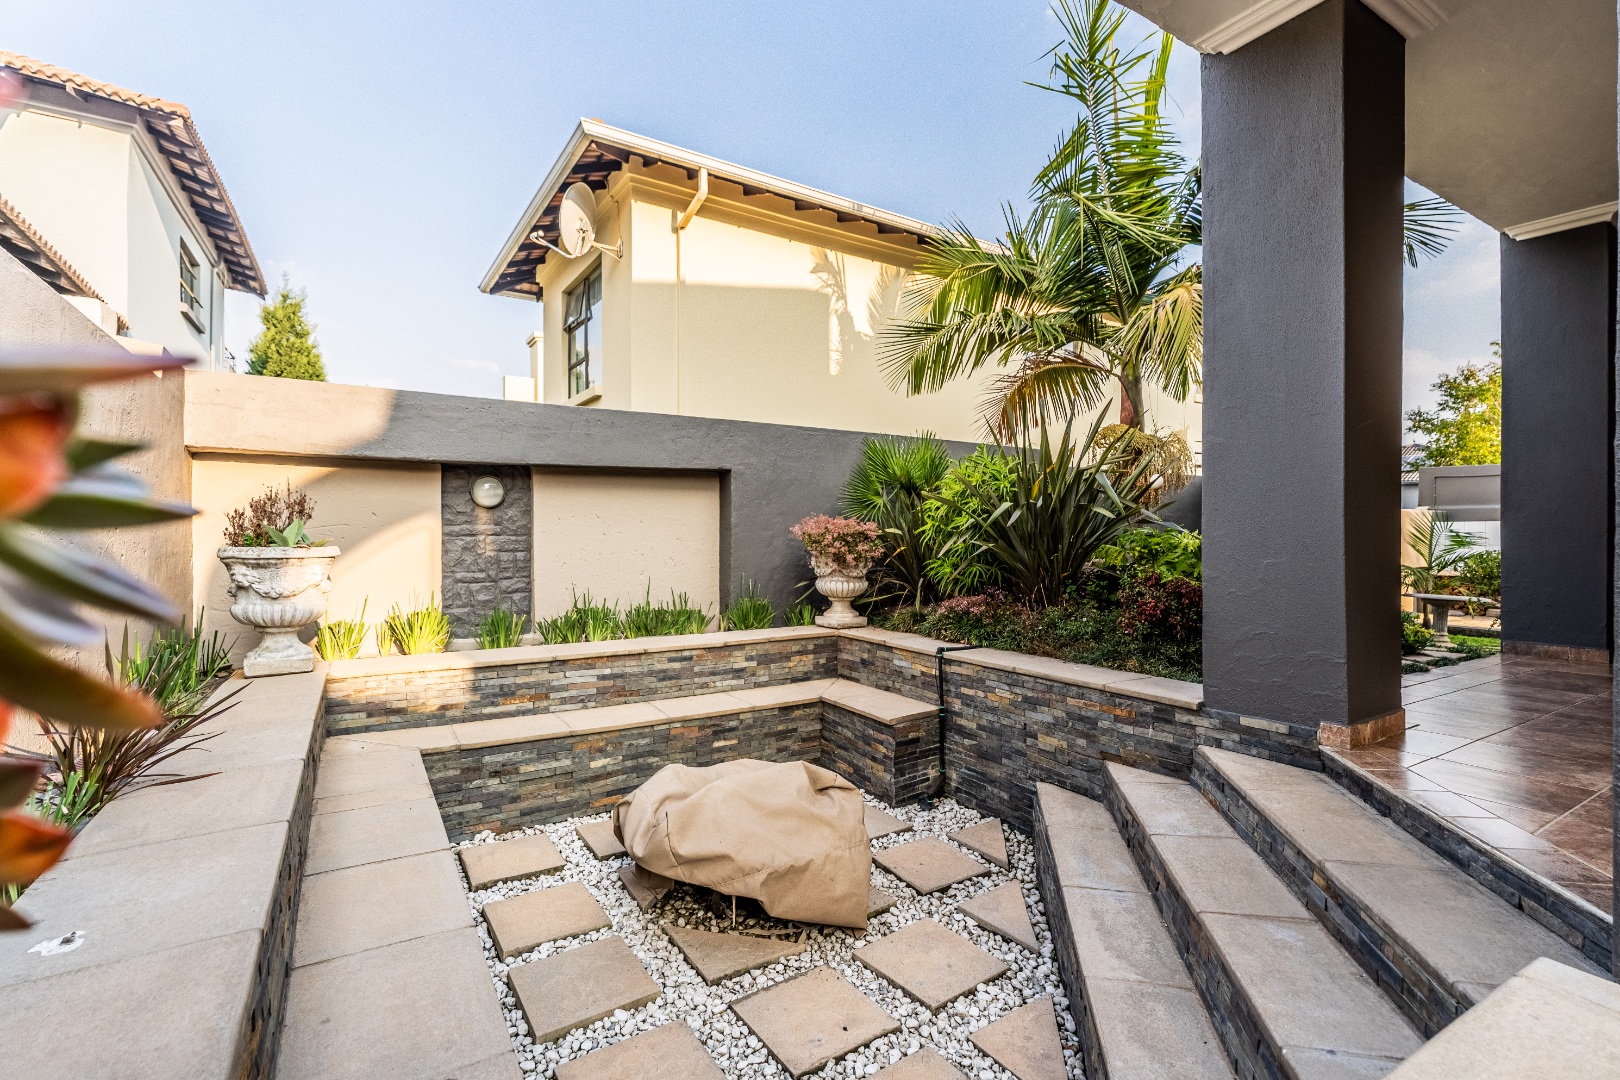
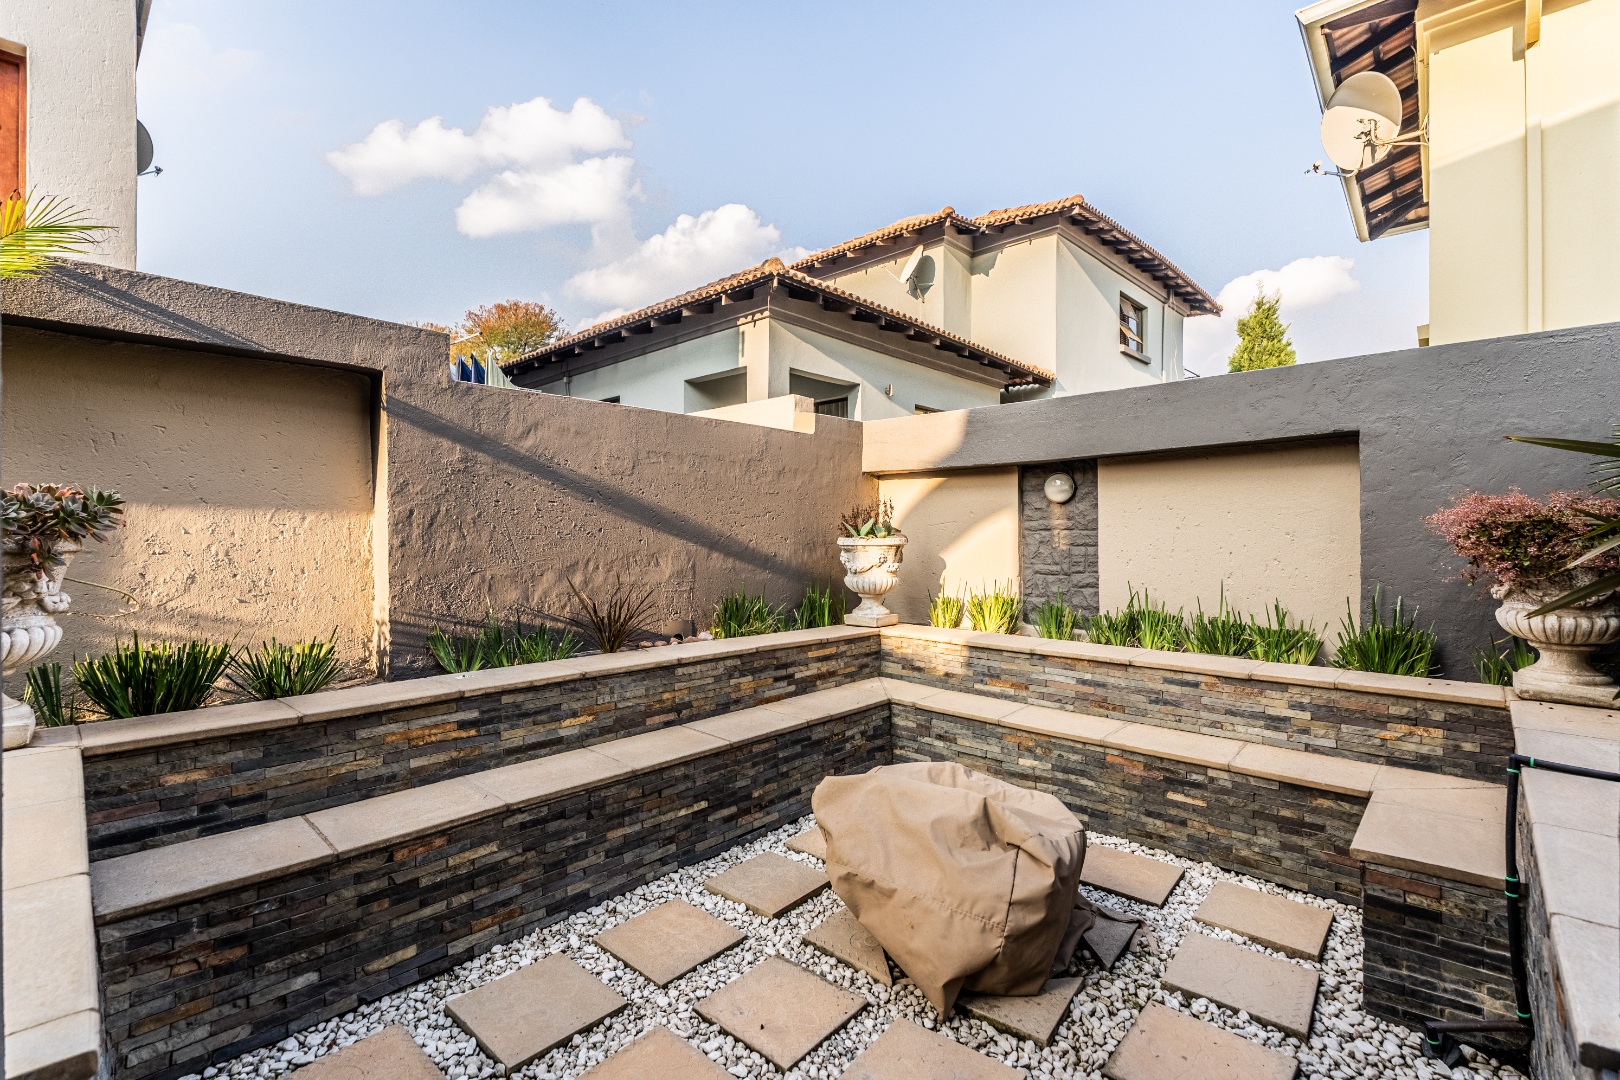
One of the property's most distinctive features is the former swimming pool, which has been creatively transformed into a fire-pit area, creating an inviting setting for evenings around the fire and relaxed outdoor gatherings.
For buyers who would prefer a conventional swimming pool, the existing pump and plumbing remain in place, allowing the pool to potentially be reinstated, subject to the necessary alterations.
UPSTAIRS, YOUR PRIVATE FAMILY SANCTUARY AWAITS
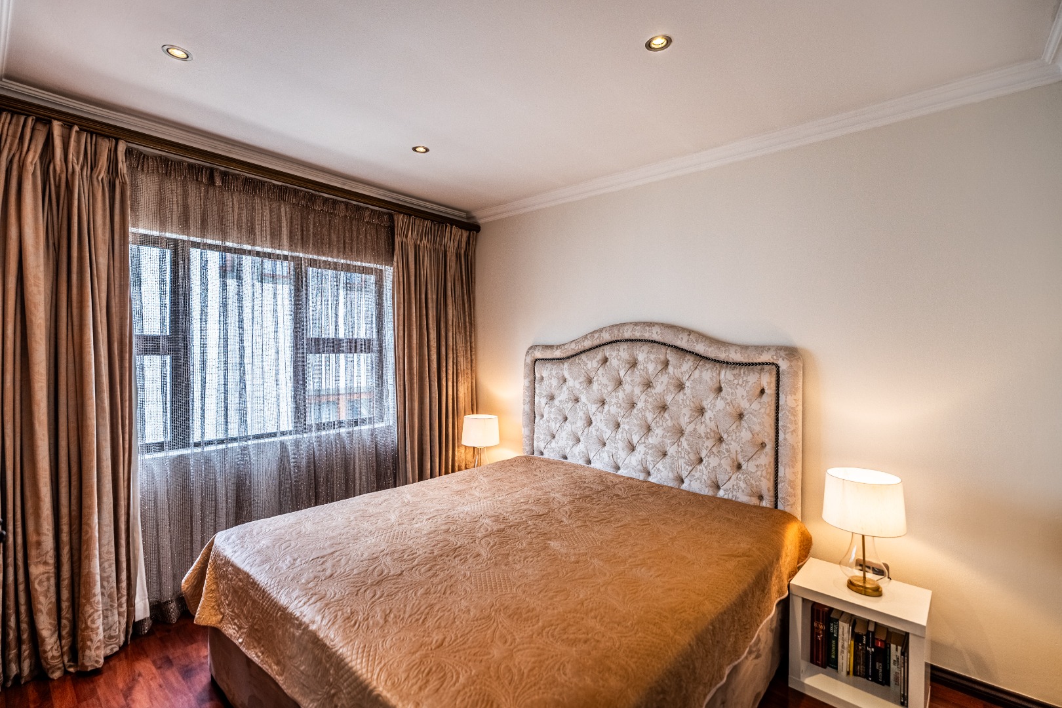
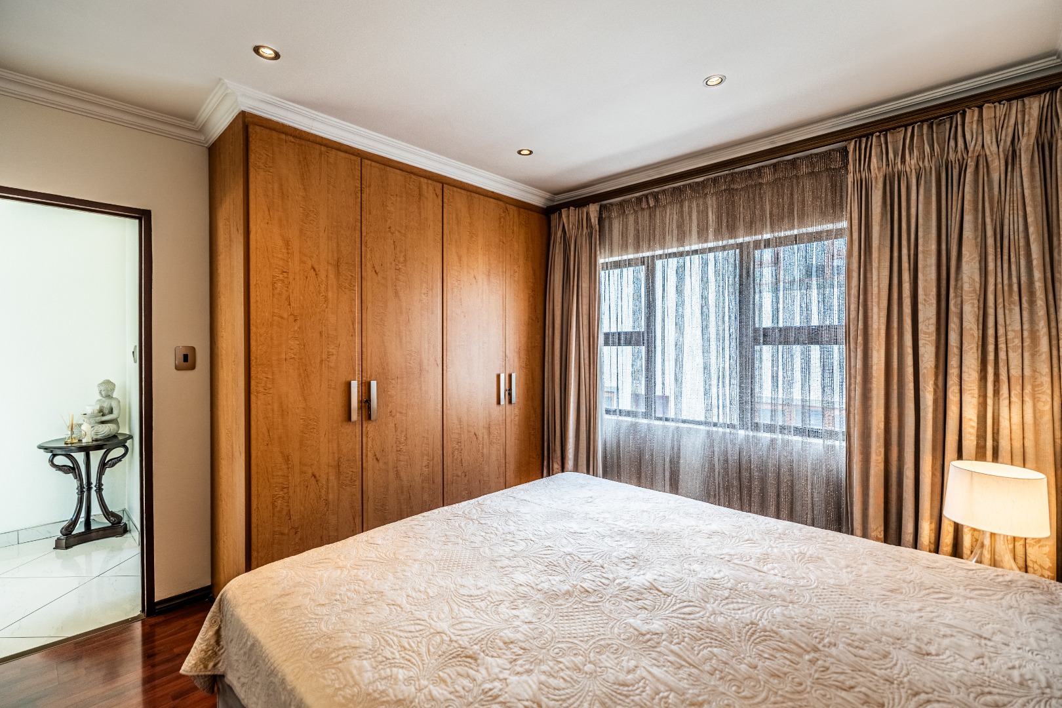
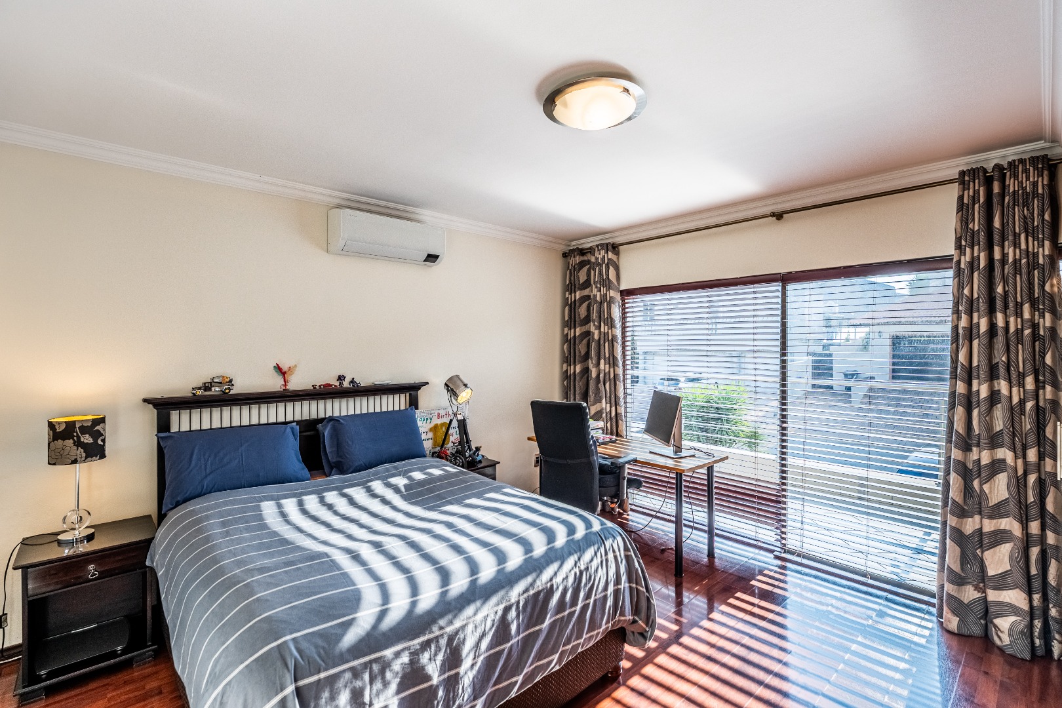
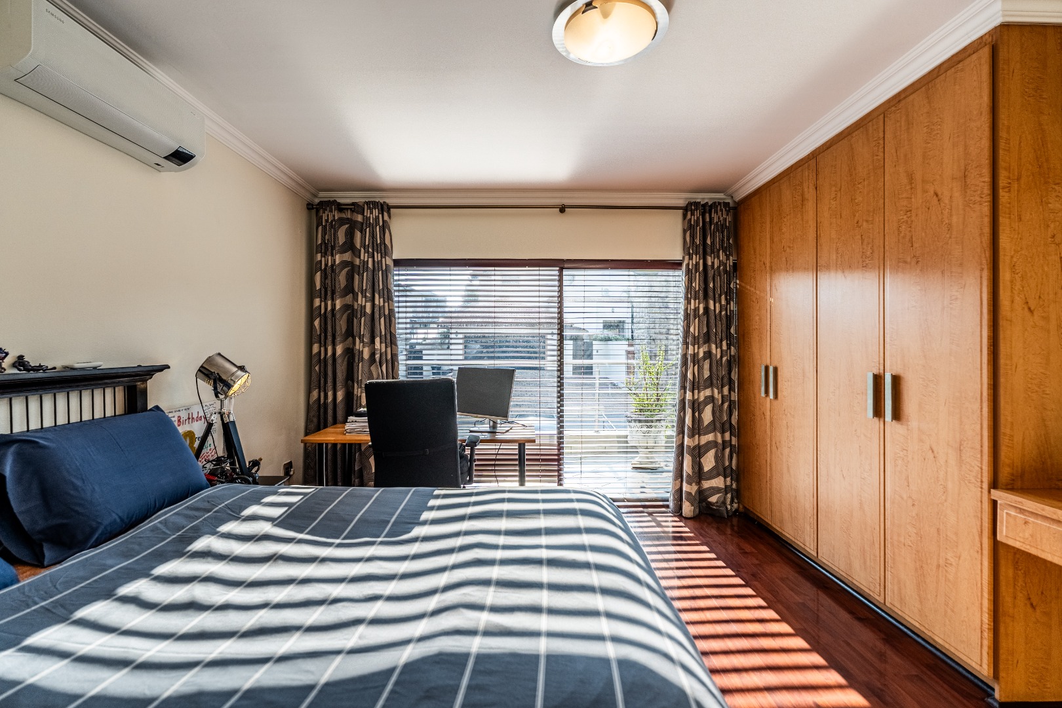
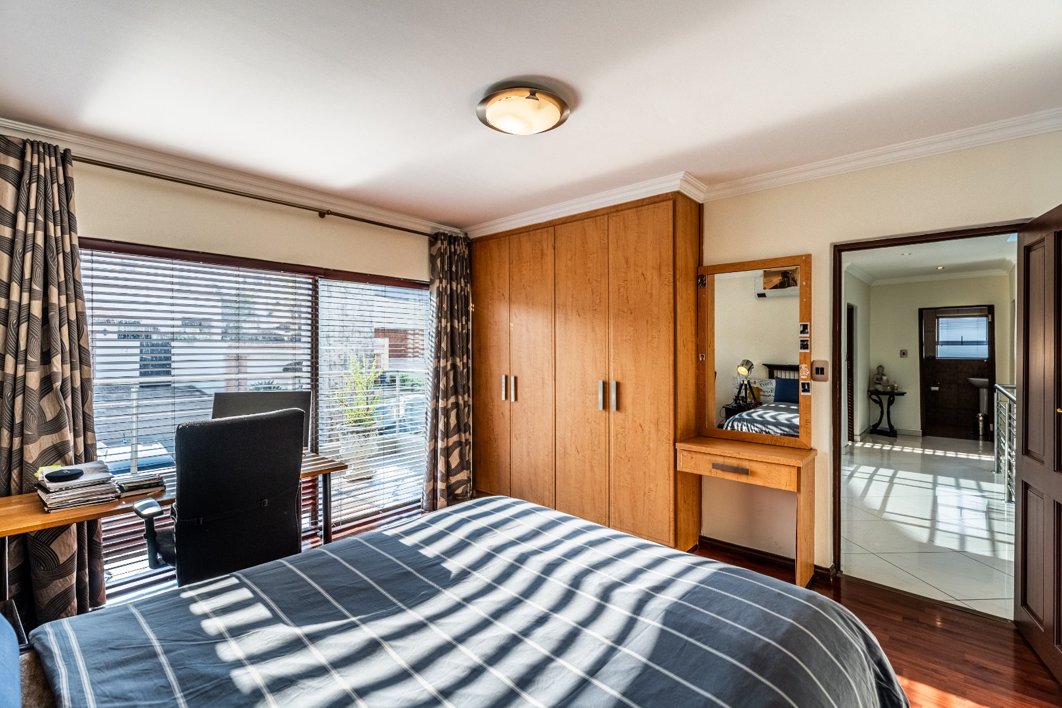
The upper level is dedicated to family living and offers four further bedrooms, a study and a pyjama lounge.
Natural light continues to be a defining feature, with skylights and generous windows creating an airy atmosphere throughout the home.
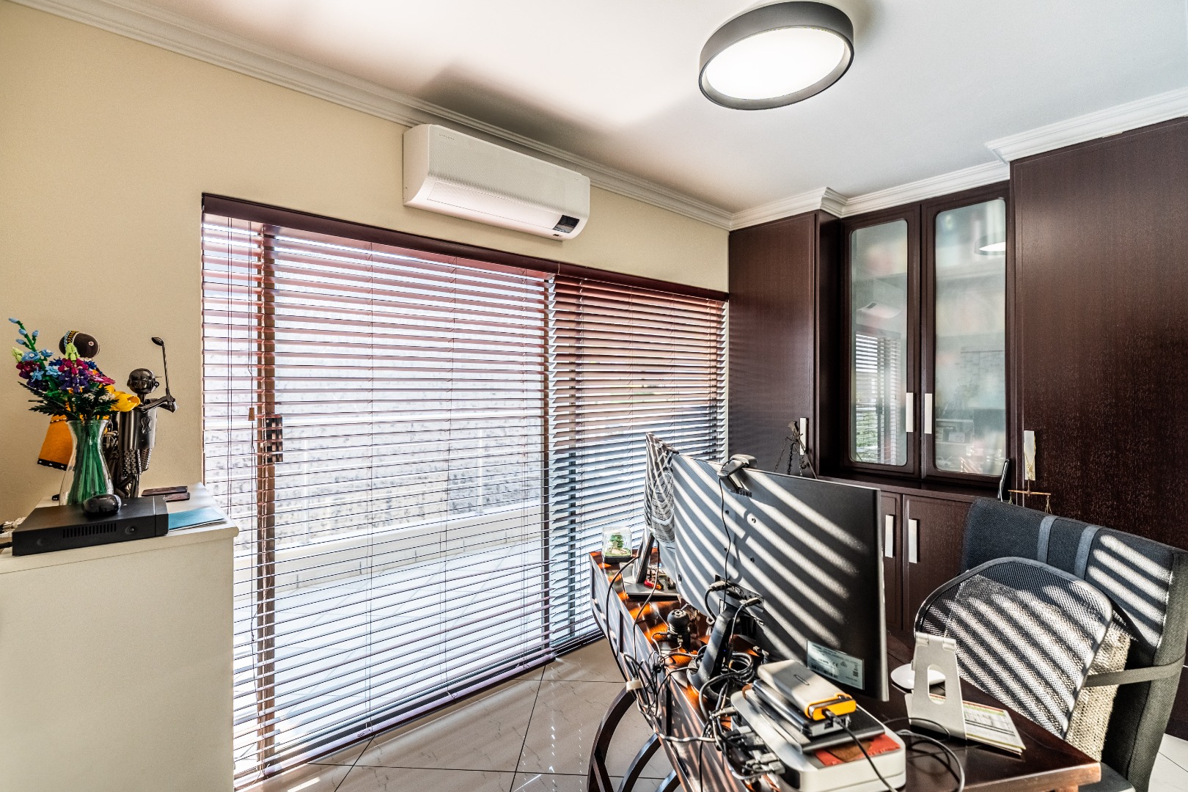
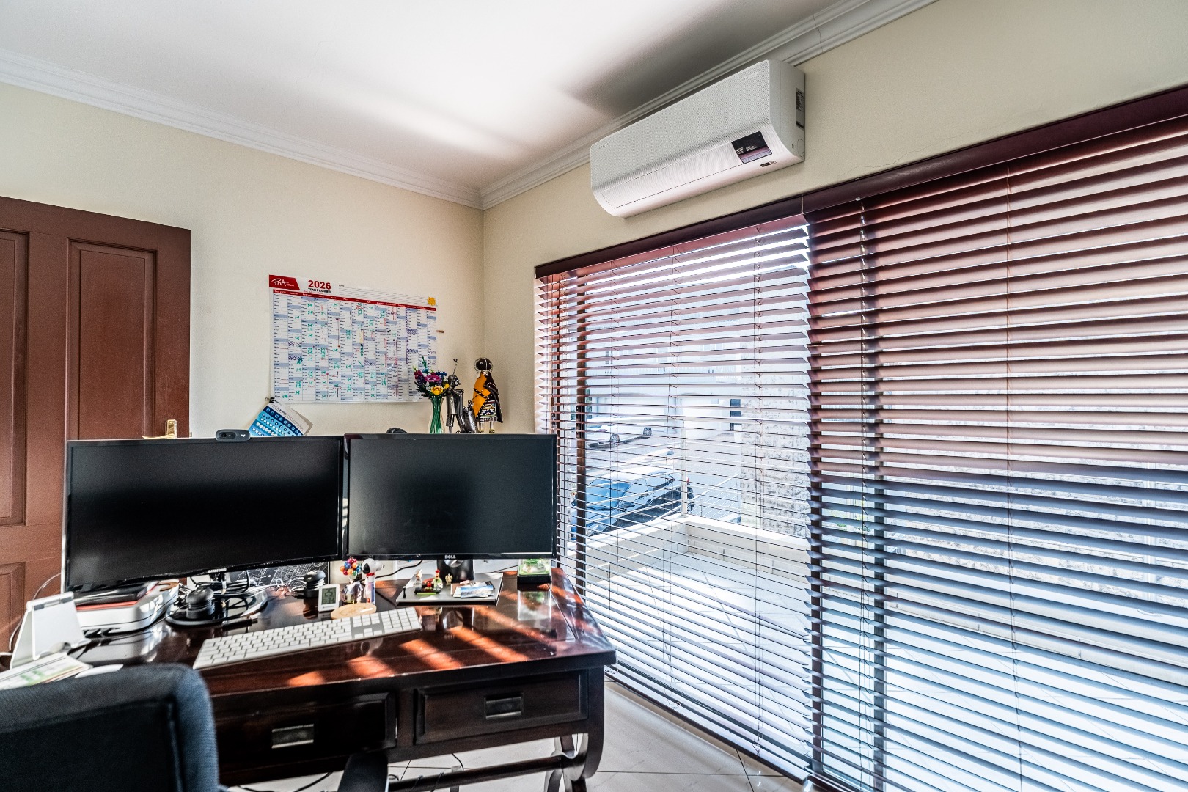
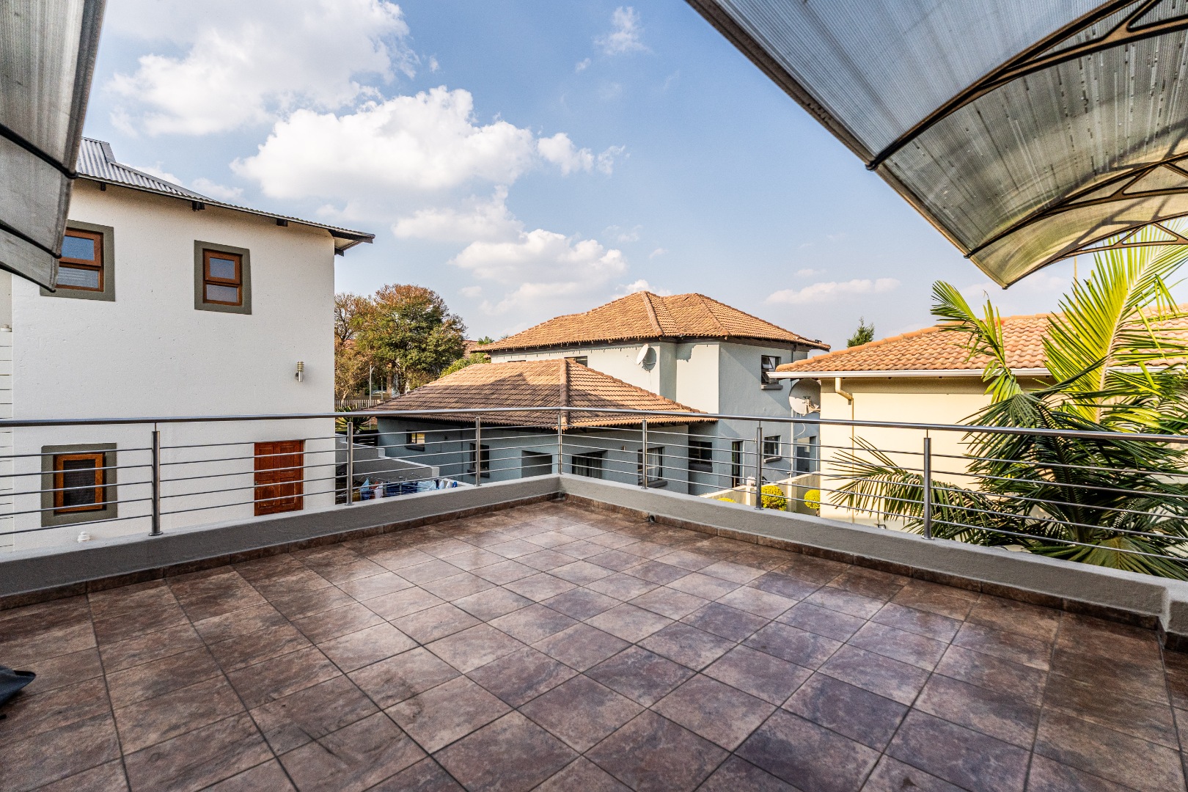
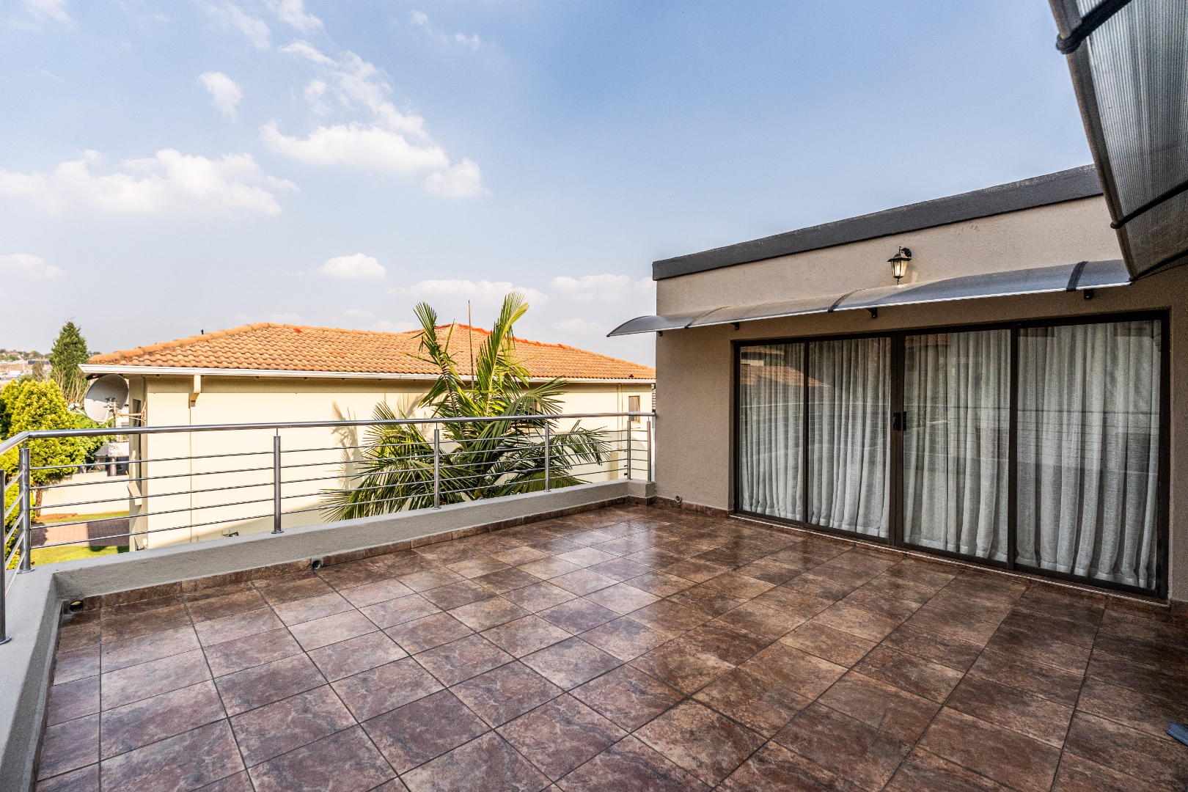
The study opens onto a balcony, providing a comfortable and private work-from-home environment with access to stunning views.
The pyjama lounge creates another valuable family space, perfect as an informal TV room, children's retreat, reading area or simply somewhere to unwind at the end of the day.
It also opens onto the expansive upper balcony, extending the living space outdoors.
THE MAIN SUITE
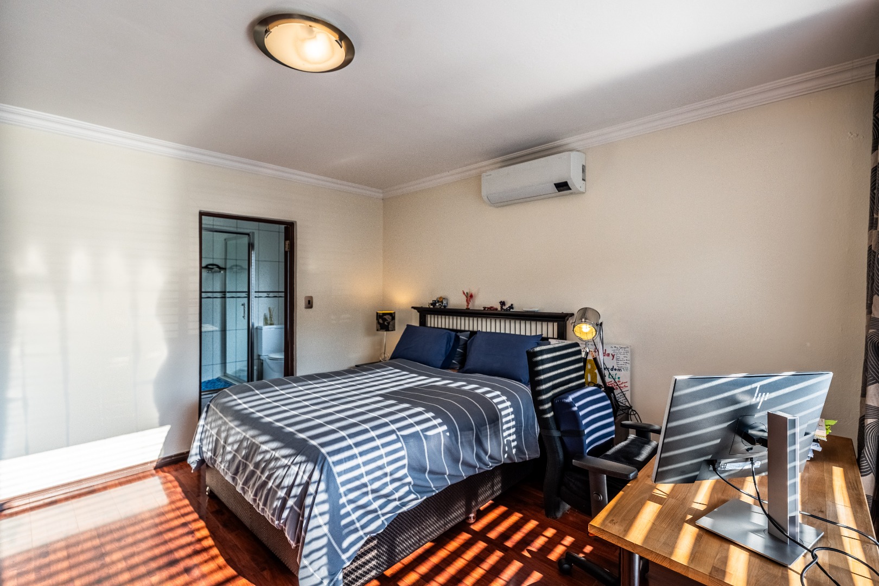
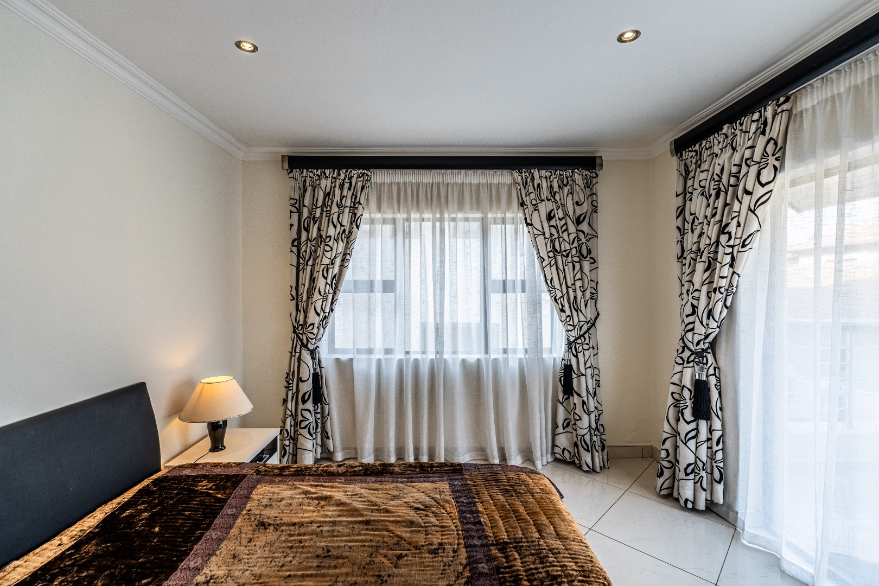
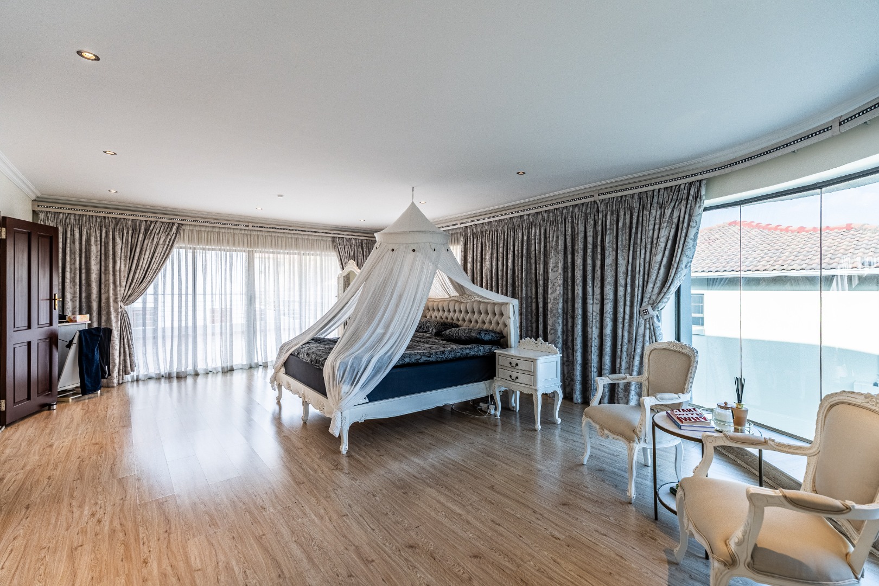
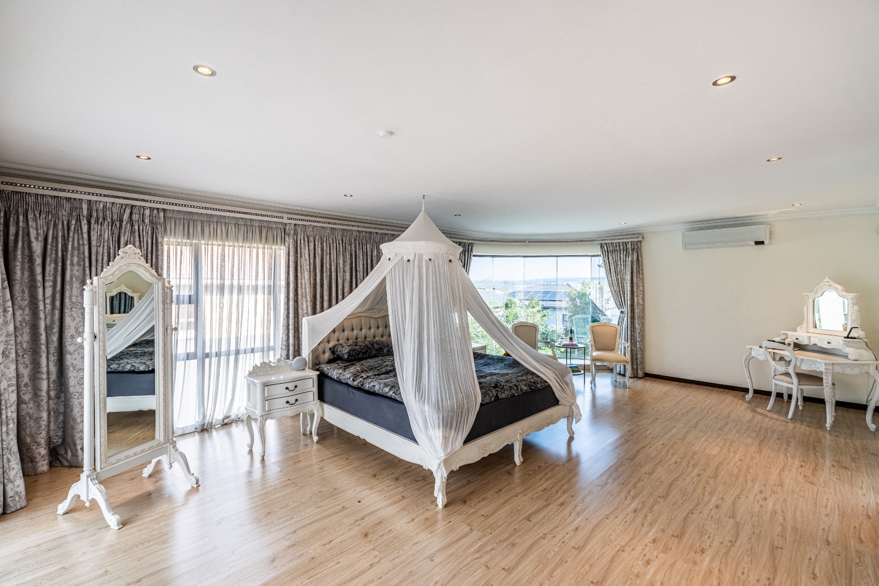
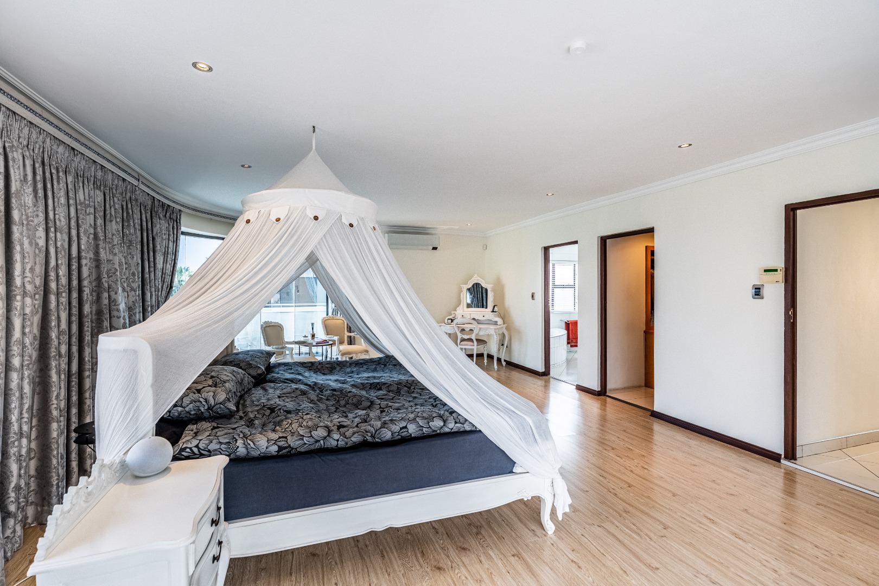
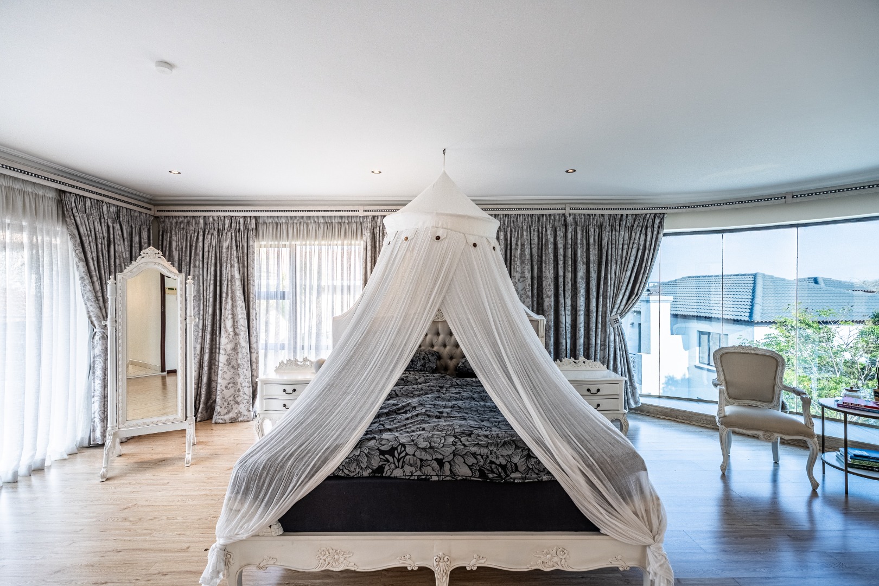
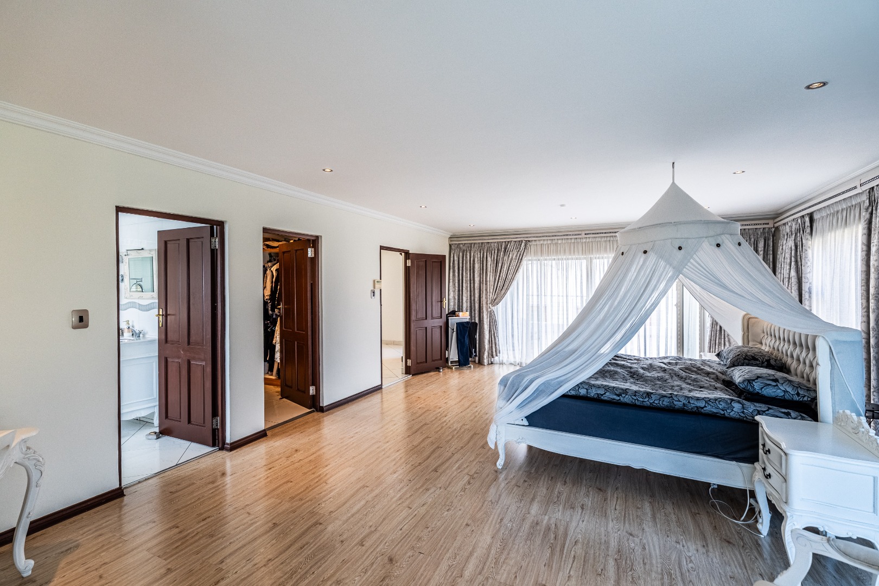
The main bedroom is an exceptional private retreat.
Generously proportioned and flooded with natural light, it features:
Air conditioning
Laminate flooring
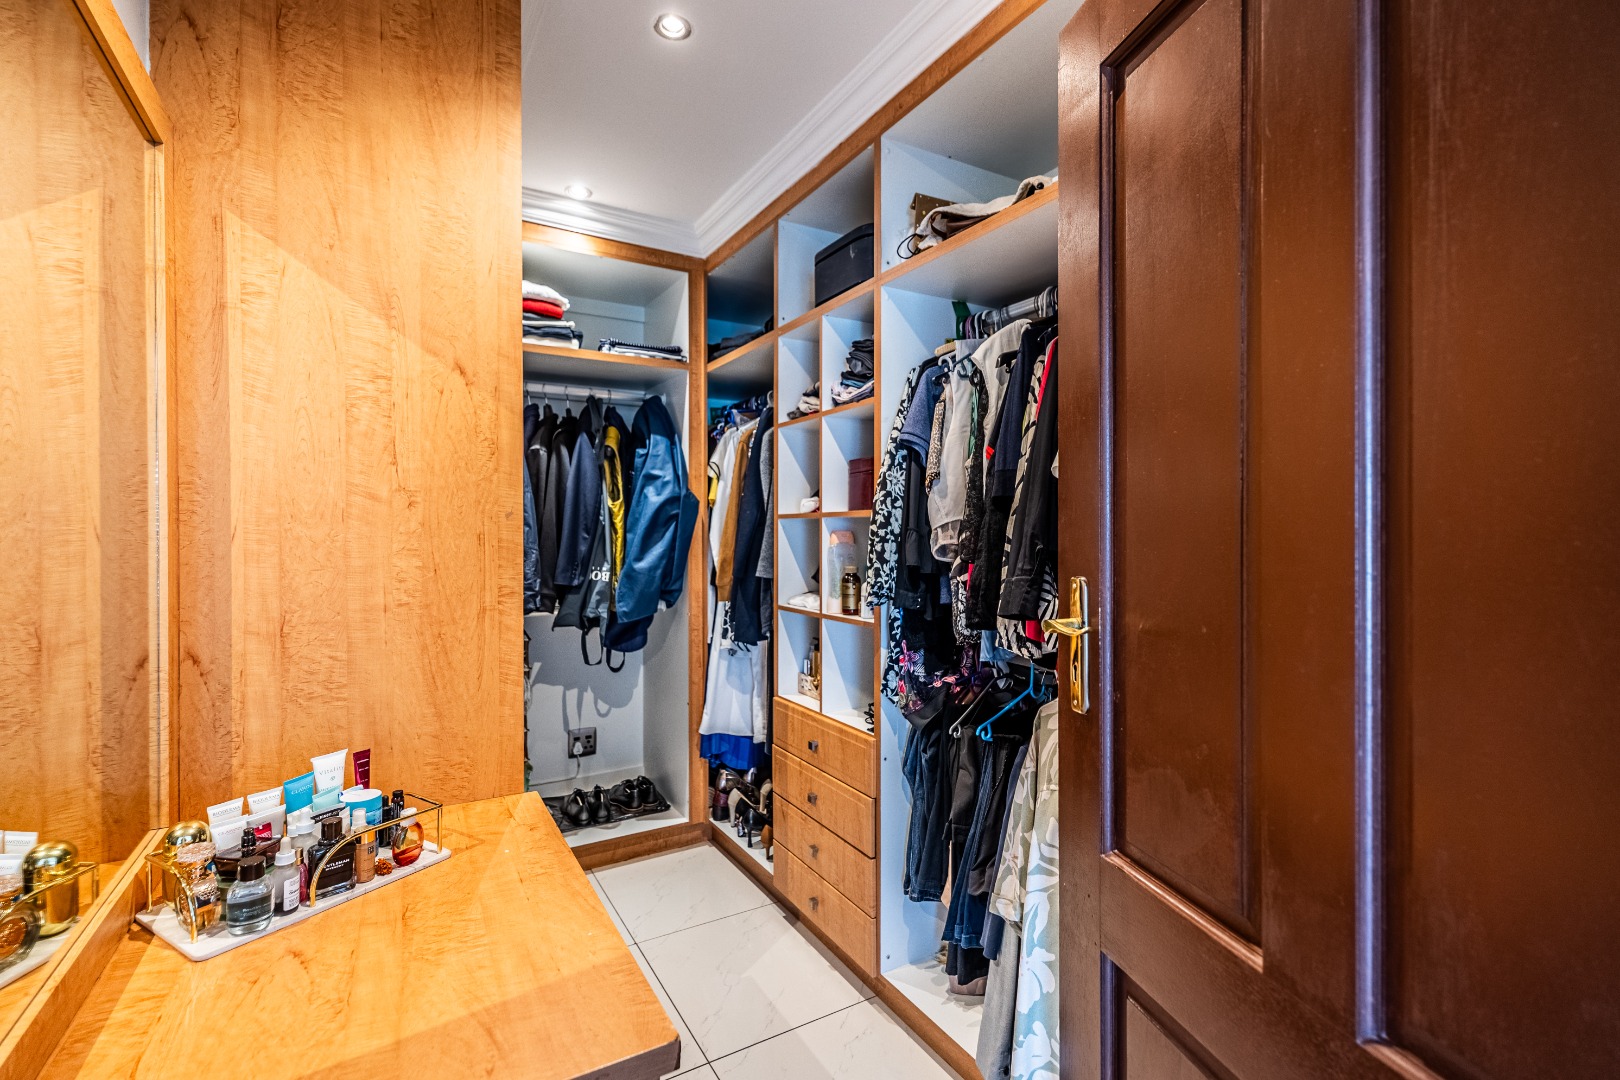
Walk-in dressing area
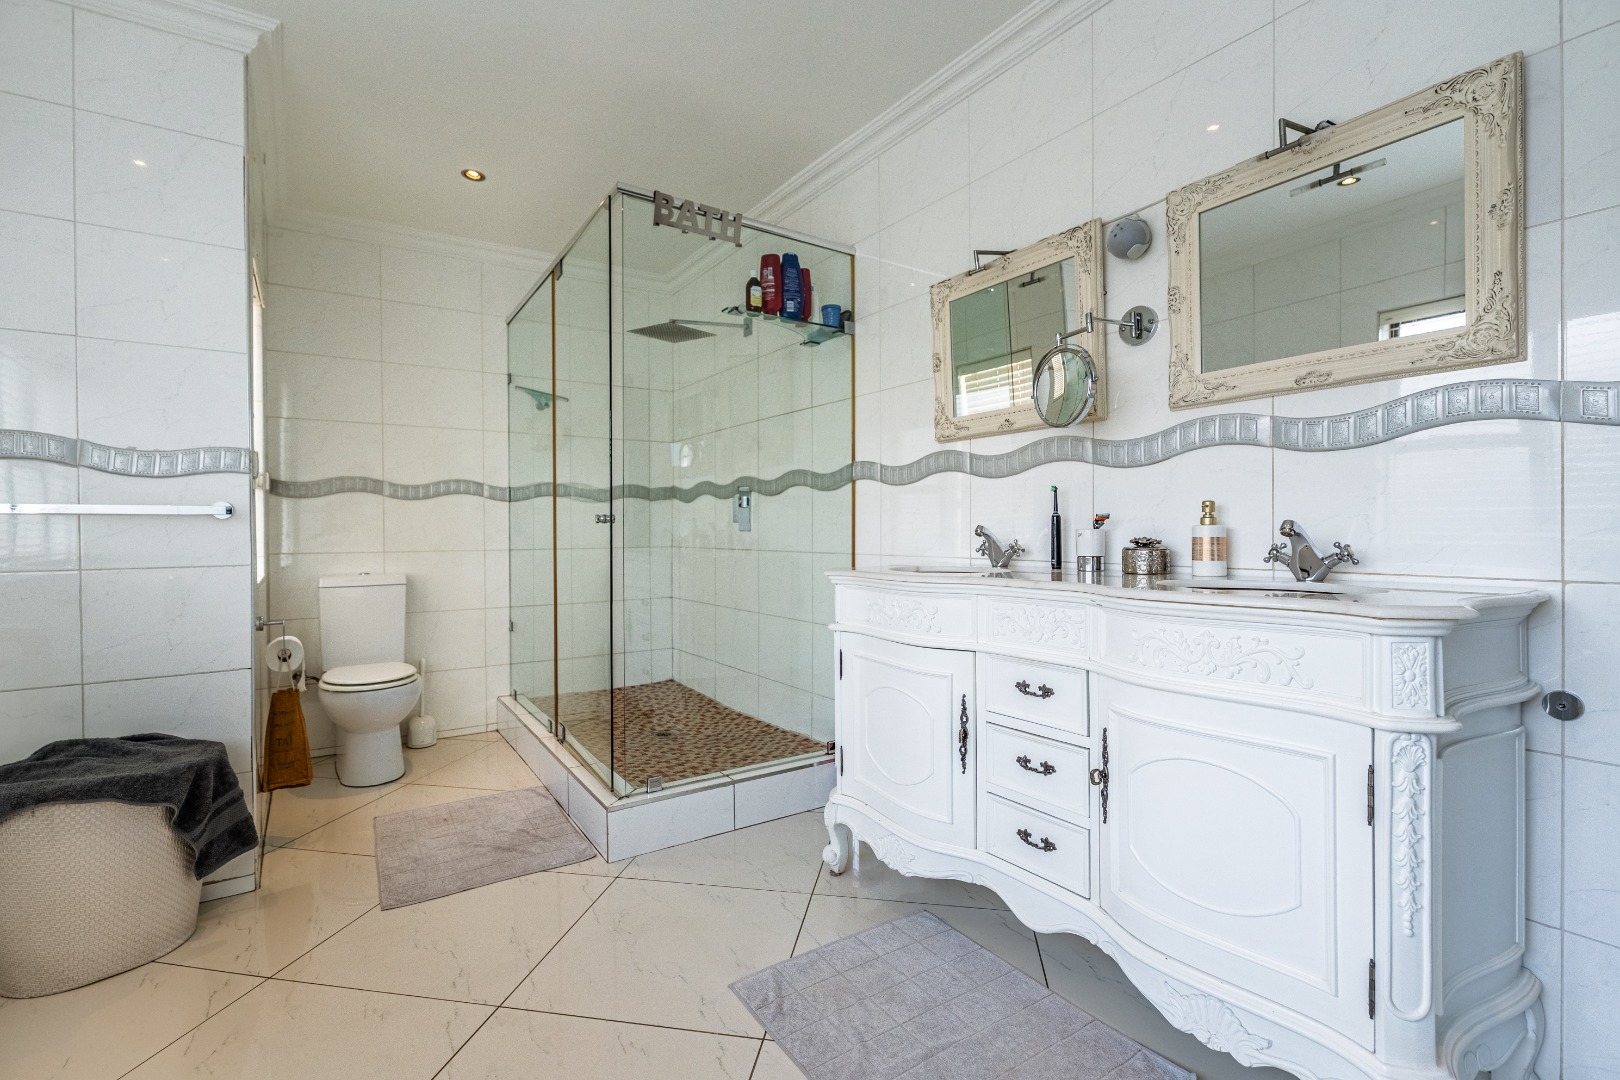
Luxurious full en-suite bathroom
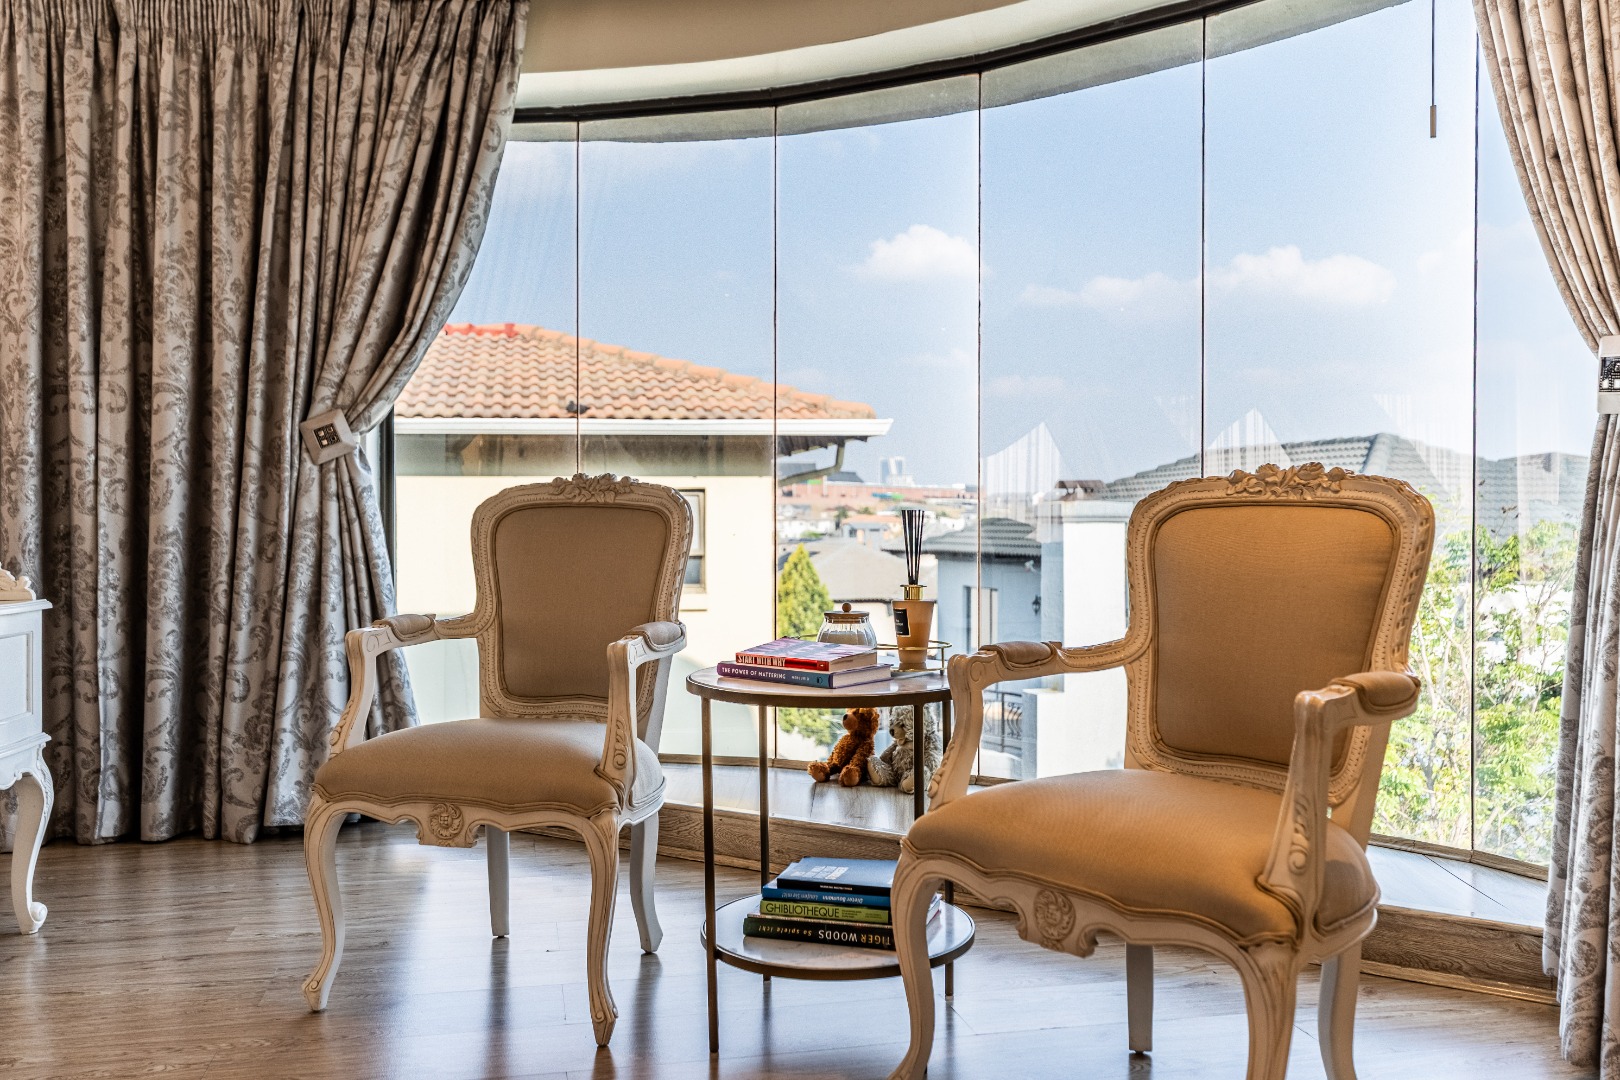
Access to the expansive shared balcony
Spectacular skyline views
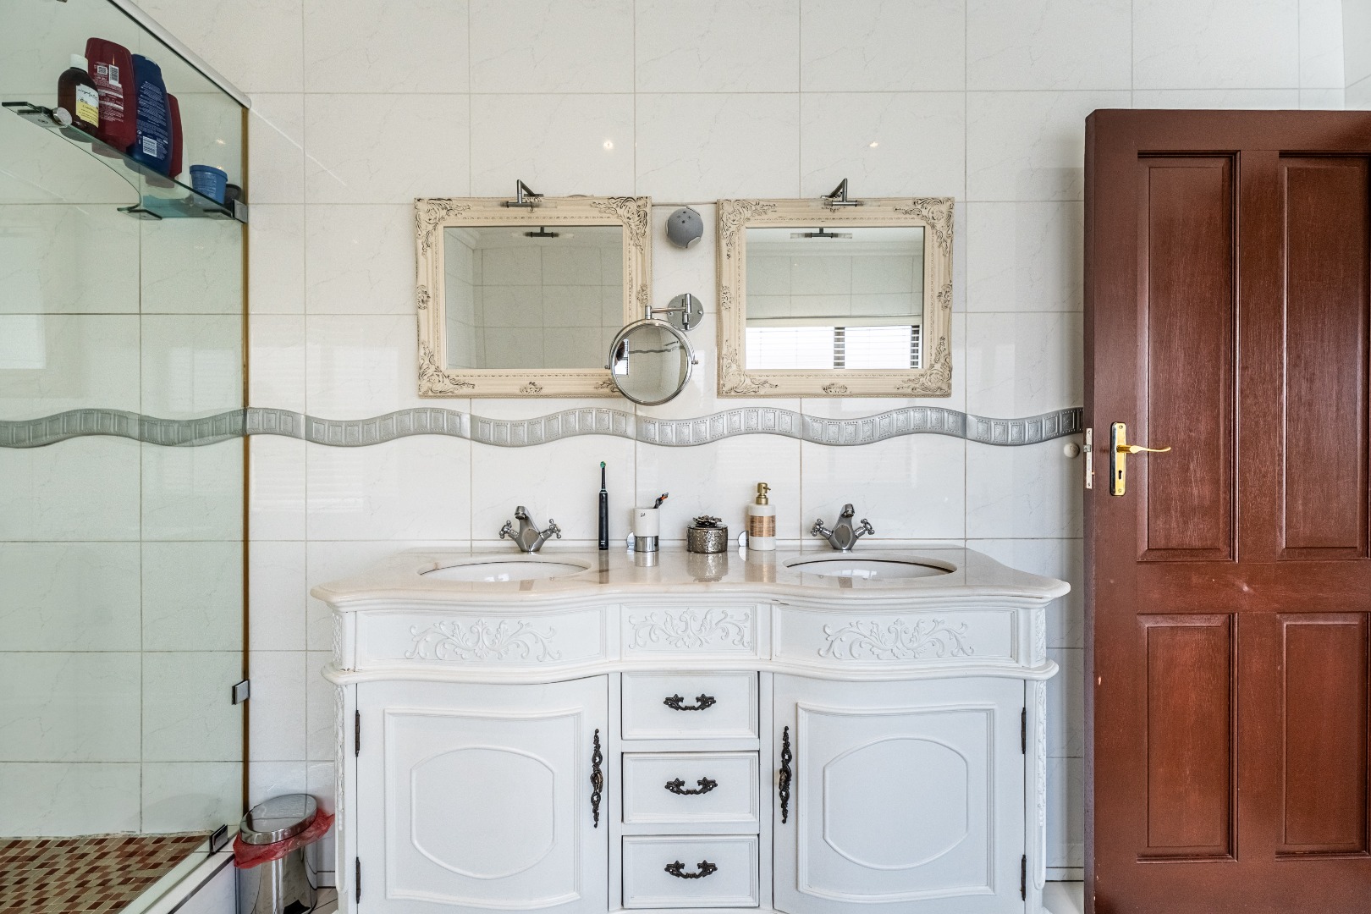
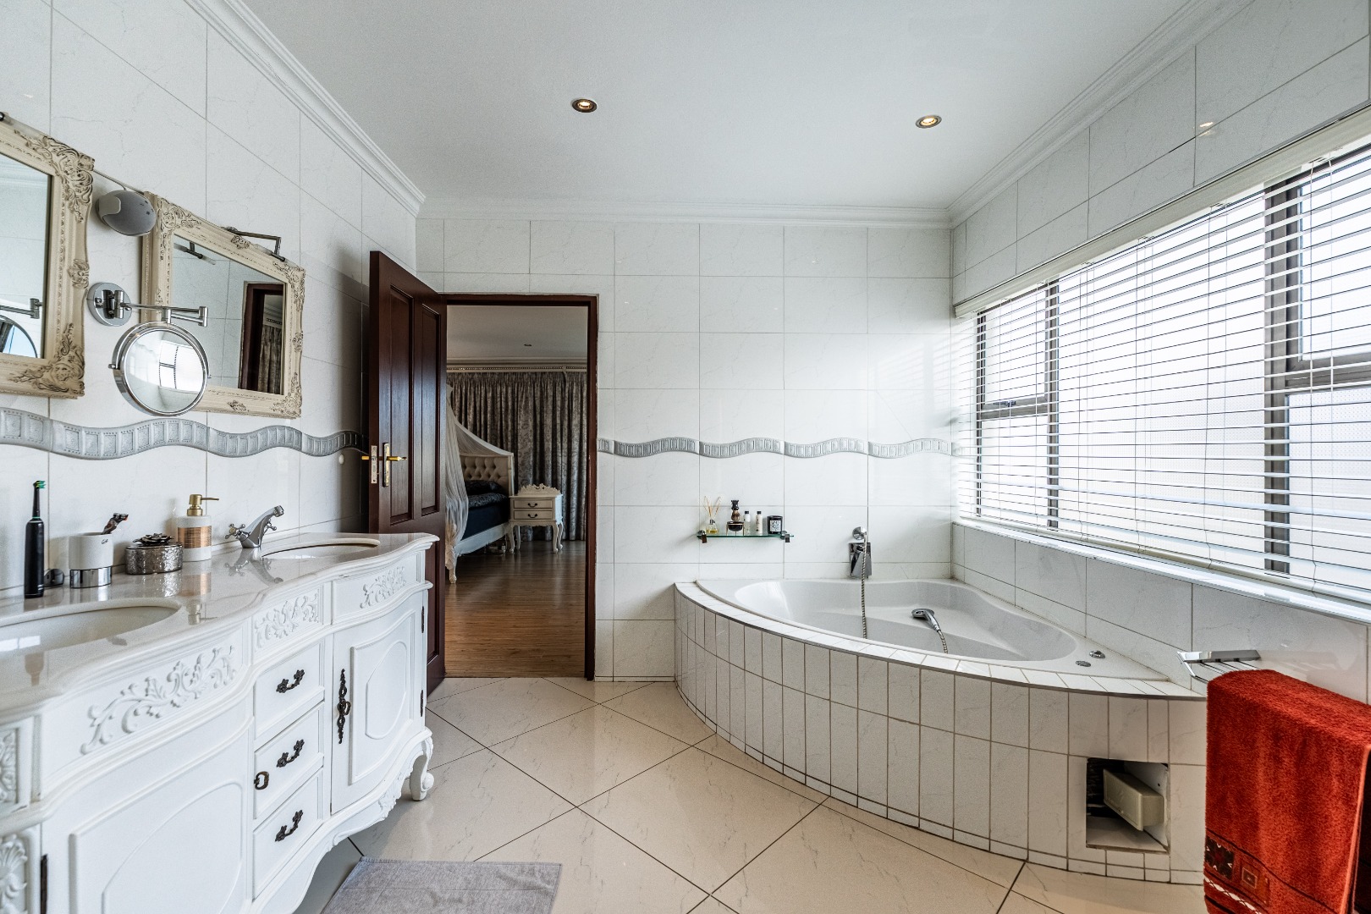
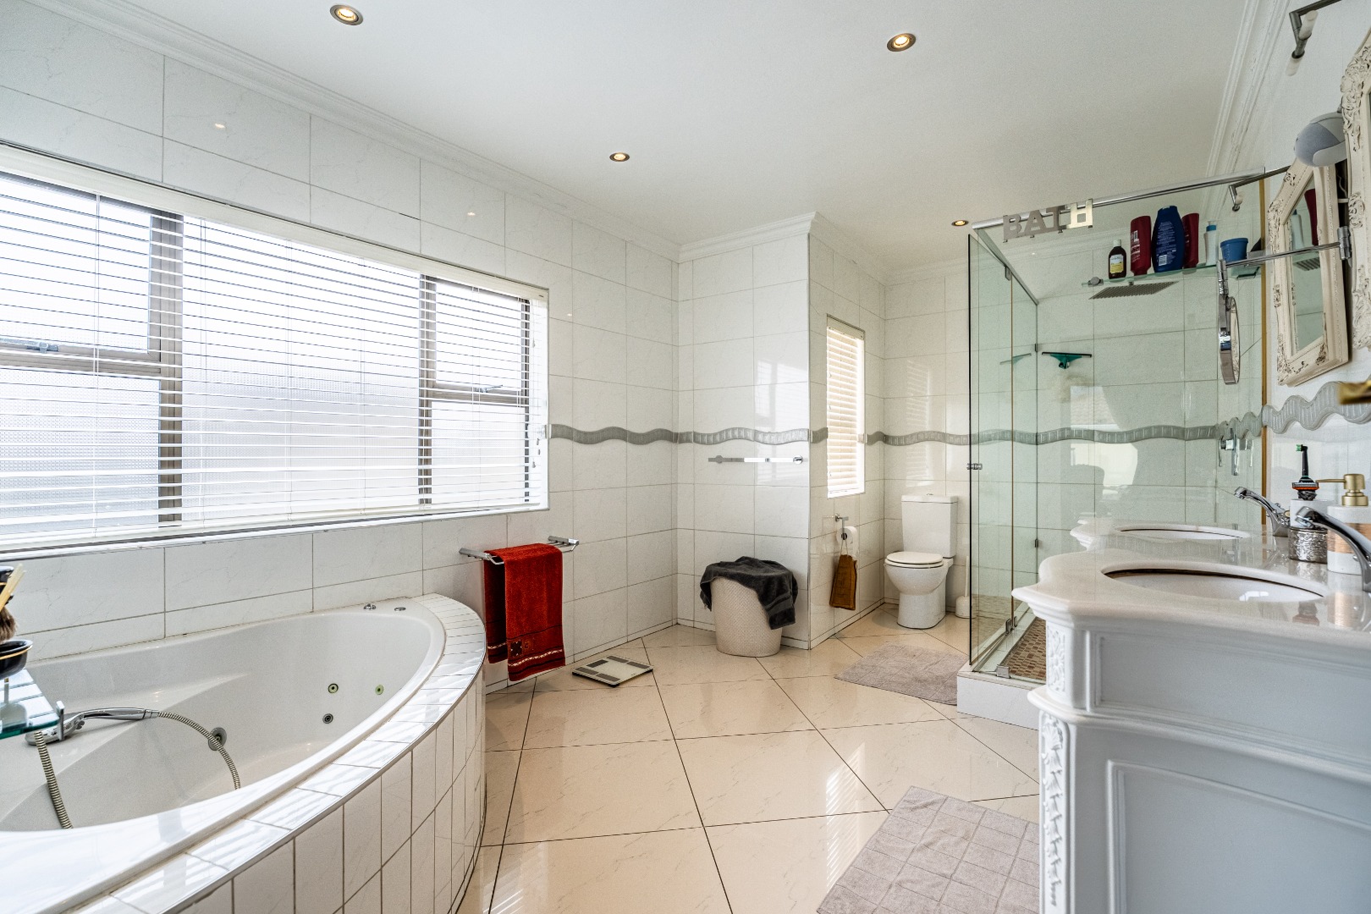
The main bathroom is designed for relaxation, with a corner bath, large shower and his-and-hers vanity.
Opening onto the balcony, the suite offers the opportunity to start the day with uninterrupted views and end it with the city lights in the distance.
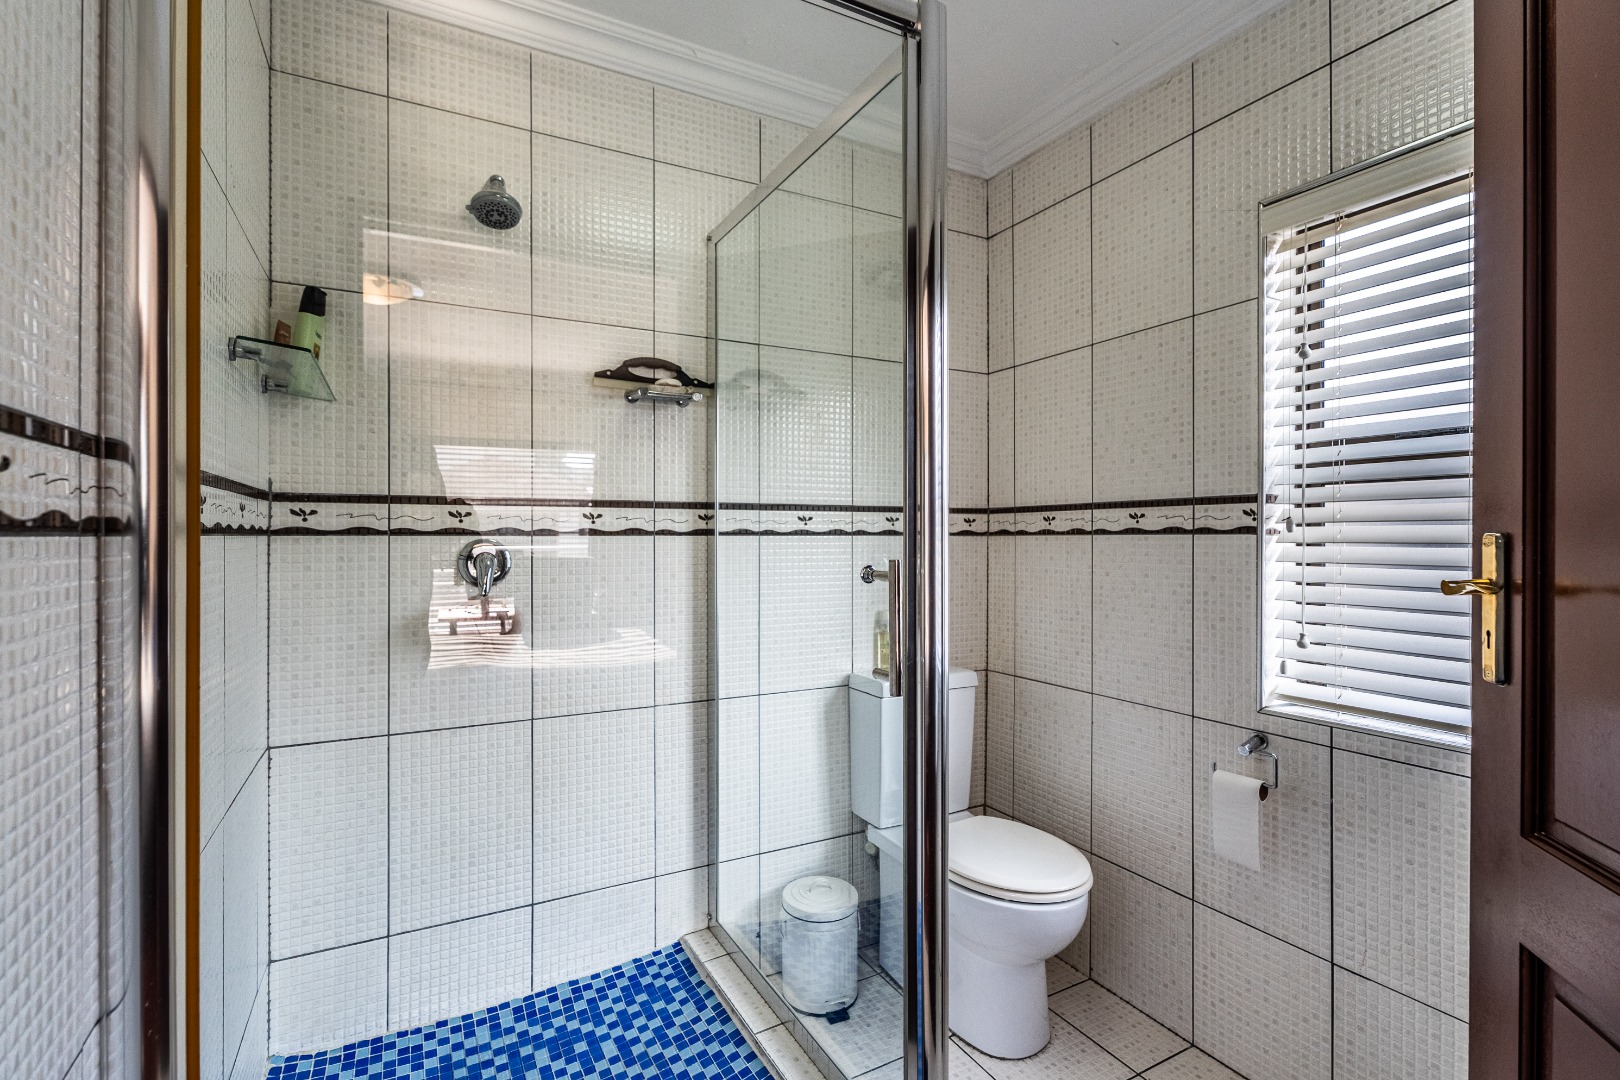
A second upstairs bedroom also enjoys balcony access, while a further bedroom has its own en-suite bathroom and private balcony.
SPACE THAT WORKS FOR A MODERN FAMILY
One of the home's greatest strengths is the number of distinct spaces it offers.
A formal lounge for entertaining.
A second lounge for relaxed family evenings.
A dedicated dining area.
A gourmet kitchen and separate scullery.
A downstairs en-suite bedroom.
A study for working from home.
A pyjama lounge for informal family time.
Generous bedrooms for privacy.
And a spacious covered patio for entertaining all year round.
It is this combination of space, versatility and flow that gives the home its appeal.
ENERGY EFFICIENCY
The property is also exceptionally well equipped for energy-conscious modern living, featuring:
16 × 460W solar panels
8.8kVA Sunsynk inverter
Freedom Lite battery system
This installation can significantly reduce reliance on conventional electricity and provides an important lifestyle advantage in today's market.
ADDITIONAL FEATURES
Five spacious bedrooms
Four bathrooms plus guest
Informal lounge
Formal lounge
Study
Pyjama lounge
Gourmet kitchen
Separate scullery
Gas hob
Built-in oven and microwave
Gas fireplace
Air conditioning
Aluminum windows and doors
Stacking doors
Skylights
Covered patio
Built-in braai
Fire-pit area
Pond and fountain
Manicured garden
Multiple balconies
Double automated garage
Direct access from garage into the home
Driveway parking
Alarm system
Exterior security cameras
Internal security sensors
Solar installation
Positioned within one of Kyalami's most sought-after estates, residents enjoy the security and lifestyle benefits of an established estate environment, together with excellent family facilities including a clubhouse, tennis courts, children's play area, braai facilities, mini soccer and a putt-putt course.
The location further places residents within easy catchment of Kyalami's established schools, shopping centres, restaurants and major transport routes.
A HOME WITH A DIFFERENCE
There are homes that offer five bedrooms.
There are homes that offer generous entertainment areas.
There are homes with solar, balconies and beautiful gardens.
This home brings all of those elements together, while adding architectural character, spectacular views and an exceptional sense of space.
For the discerning family looking to secure a substantial residence in Kyalami, this is a home that deserves to be experienced rather than simply viewed online.
Private viewings are strictly by appointment.
Whilst every care has been taken in the preparation of this listing, we cannot be held responsible for any errors or omissions that may occur