5 Bedroom House For Sale in Henley On Klip





Description
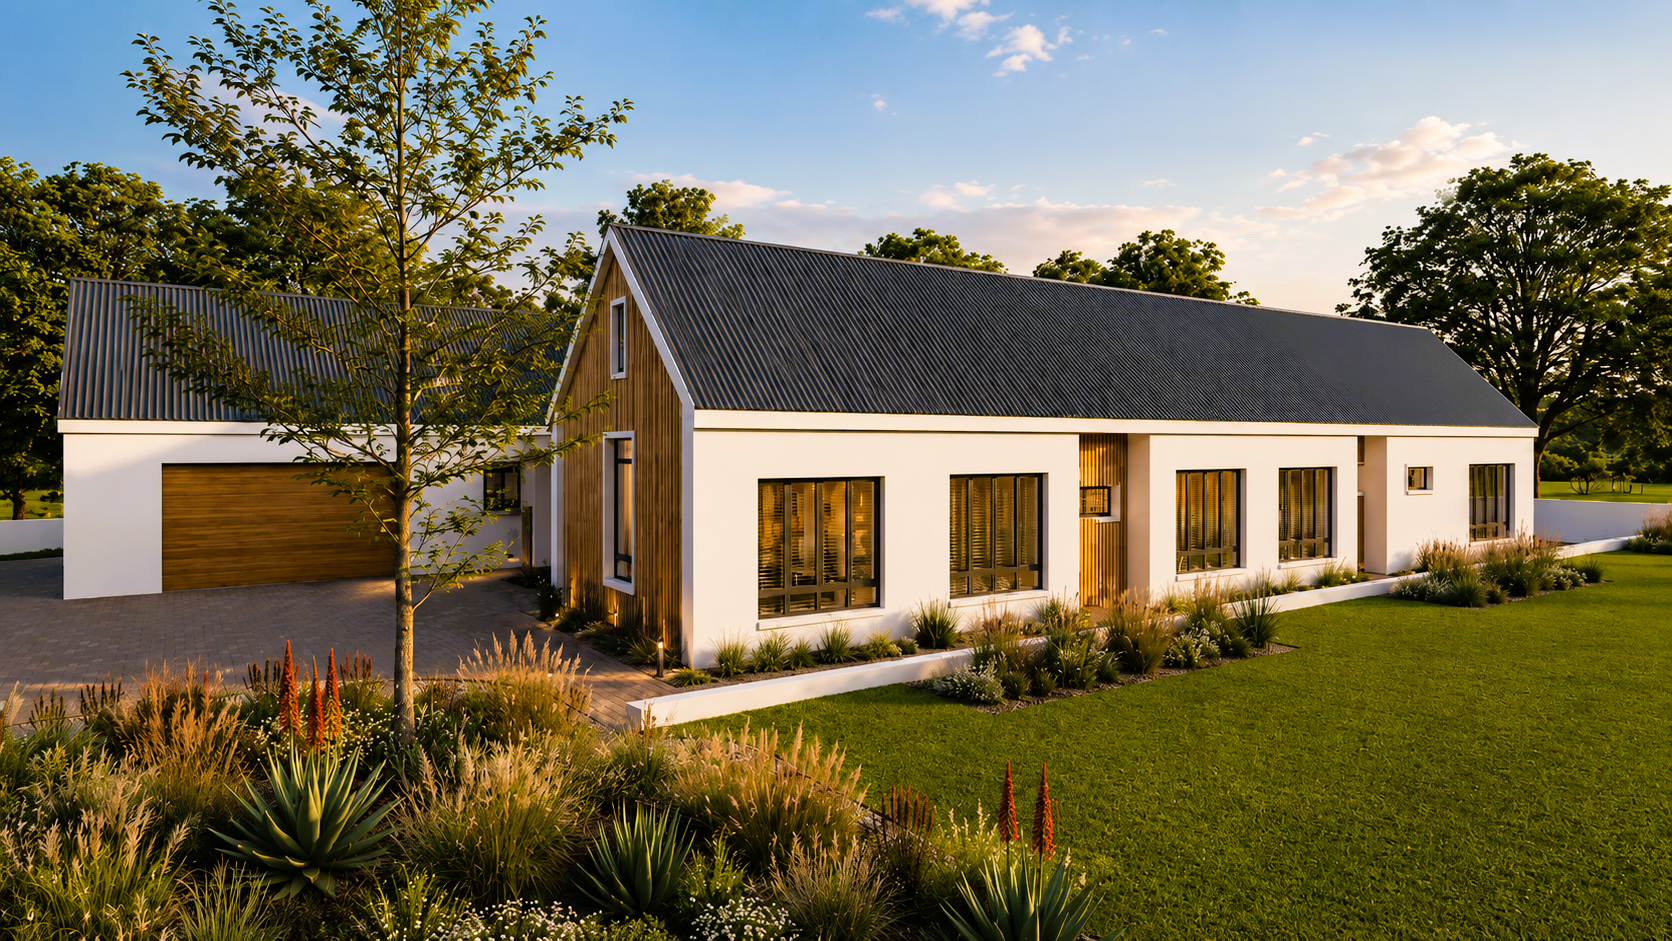
Architectural Grandeur Meets Smart Luxury in Henley on Klip
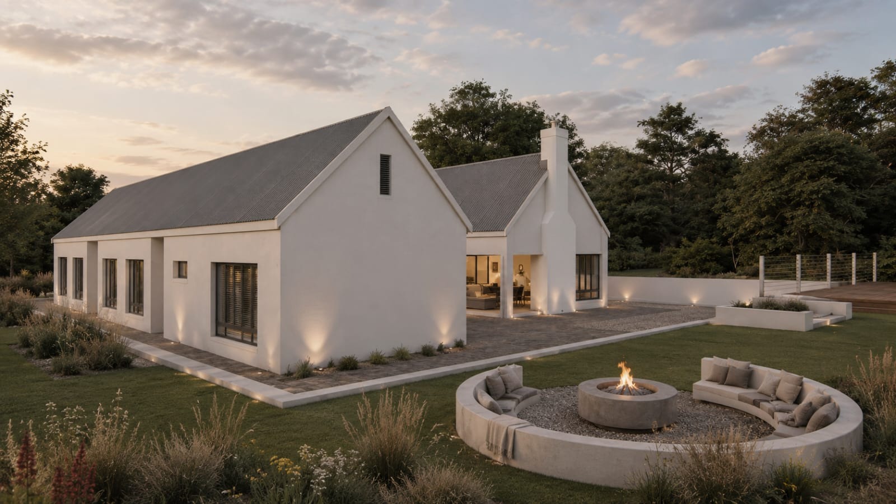
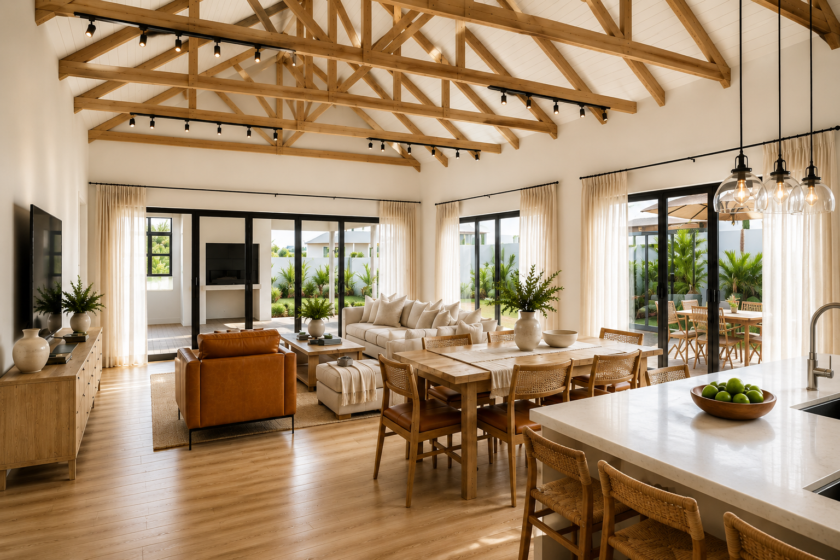
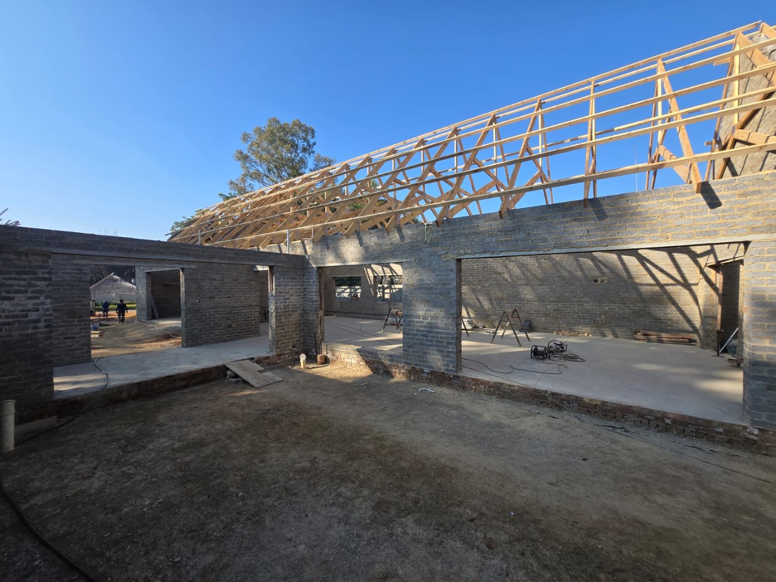
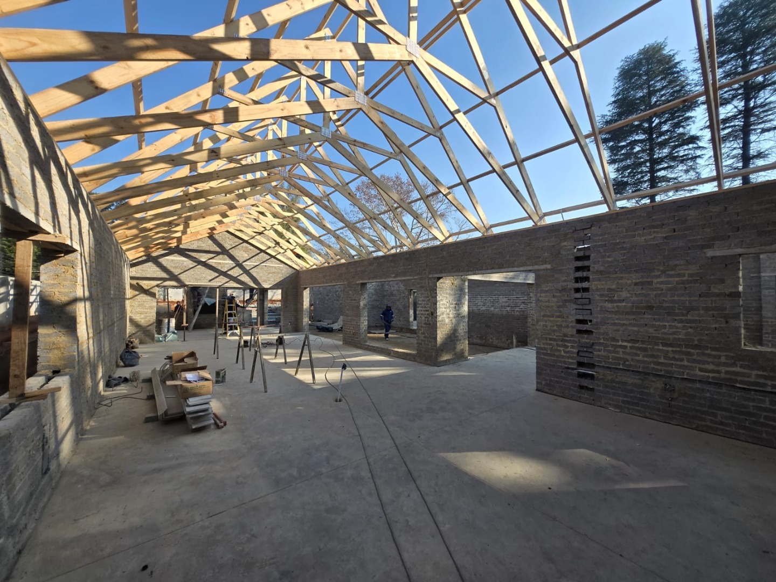
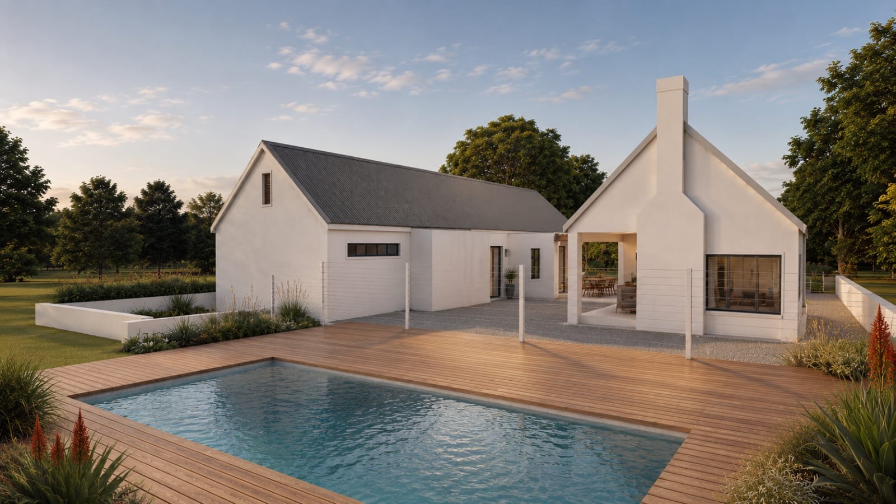
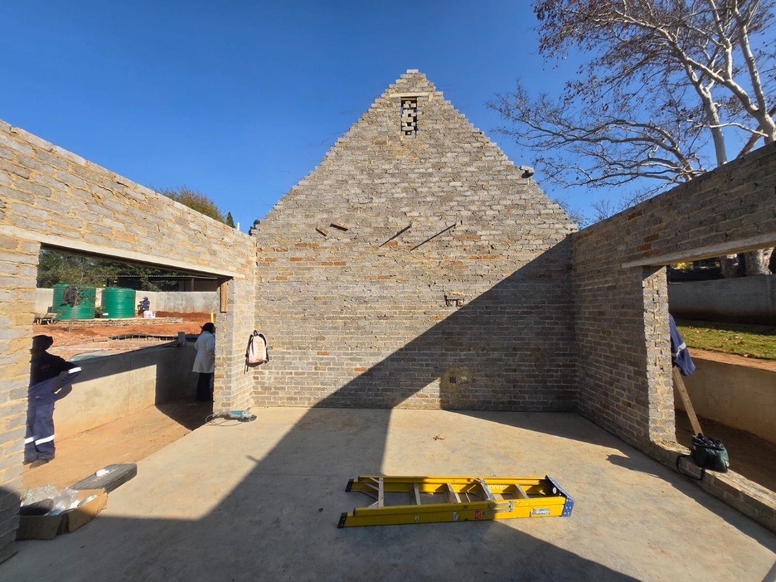
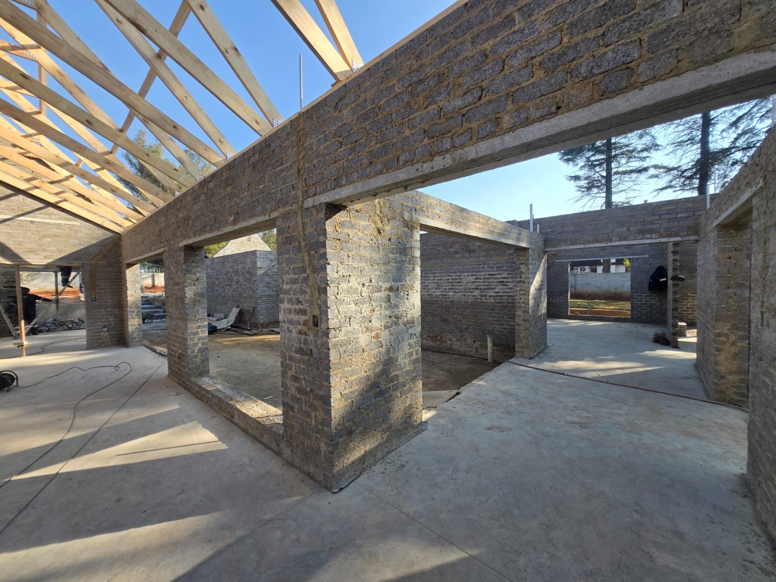
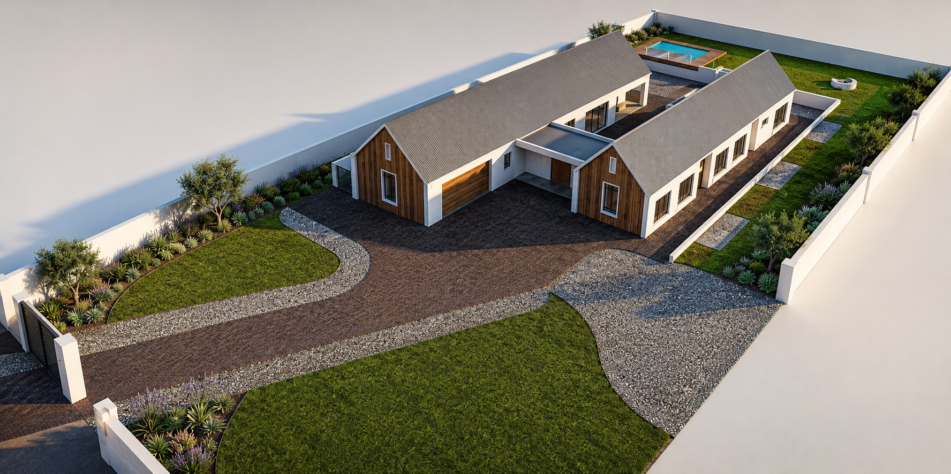
Step into a residence where modern elegance converges with intelligent design, an architecturally crafted smart home that redefines refined family living in the heart of the esteemed Henley on Klip. From the moment of entry, soaring cathedral ceilings and expansive volume interiors create an immediate sense of grandeur, light, and effortless sophistication. This ultra-modern sanctuary is meticulously designed for both luxurious comfort and seamless entertaining, offering generous open-plan living areas that flow gracefully onto a covered patio, complete with a built-in braai, overlooking a sparkling swimming pool - an idyllic setting for memorable gatherings.
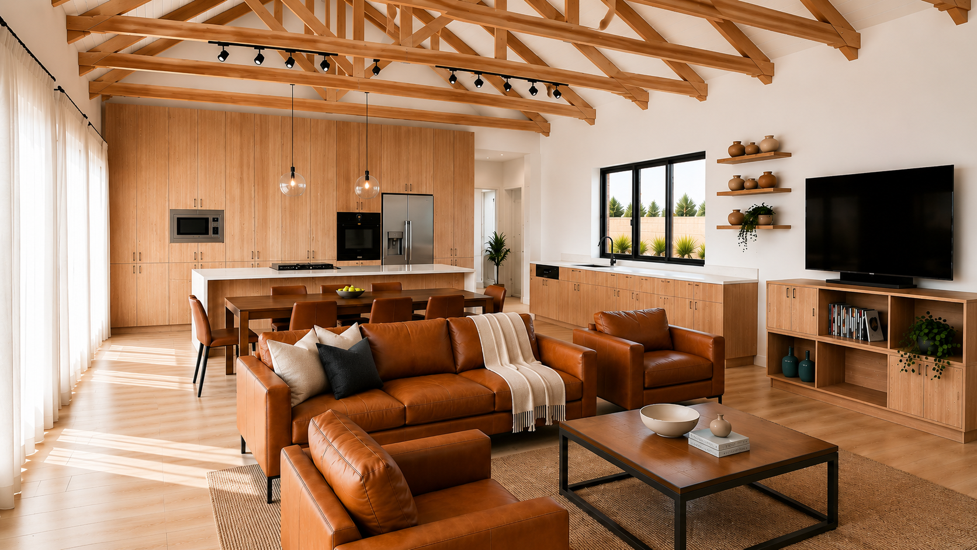
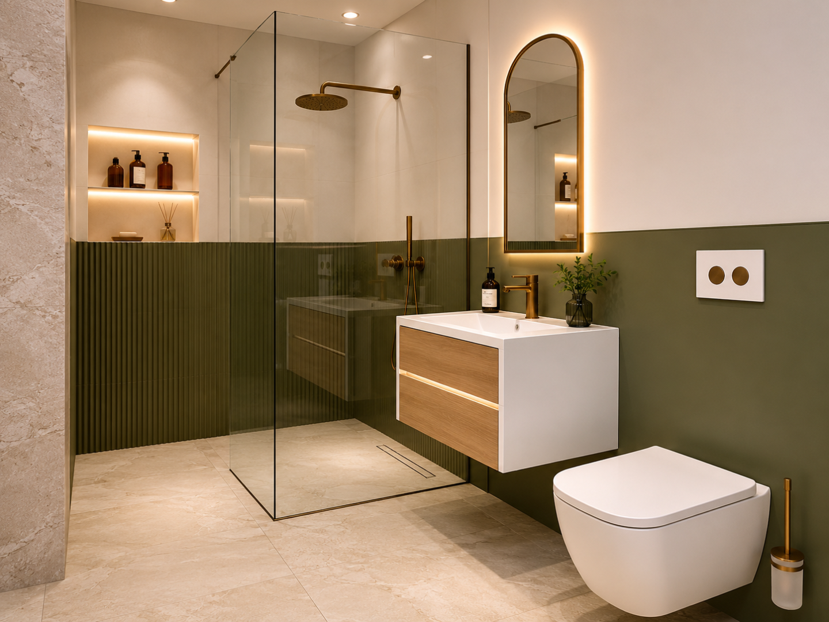
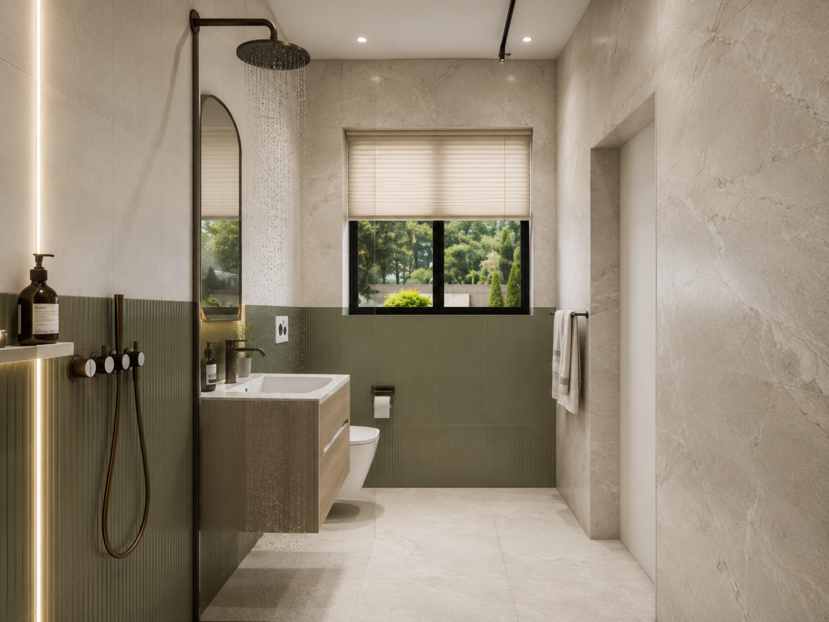
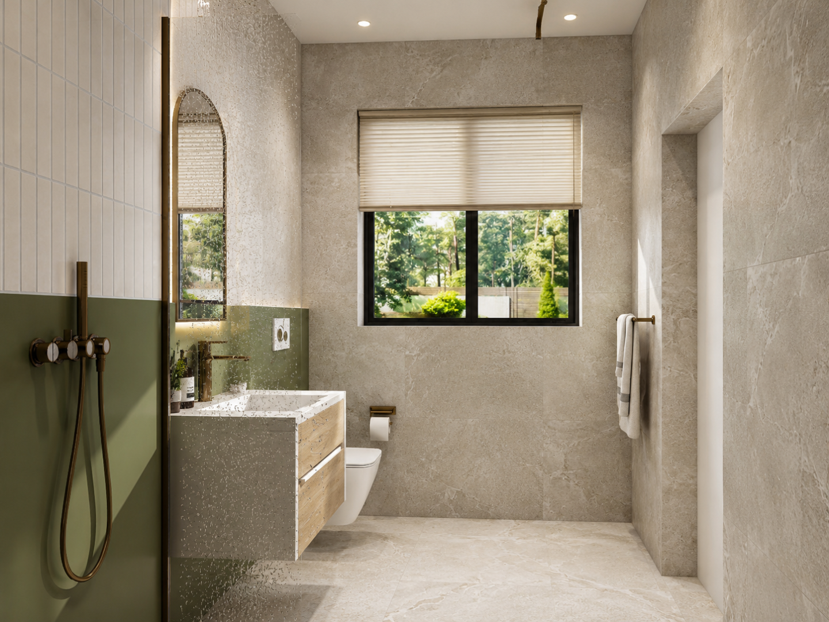
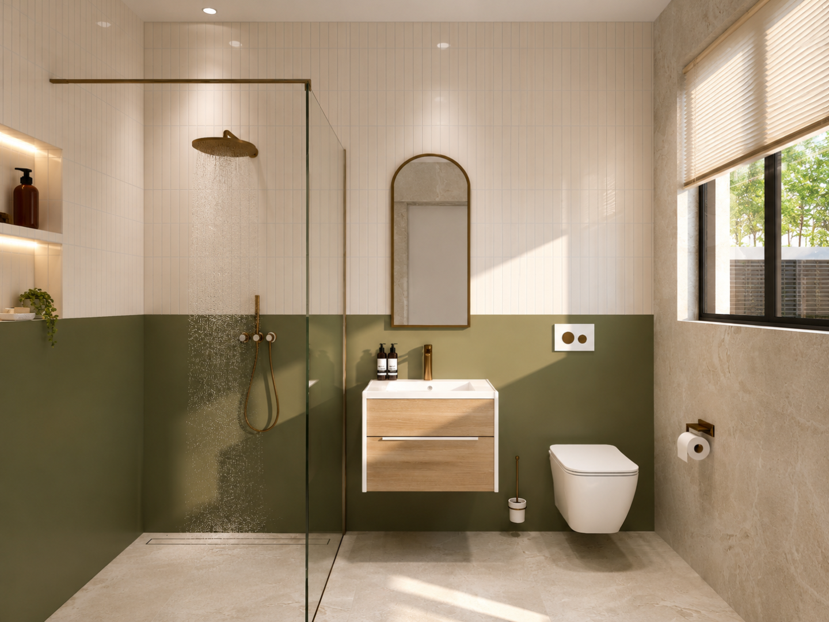
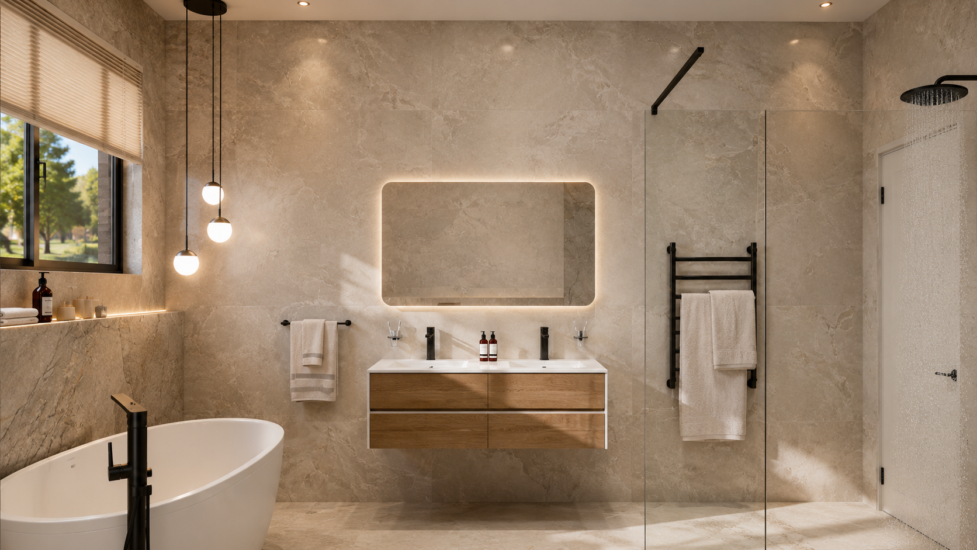
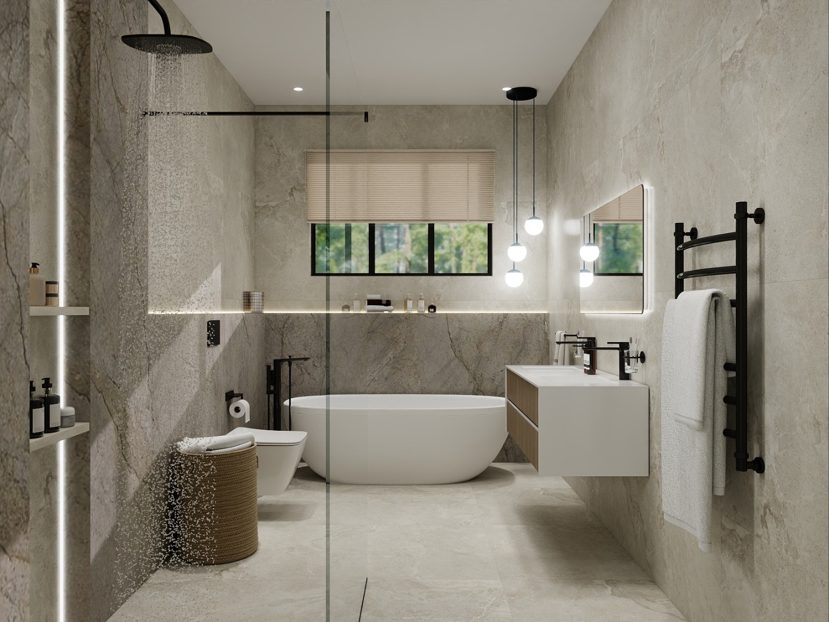
At the heart of this magnificent home lies a designer entertainment kitchen, complemented by a separate scullery and laundry, ensuring unparalleled practicality without compromising on style. A unique opportunity awaits to personalise your dream home by selecting your own cupboard and kitchen finishes. This exceptional property boasts five spacious bedrooms, including two opulent en-suite full bathrooms, a third full bathroom, and a convenient guest toilet. A double garage, alongside ample additional parking, caters to every need.
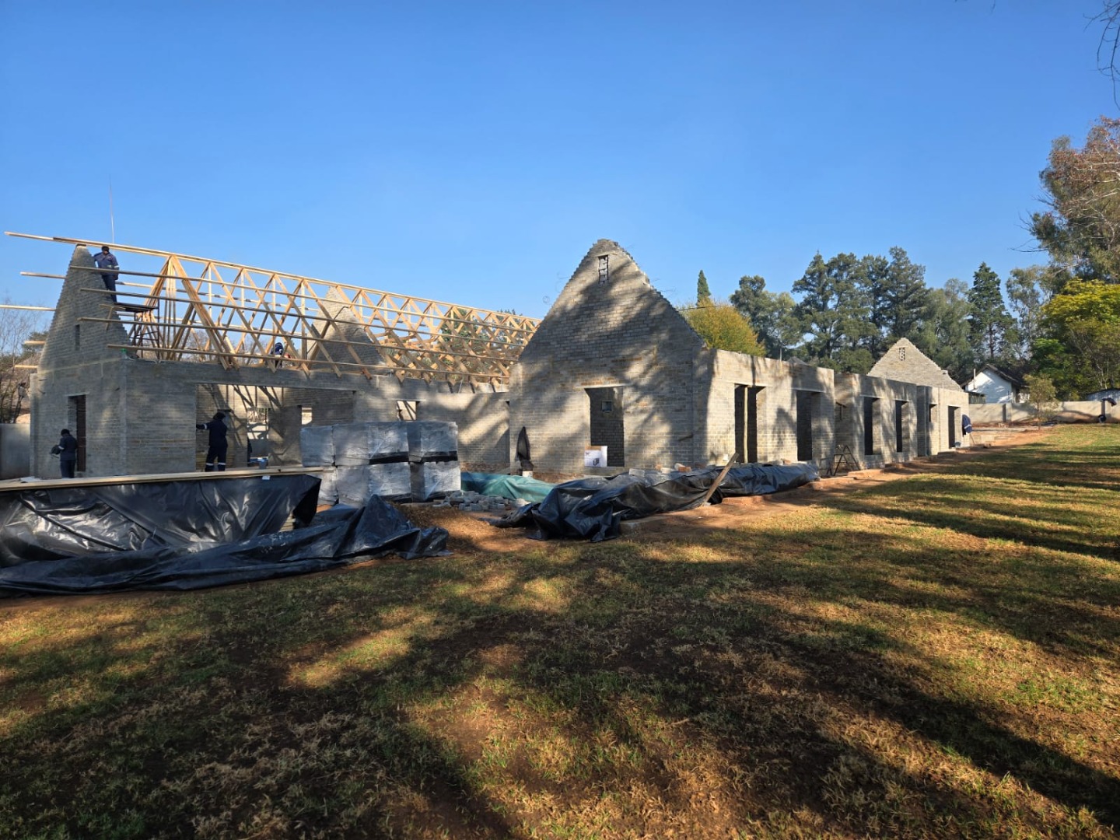
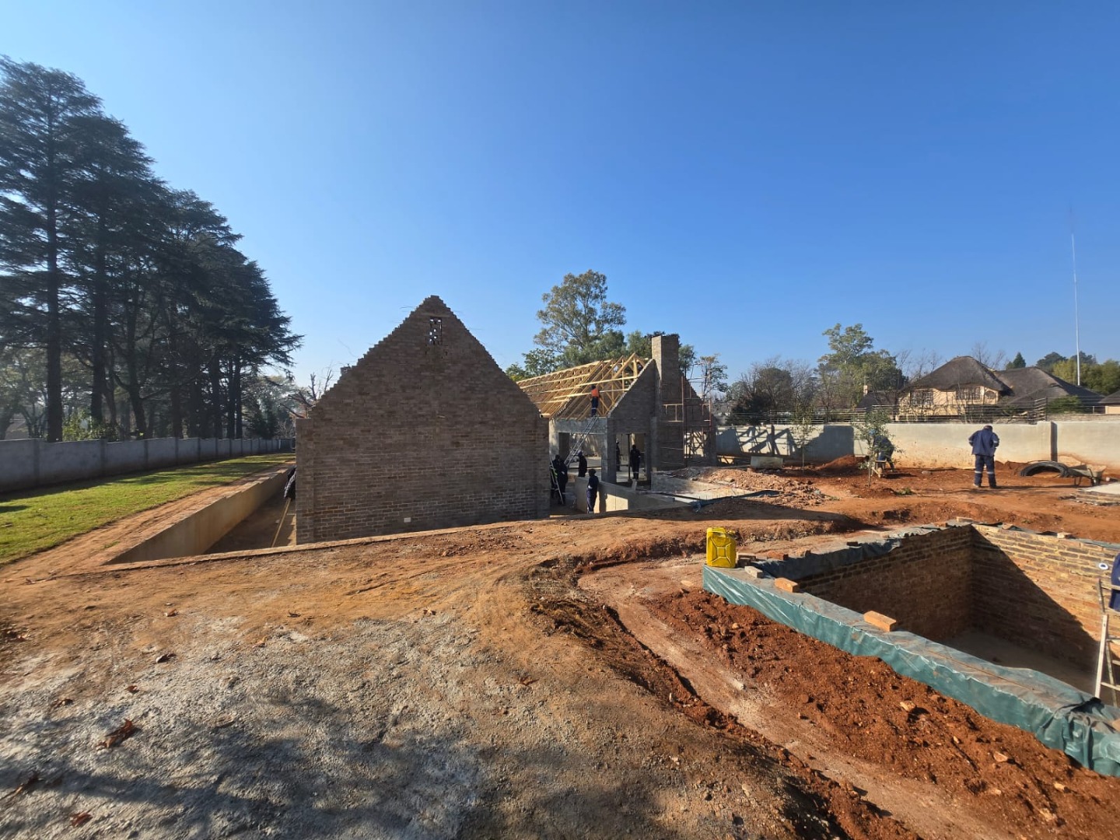
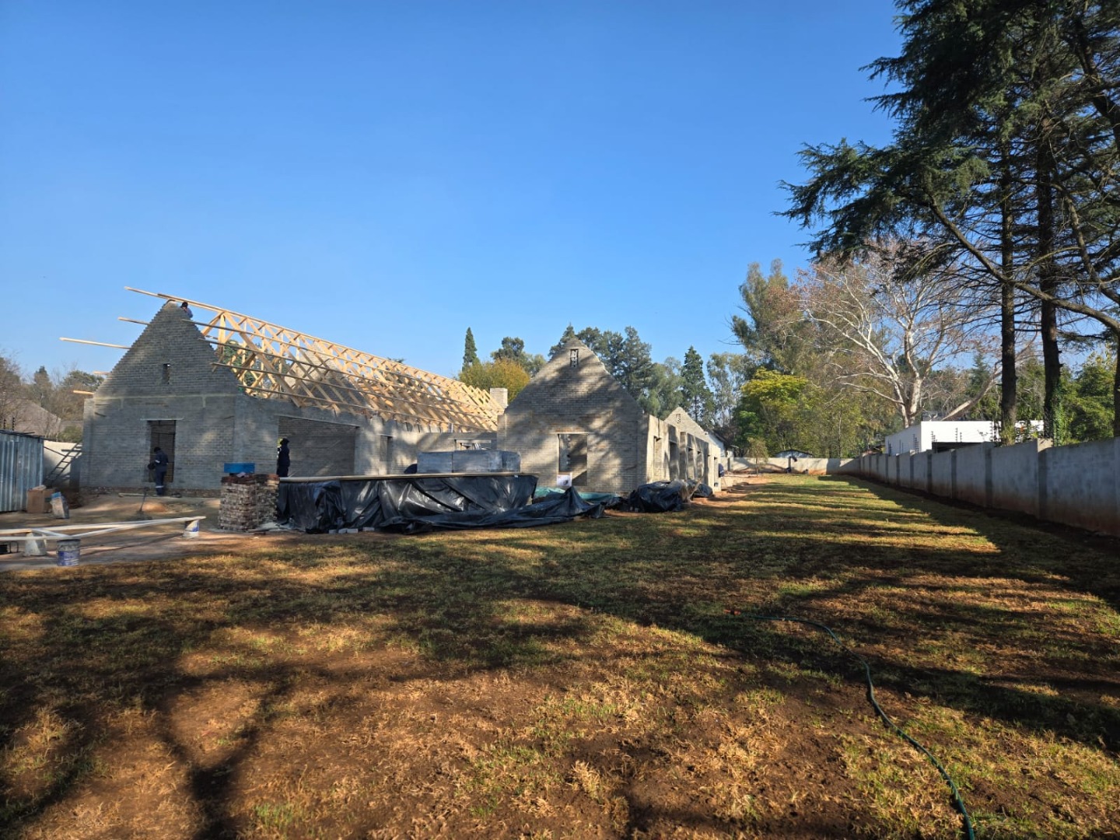
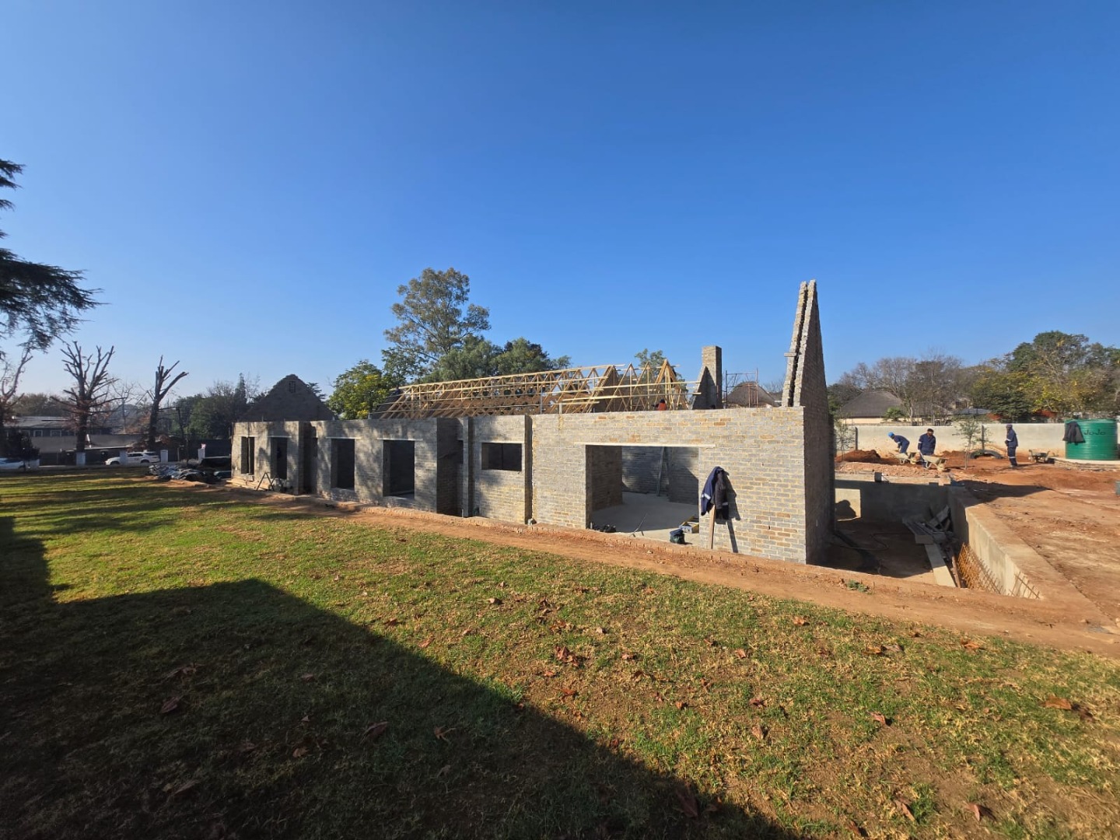
Designed with sustainability and convenience at its core, the residence is equipped with a powerful 12kW solar and inverter system, heat pumps throughout for energy-efficient living, and a borehole irrigation system ensuring lush, low-cost garden maintenance. Advanced smart home integration technology, comprehensive integrated security, fibre connectivity, air conditioning, and water tanks further elevate this offering. Perfectly positioned within a tranquil, totally walled community, this home harmoniously blends peaceful country-style living with contemporary luxury. Brand new, ultra-modern, and meticulously designed - this is more than a home; it is an aspirational lifestyle investment.
Key Features
- 5 Spacious Bedrooms, 3.5 Bathrooms (2 En-suite)
- Designer Entertainment Kitchen with Custom Finish Options
- Expansive Open-Plan Living with Cathedral Ceilings
- Covered Patio with Built-in Braai & Sparkling Swimming Pool
- 12kW Solar & Inverter System with Heat Pumps
- Borehole Irrigation System & Water Tanks
- Advanced Smart Home Integration & Comprehensive Security
- Double Garage with Ample Additional Parking
- Fibre Connectivity & Air Conditioning
- Generous 2448 sqm Erf with 374 sqm Floor Area