3 Bedroom House For Sale in Pomona





Description
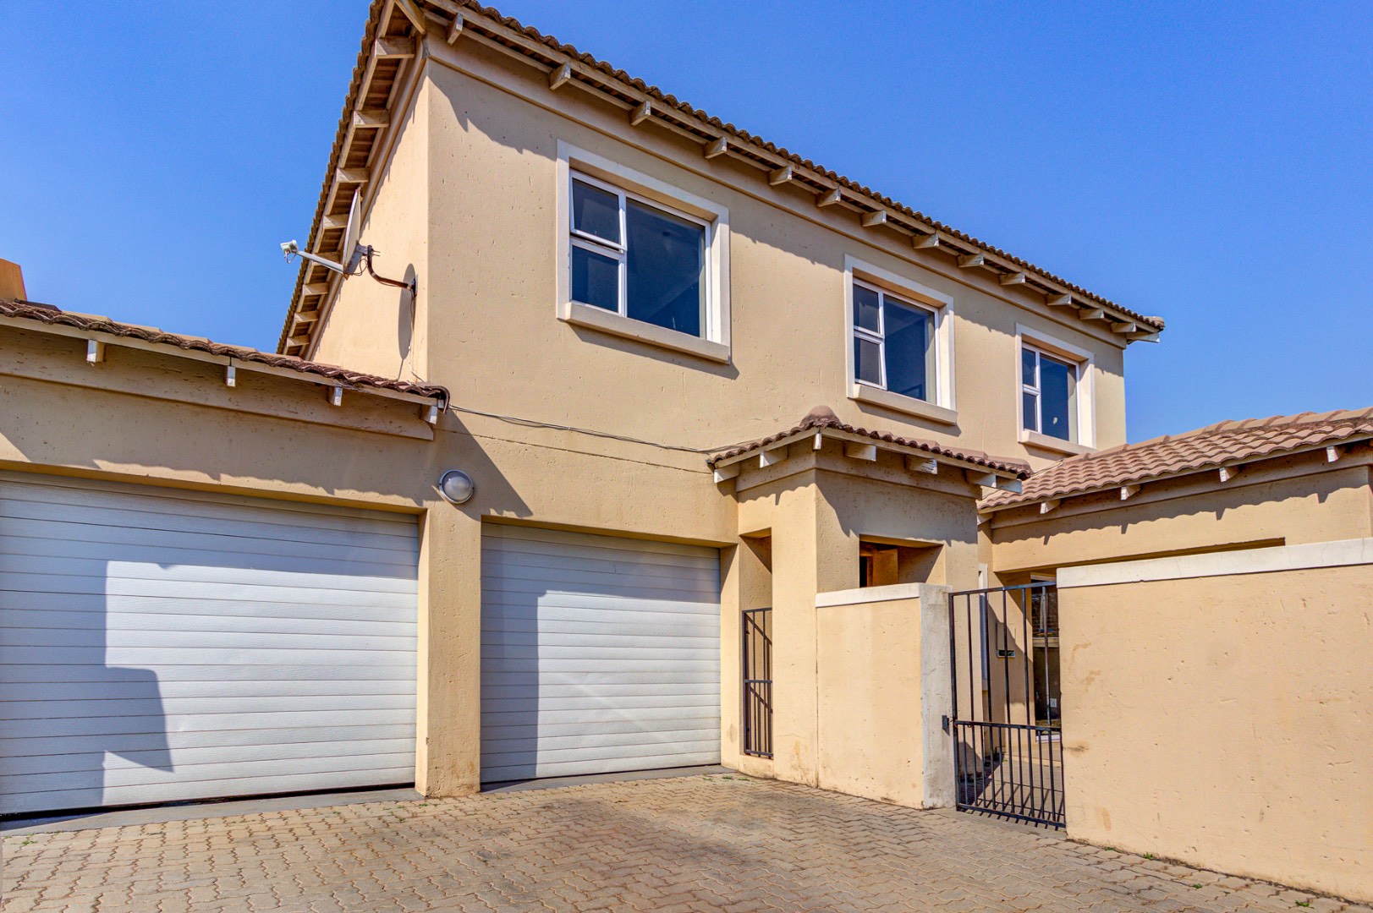
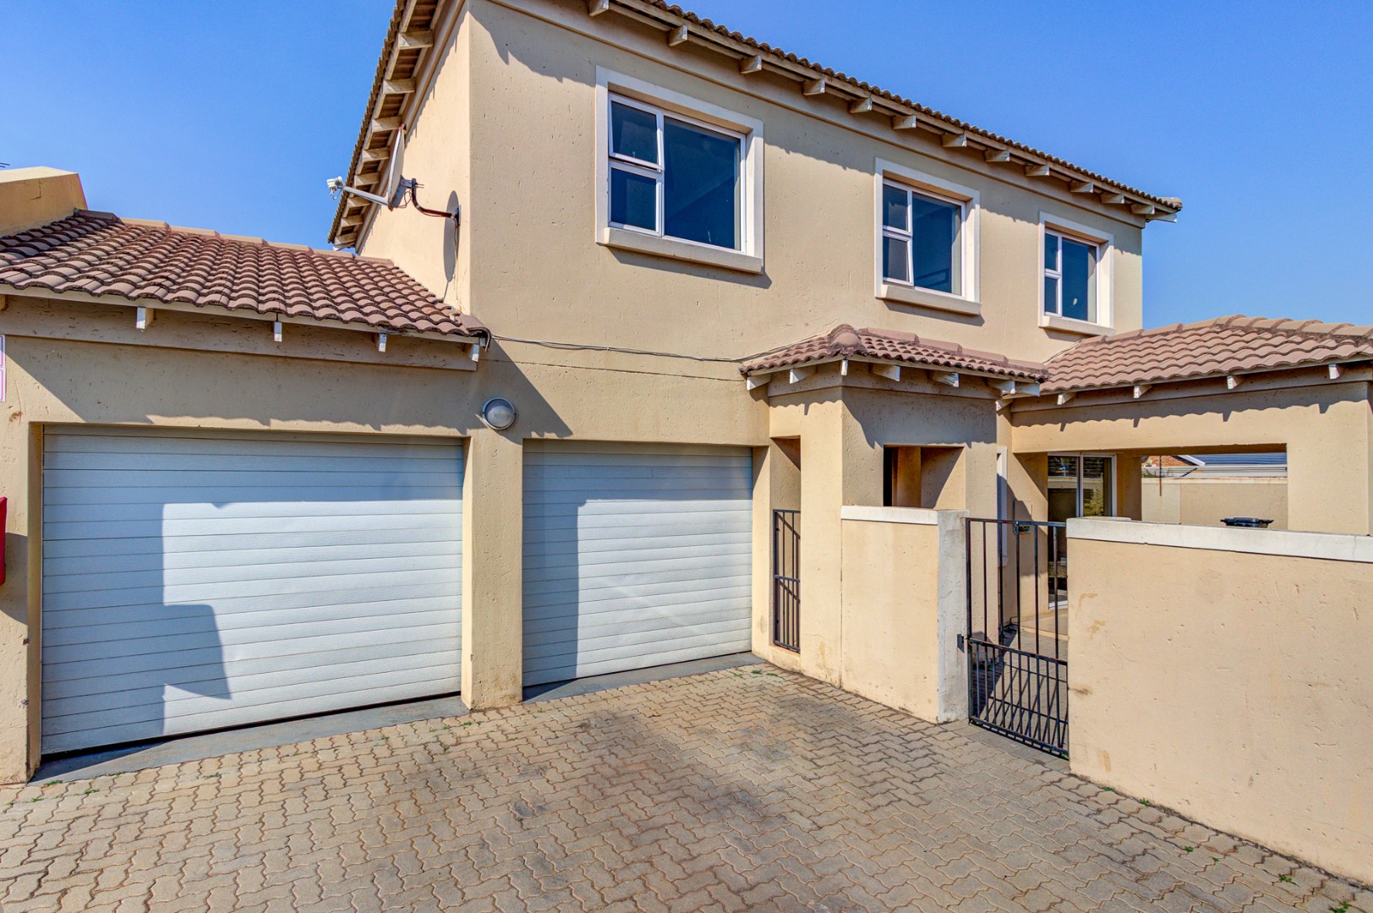
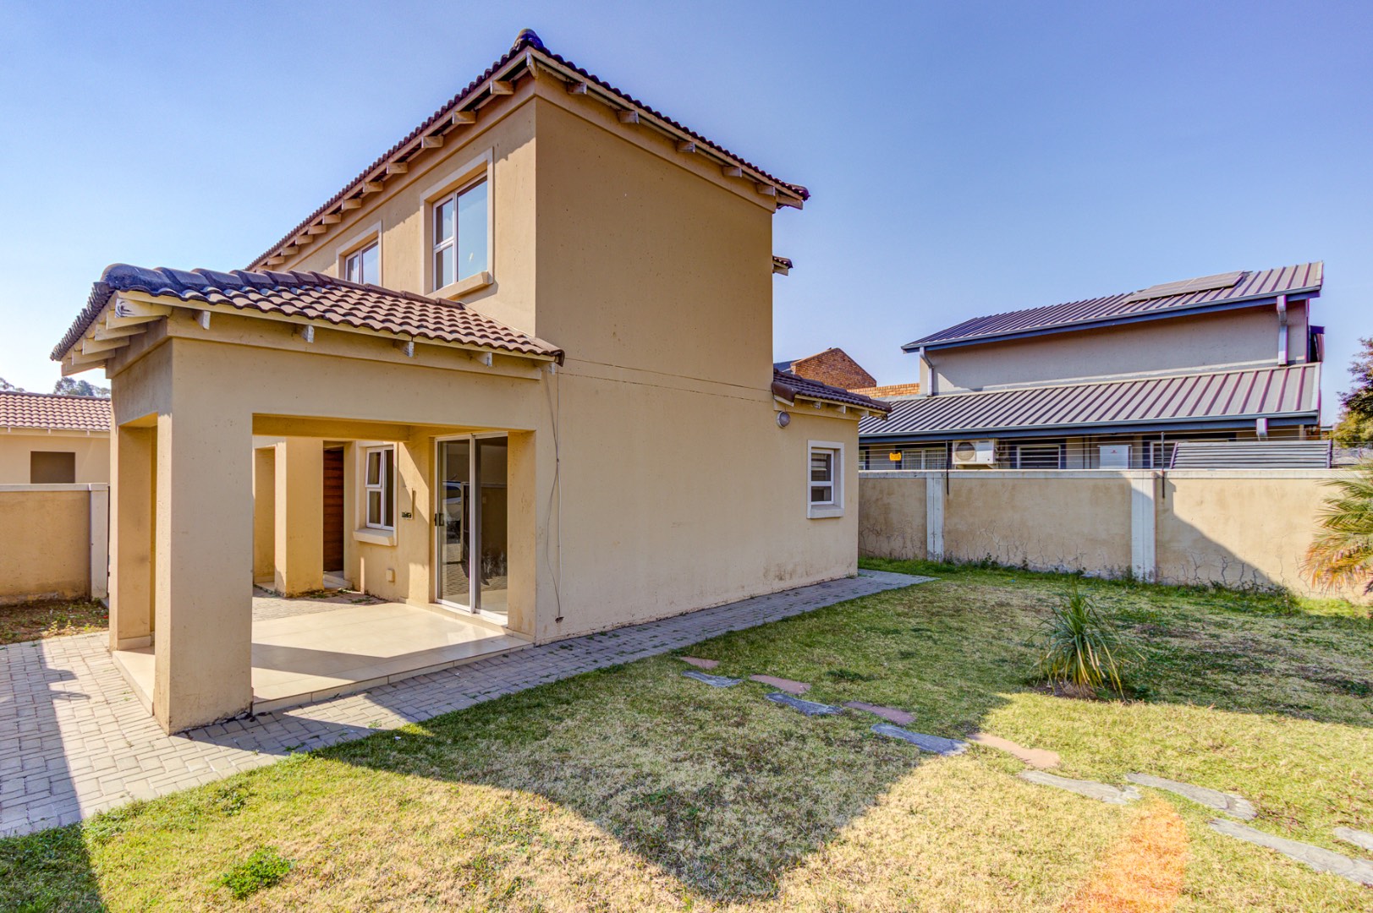
Set within a newer cluster development in Pomona, this modern double-storey home offers the space, practicality and easy indoor-outdoor living that growing families value.
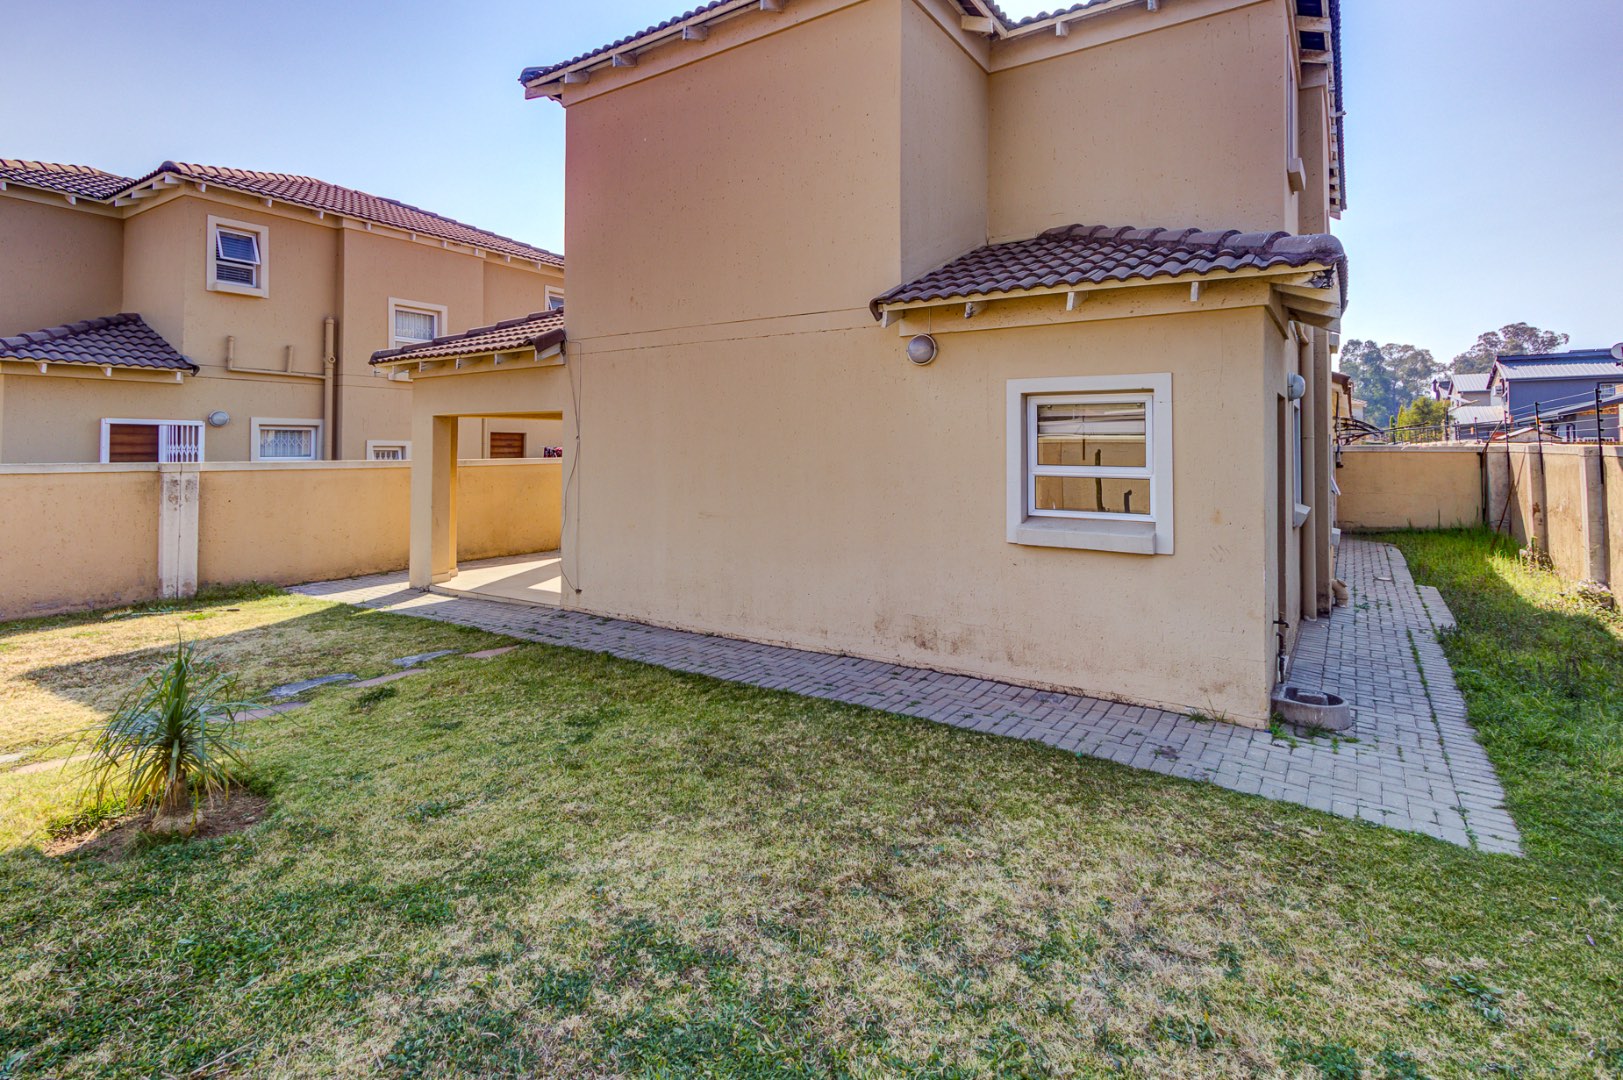
Positioned on a 312 square metre erf and offering a generous 197 square metres under roof, the home combines well-proportioned interiors with a surprisingly spacious private garden.
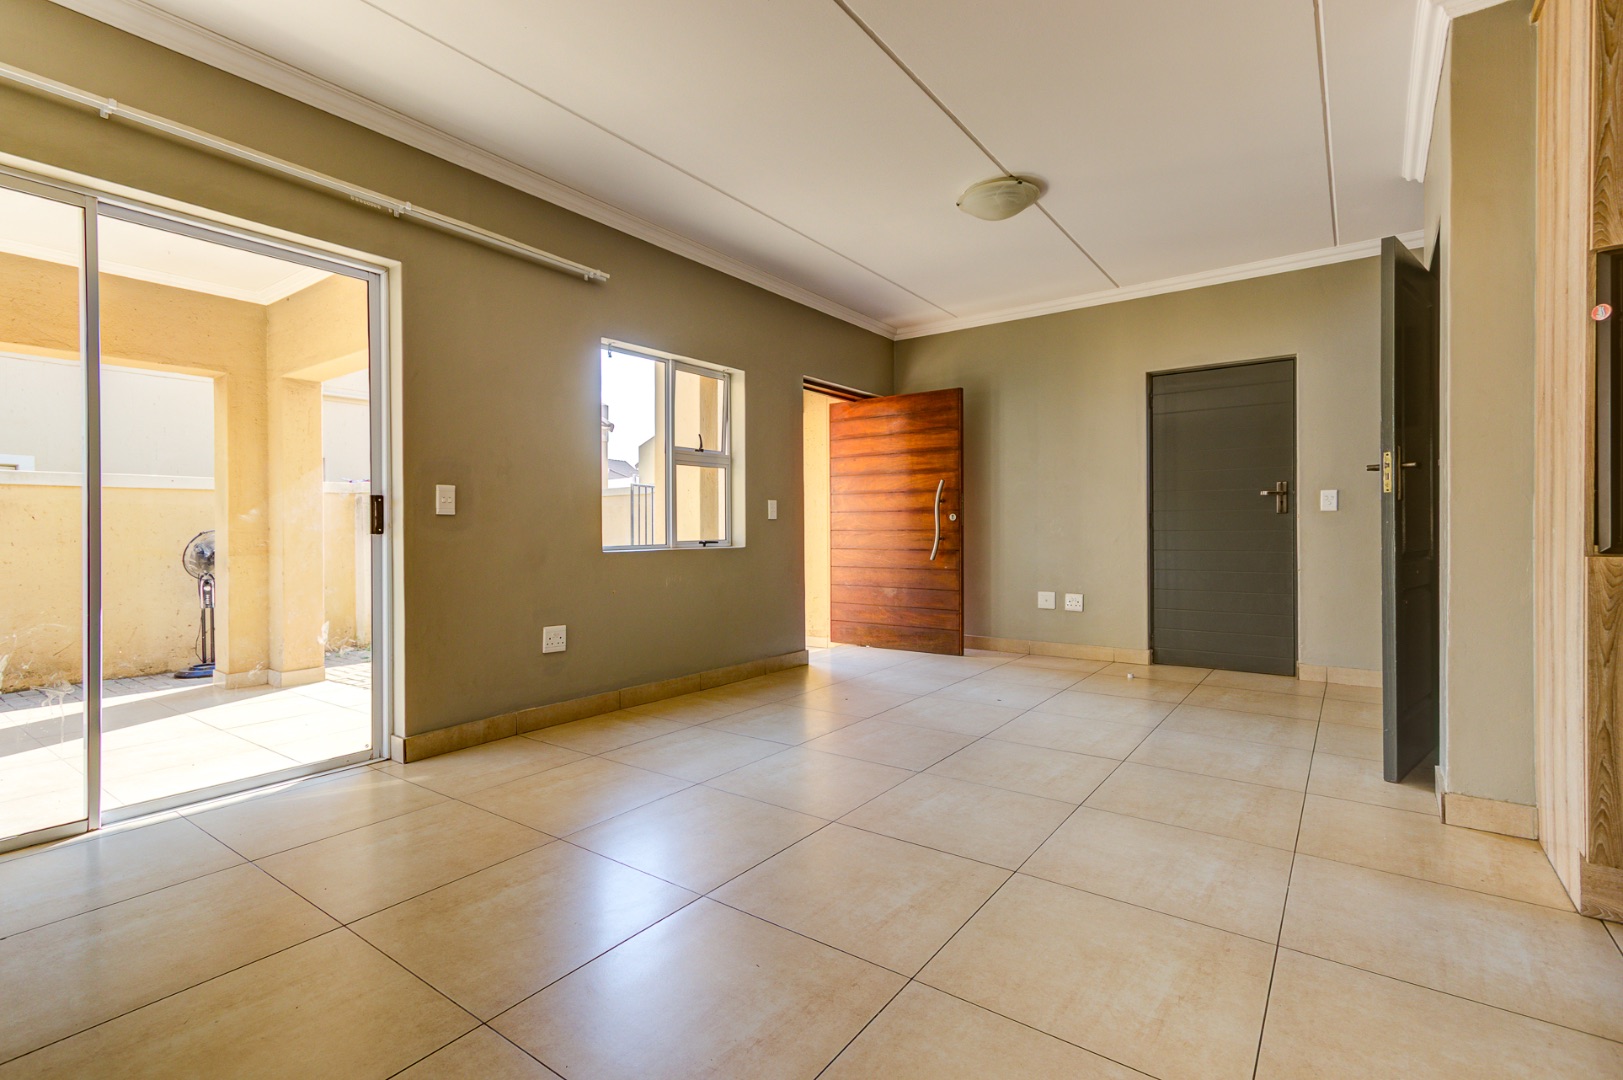
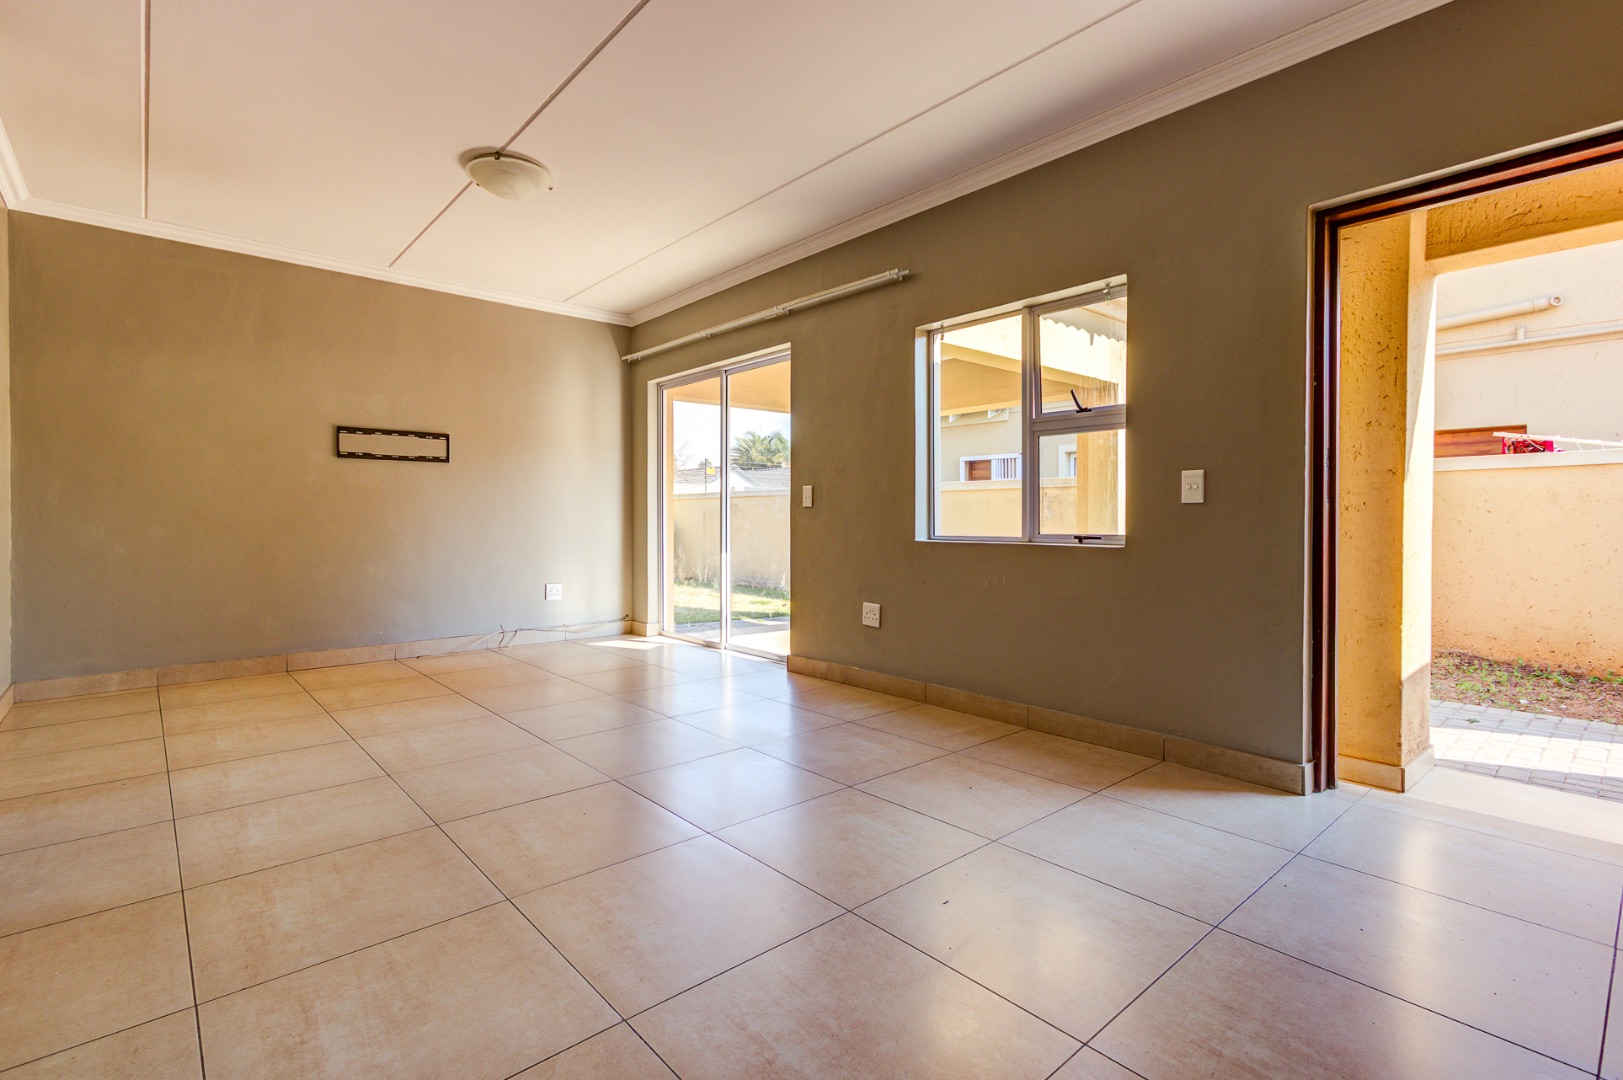
The ground floor is designed around everyday family life. A large open-plan lounge provides ample room for both living and dining areas, with doors opening directly onto a covered patio. It is an inviting extension of the home and an ideal setting for relaxed weekend meals, entertaining friends or simply enjoying the garden.
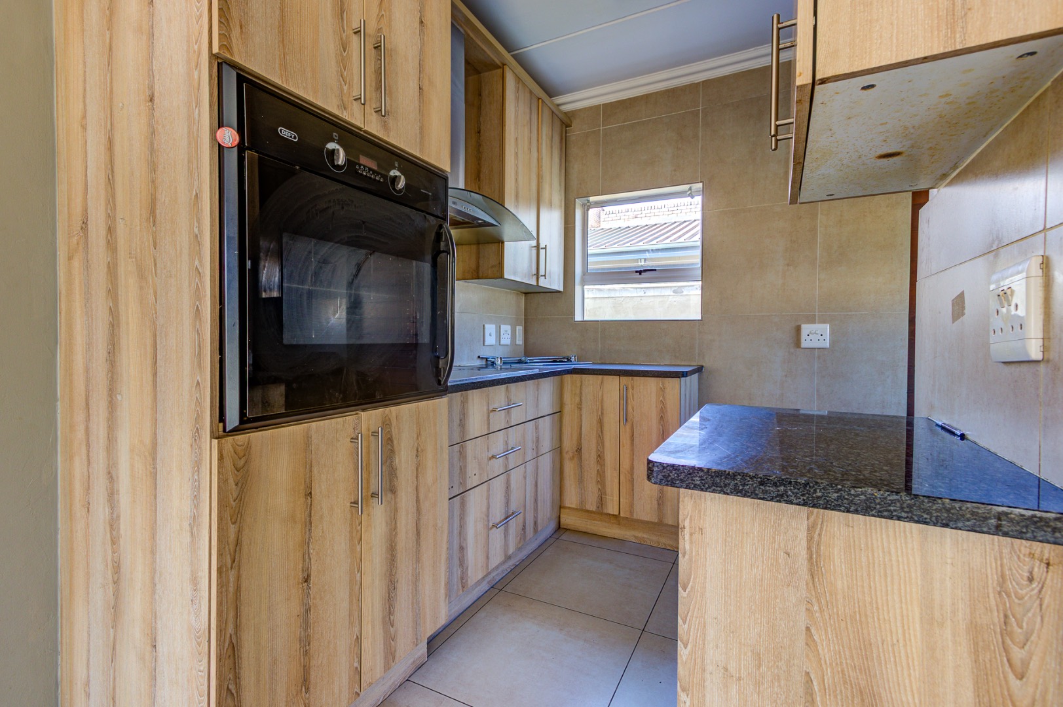
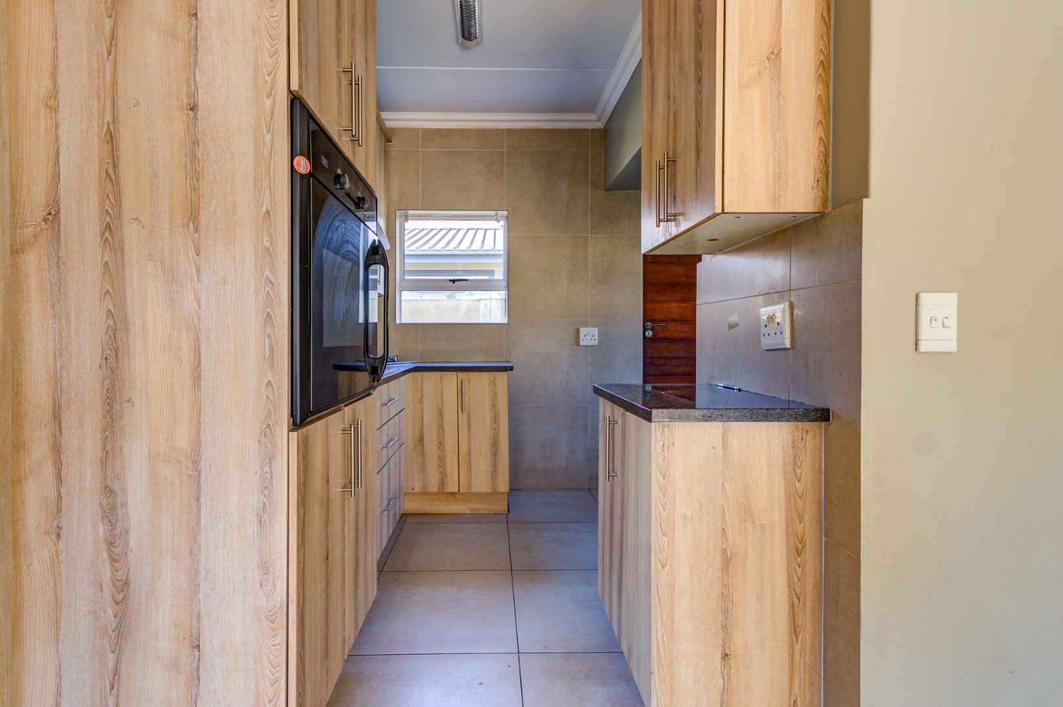
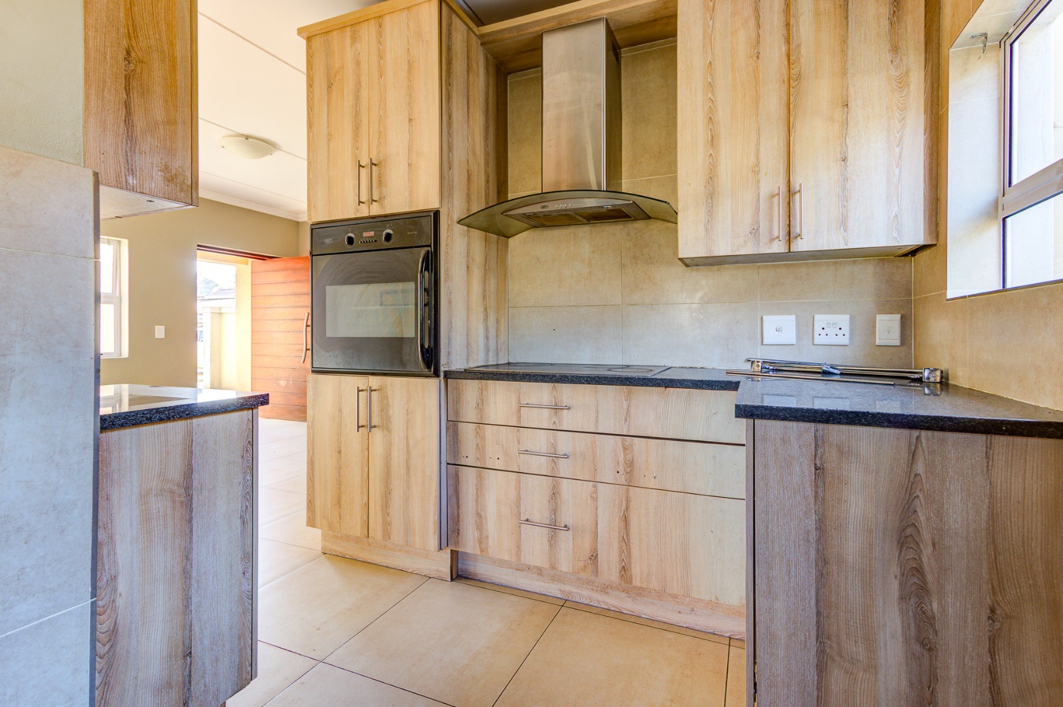
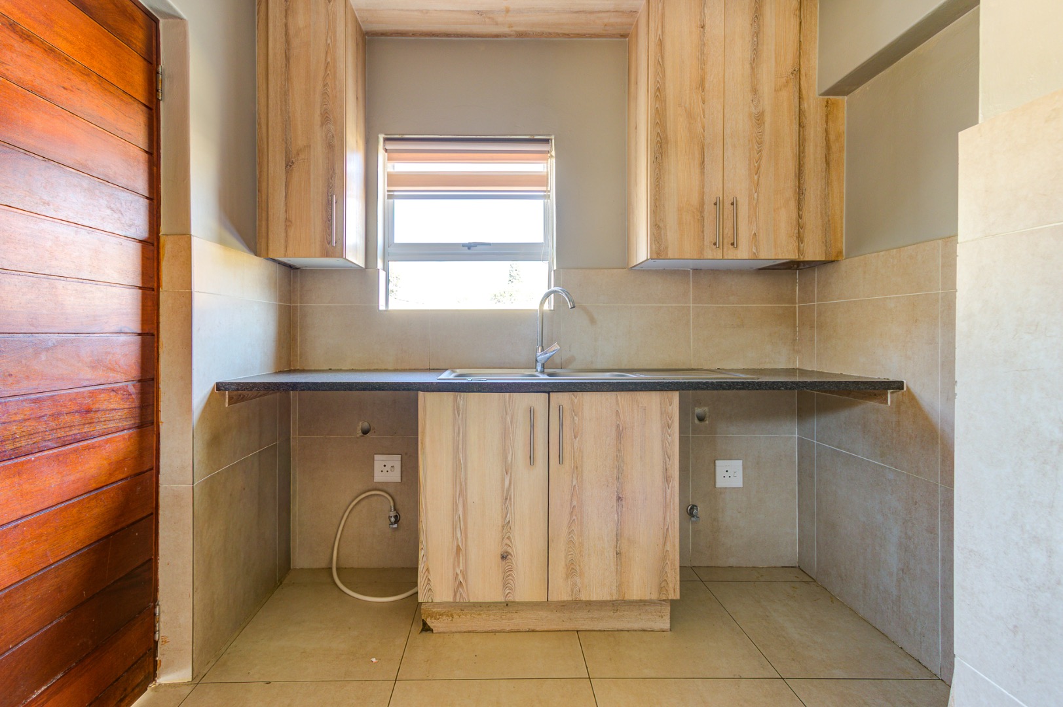
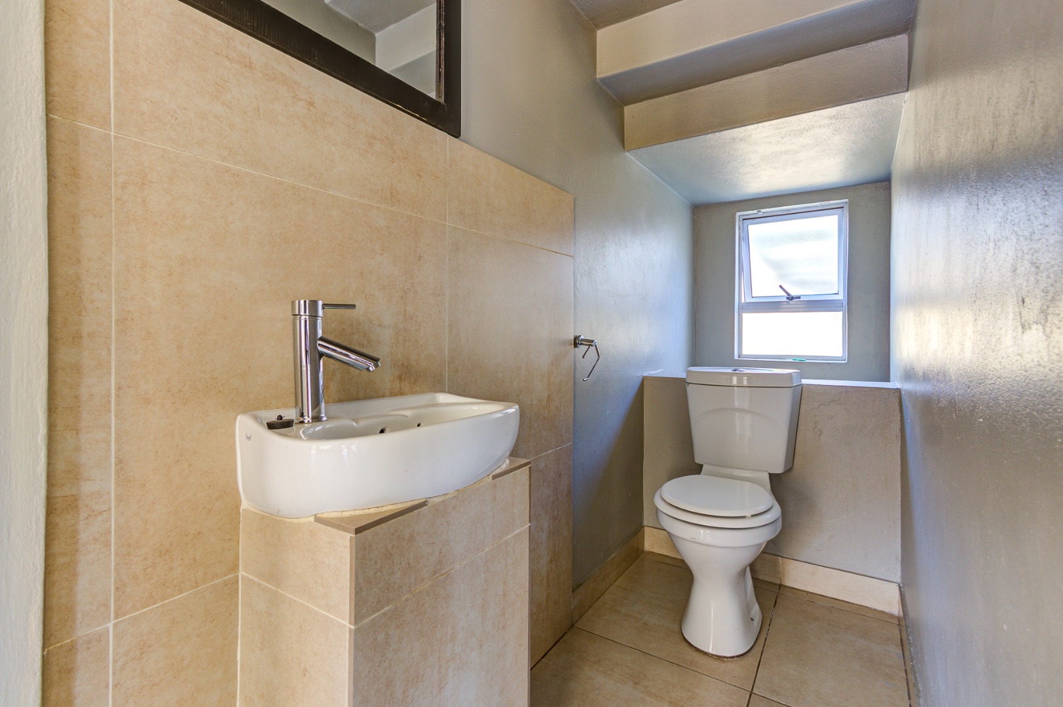
The kitchen features granite worktops, an eye-level single oven and a four-plate hob. Its relatively modern cabinetry provides a solid foundation, although some maintenance and attention will allow the new owner to refresh the space to their own taste. A convenient guest toilet completes the downstairs accommodation.
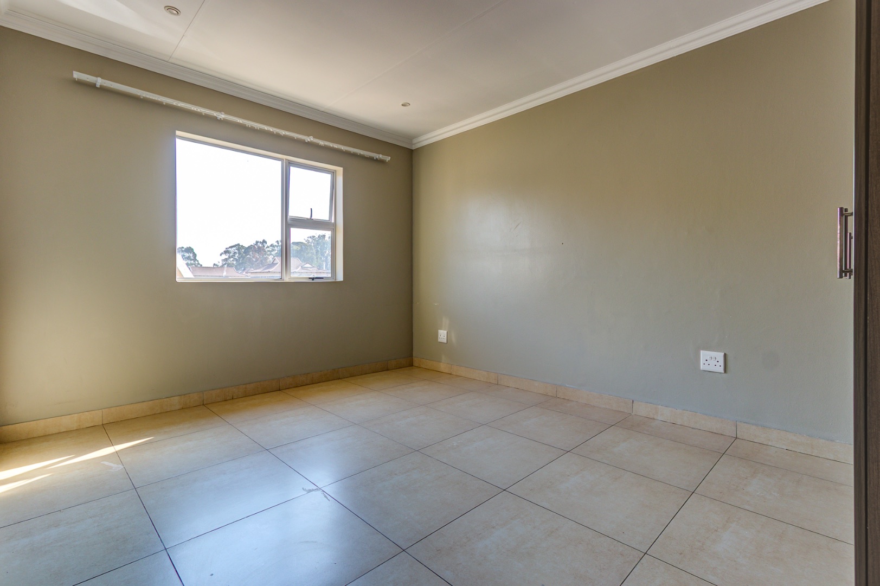
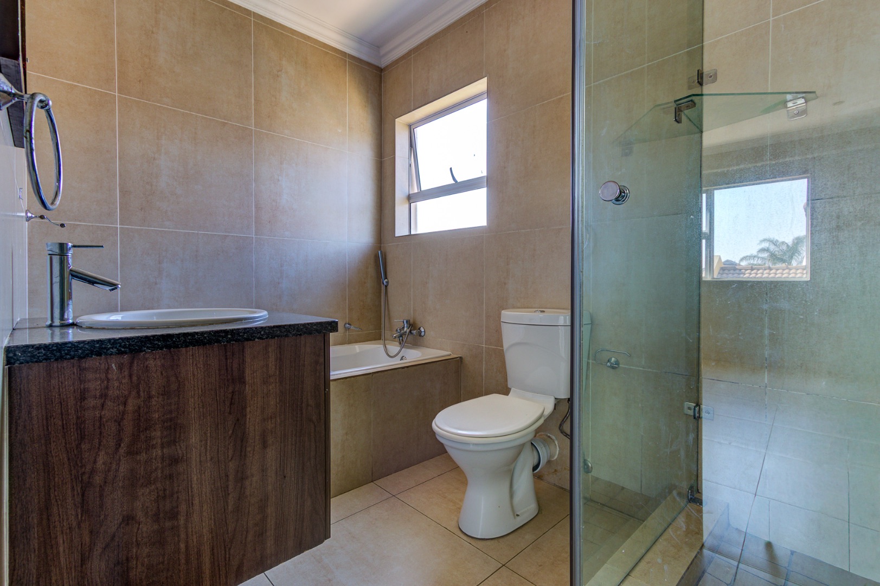
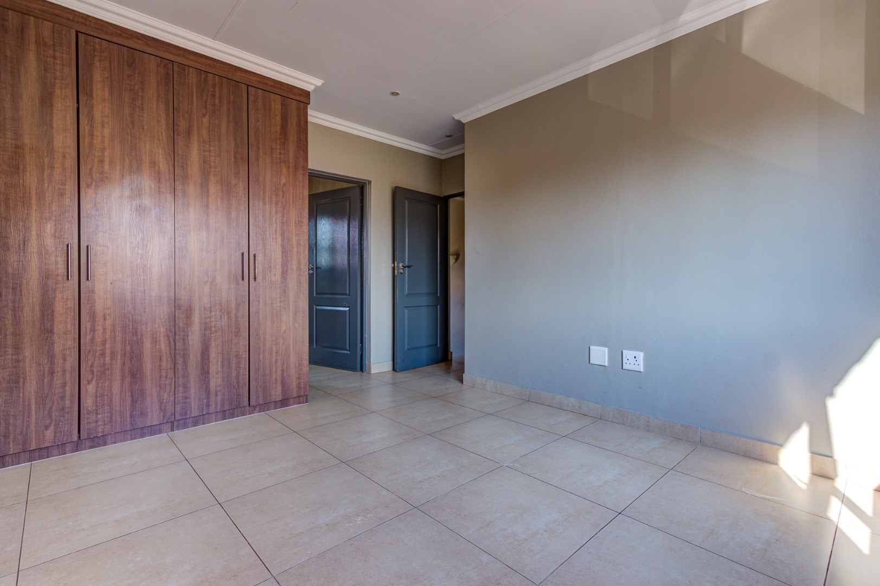
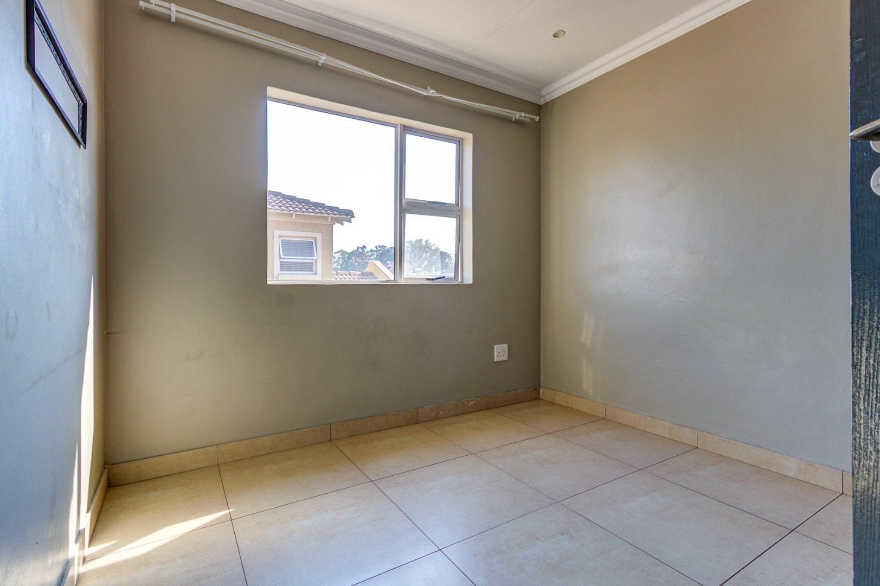
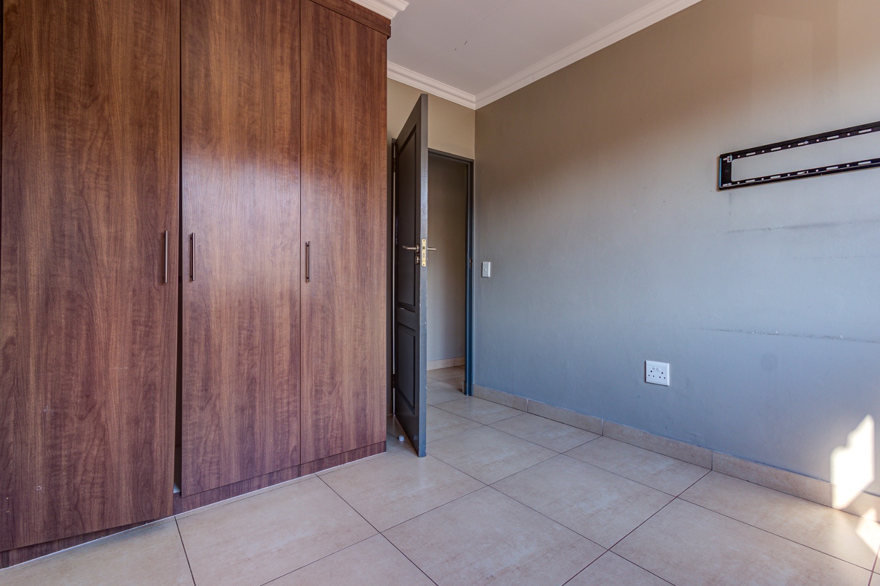
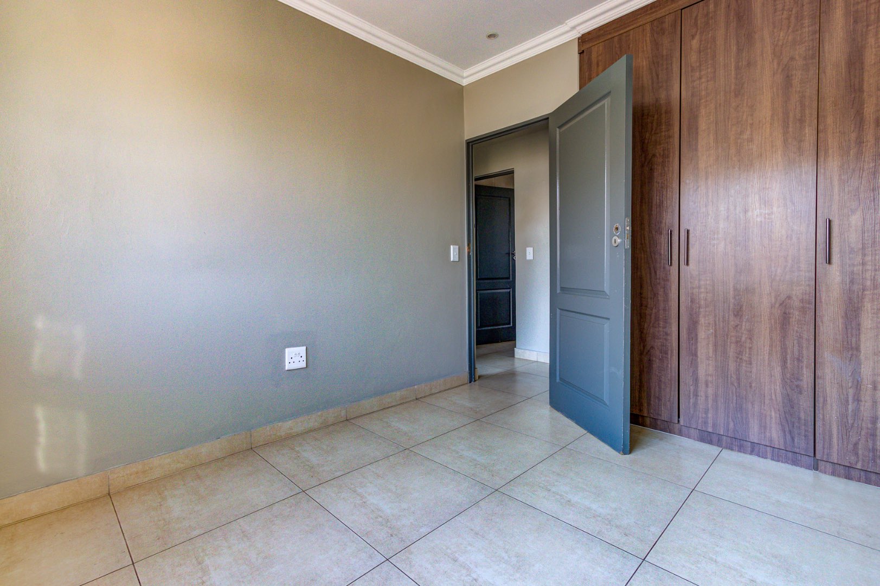
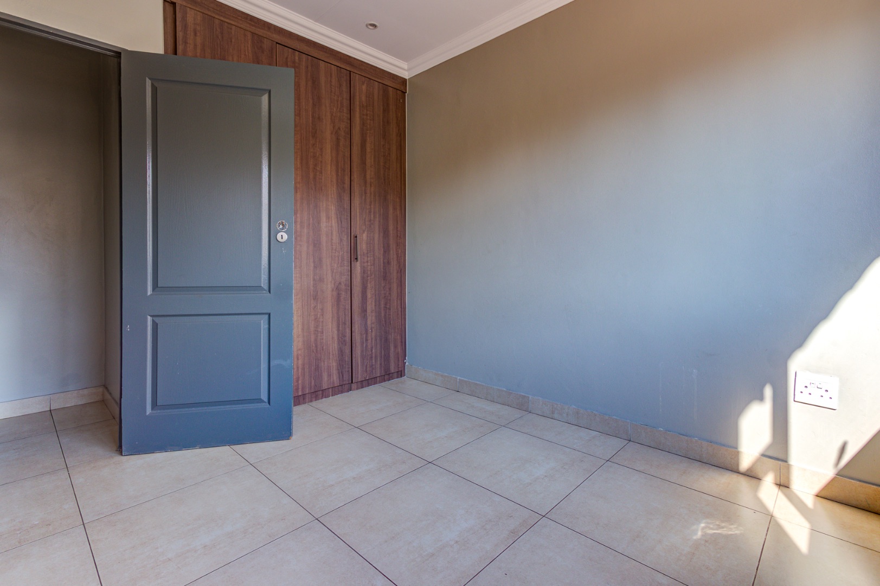
Upstairs, all three bedrooms are tiled and fitted with built-in cupboards. The main bedroom is particularly spacious and offers a comfortable private retreat, complete with a full en-suite bathroom featuring a bath, shower, basin and toilet.
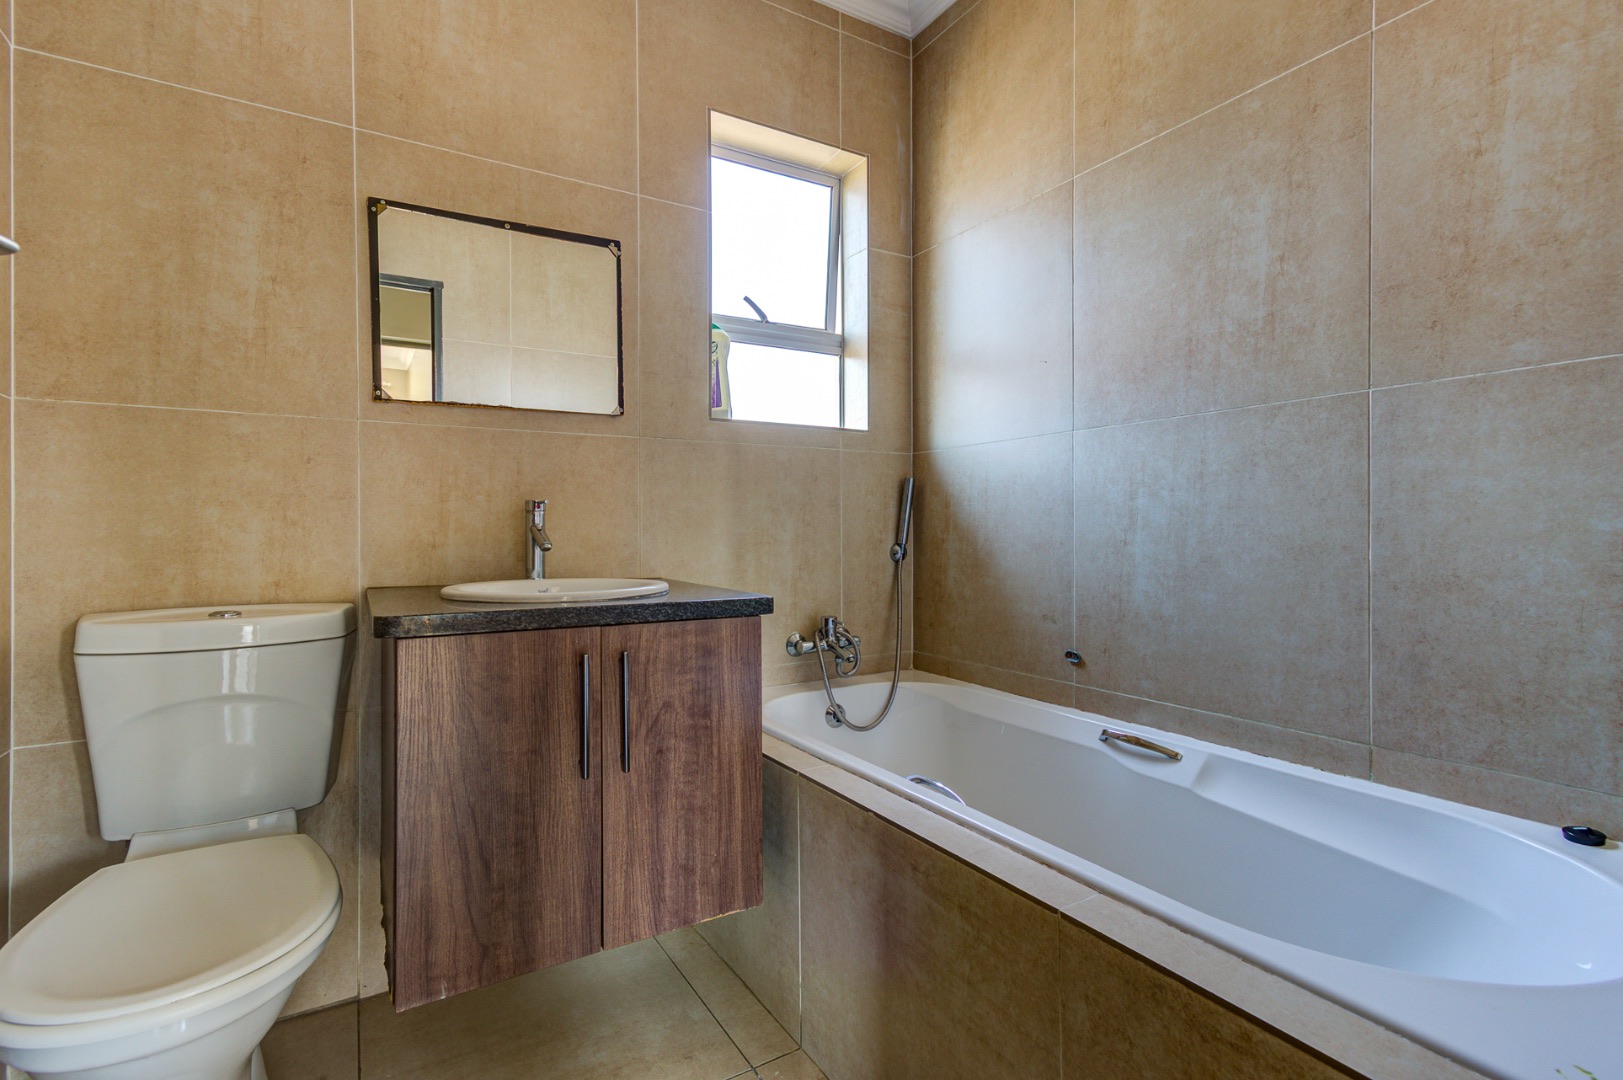
The remaining two bedrooms are served by the family bathroom, which includes a bath, basin and toilet.
A double automated garage offers secure parking and the added convenience of direct access into the house. Outside, the generous garden provides plenty of space for children, pets, entertaining or future landscaping ideas.
With its modern double-storey design, spacious accommodation and practical family-friendly layout, this Pomona cluster presents an excellent opportunity for buyers looking for the comfort of a newer development without sacrificing valuable garden space.