3 Bedroom House For Sale in Birchleigh North
Loading...

3

2

0

341 m2

120 m2
NewSole Mandate
Description
3-Bedroom Home with Open-Plan Living in Birchleigh North
Comfortable 3-Bedroom Home in Birchleigh North
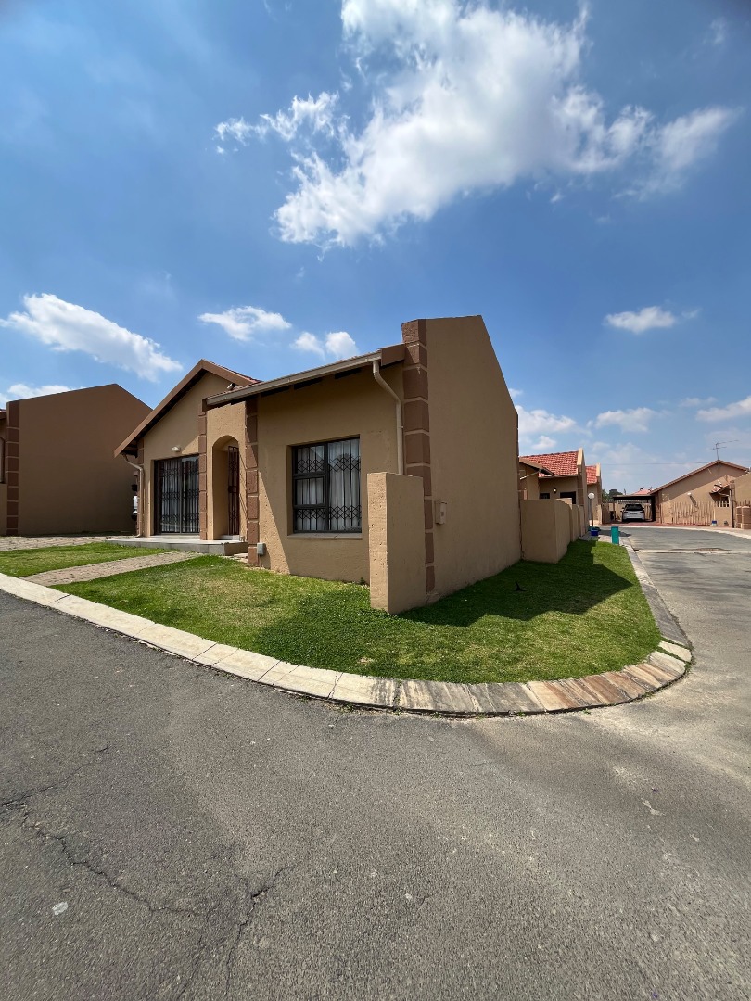
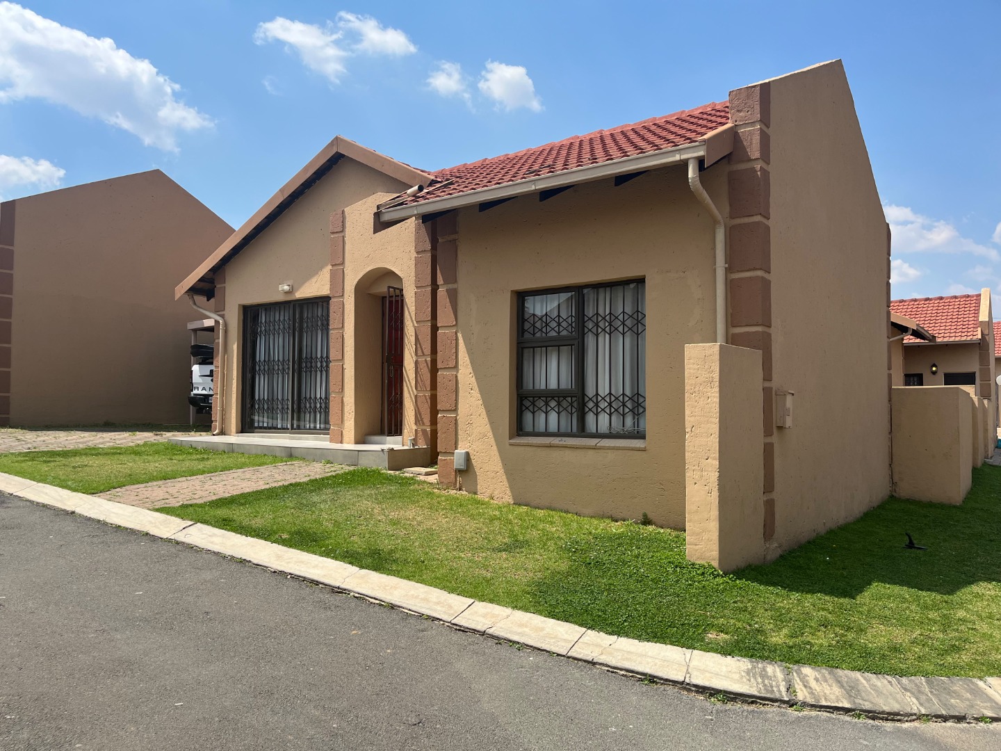
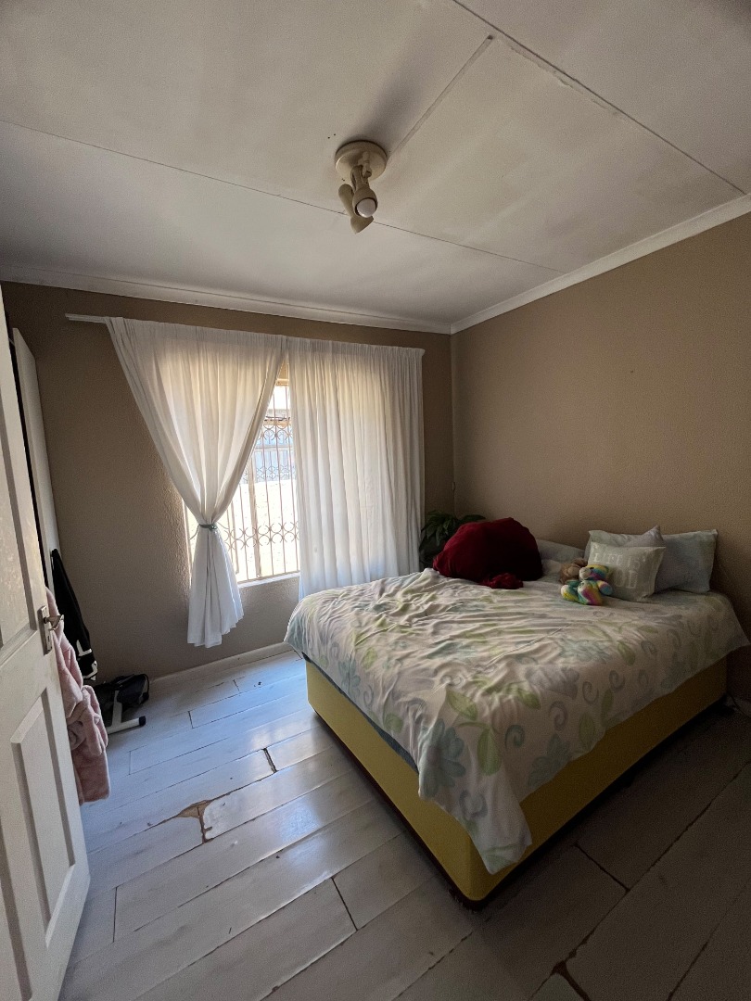
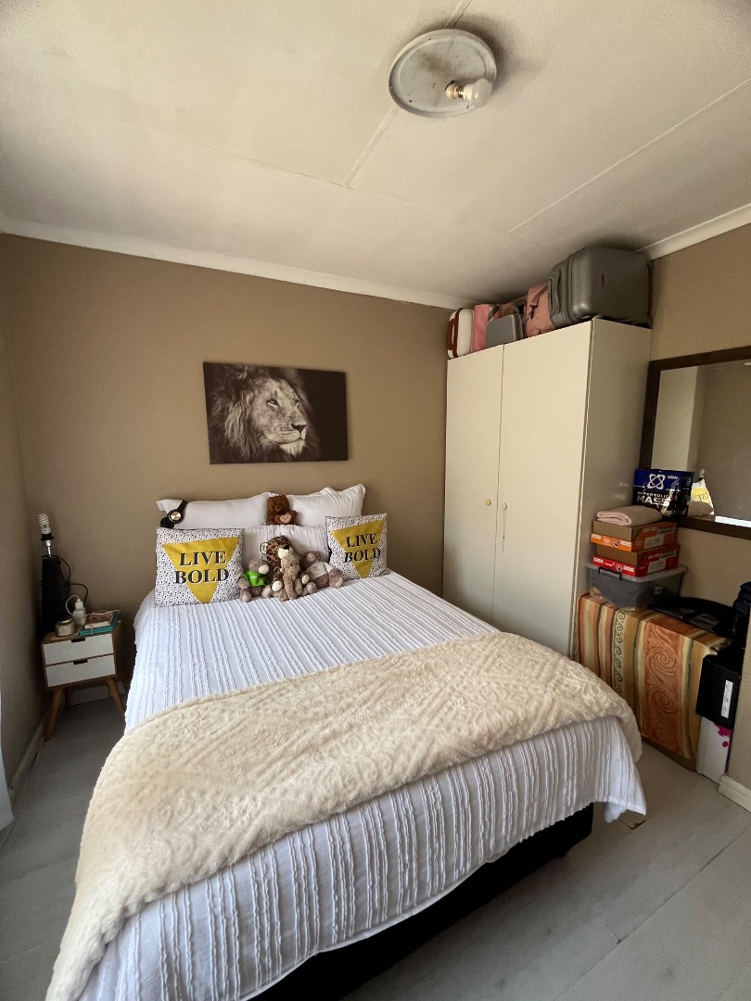
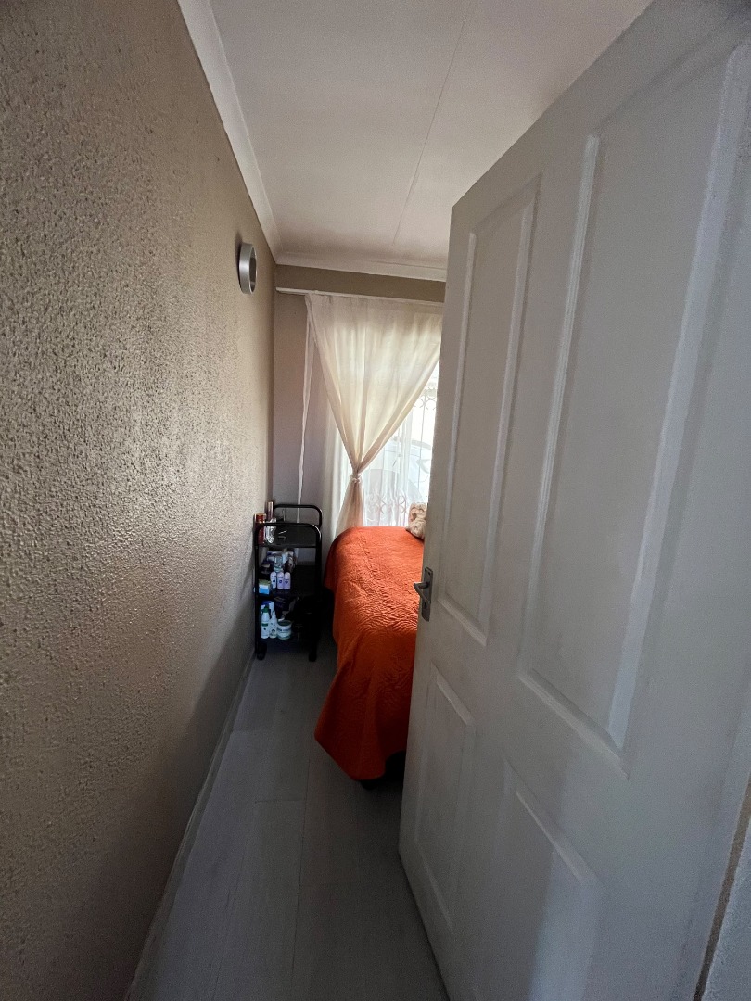
This well-presented 3-bedroom residence in Birchleigh North offers practical living spaces ideal for families seeking a secure community environment. The property features built-in cupboards throughout the bedrooms, providing excellent storage solutions and maximising usable space within the home.
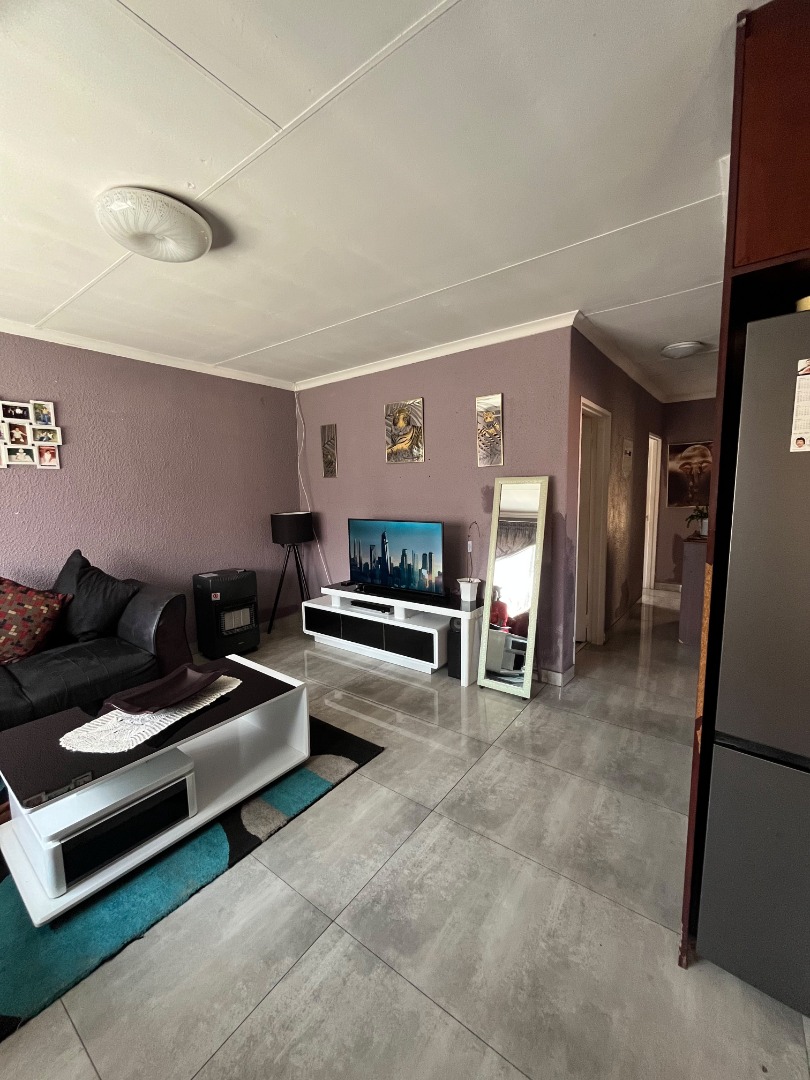
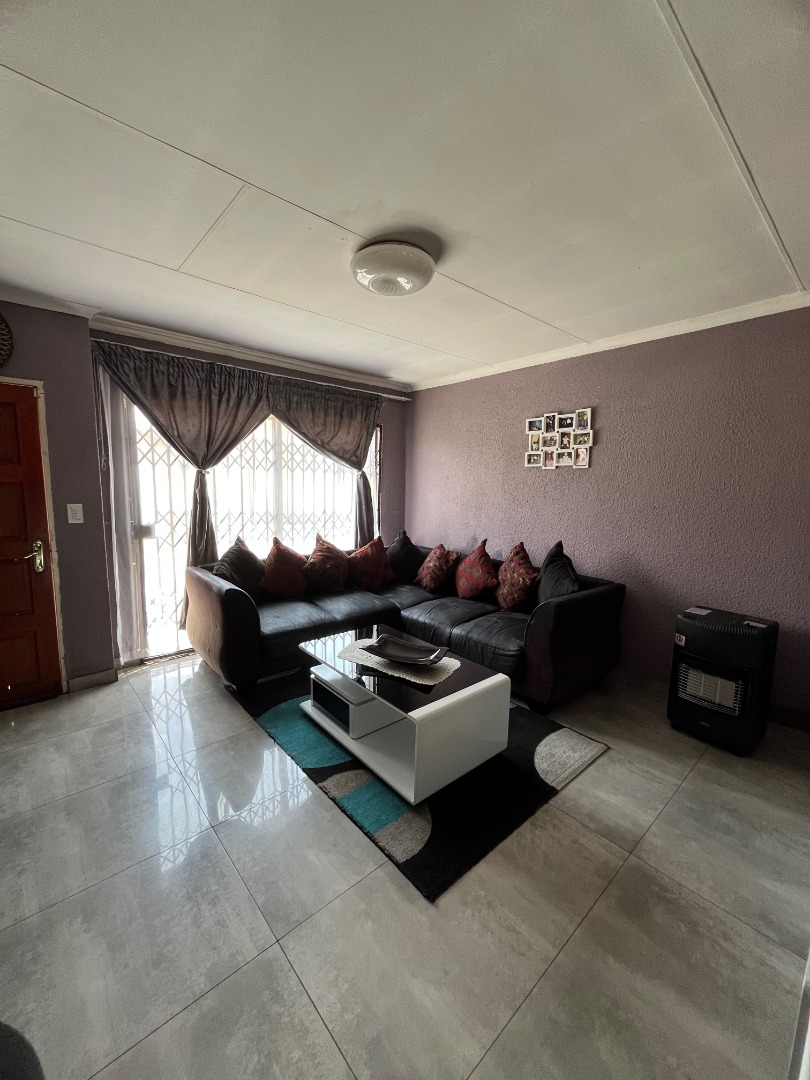
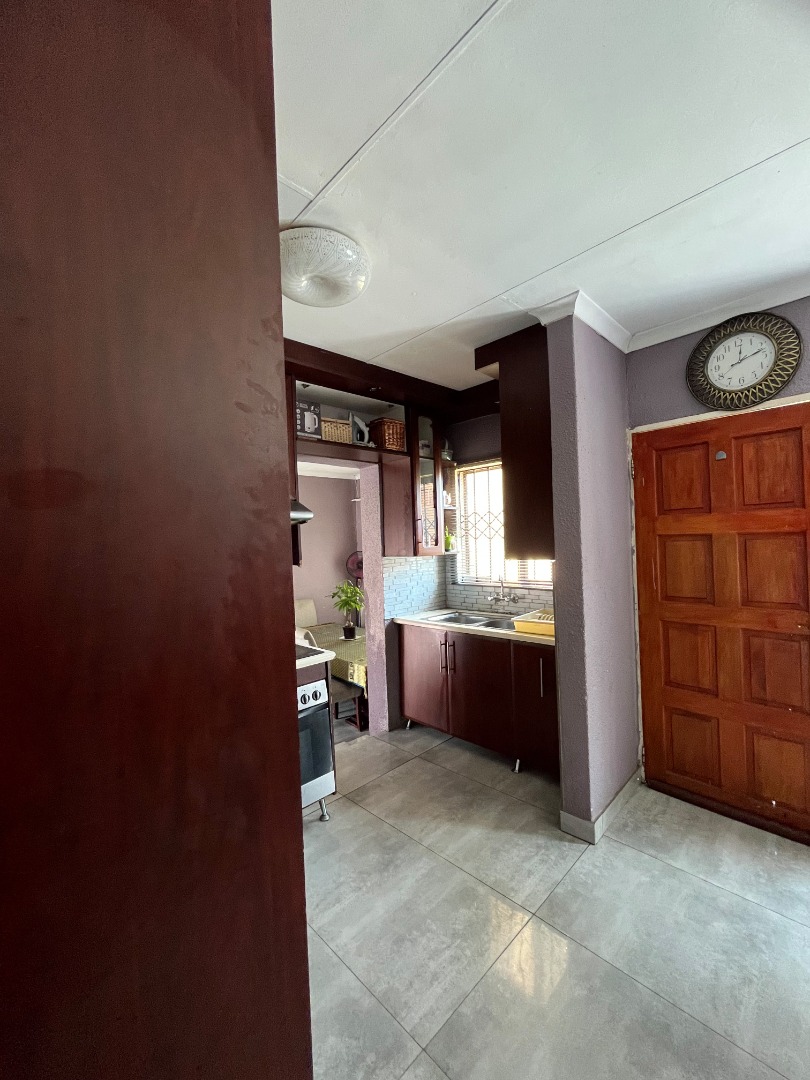
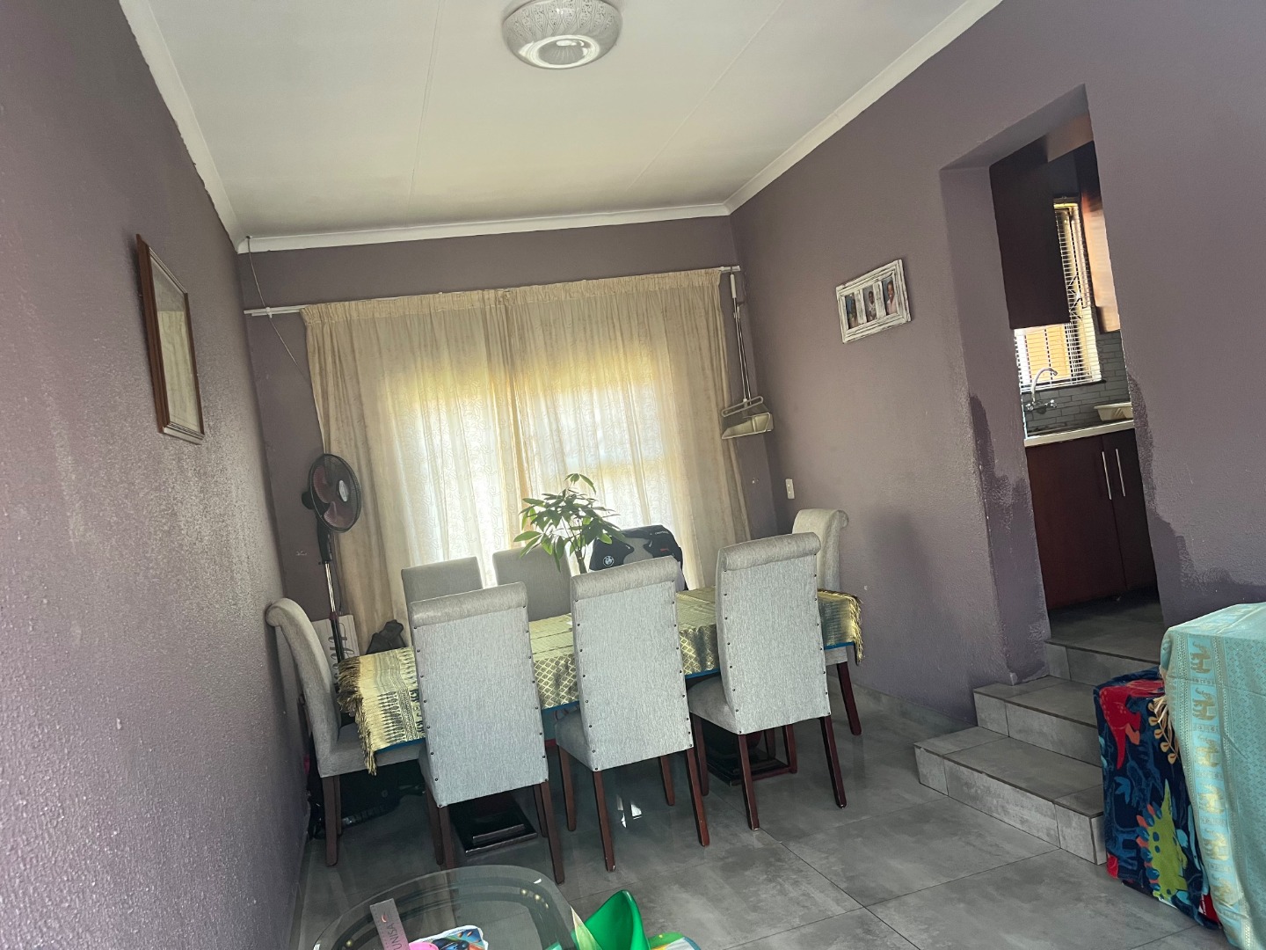
The heart of the home is the open-plan kitchen and living area, thoughtfully designed to create a flowing, connected space. The modern kitchen includes a stove and built-in cupboards for convenient meal preparation and storage. The spacious lounge seamlessly connects to the dining room, which features a sliding door providing access to outdoor areas and allowing natural light to flood the interior. This layout encourages family interaction and entertaining.
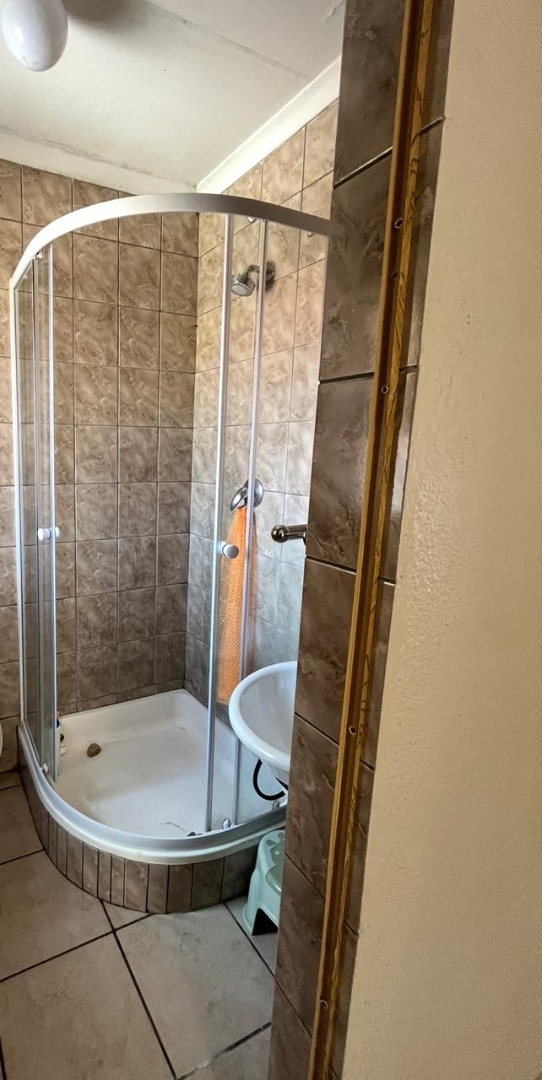
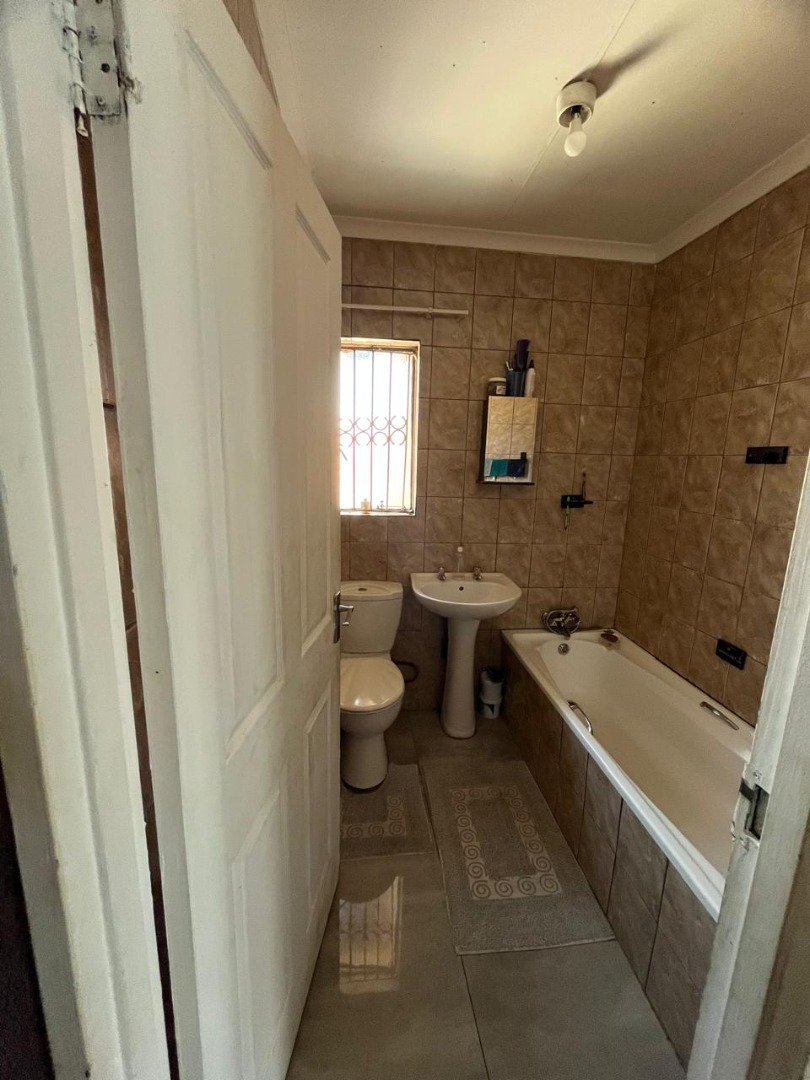
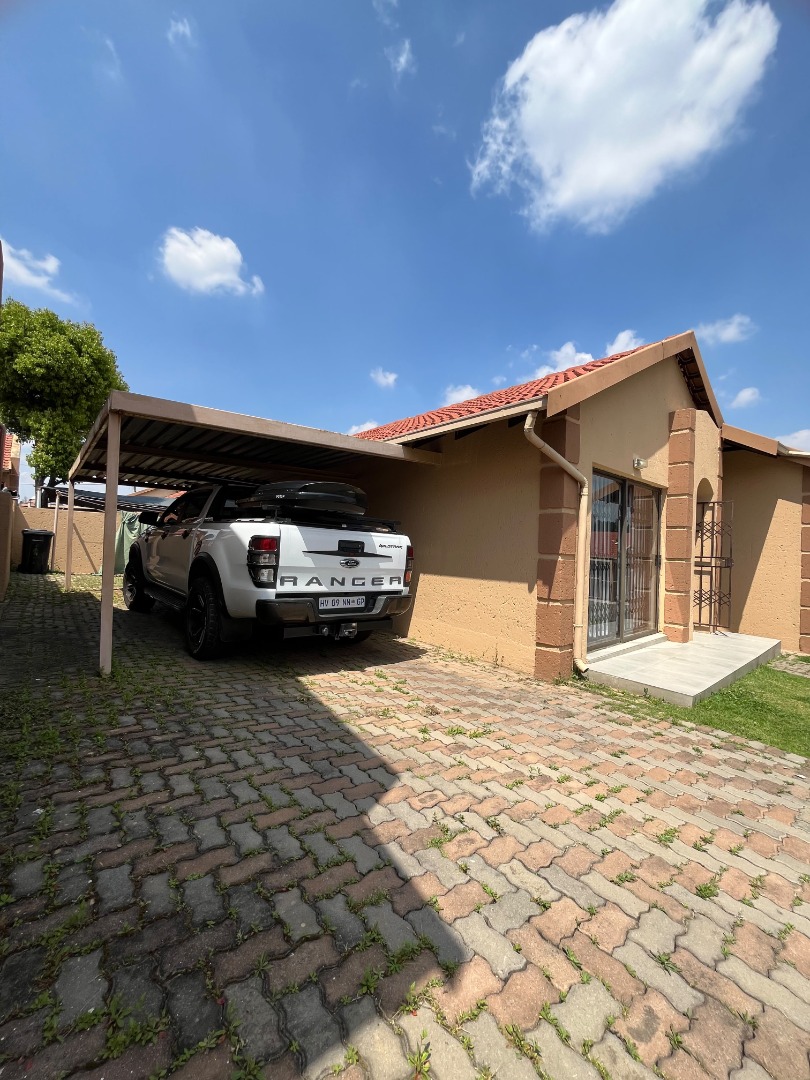
The property includes two full bathrooms, ensuring convenience for all household members. Practical parking for two cars is provided, offering secure vehicle storage within the complex. The 341 sqm erf provides room for potential outdoor enjoyment, whilst the 120 sqm floor area delivers efficient, manageable living space.
Key Features
3 bedrooms with built-in cupboards
2 full bathrooms
Open-plan kitchen with stove and built-in storage
Spacious lounge and dining room with sliding door
Parking for 2 vehicles
Located in secure complex community
341 sqm erf with 120 sqm floor area
This property represents a solid opportunity for buyers seeking a functional, well-located home in an established community. Contact us today to arrange a viewing and experience this comfortable residence firsthand.
This well-presented 3-bedroom residence in Birchleigh North offers practical living spaces ideal for families seeking a secure community environment. The property features built-in cupboards throughout the bedrooms, providing excellent storage solutions and maximising usable space within the home.
The heart of the home is the open-plan kitchen and living area, thoughtfully designed to create a flowing, connected space. The modern kitchen includes a stove and built-in cupboards for convenient meal preparation and storage. The spacious lounge seamlessly connects to the dining room, which features a sliding door providing access to outdoor areas and allowing natural light to flood the interior. This layout encourages family interaction and entertaining.
The property includes two full bathrooms, ensuring convenience for all household members. Practical parking for two cars is provided, offering secure vehicle storage within the complex. The 341 sqm erf provides room for potential outdoor enjoyment, whilst the 120 sqm floor area delivers efficient, manageable living space.
Key Features
3 bedrooms with built-in cupboards
2 full bathrooms
Open-plan kitchen with stove and built-in storage
Spacious lounge and dining room with sliding door
Parking for 2 vehicles
Located in secure complex community
341 sqm erf with 120 sqm floor area
This property represents a solid opportunity for buyers seeking a functional, well-located home in an established community. Contact us today to arrange a viewing and experience this comfortable residence firsthand.
DAZZLE REALTORS (PTY) LTD trading as REMAX Dazzle (Kempton Park) operates in terms of a franchise agreement with REMAX of Southern Africa.

Show mobile number(064) 906-5804
Show business number(011) 394-9058
R 0
Monthly bond payment
Bond calculator
Email
WhatsApp

DAZZLE REALTORS (PTY) LTD trading as REMAX Dazzle (Kempton Park) operates in terms of a franchise agreement with REMAX of Southern Africa.


