3 Bedroom House For Sale in Regents Park
Loading...

3

2

2

571 m2
Description
Spacious Three-Bedroom Family Home with Flatlet in Regents Park
Spacious Three-Bedroom Home in Regents Park
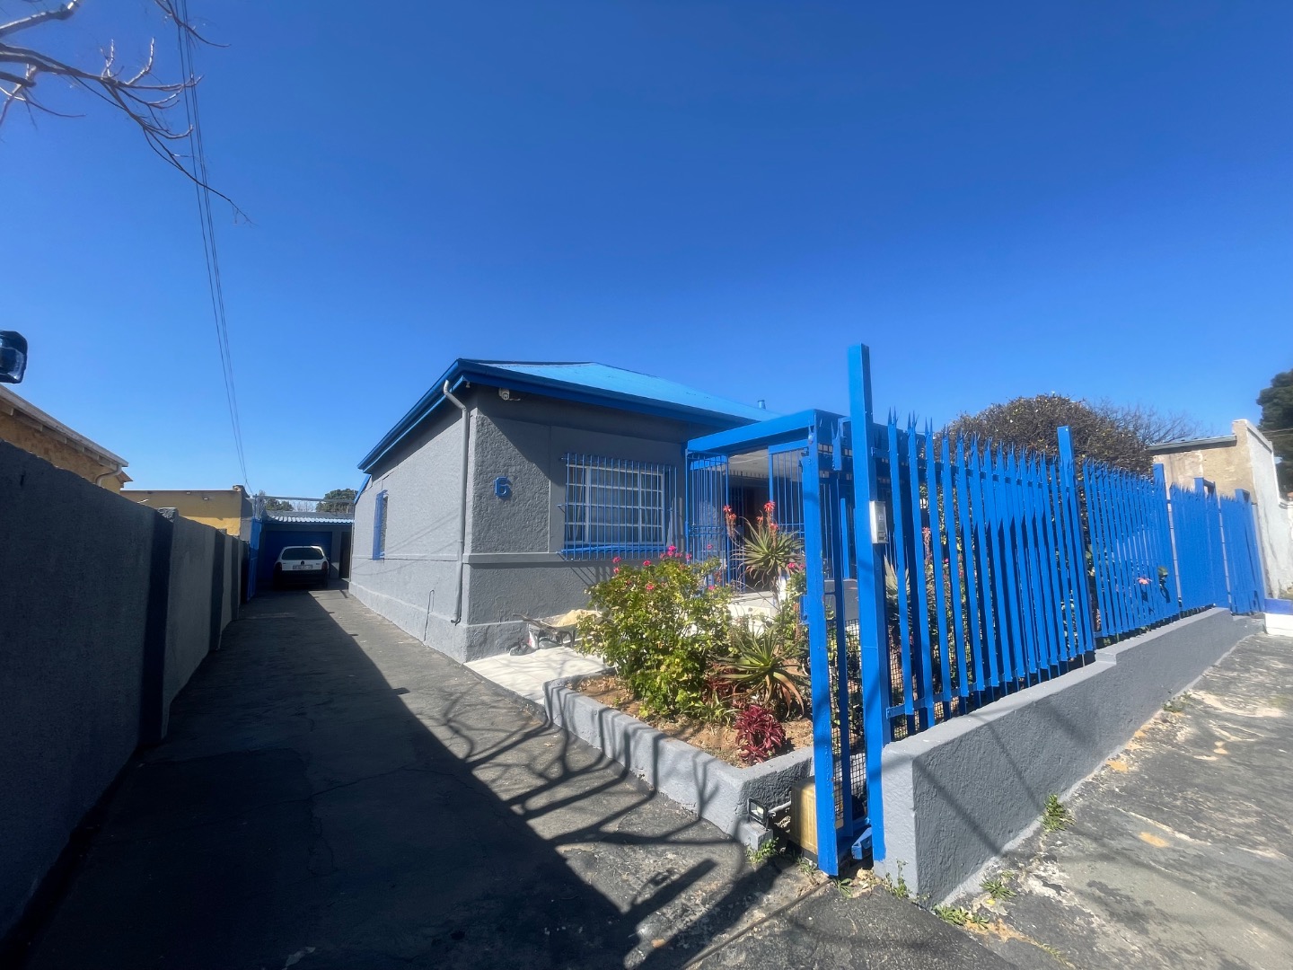
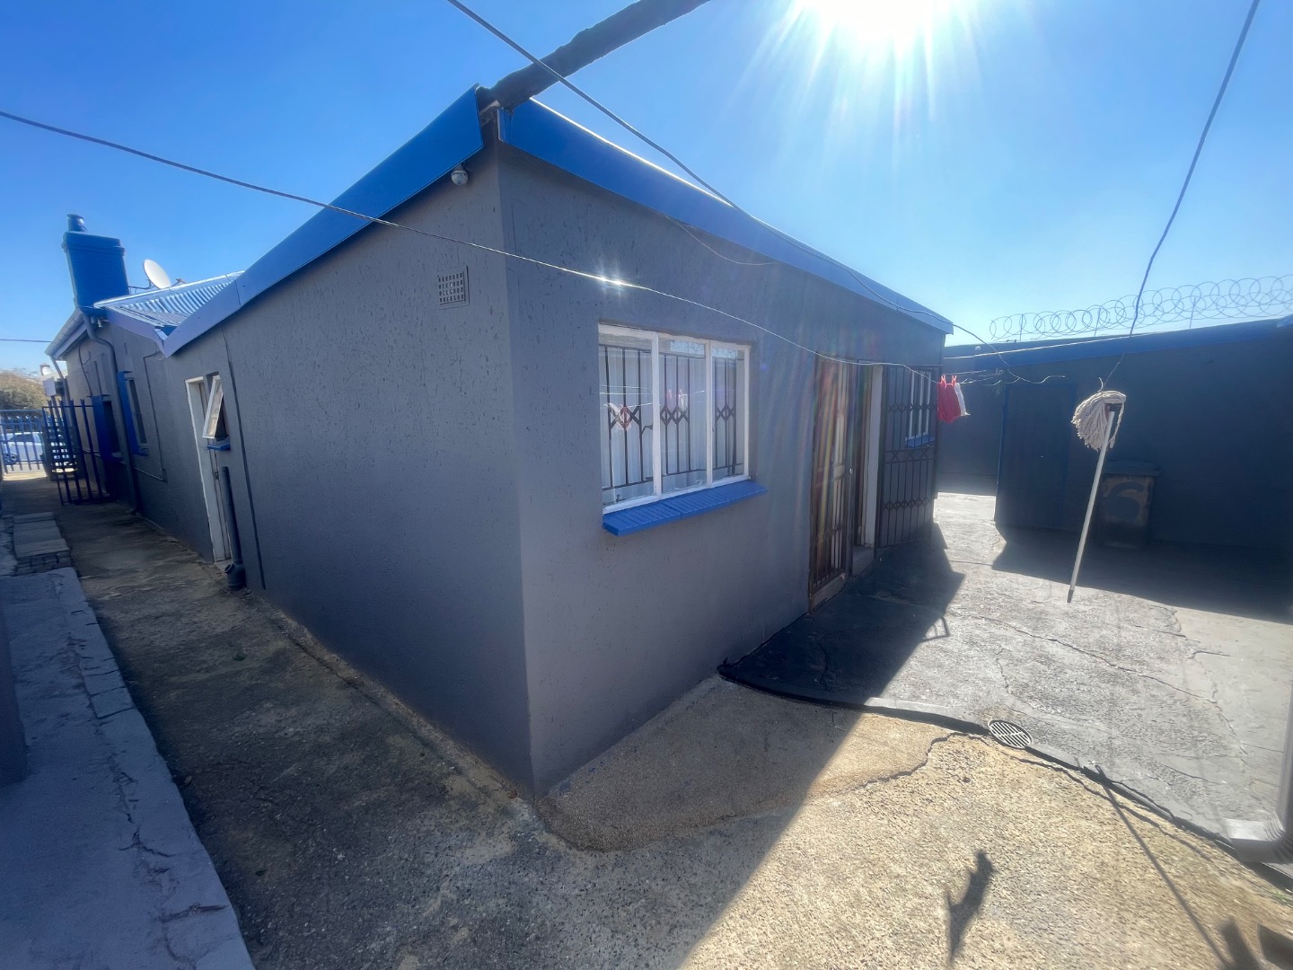
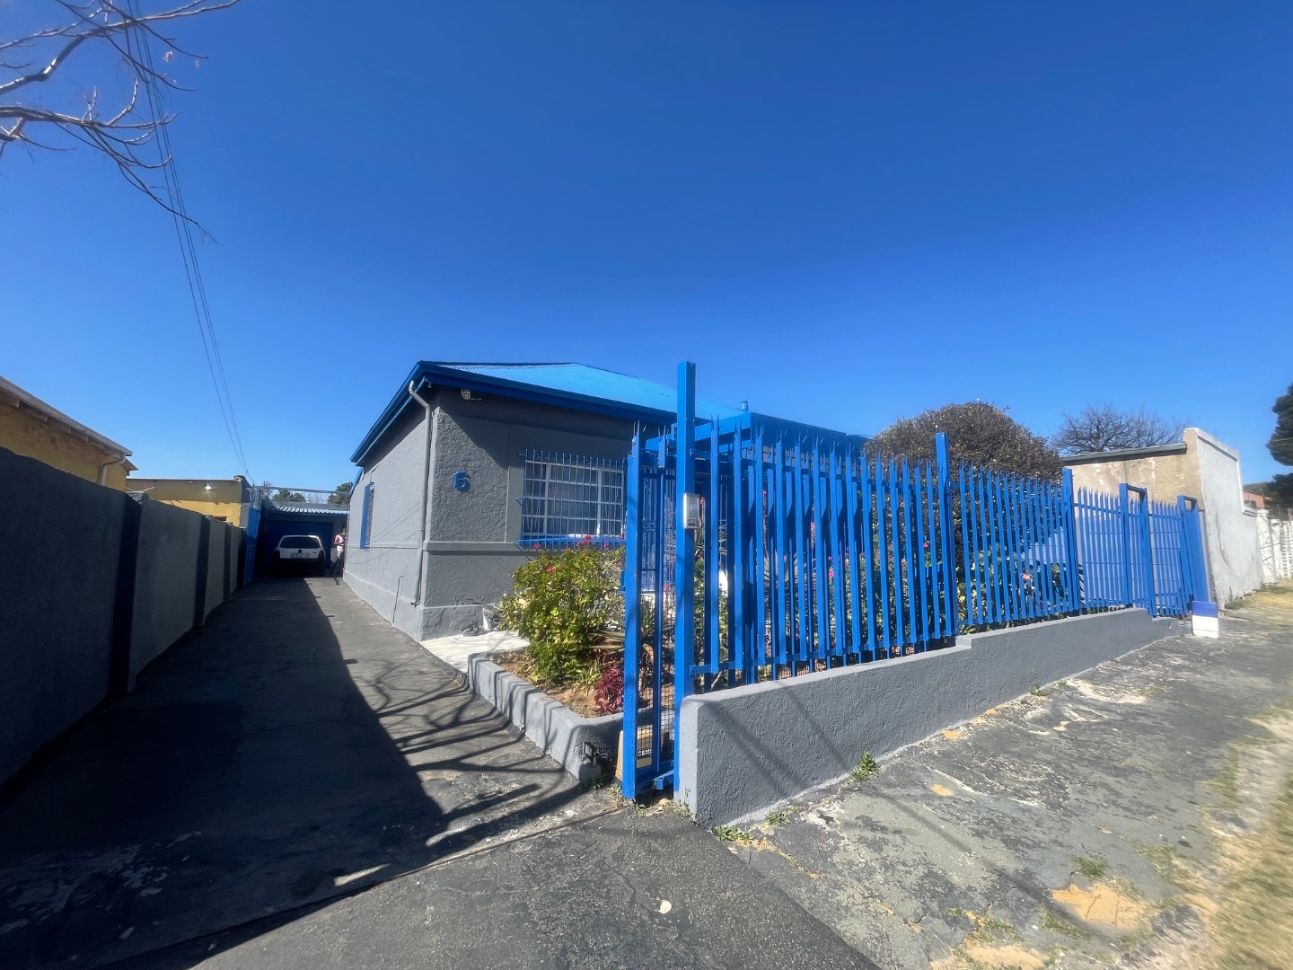
This well-proportioned three-bedroom residence offers comfortable family living in the established Regents Park suburb of Johannesburg. The property sits on a generous 571 square metre erf, providing ample space for outdoor activities and future development potential.
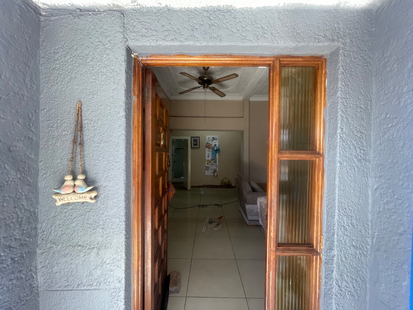
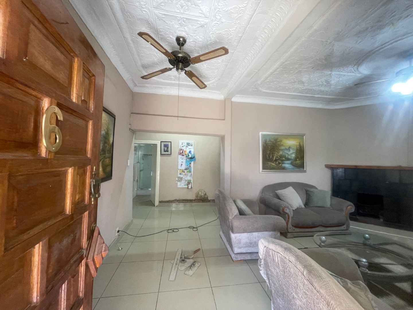
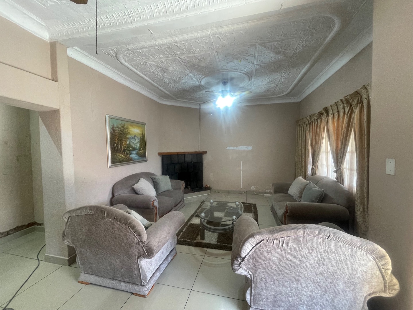
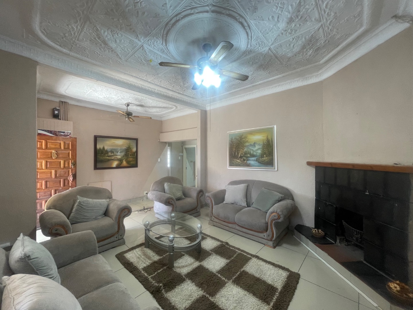
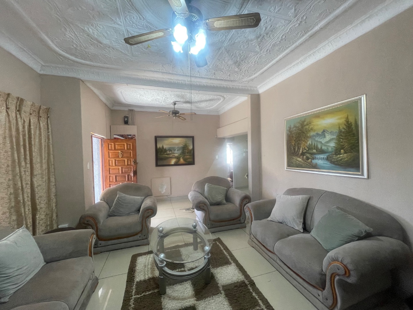
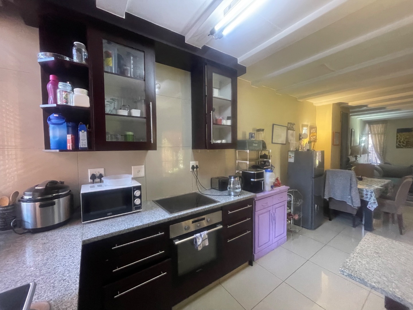
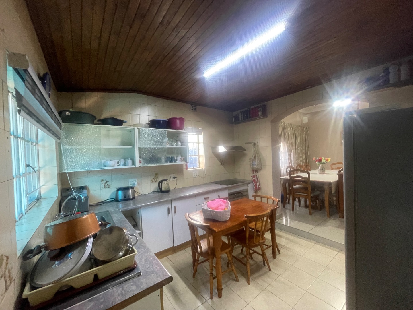
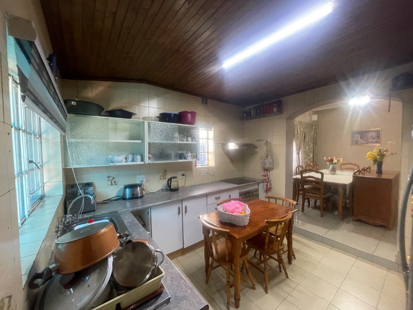
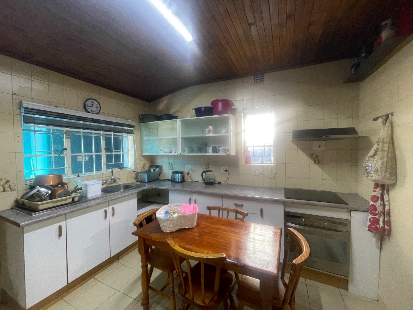
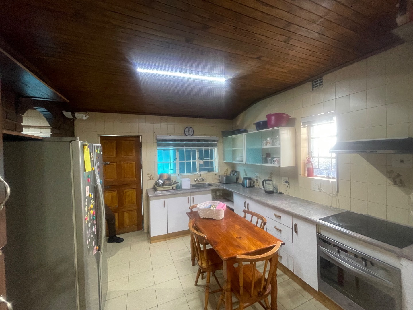
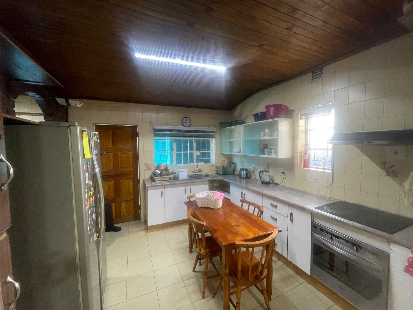
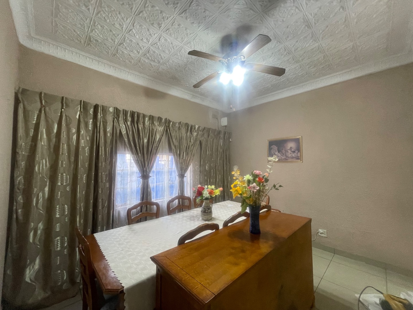
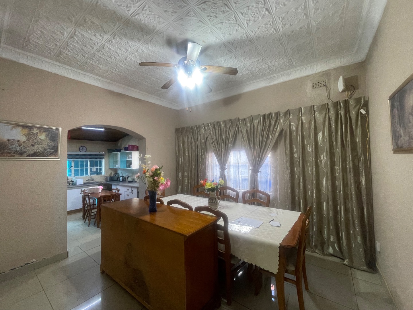
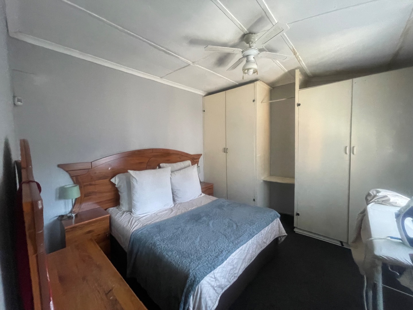
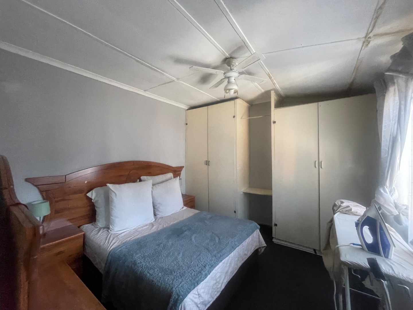
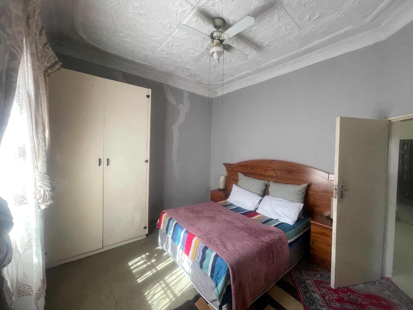
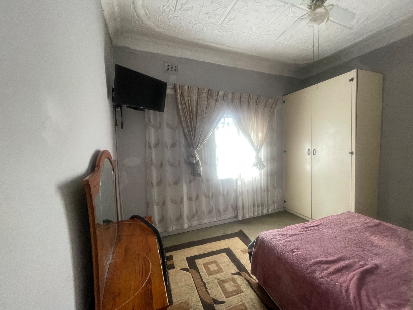
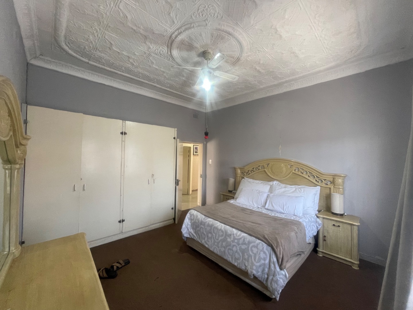
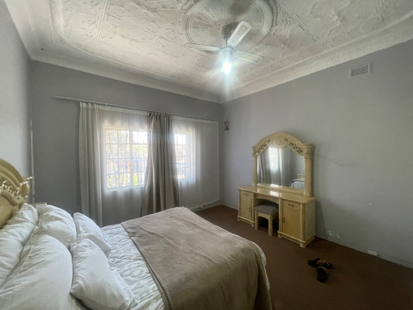
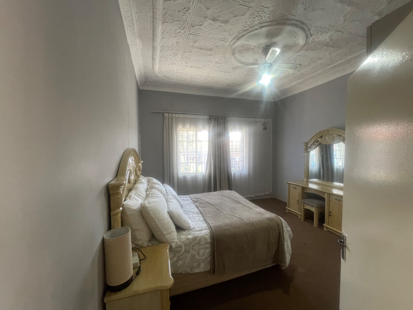
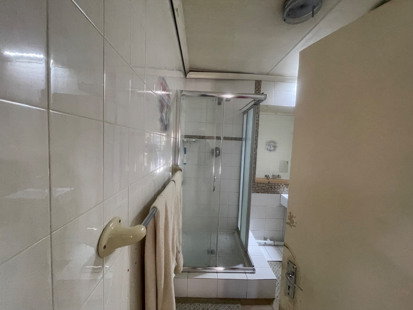
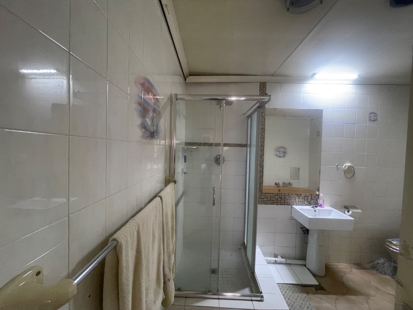
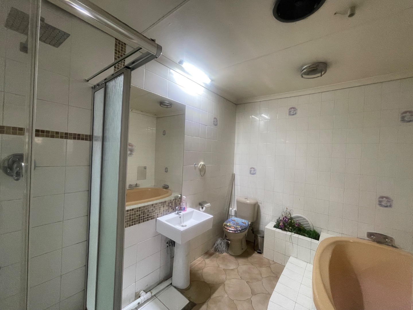
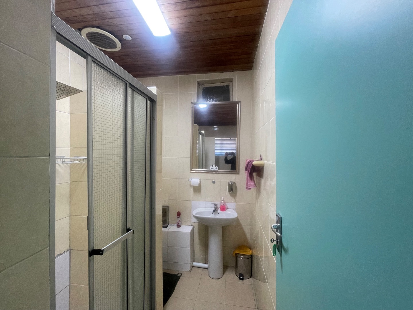
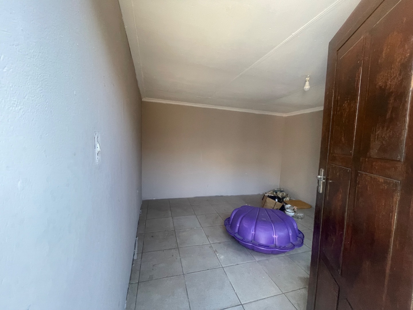
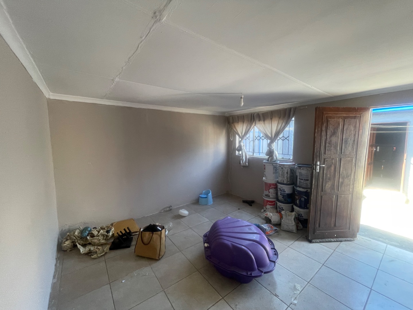
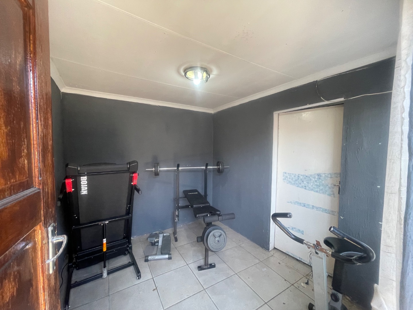
The home features an open-plan living design that maximises natural light and creates a welcoming atmosphere for everyday living. The main living areas include a dedicated family TV room, dining area, and modern kitchen, all thoughtfully arranged to facilitate family interaction and entertaining. The master bedroom includes an ensuite bathroom, whilst the two additional bedrooms share the second full bathroom, making this layout practical for families or those requiring guest accommodation.
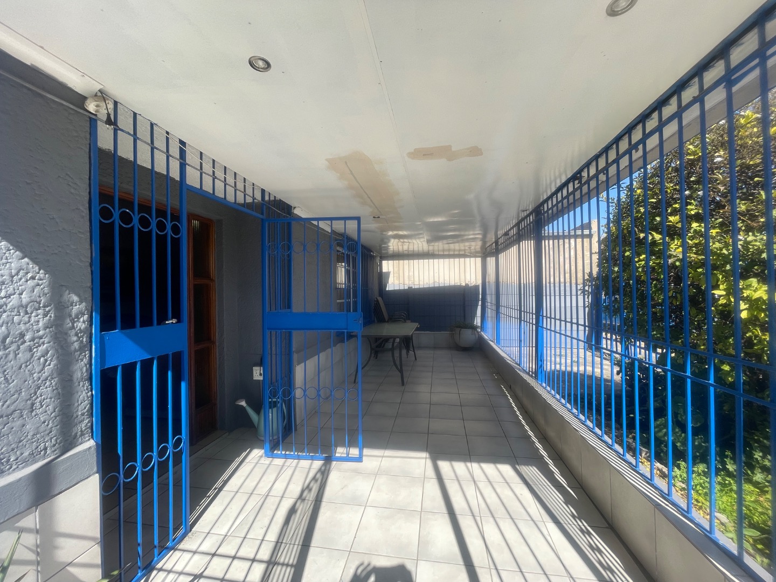
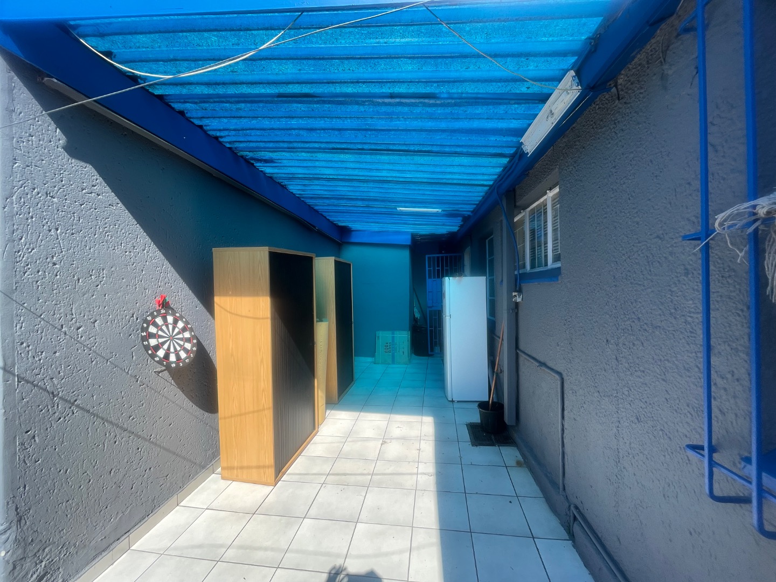
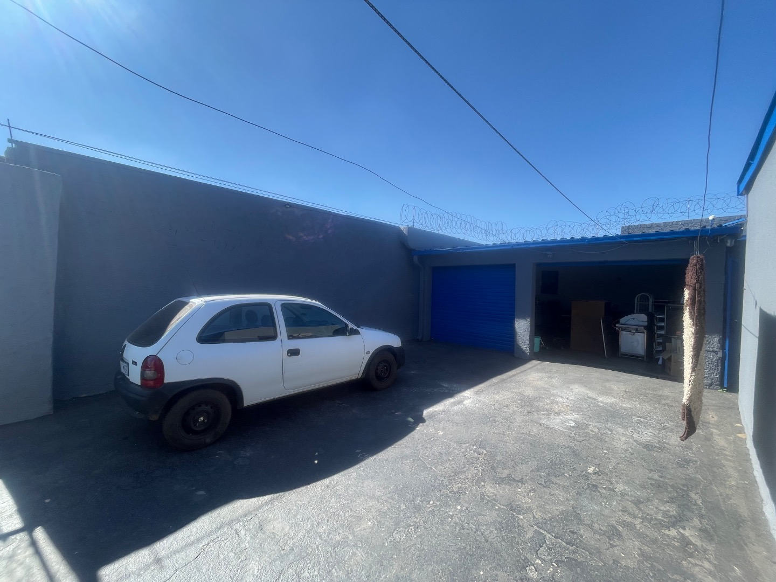
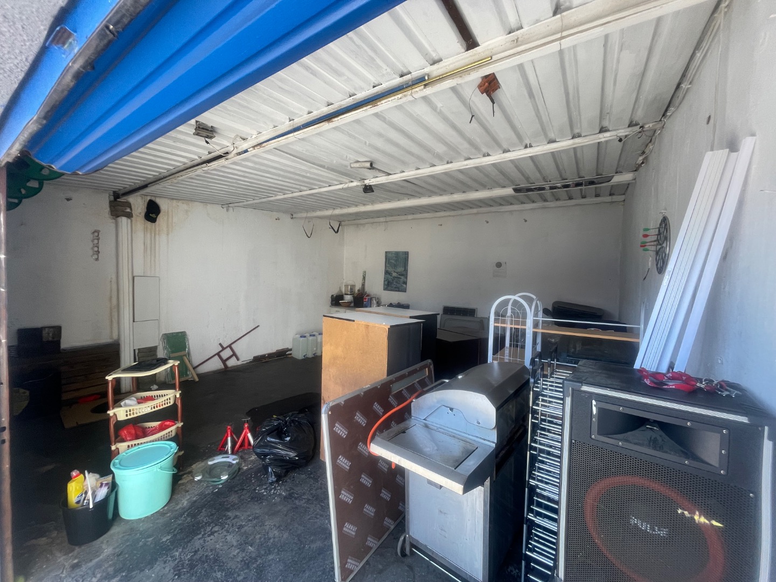
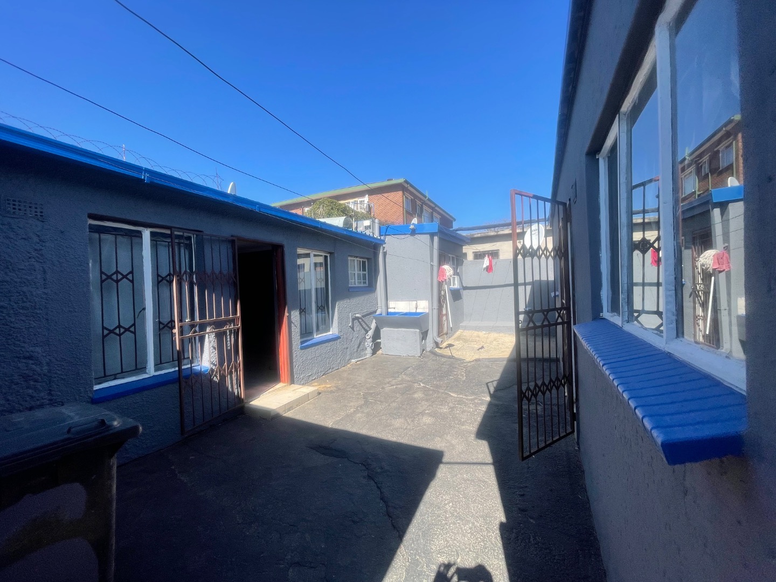
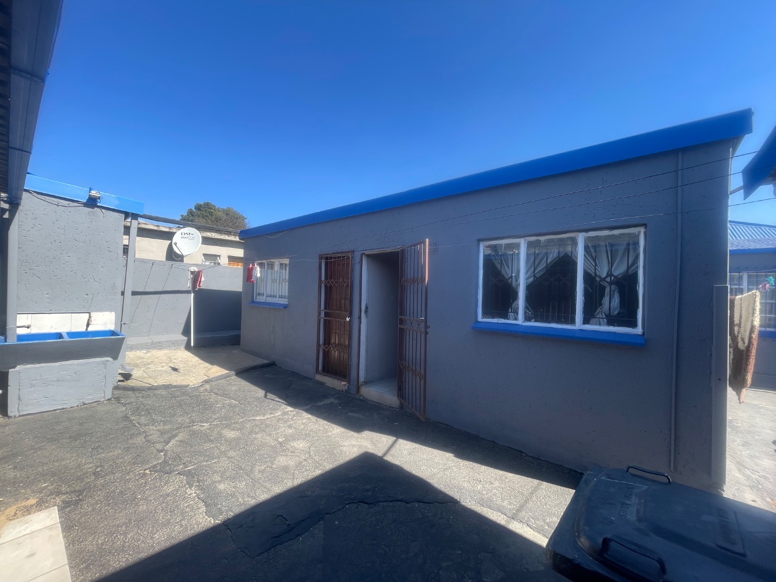
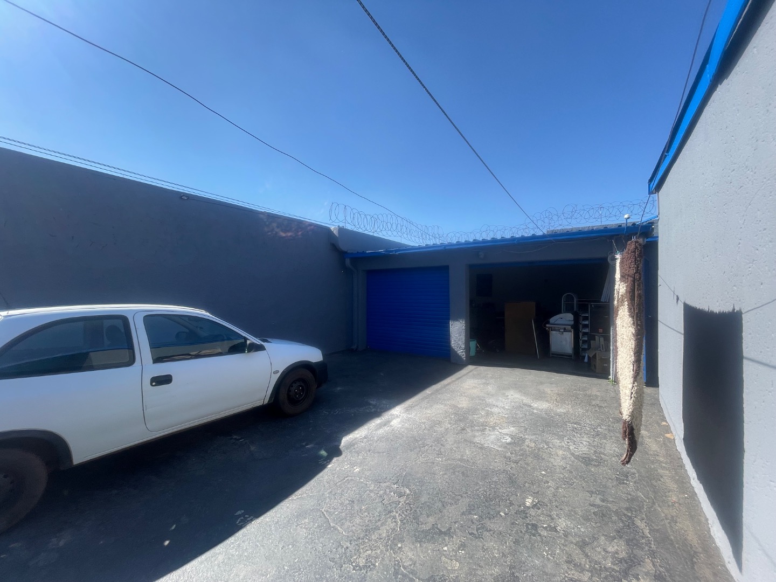
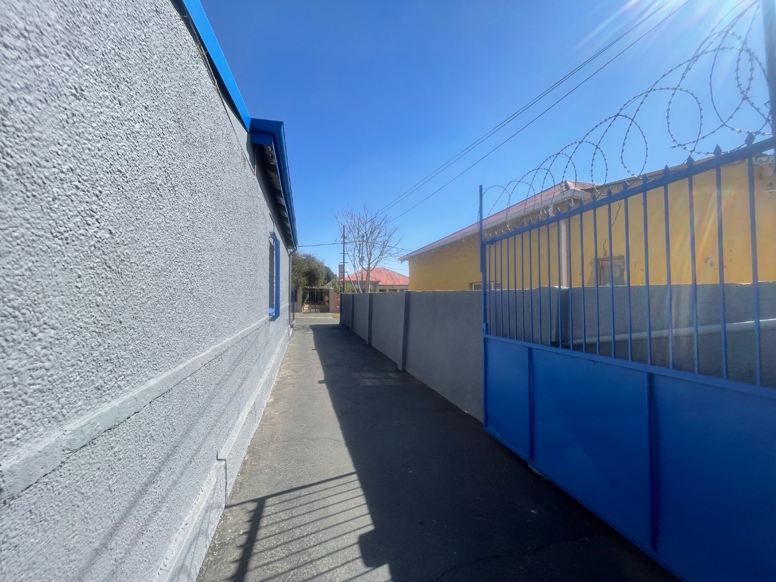
Practical amenities include two garages for secure vehicle storage, a paved driveway for convenient access, and a flatlet offering flexible space for extended family, rental income, or home office purposes. The property benefits from partial fencing, providing a degree of privacy whilst maintaining an open feel to the garden areas.
Key Features
Three spacious bedrooms with ensuite to master
Two full bathrooms plus outside toilet facilities
Open-plan living with family TV room
Modern kitchen and separate dining area
Two-car garage with paved driveway
Flatlet for flexible accommodation or income
571 sqm erf in suburban Regents Park
Partially fenced for privacy and security
This property represents solid value for families seeking comfortable suburban living with practical features and development flexibility. Contact us today to arrange a viewing and discover the potential this home offers.
This well-proportioned three-bedroom residence offers comfortable family living in the established Regents Park suburb of Johannesburg. The property sits on a generous 571 square metre erf, providing ample space for outdoor activities and future development potential.
The home features an open-plan living design that maximises natural light and creates a welcoming atmosphere for everyday living. The main living areas include a dedicated family TV room, dining area, and modern kitchen, all thoughtfully arranged to facilitate family interaction and entertaining. The master bedroom includes an ensuite bathroom, whilst the two additional bedrooms share the second full bathroom, making this layout practical for families or those requiring guest accommodation.
Practical amenities include two garages for secure vehicle storage, a paved driveway for convenient access, and a flatlet offering flexible space for extended family, rental income, or home office purposes. The property benefits from partial fencing, providing a degree of privacy whilst maintaining an open feel to the garden areas.
Key Features
Three spacious bedrooms with ensuite to master
Two full bathrooms plus outside toilet facilities
Open-plan living with family TV room
Modern kitchen and separate dining area
Two-car garage with paved driveway
Flatlet for flexible accommodation or income
571 sqm erf in suburban Regents Park
Partially fenced for privacy and security
This property represents solid value for families seeking comfortable suburban living with practical features and development flexibility. Contact us today to arrange a viewing and discover the potential this home offers.
PASADENA TRADERS 1 (PTY) LTD trading as REMAX Finest (Walkerville) operates in terms of a franchise agreement with REMAX of Southern Africa.

Show mobile number(067) 258-4123
Show business number(011) 949-2834
R 0
Monthly bond payment
Bond calculator
Email
WhatsApp

PASADENA TRADERS 1 (PTY) LTD trading as REMAX Finest (Walkerville) operates in terms of a franchise agreement with REMAX of Southern Africa.


