3 Bedroom House For Sale in Mondeor



Description
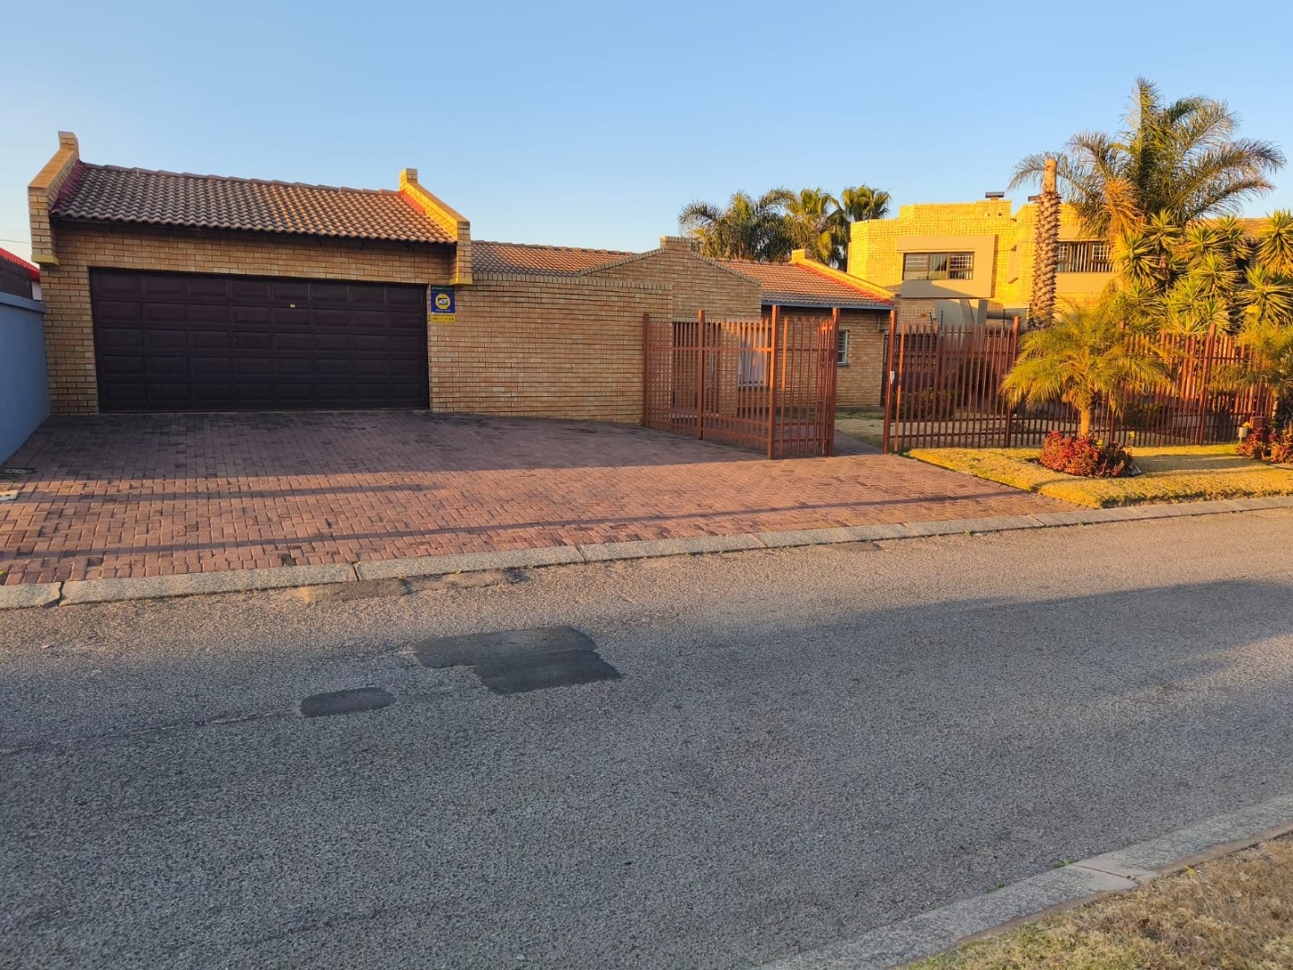
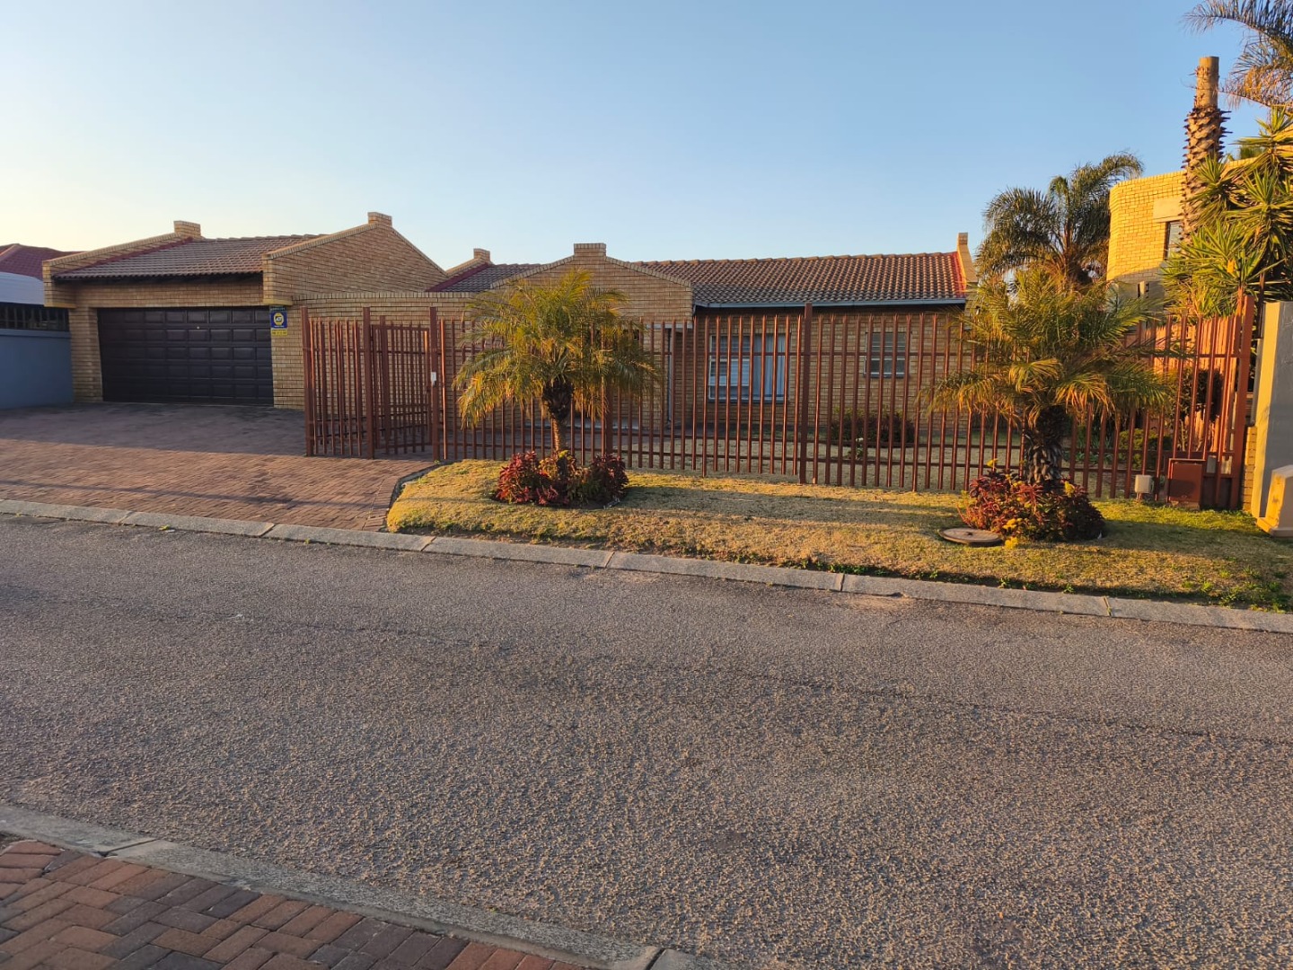
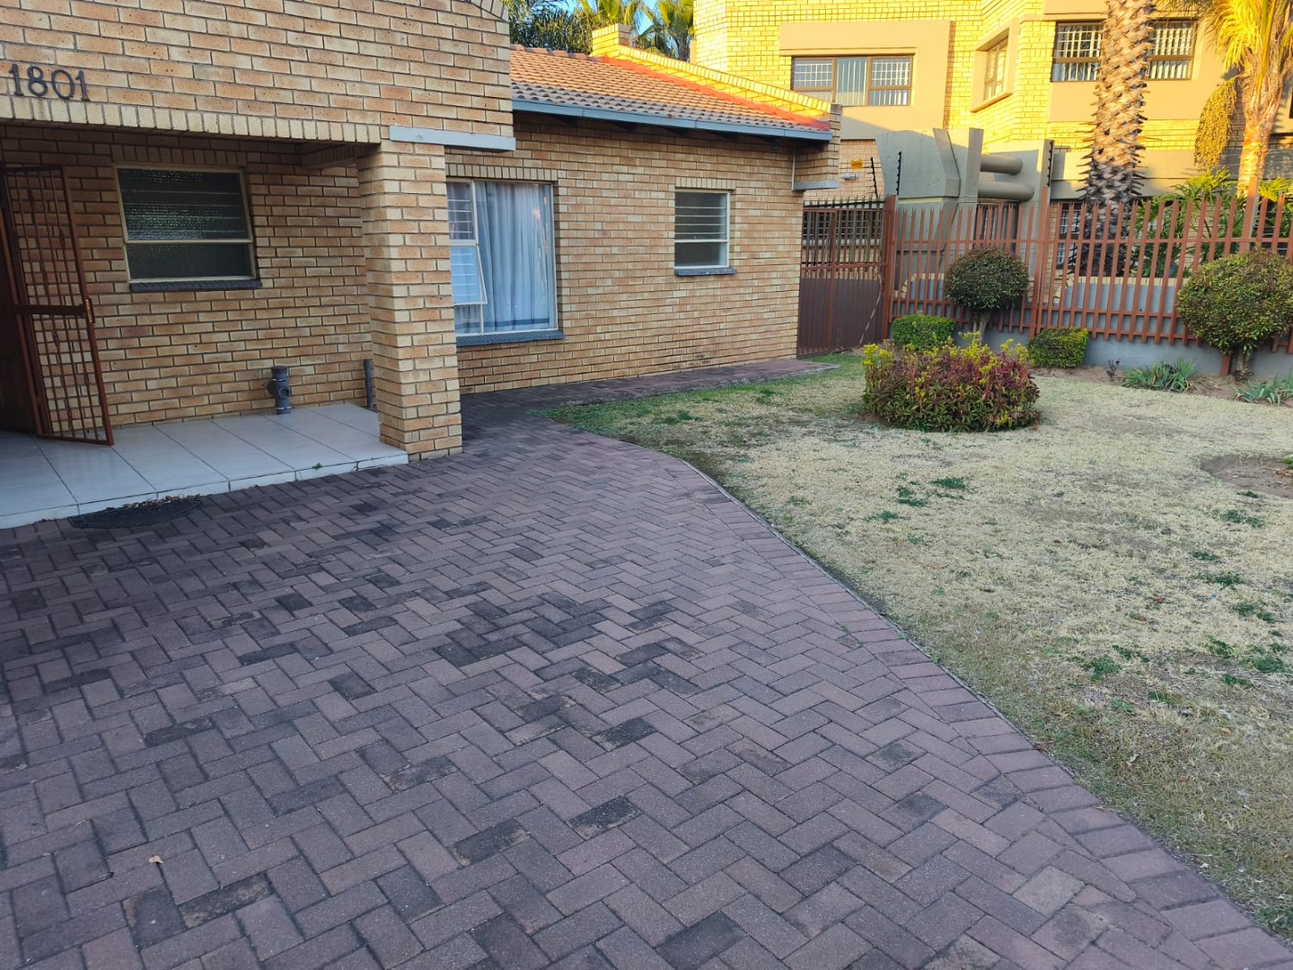
this face-brick family home features secure perimeter fencing with an automated main gate and a double garage. A paved driveway leads to a covered entrance porch, bordered by low-maintenance garden beds and mature palm trees.
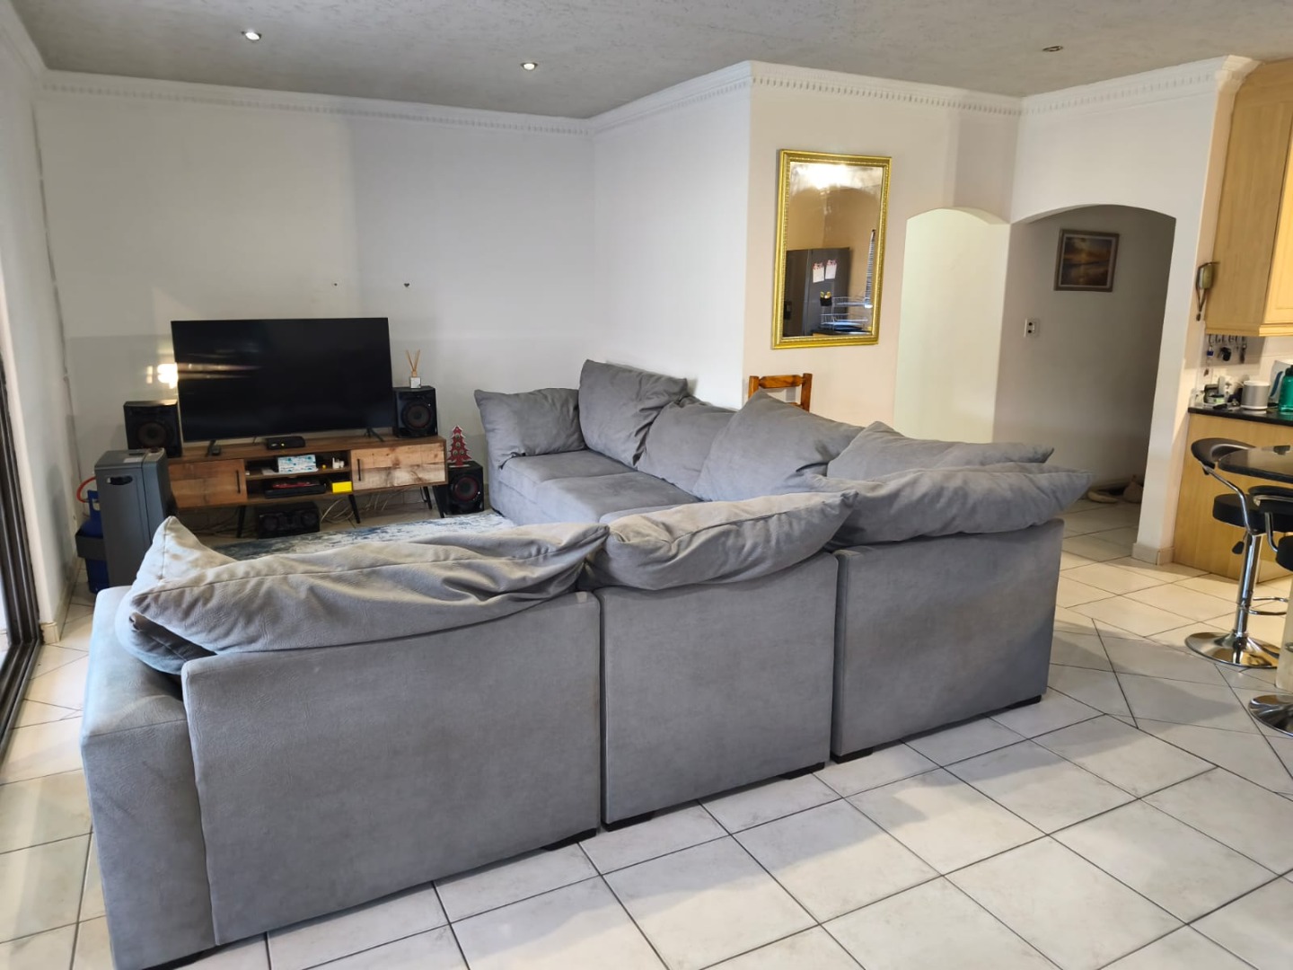
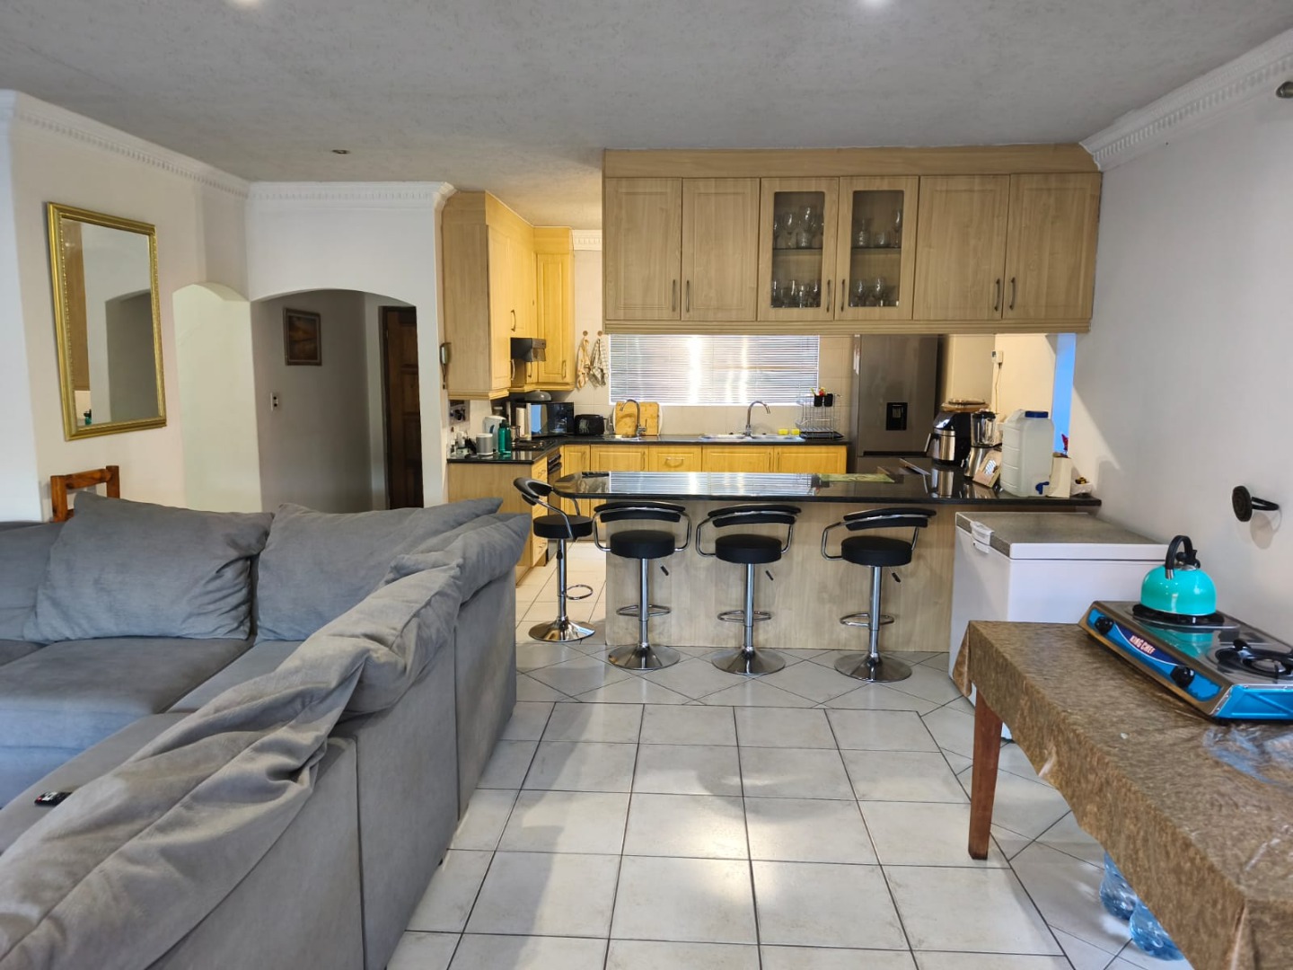
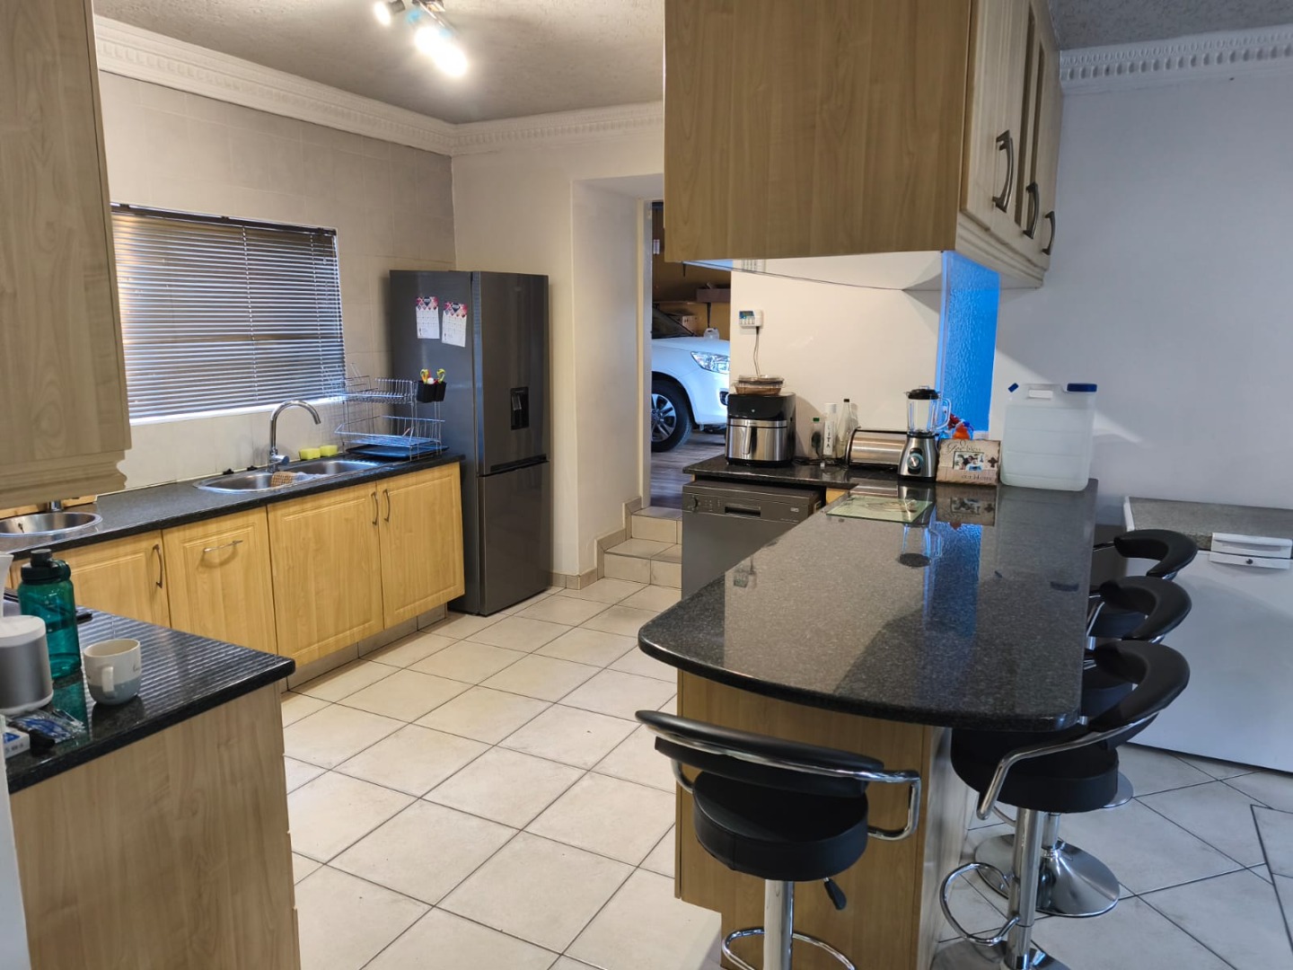
Inside, the open-plan layout connects the main lounge directly to the kitchen and dining area. Tile flooring runs throughout the central living space, which opens to an outdoor paved courtyard through sliding glass doors. The kitchen includes granite countertops, light wood cabinetry, a double sink, built-in storage units, and a breakfast bar counter with space for bar seating. A separate scullery area leads into the garage and covered carport space.
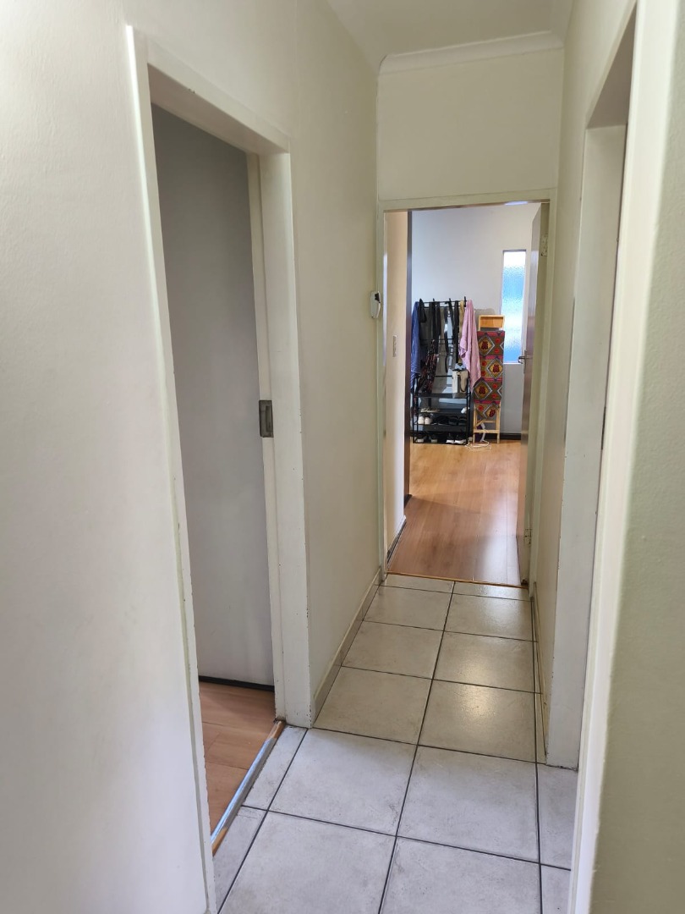
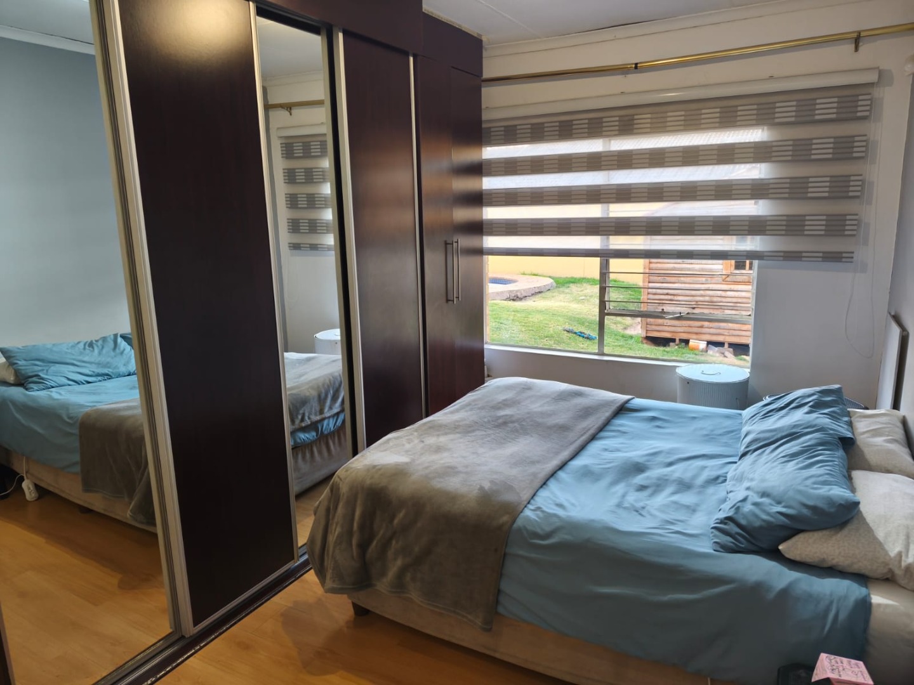
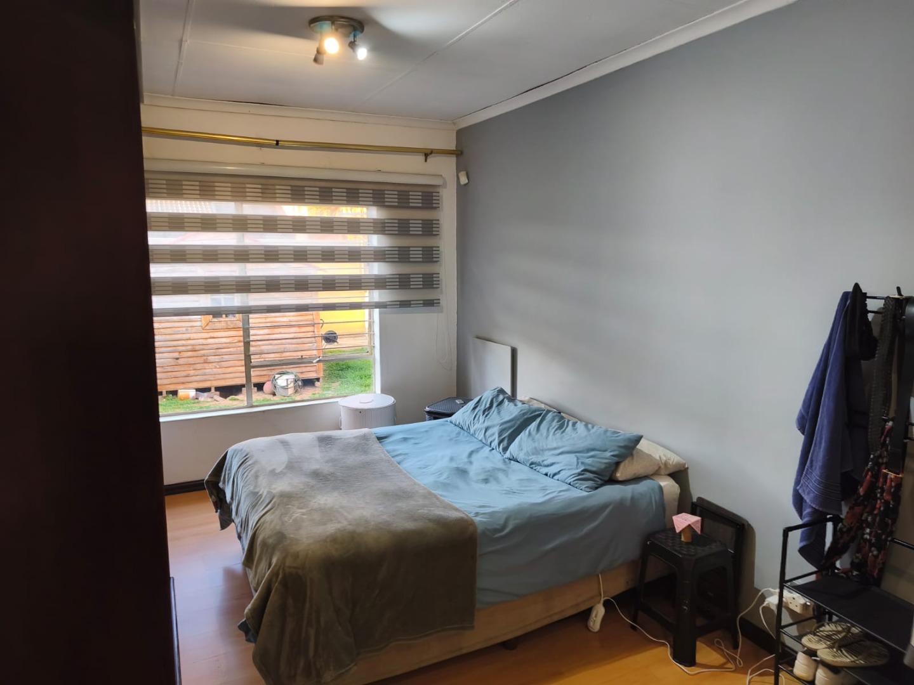
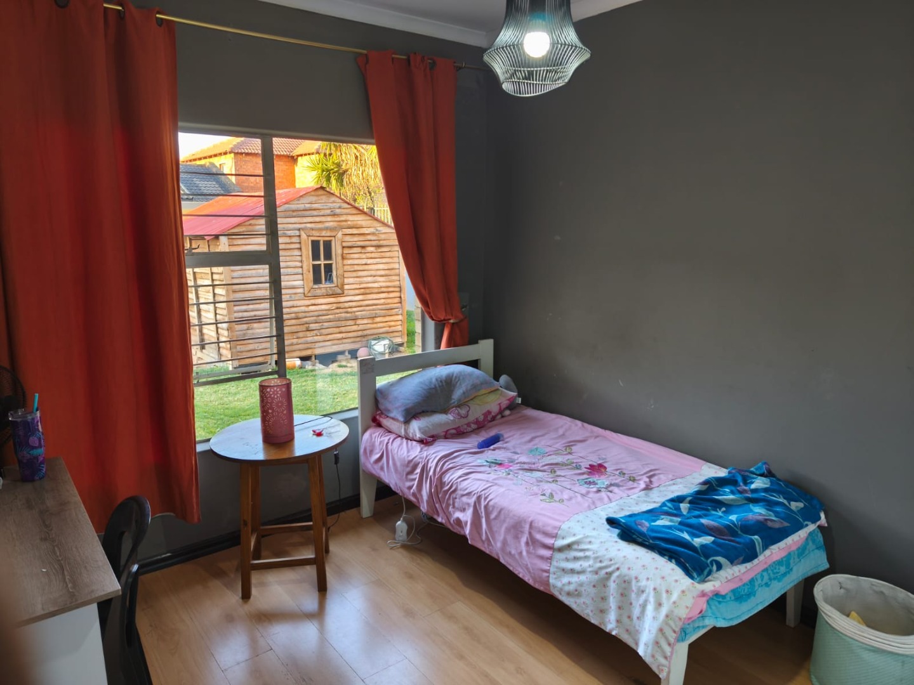
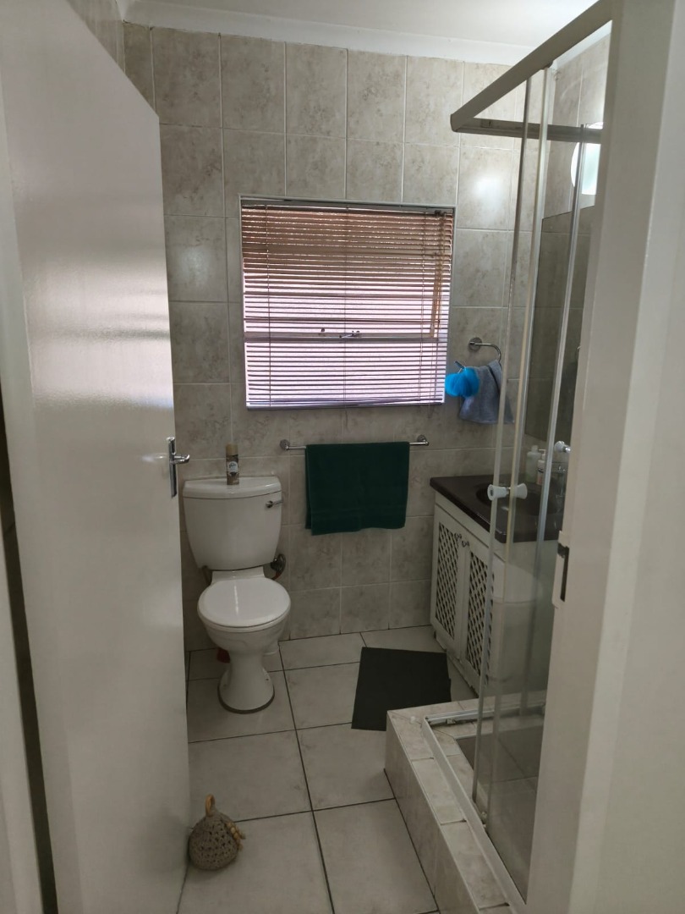
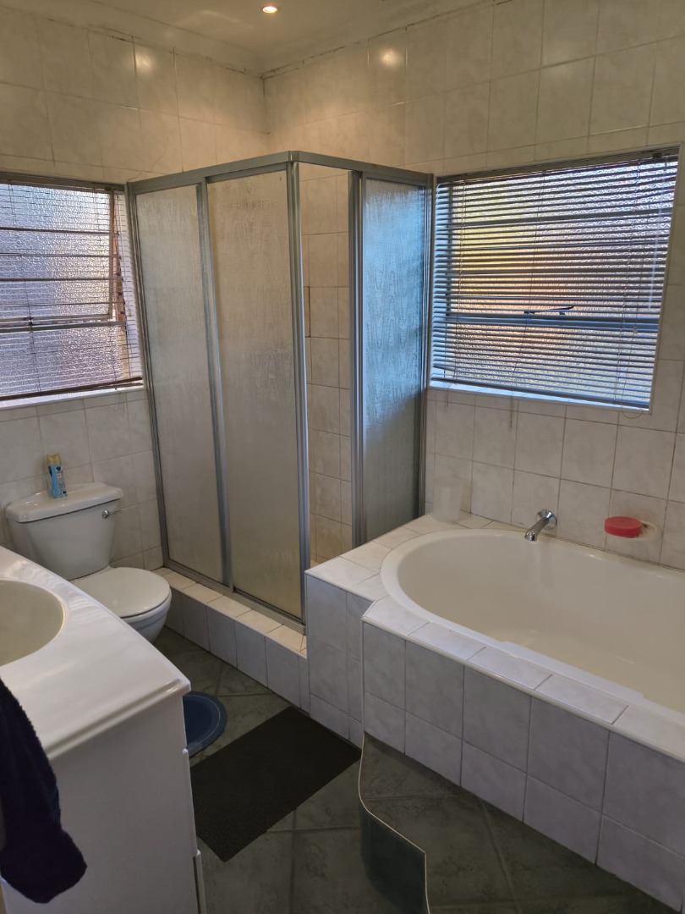
The home offers comfortable bedrooms finished with laminate flooring, large windows, and built-in wardrobes, including dark wood sliding-door wardrobes with mirrored panels in the primary bedroom. Windows overlook the back garden and outdoor play house. The tiled bathroom includes a glass-enclosed walk-in shower, a single vanity with built-in storage, and modern fixtures.
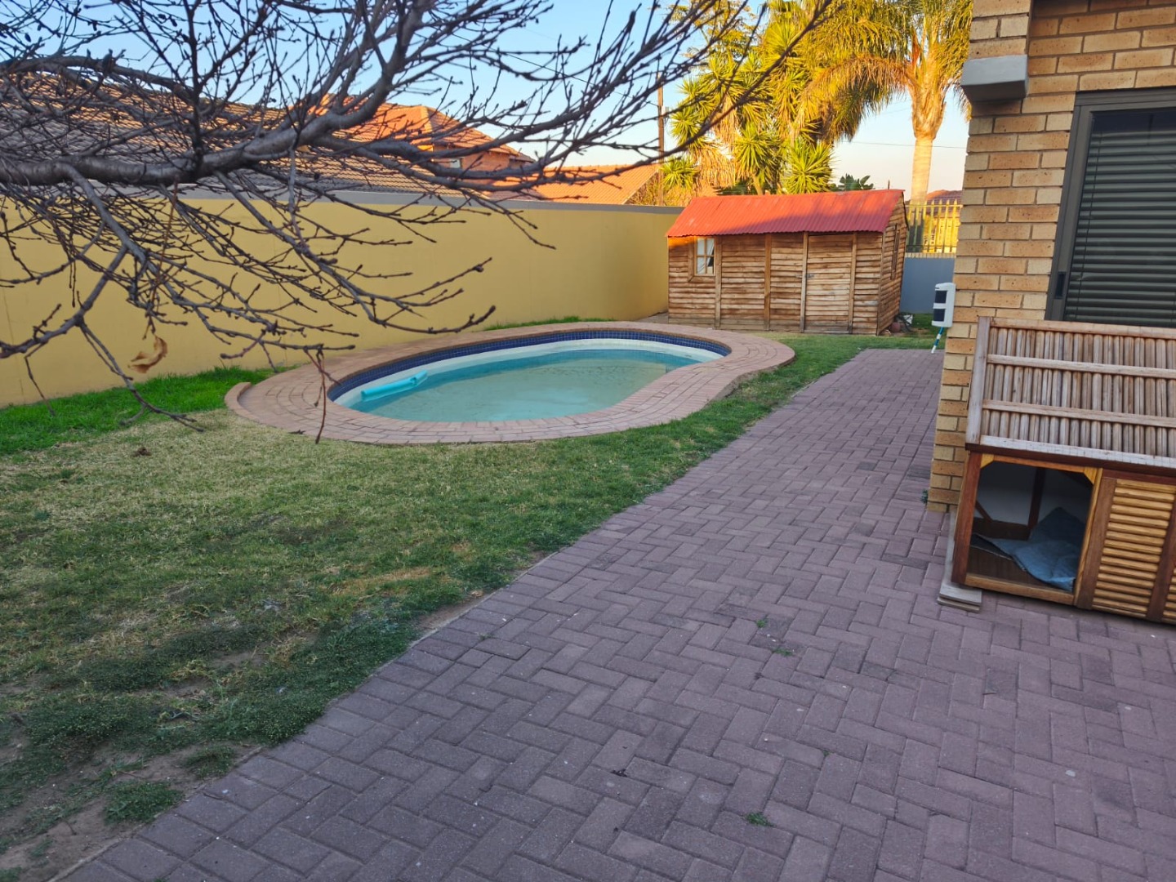
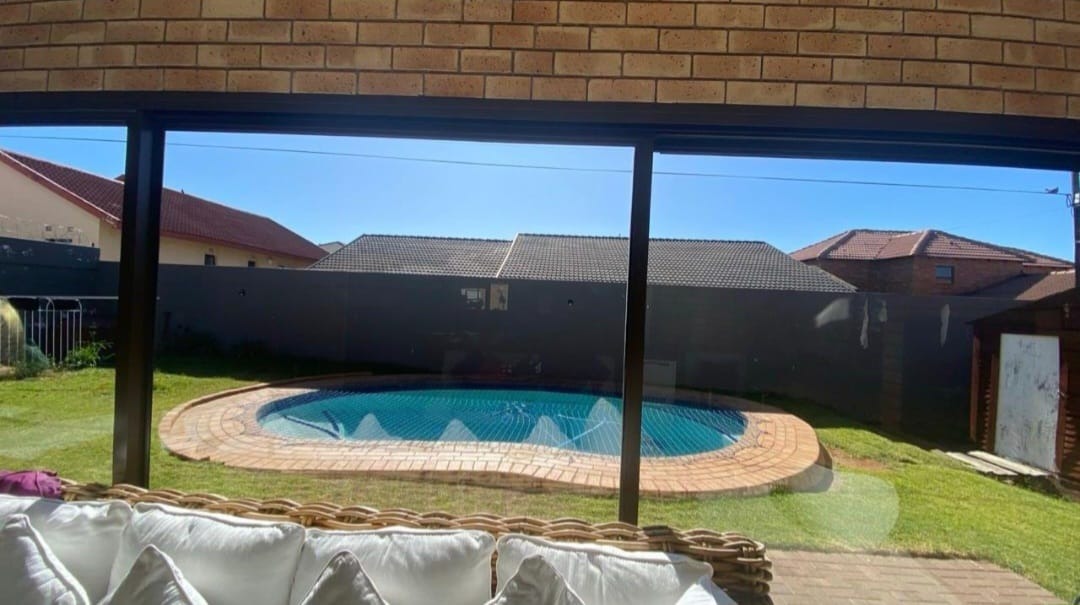
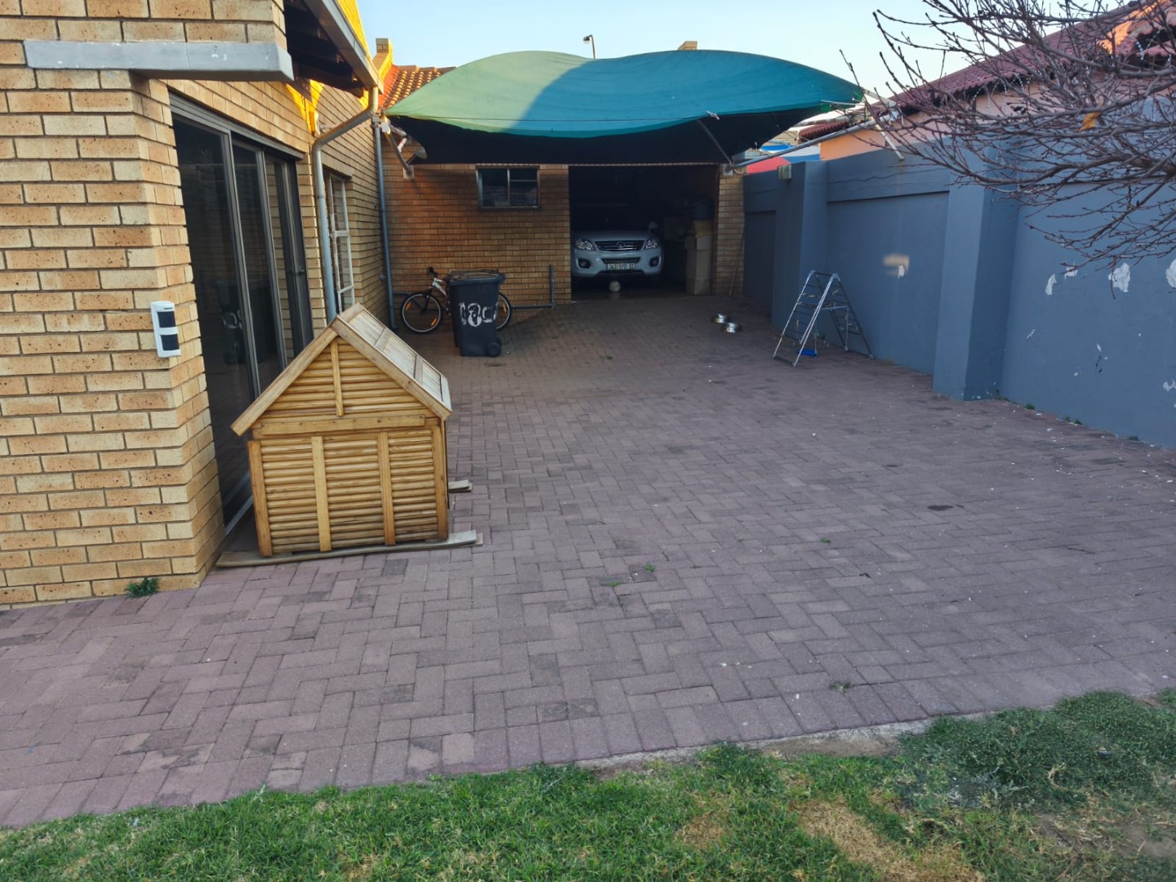
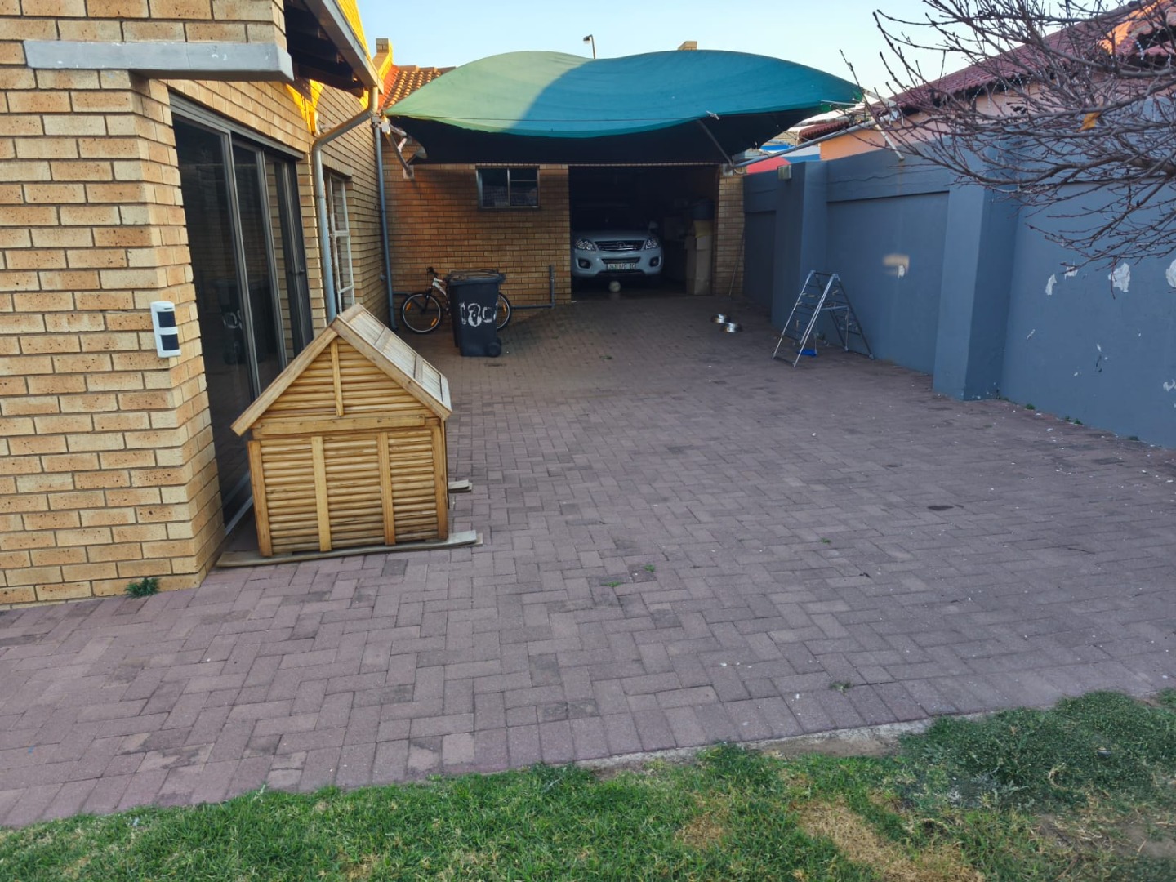
Outdoors, the rear yard features a paved entertainment area, lawn space, a wooden dollhouse/garden hut, a covered carport shade structure, and a private swimming pool set within the back garden area. Security features include perimeter fencing, window burglar bars, security gates, and an alarm system.
Property Details:
Location: Mondeor, Johannesburg South
Exterior: Face-brick construction, tiled roof, double garage, paved driveway, covered carport
Interior: Open-plan lounge and kitchen, granite counters, breakfast bar, laminate bedroom floors, tiled bathroom with shower
Outdoor & Security: Private swimming pool, paved courtyard, lawn area, wooden garden shed, perimeter fencing, security gates