2 Bedroom Apartment / Flat For Sale in Braamfontein Werf





Description
*** EXCLUSIVE MANDATE***
Modern Ground Floor Apartment in Braamfontein Werf
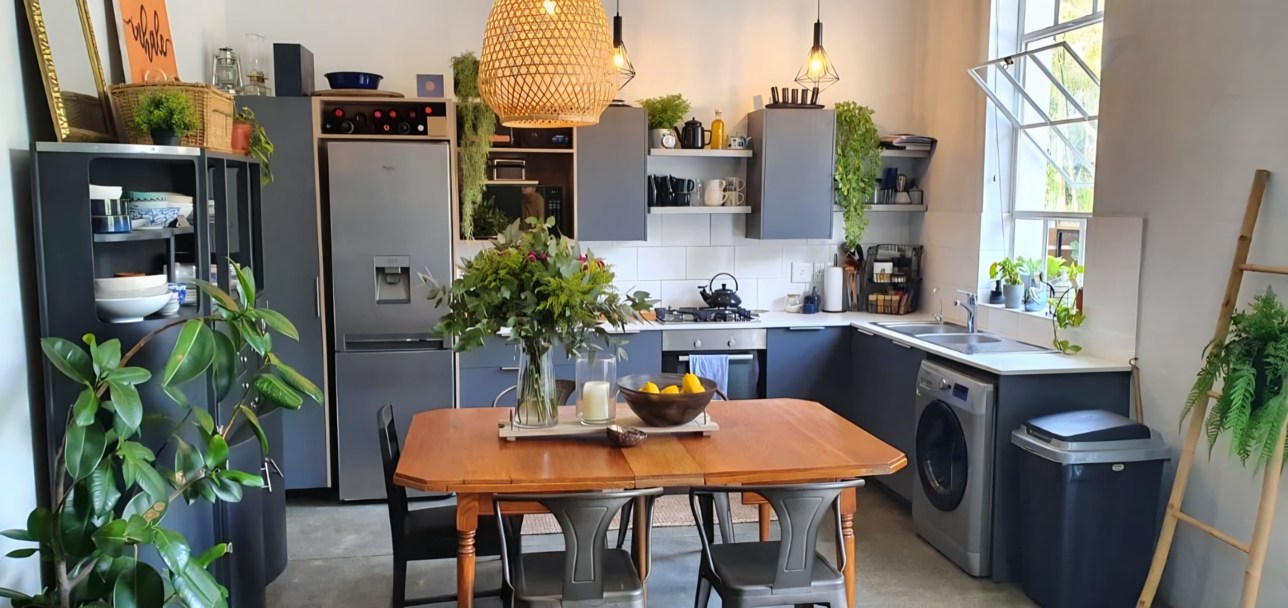
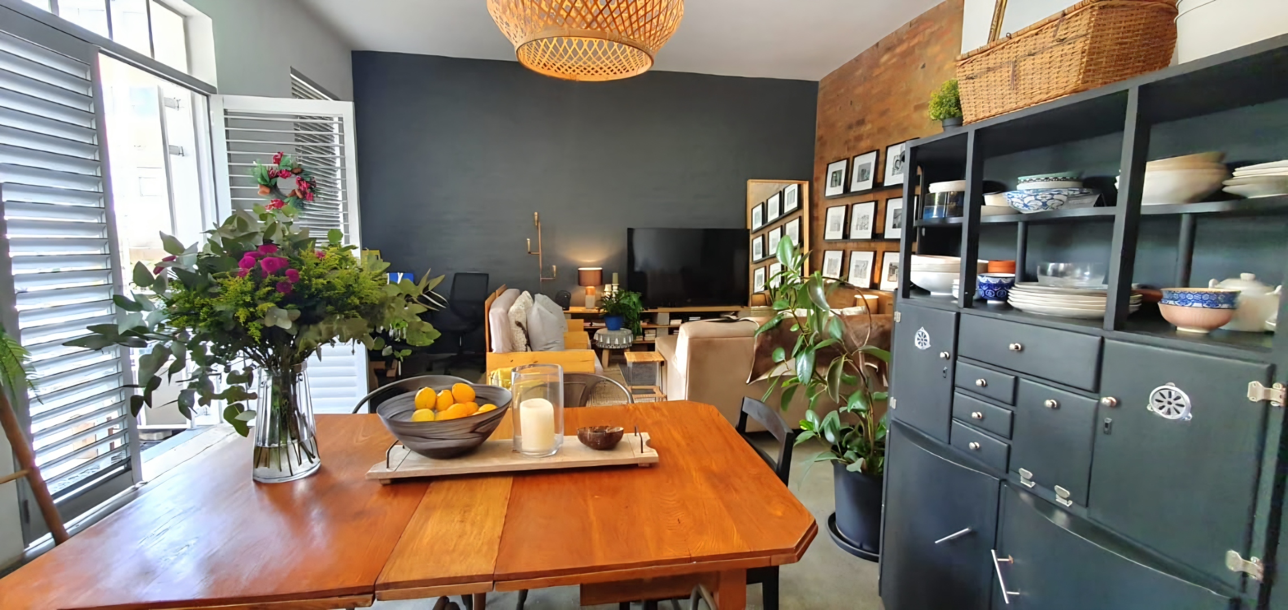
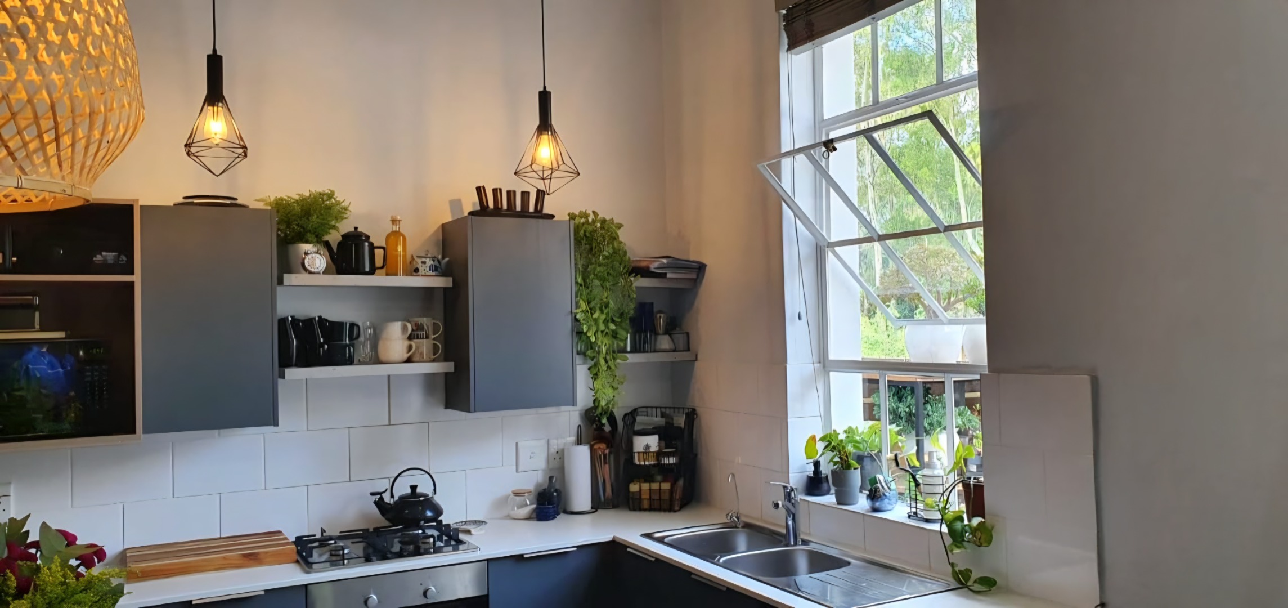
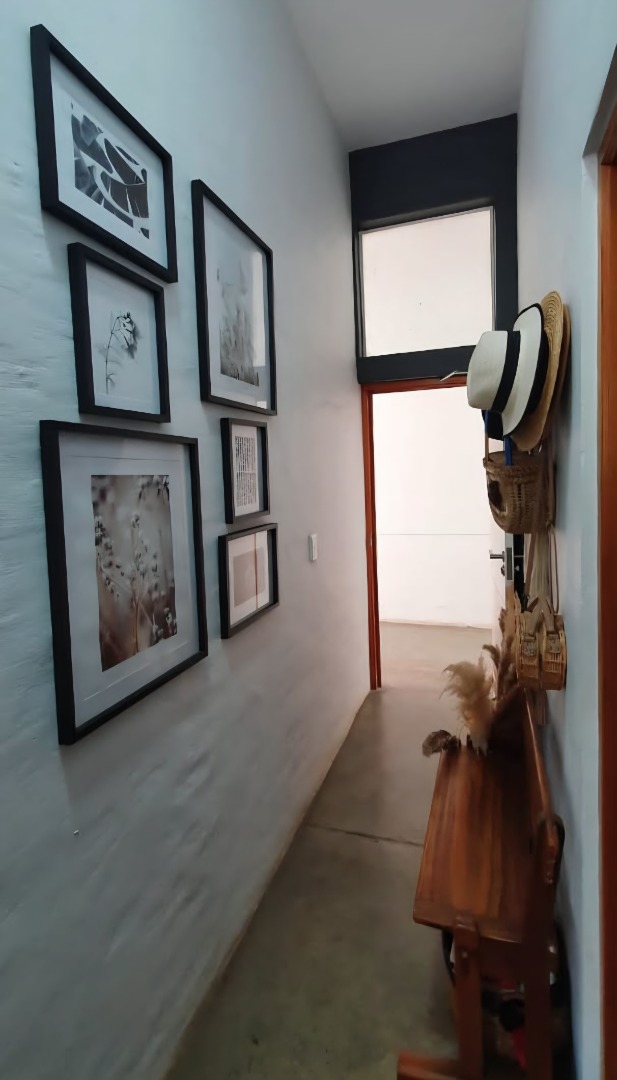
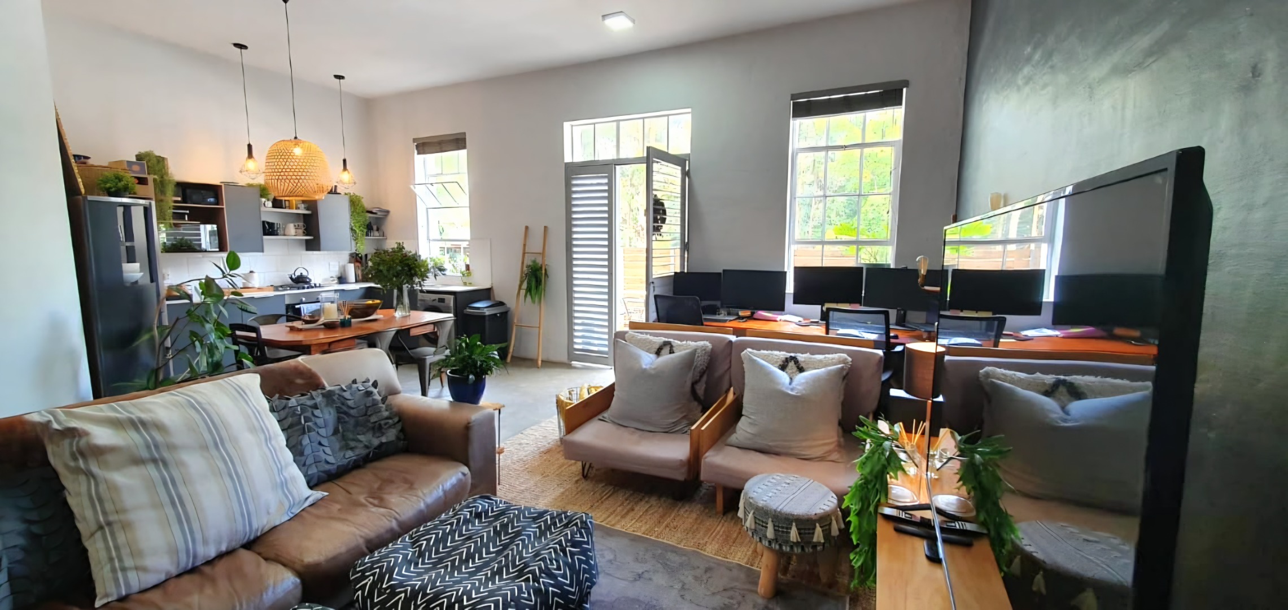
This ground floor apartment in Braamfontein Werf, Johannesburg, offers two bedrooms and one bathroom across 83 square meters. The open-plan layout brings the kitchen, lounge and dining area together in one bright space. Large windows let in plenty of natural light, and the warm wooden dining table and pendant lighting give the rooms a welcoming feel. The apartment suits buyers who want a comfortable, easy-to-live-in home in the heart of the city.
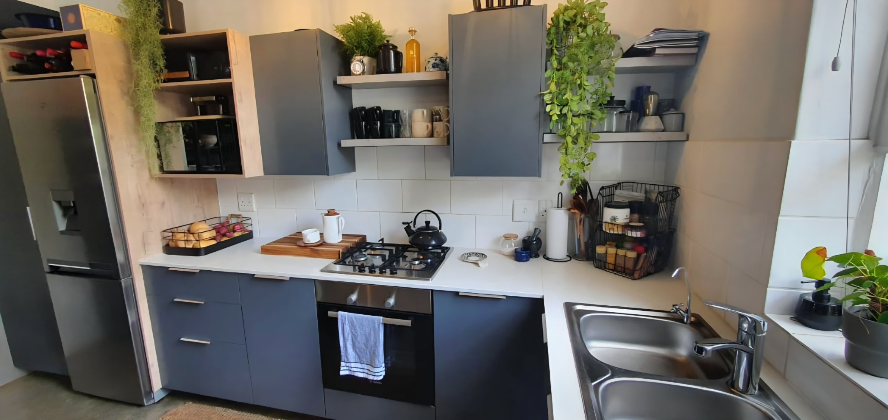
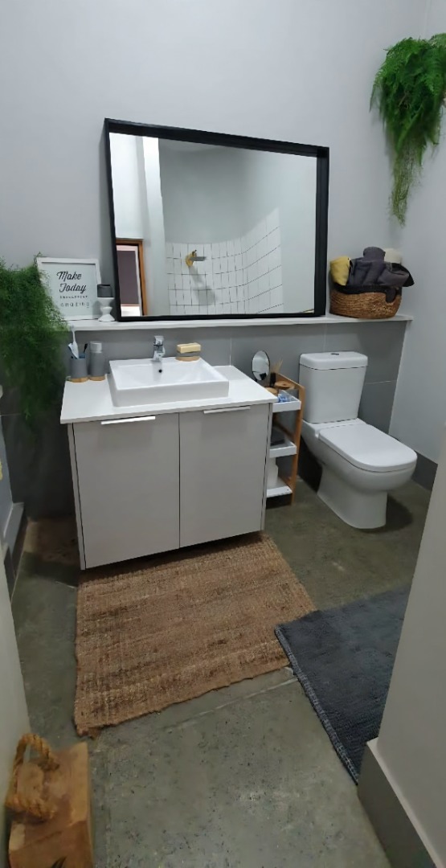
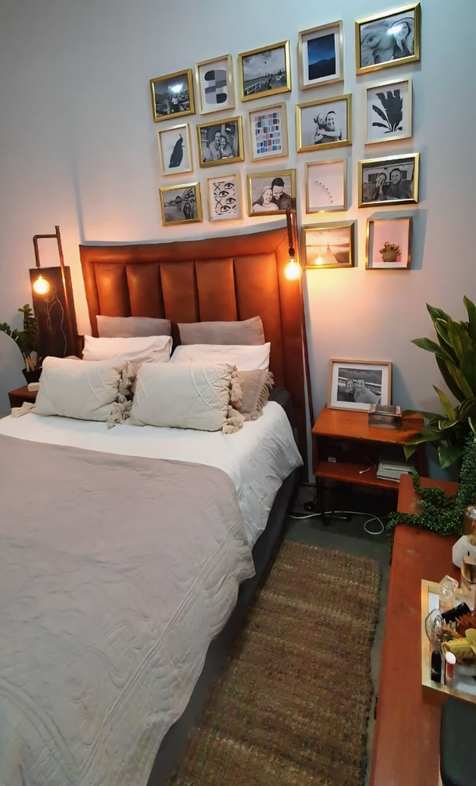
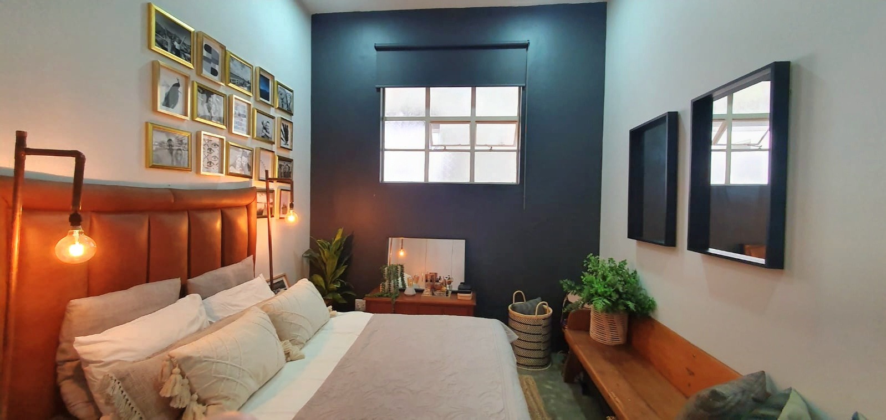
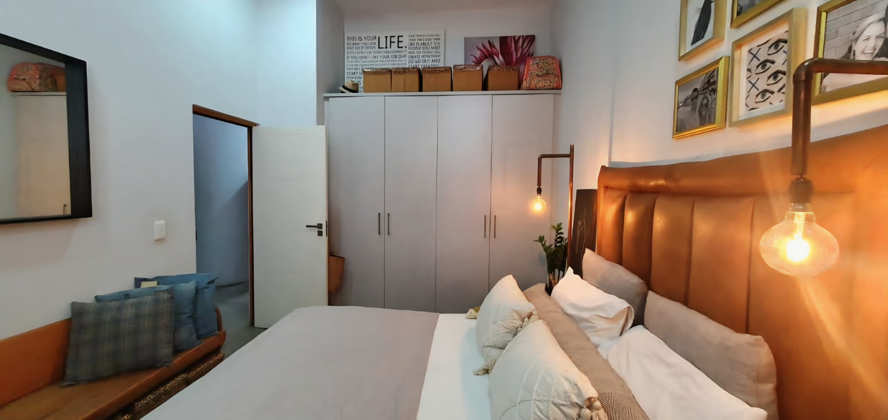
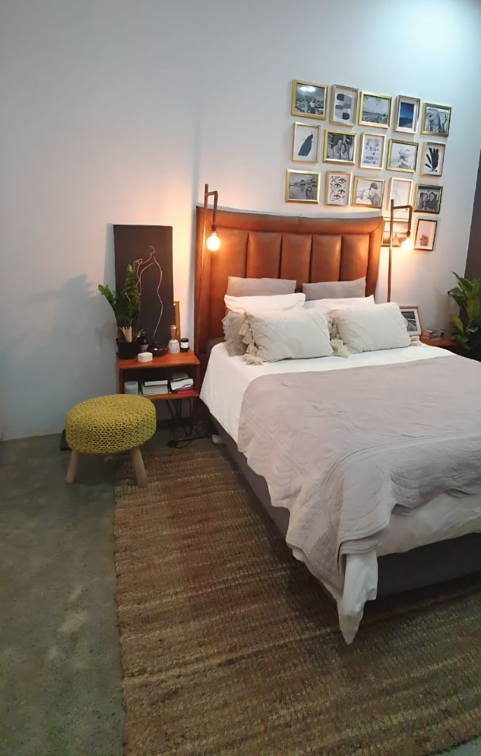
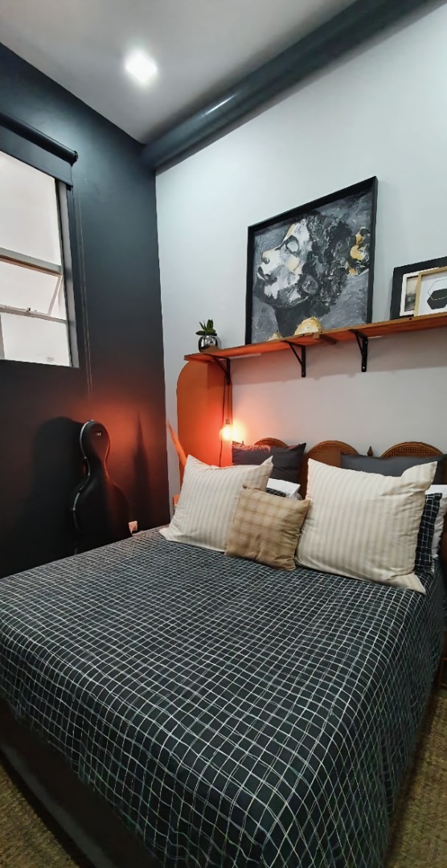
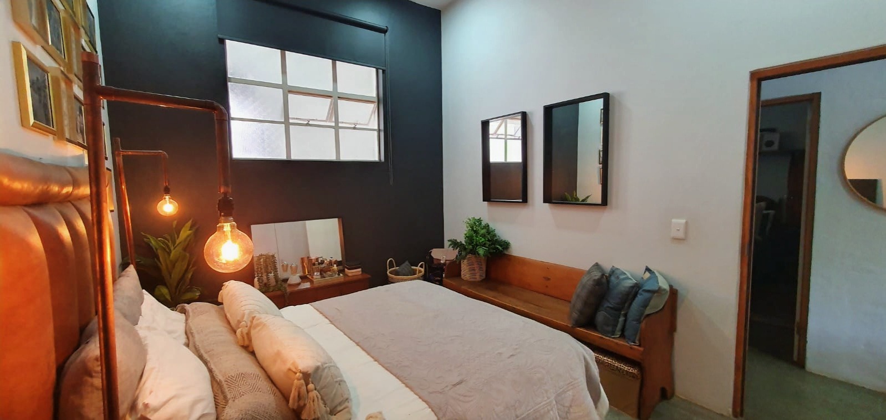
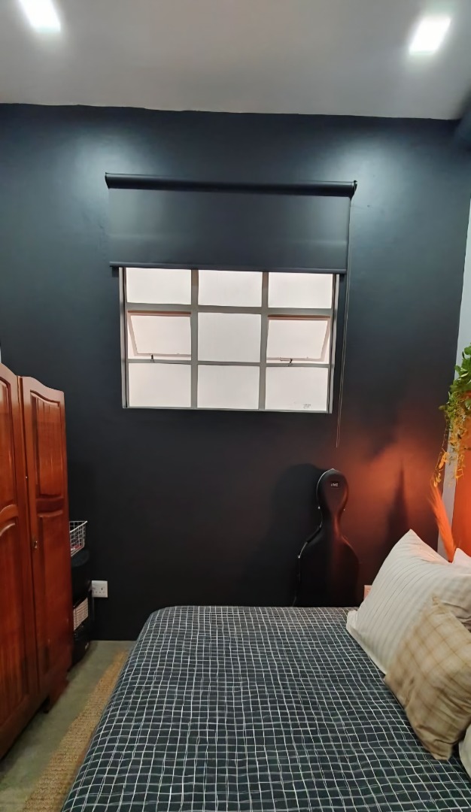
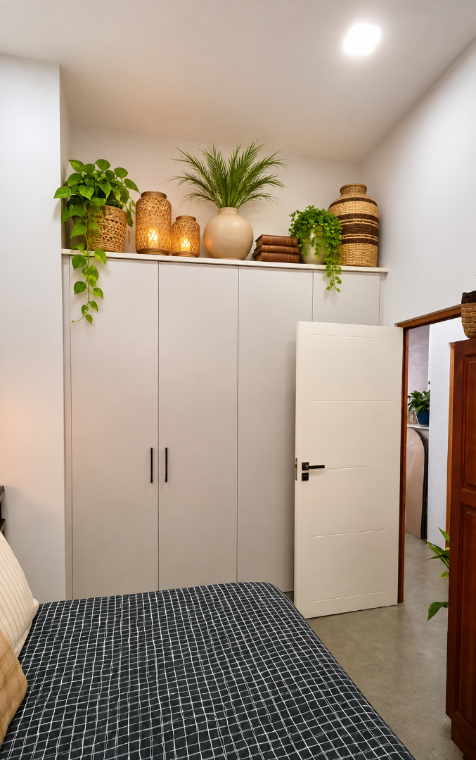
The kitchen has grey cabinetry, white splash back tiles, a gas hob, a built-in oven and a double sink. Open shelving and a dedicated space for a washing machine make daily routines simple. The main bedroom is well-sized with built in cupboards, while the second bedroom is a practical, well-proportioned room also with built in cupboards and extra space on top of cupboards. The bathroom has a vanity unit, a sleek basin and a neutral finish that keeps the space clean and functional.
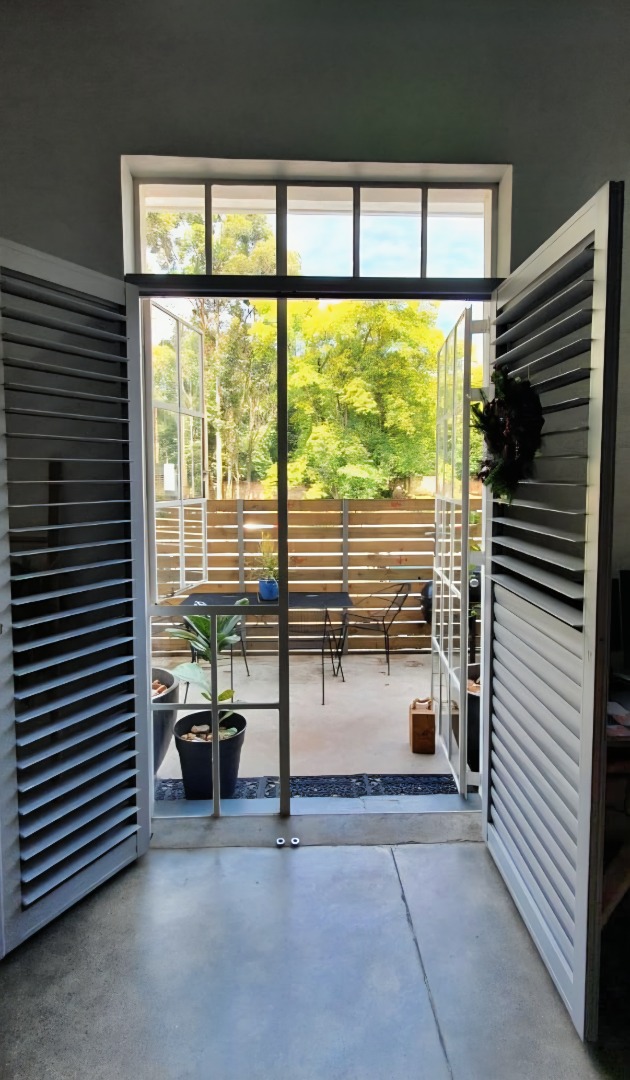
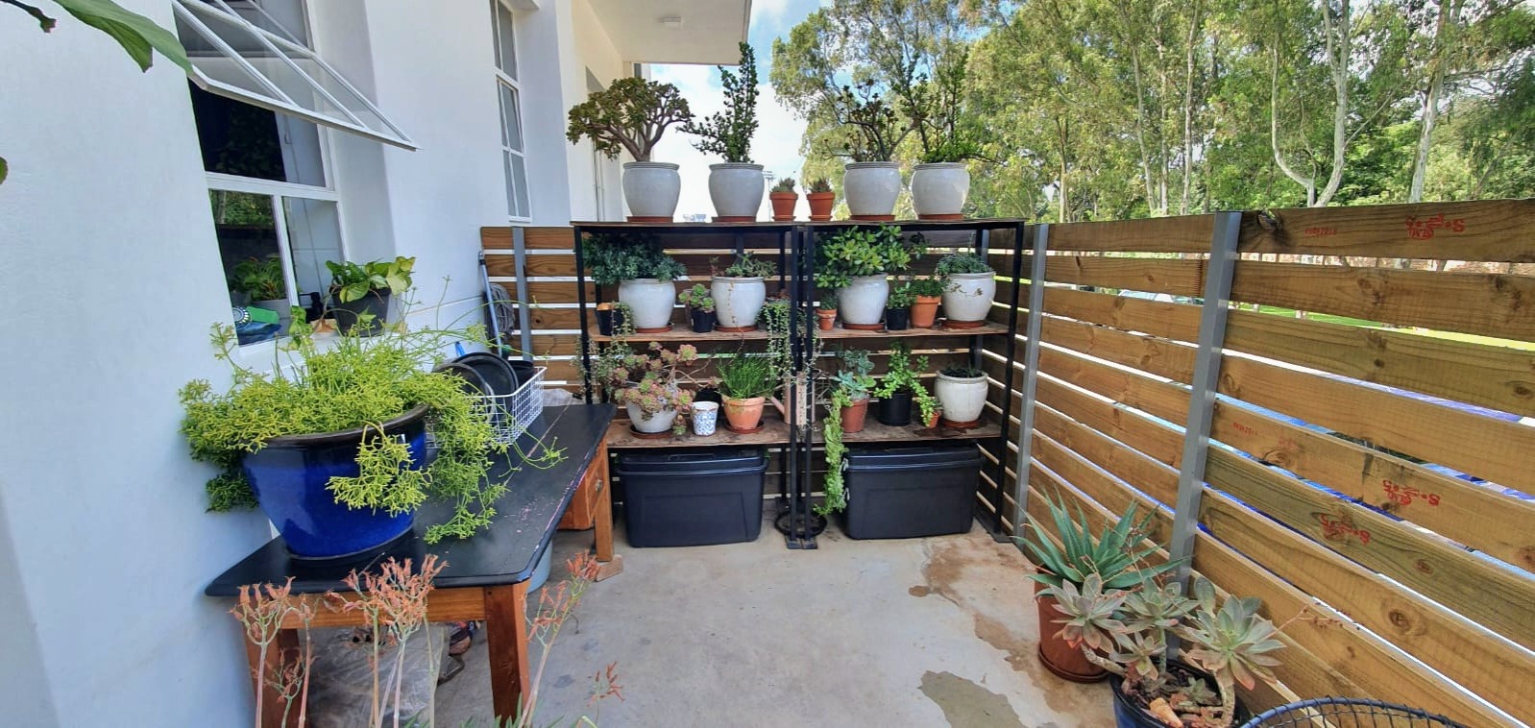
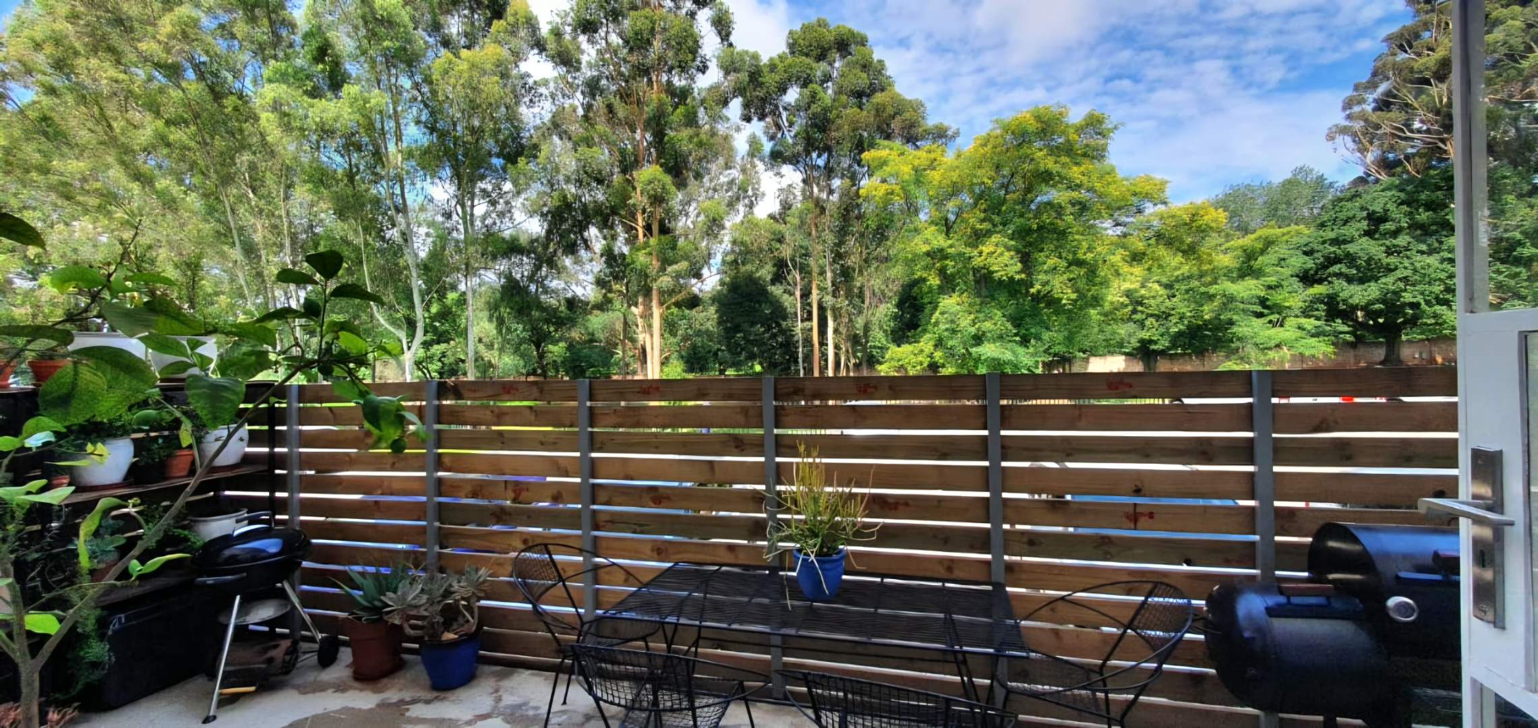
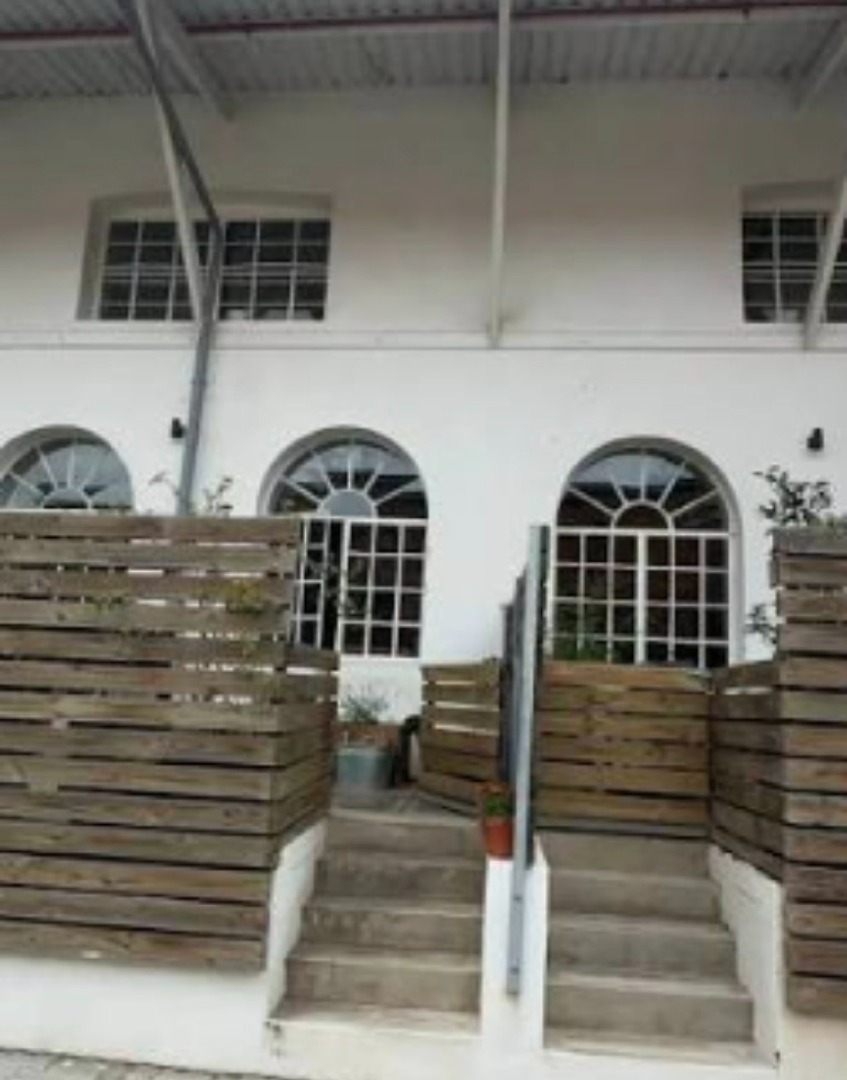
Outside, the property includes a patio and a communal garden, giving you a place to relax in the open air. Sontonga Lofts is fully fenced and has an access gate, and a dedicated parking is available for one vehicle. The listing also notes fibre connectivity and that pets are allowed, which may appeal to buyers who need reliable internet for work or who share their home with animals. Braamfontein Werf offers a metropolitan lifestyle within the city of Johannesburg.
Key Features
Two bedrooms and one bathroom
Open-plan kitchen and lounge
Private patio and communal garden
Fully fenced with access gate
24-hour security guards and controlled access
Biometric access control and CCTV surveillance
Electric perimeter fencing
Private landscaped greenbelt with walking paths
Outdoor exercise facilities
Communal picnic and braai areas
Fibre internet access
Pet-friendly accommodation, subject to approval
History and development of Sontonga Lofts
The development occupies former Post and Telecommunications buildings dating from the early 1900s through to the 1980s.
The buildings were converted into residential lofts, retaining features such as exposed brickwork, steel beams, high ceilings and industrial-style windows.
The development forms part of the larger Braamfontein Lifestyle Living Precinct, alongside New Braamfontein Lofts and The Exchange
Viewing strictly by appointment only!
|DISCLAIMER| RE/MAX Coastal has made every effort to obtain the information regarding these listings from sources deemed reliable. However, we cannot warrant the complete accuracy thereof subject to errors, omissions, change of price, rental or other conditions, prior sale, lease or financing, or withdrawal without notice.