5 Bedroom House For Sale in Sunnyridge




Description
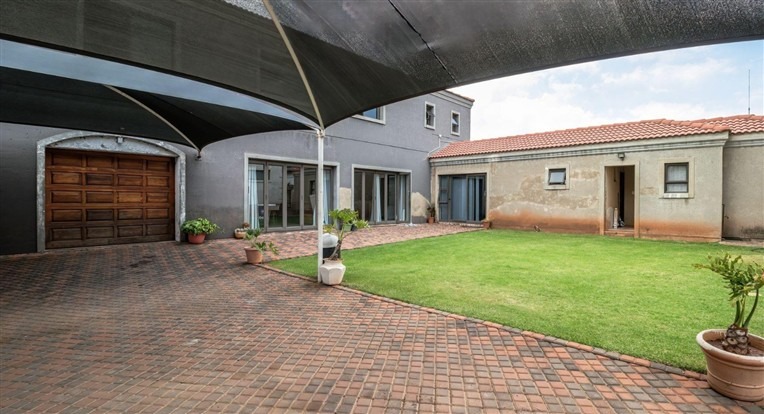
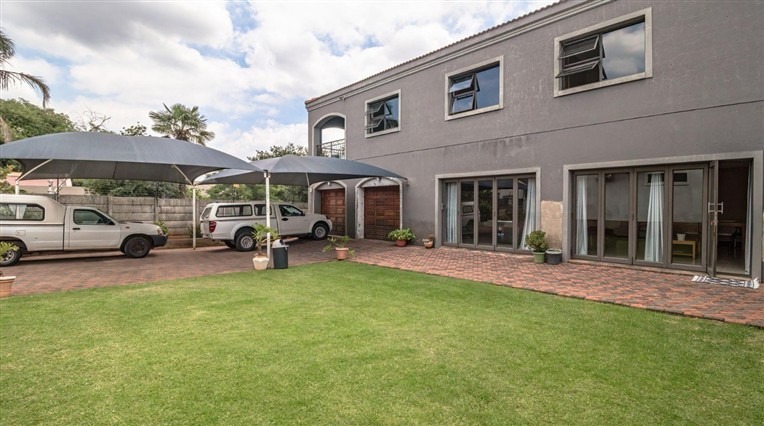
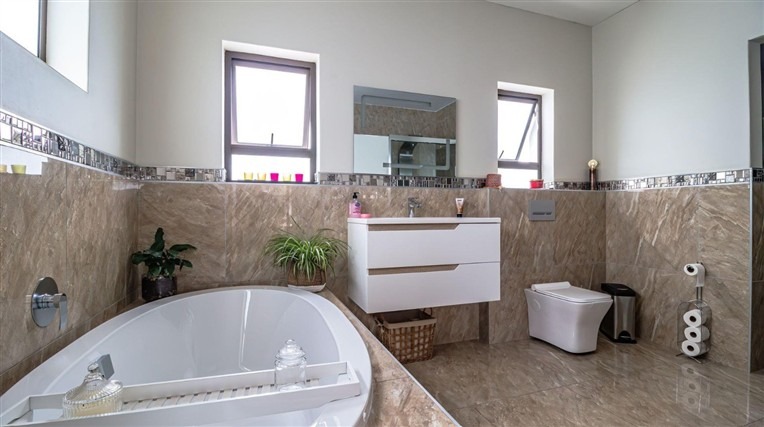
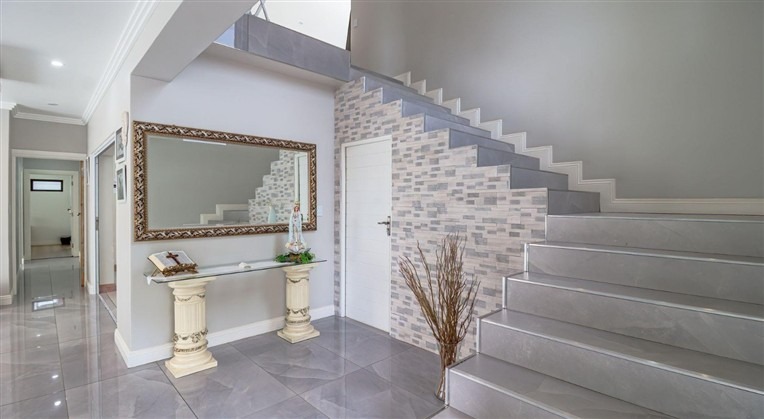
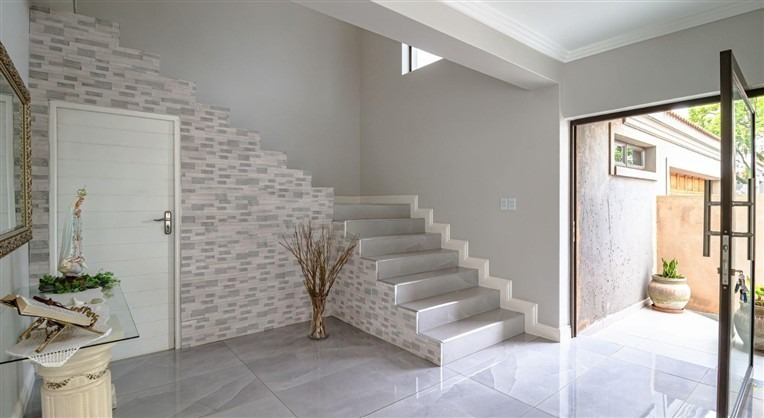
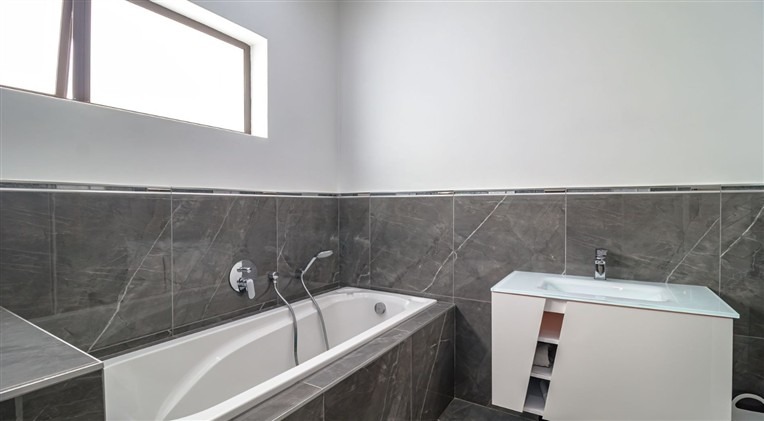
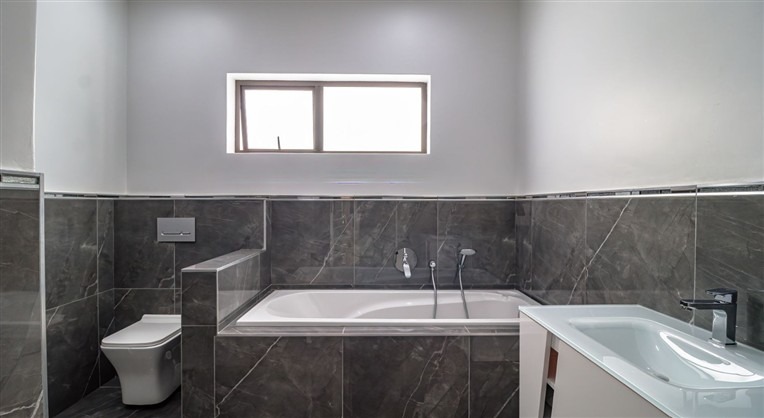
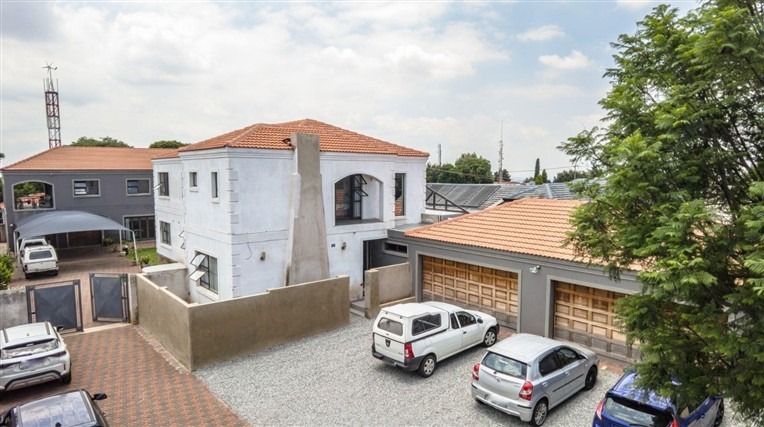
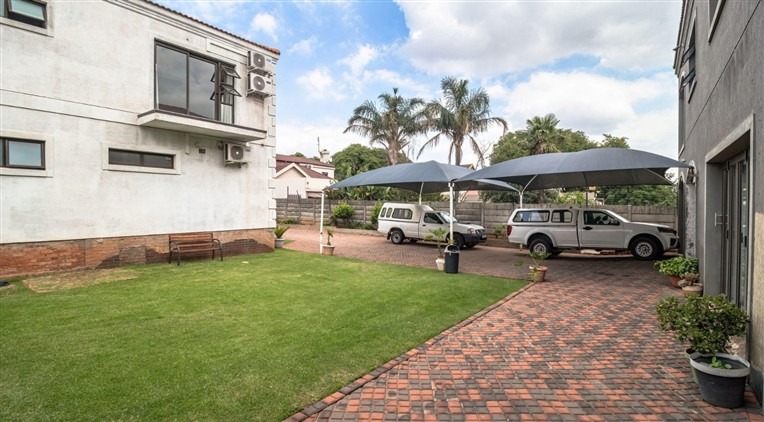
Positioned in a highly desirable, elevated location in Sunnyridge, this expansive property offers an unprecedented amount of space, flexibility, and opportunity. Designed to cater seamlessly to multi-generational living, commercial enterprises, work-from-home setups, or savvy income-generating developments, this property is a rare market find.
Main Residence Highlights
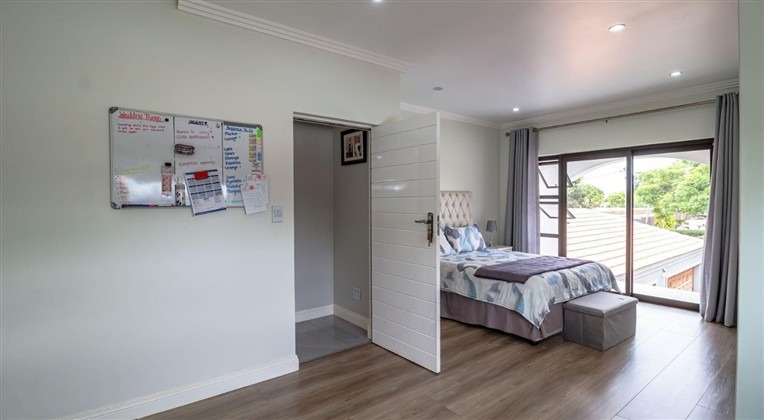
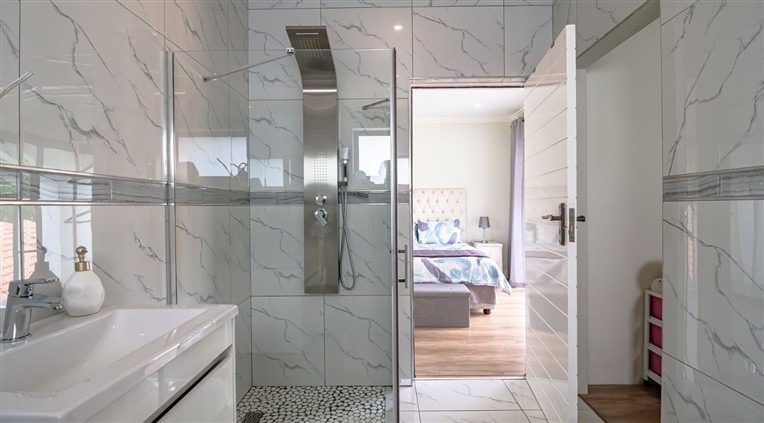
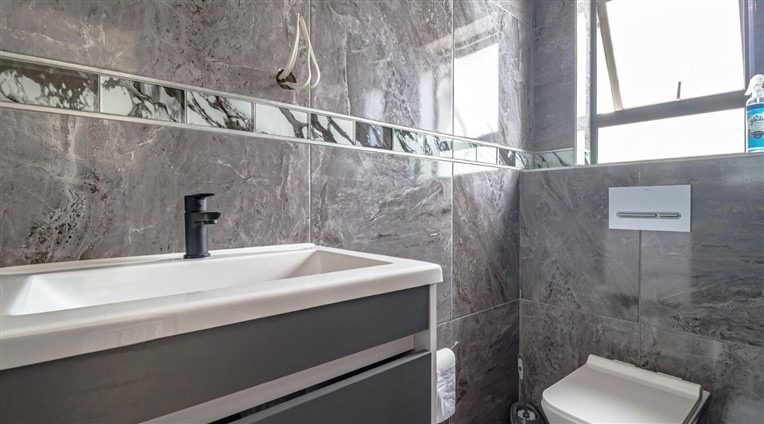
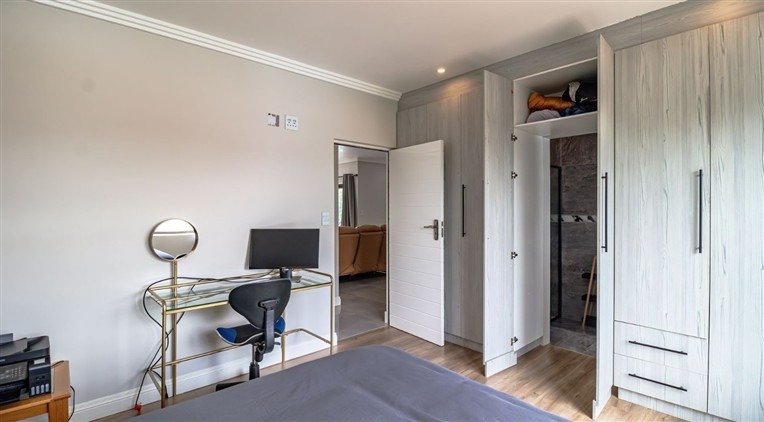
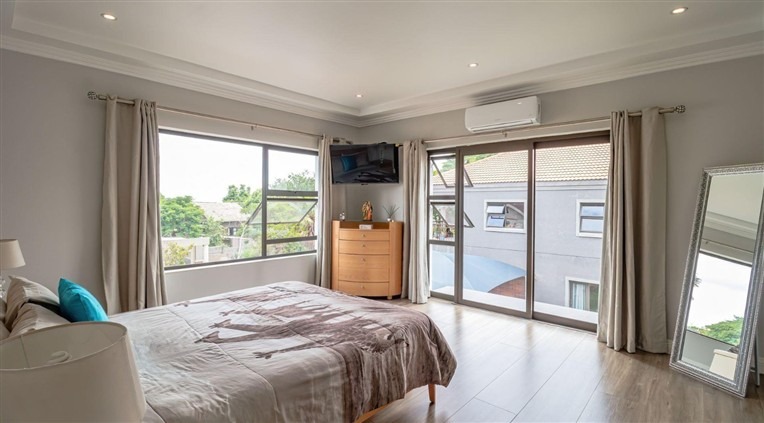
- 5 Generous Bedrooms and En-Suites:
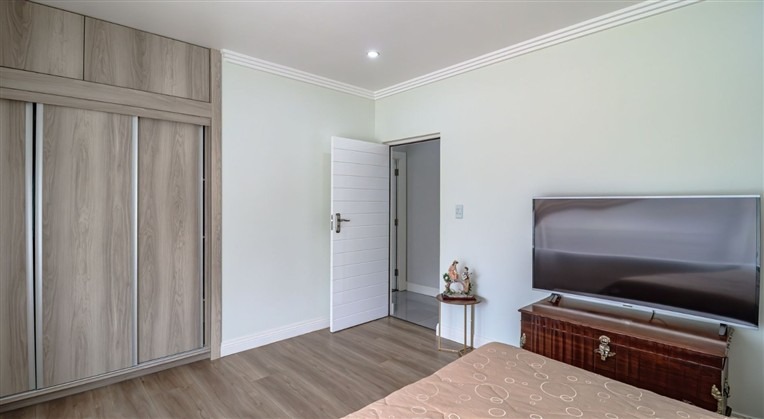
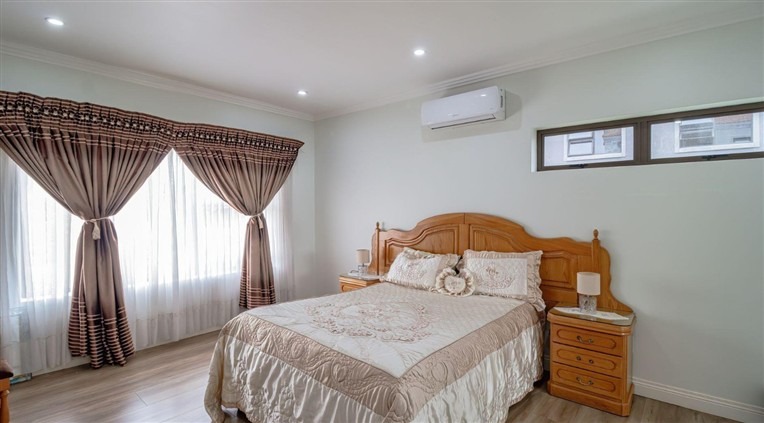
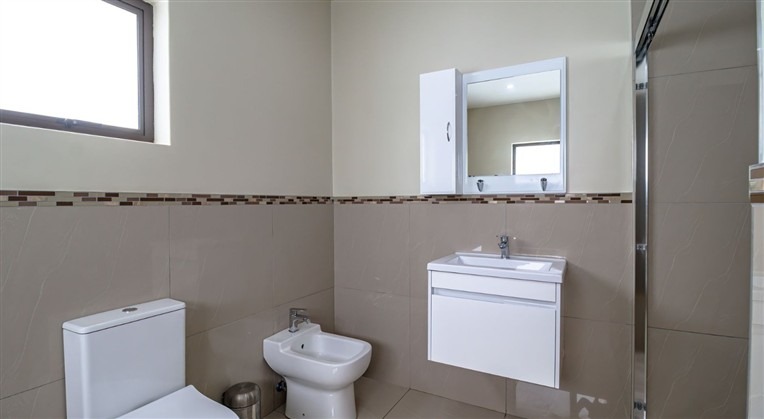
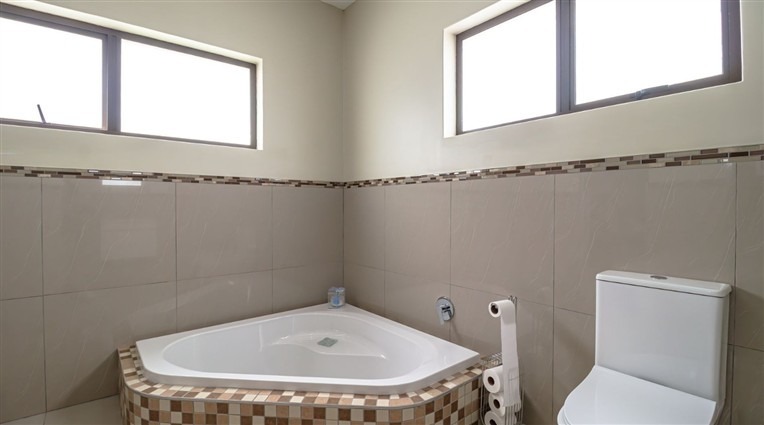
Designed with scale in mind. Four bedrooms feature air conditioning, and
three include built-in storage. All rooms are accented with modern
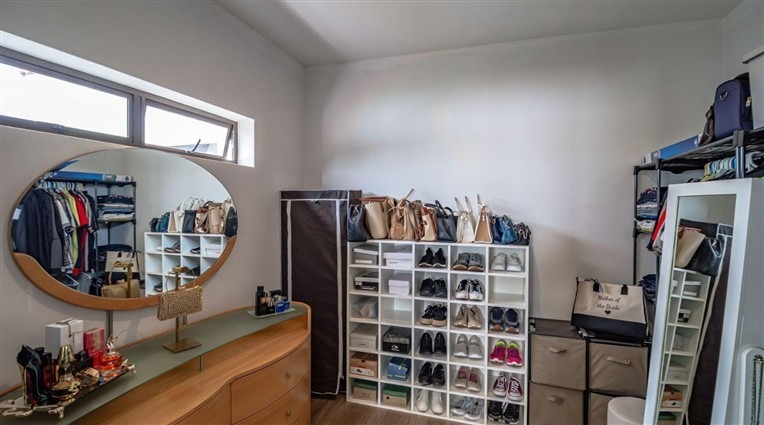
downlighting. - Master and Executive Suites: Two primary suites feature
private walk-in dressing rooms and individual balconies. These balcony
spaces are near completion, giving you the freedom to customize the final
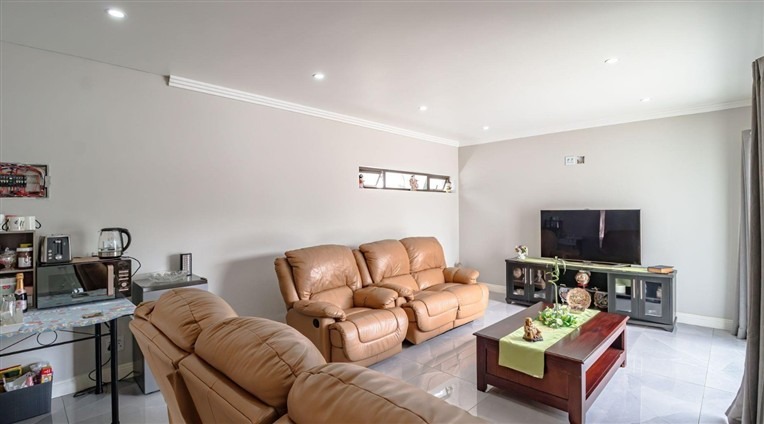
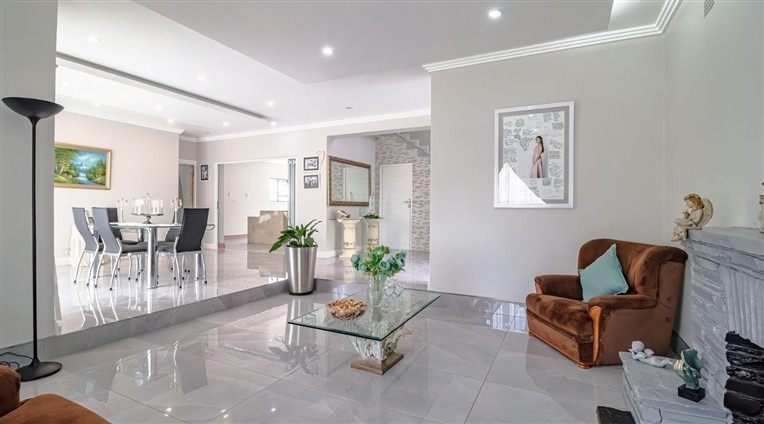
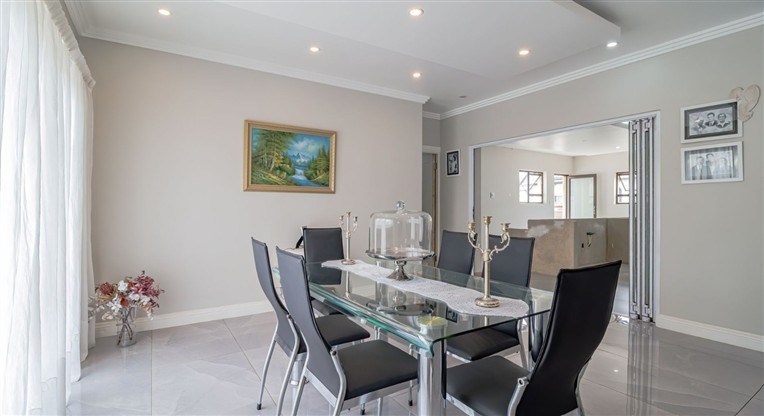
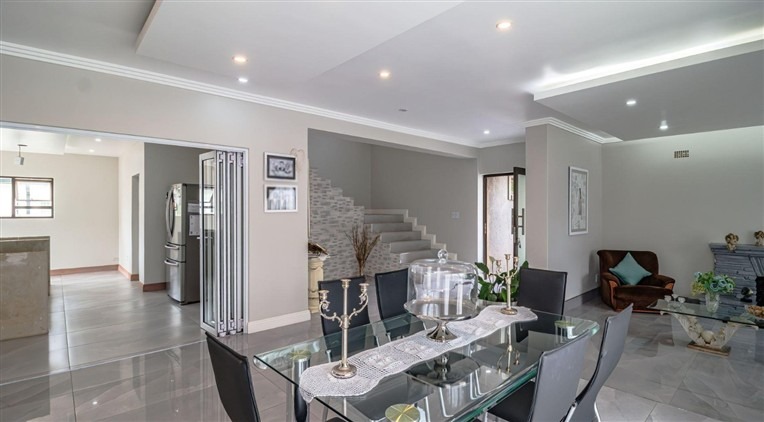
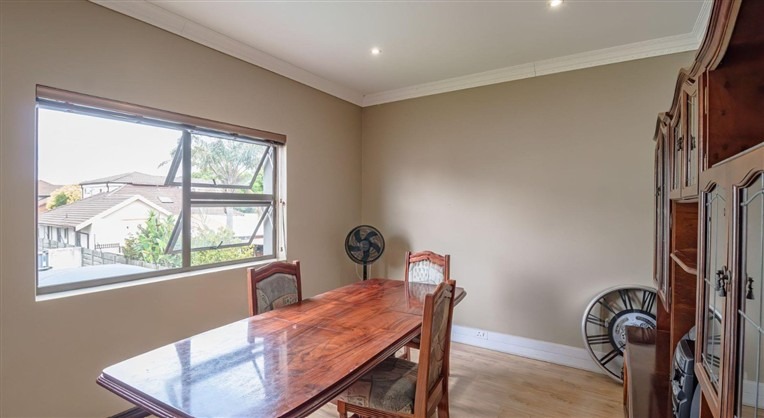
finishes to your exact taste. - Living and Entertaining: A seamless, open-plan
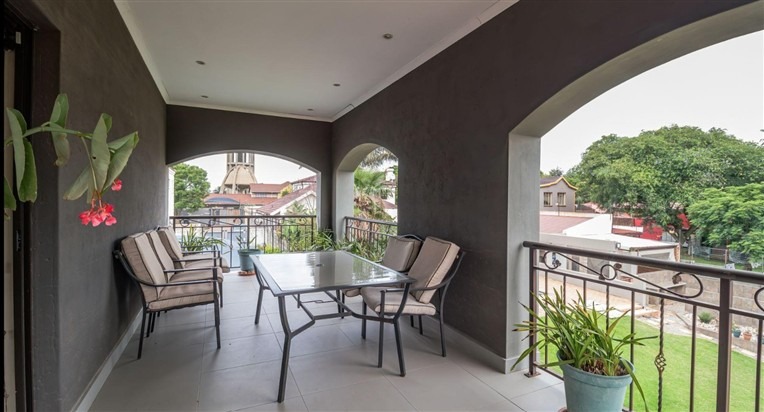
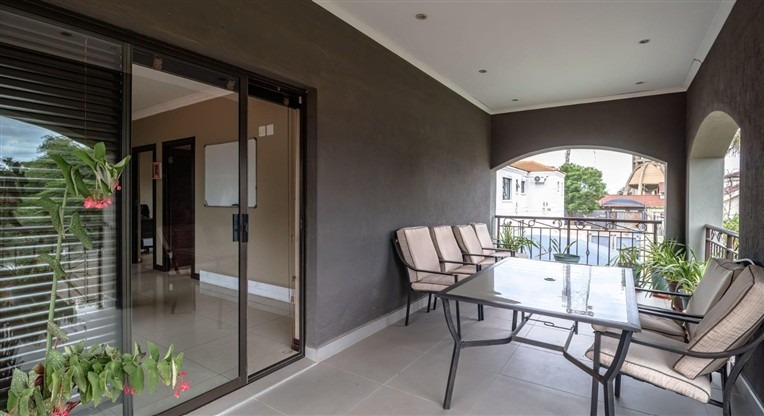
ground floor houses the main lounge and dining space. Stacker doors open
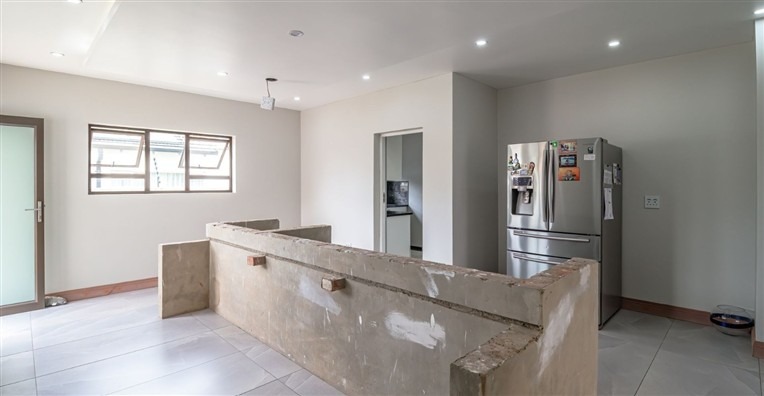
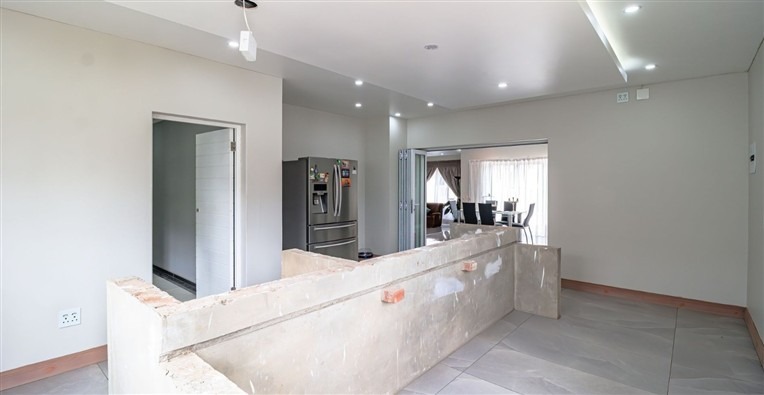
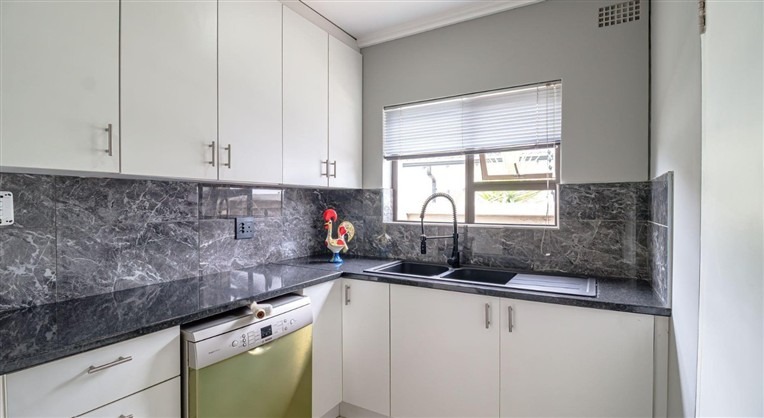
directly onto a covered veranda for ideal indoor-outdoor living. - Kitchen and Service Areas: Equipped with a gas hob and
electric oven, the main kitchen is mid-completion-offering a blank canvas
to design your ideal culinary space. Includes a dedicated scullery,
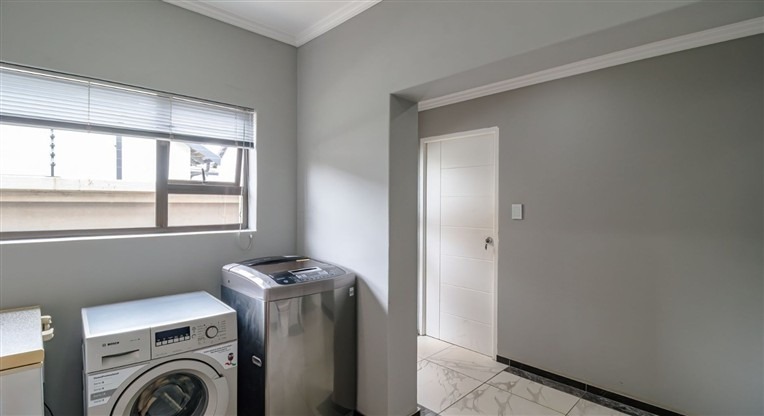
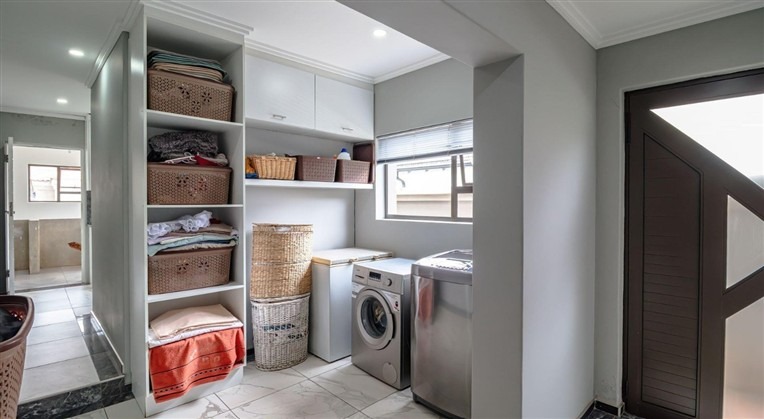
separate laundry, and a walk-in linen room. - Upper Level: Features a huge pyjama
lounge/family room upstairs that opens onto a sweeping sun balcony.
Substantial Detached Second Building
Structure offers immediate potential as a secondary home, head office, or high-yield
rental conversion.
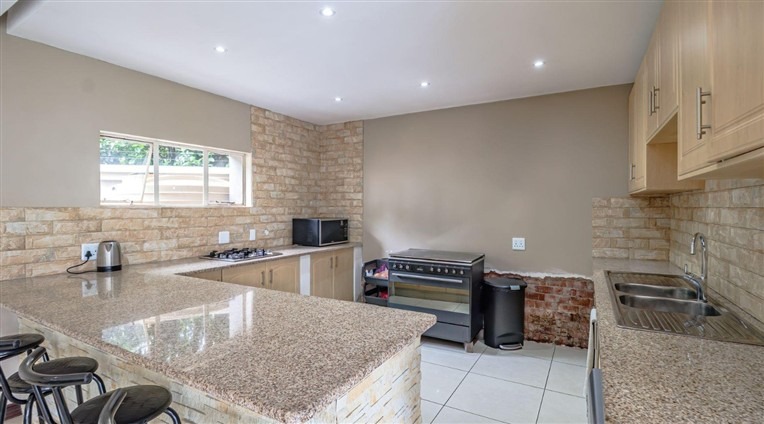
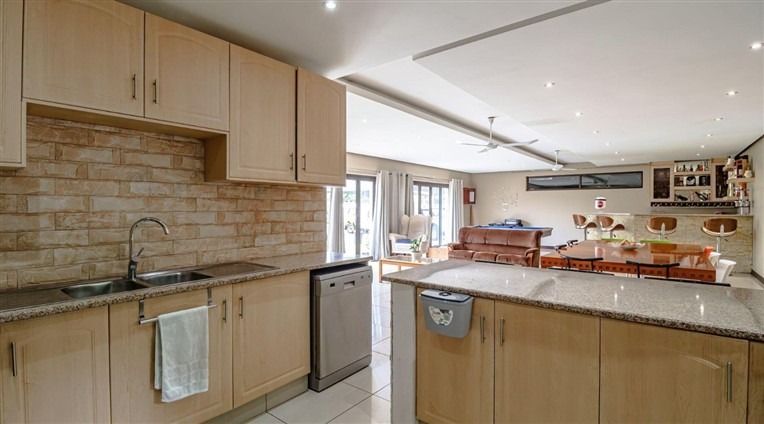
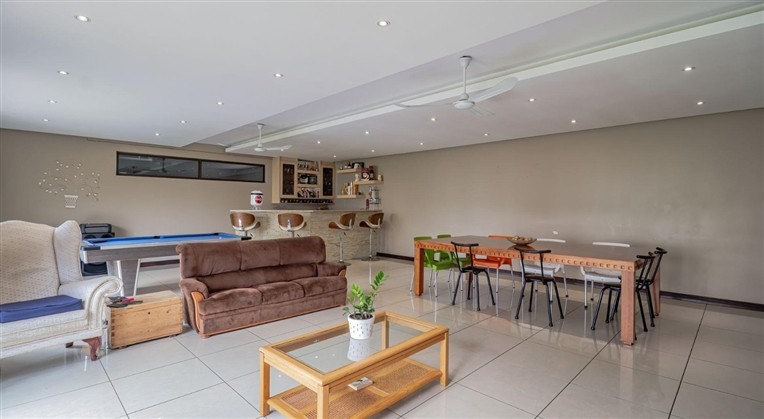
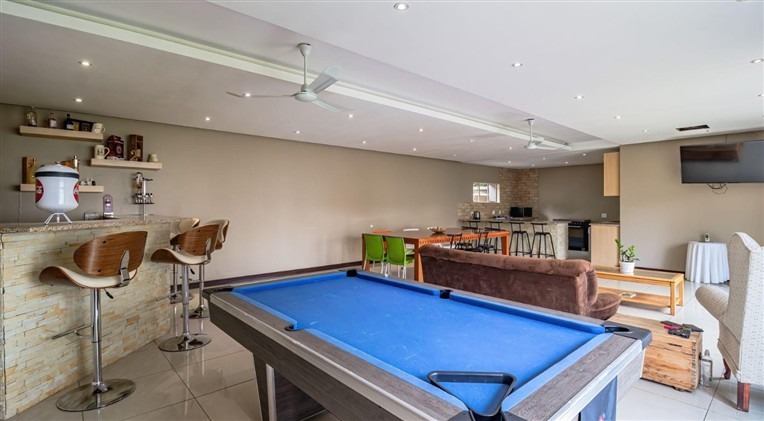
- Ground Floor Entertainment Hub:
Complete with a fitted granite-top kitchen (gas stove, breakfast counter,
scullery fittings), built-in wet bar, and a dedicated lounge with stacker
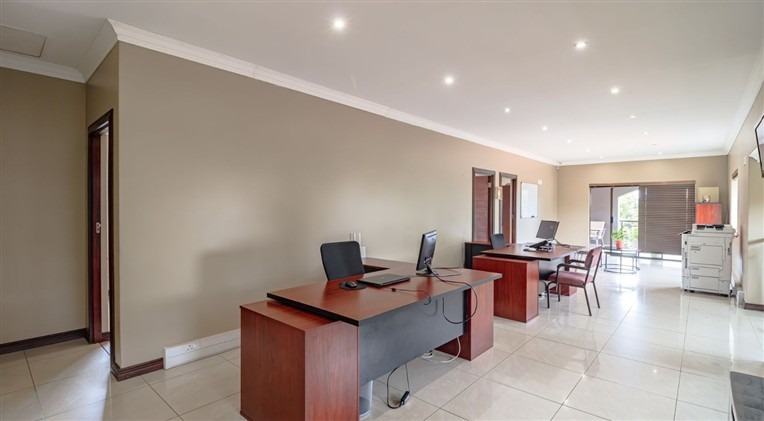
doors opening to the grounds. - Upper Level Office/Living Suite:
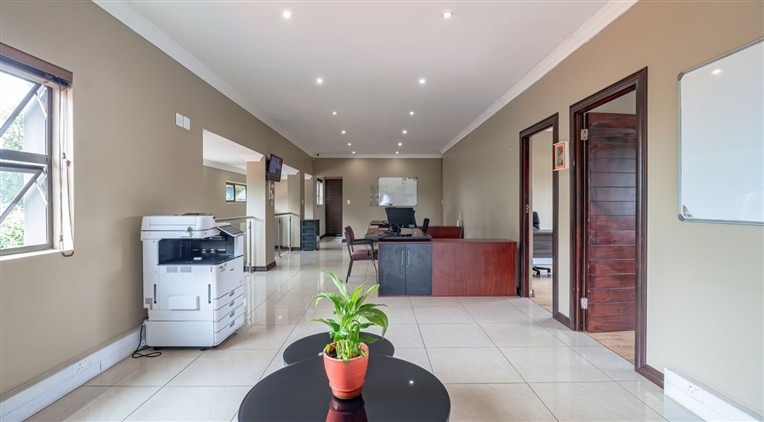
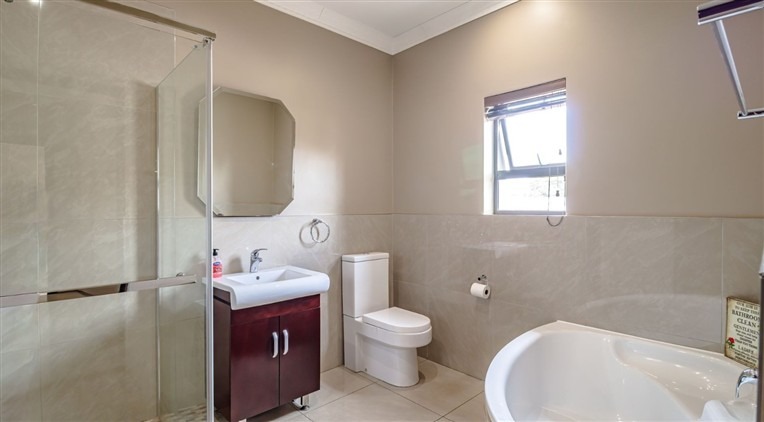
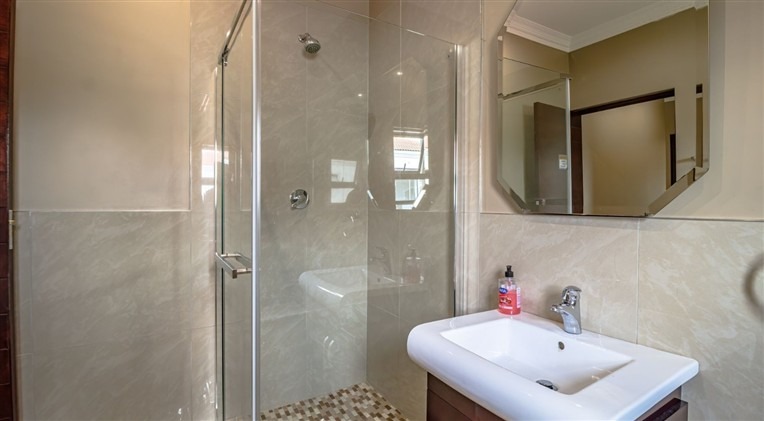
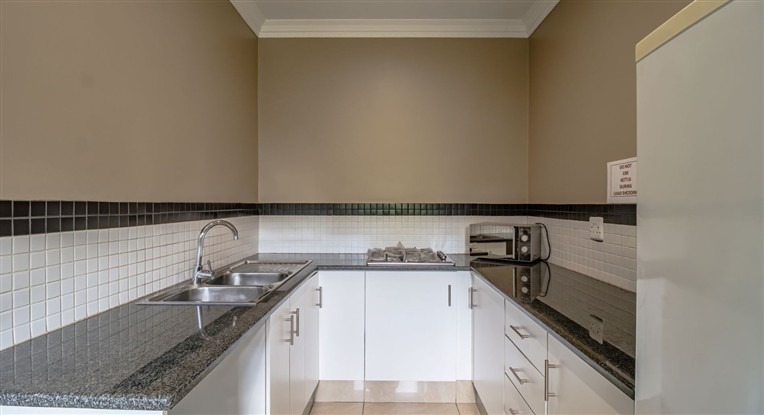
Includes a massive central open-plan area, 3 private offices (easily
convertible to bedrooms), a second kitchen, bathroom, storeroom, and
additional utility space.
Outbuildings and Additional Features
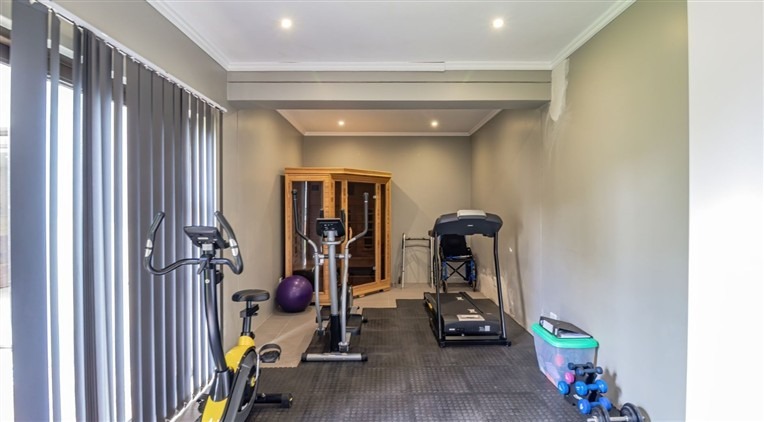
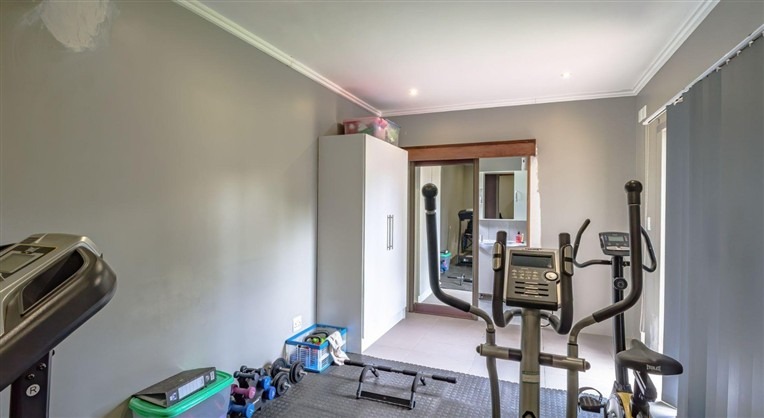
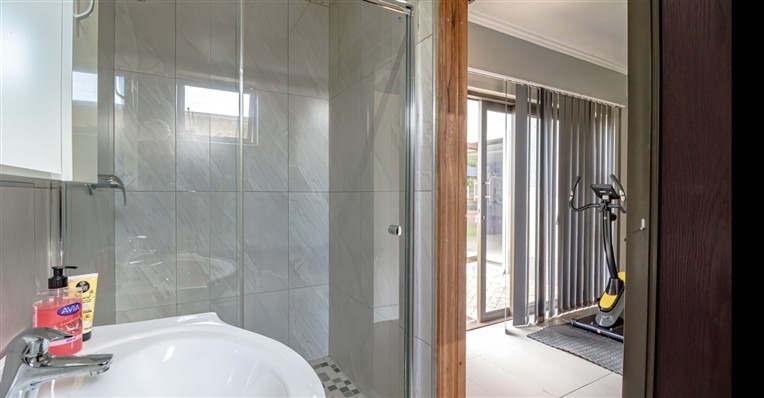
- Private Gym Facility: Standalone workout zone complete with its own private shower and toilet.
- Work-from-Home / Flatlet Suite: Additional outbuilding housing 2 private offices and a kitchenette (ideal
for a bachelor cottage or client consultation space). - Staff Quarters: Full domestic accommodation with an en suite bathroom.
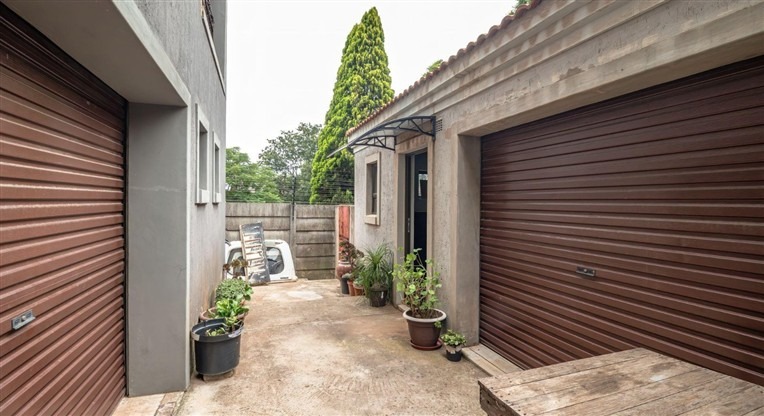
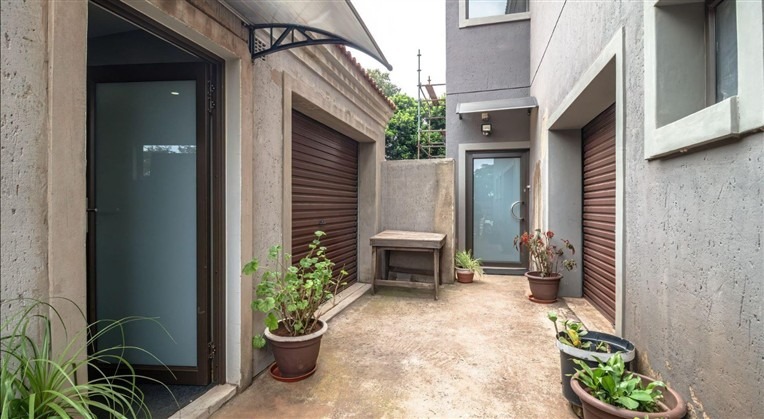
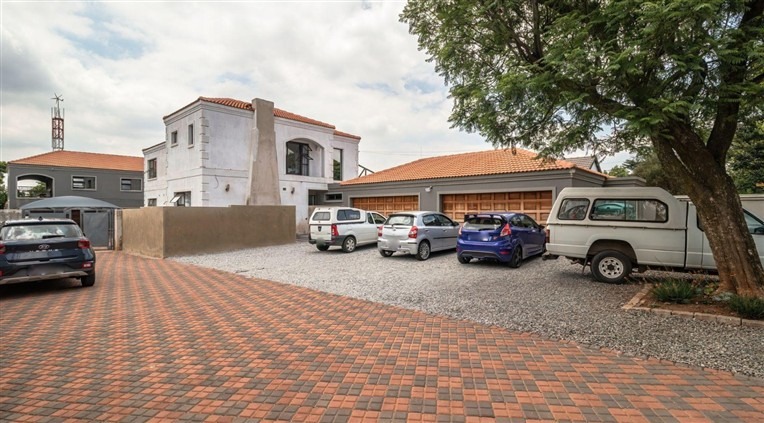
- Parking & Garaging: 7 enclosed garage bays (including 2 automated double garages) plus extensive paved driveway space for guests or fleet parking.
The Opportunity
Properties offering this combination of square footage, multi-building infrastructure,
secure parking, and elevated location rarely hit the market. Whether you
require a private family compound, corporate headquarters, or an investment
project ready for custom finishes, this property delivers.
Contact Di today to schedule your private tour and explore the full scale of this property.
AI assisted advert