4 Bedroom House For Sale in Gerhardsville





Description
VIEWINGS BY PRIOR APPOINTMENT ONLY
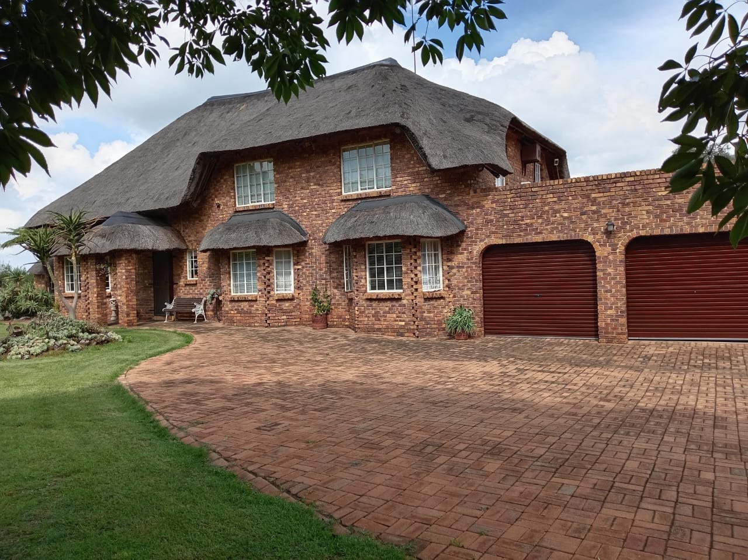
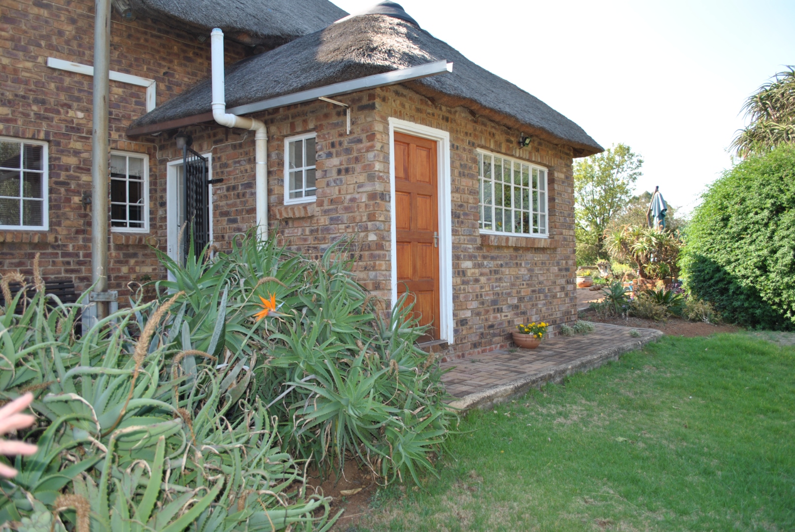
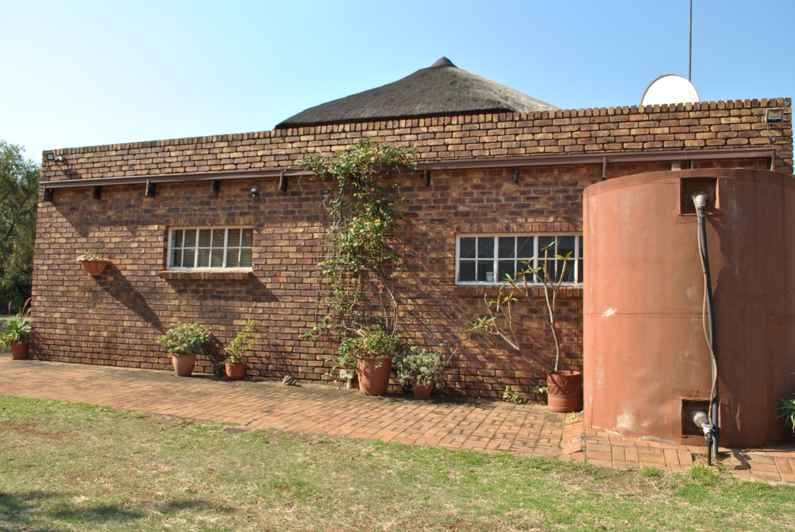
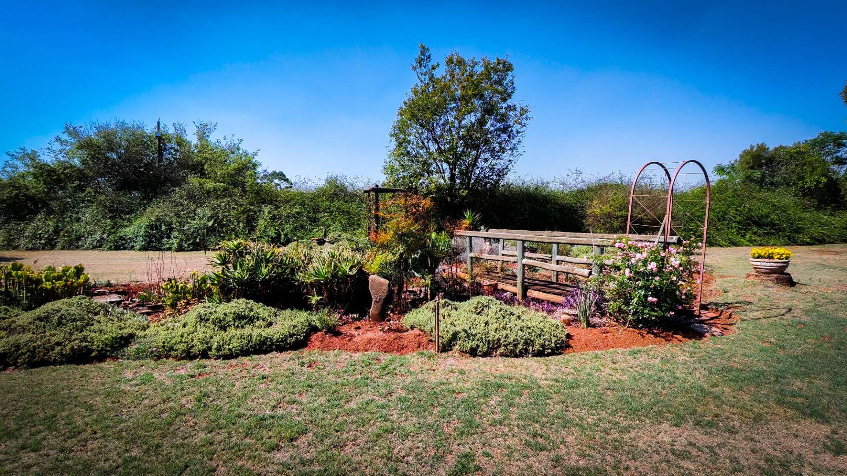
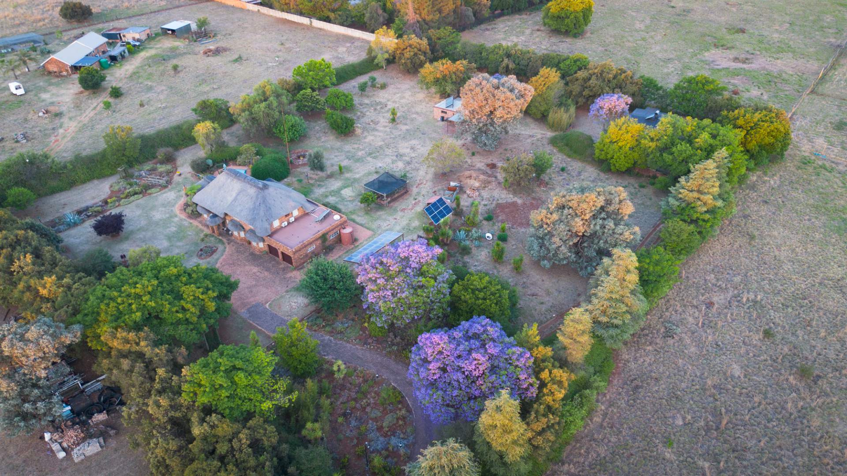
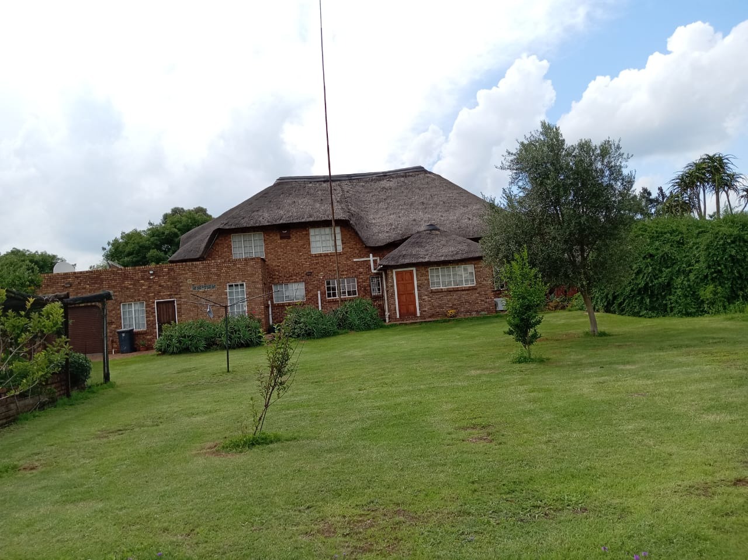
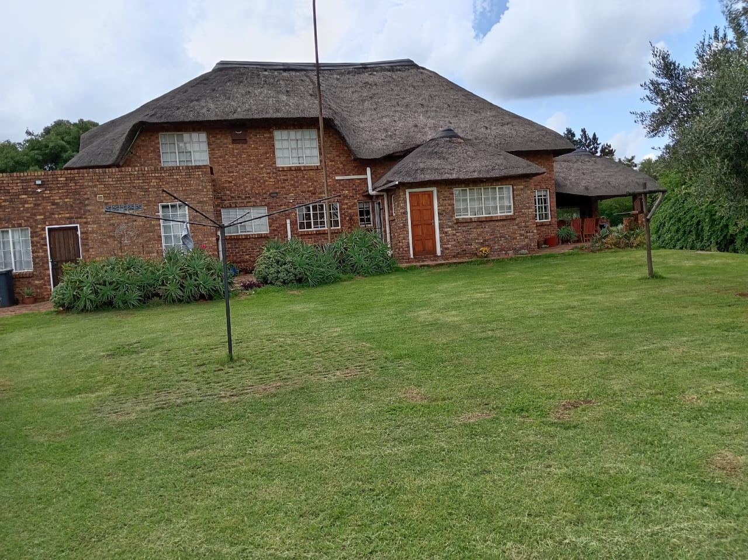
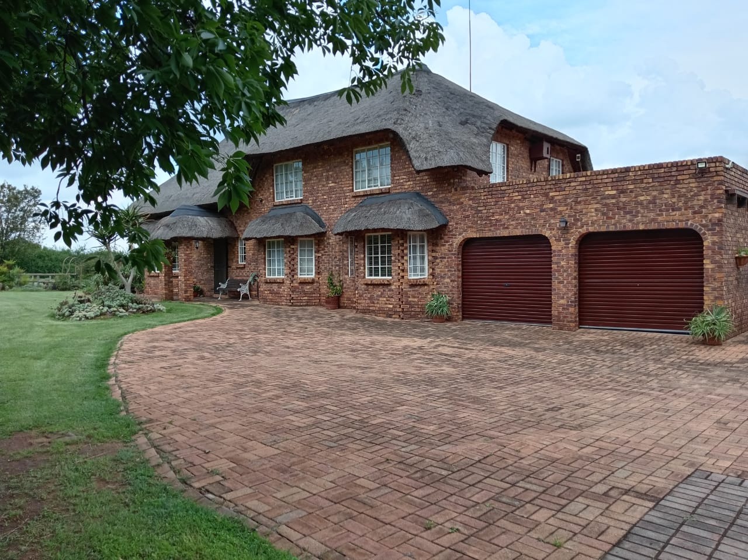
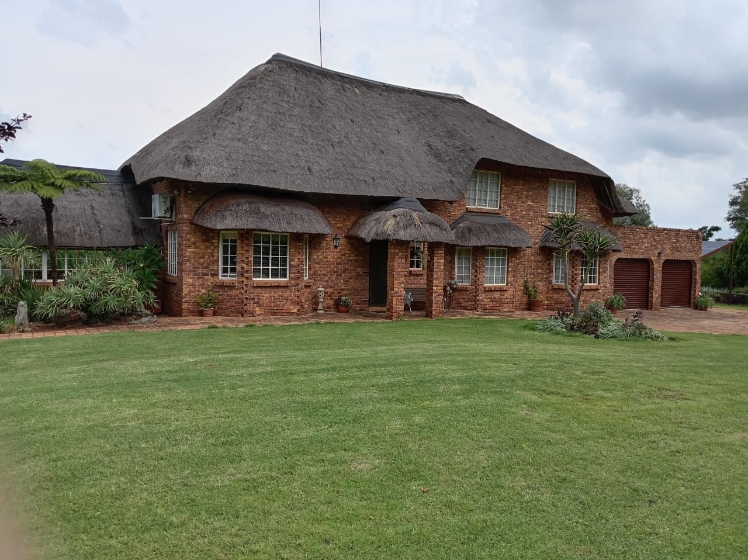
The double story thatch greets you with warmth and stature nestled a large but manageable garden.
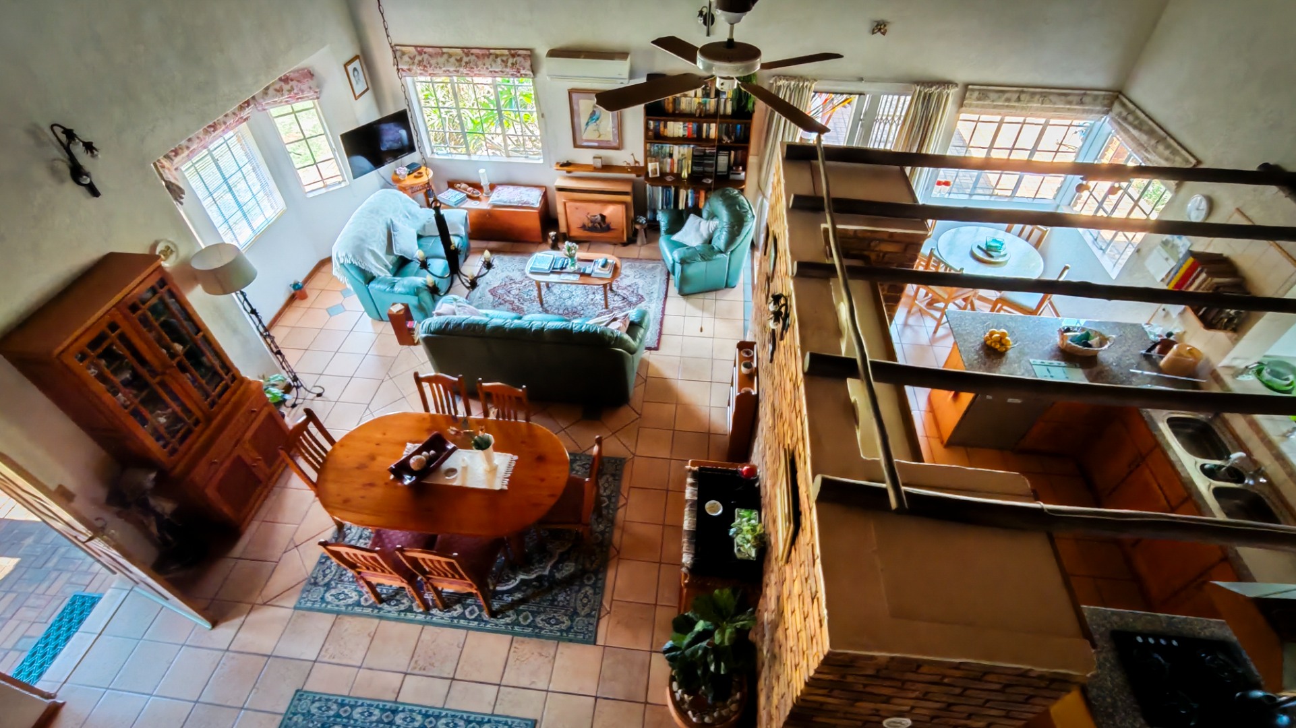
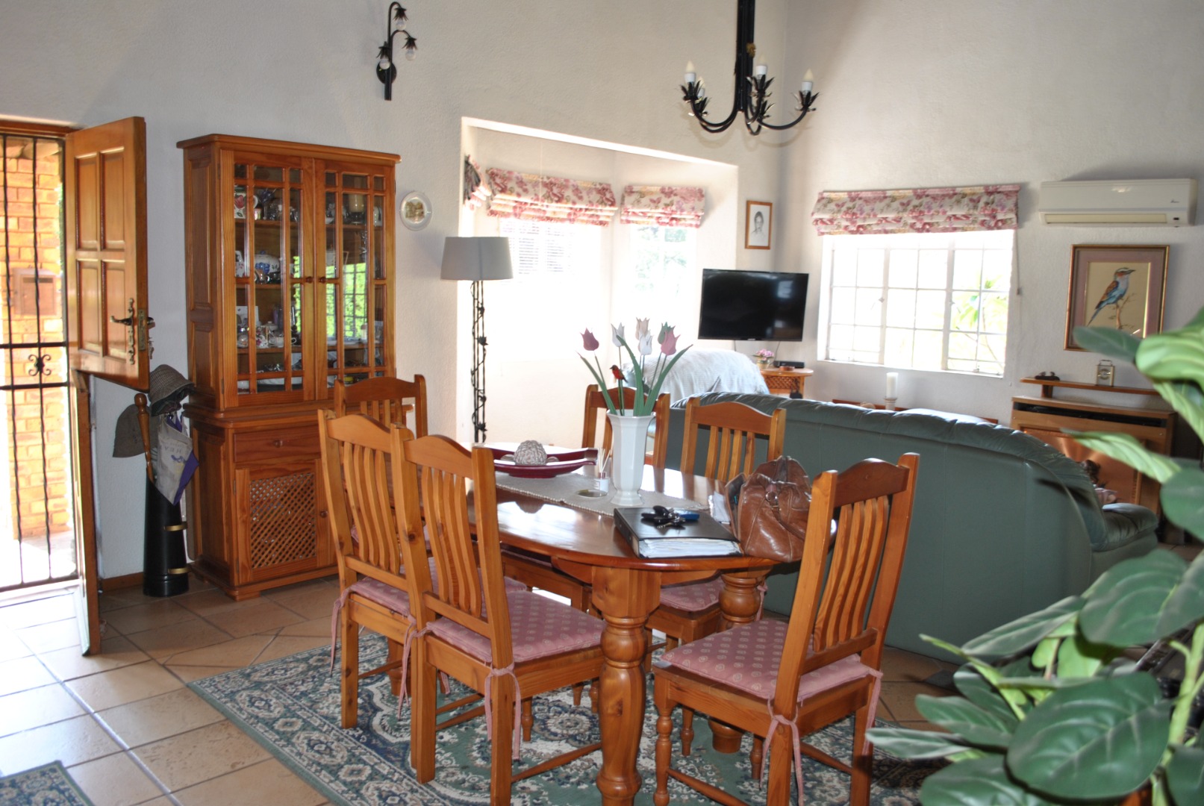
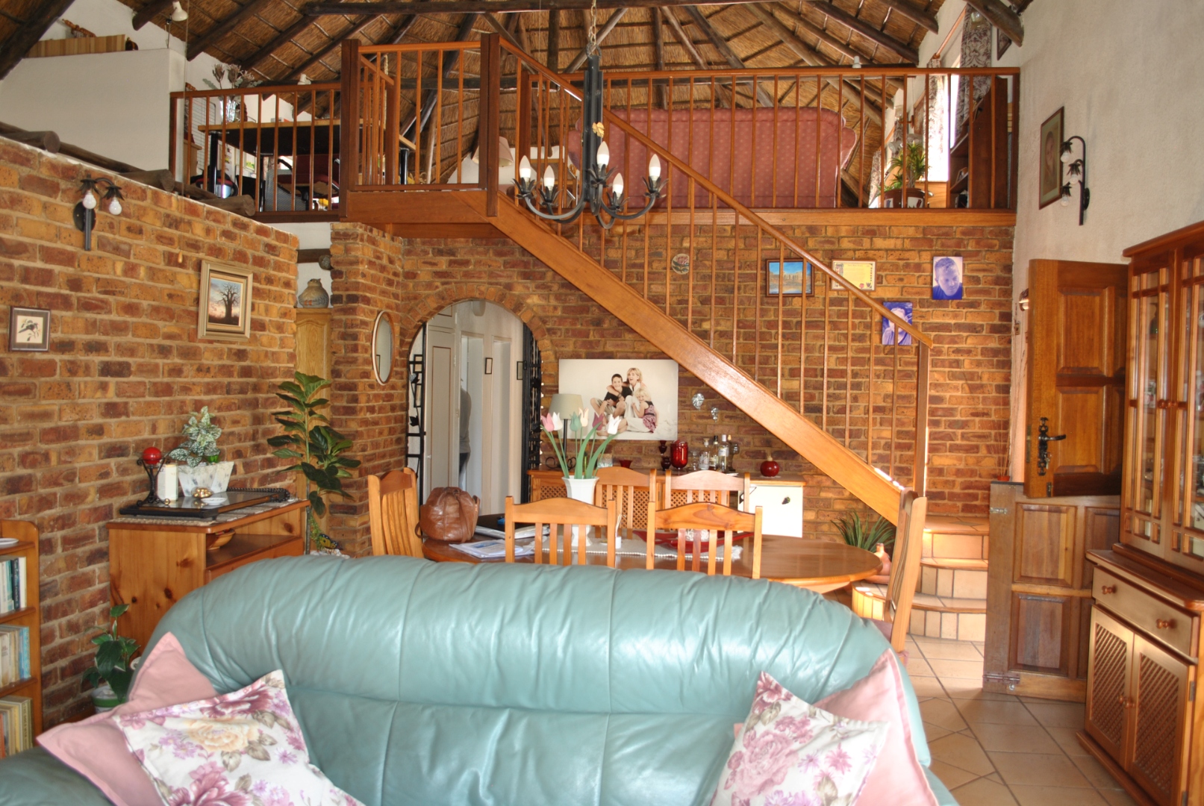
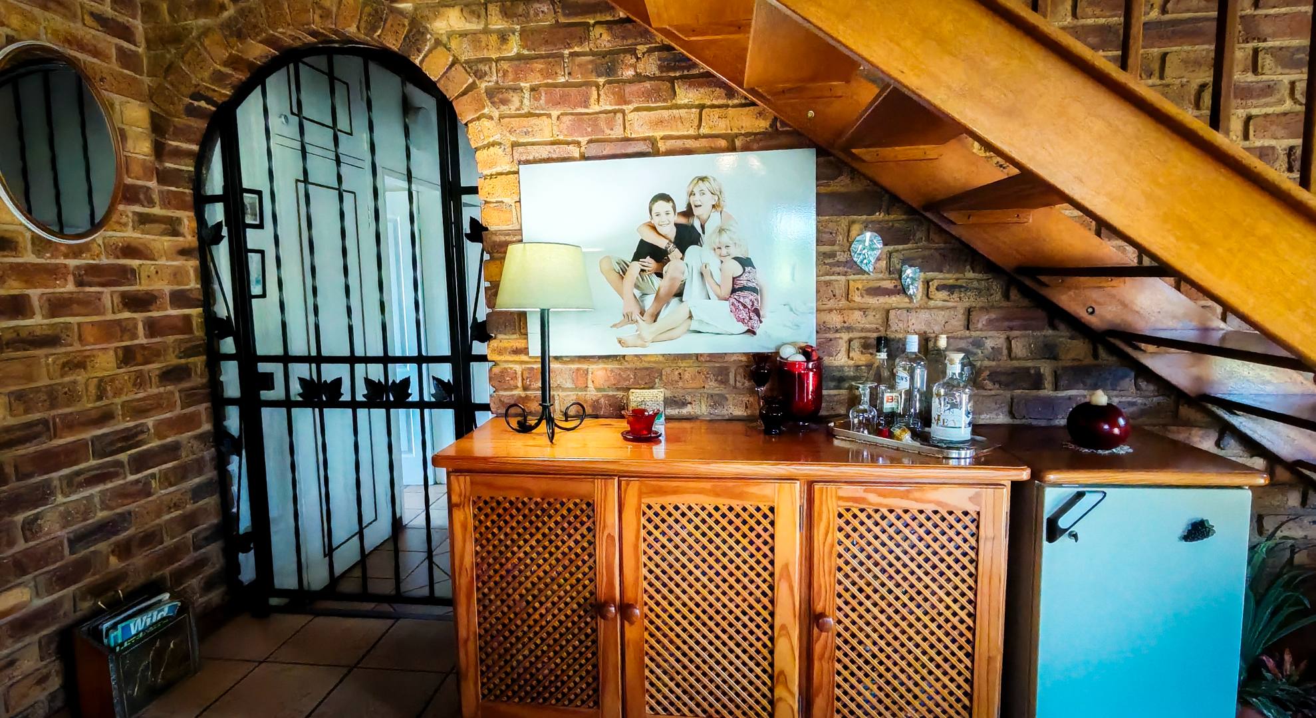
On entering the house there is a lovely dining area with a cosy lounge warmed by a built in heater. A bay window ensuring endless dreamy sunny afternoon reading.
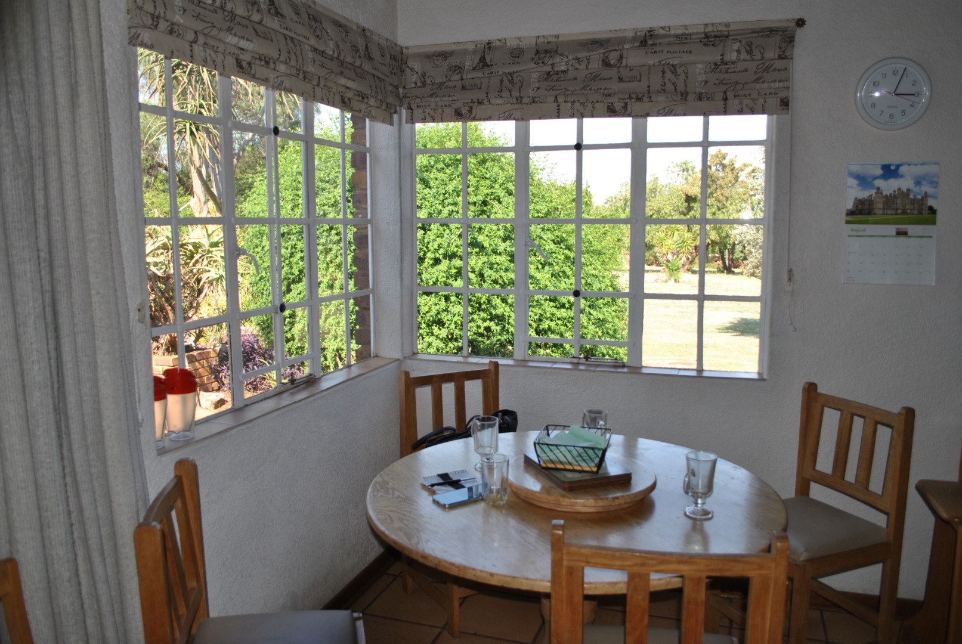
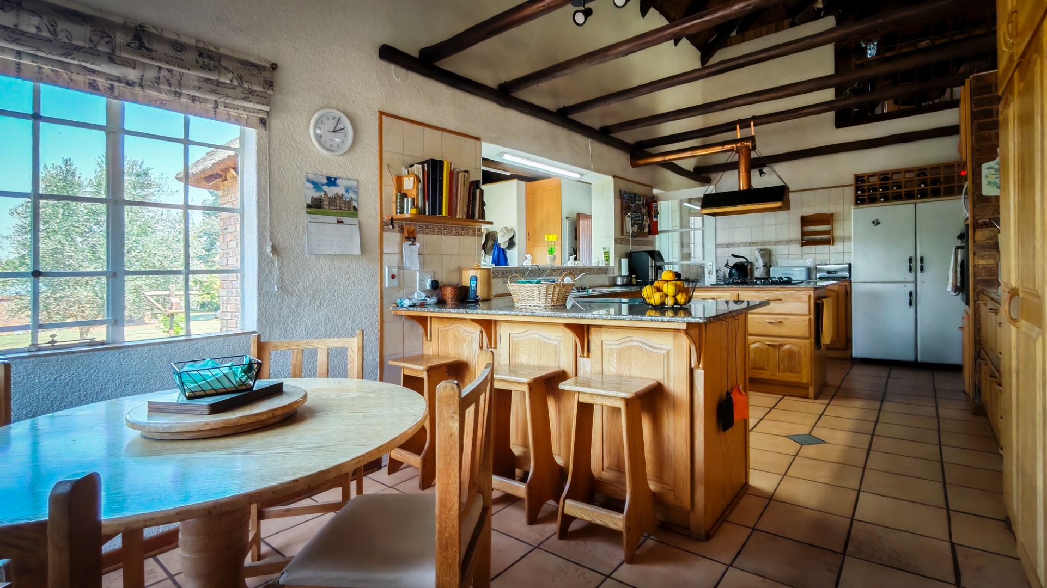
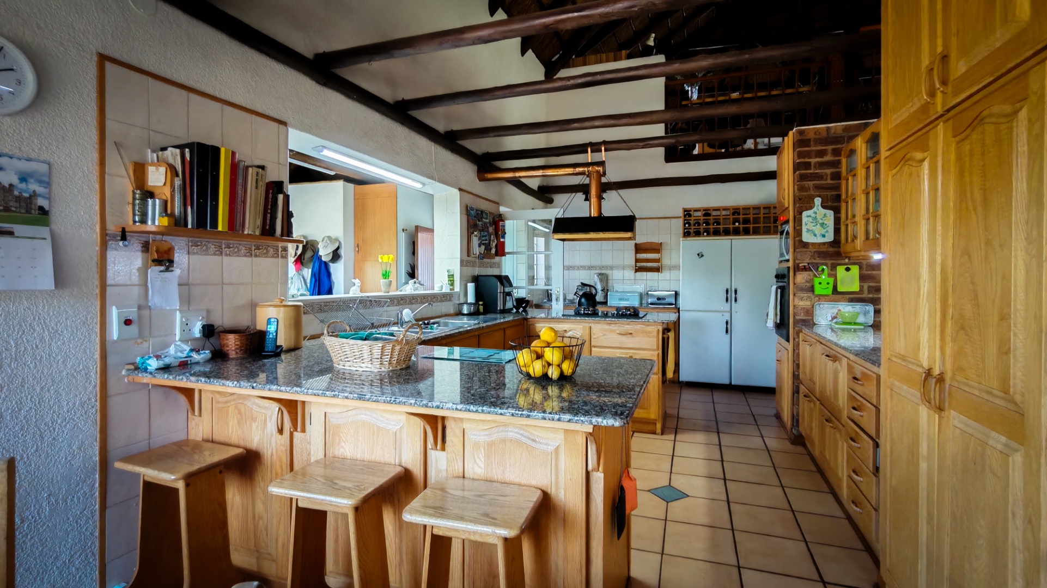
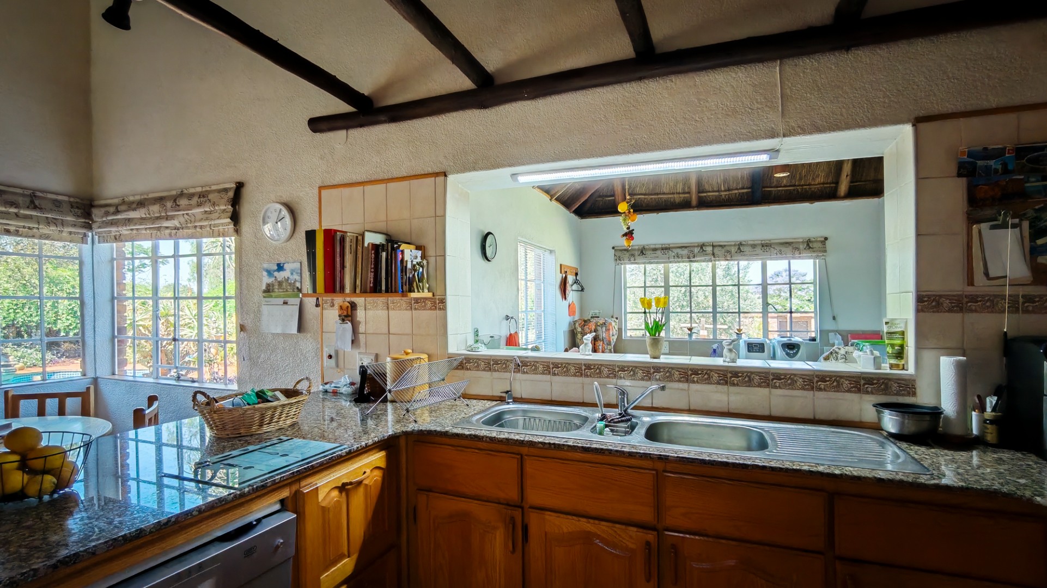
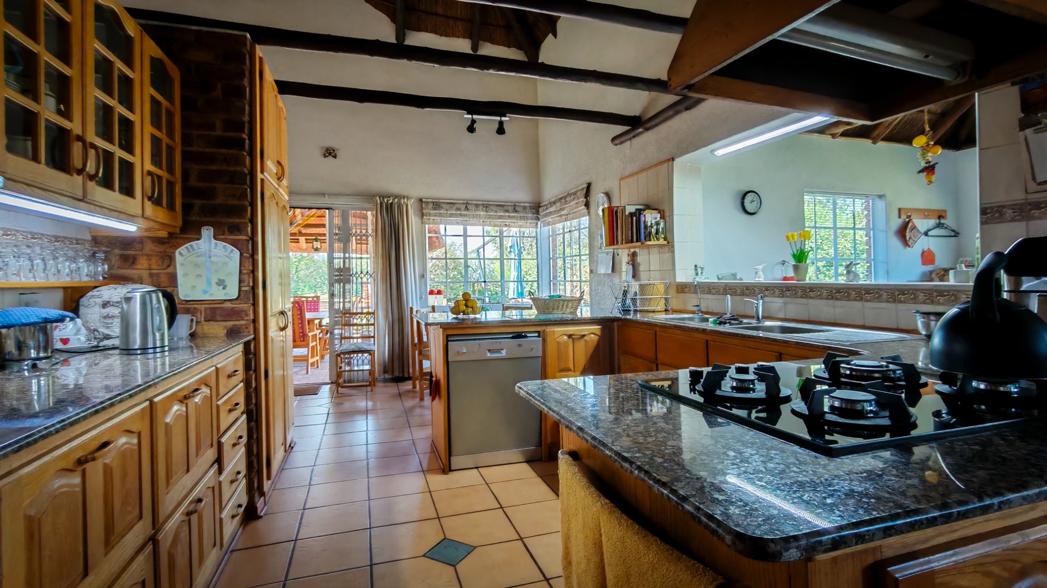
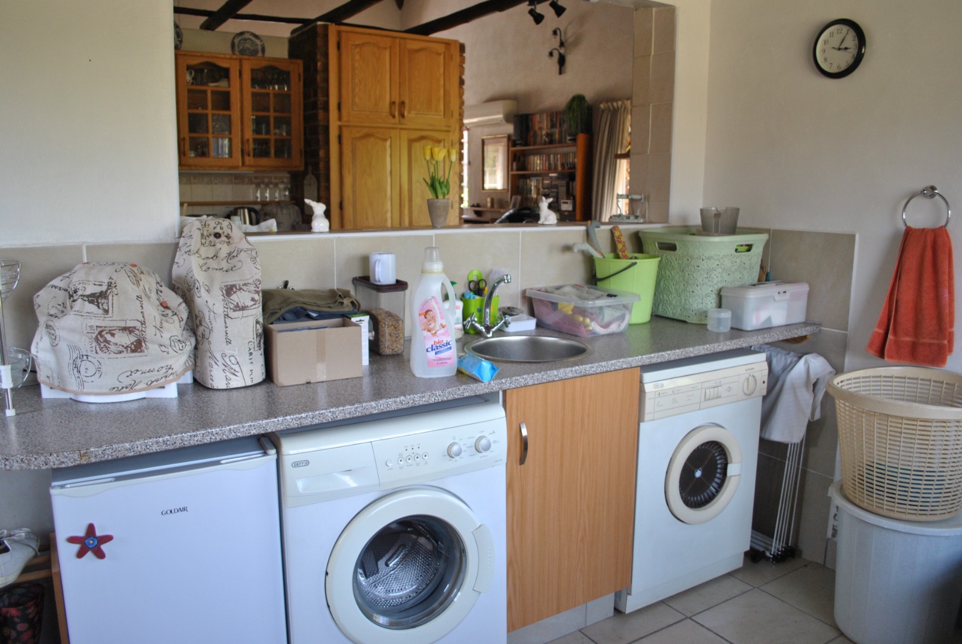
A well designed golden wood kitchen. Private seating area for picturesque breakfast moments and a well organized - with an eye level oven, ample packing space, gas stove (tried and tested) and ready for the next chef. Adjoining the kitchen is a large laundry area that houses all your domestic machines. (a perfect engine room for any family).
The enclosed vegetable garden with it's dripper irrigation system gives you home grown vitamins with no fuss.
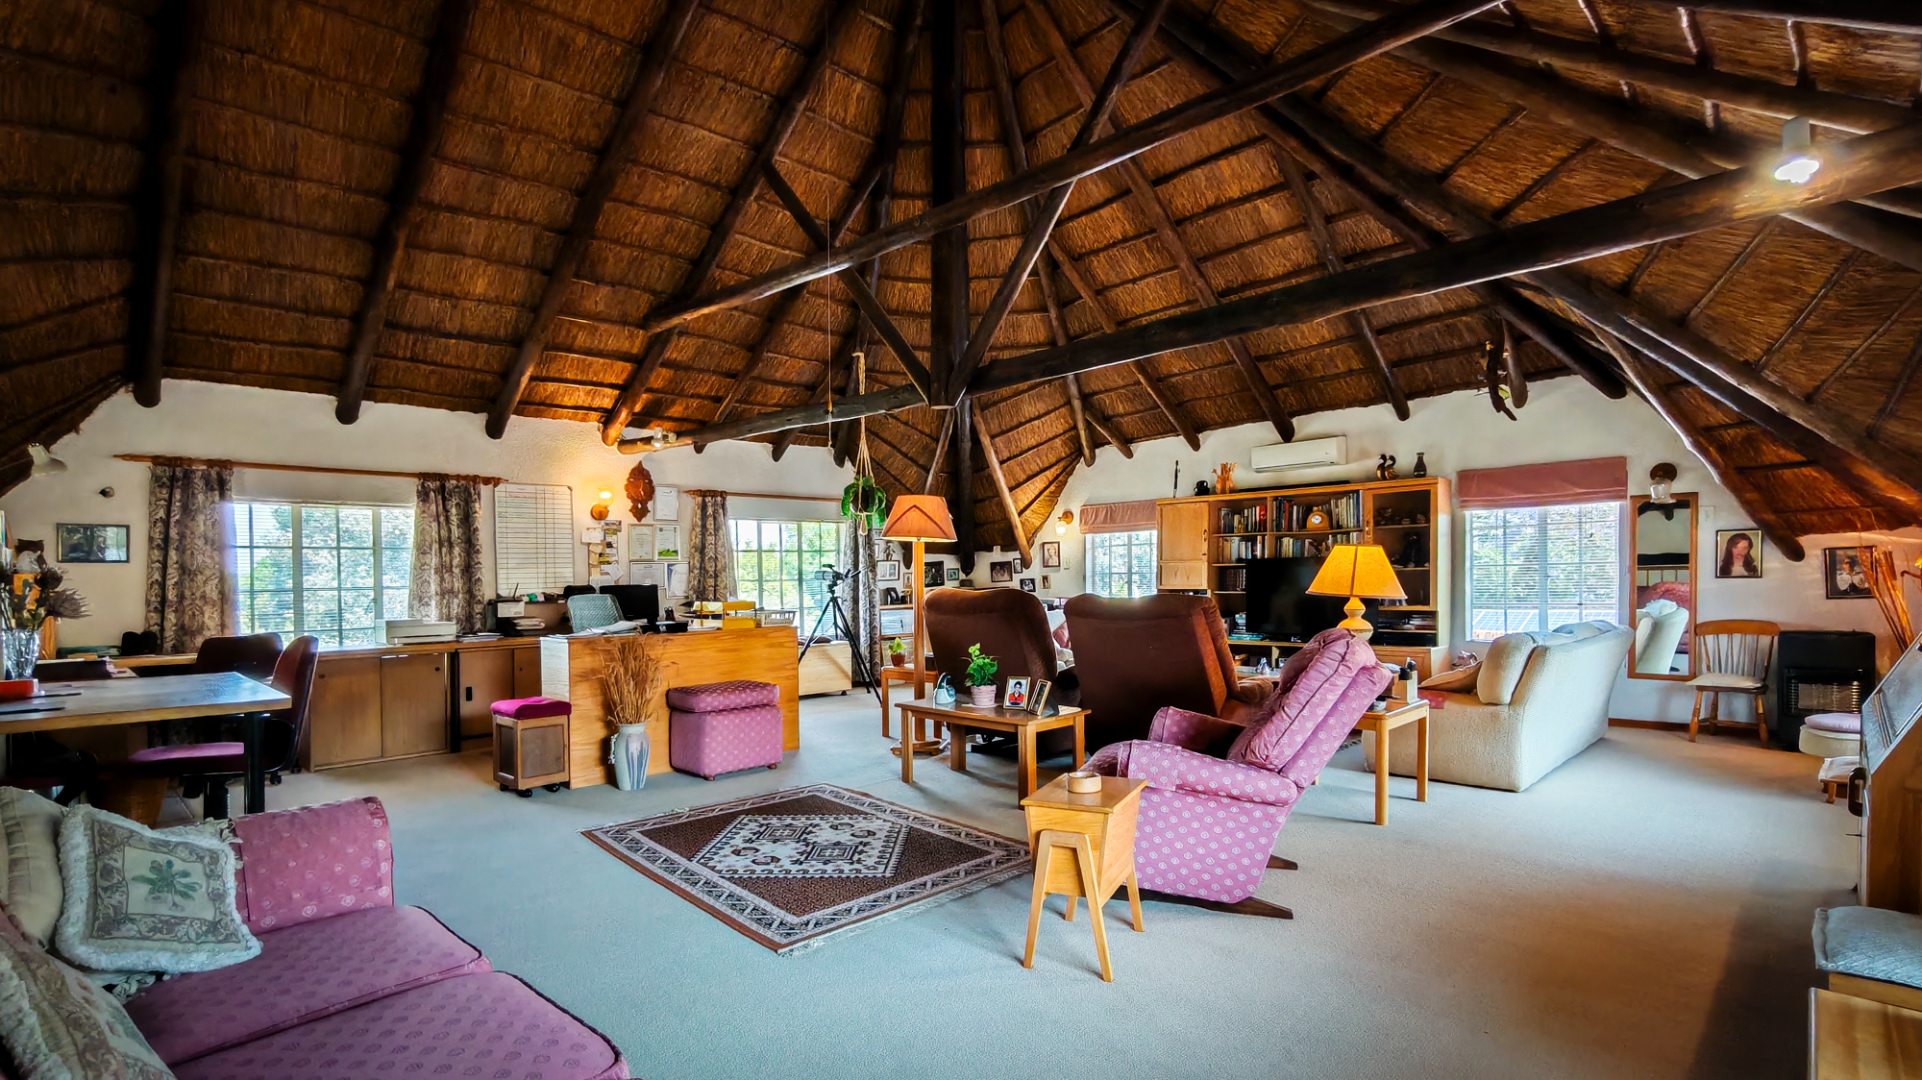
Upstairs is where the real fun begins a large open space for offices, a private lounge, a music room or pyjama lounge for movie nights and family fun.
Down the passage there is enough space for each family member to have privacy and feel cherished.
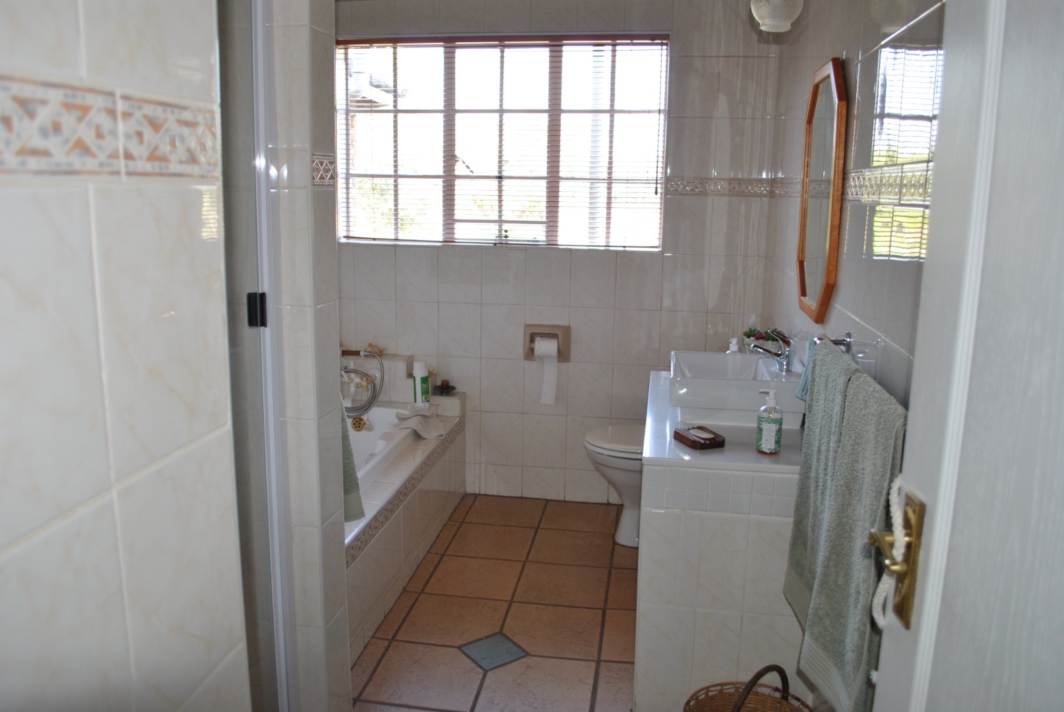
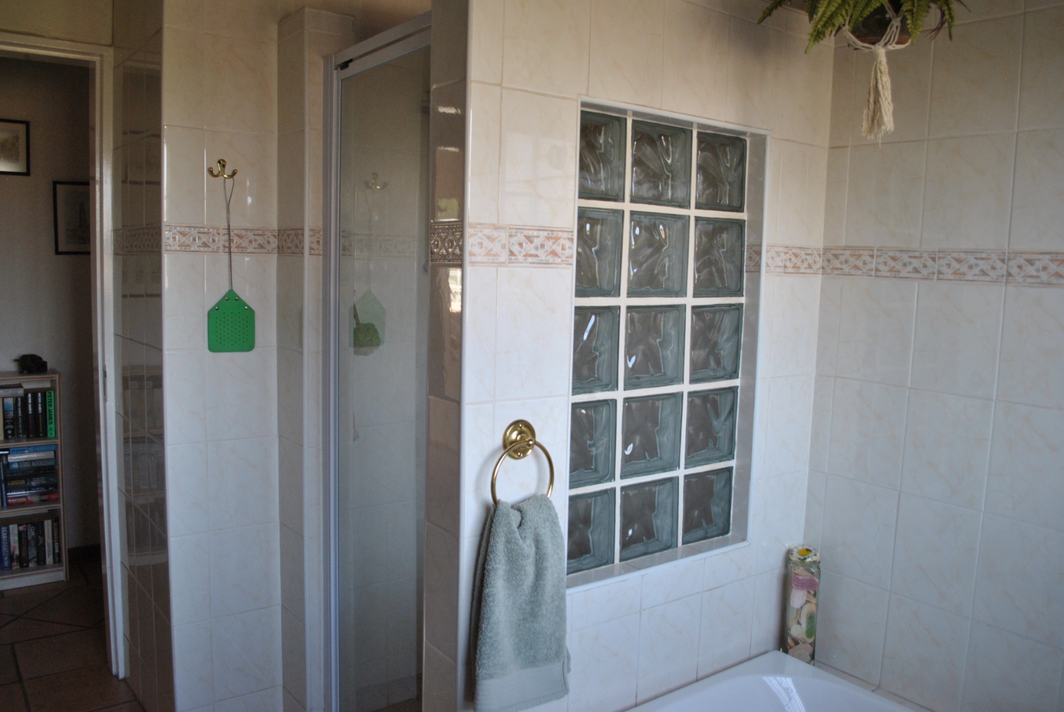
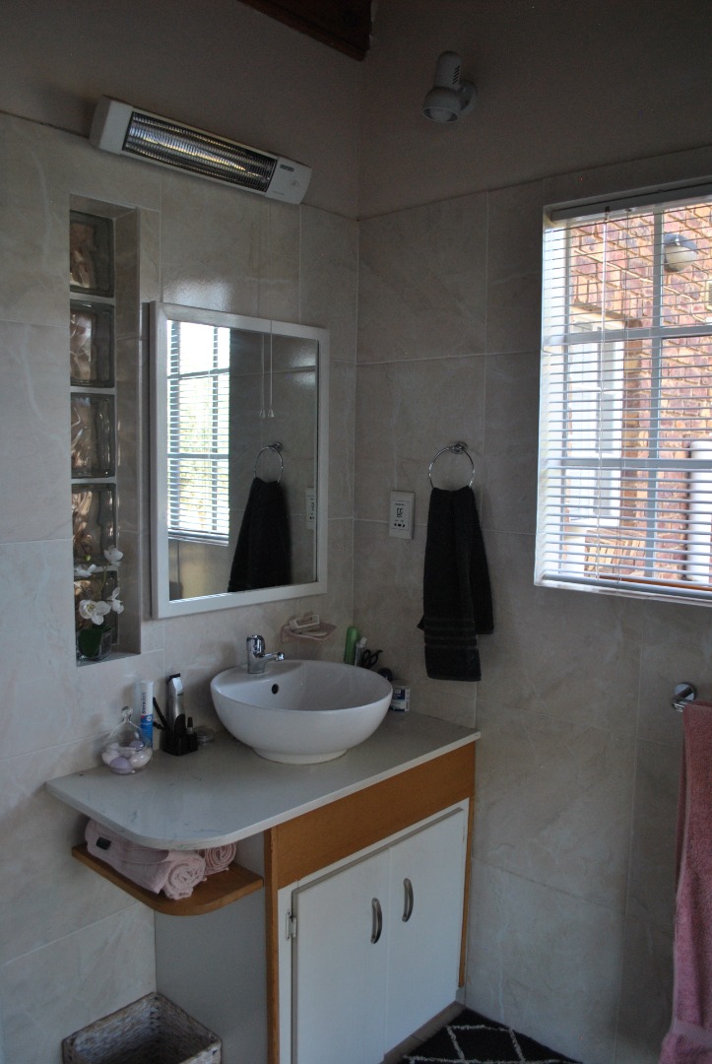
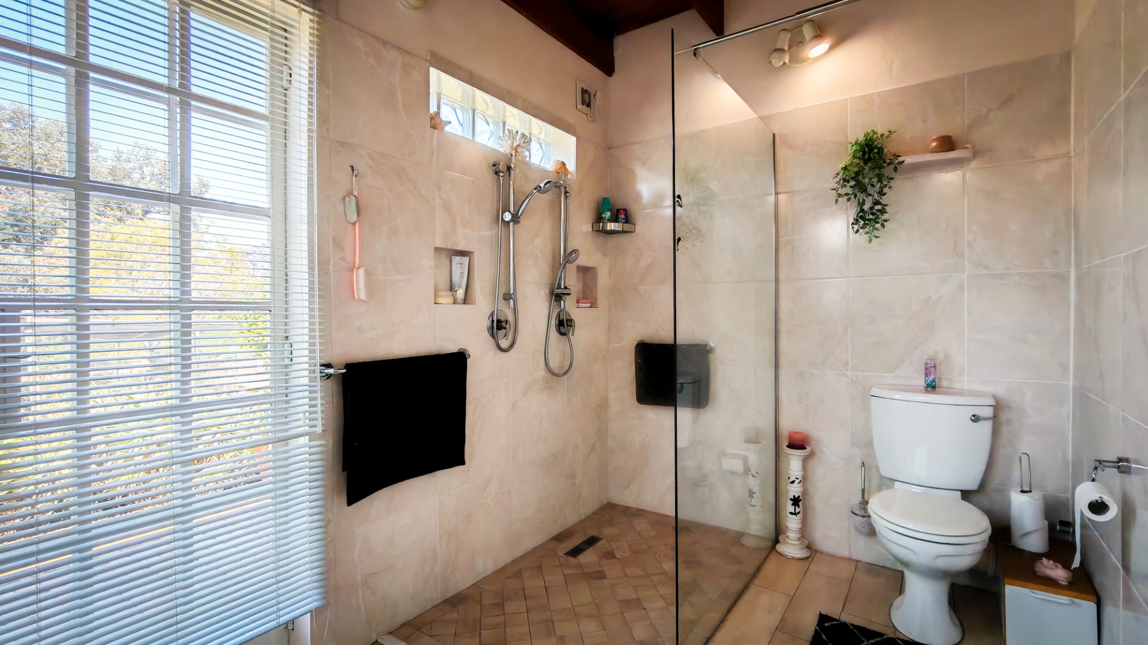
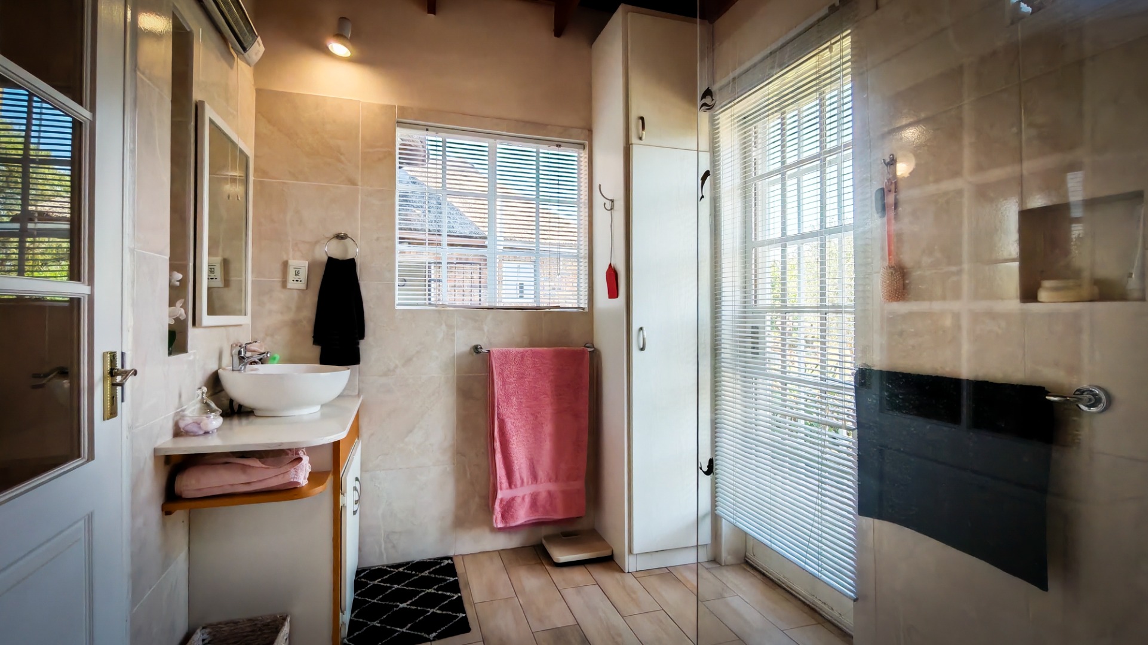
The first bathroom is spacious and neatly tiled with full bath, shower, toilet and basin.
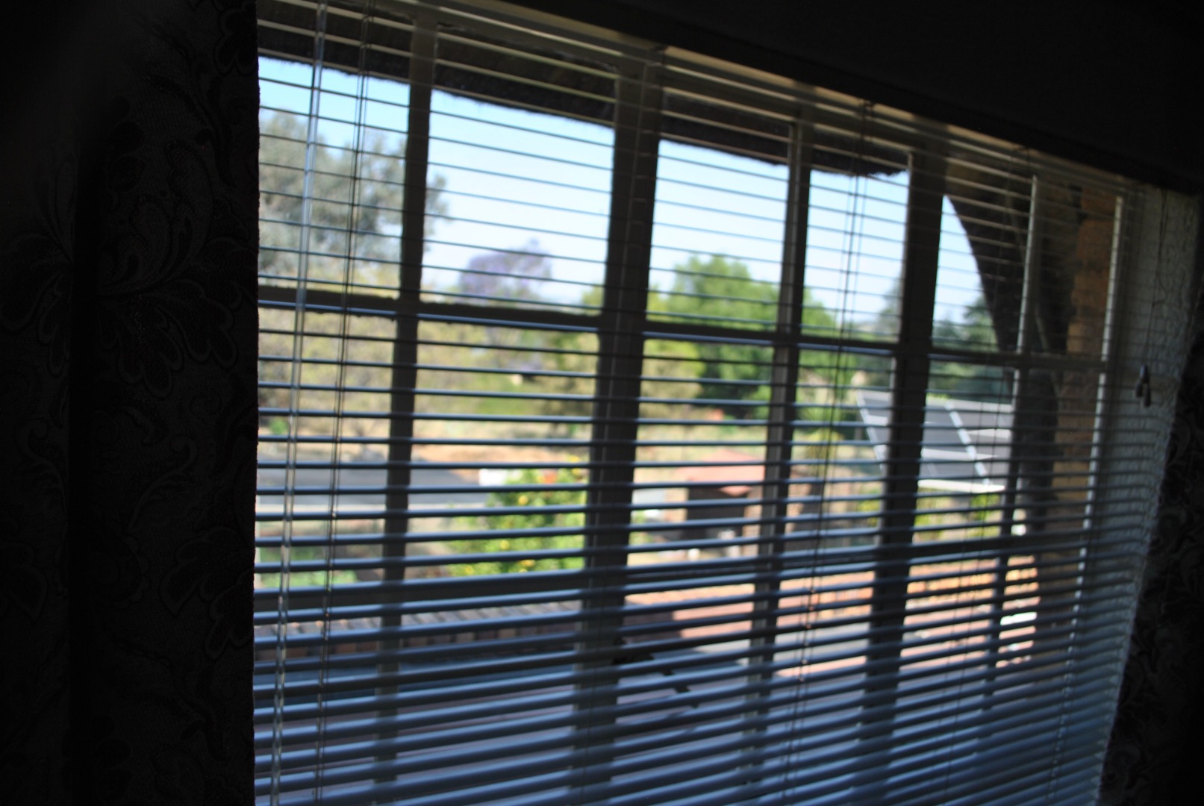
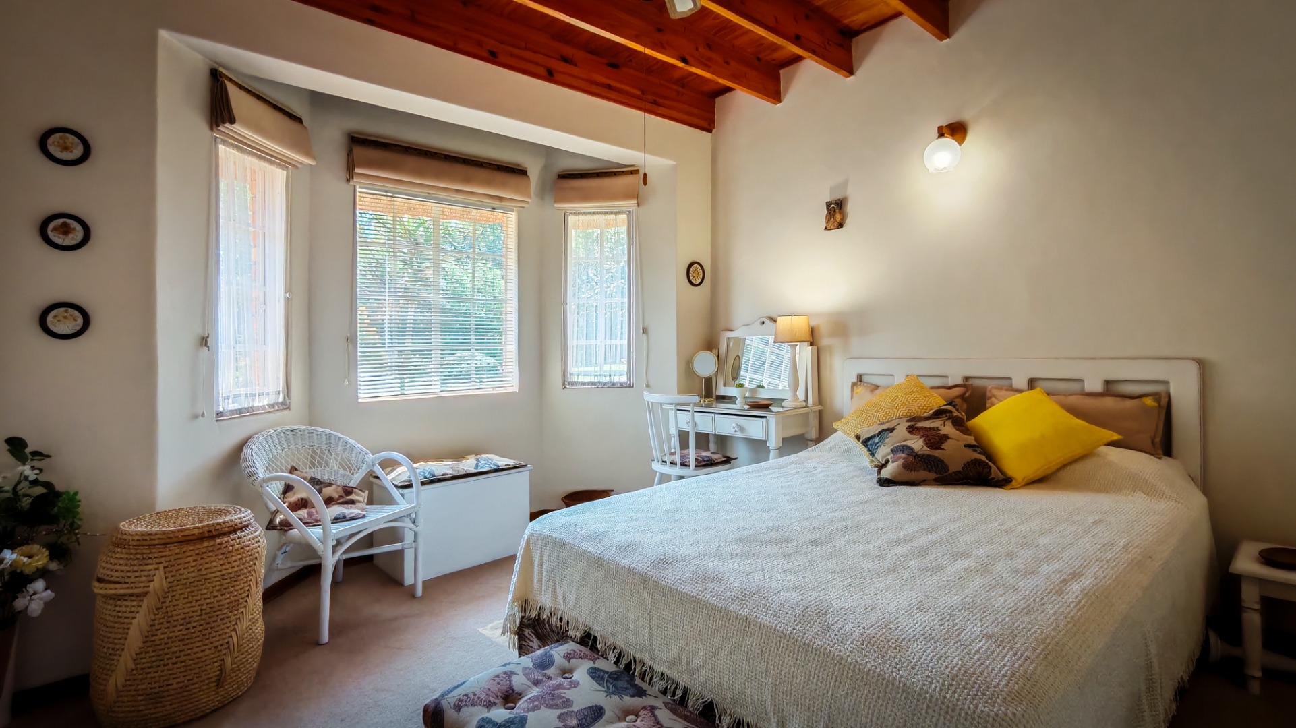
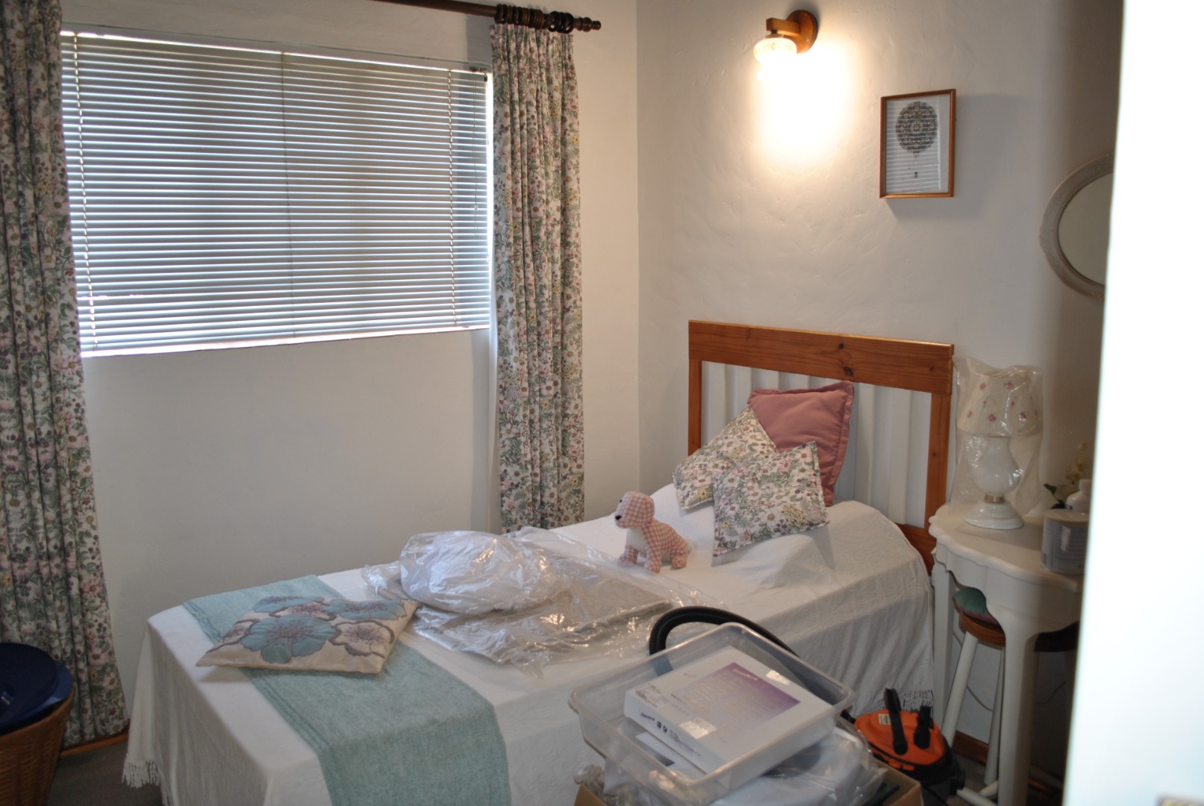
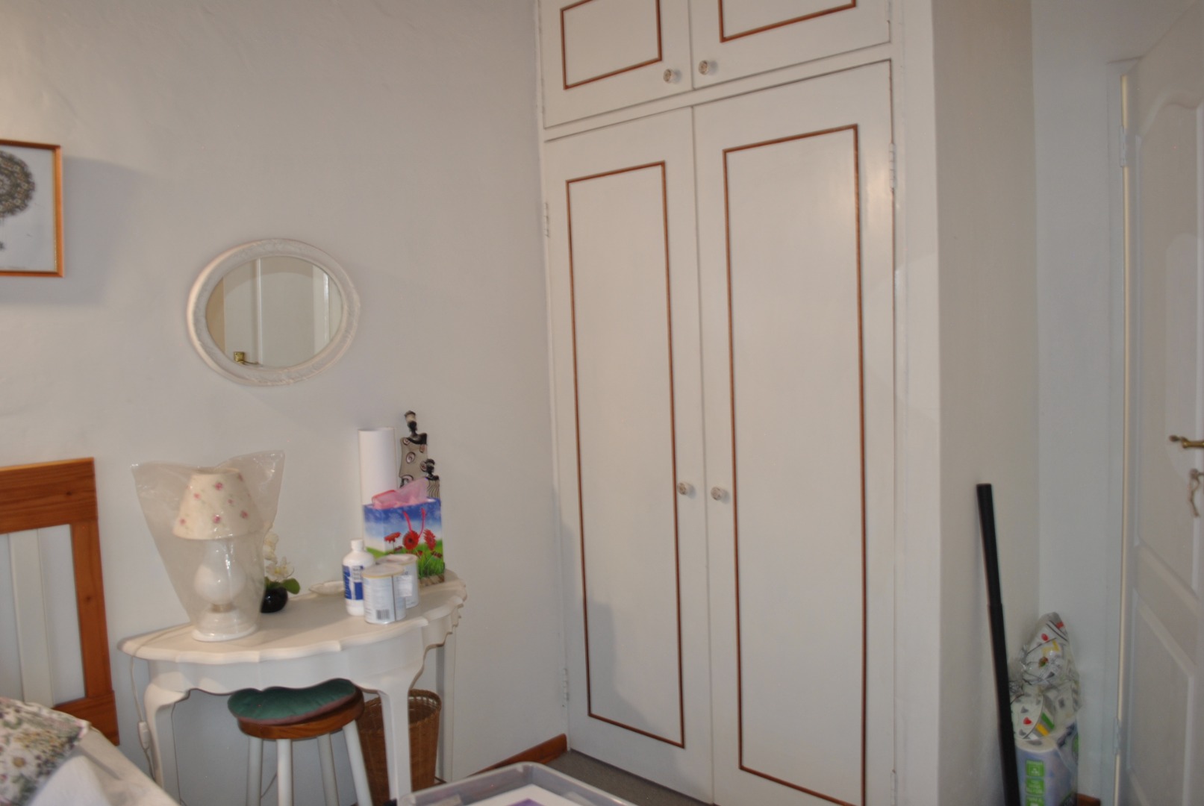
Bedroom 1 has a lovely view of the front garden.
Bedroom 2 overlooks the vast back garden.
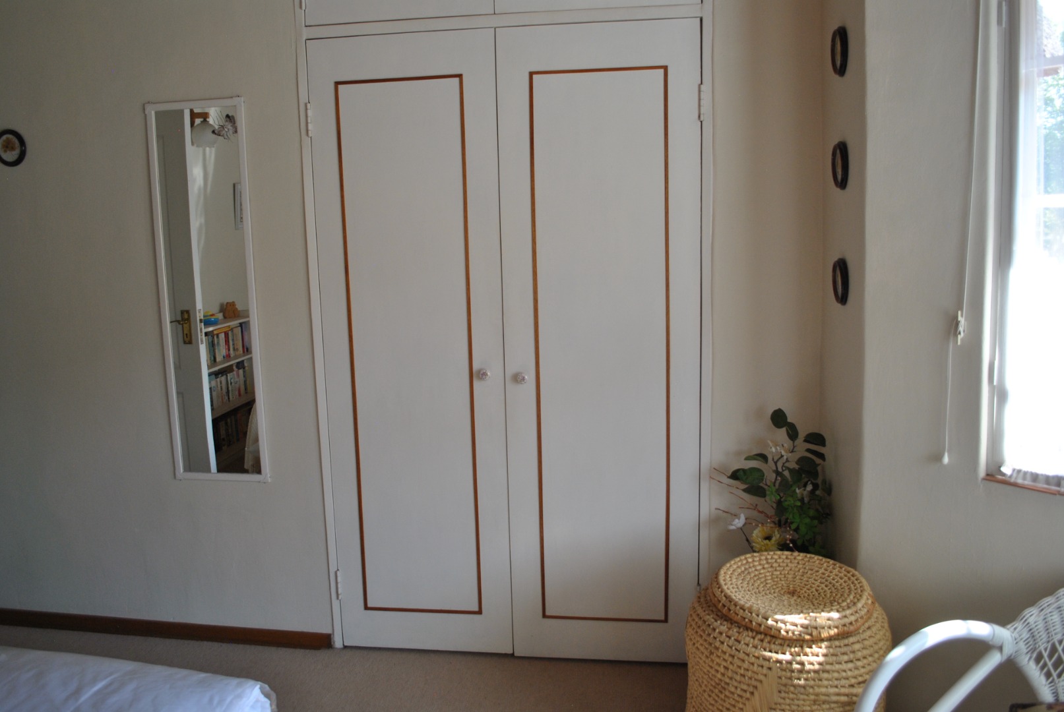
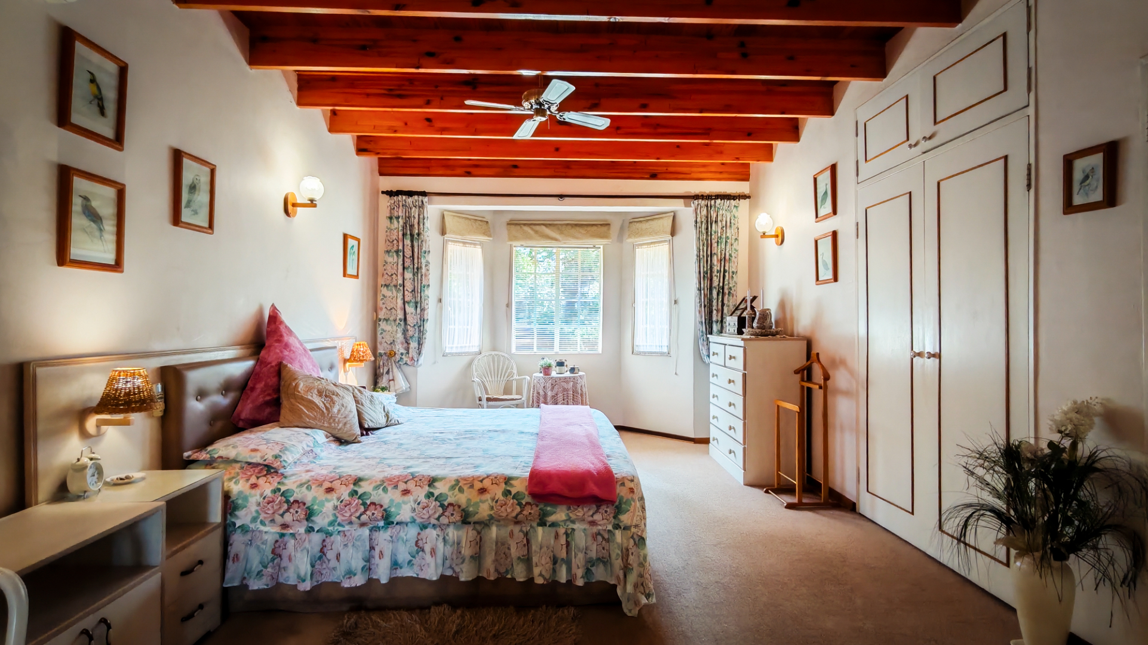
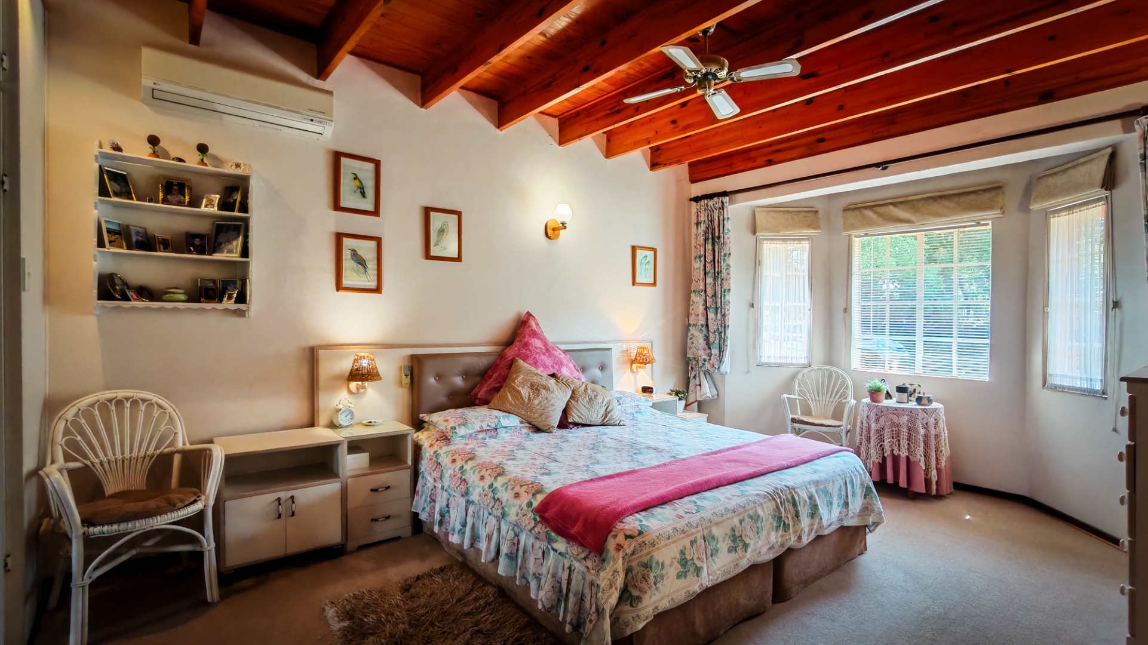
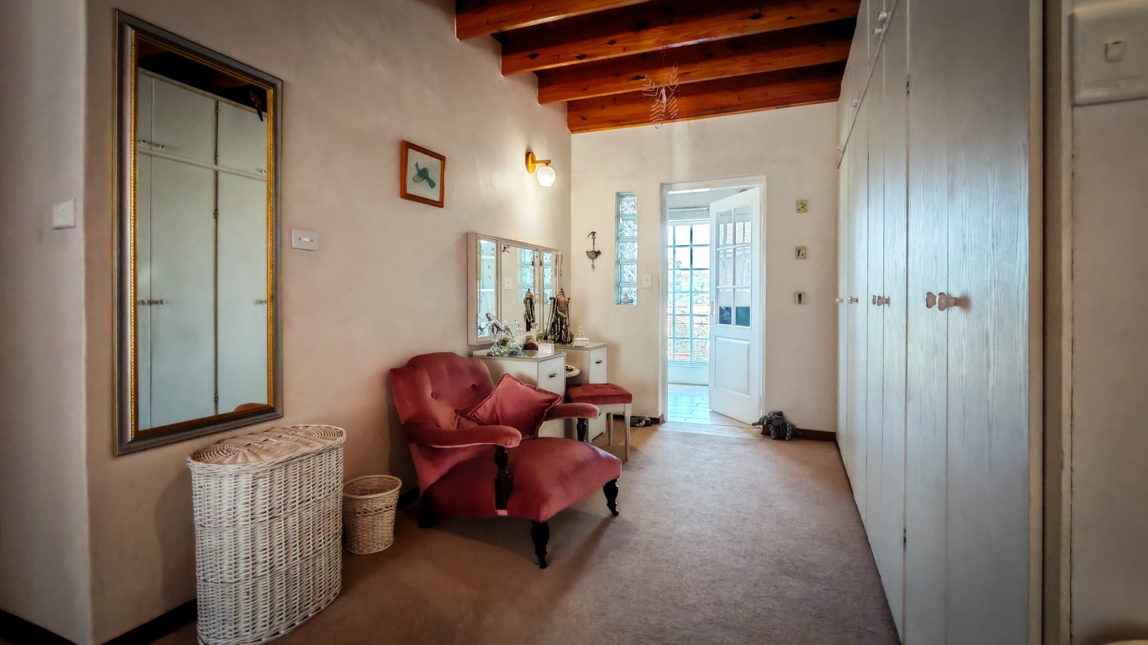
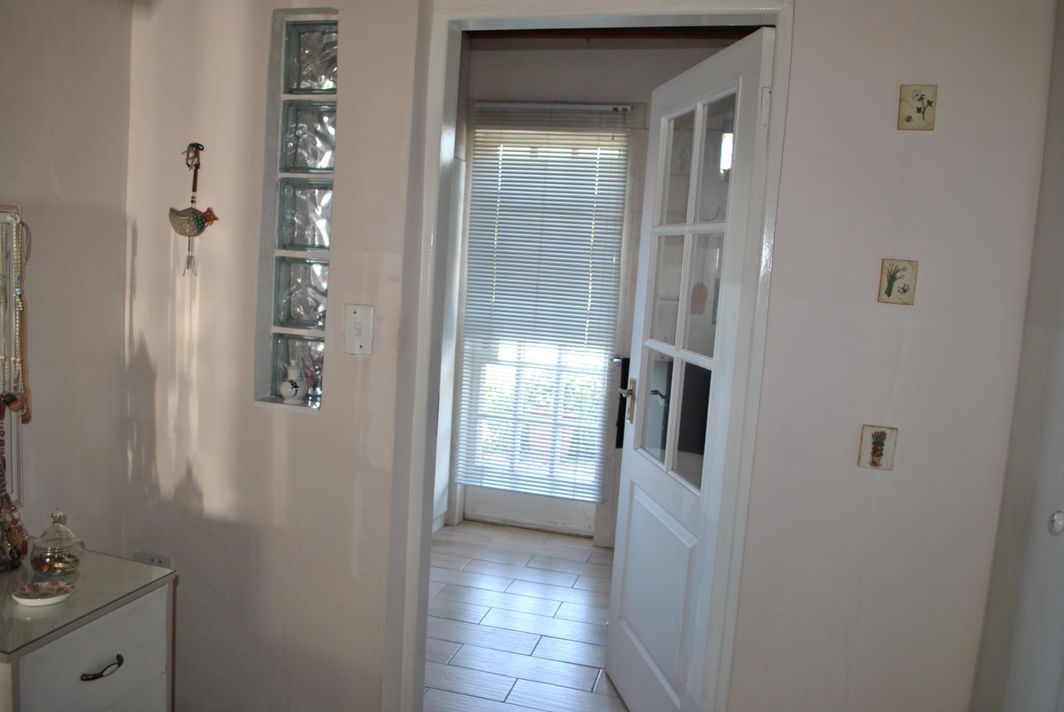
The main bedroom is huge and runs over the breadth of the house. With a dressing room and a full private bathroom with seamless shower overlooking the rolling lawns.
The entertainment possibilities is the glue that keeps the kids entertaining at home.
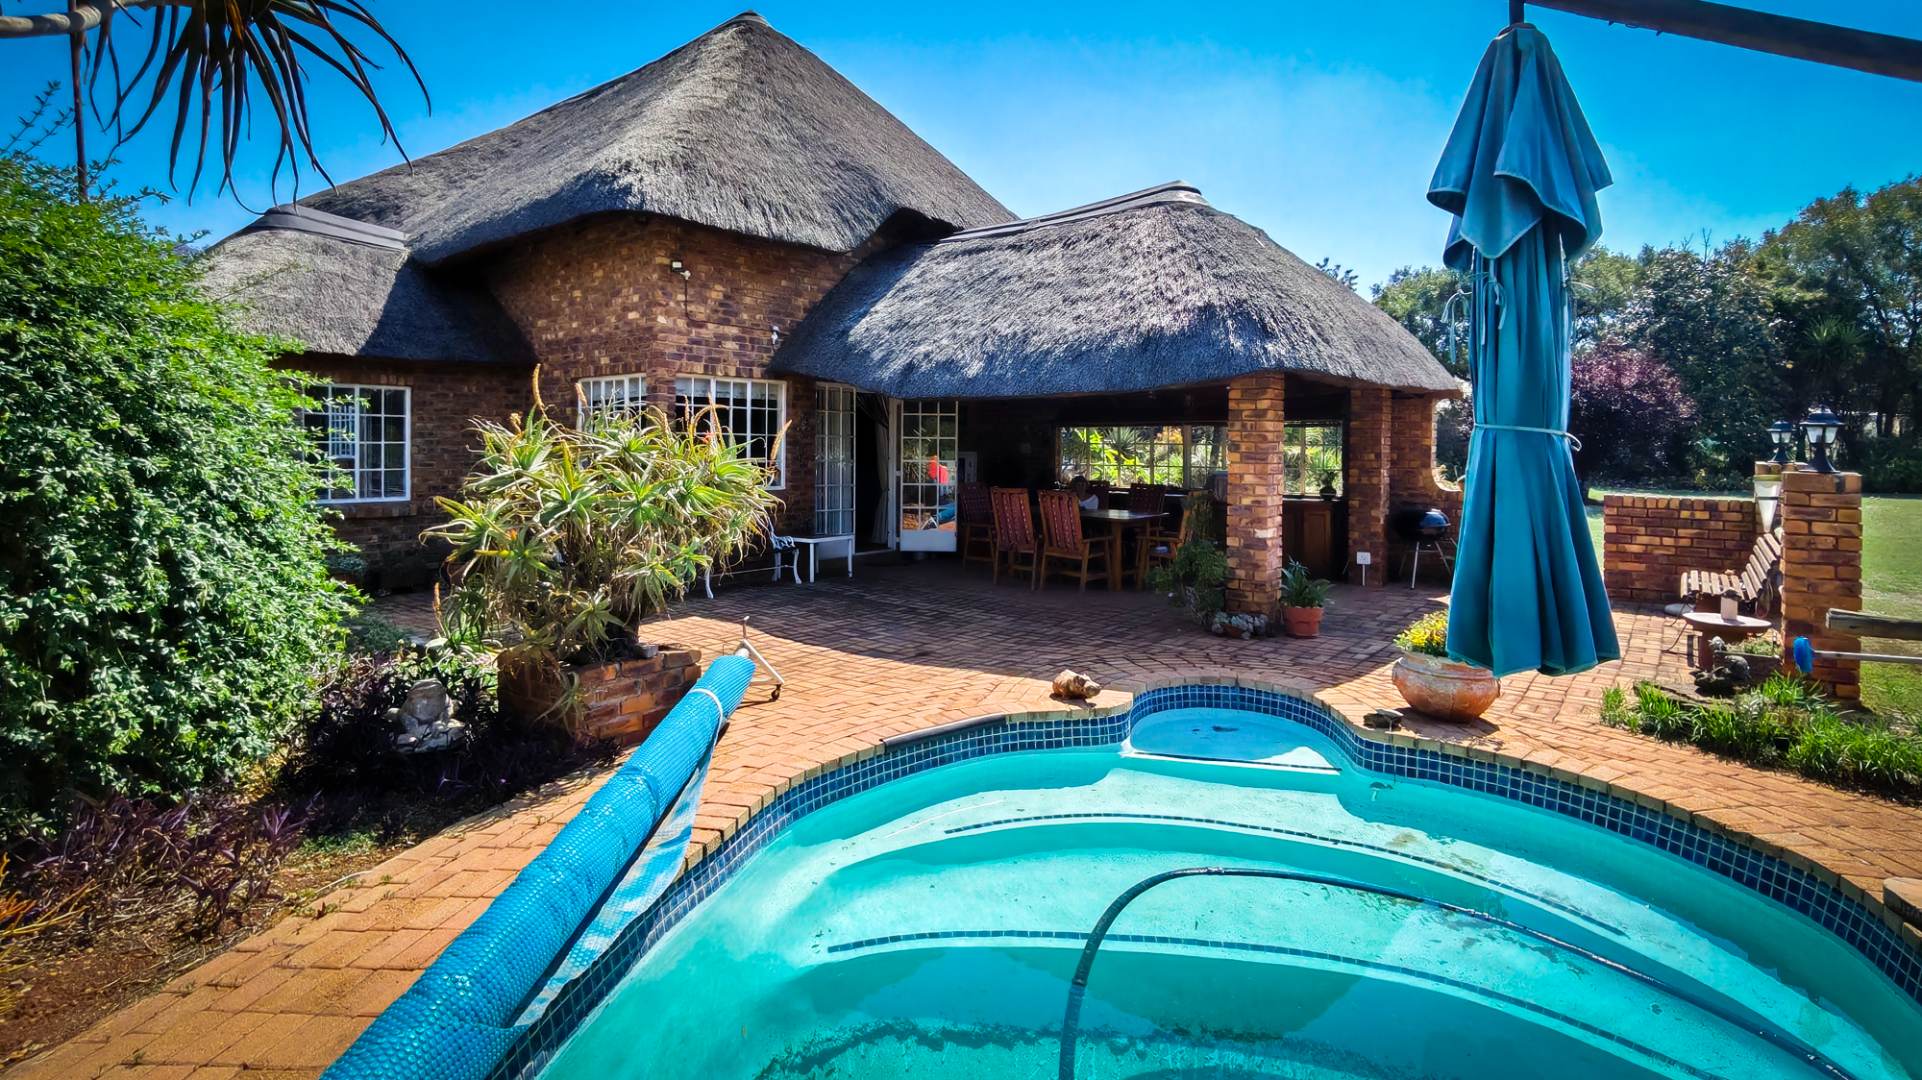
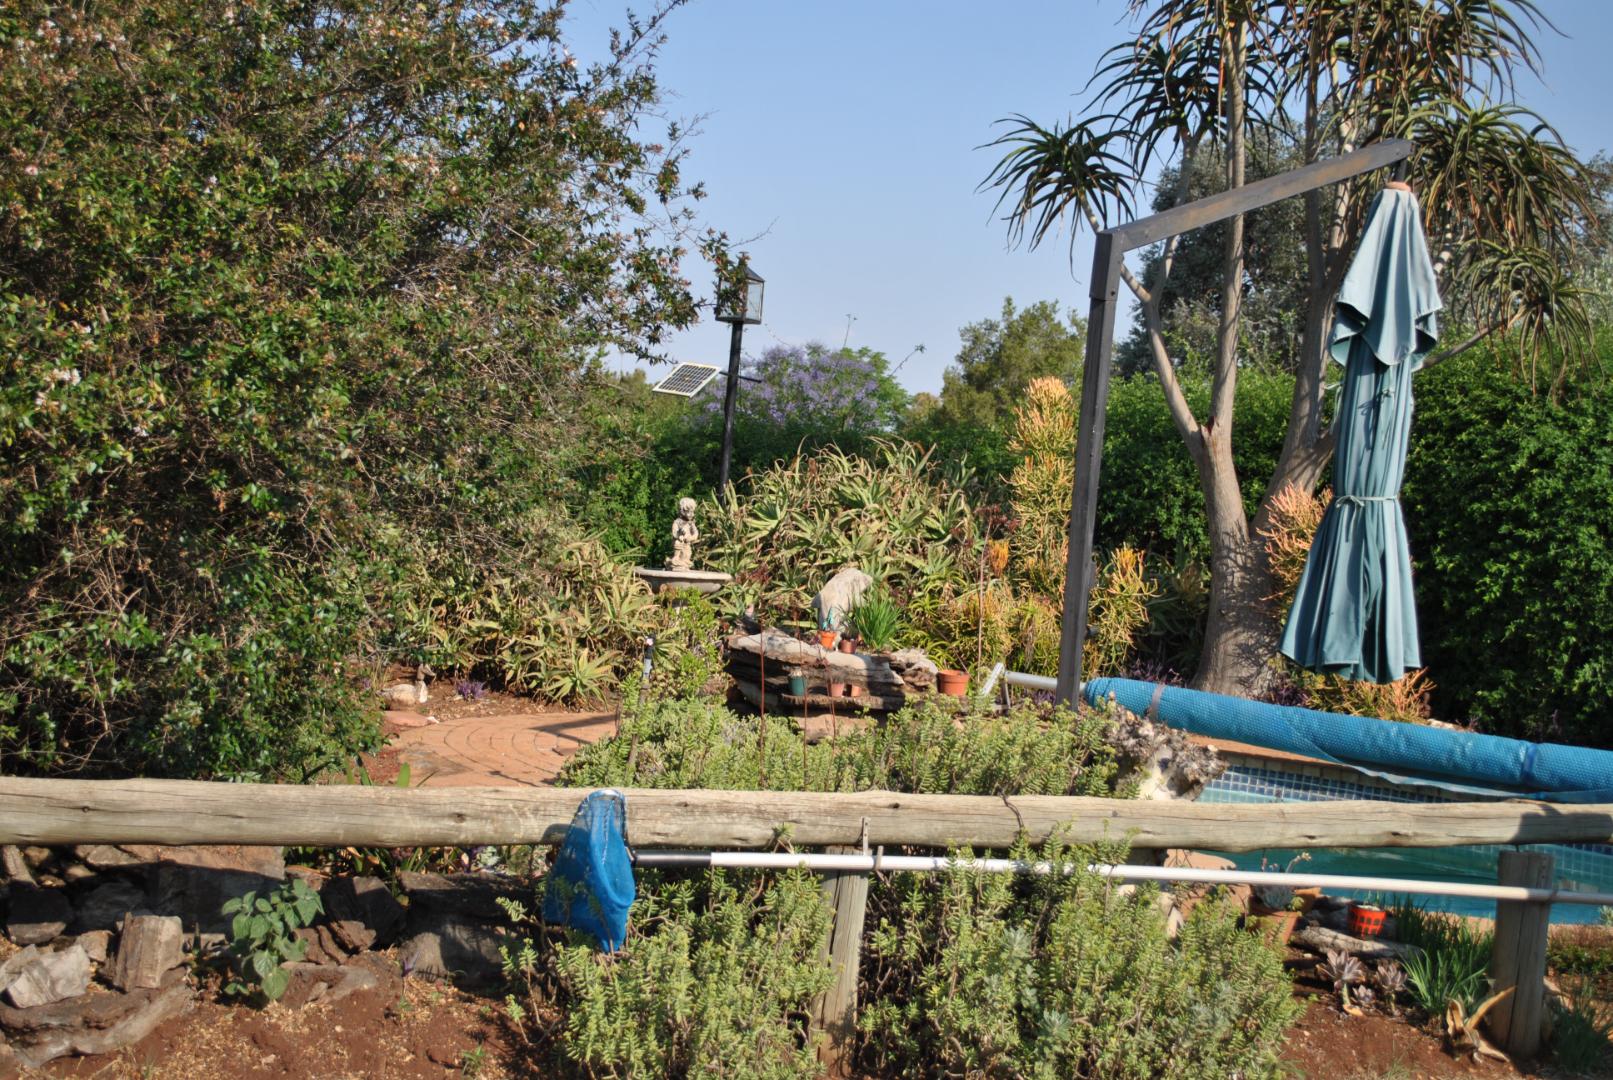
The large overhanging open lapa (adjacent to the kitchen) has a built in server and ends in the sparkling pool. Mom's rose garden with a lovely silent corner flows from here.
Next to the house is a is an area with potential to turn into a one bedroom cottage, the kitchen has been installed and the single garage can be converted into a bedroom.
There is a double garage on the from the house and ample guest parking.
The ideal spot to run a small business from. The previous owner was into solar and the whole system is to the new buyer's advantage.
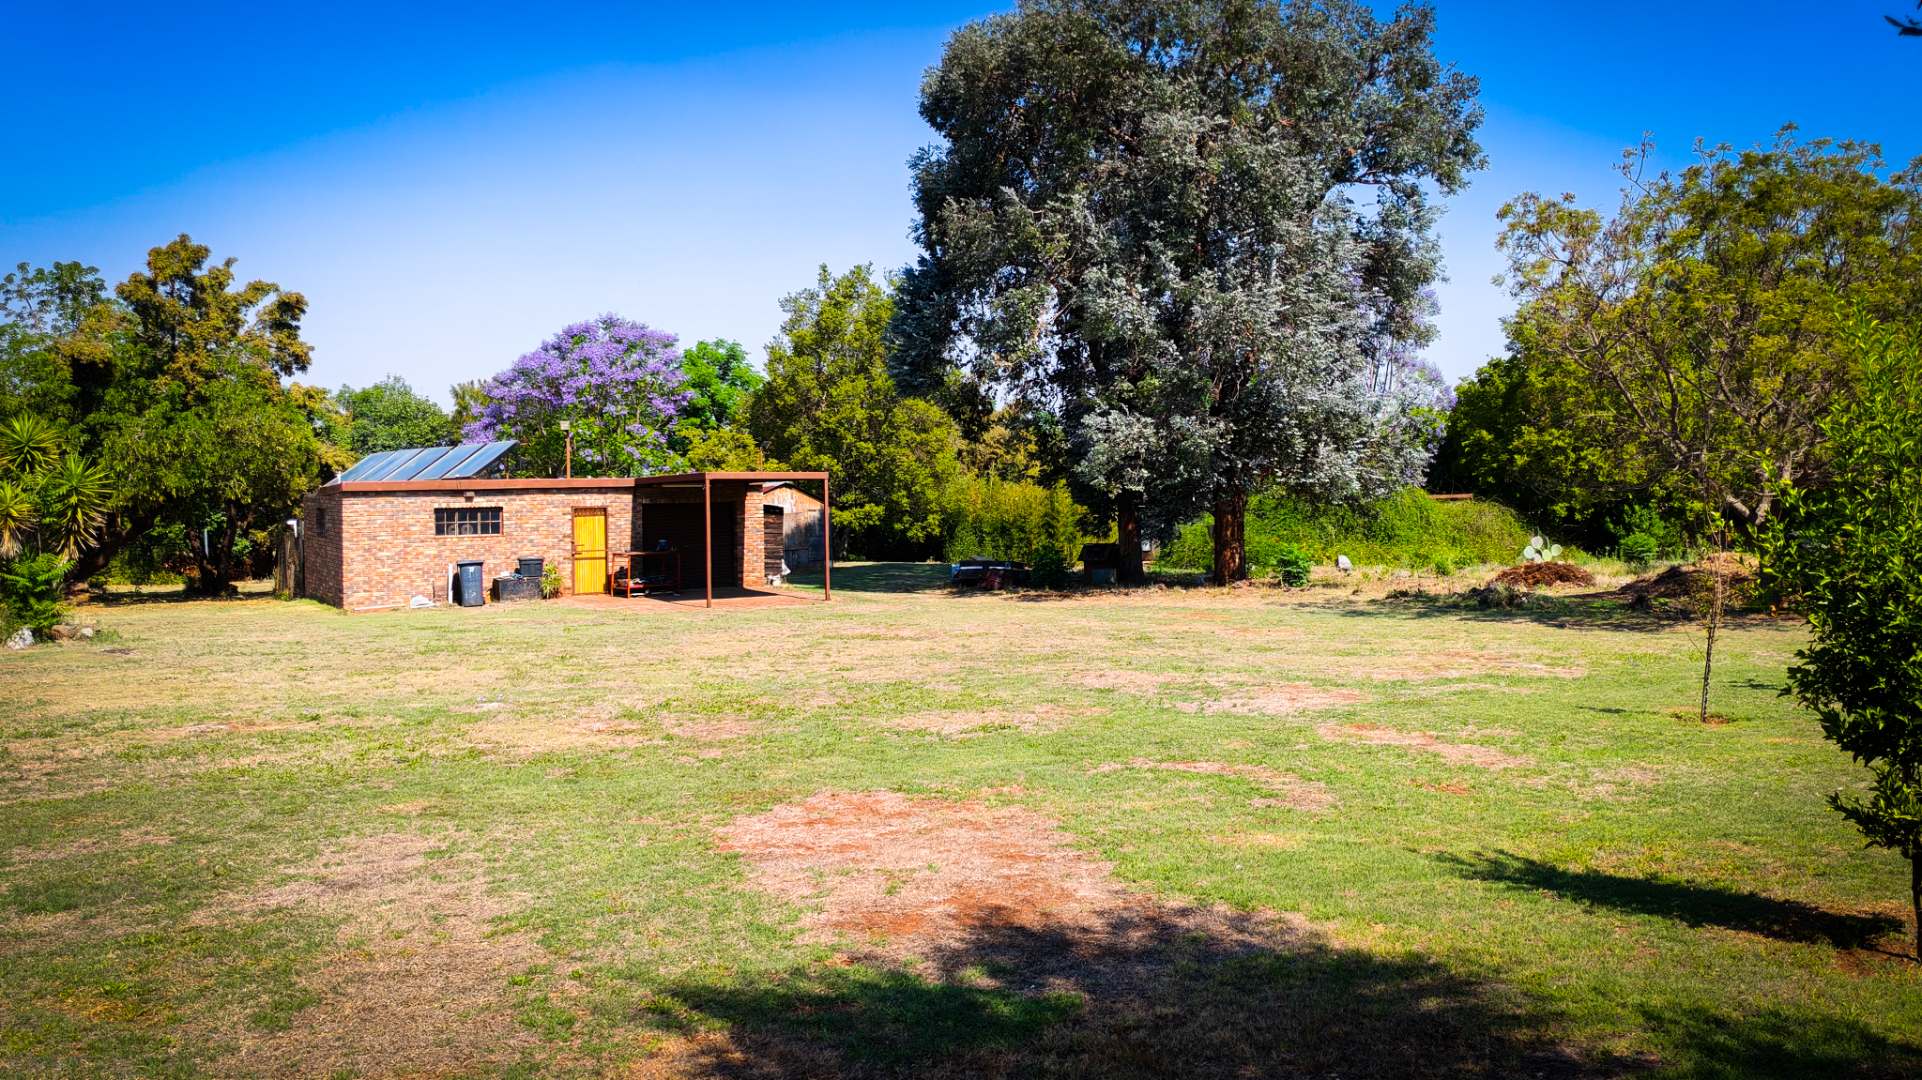
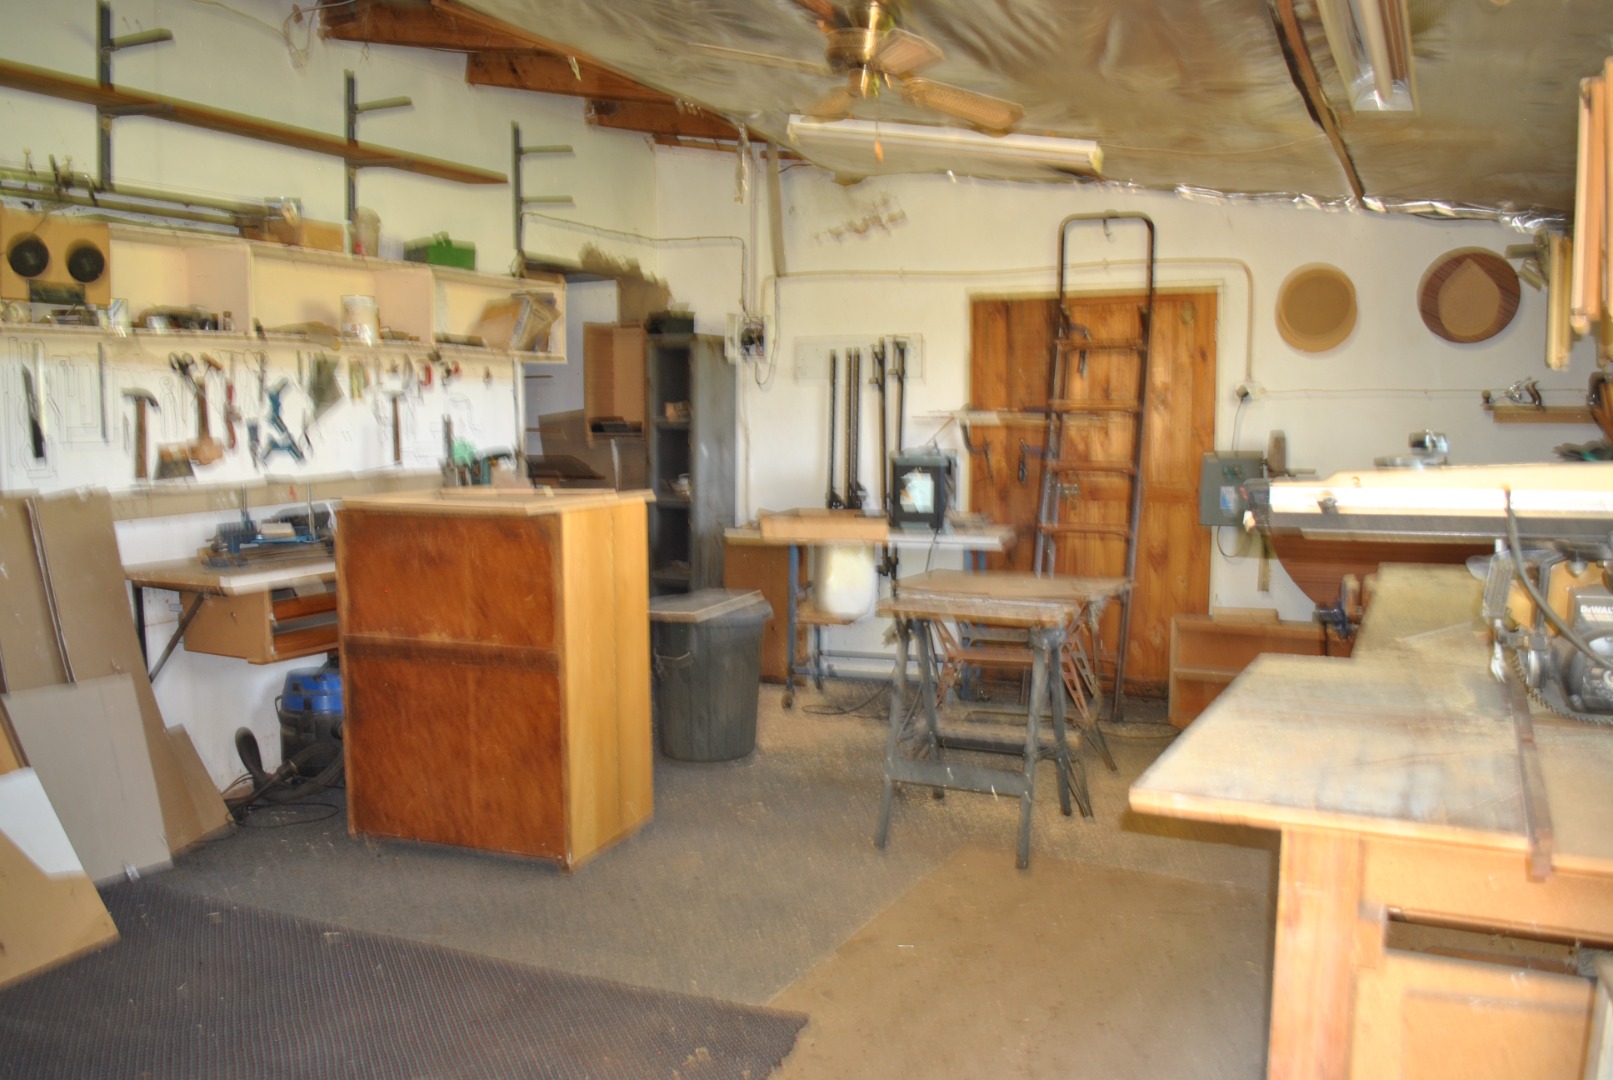
At the bottom end of the property you will find the workshop. A huge space that a handyman can grind and drill to heart's delight till late into the night without disturbing the family. With it's own steel carport at the entrance.
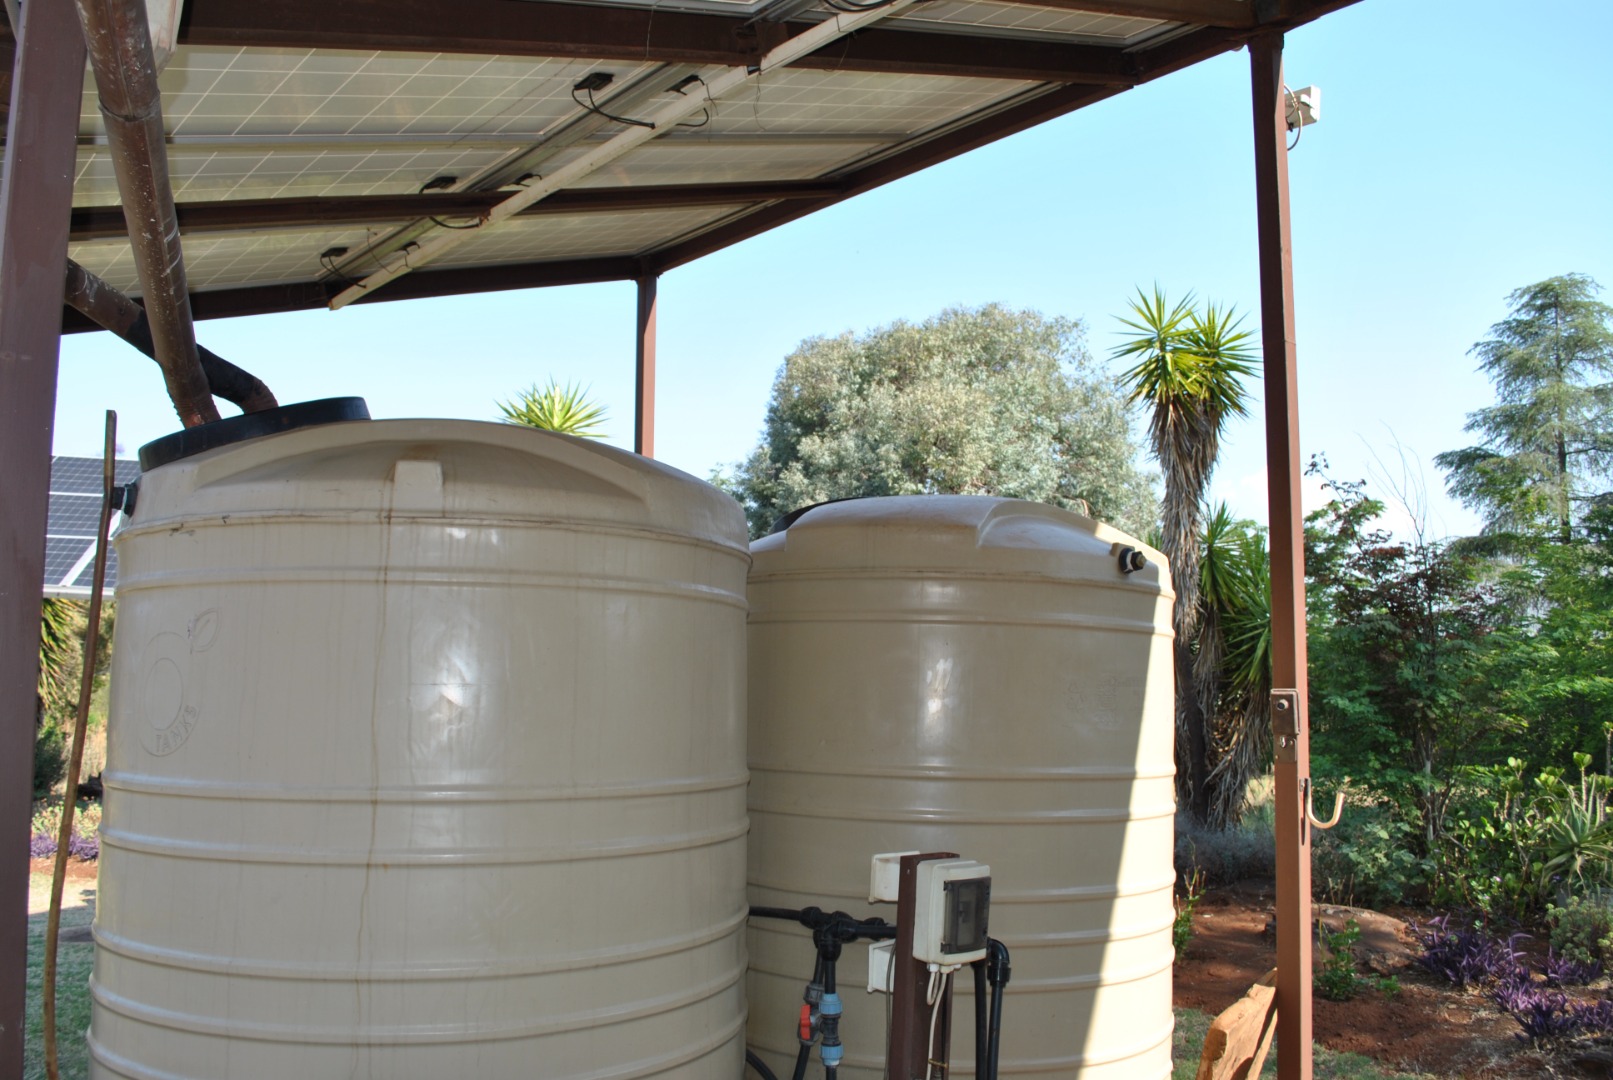
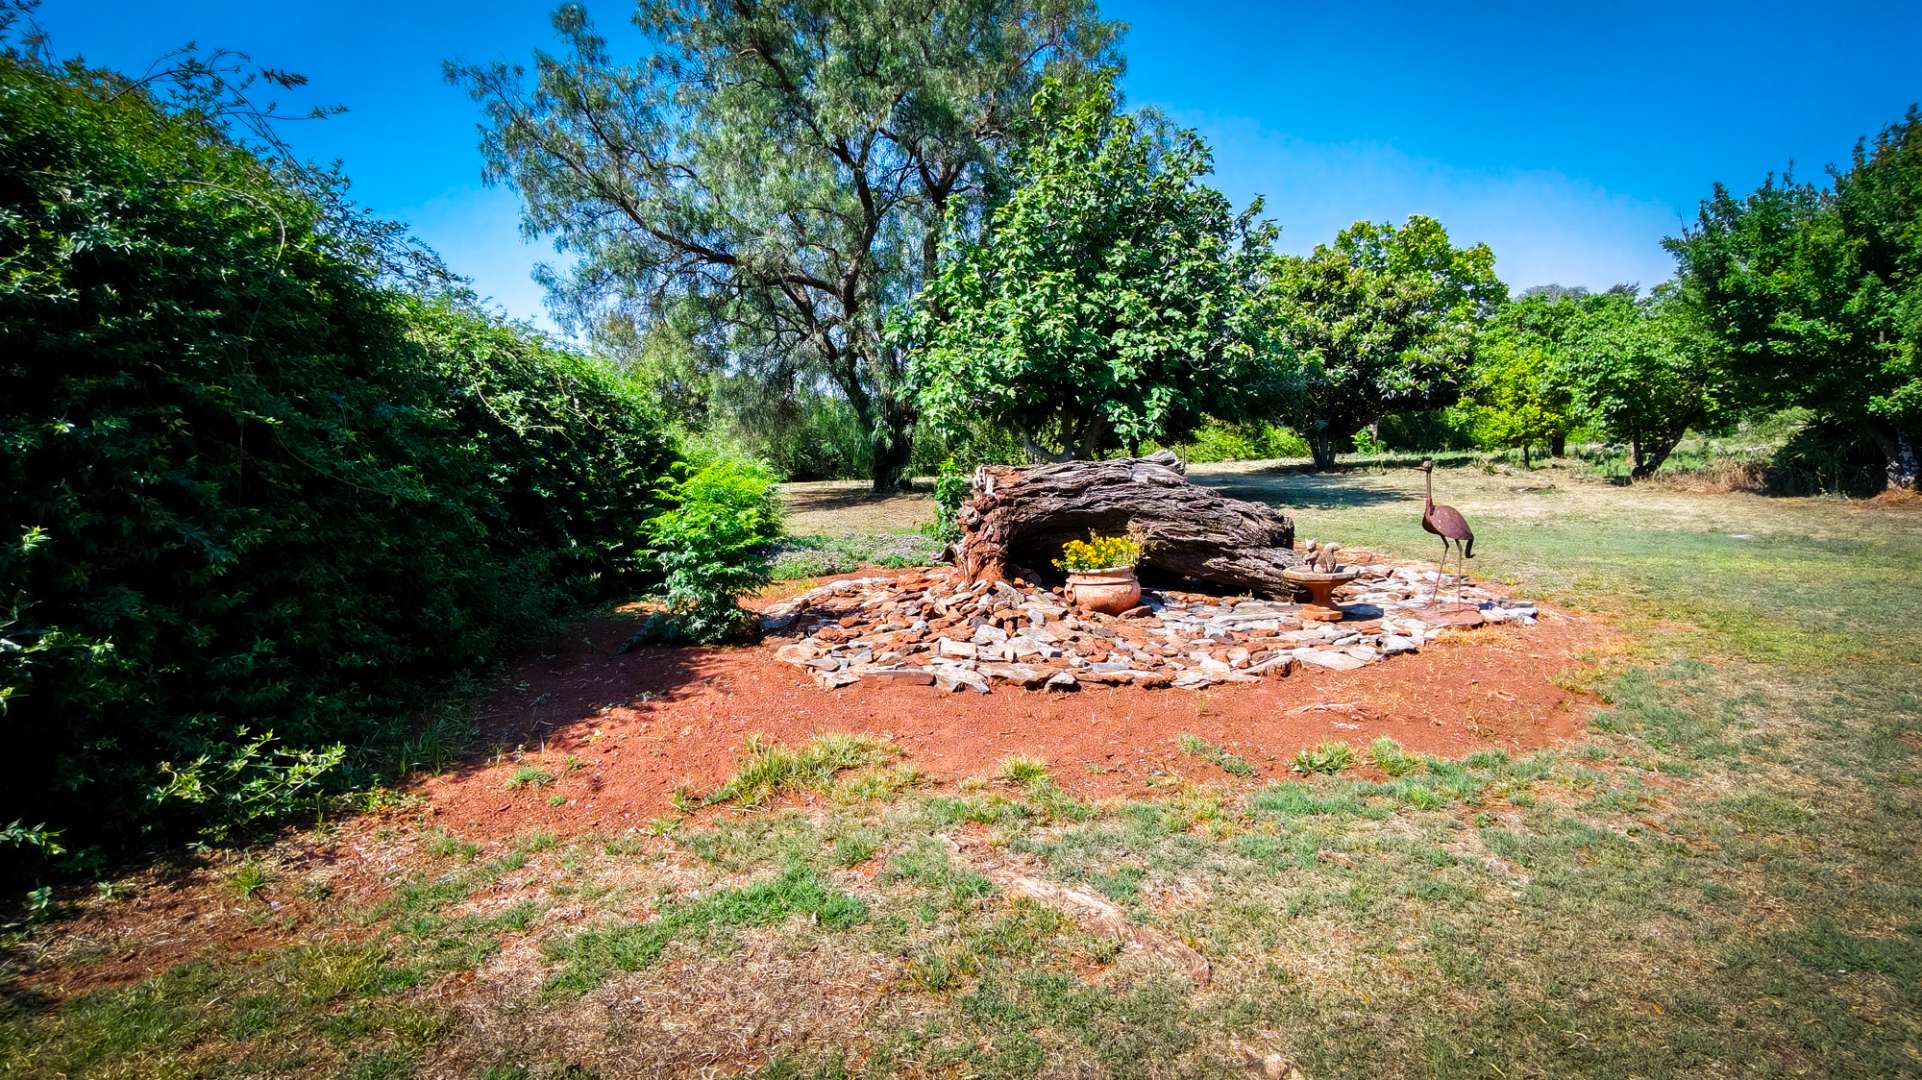
Huge water tanks hold back up water. Any many trees adorn the lawn. (some fruit) A borehole has been drilled but not tested nor connected. The area is very popular for it's stong underground water.
A composting area is already in place.
A chicken coop awaits the free range flock of chickens this homestead needs.
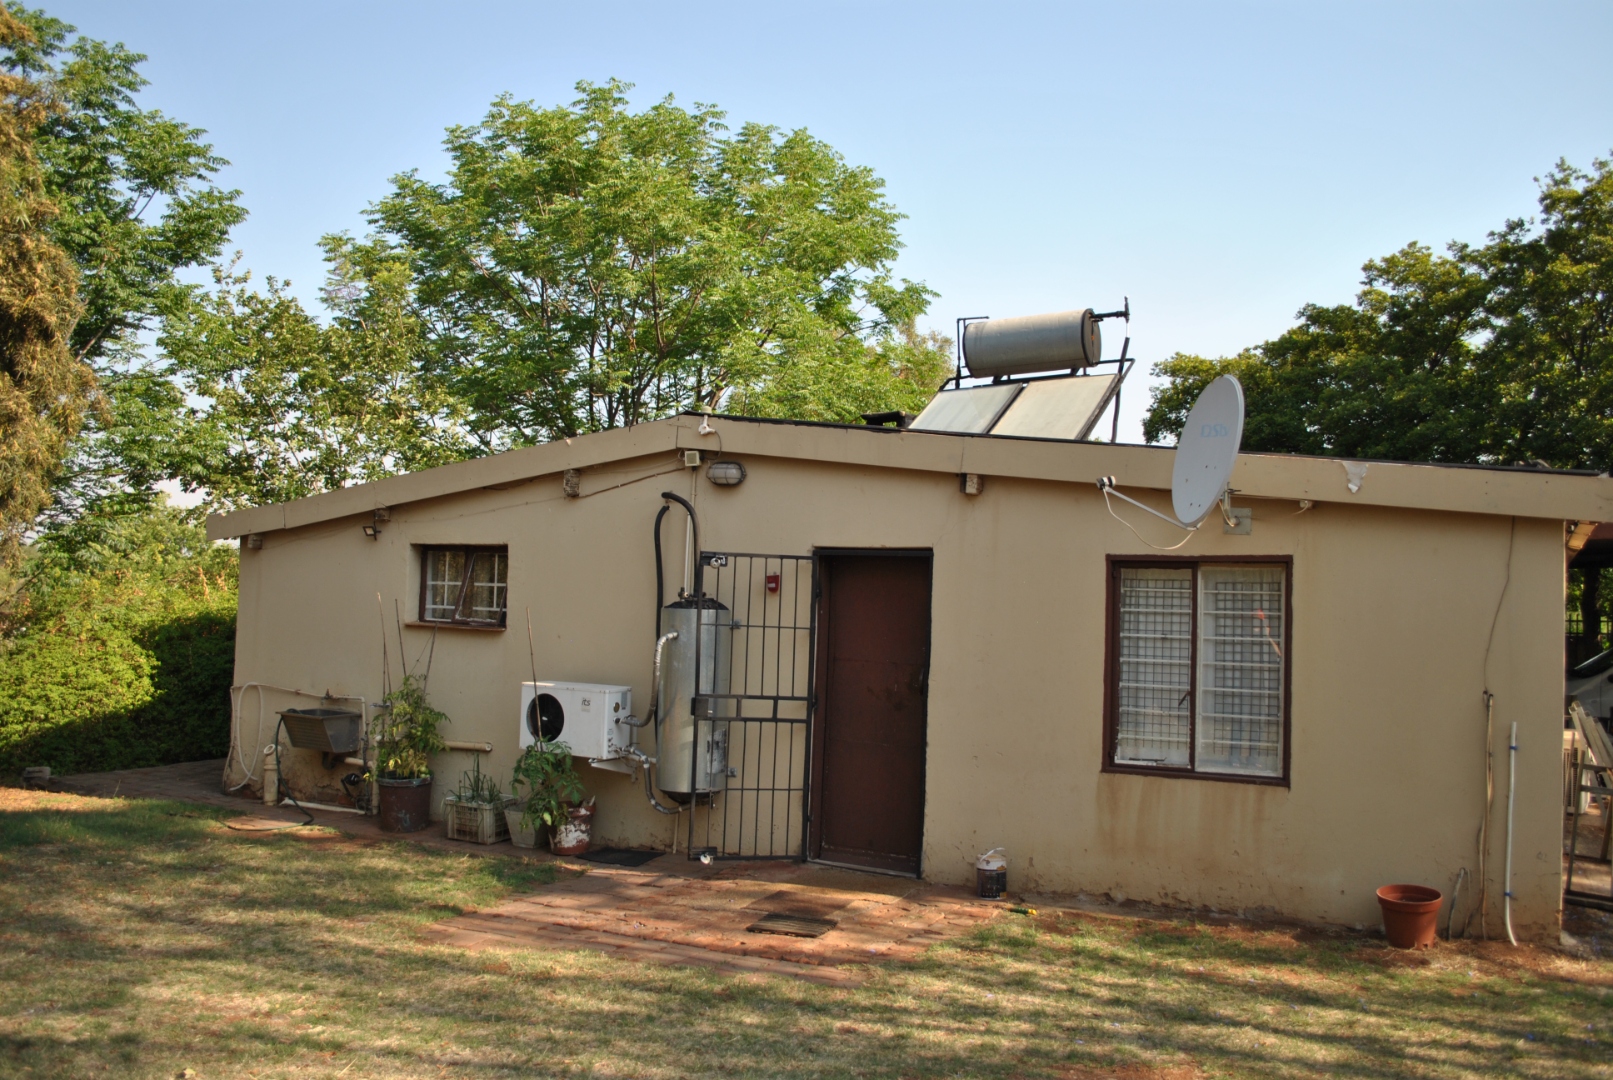
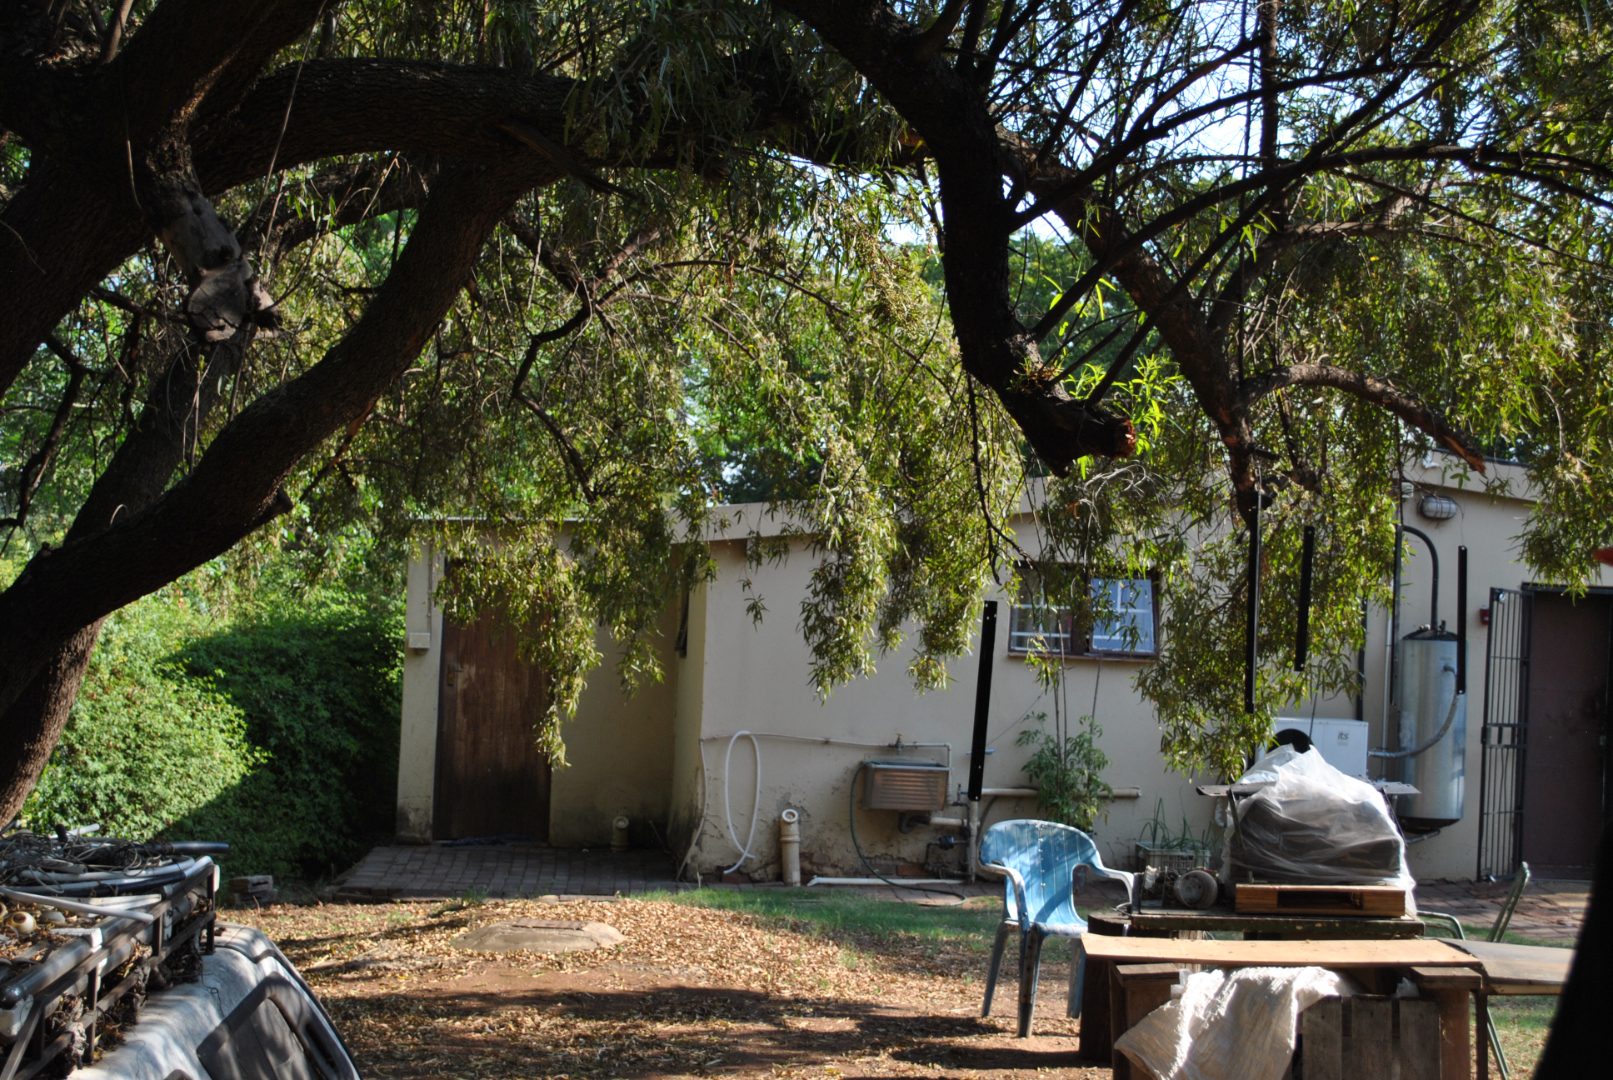
Staff quarters down in the bottom of the land is privately enclosed by lovely shrubbery.
(Kitchen, bathroom and two bedrooms) with a solar geyser. Attached is a wood workshop with space for work benches and storage galore.
There is solar aplenty and that keeps the electrical bill to a minimum.
Outside beams give you a good night's sleep.
The roads are tarred and the area is on the M26.
This is a close knit community with an excellent community security group.
Well positioned:
16 km from Fourways
18 km from Centurion, and
12 km from Steyn City,
Country living not too far from the city.
Is this your new chapter?