5 Bedroom House For Sale in Helderwyk





Description
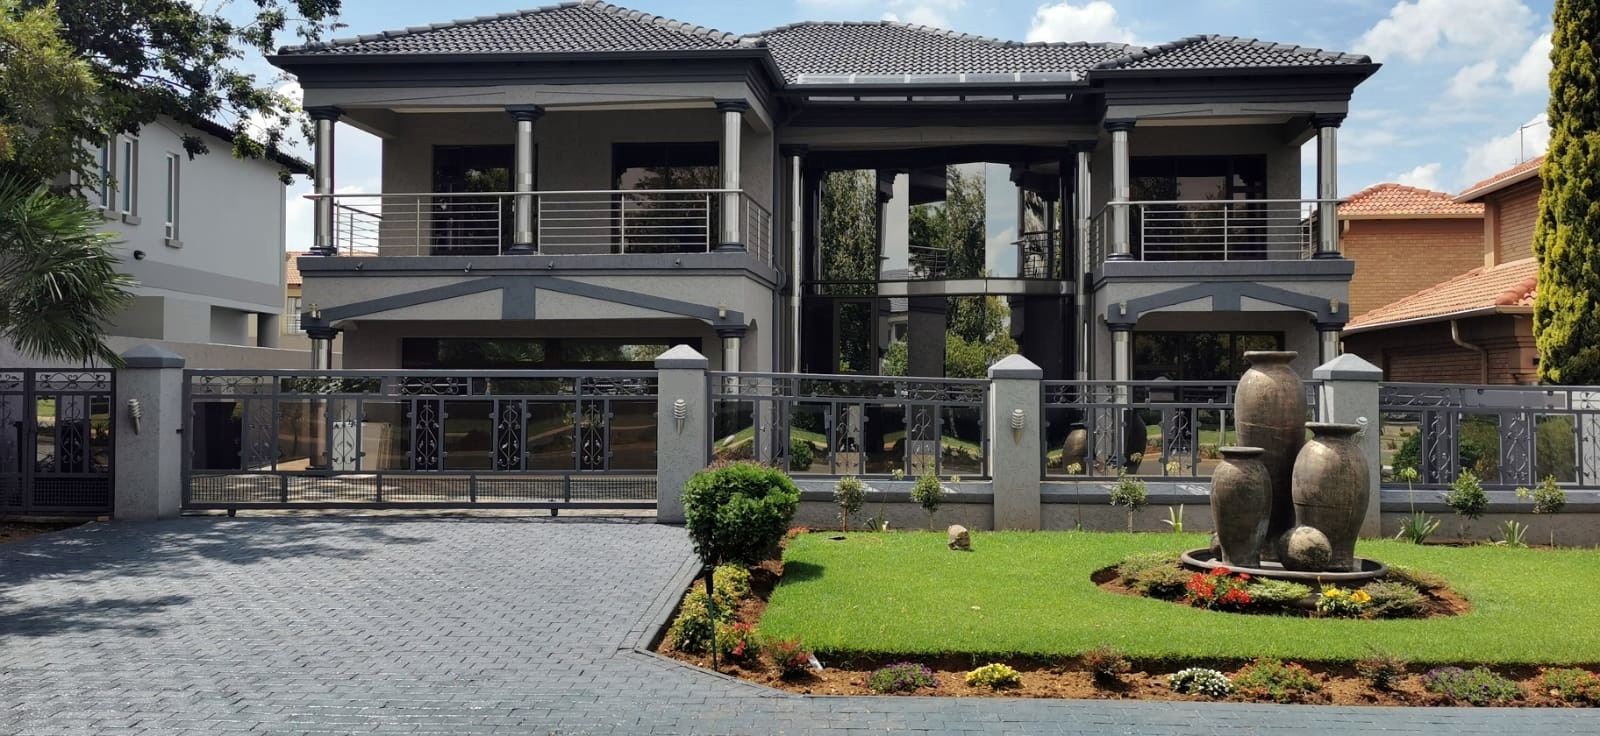
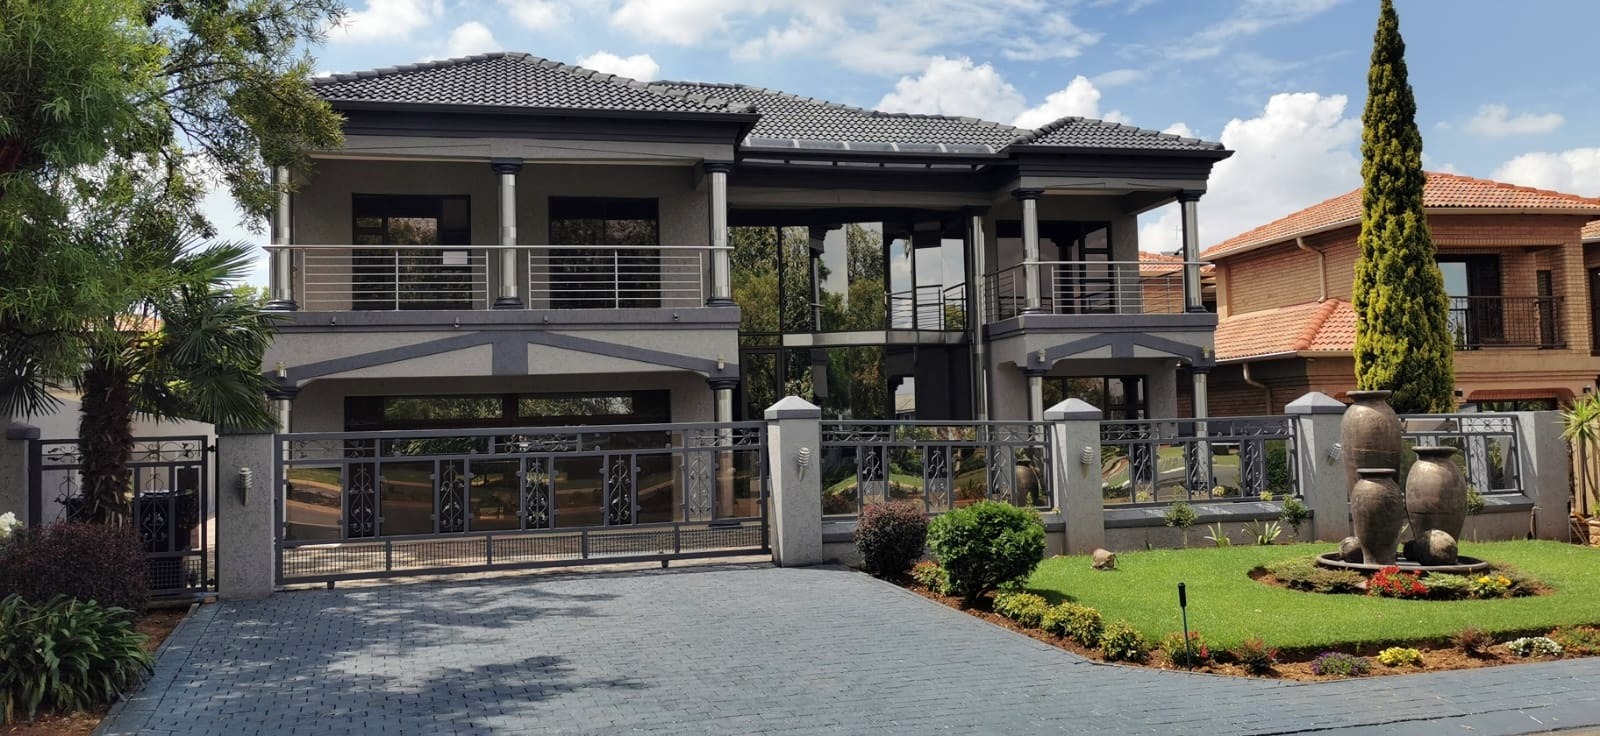
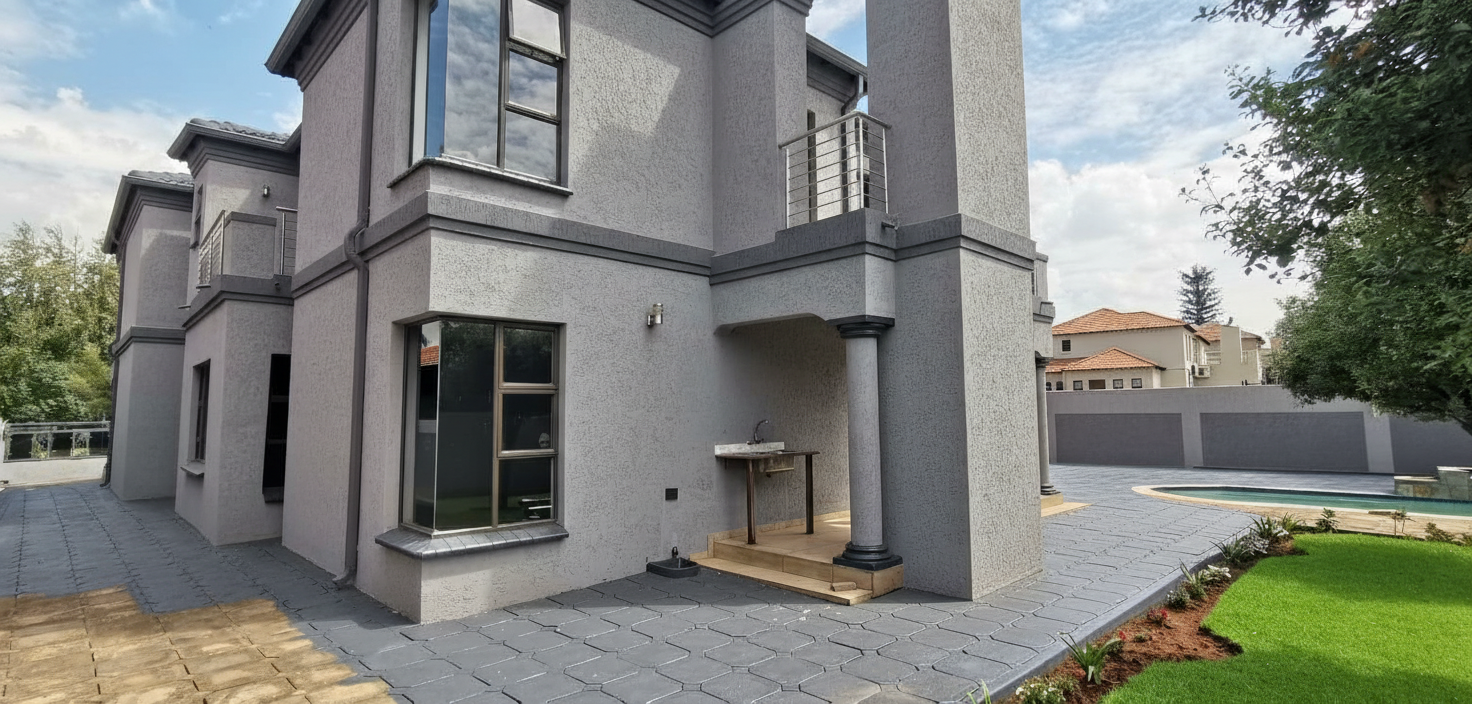
In today's market, clarity beats hype - and here is the undeniable truth: you cannot build a ±500m² under-roof home at current construction costs for this price. That reality alone elevates this residence from a simple listing to a calculated opportunity for the buyer who understands value, timing, and status.
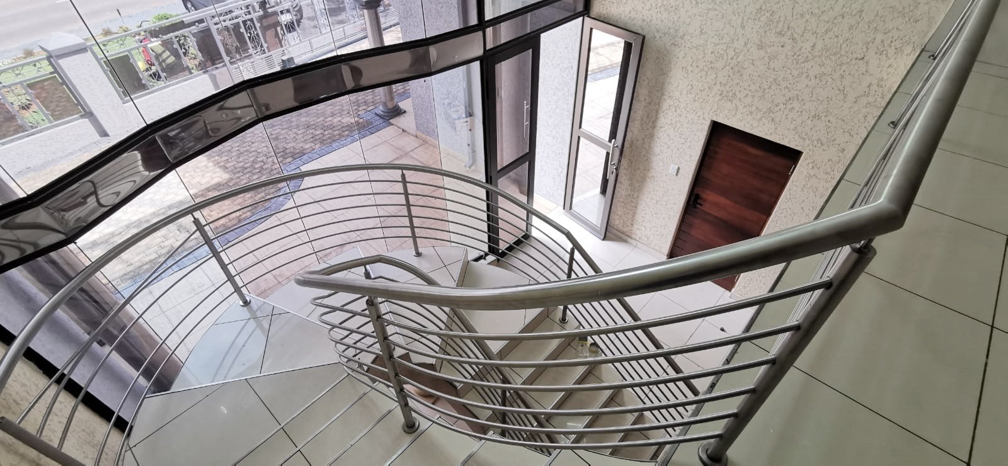
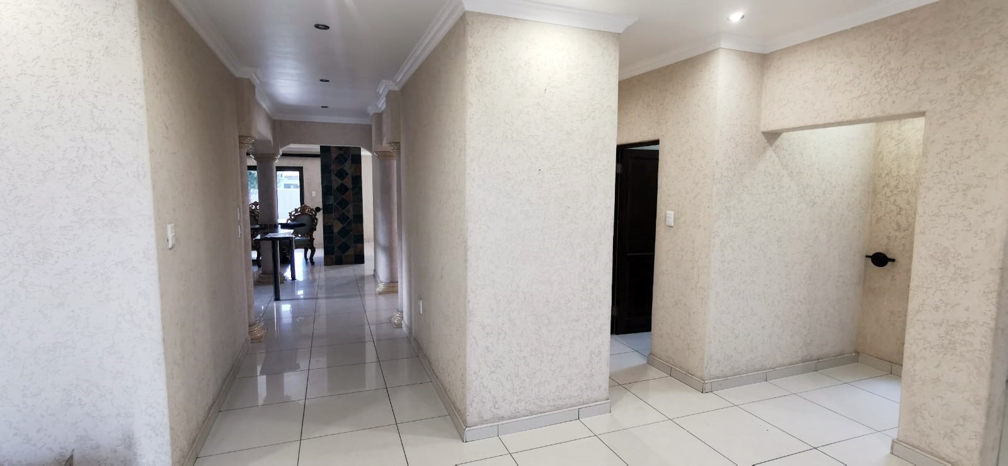

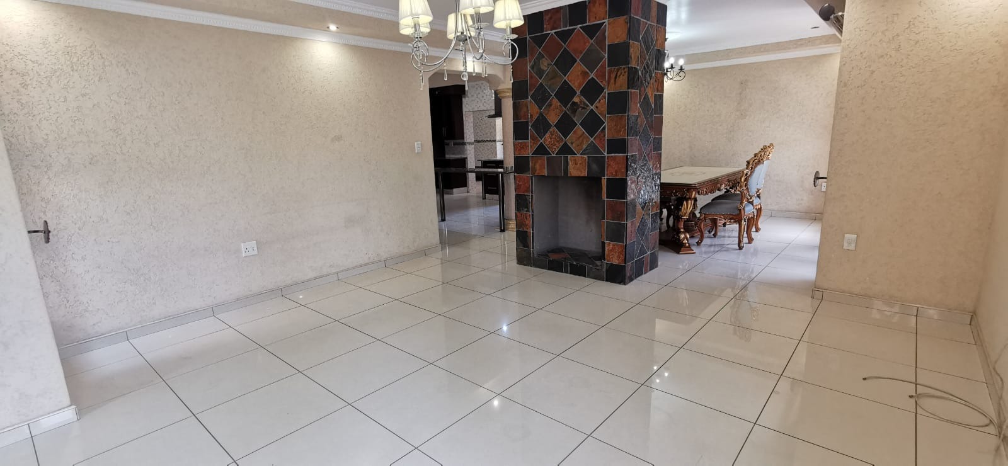
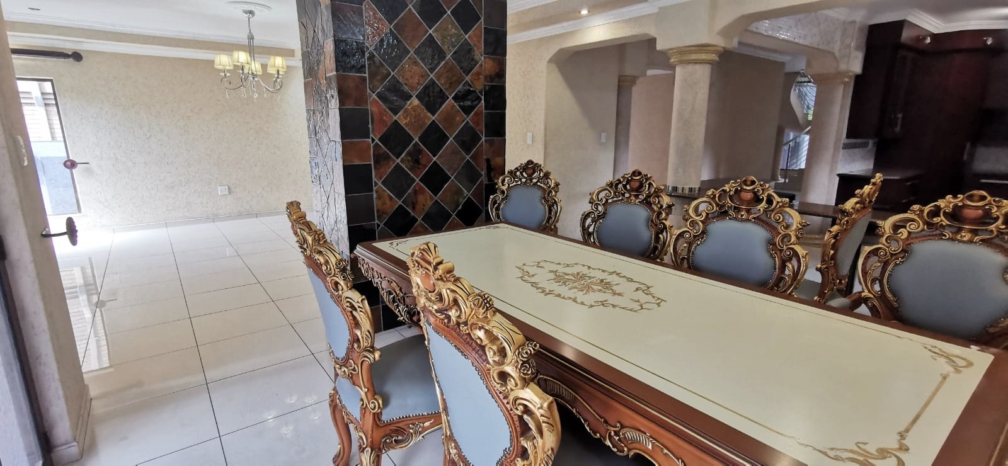
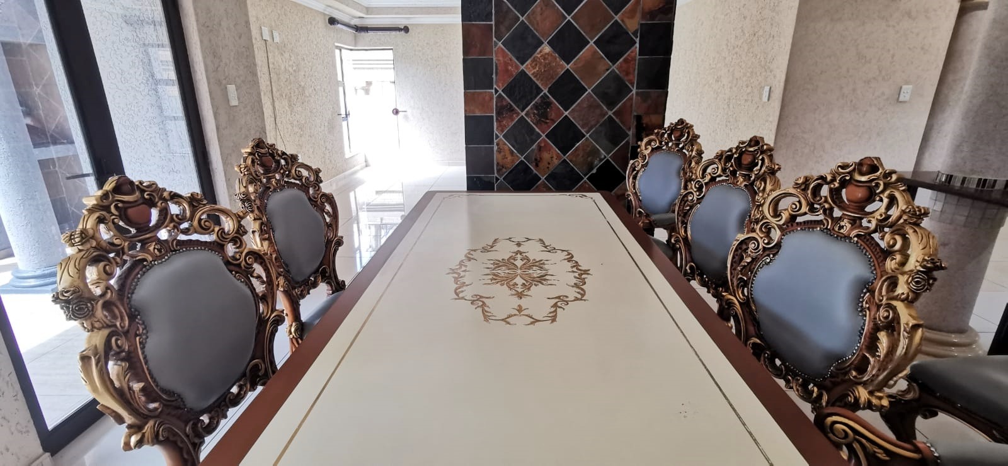
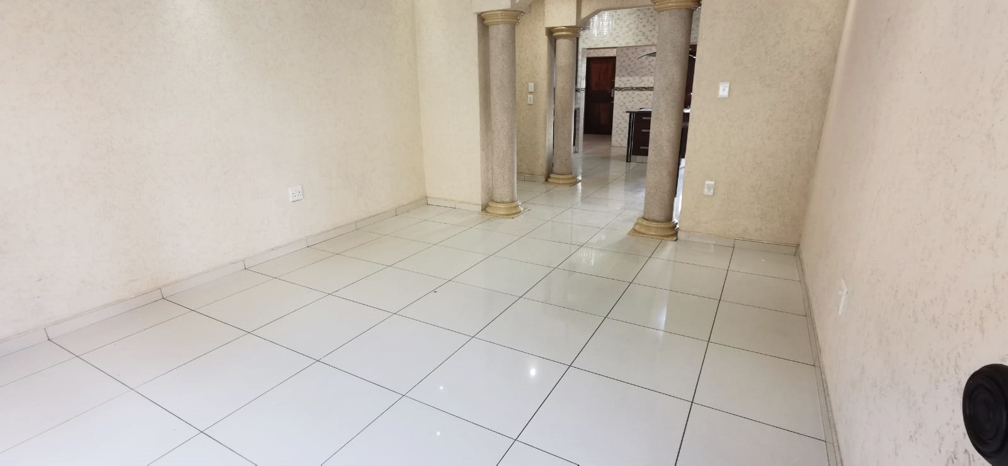
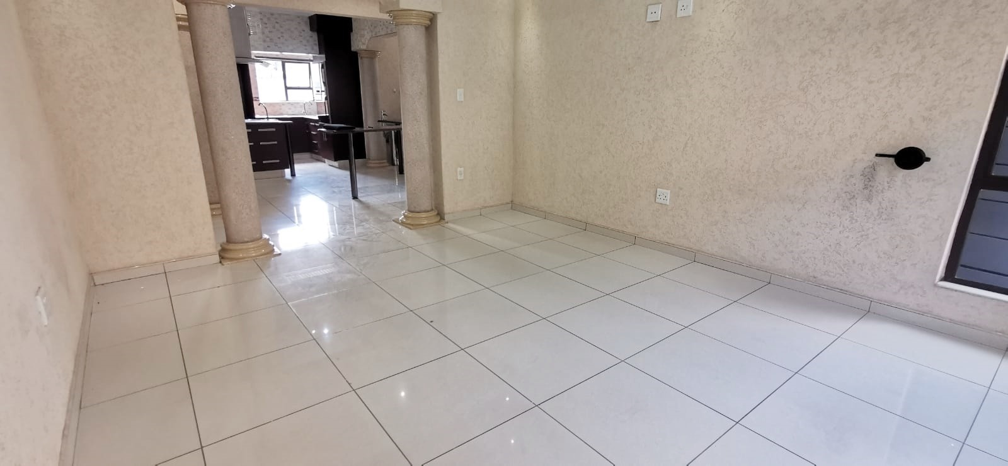
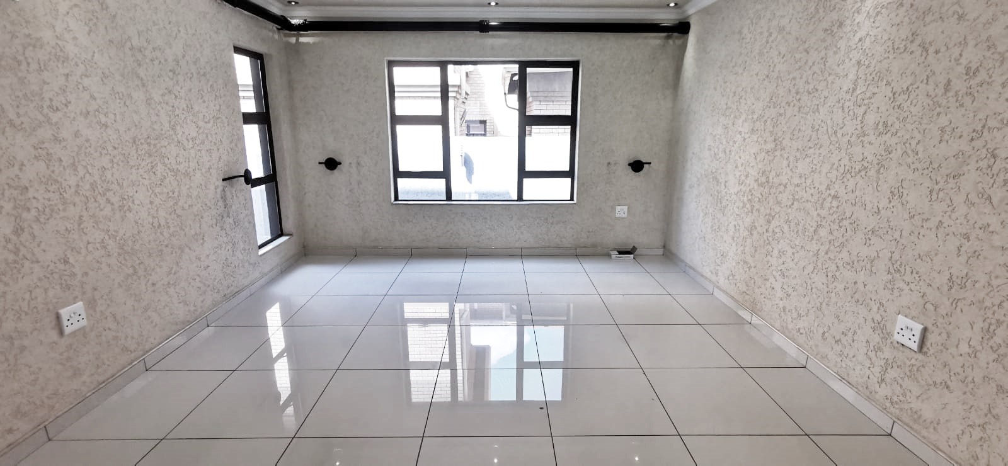
Positioned in the prestige of Helderwyk Estate, this home delivers scale, structure, and quiet confidence. A welcoming entrance hall sets the tone, leading to expansive living areas designed for both hosting and everyday comfort. The lounge and dining room are anchored by a built-in fireplace, creating warmth and gravitas. A generous study downstairs offers a private workspace - a subtle marker of leadership and focus.
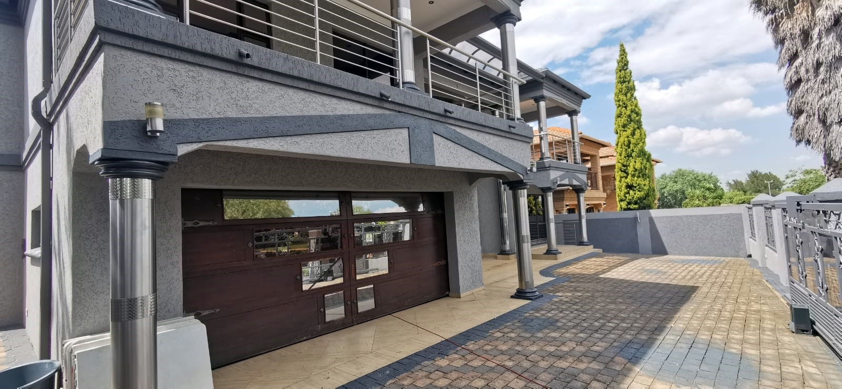
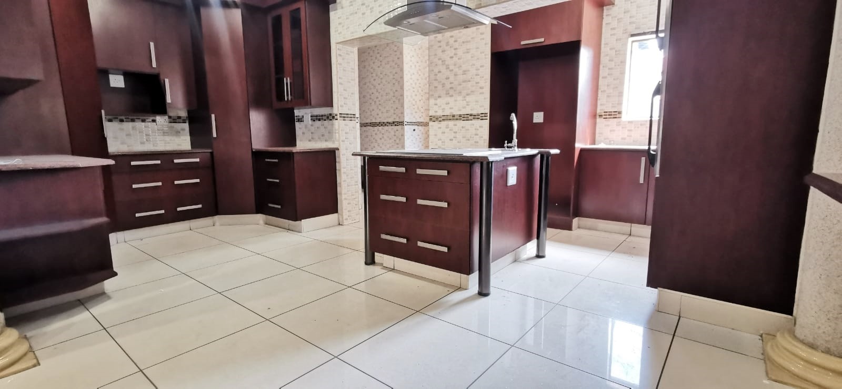
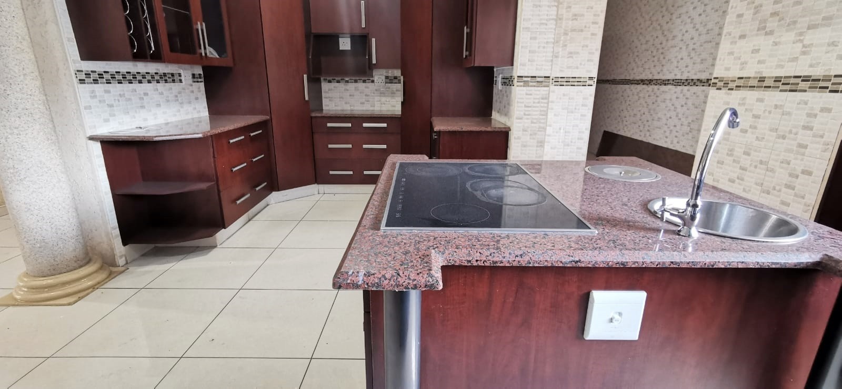
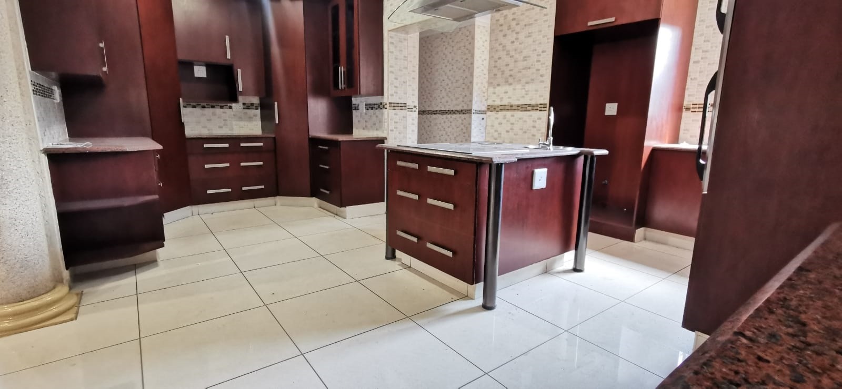
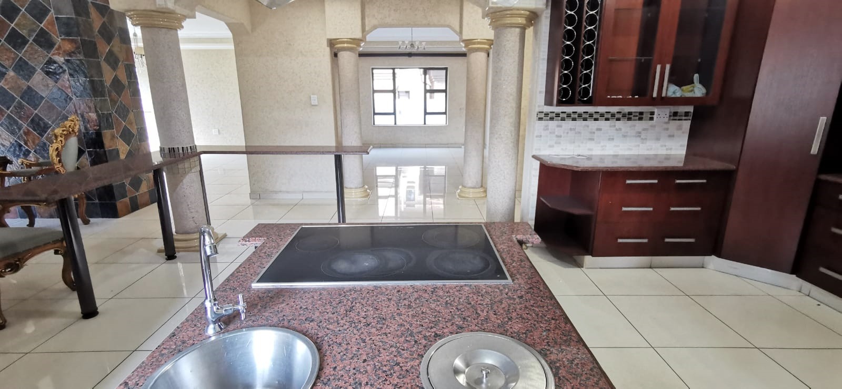
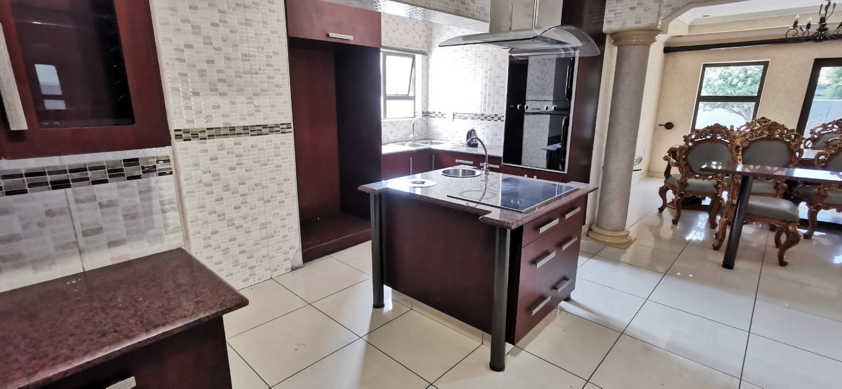
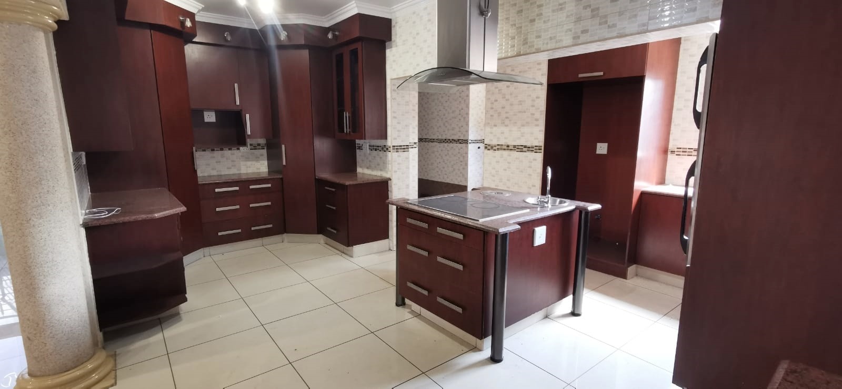
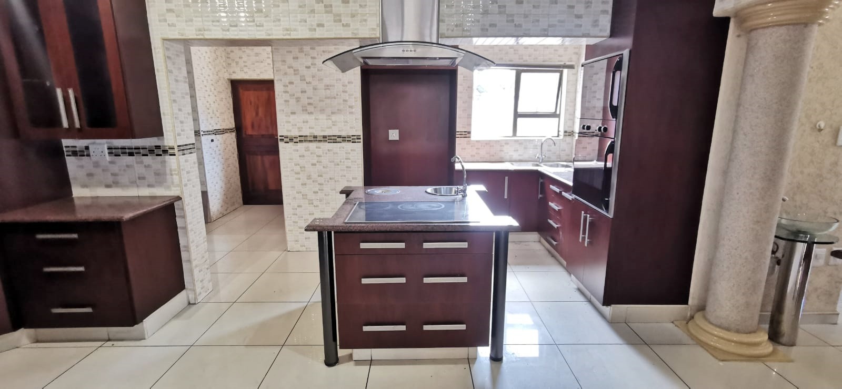
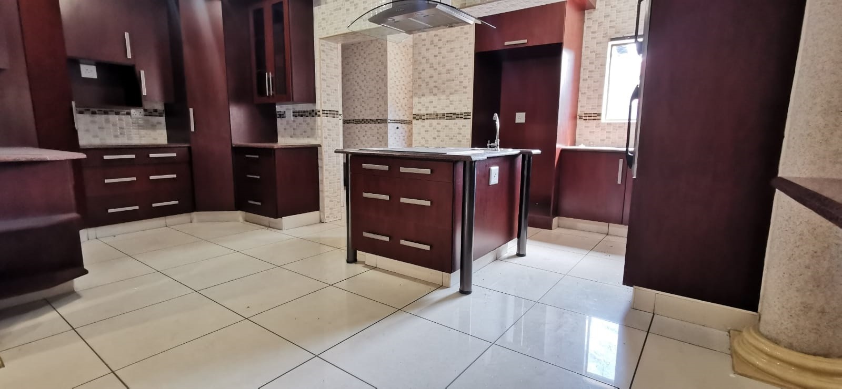
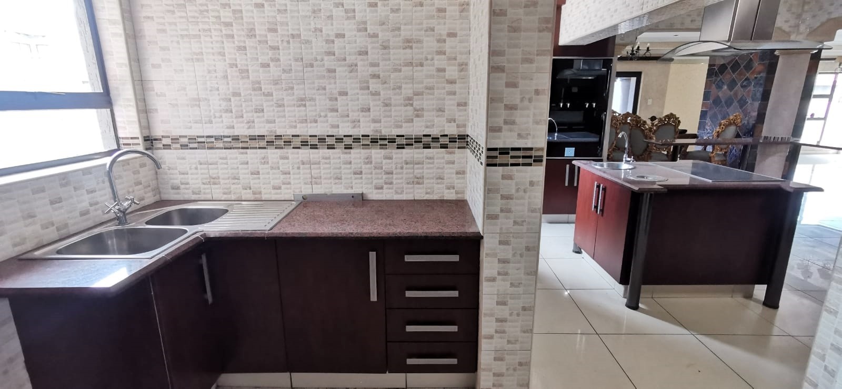
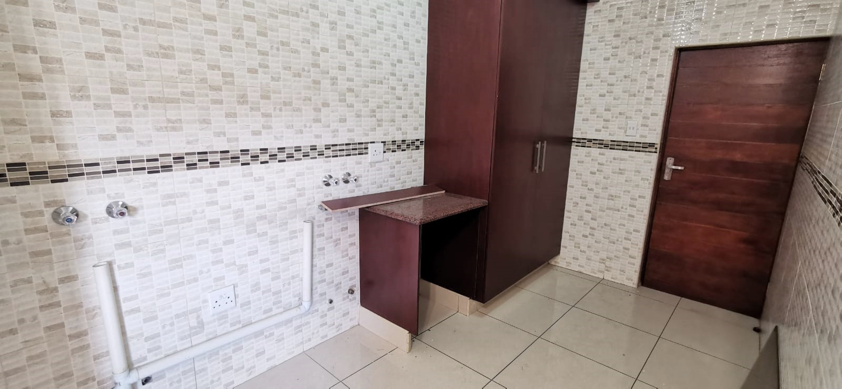
The kitchen is both functional and impressive, finished with tan-brown granite countertops, ample cabinetry, a separate scullery, and space for multiple appliances - designed for real living, not showroom aesthetics. A motorised double garage with a separate storage area adds practical depth often missing in modern builds.
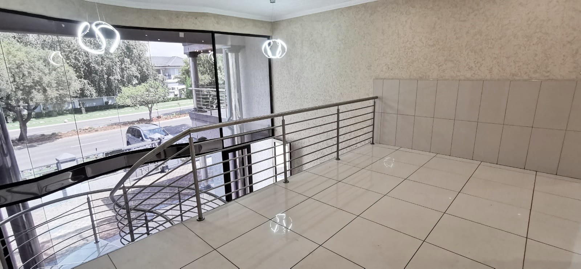
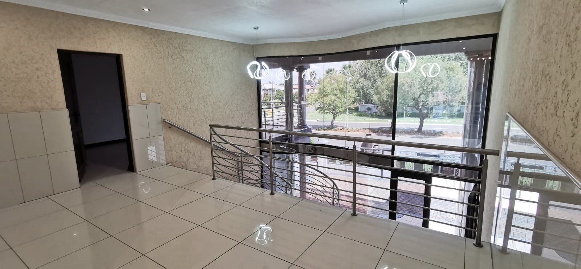
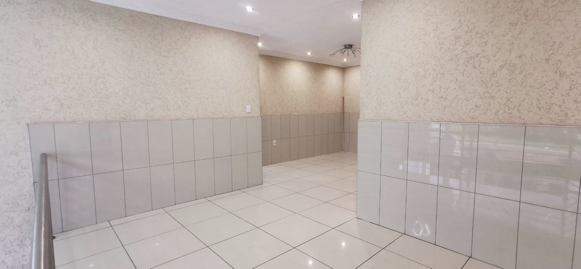
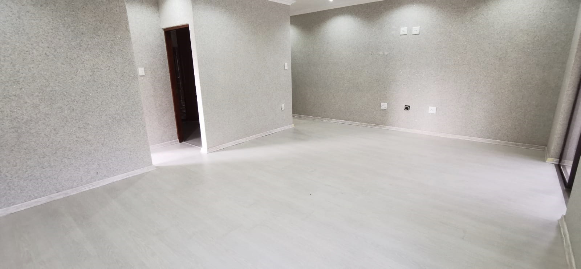
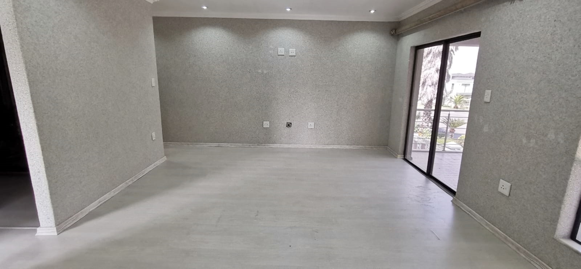
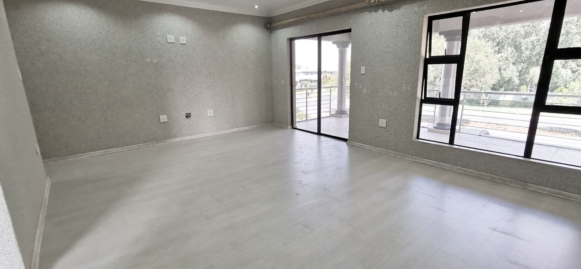

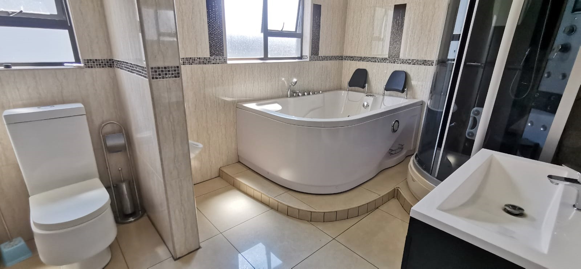
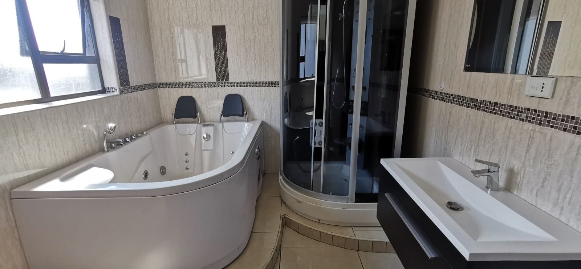
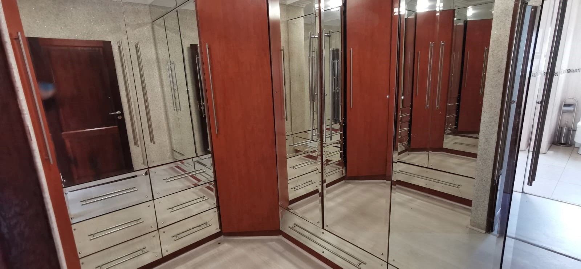
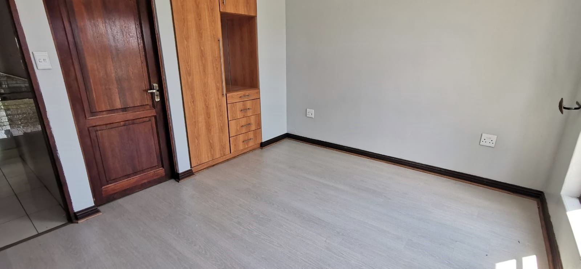
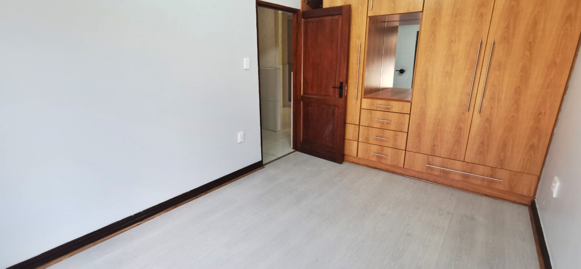

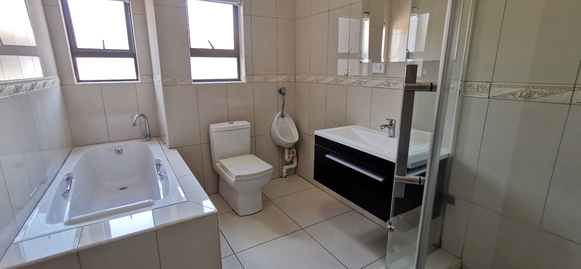
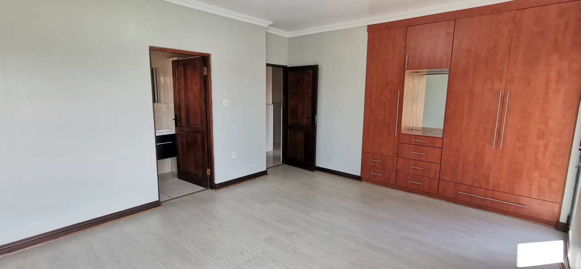
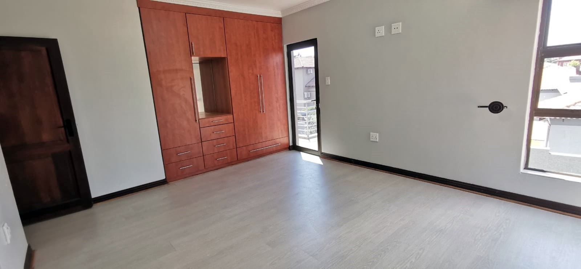
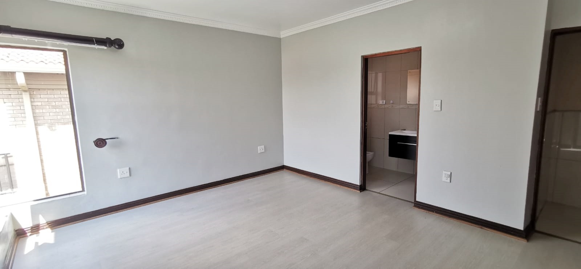
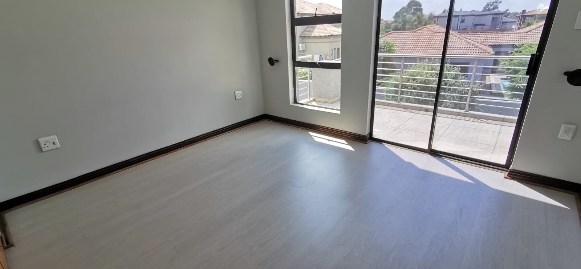

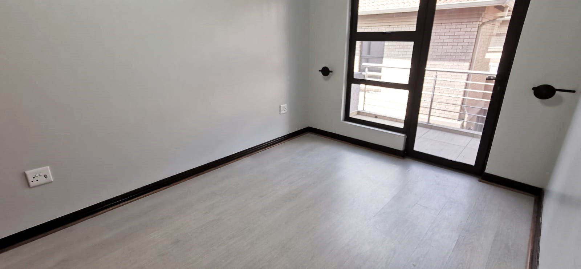
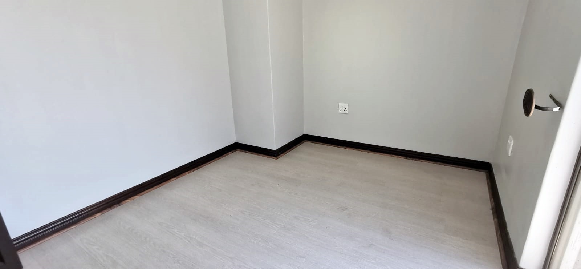
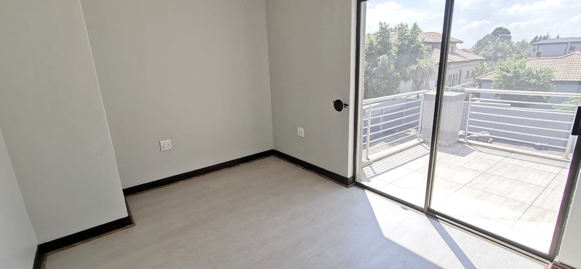
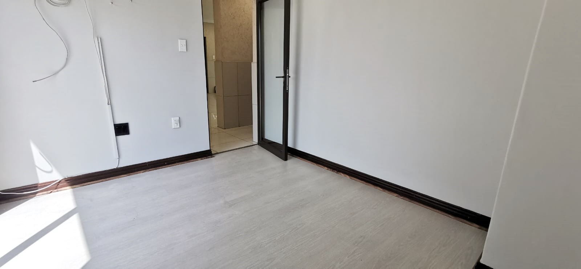
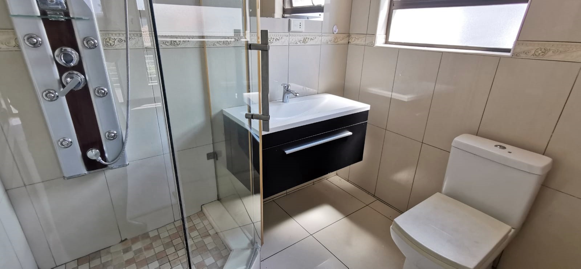
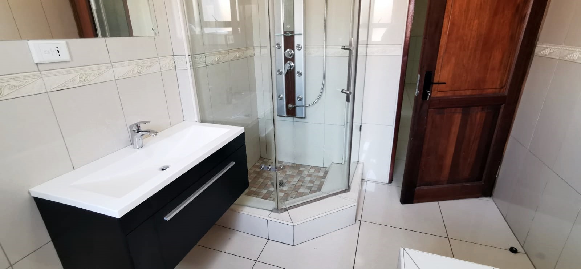
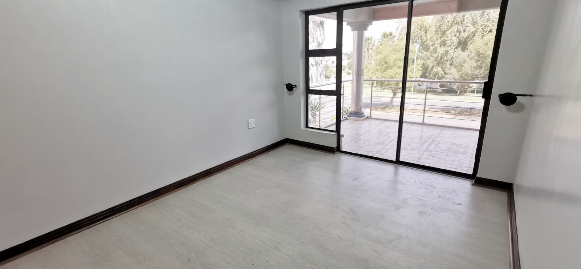

Upstairs, five bedrooms are arranged around a pajama lounge, with three en-suite bedrooms ensuring privacy and hierarchy. The main suite is exceptional in scale, featuring a walk-in closet that quietly reinforces success.
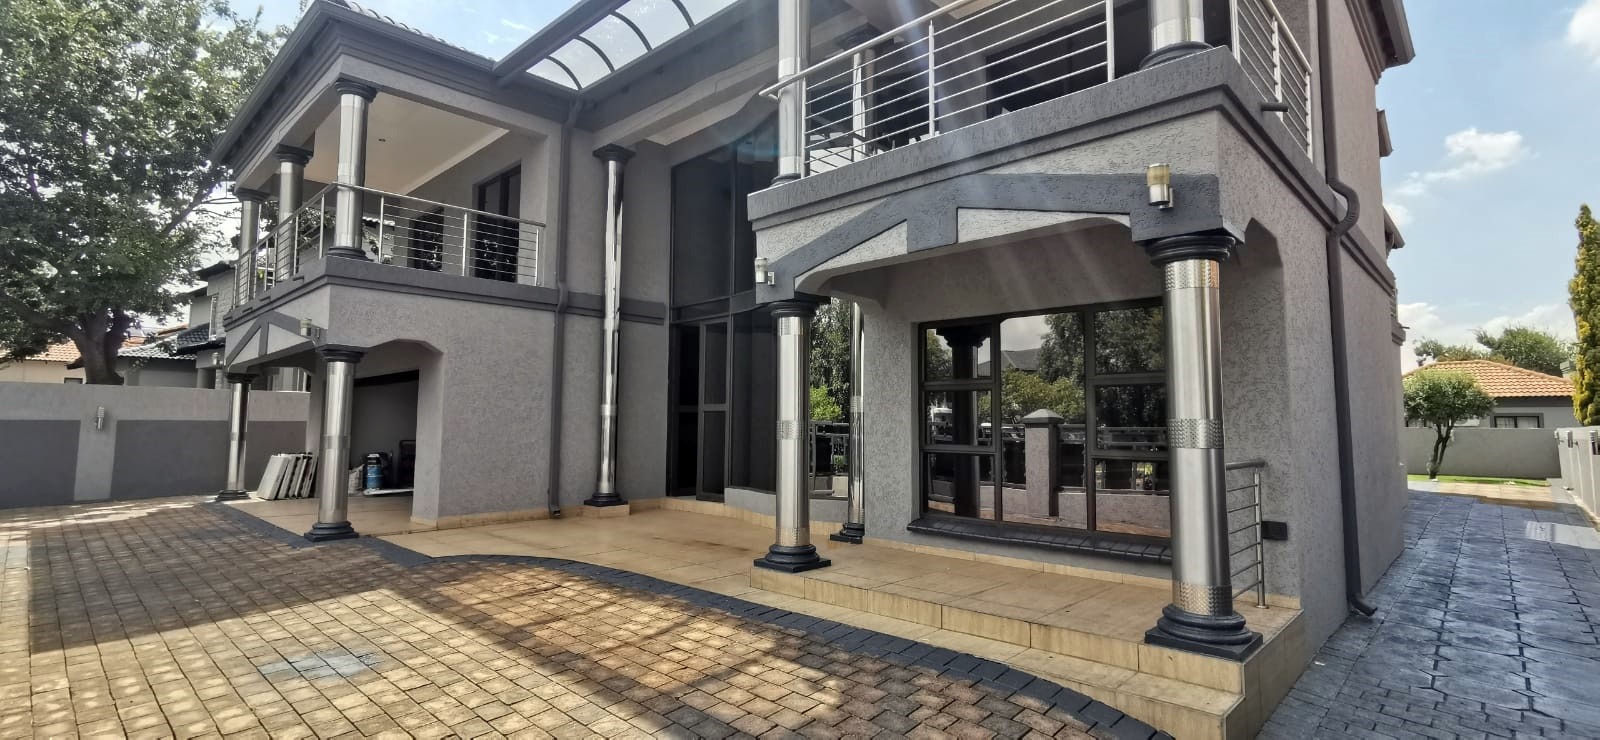
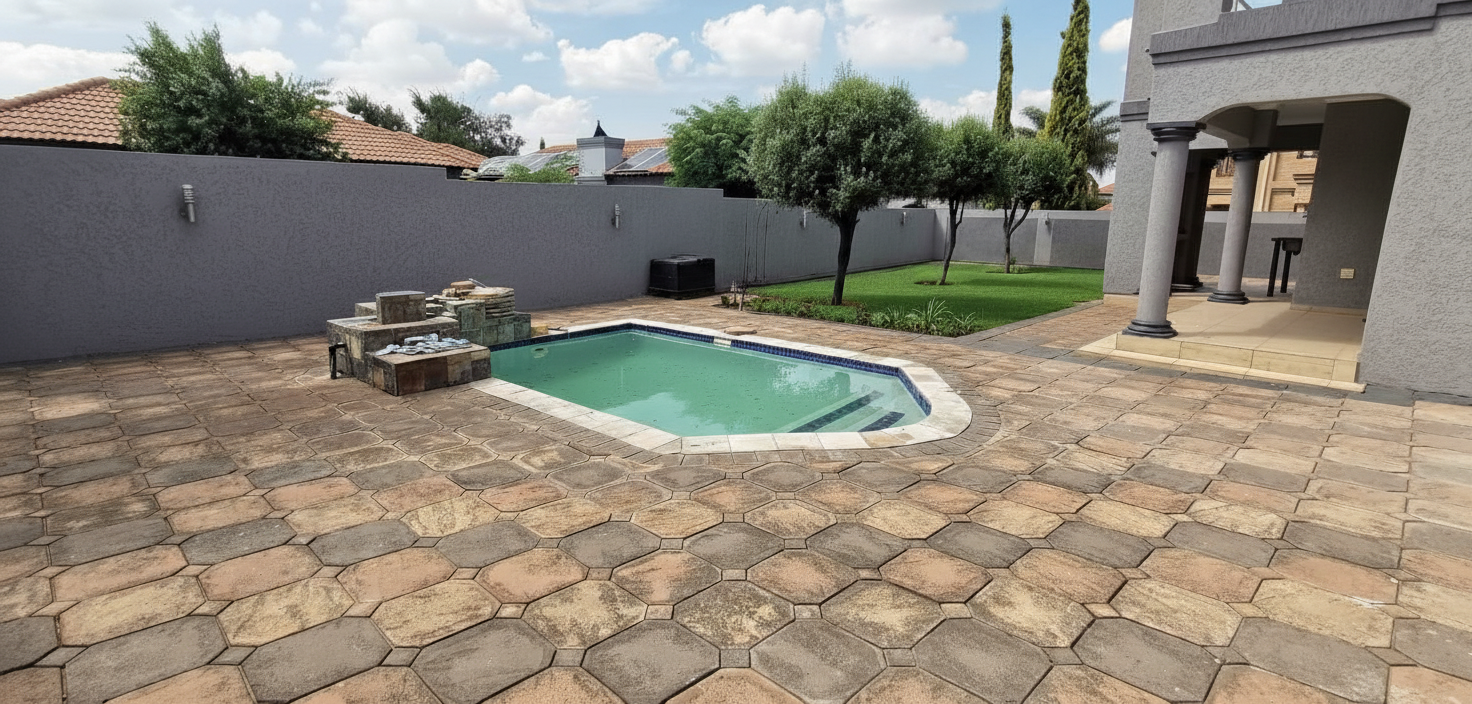
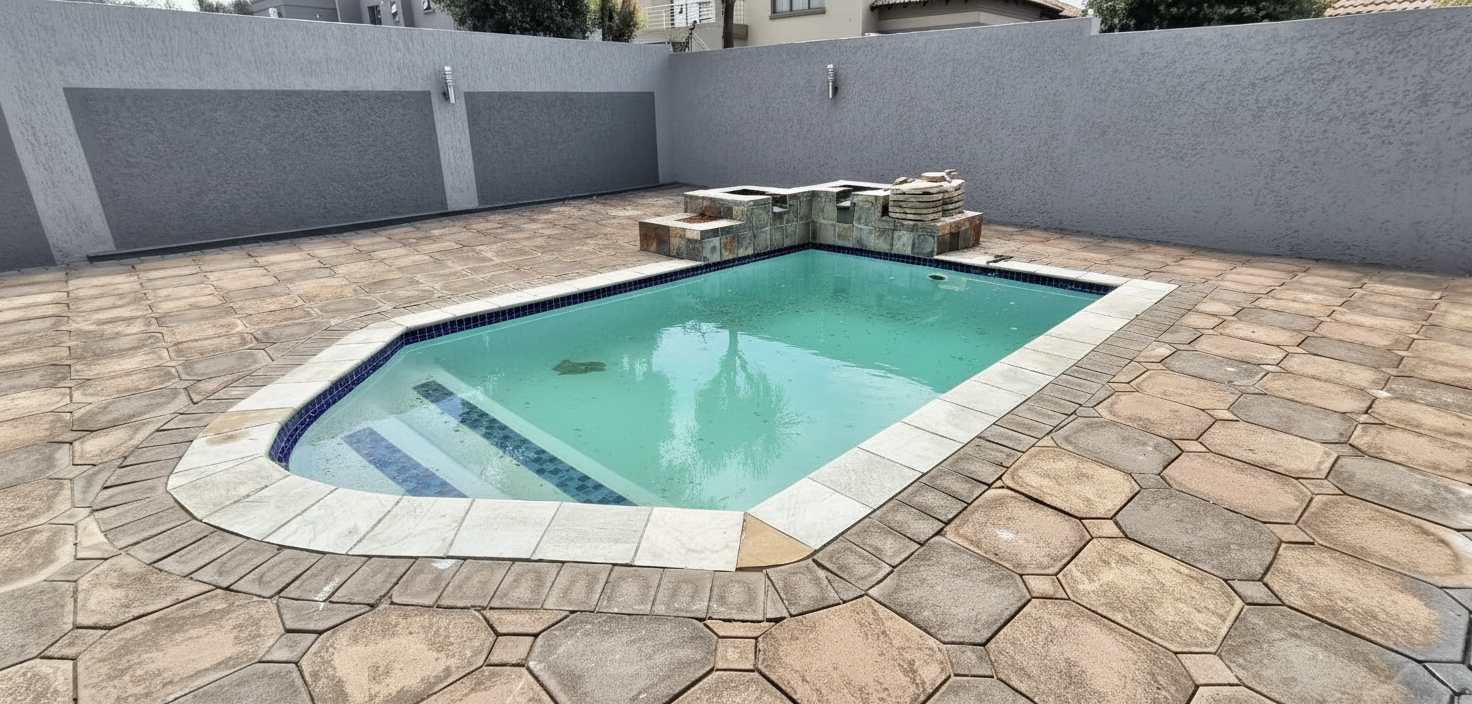

Outside, a pool, braai area, and helpers' quarters complete the lifestyle. The exterior Gamazine finish provides a refined, maintenance-free aesthetic for 15-20 years. With maintenance currently underway, this home is being prepared for decisive ownership - not hesitation.