5 Bedroom House For Sale in Meyersdal





Description
Why to Buy?
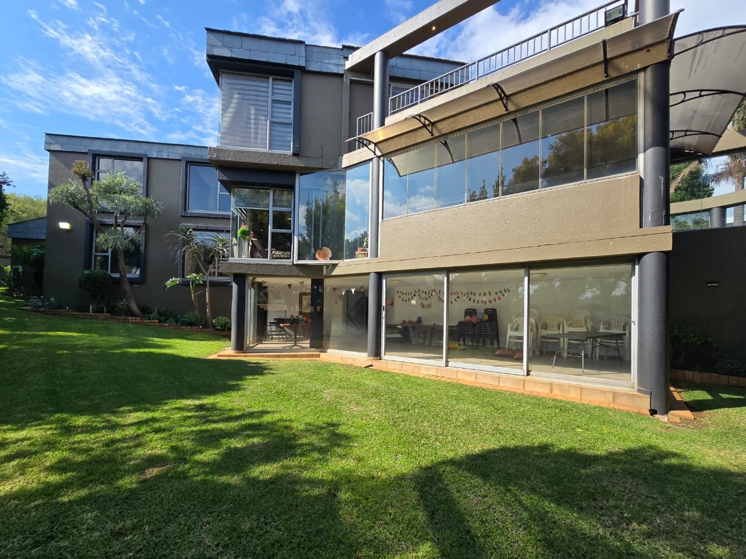
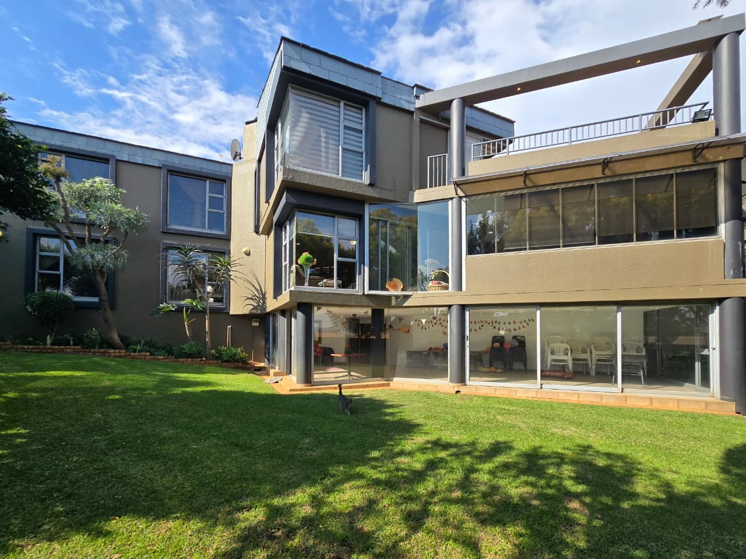
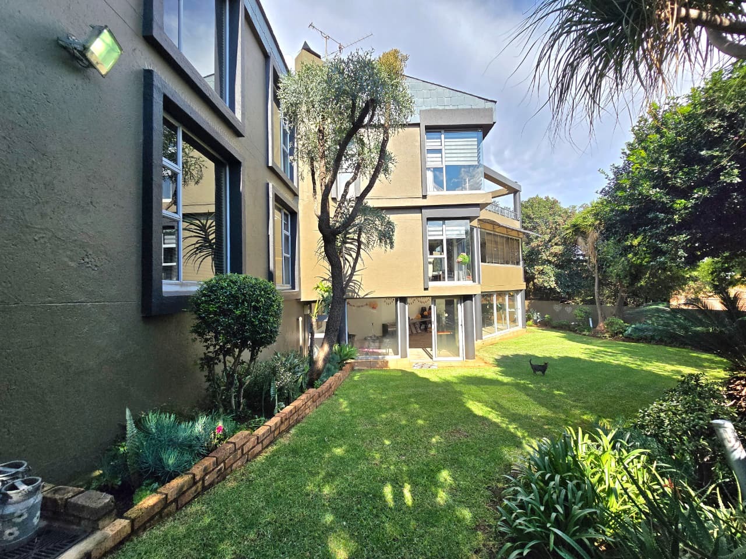
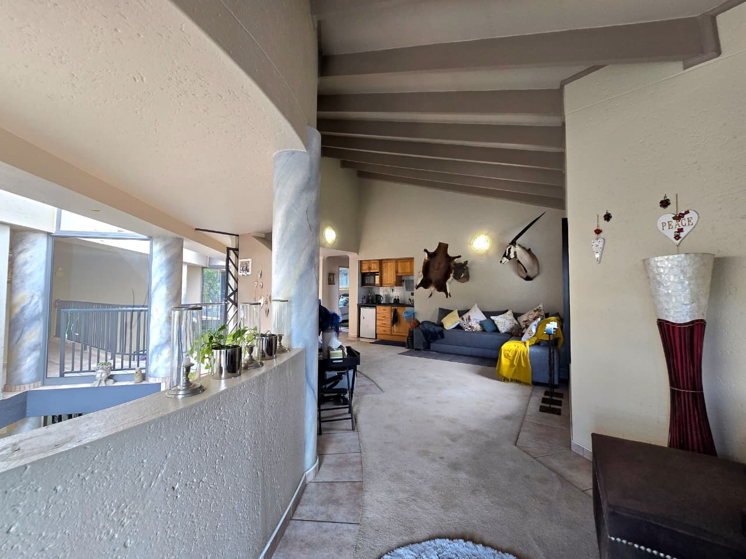
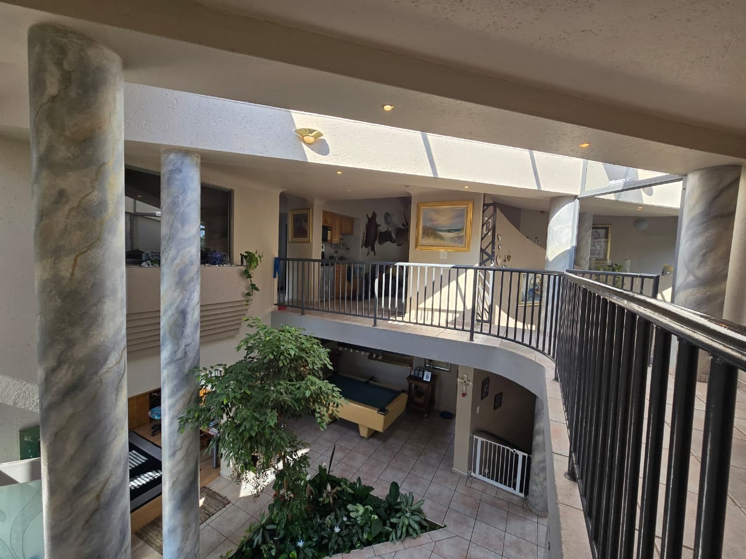
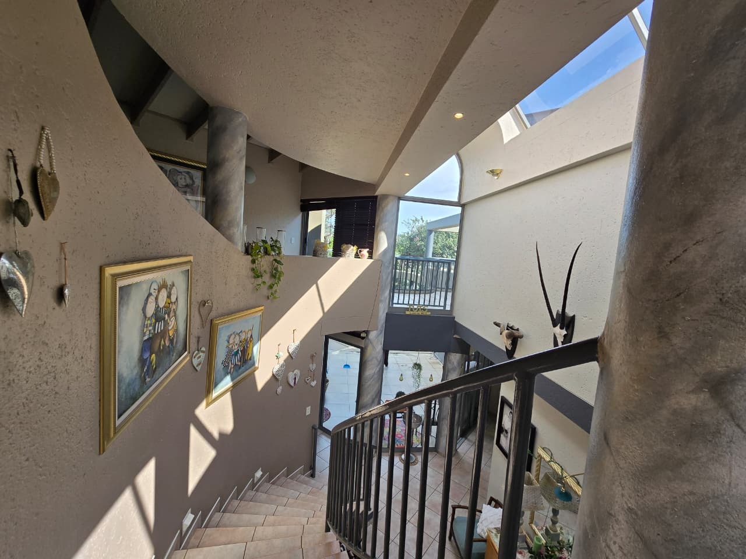
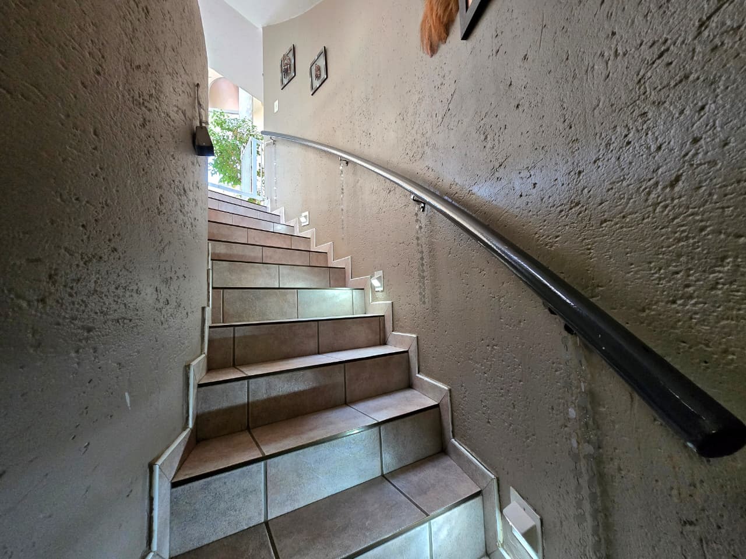
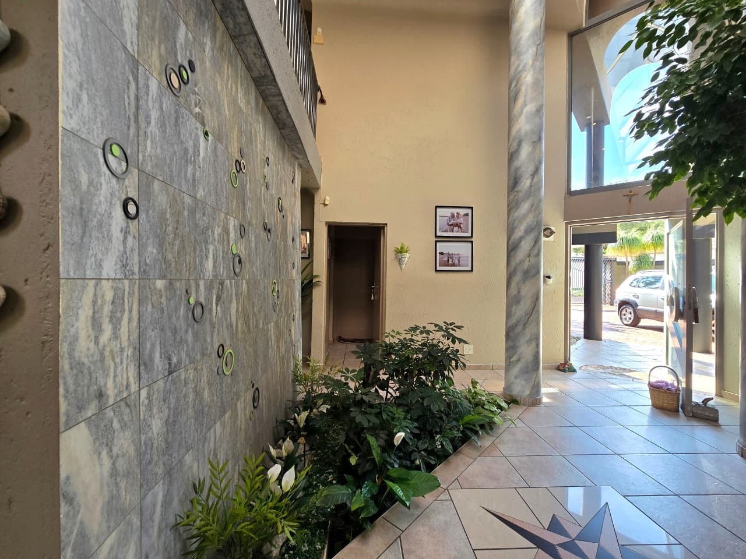
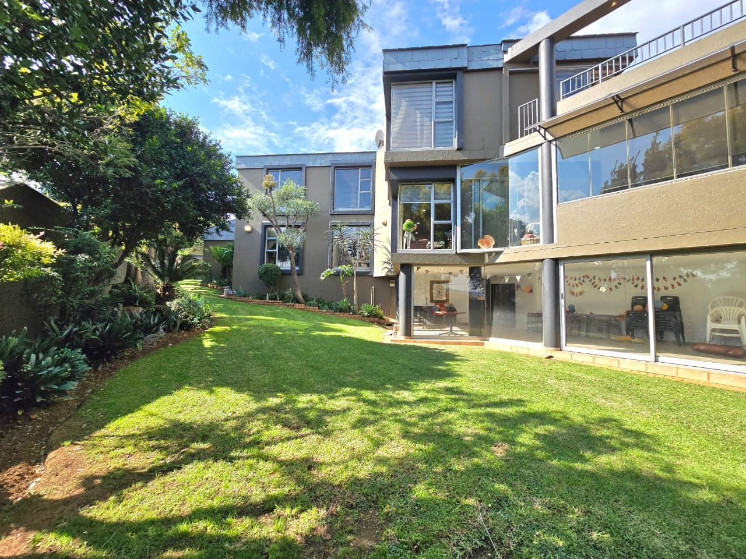
Impressive multi-level architectural design
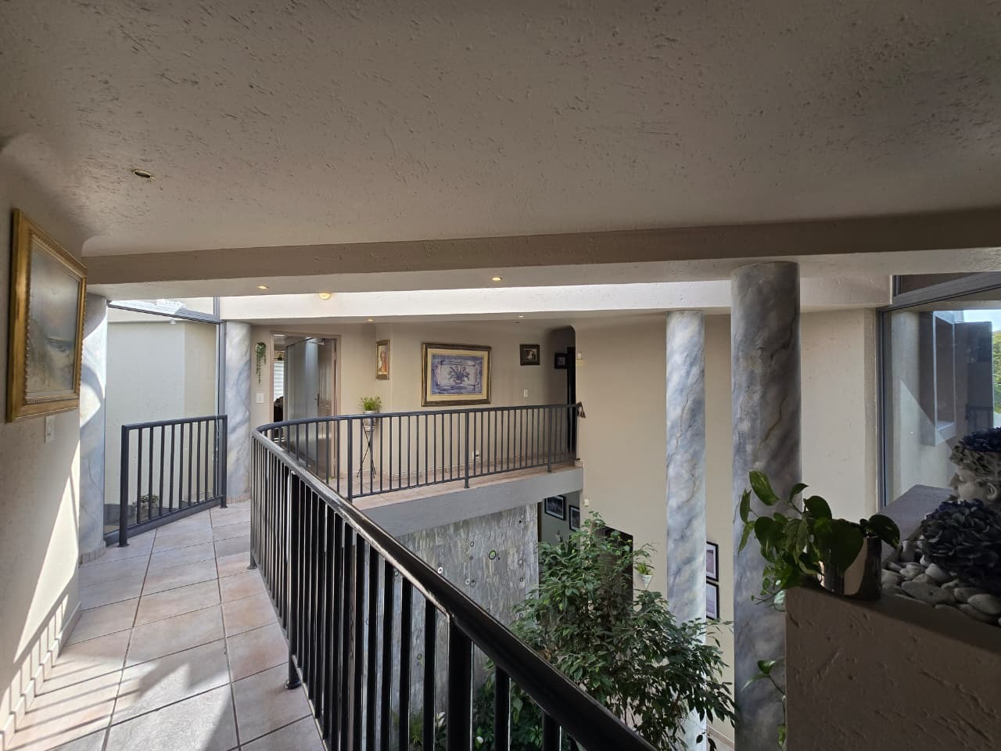
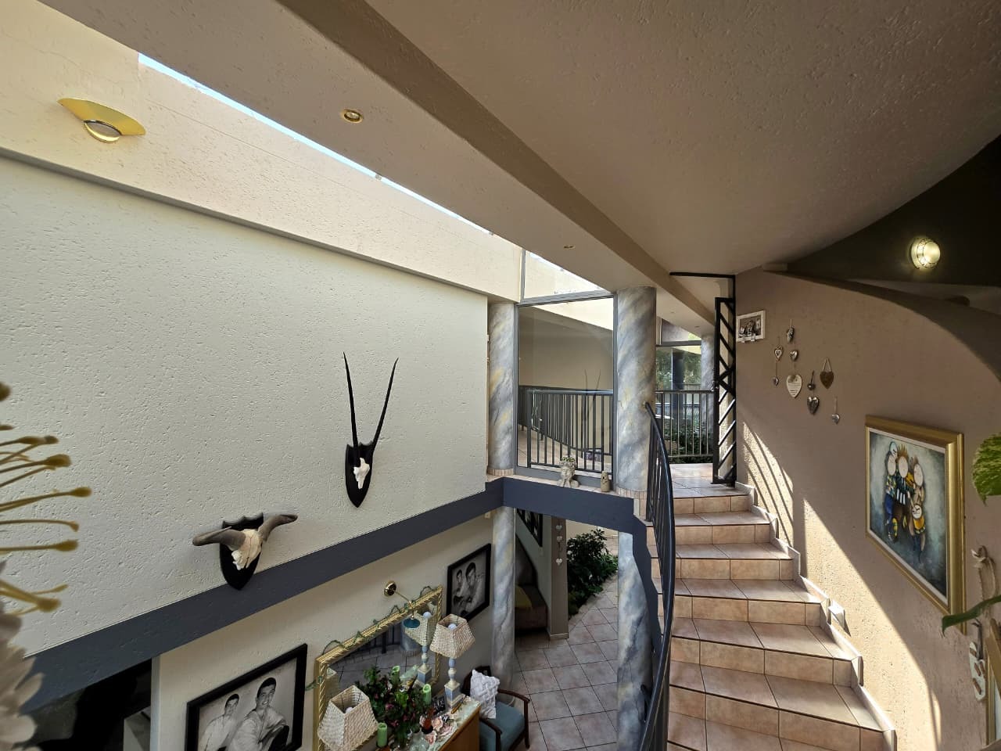
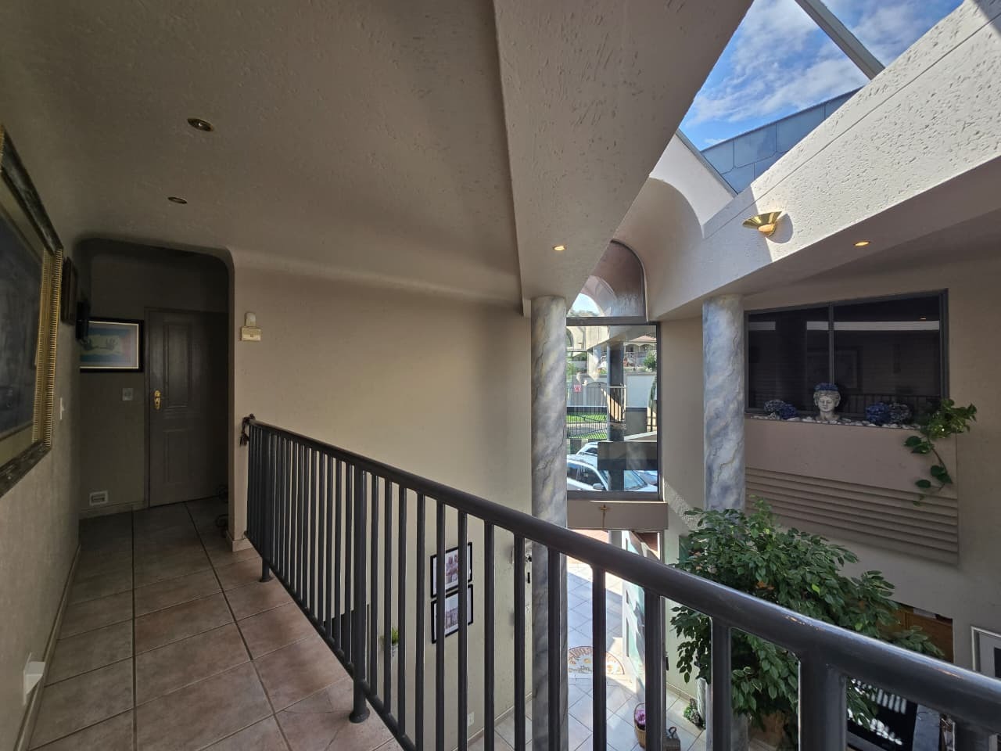
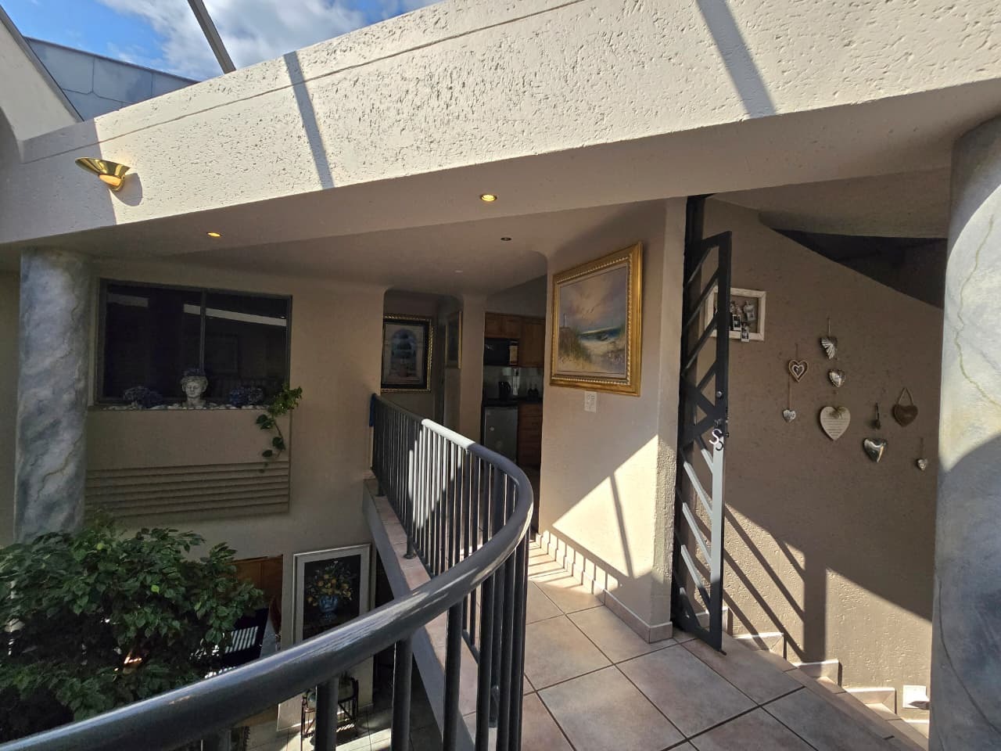
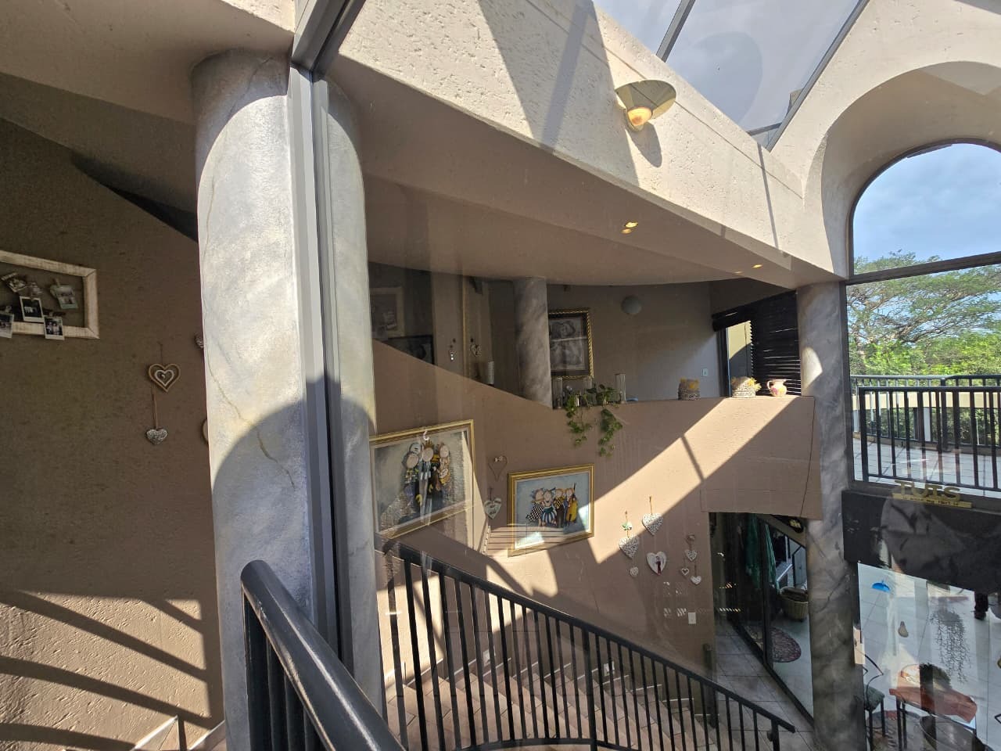
Dramatic double-volume central atrium
Beautiful indoor garden creating a unique focal point
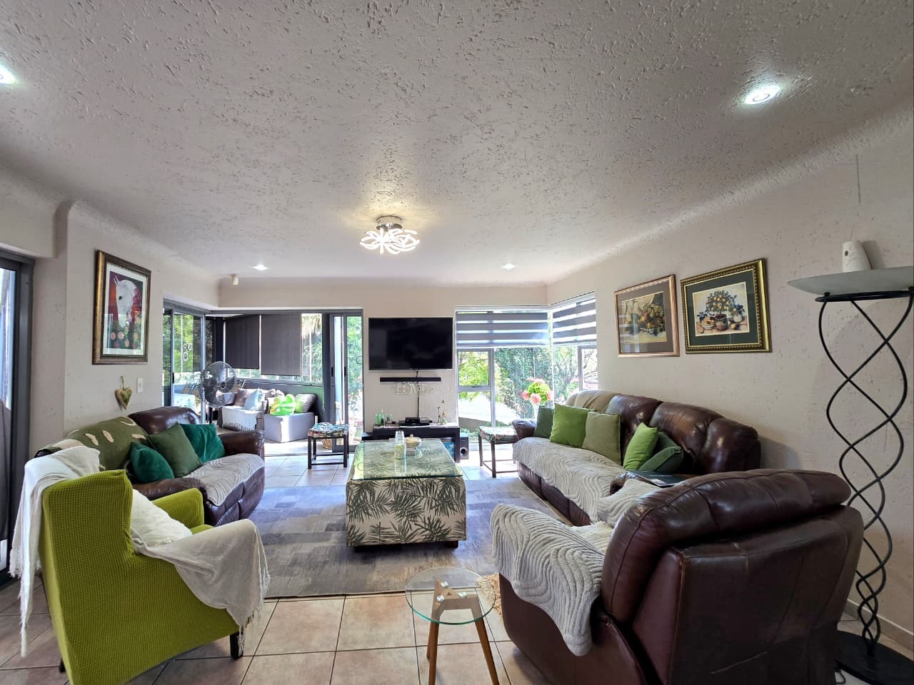
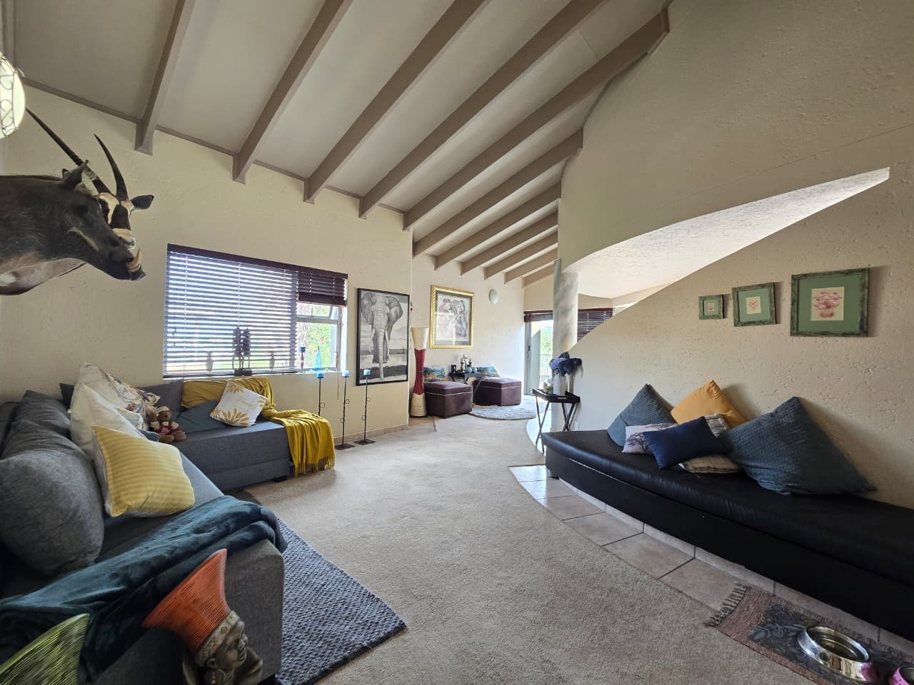
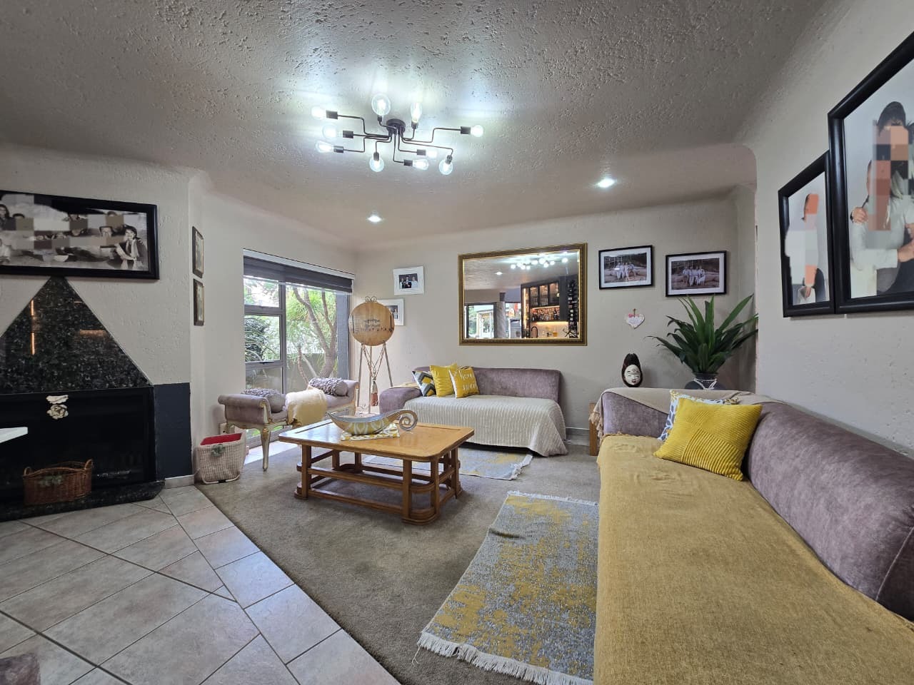
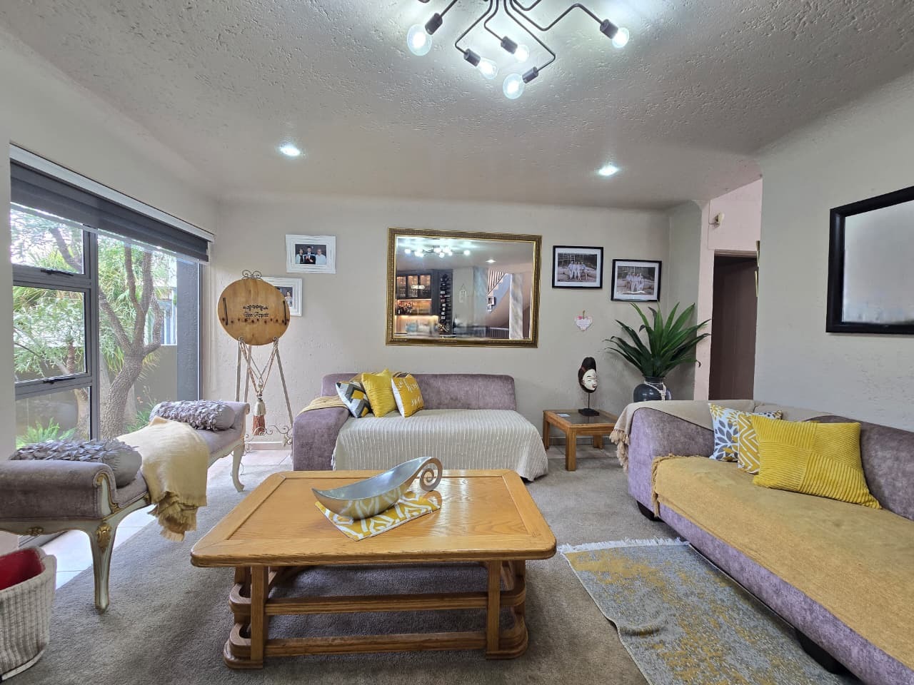
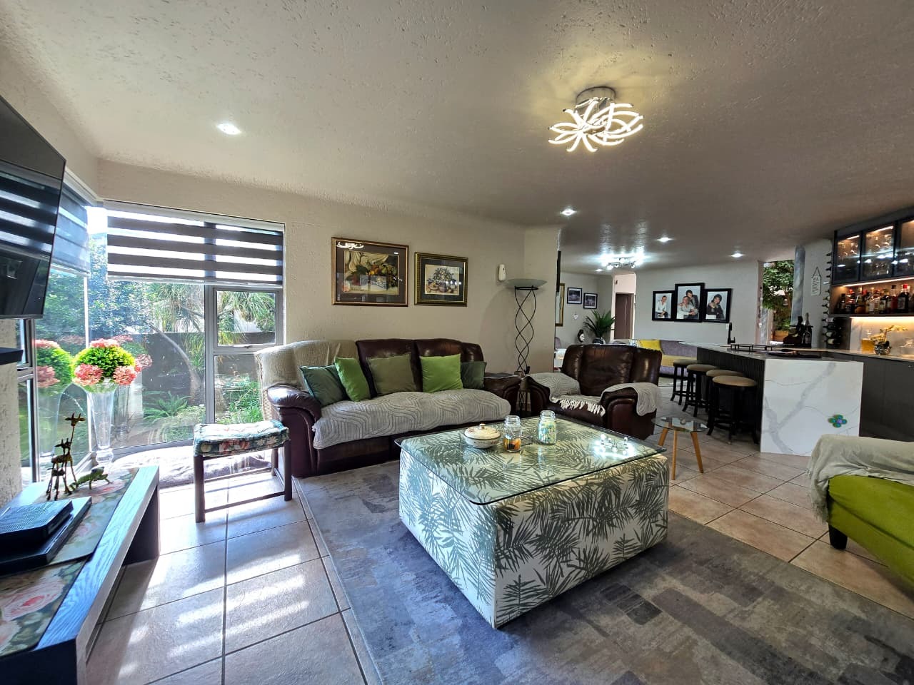
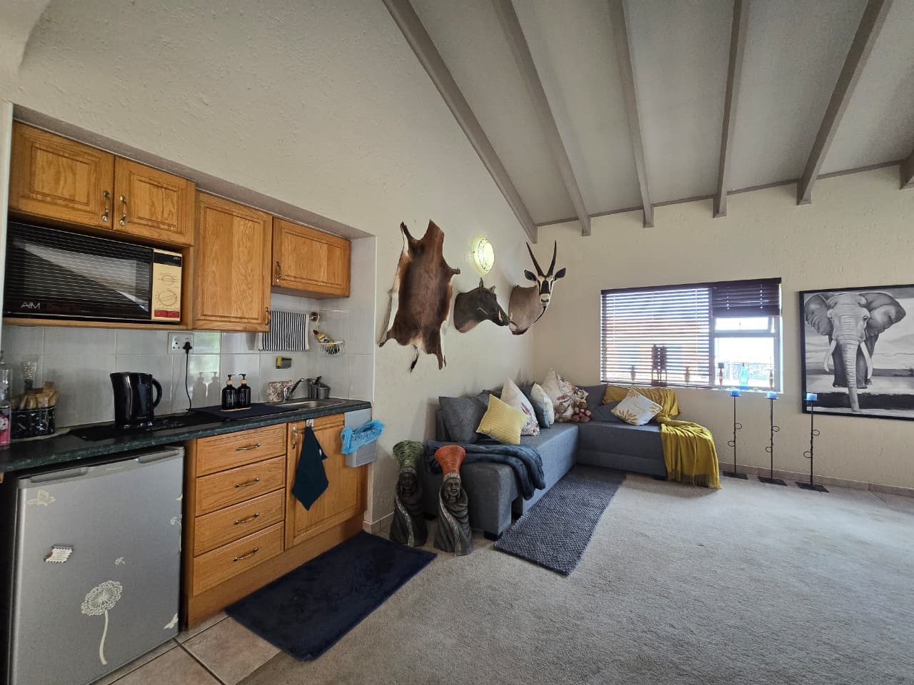
Multiple spacious living and entertainment areas
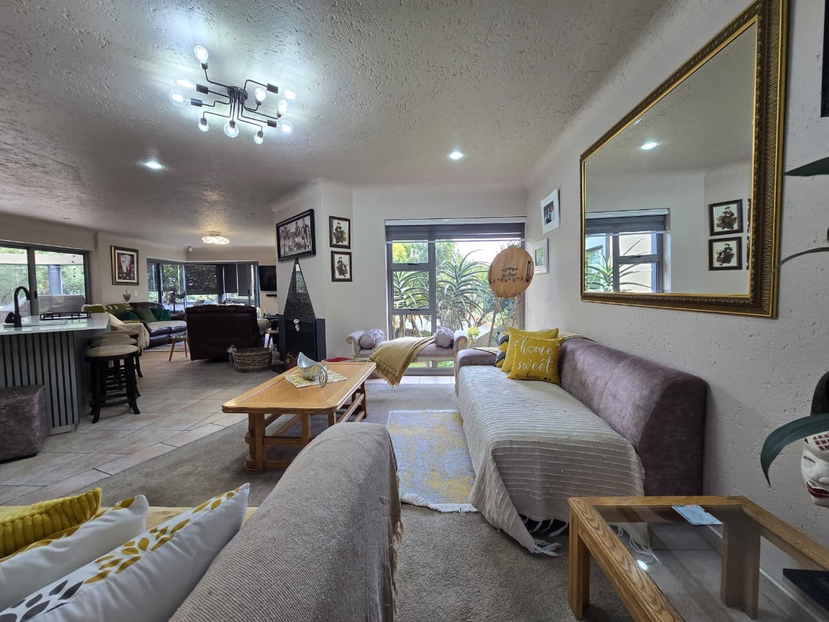
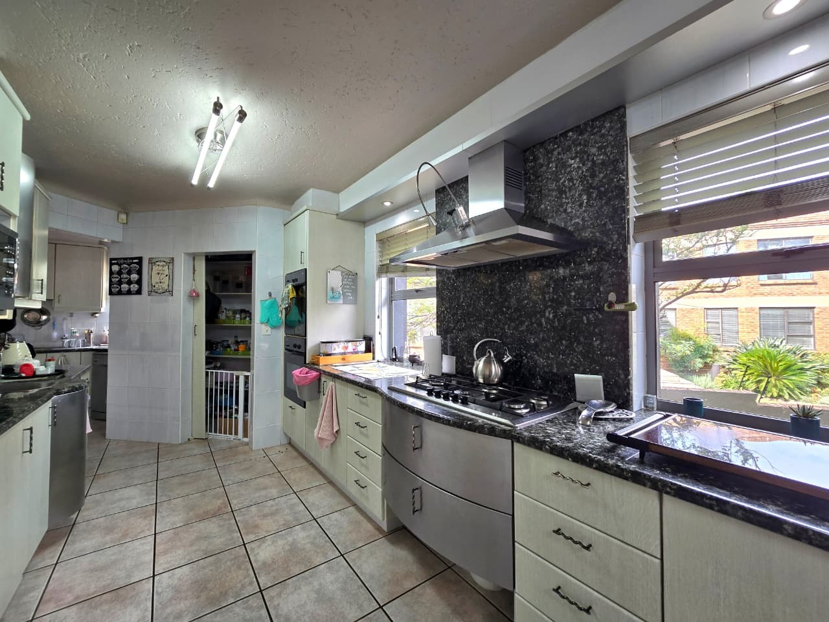
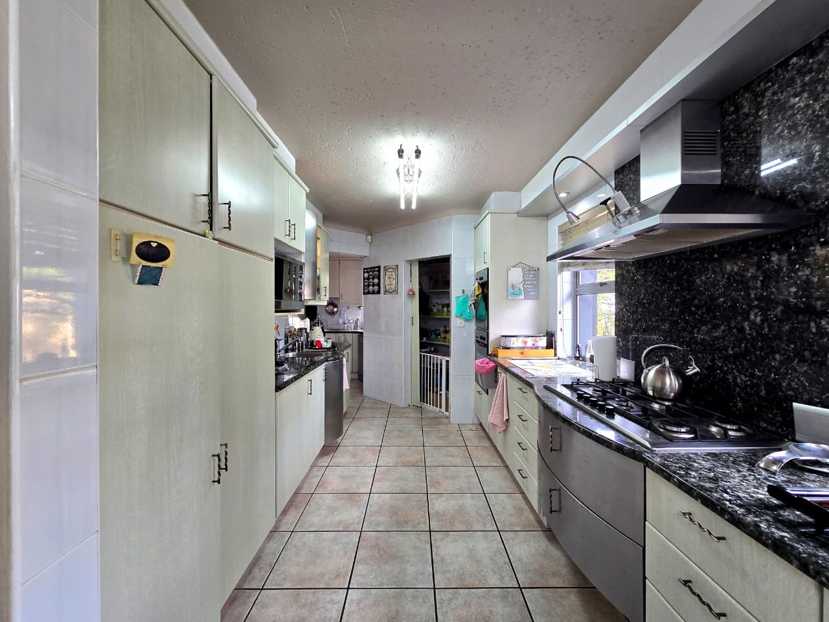
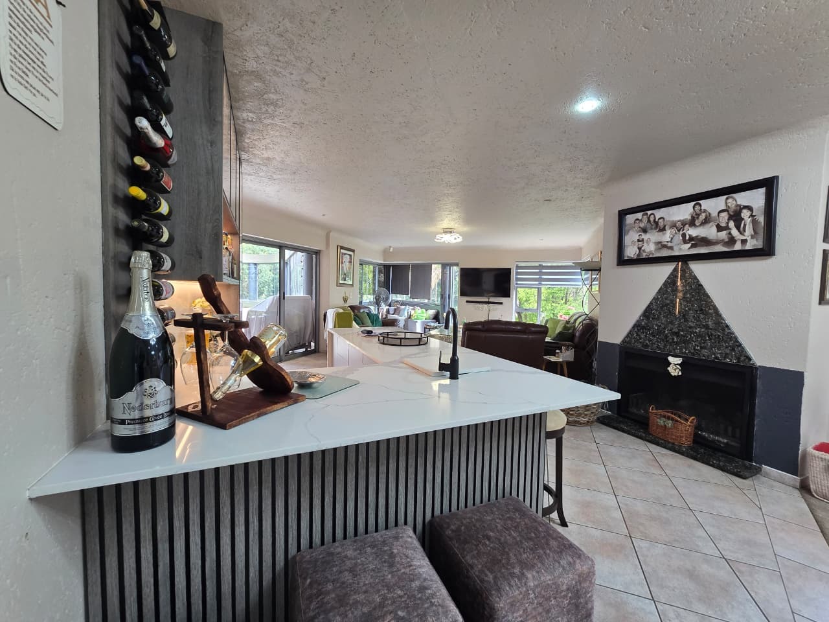
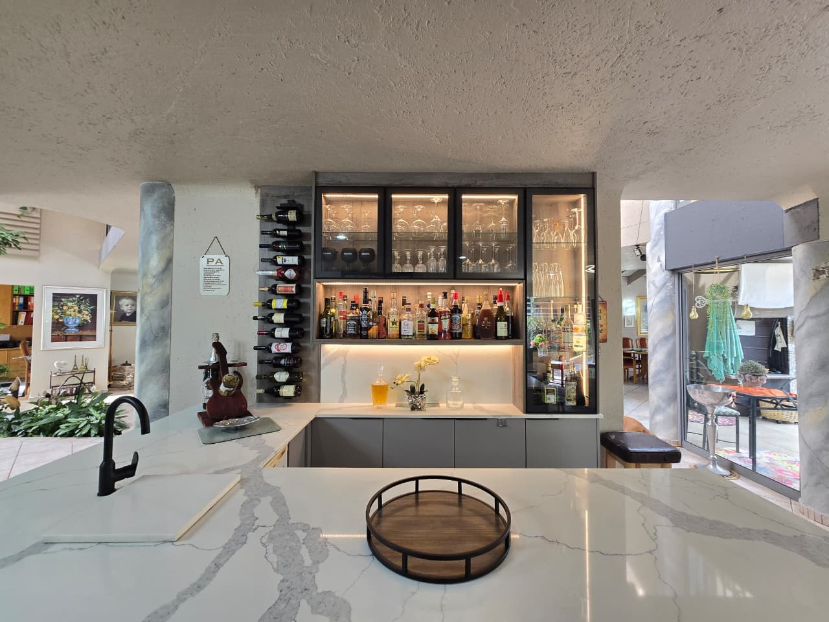
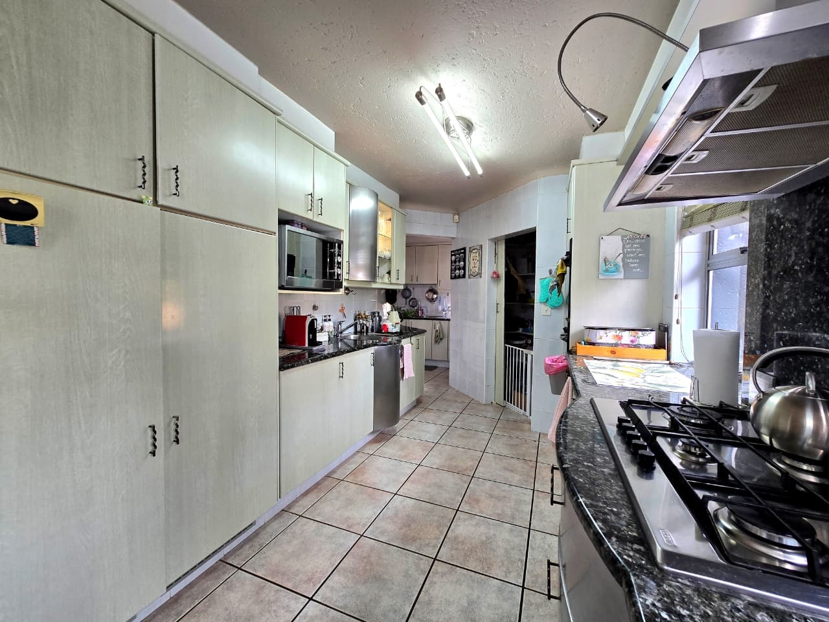
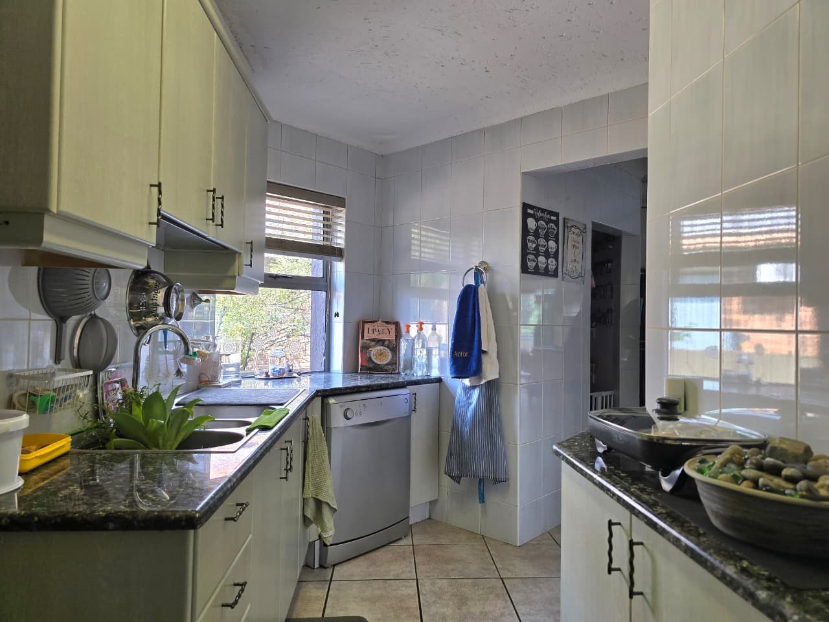
Modern open-plan kitchen with large centre island and breakfast seating
Built-in wine display and bar-style entertainment features
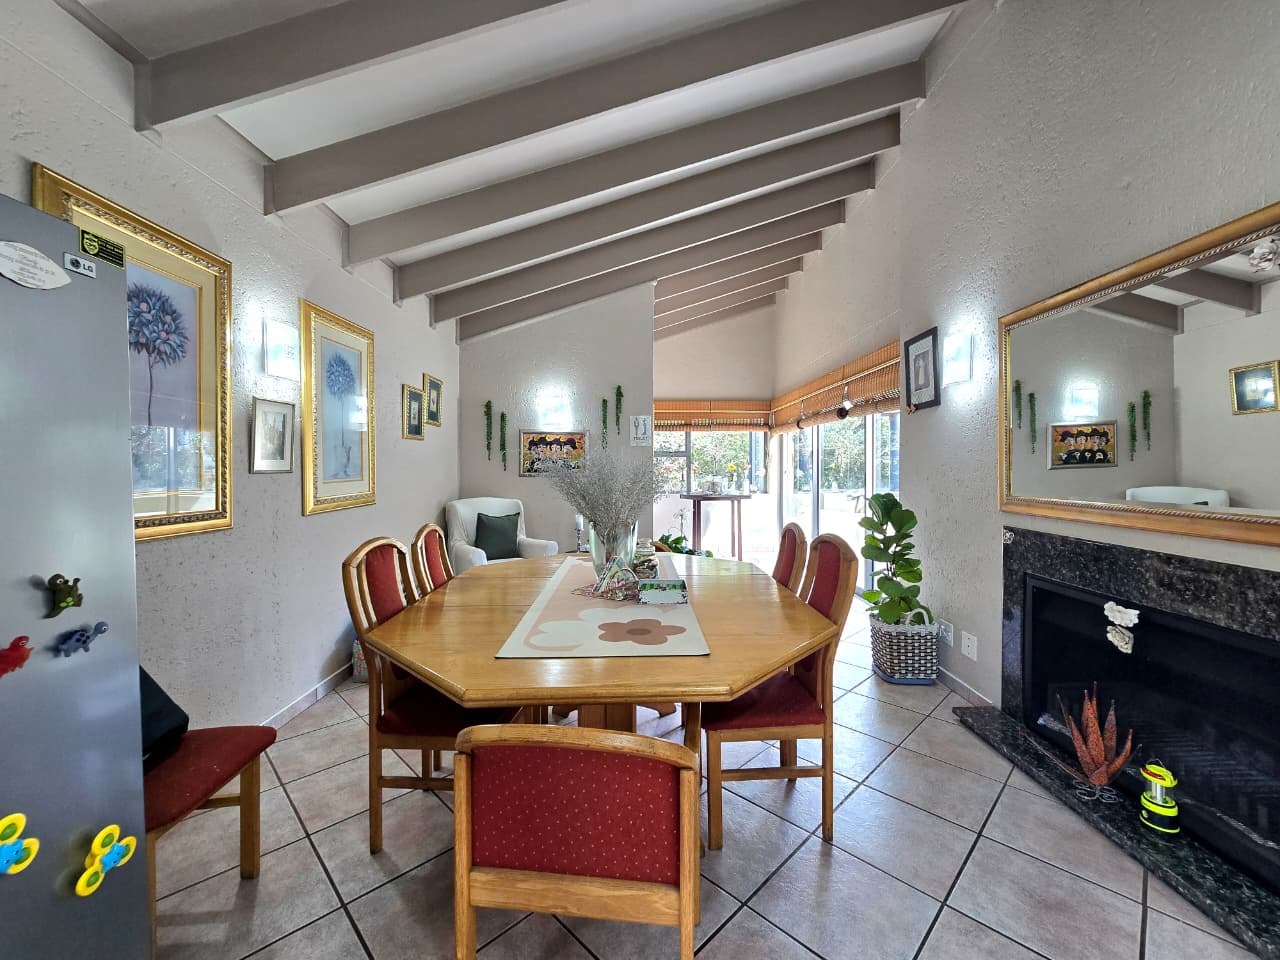
Fireplace adding warmth and character to the main living area
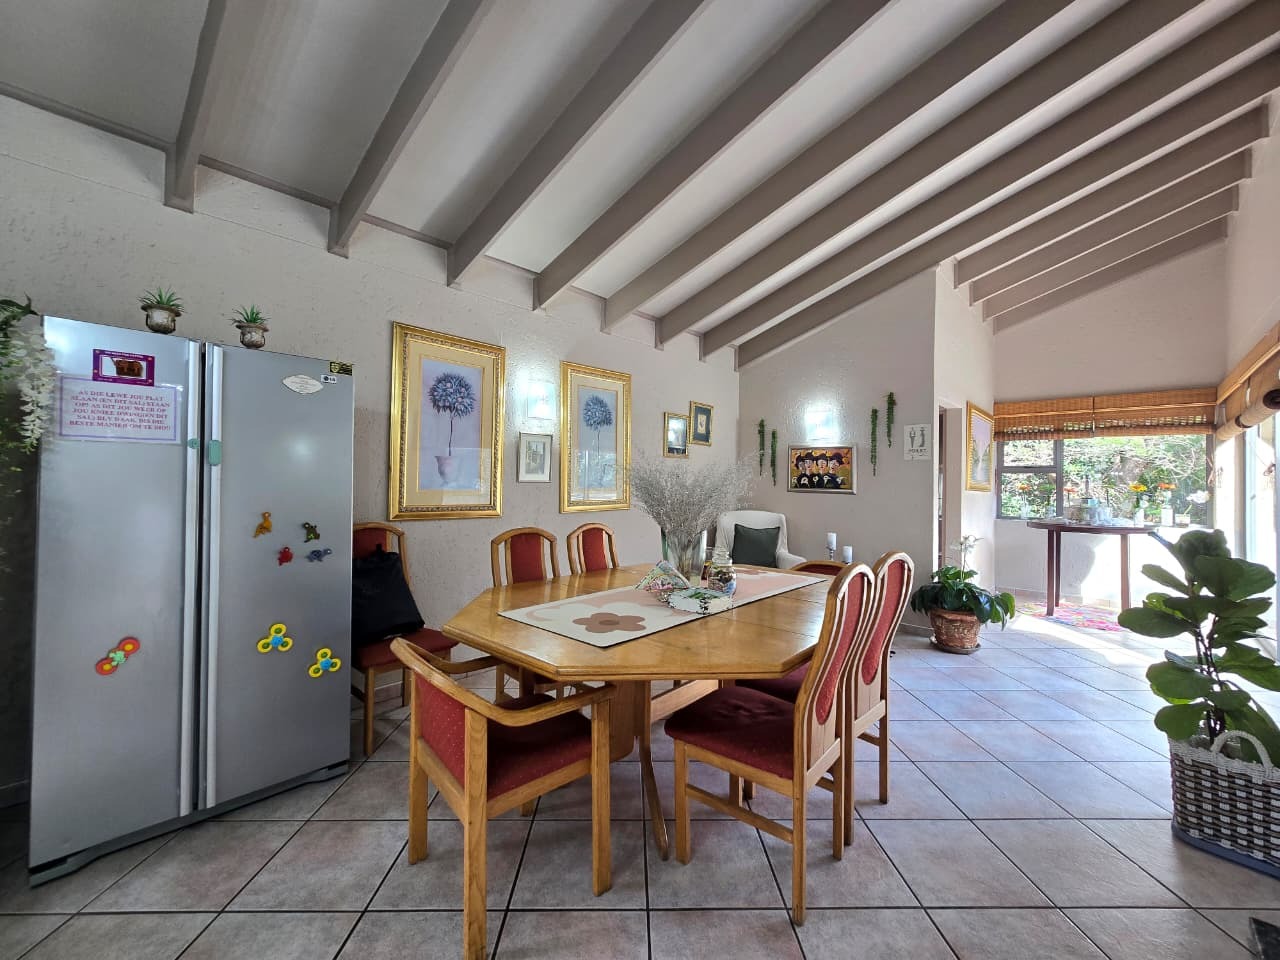
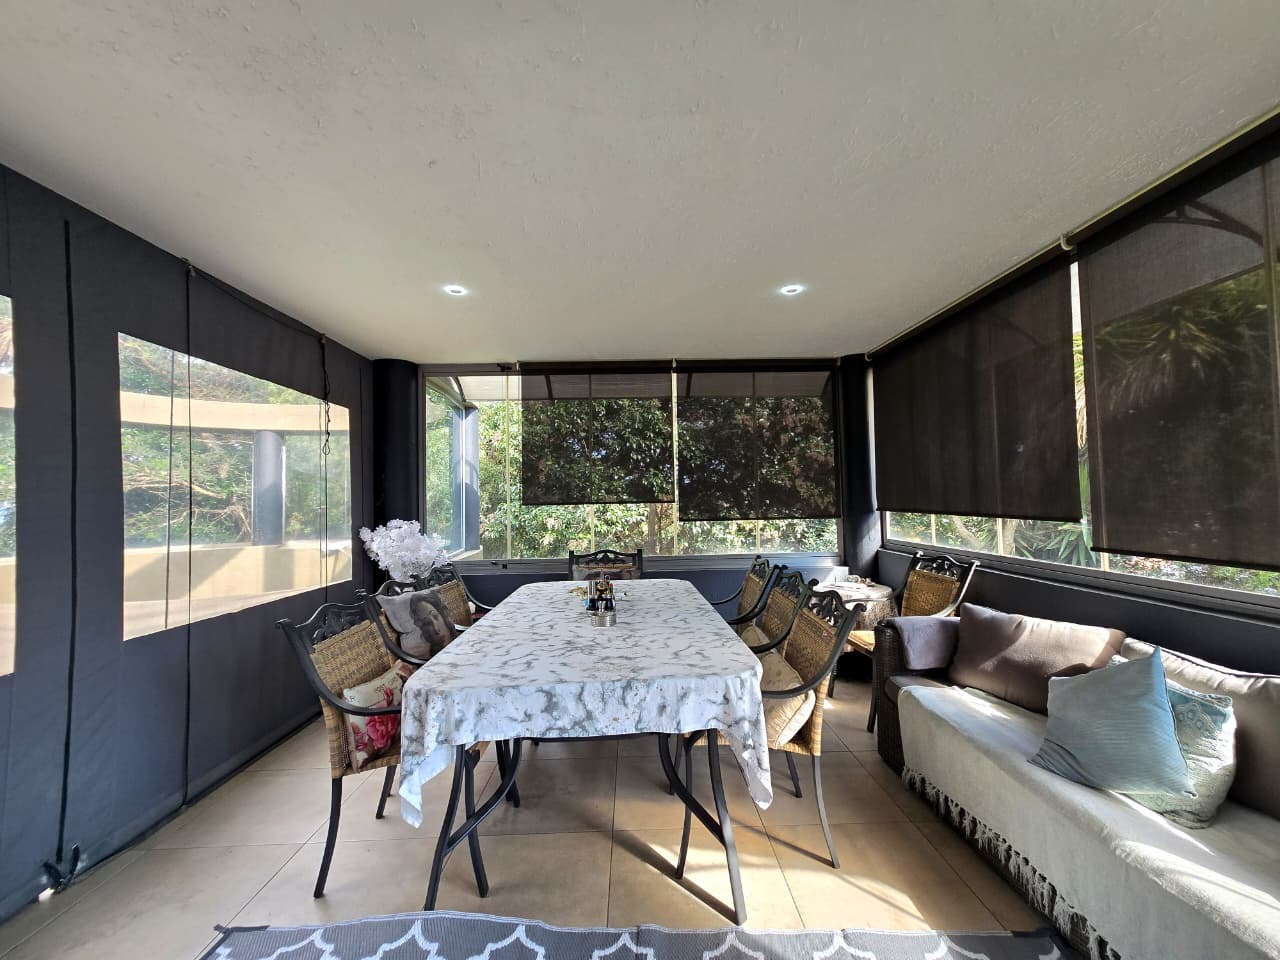
Generous dining area ideal for family gatherings and entertaining
Expansive glass windows and doors allowing excellent natural light
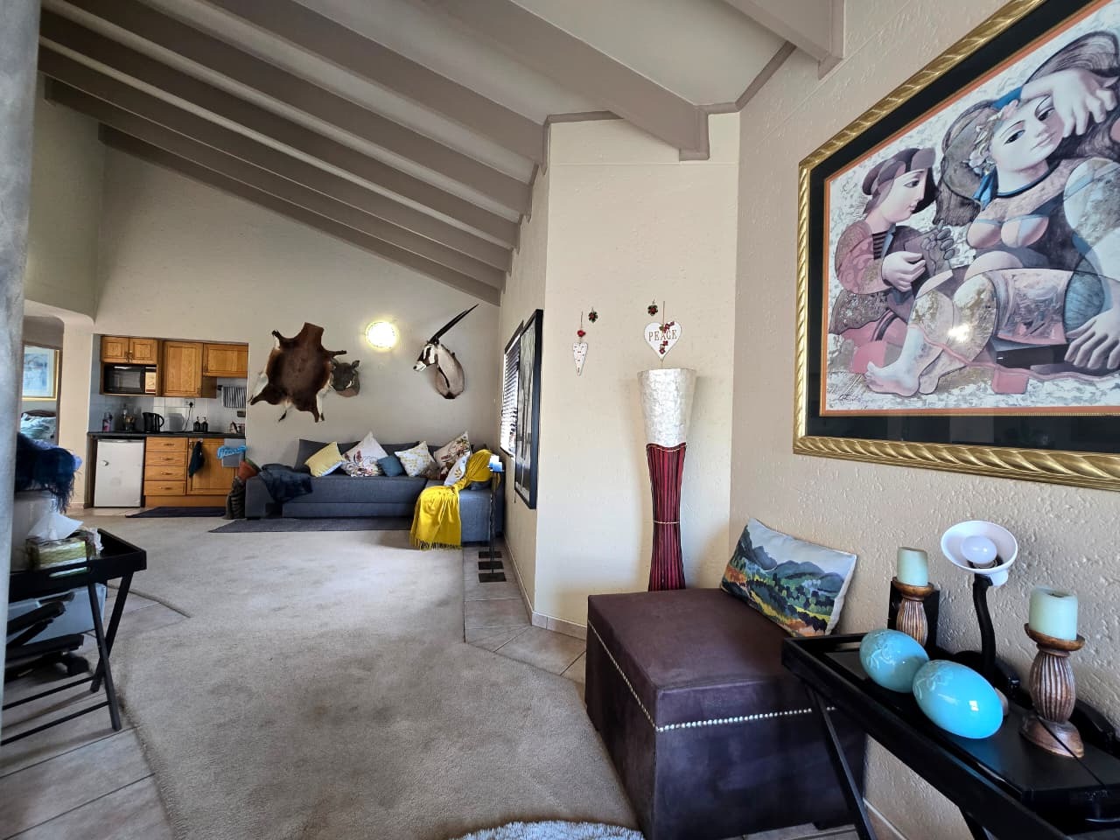
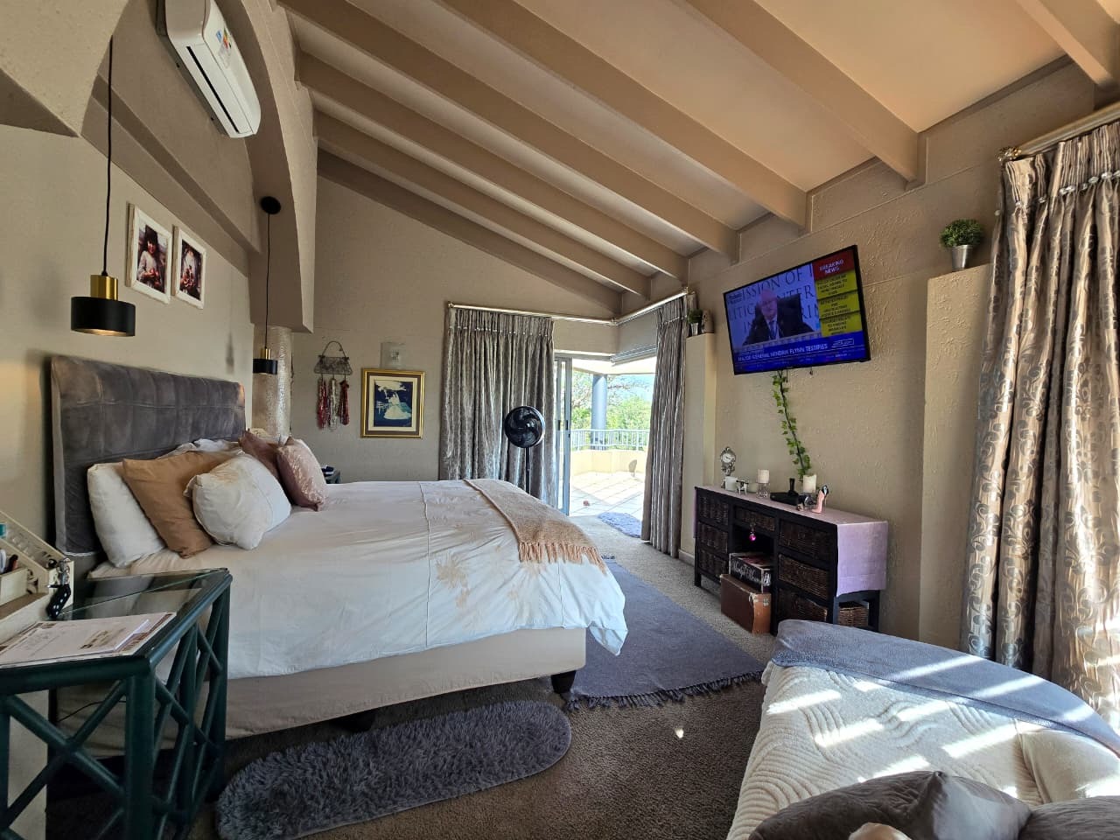
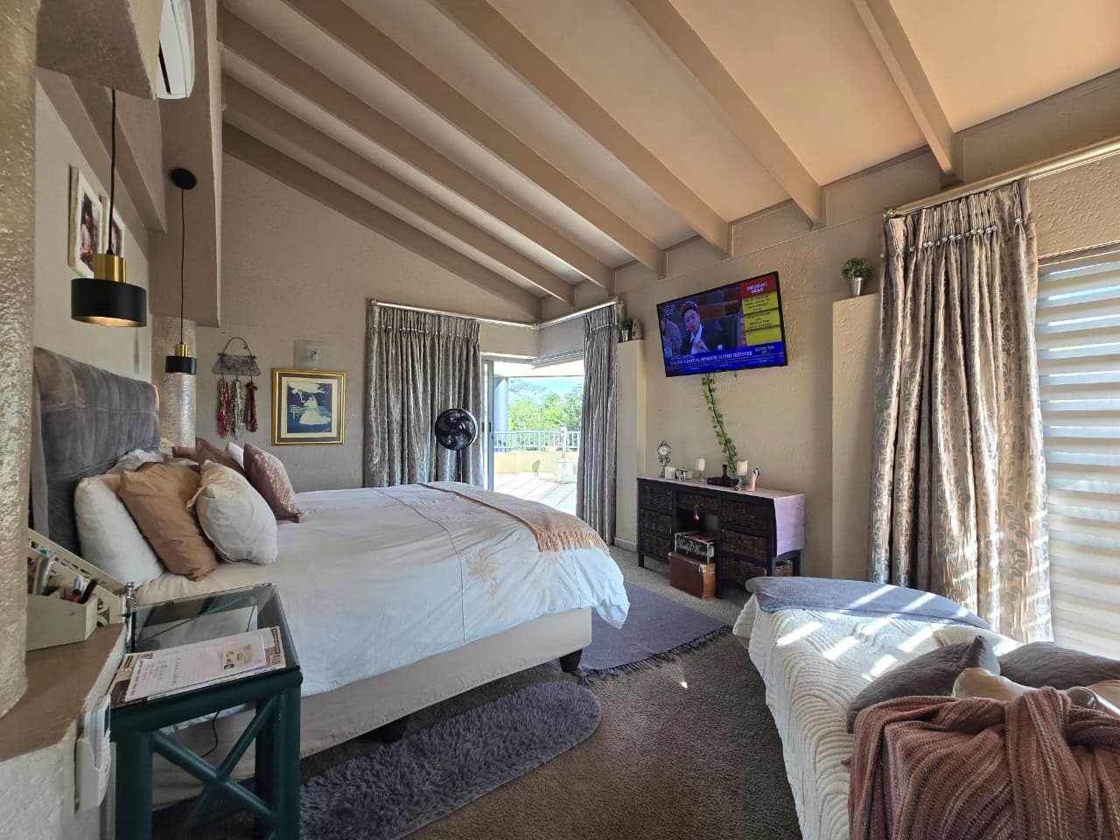
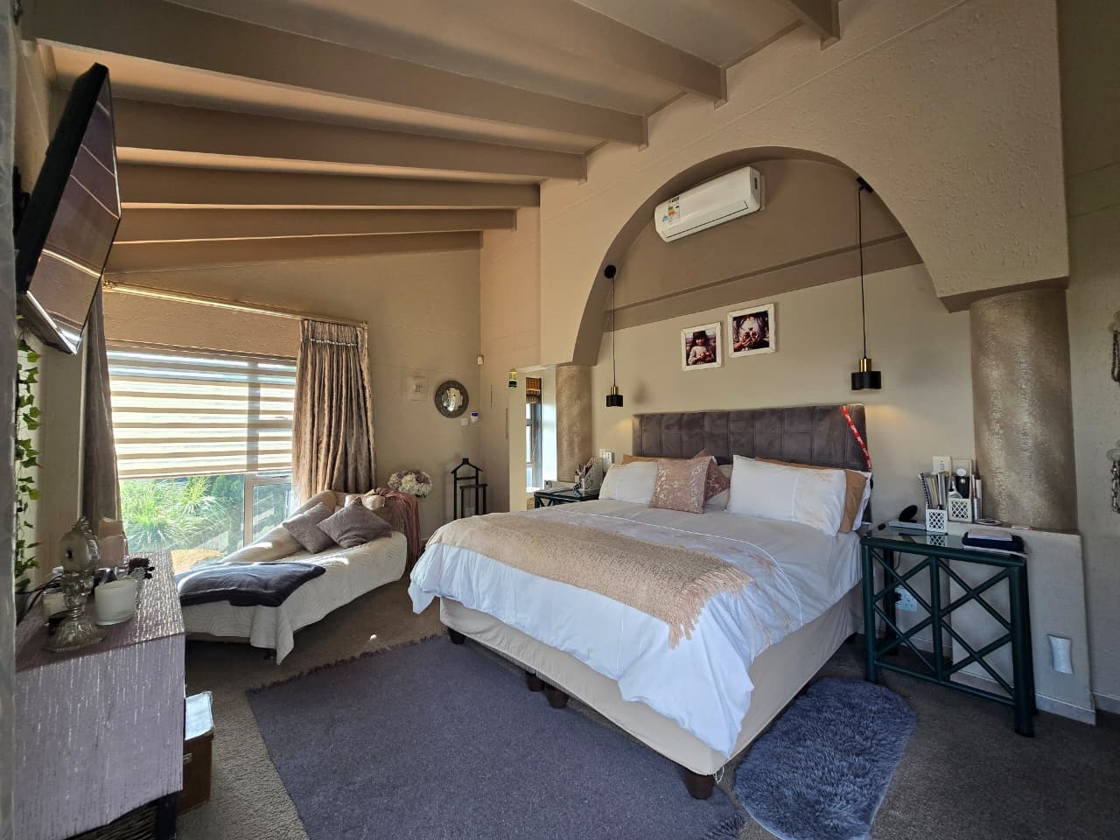
Spacious main bedroom with exposed ceiling beams
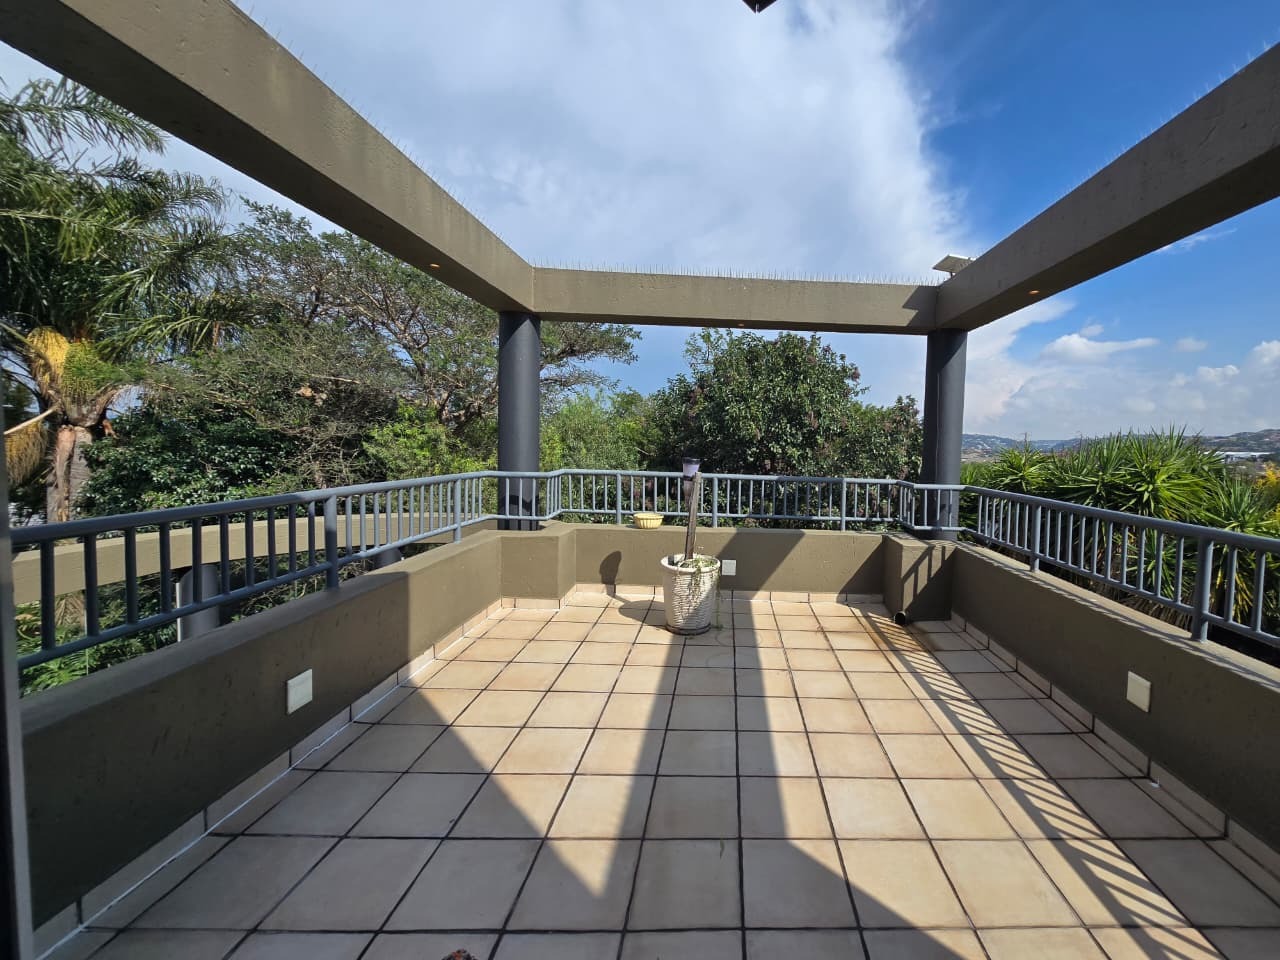
Main bedroom opening onto a private outdoor terrace
Multiple balconies and elevated walkways throughout the home
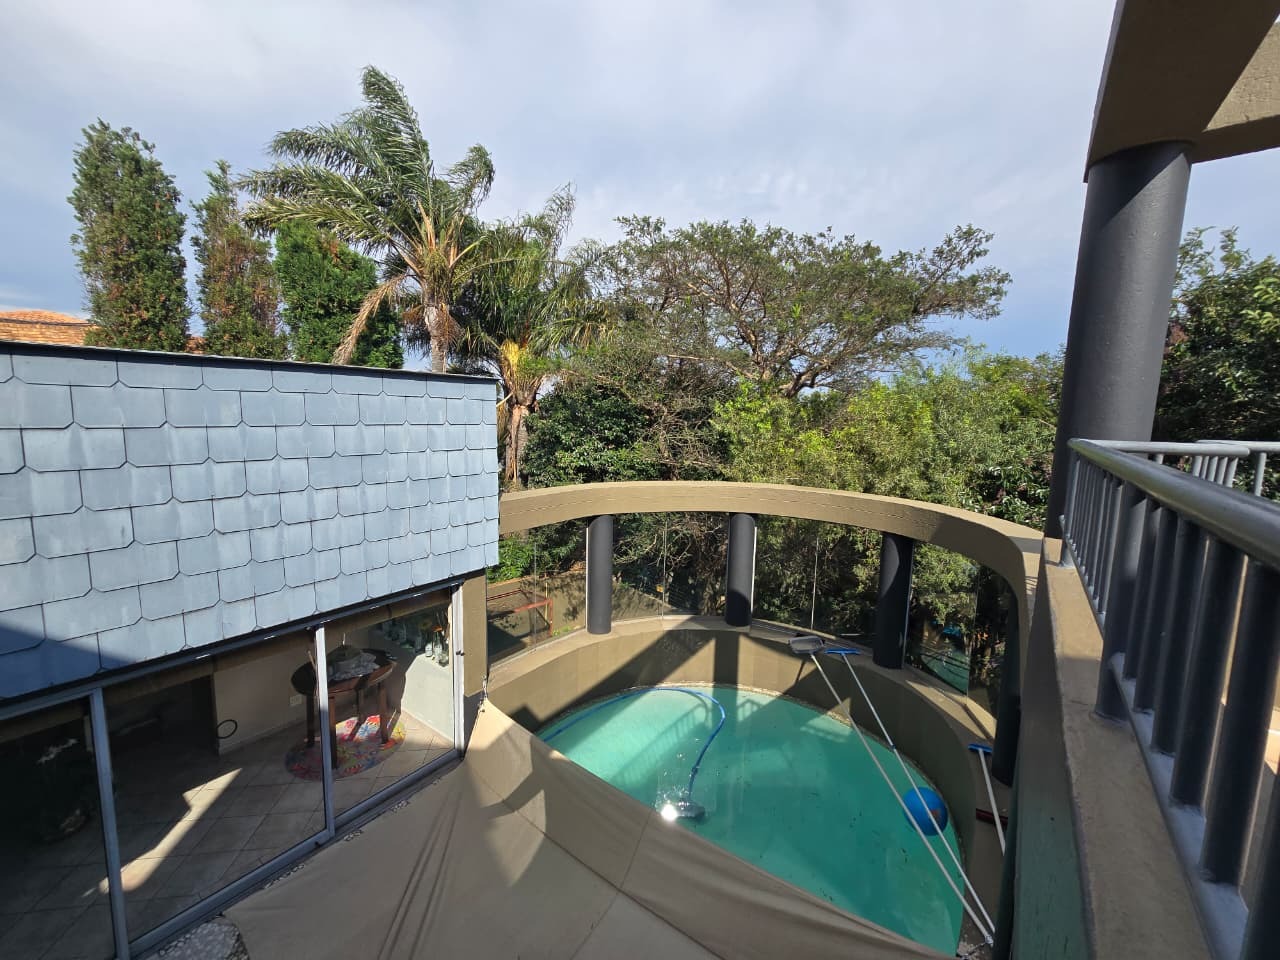
Sparkling swimming pool positioned within the entertainment area
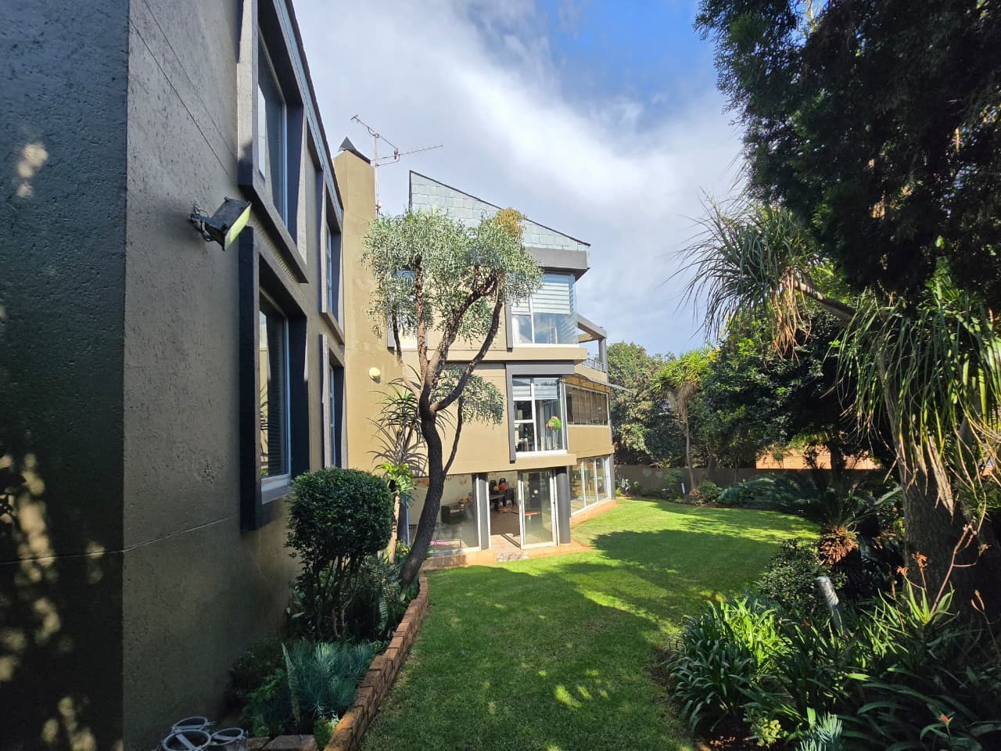
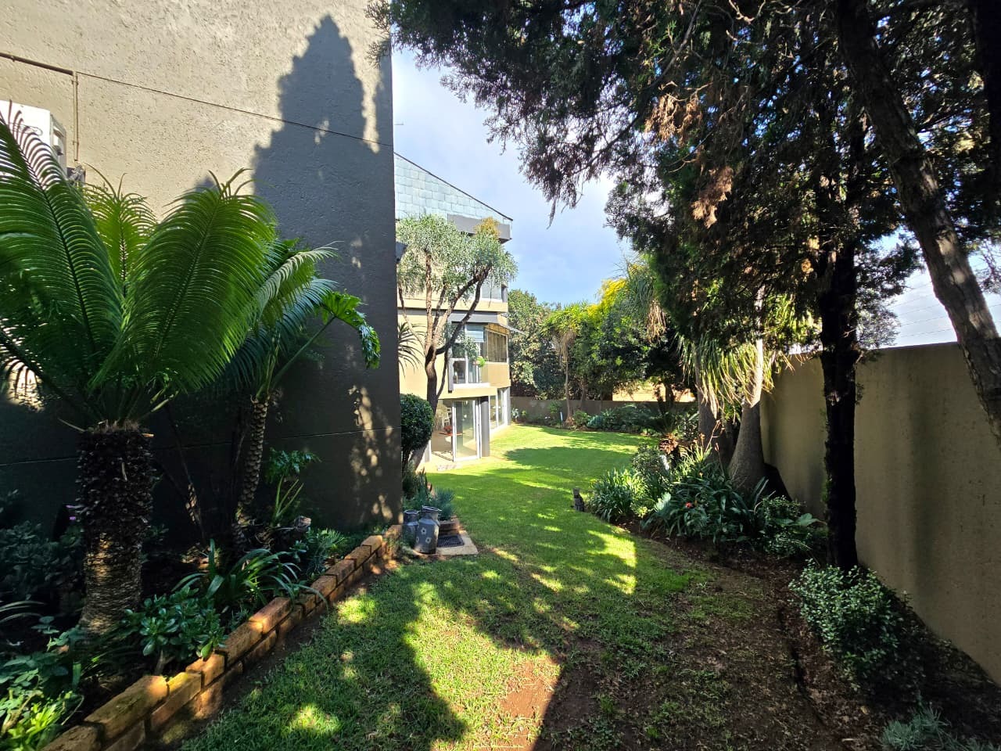
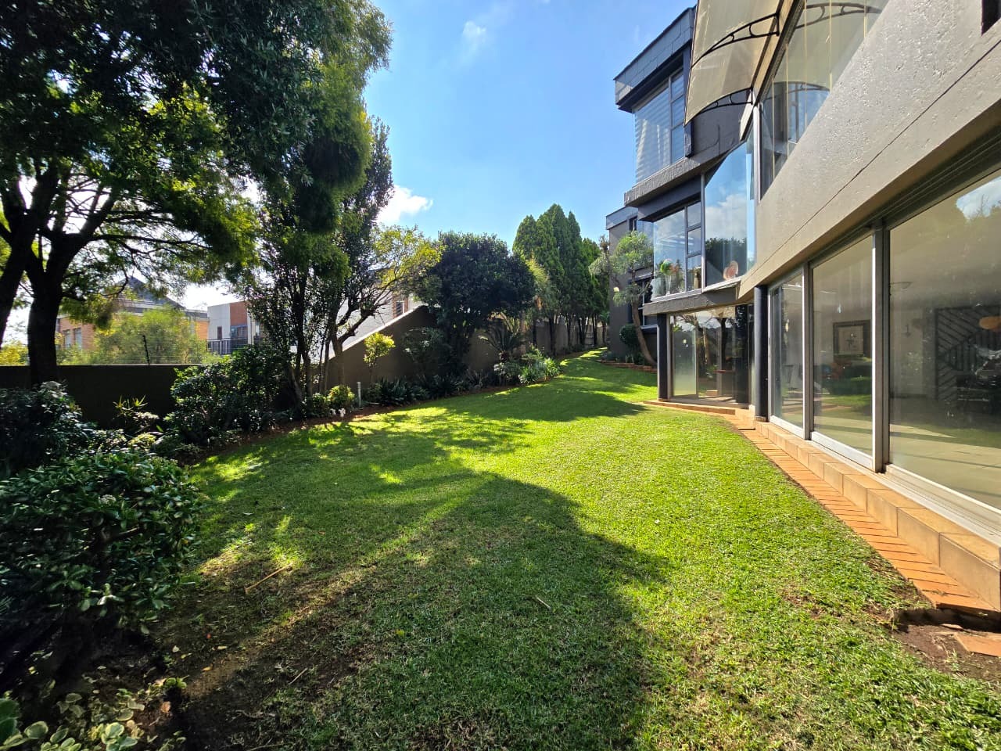
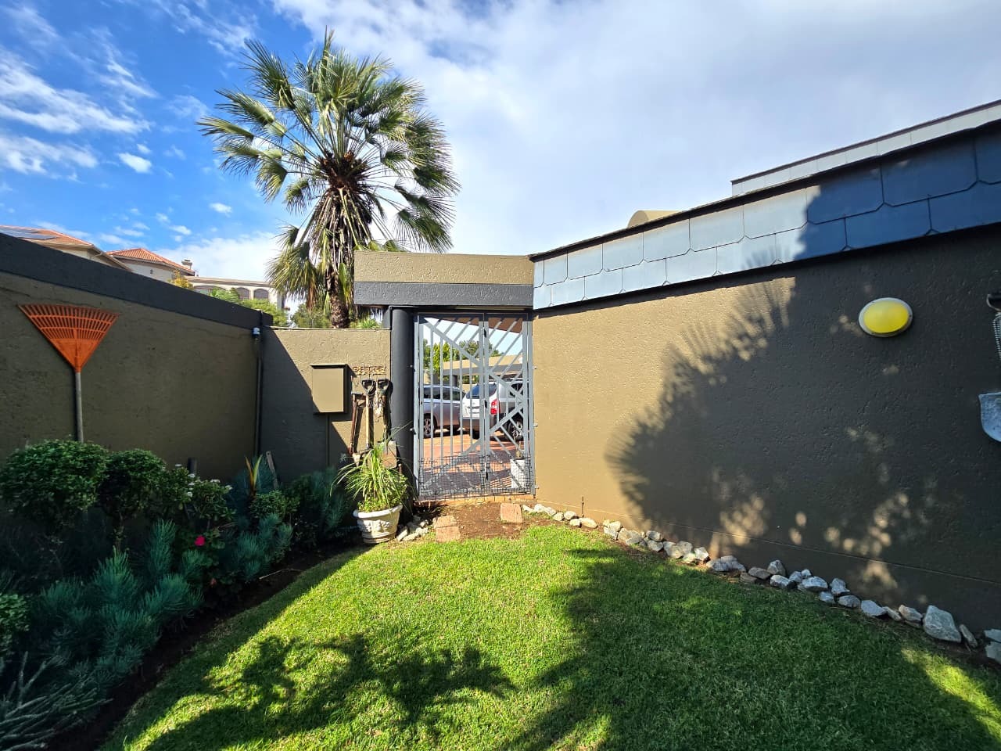
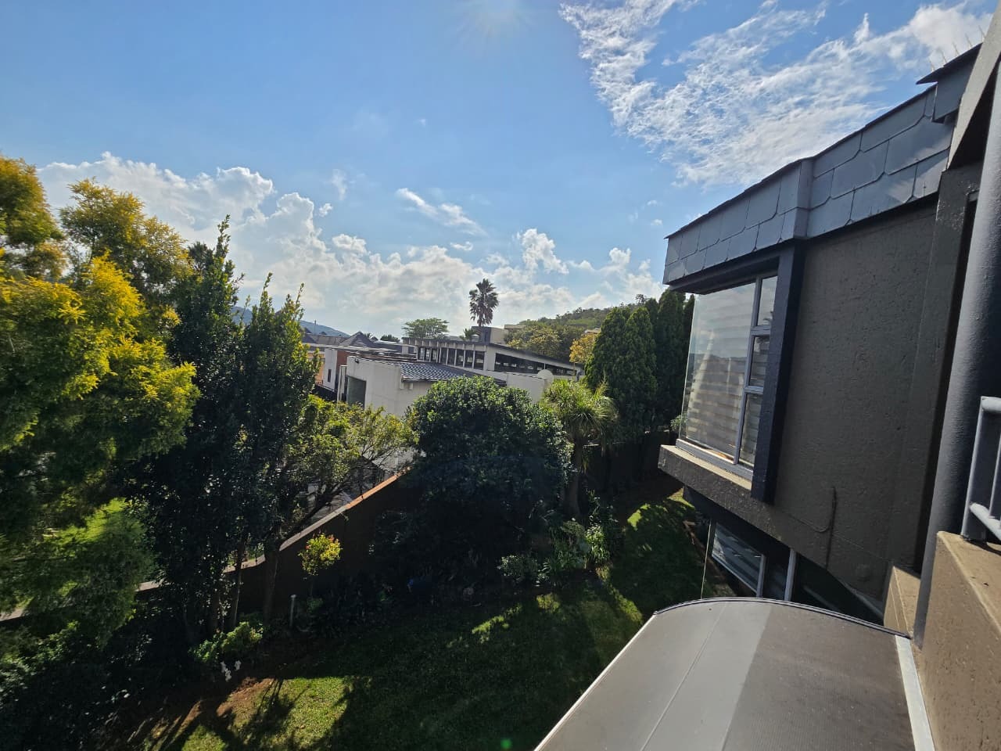
Beautifully established private garden
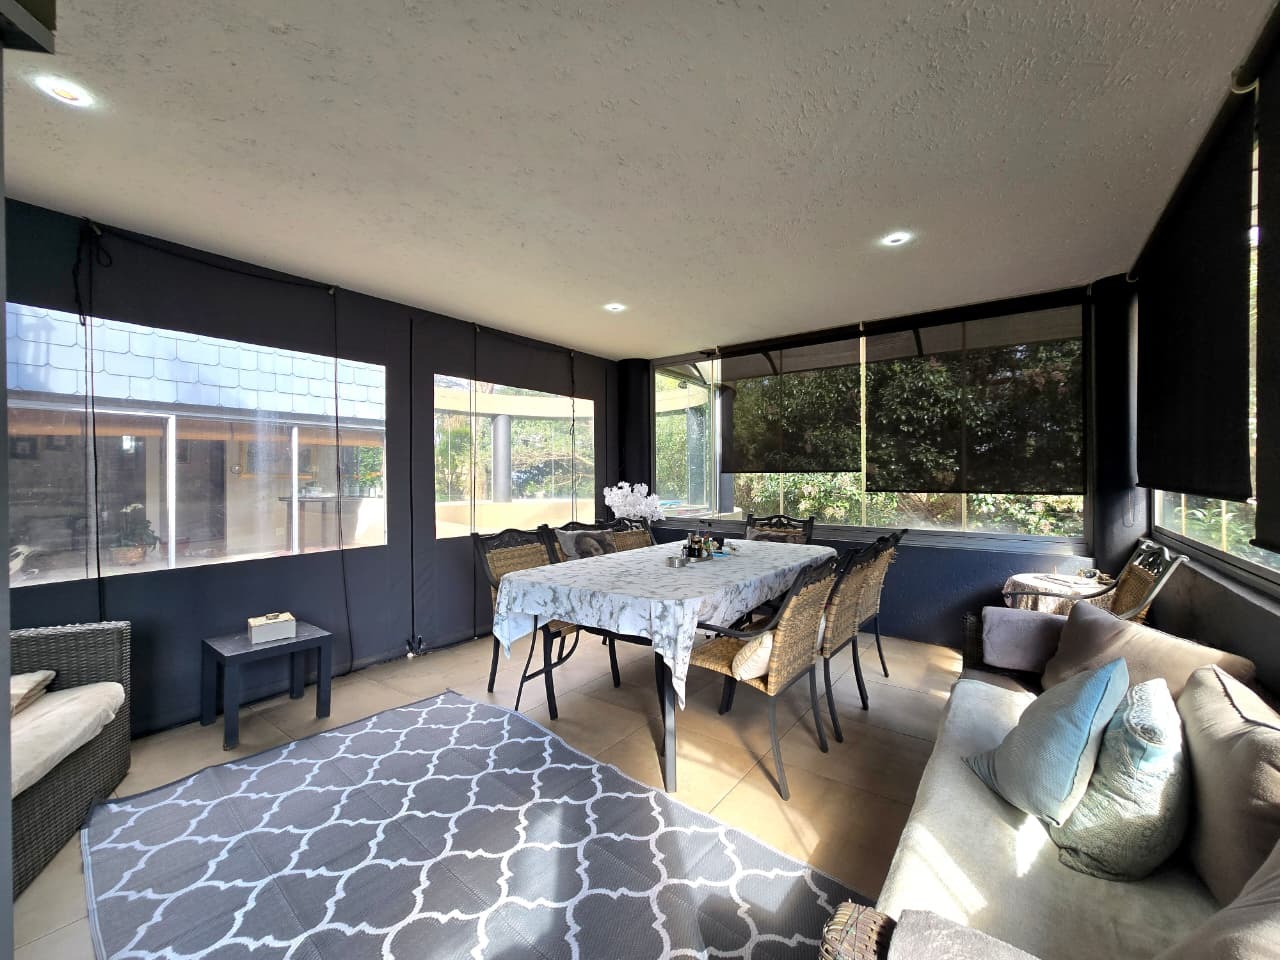
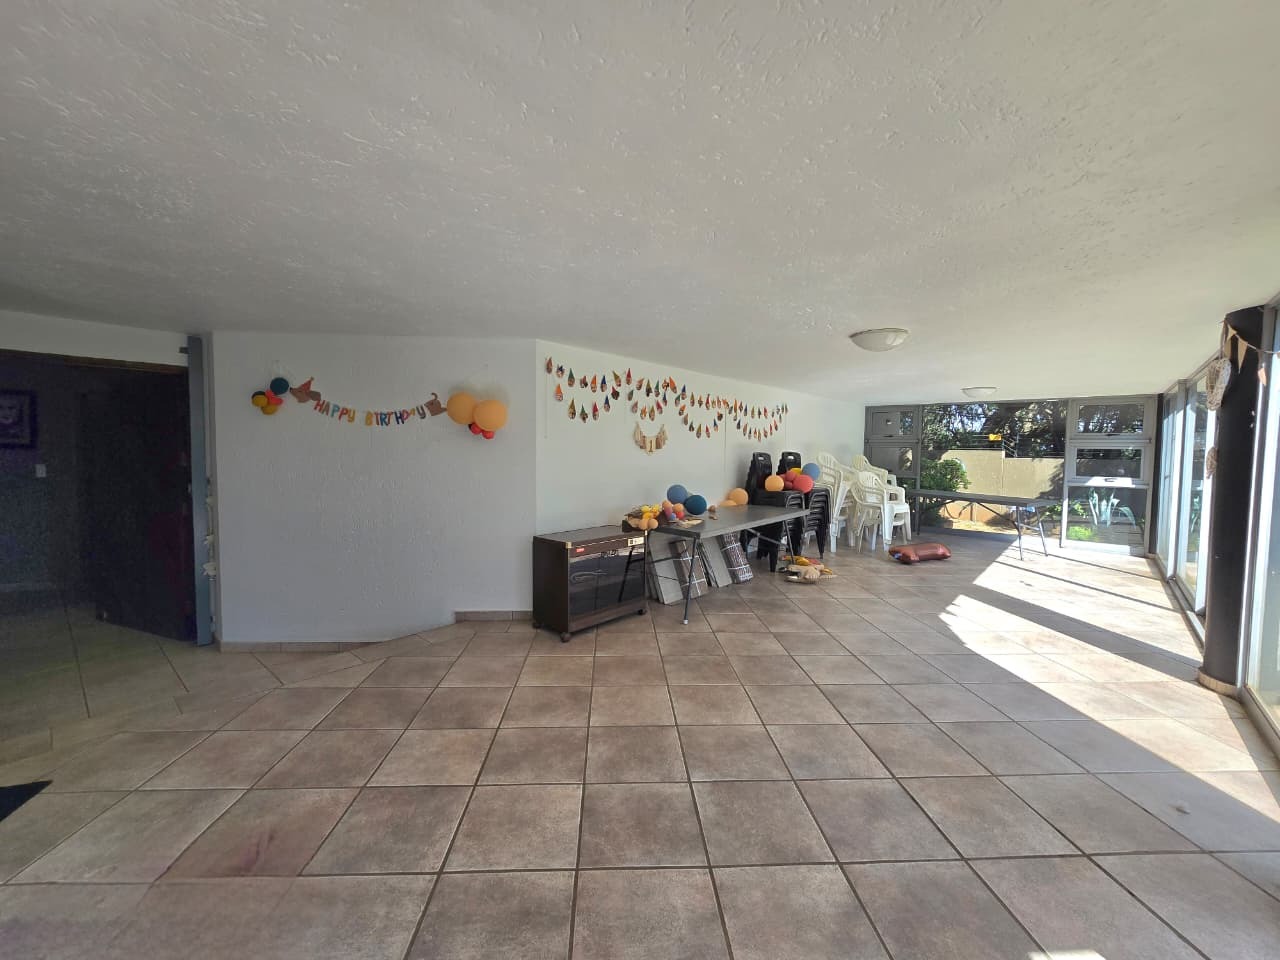
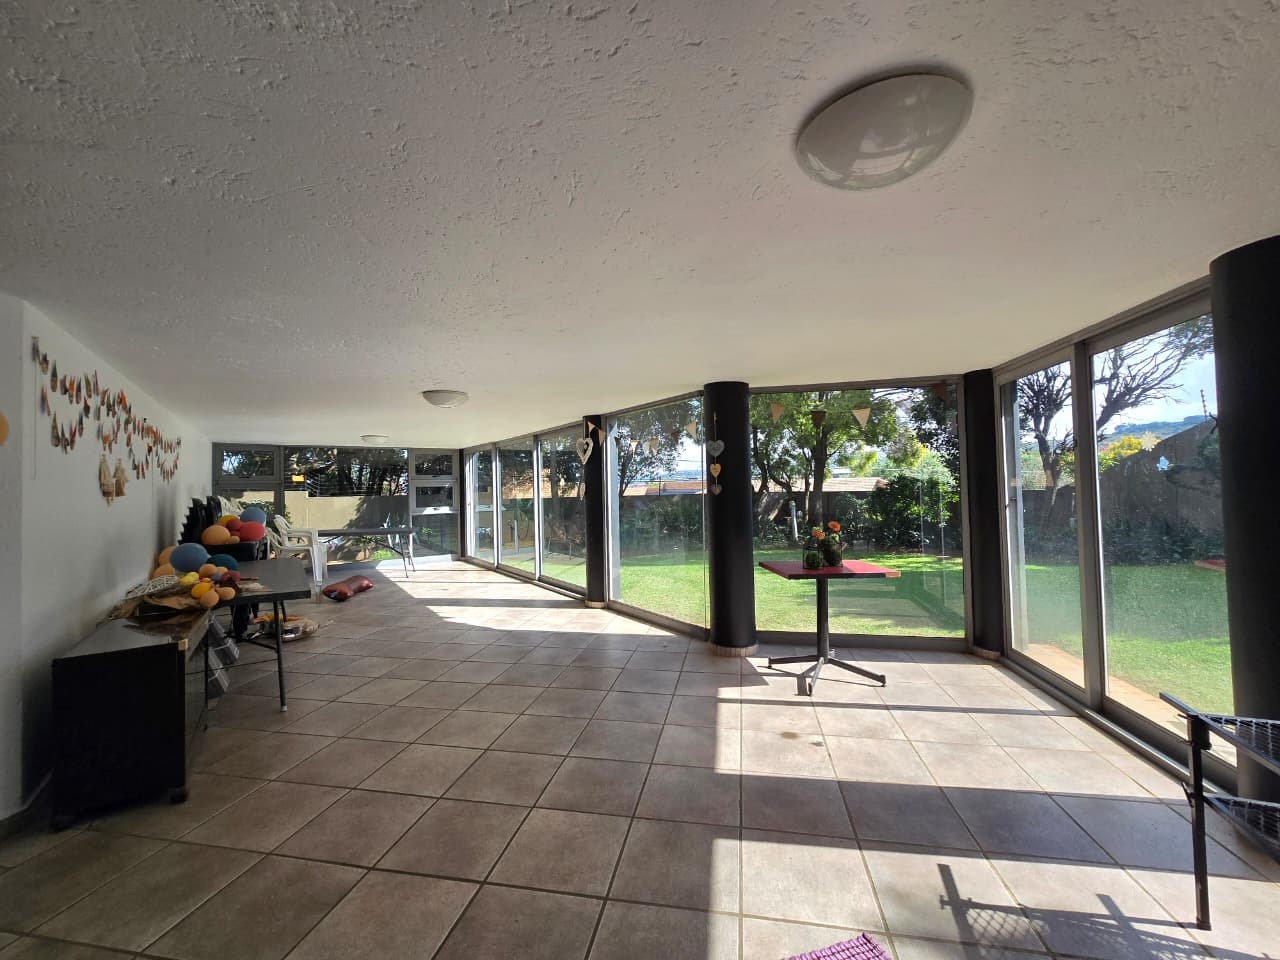
Enclosed entertainment spaces overlooking the garden
Exceptional indoor-outdoor flow
Unique home ideal for the buyer seeking space, character and individuality
Prime location in the sought-after suburb of Meyersdal
Property Description
Welcome to a truly distinctive family residence situated in the highly sought-after suburb of Meyersdal. This is not your typical family home. With its impressive multi-level architecture, dramatic double-volume spaces, extensive entertainment areas and exceptional connection between the indoors and outdoors, this property offers a lifestyle filled with character, space and individuality.
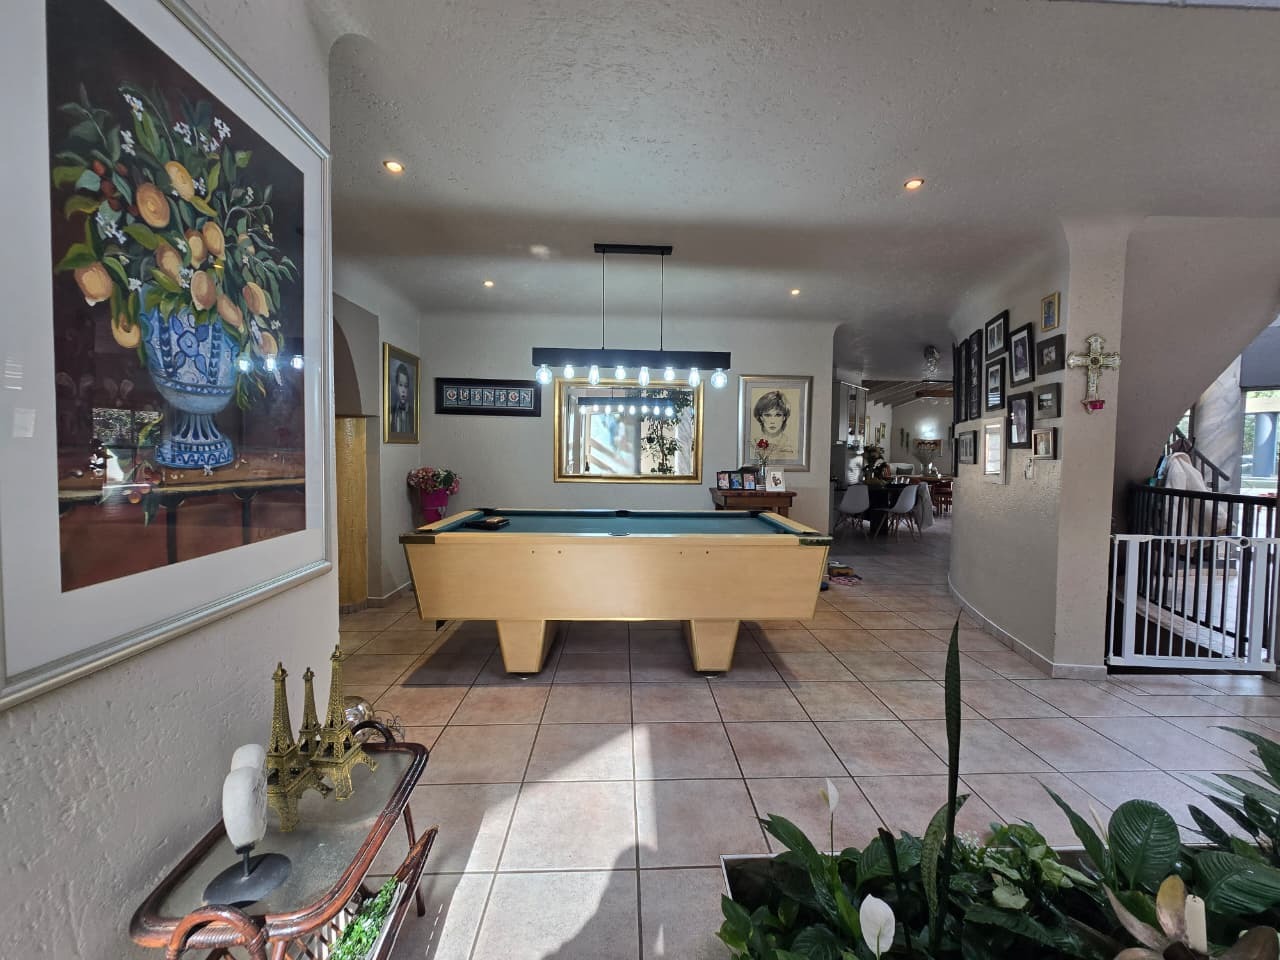
From the moment you enter, the home makes a striking impression. At its heart is a spectacular double-volume central atrium, complete with towering columns, elevated walkways and a beautiful indoor garden below. This dramatic architectural feature allows natural light to flow through the different levels of the home while creating a sense of openness rarely found in conventional properties.
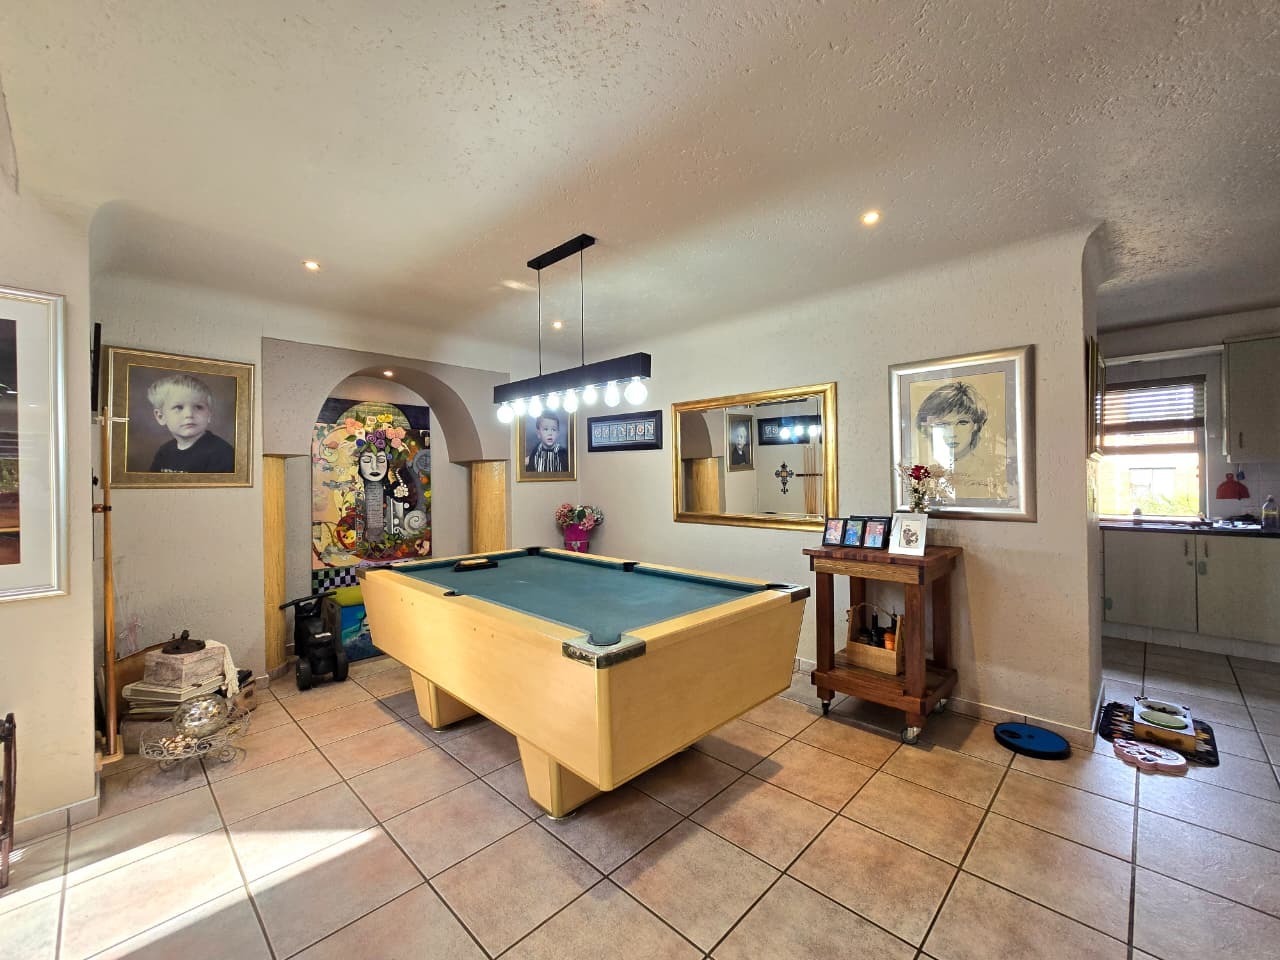
The home has been designed around generous living and entertainment. Multiple reception and relaxation areas provide ample space for both everyday family life and large-scale entertaining. Whether enjoying a quiet evening, hosting friends or bringing the extended family together, there is a space to suit every occasion.
The modern open-plan kitchen forms a natural social hub and features a large centre island with seating, contemporary finishes and excellent workspace. A built-in wine display adds a sophisticated entertainment element, while the nearby fireplace creates warmth and atmosphere within the open-plan living area. The seamless connection between the kitchen and surrounding reception spaces makes this an ideal home for those who love to cook, entertain and remain part of the conversation.
The generous dining area enjoys high exposed-beam ceilings and abundant natural light, providing an impressive setting for family meals and special occasions. Large windows and doors throughout the home frame views of the garden and strengthen the connection between the interior and exterior spaces.
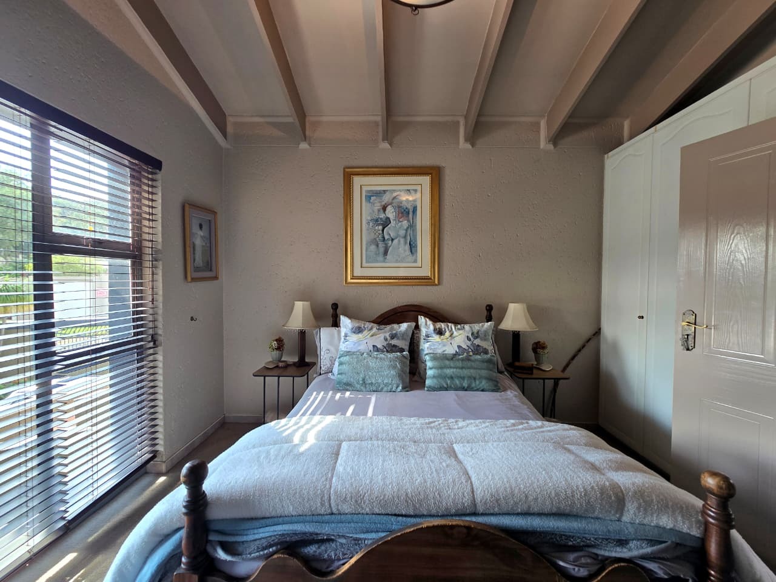
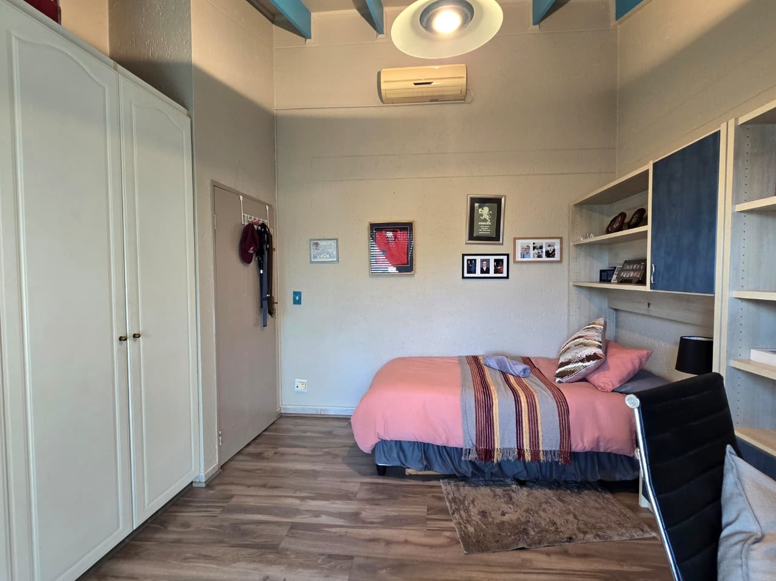
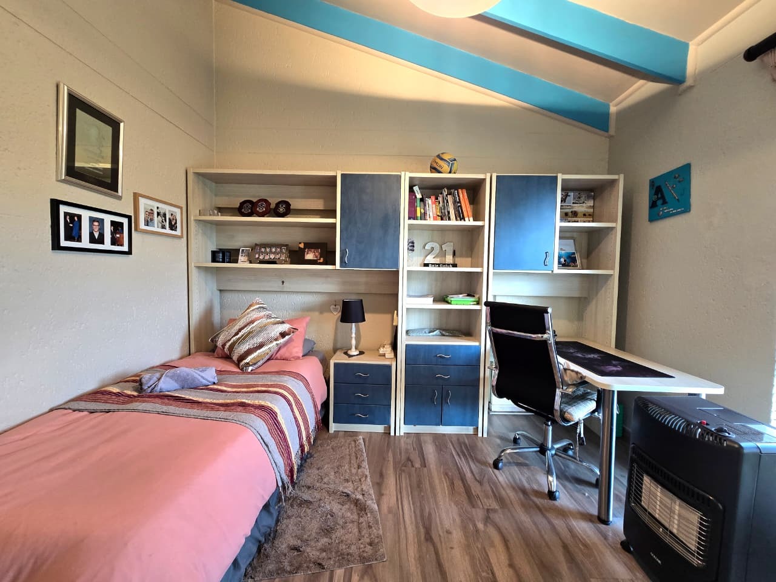
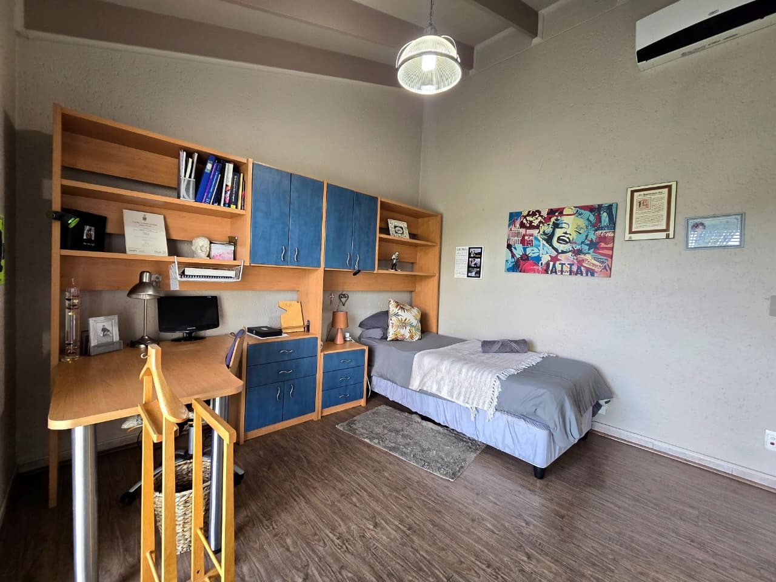
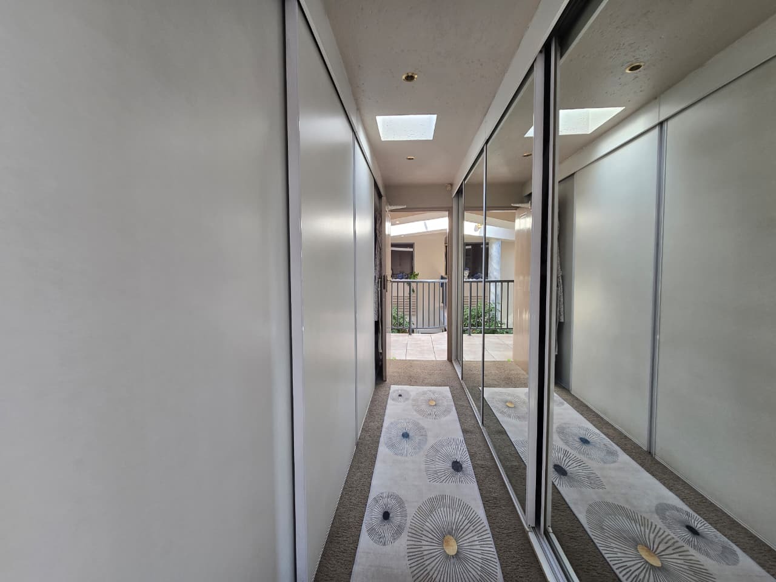
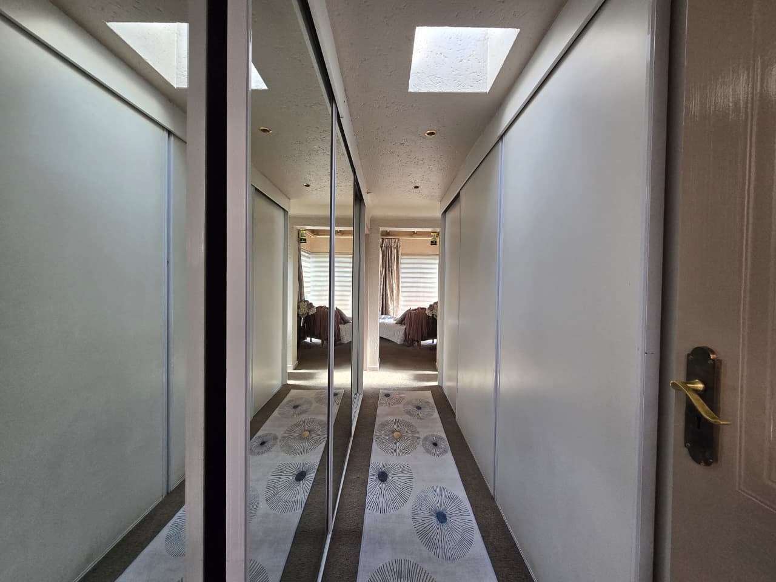
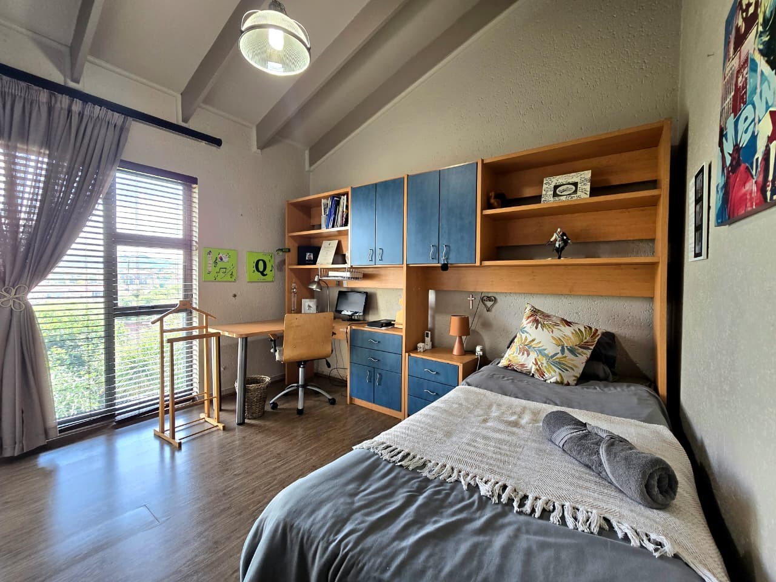
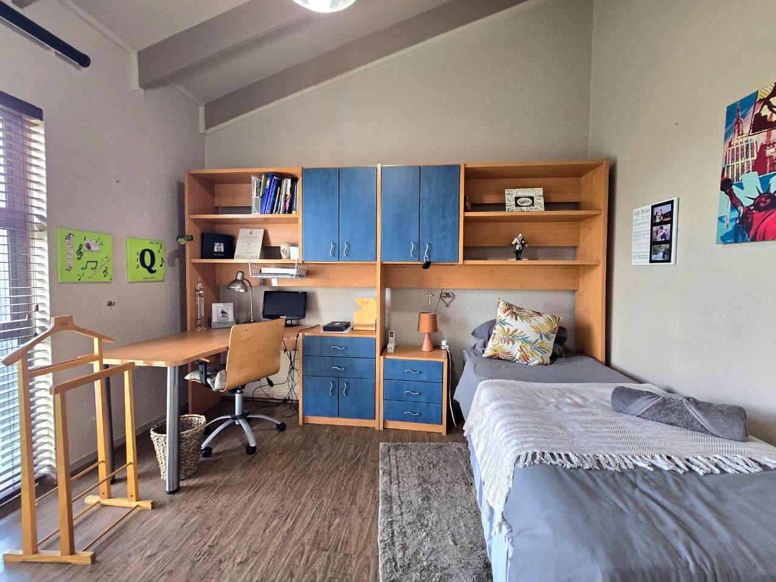
The bedroom accommodation continues the home's sense of space and character. The main bedroom is particularly impressive, featuring high exposed-beam ceilings, generous proportions and direct access to a private outdoor terrace. This creates a peaceful retreat where you can enjoy fresh air and views over the surrounding greenery.
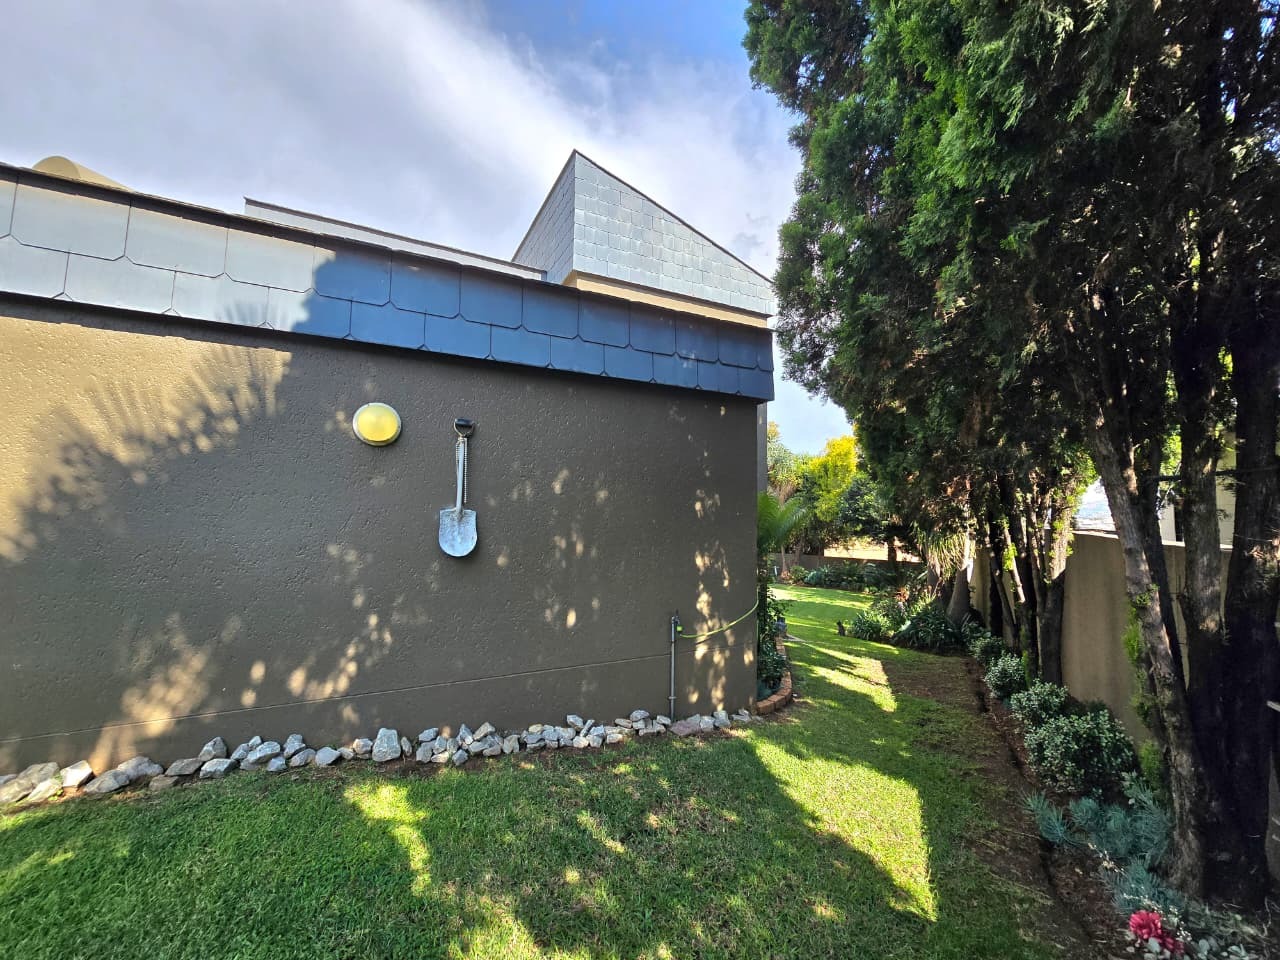
Outdoor living is a major highlight of this remarkable property. The home is surrounded by a beautifully established private garden with mature trees, lush lawns and carefully maintained planting. The swimming pool is positioned within the architecture of the home, creating a private leisure area that can be enjoyed from the surrounding balconies and entertainment spaces.
Extensive glazing and enclosed entertainment areas overlook the garden, providing year-round spaces for relaxing and entertaining. The combination of terraces, balconies, elevated walkways, poolside areas and garden spaces ensures that this home offers something for every season.
Perfectly suited to a family seeking far more than an ordinary suburban residence, this property combines impressive proportions, distinctive architecture, excellent entertainment potential and a beautiful private setting.
Situated in prestigious Meyersdal, this is an exceptional opportunity to own a home with genuine presence, personality and lifestyle appeal.
Contact us today to arrange your exclusive private viewing.