4 Bedroom House For Sale in Brackenhurst




Description
Why to Buy?
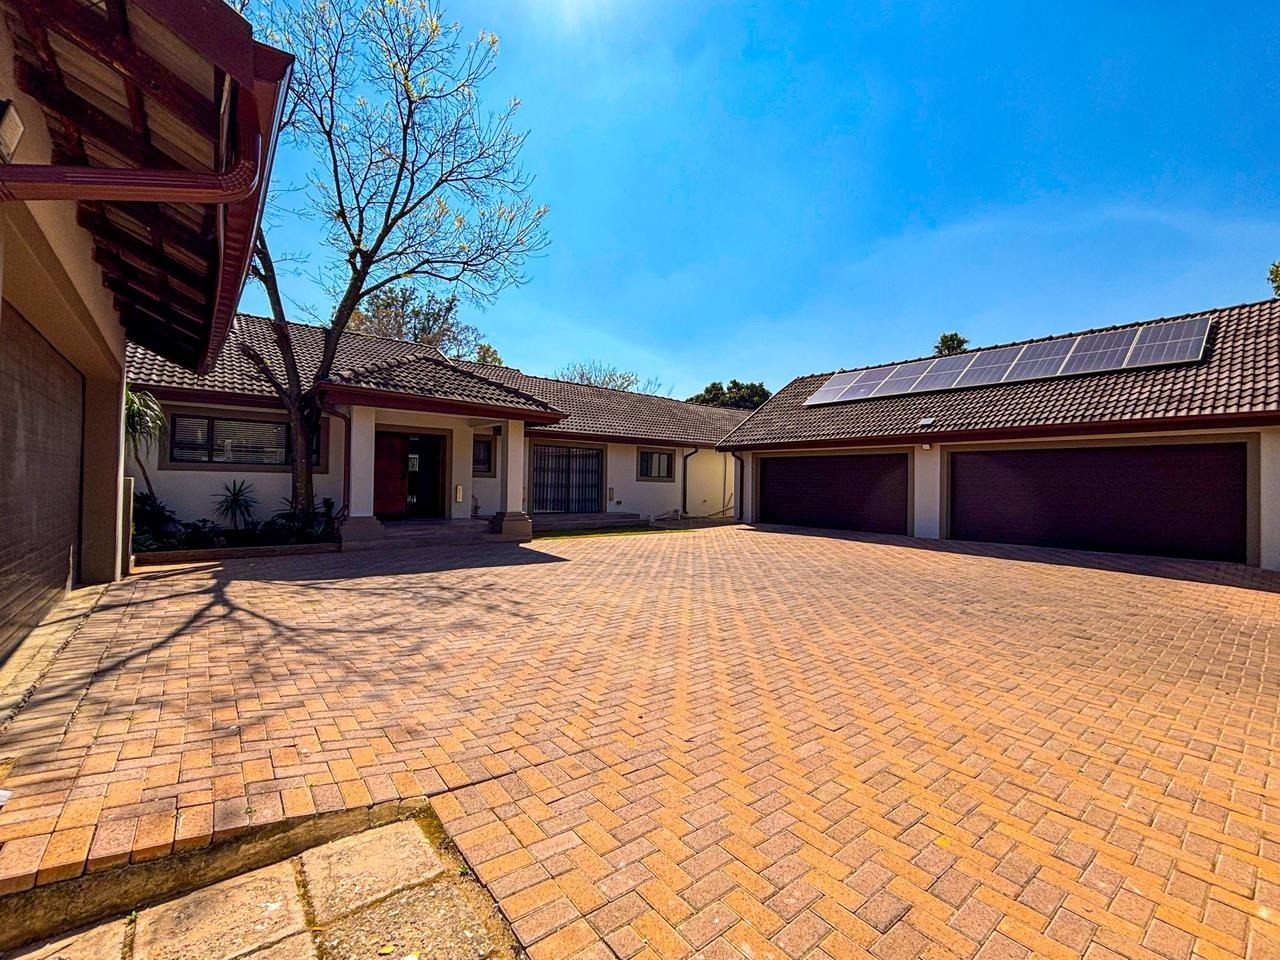
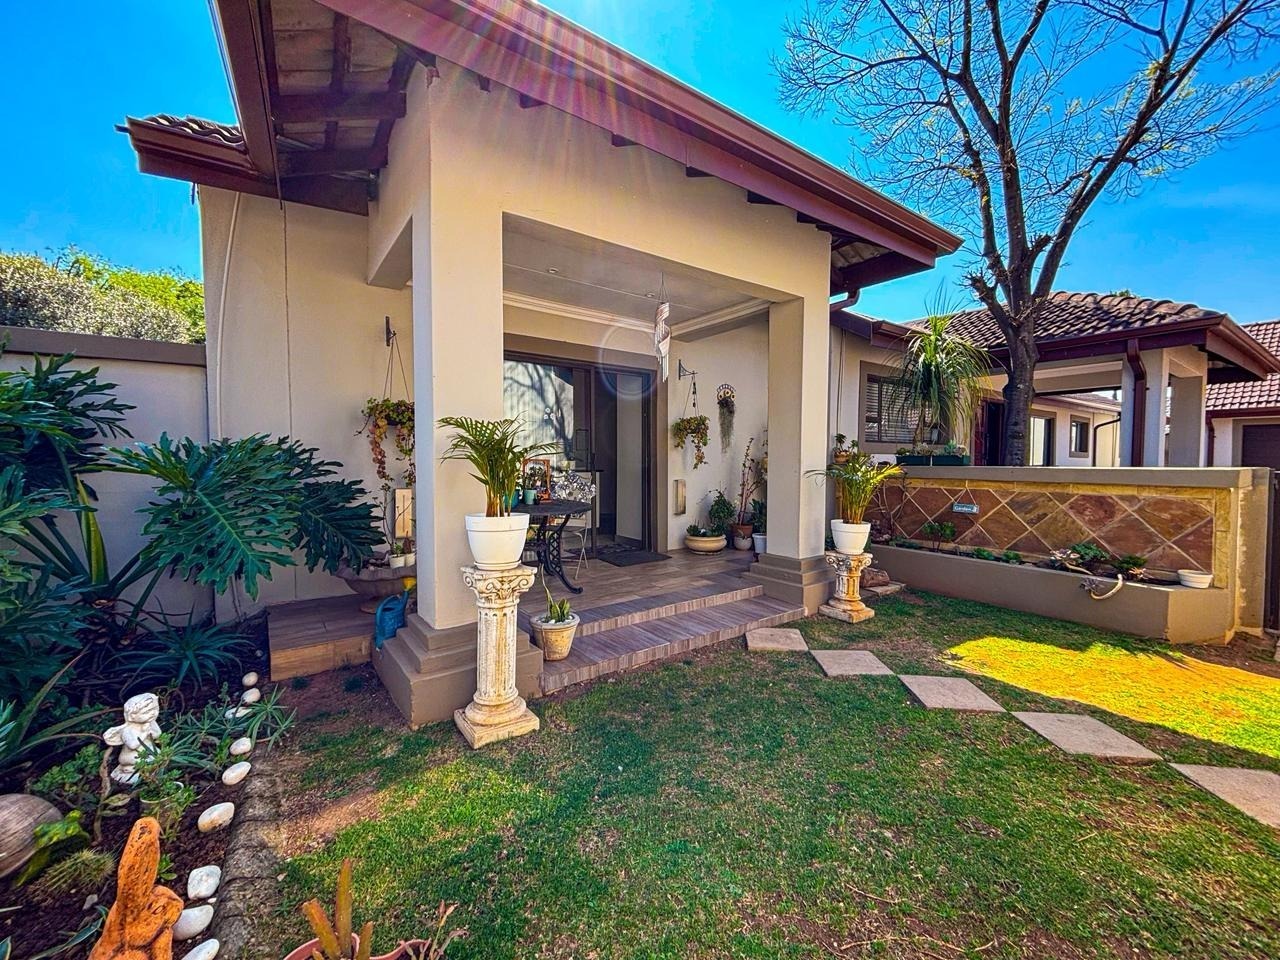
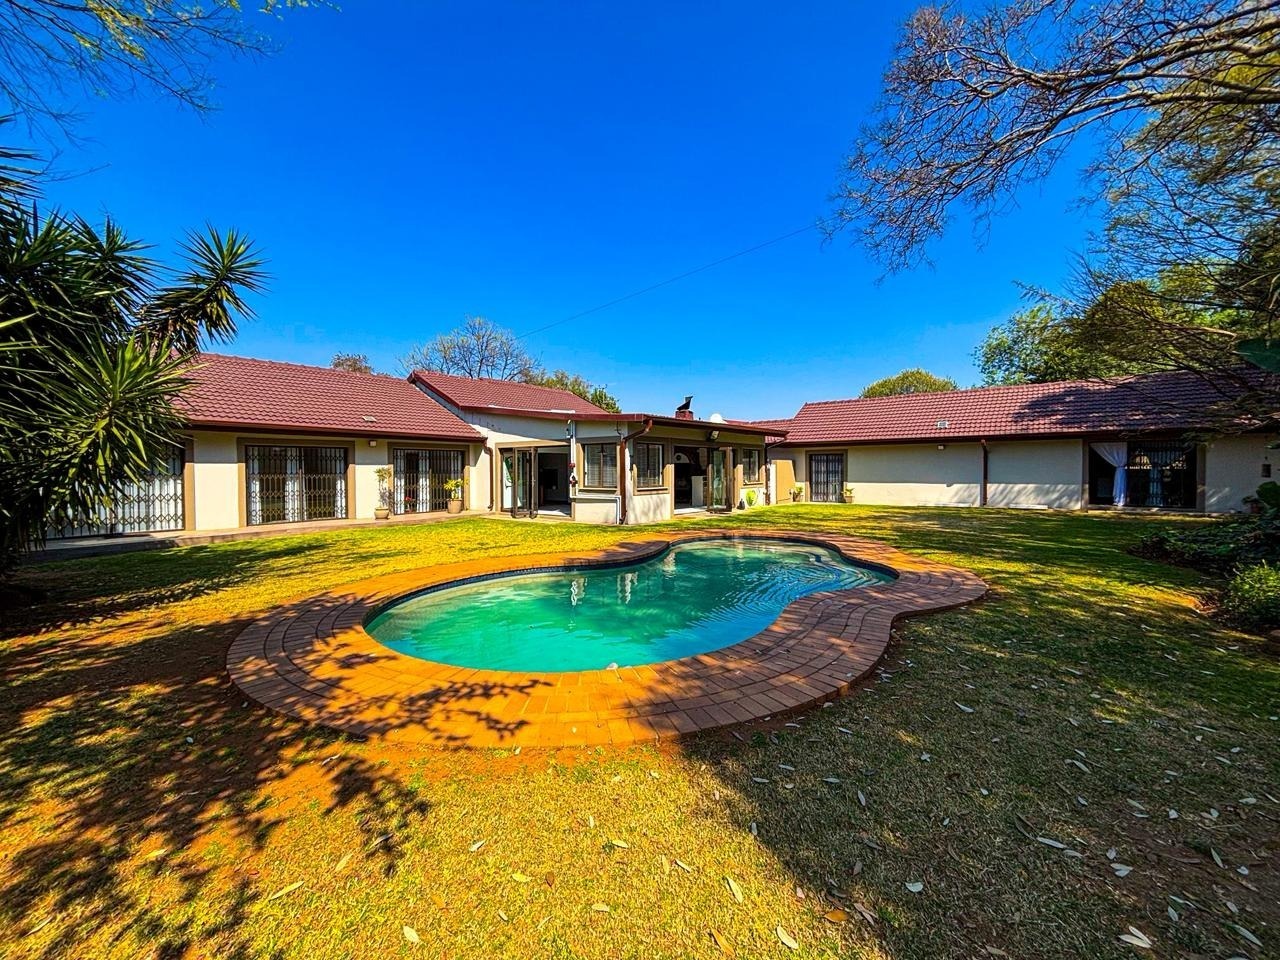
- Exceptional family residence set on an expansive 1 616m² stand
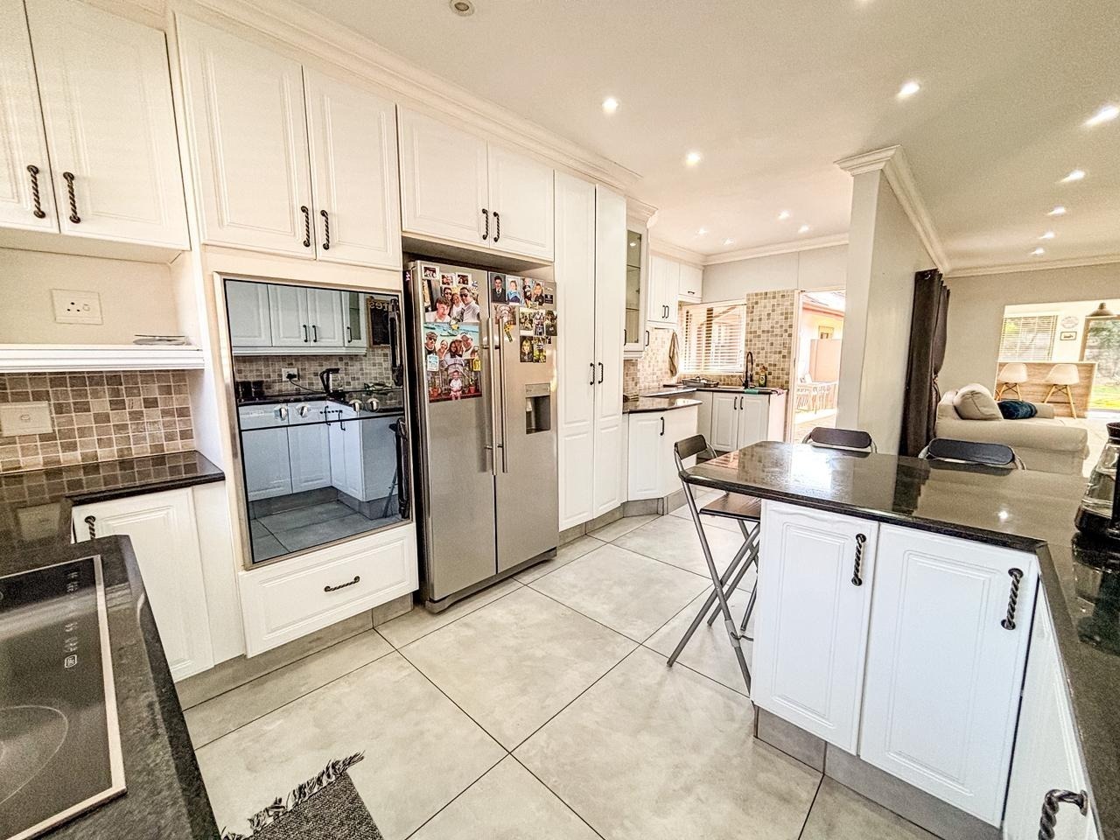
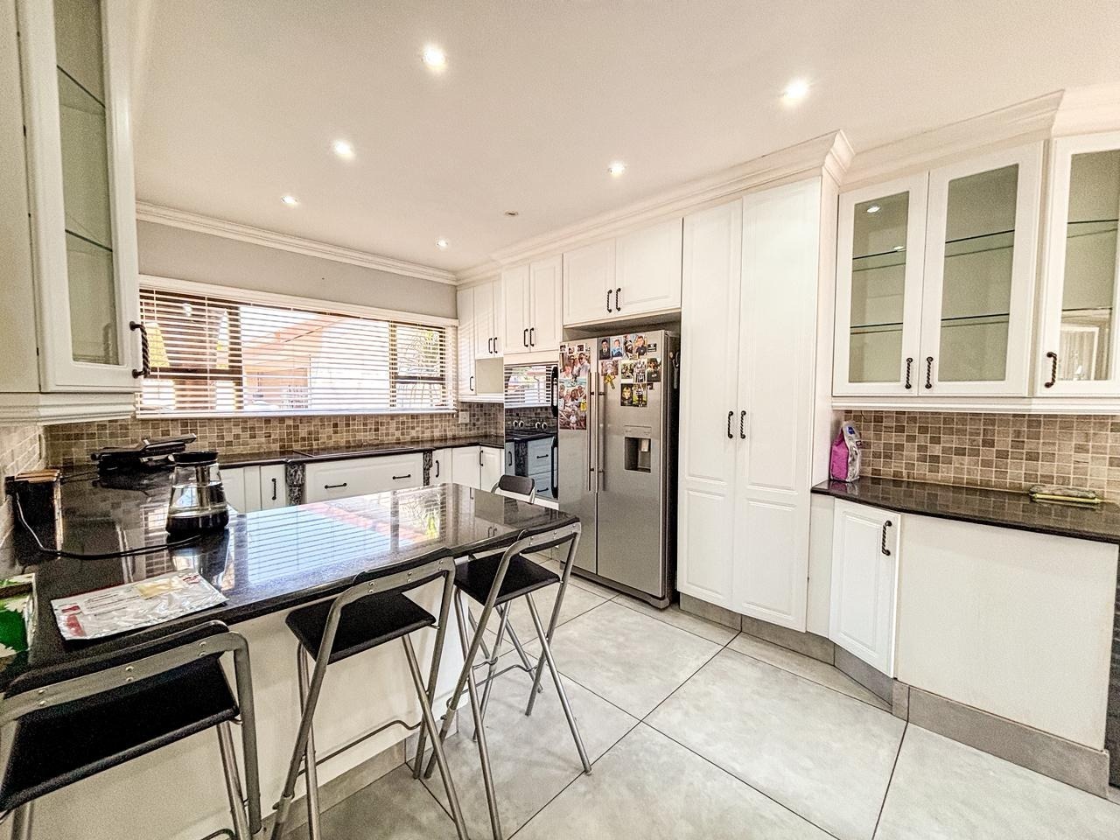
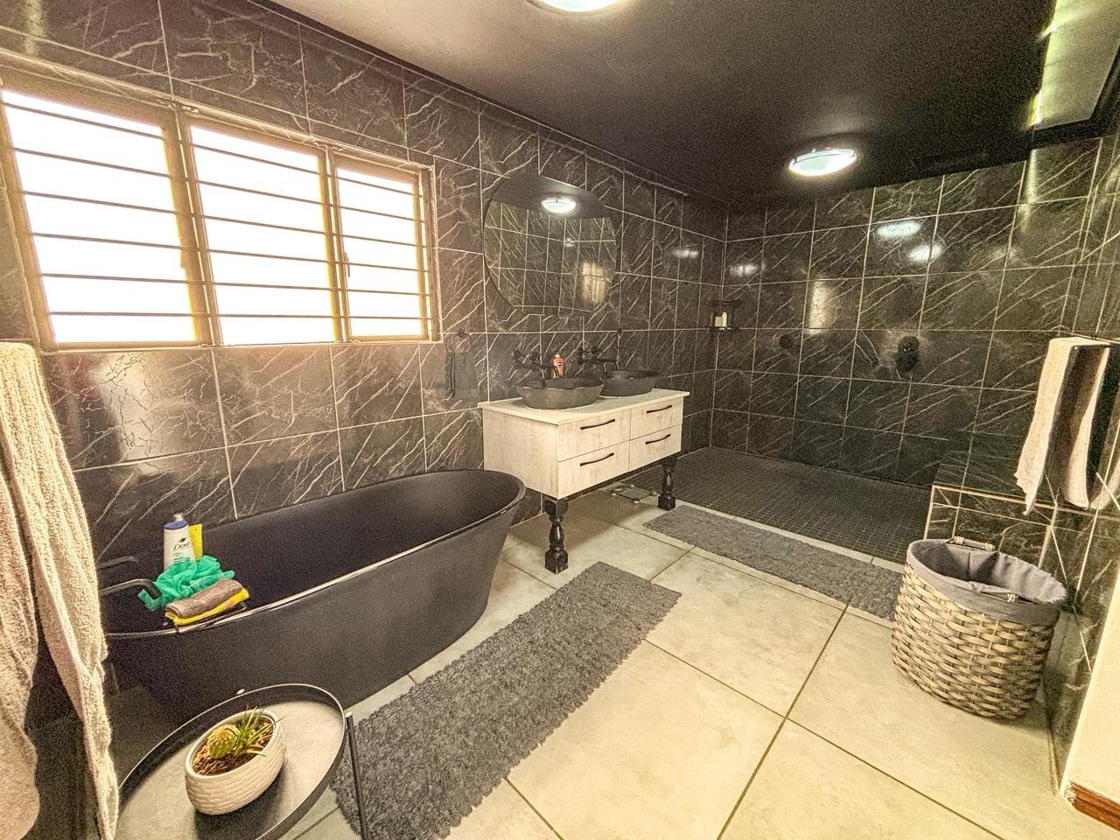
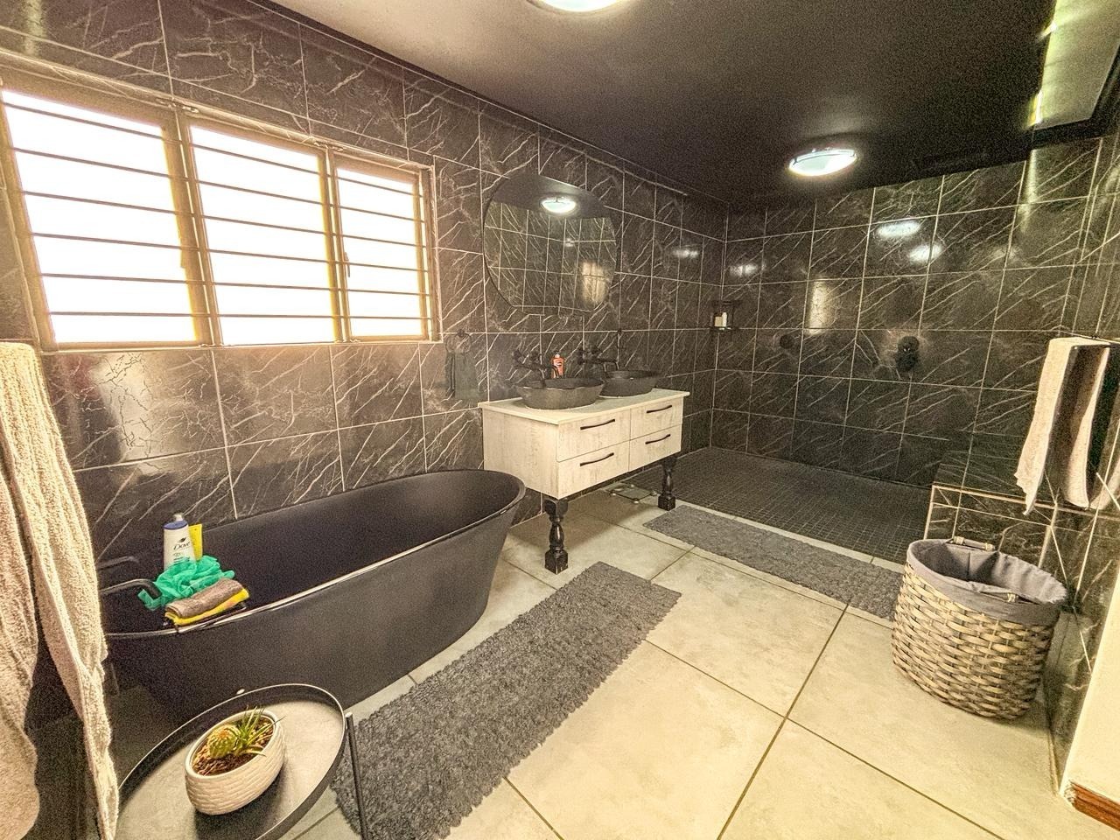
- Four-bedroom main residence boasting beautiful modern finishes
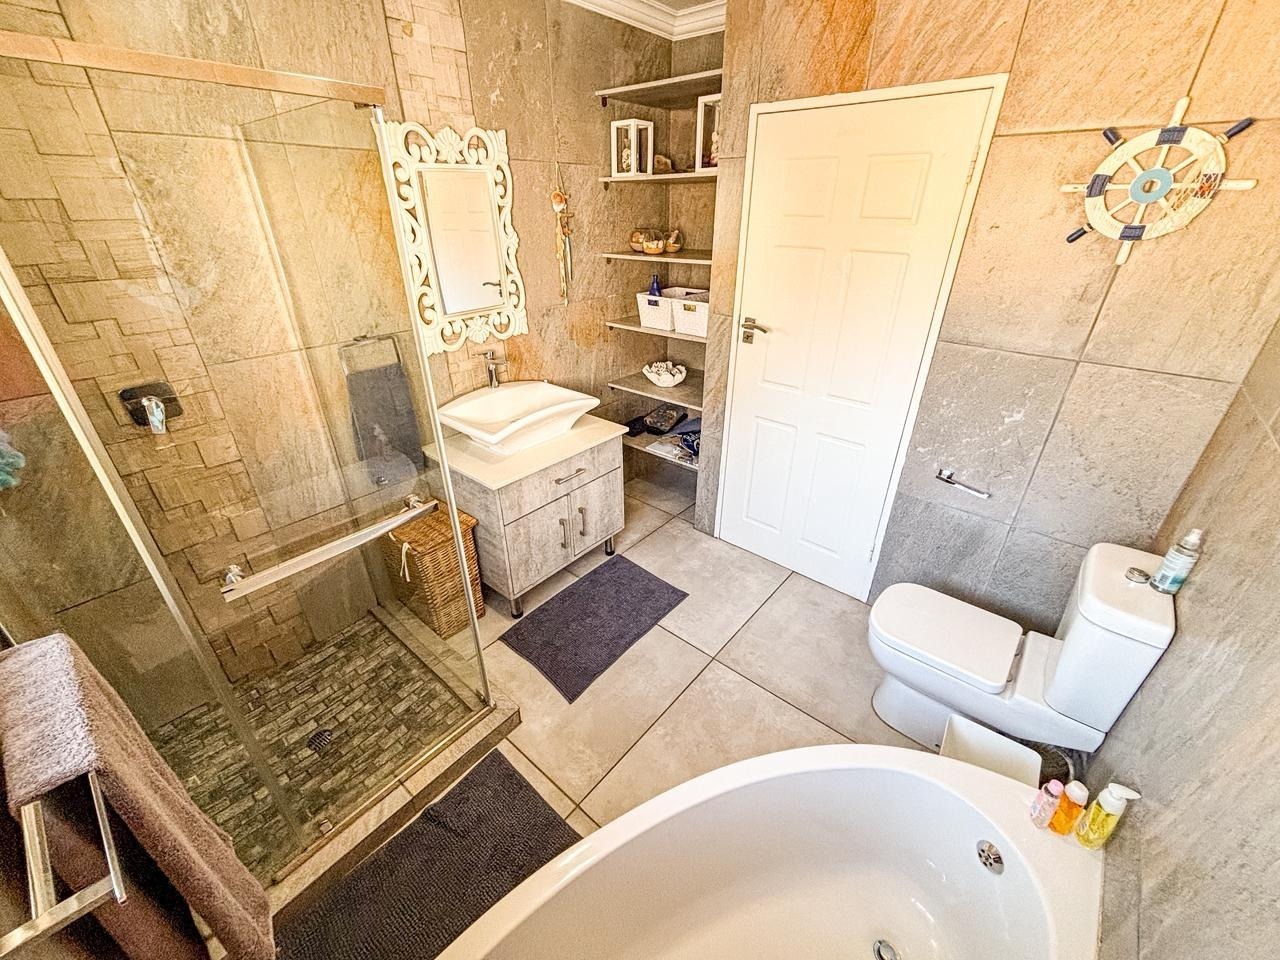
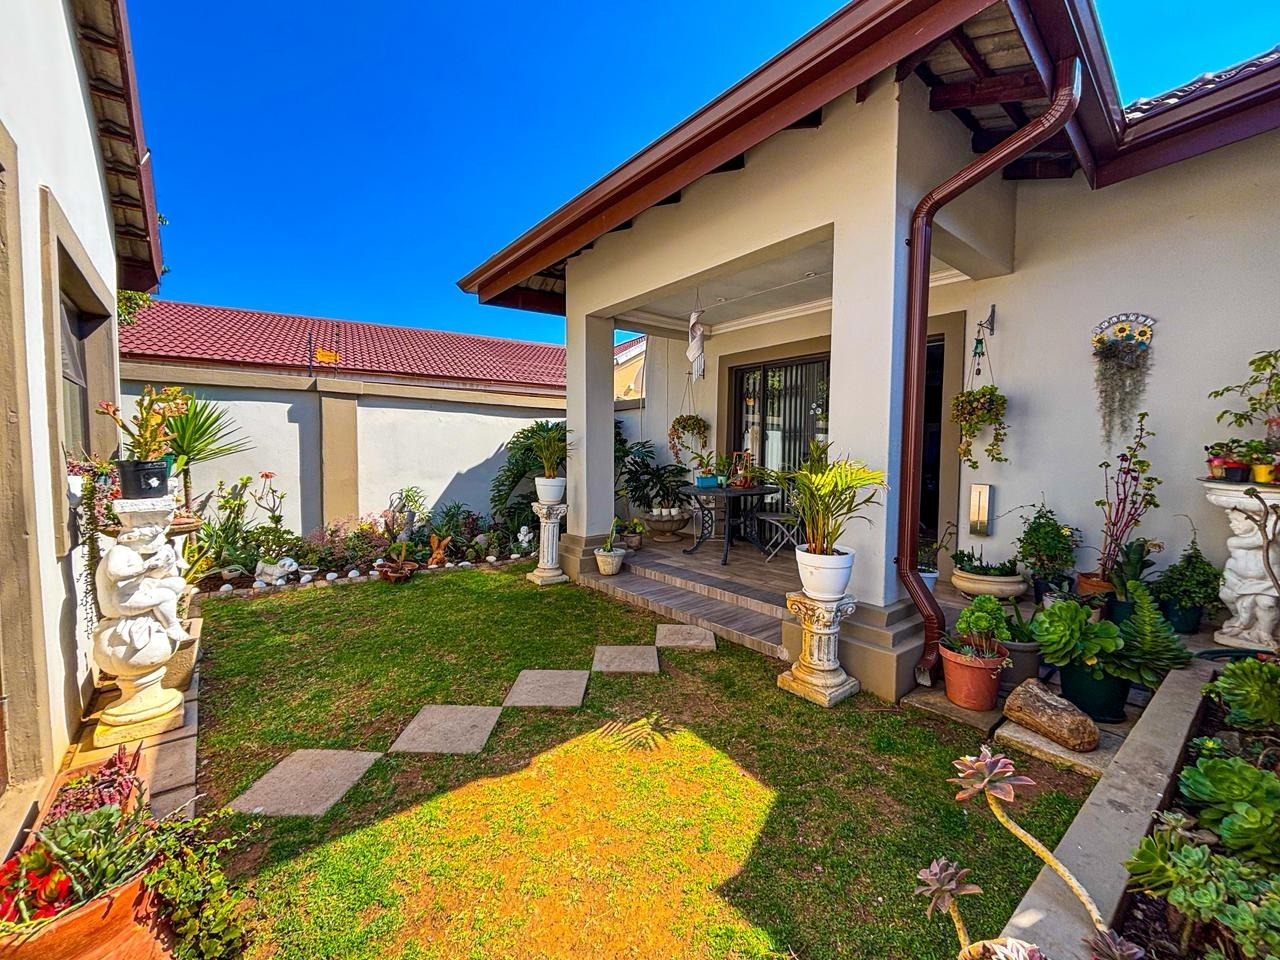
- Separate two-bedroom, two-bathroom residence with its own private entrance
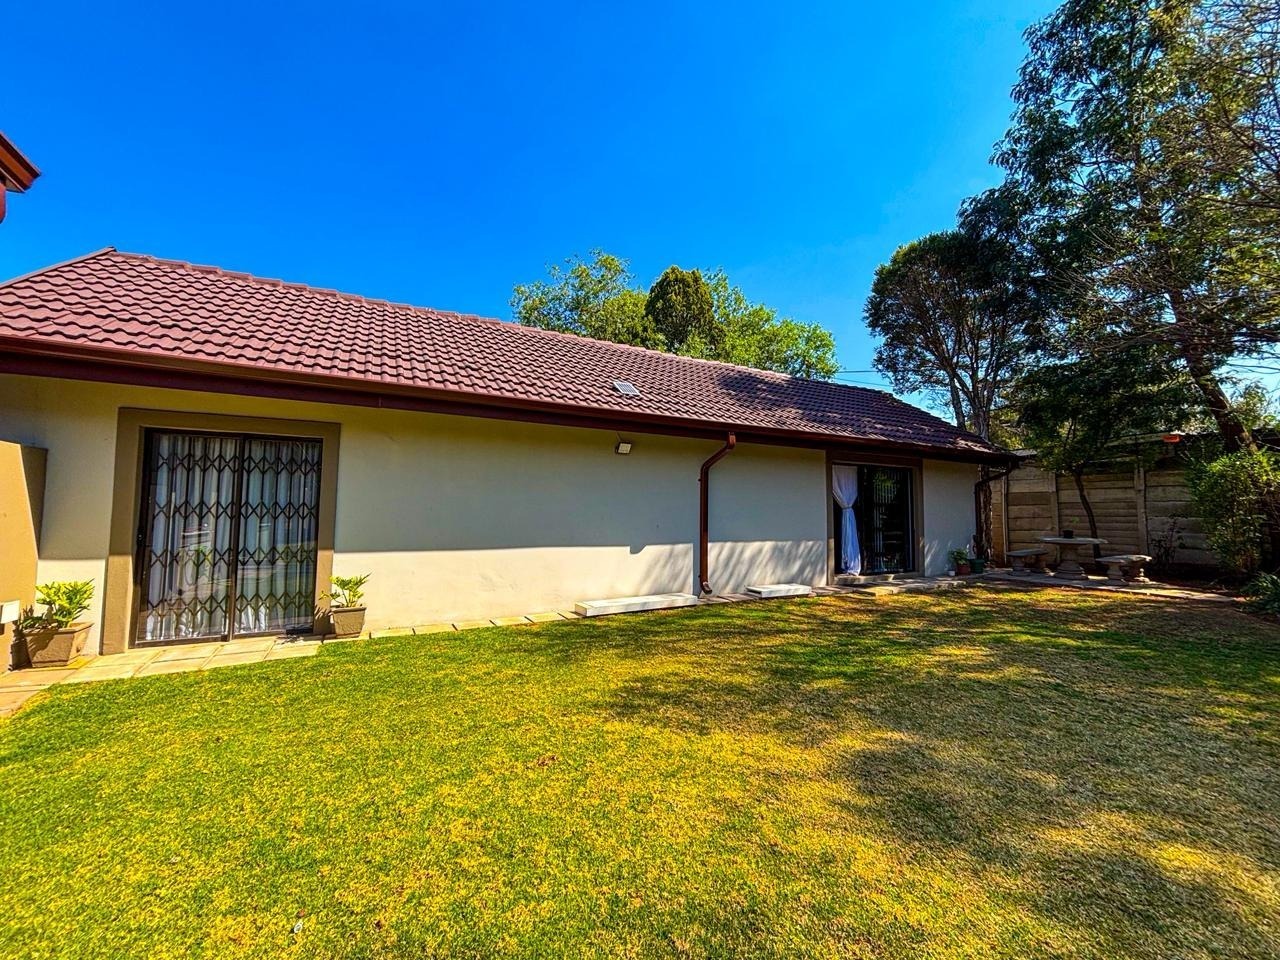
- Additional one-bedroom cottage with en-suite bathroom
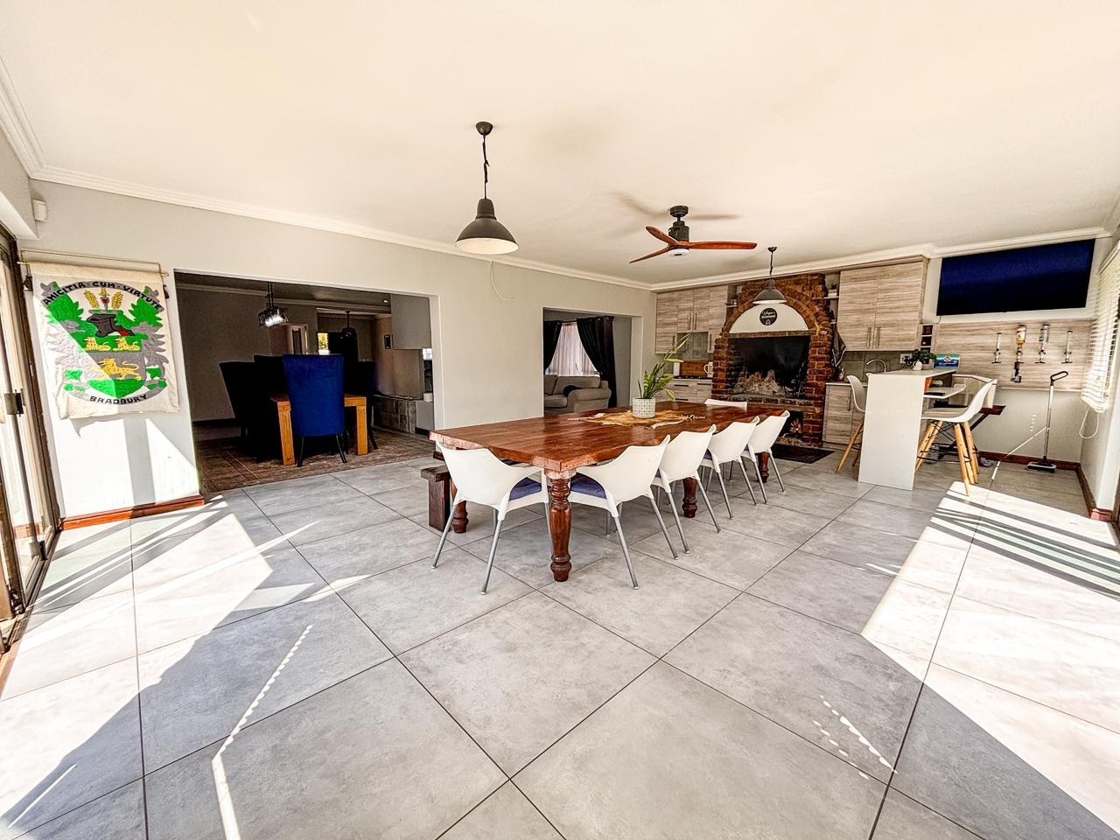
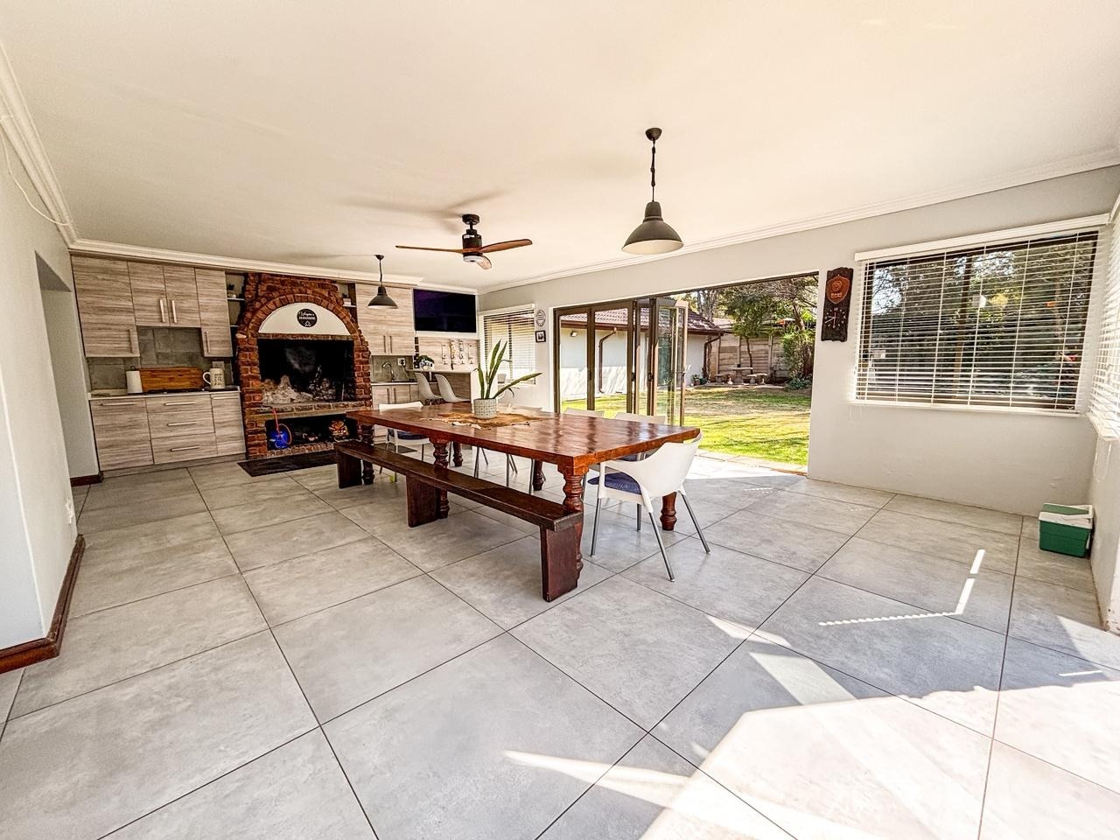
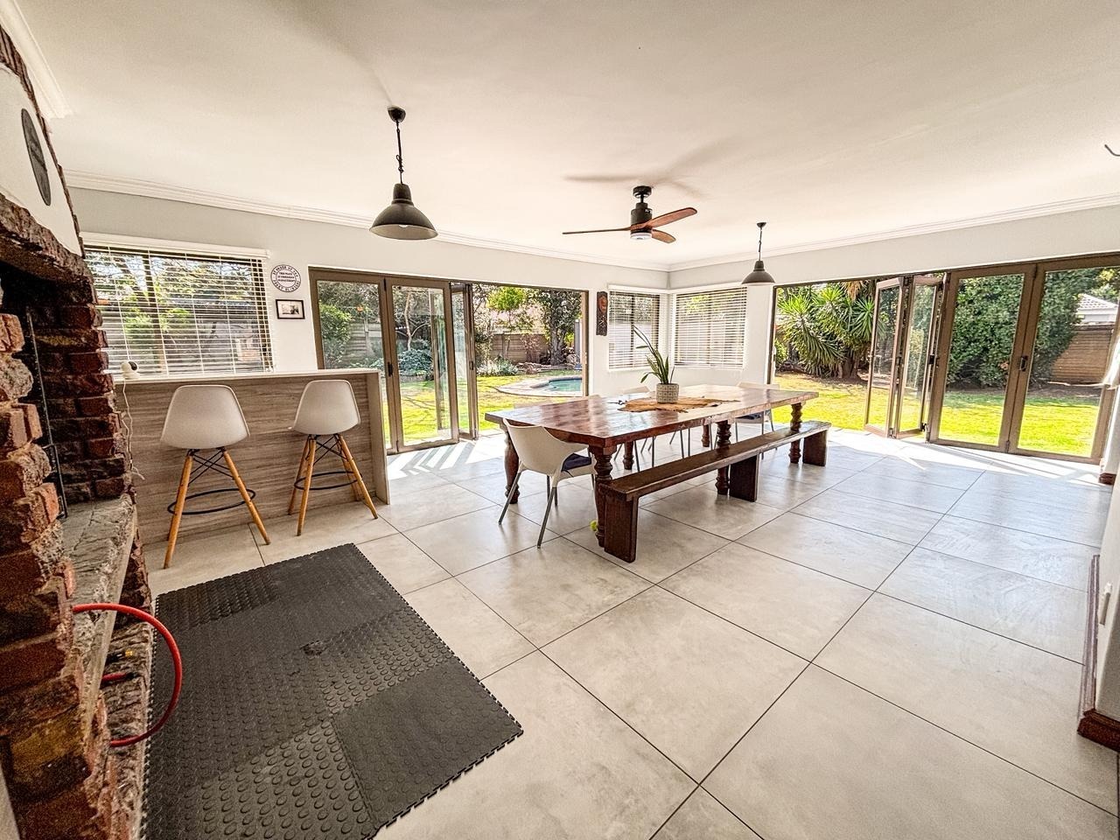
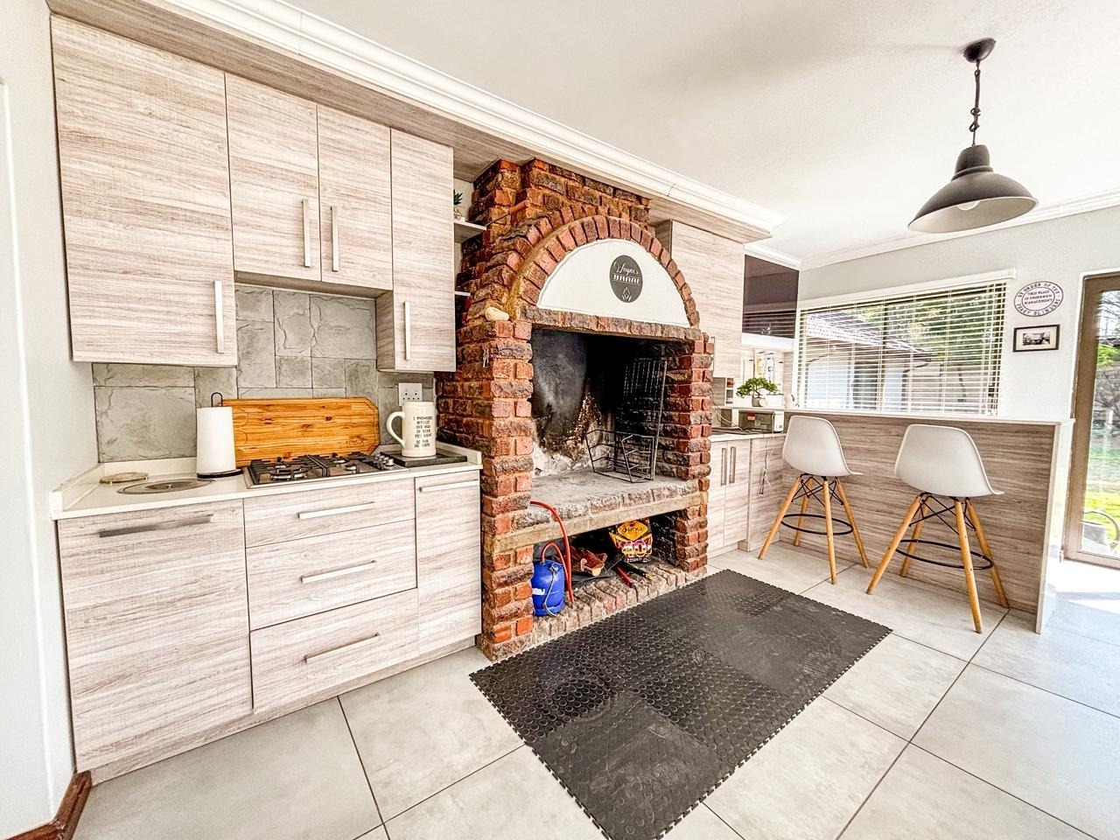
- Spectacular indoor entertainment area with built-in bar and large built-in braai
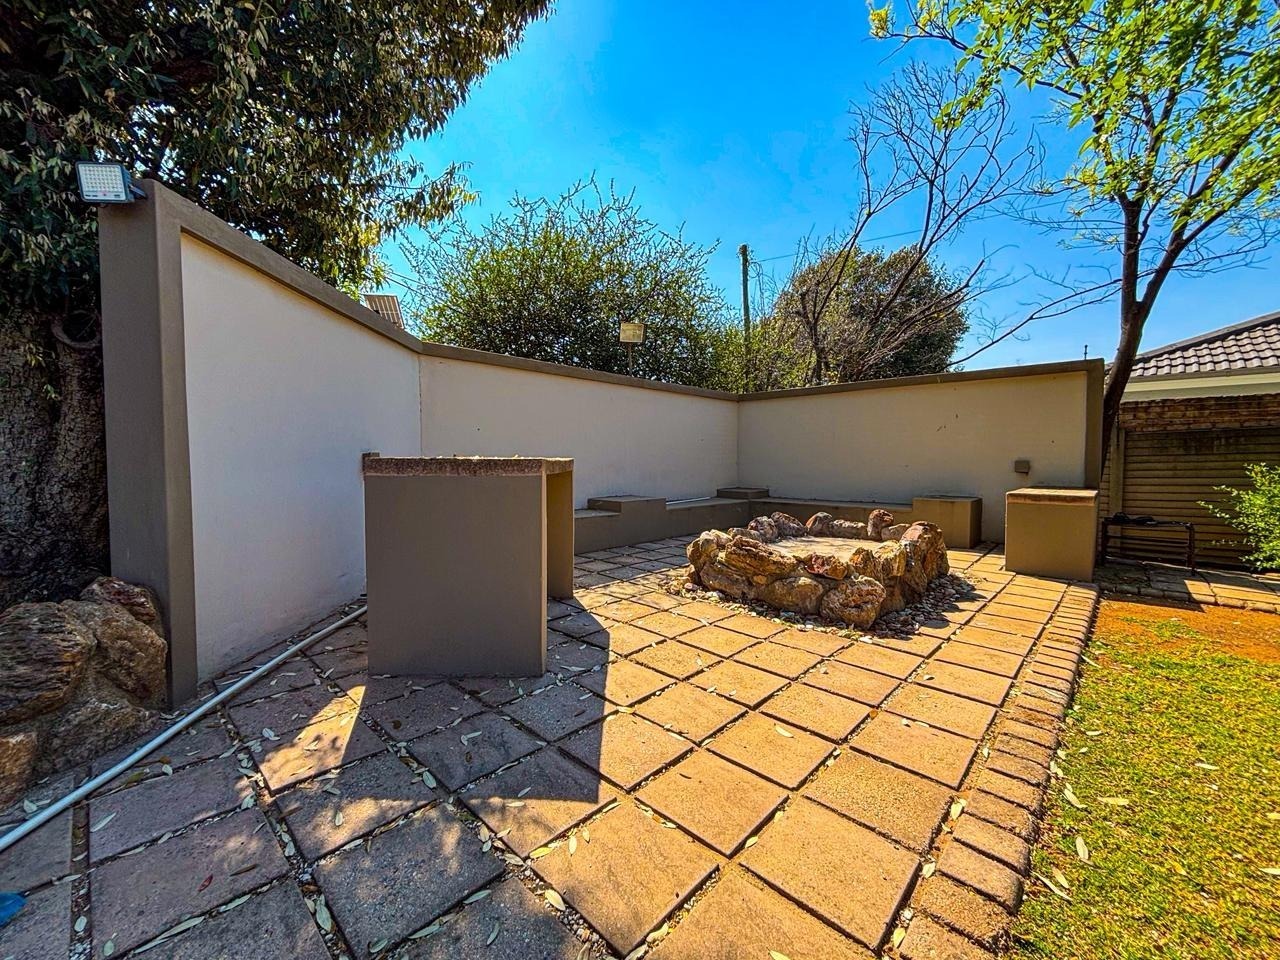
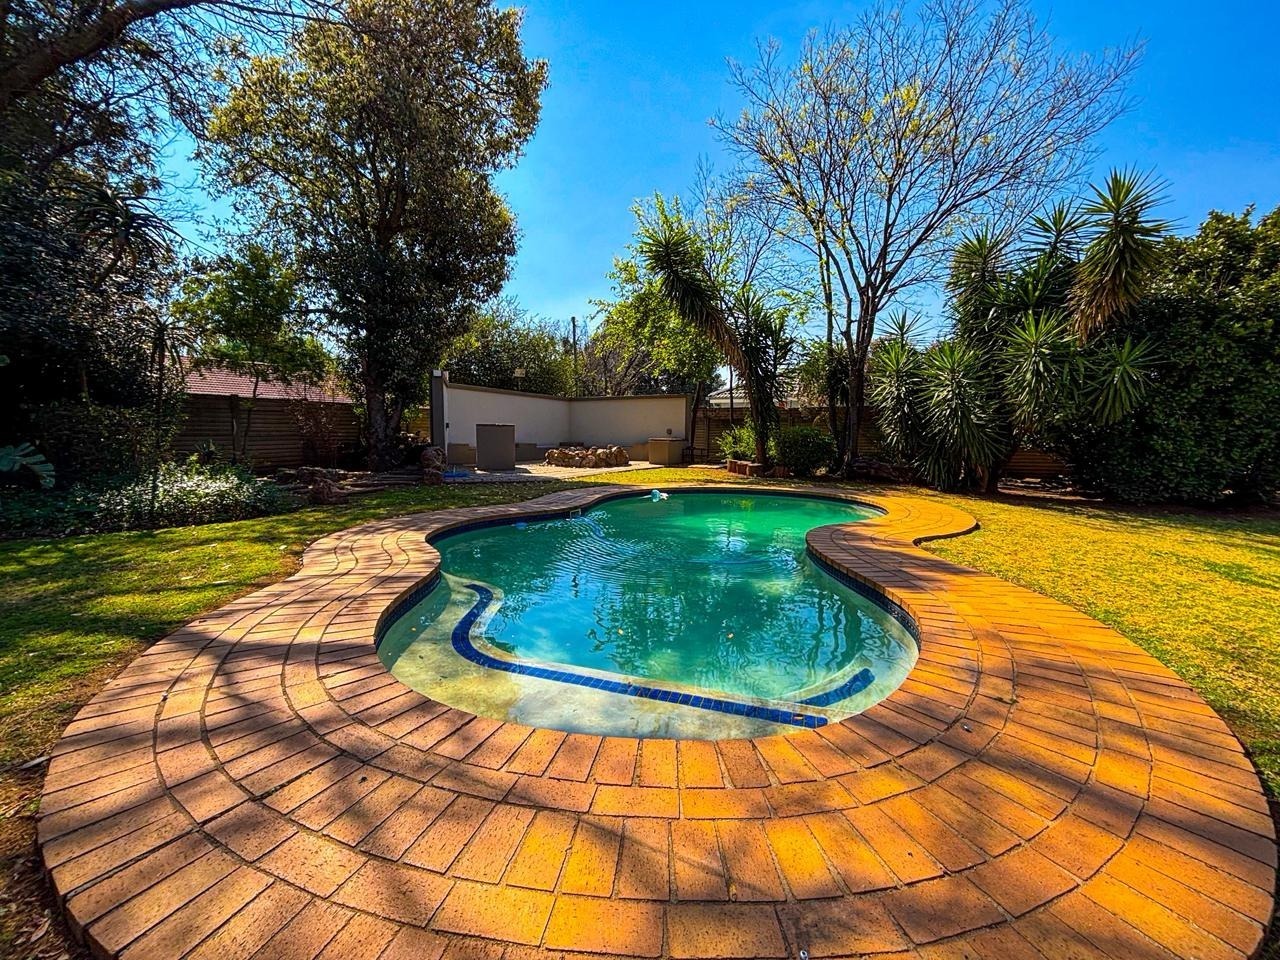
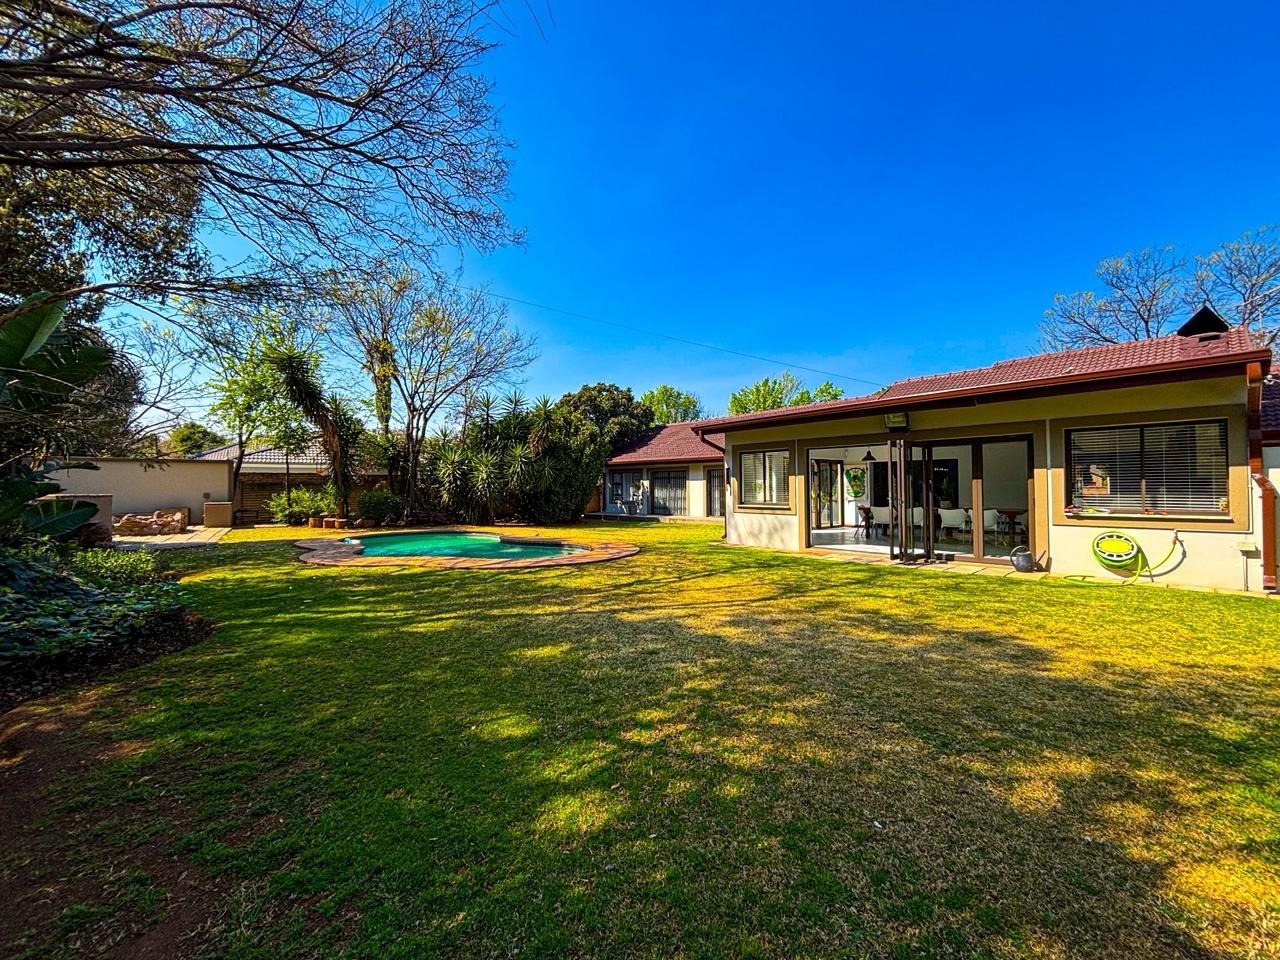
- Solar-heated swimming pool and outdoor boma-style entertainment area
- Impressive 15kVA solar system, gas installations and three individually timed electric geysers
- Six extra-length automated garages, complemented by extensive paved parking
- Three independent living spaces. Unmatched versatility. One extraordinary property!
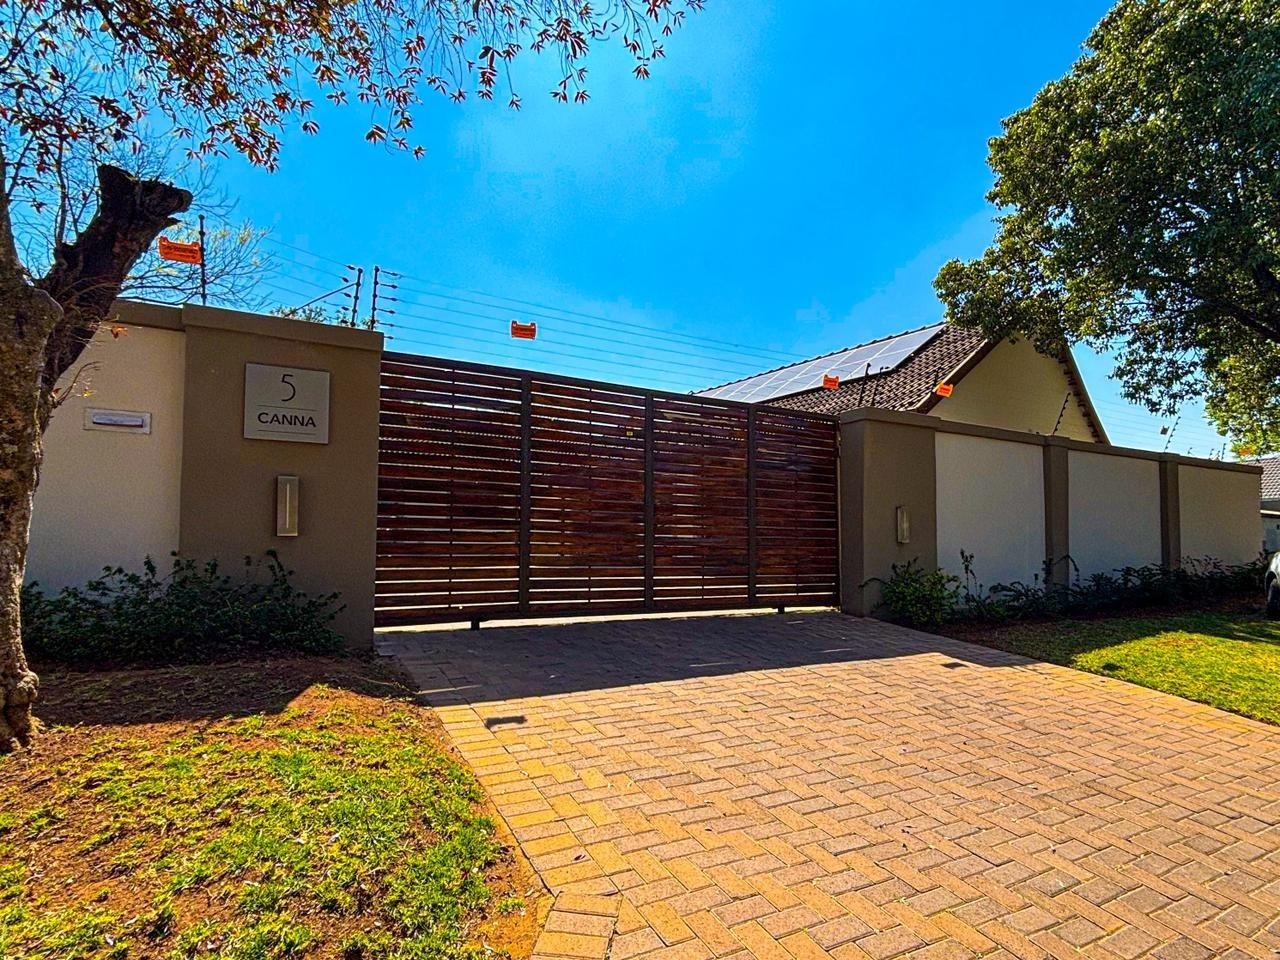
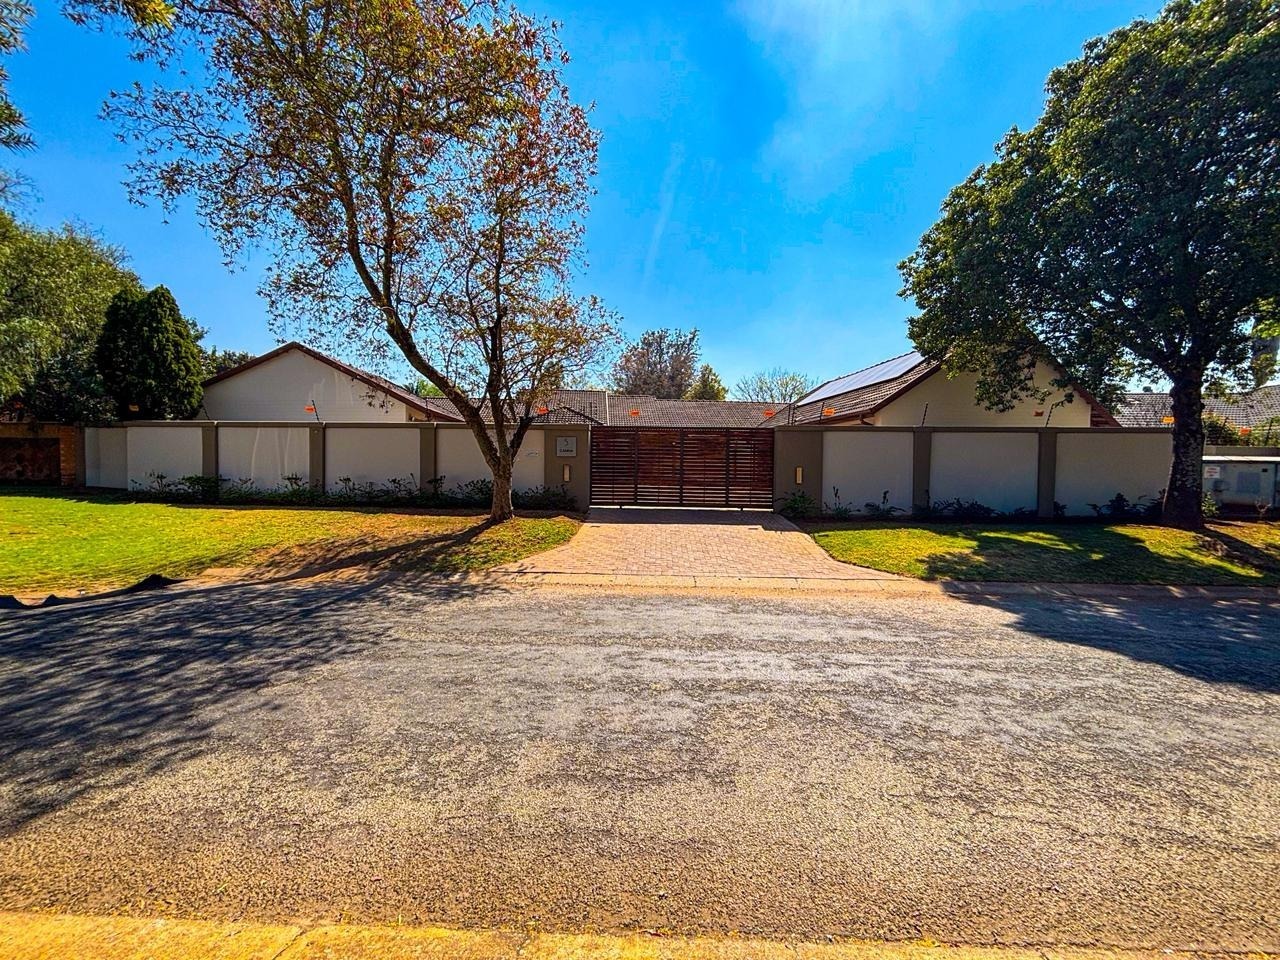
Welcome to an exceptional property in the heart of sought after Brackenhurst, where luxury, space and versatility come together to create a truly remarkable living experience. Set on an impressive 1 616m² stand in a peaceful street with no through traffic, this beautifully presented residence offers far more than the conventional family home. Featuring a luxurious four-bedroom main residence, two additional independent living spaces and outstanding entertainment facilities, this is a rare opportunity for families seeking space without compromising on privacy or lifestyle.
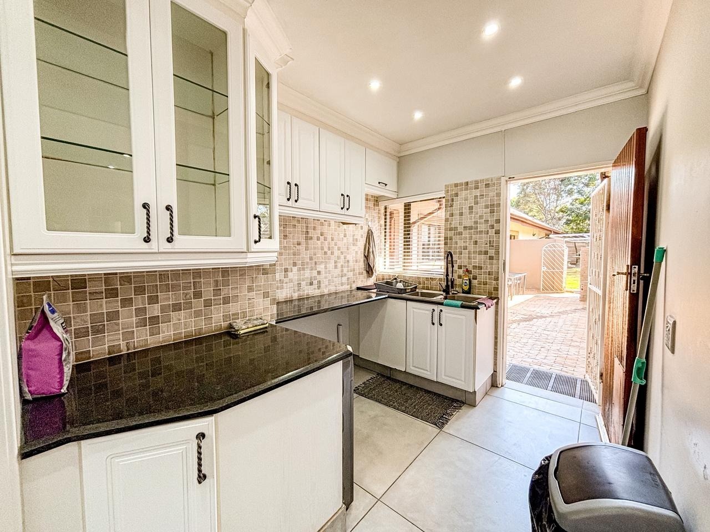
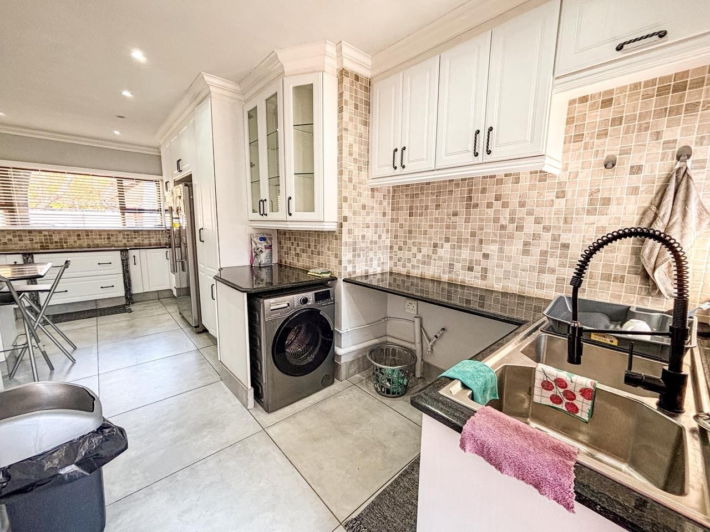
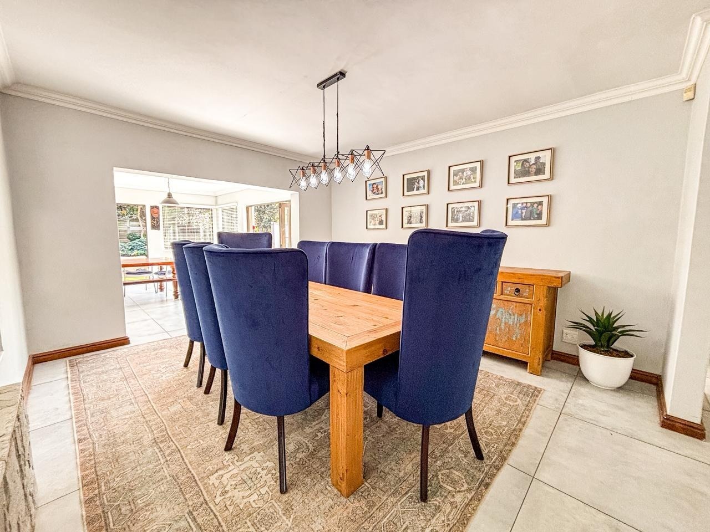
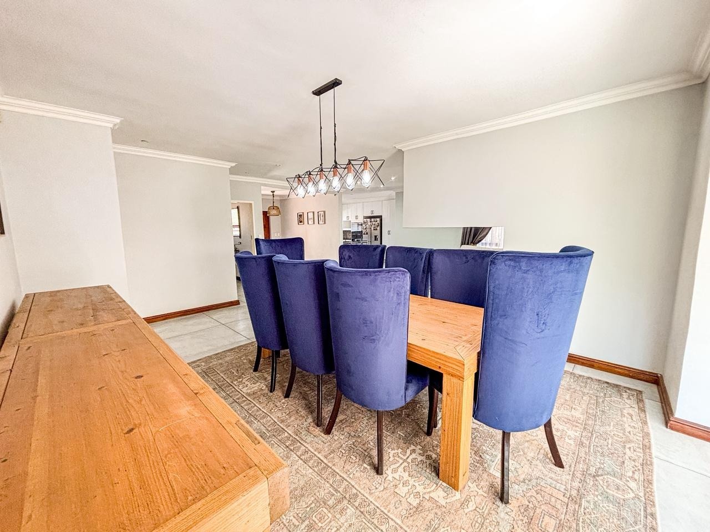
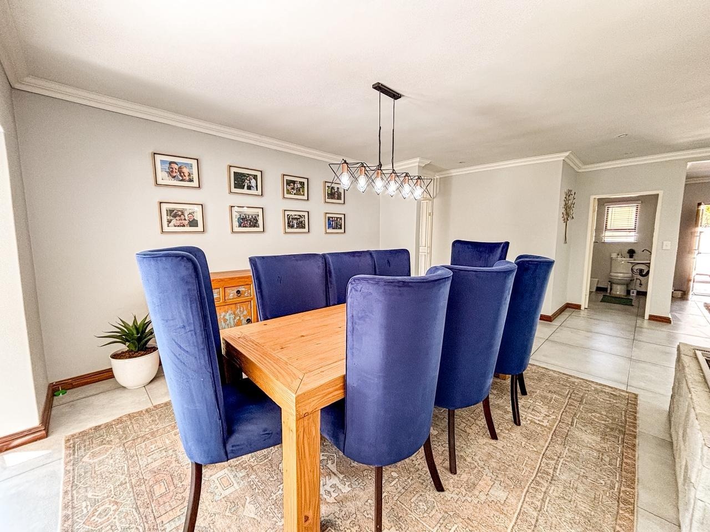
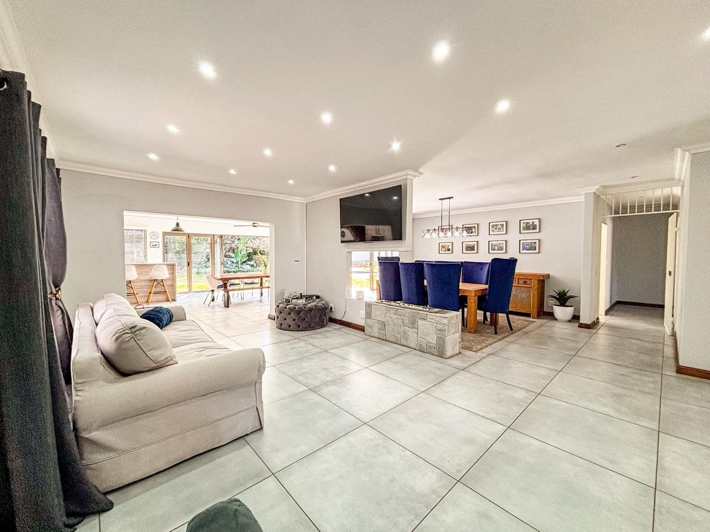
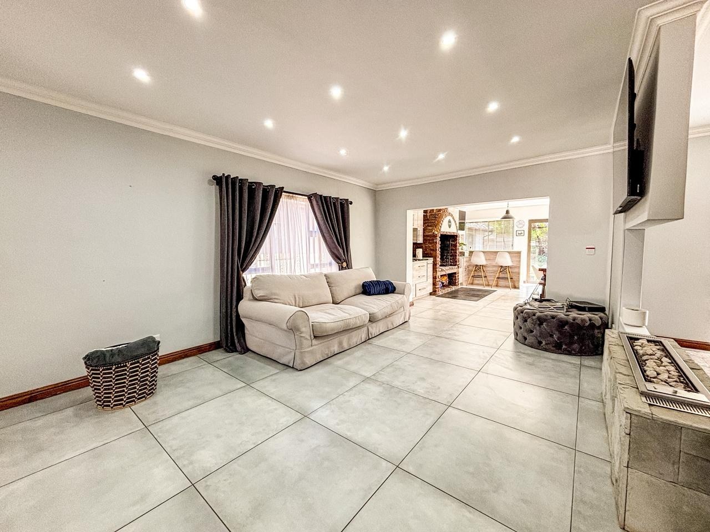
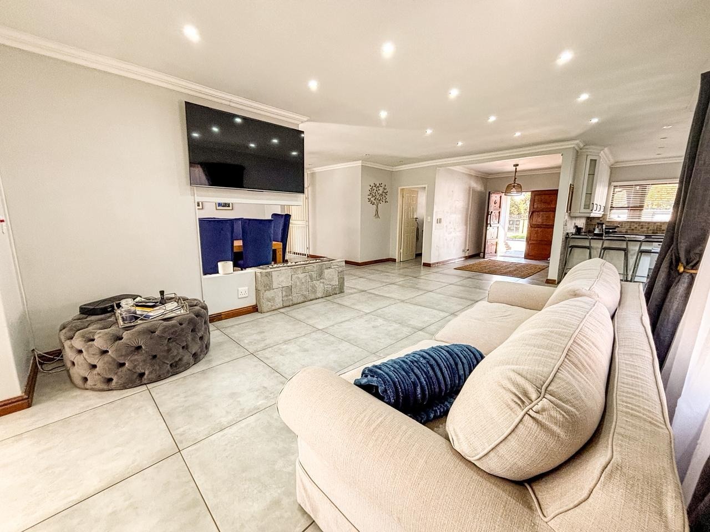
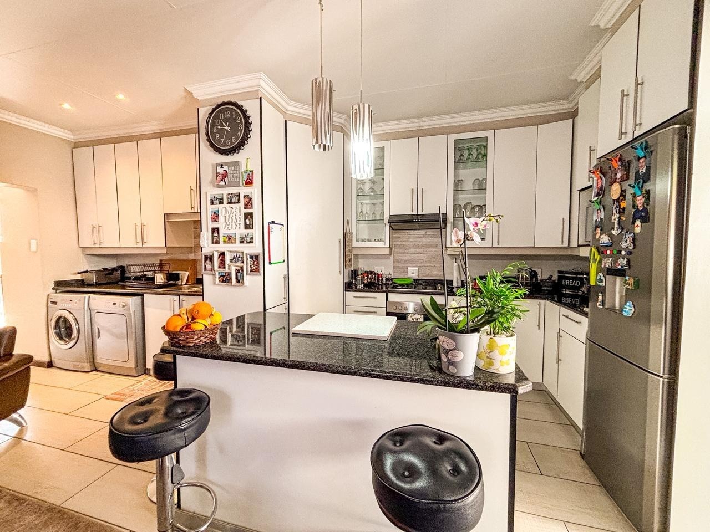
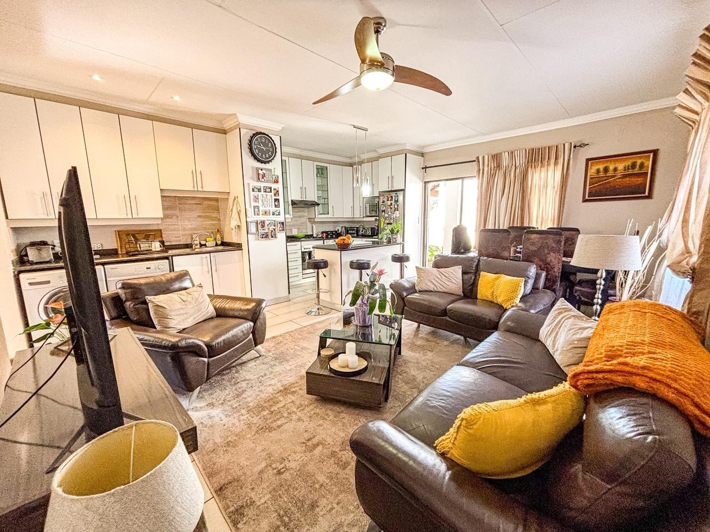
From the moment you enter the main residence, you'll appreciate the attention to detail, generous proportions and contemporary finishes throughout. The spacious open-plan living areas seamlessly connect the lounge, dining room and modern kitchen, creating an inviting environment perfectly suited to both everyday family living and entertaining. A stylish gas fireplace adds warmth and character, serving as an elegant focal point between the living spaces.
Designed with the entertainer in mind, the dedicated indoor entertainment area is truly impressive. Featuring a large built-in braai, built-in bar, sink and gas stovetop, this space flows effortlessly into the dining and living areas before extending outdoors towards the beautifully positioned garden and swimming pool. The outdoor boma-style entertainment area, complete with a built-in fire hearth, provides the perfect setting for memorable evenings with family and friends.
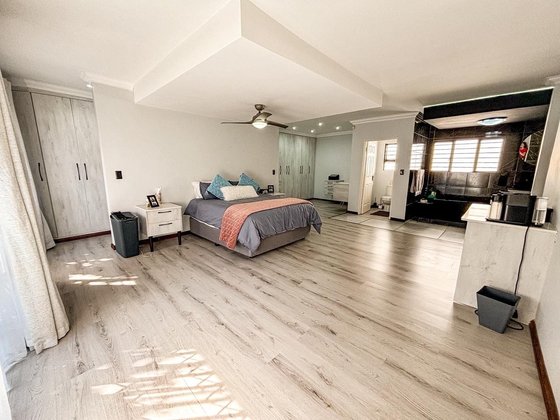
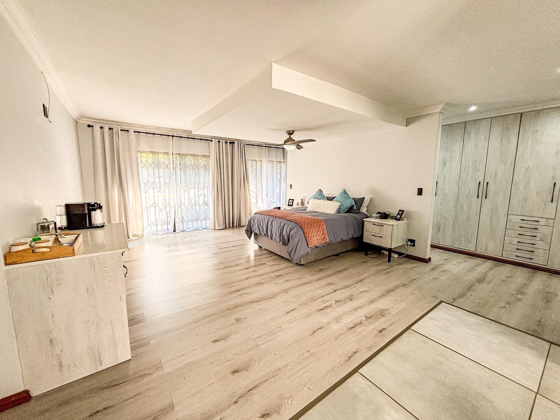
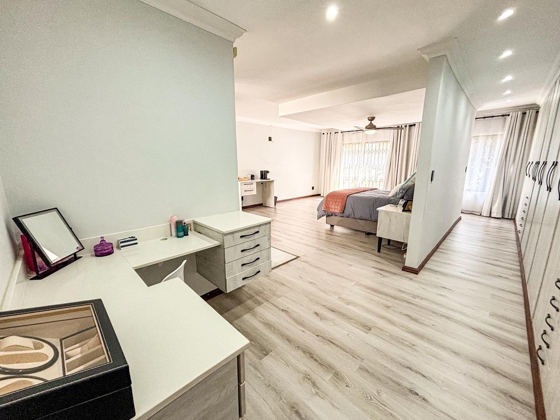
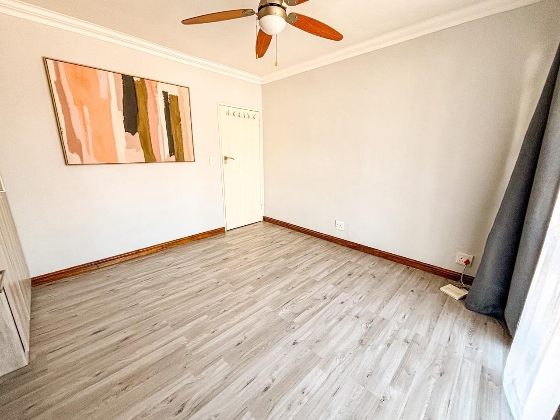
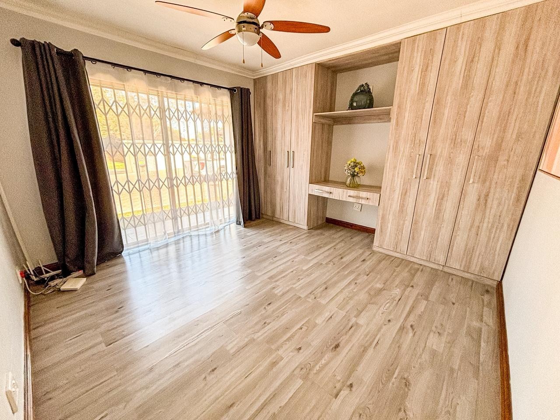
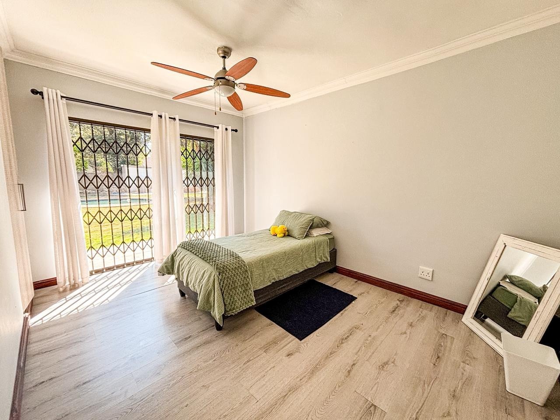
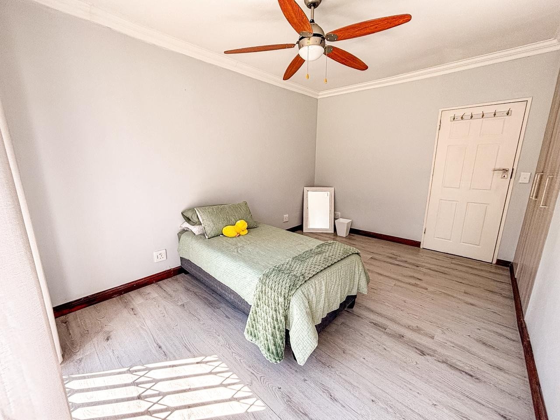
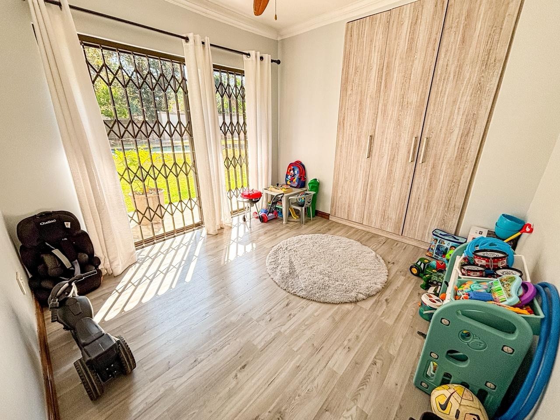
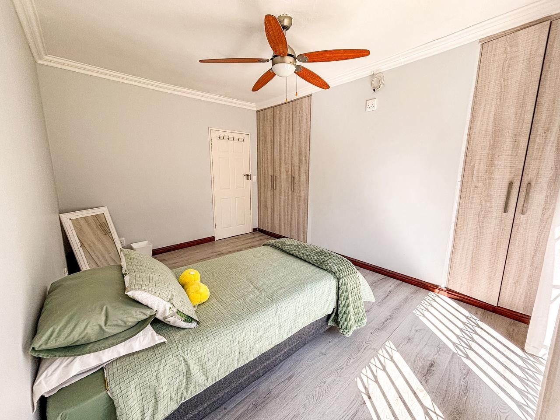
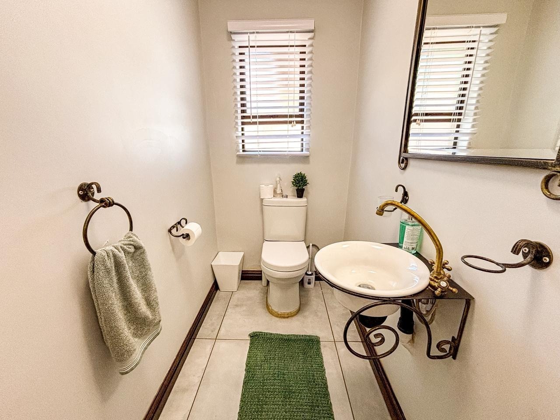
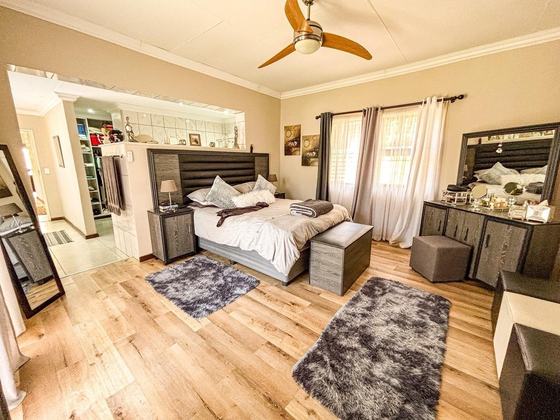
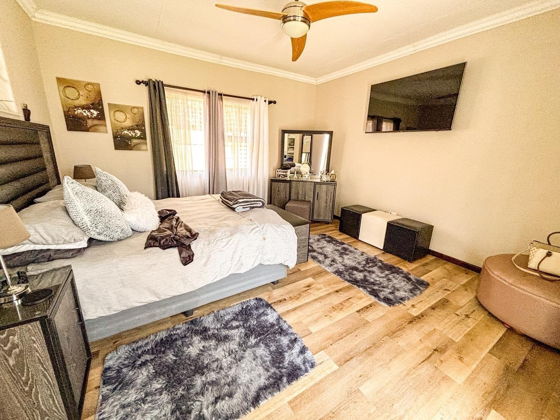
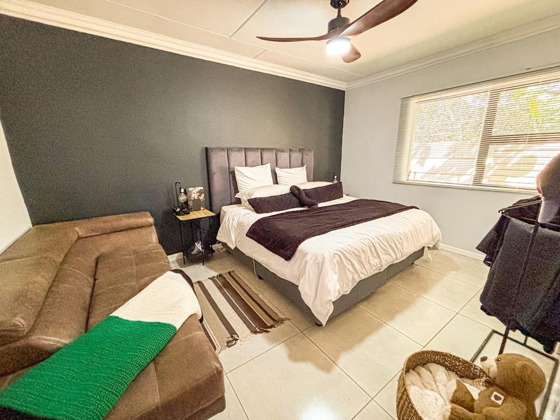
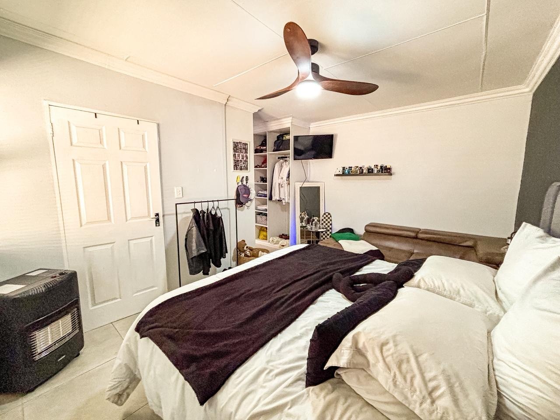
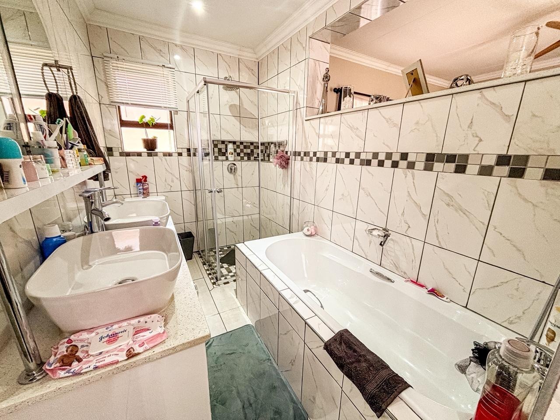
The main residence offers four generously sized bedrooms, each featuring sliding-door access to the outdoors, allowing for a wonderful connection between indoor and outdoor living. The main suite is particularly impressive, offering a luxurious open-plan bedroom and en-suite concept, with a walk-through dressing area thoughtfully positioned behind the bed. This creates a private sanctuary where comfort and sophistication go hand in hand. A separate guest toilet further enhances the practicality of the home.
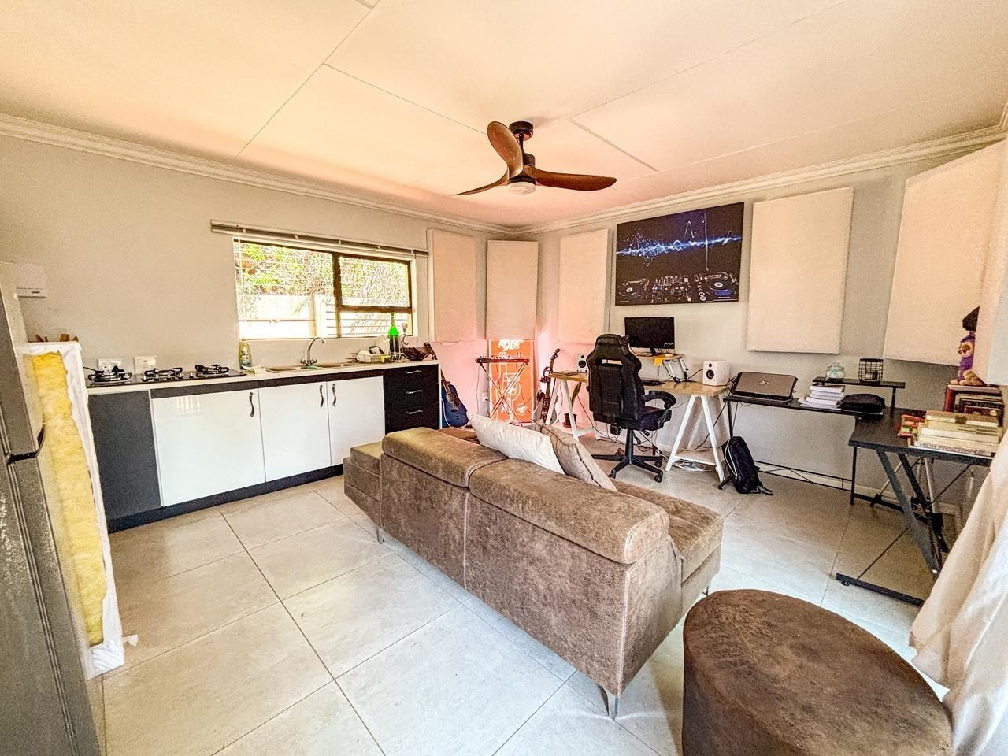
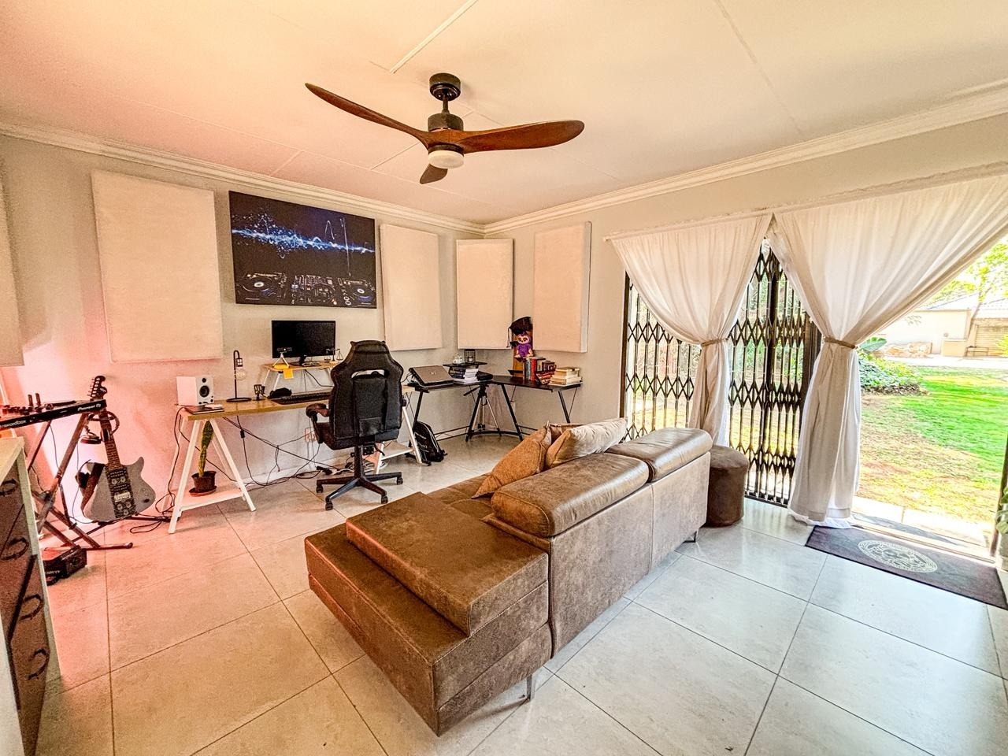
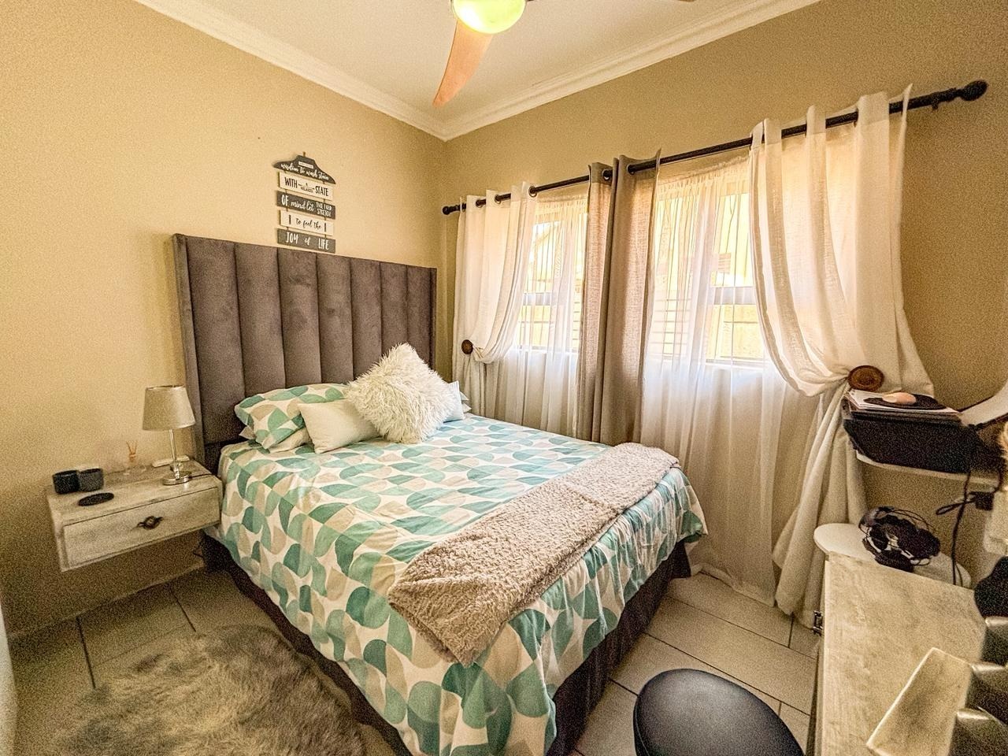
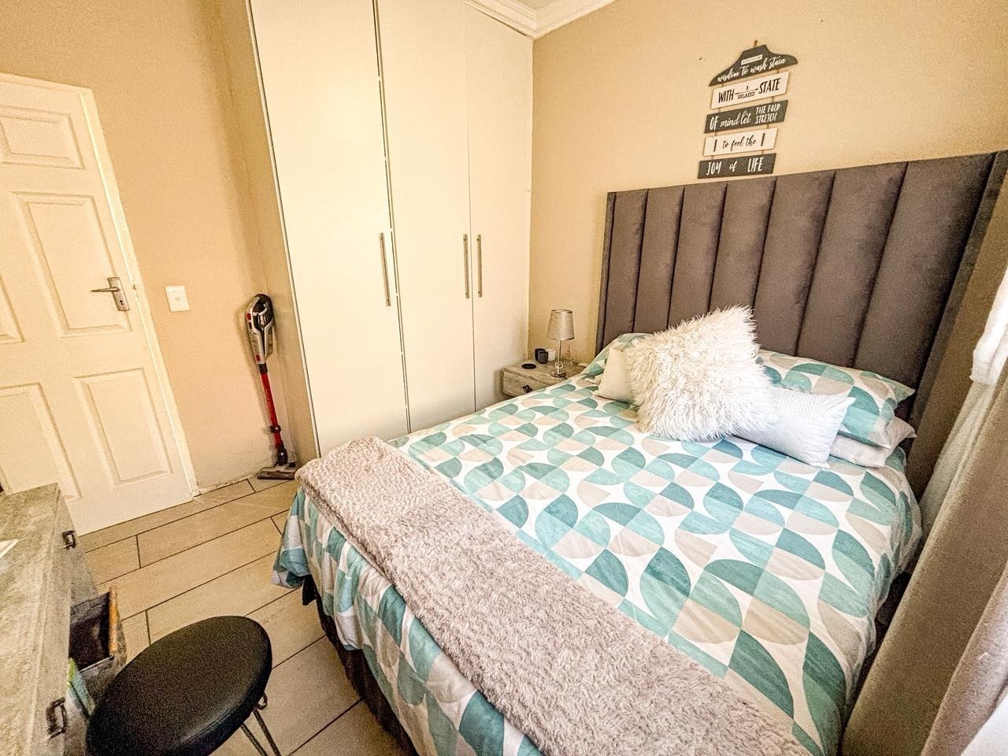
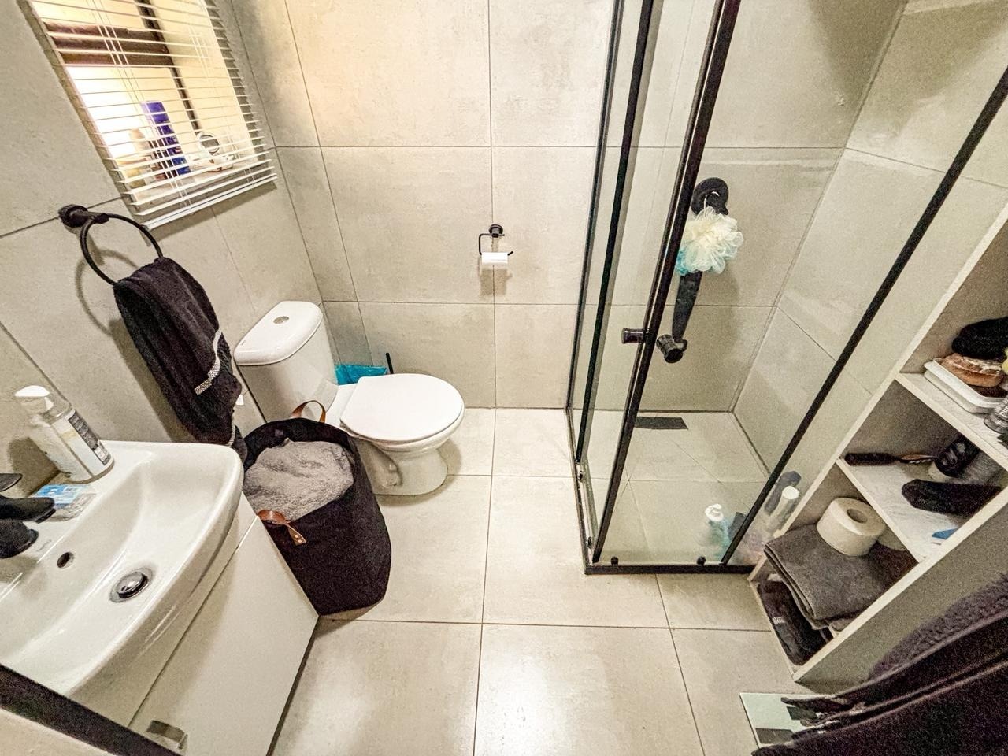
What truly sets this property apart is the exceptional additional accommodation, offering three independent living spaces under one roof! The second residence is an impressive home in its own right, offering considerably more than a traditional flatlet. Beautifully finished and generously proportioned, it features two bedrooms and two bathrooms, including a main en-suite, together with spacious open-plan kitchen and living areas. Excellent cupboard space, a private entrance and dedicated garaging further enhance its appeal. This is an ideal arrangement for extended family, parents or adult children who value their independence while remaining close to loved ones.
Adding even more versatility is a separate one-bedroom cottage, complete with its own en-suite bathroom and kitchenette. Perfect for visiting guests, independent family accommodation or exploring additional rental opportunities, this private space offers yet another dimension to an already exceptional property.
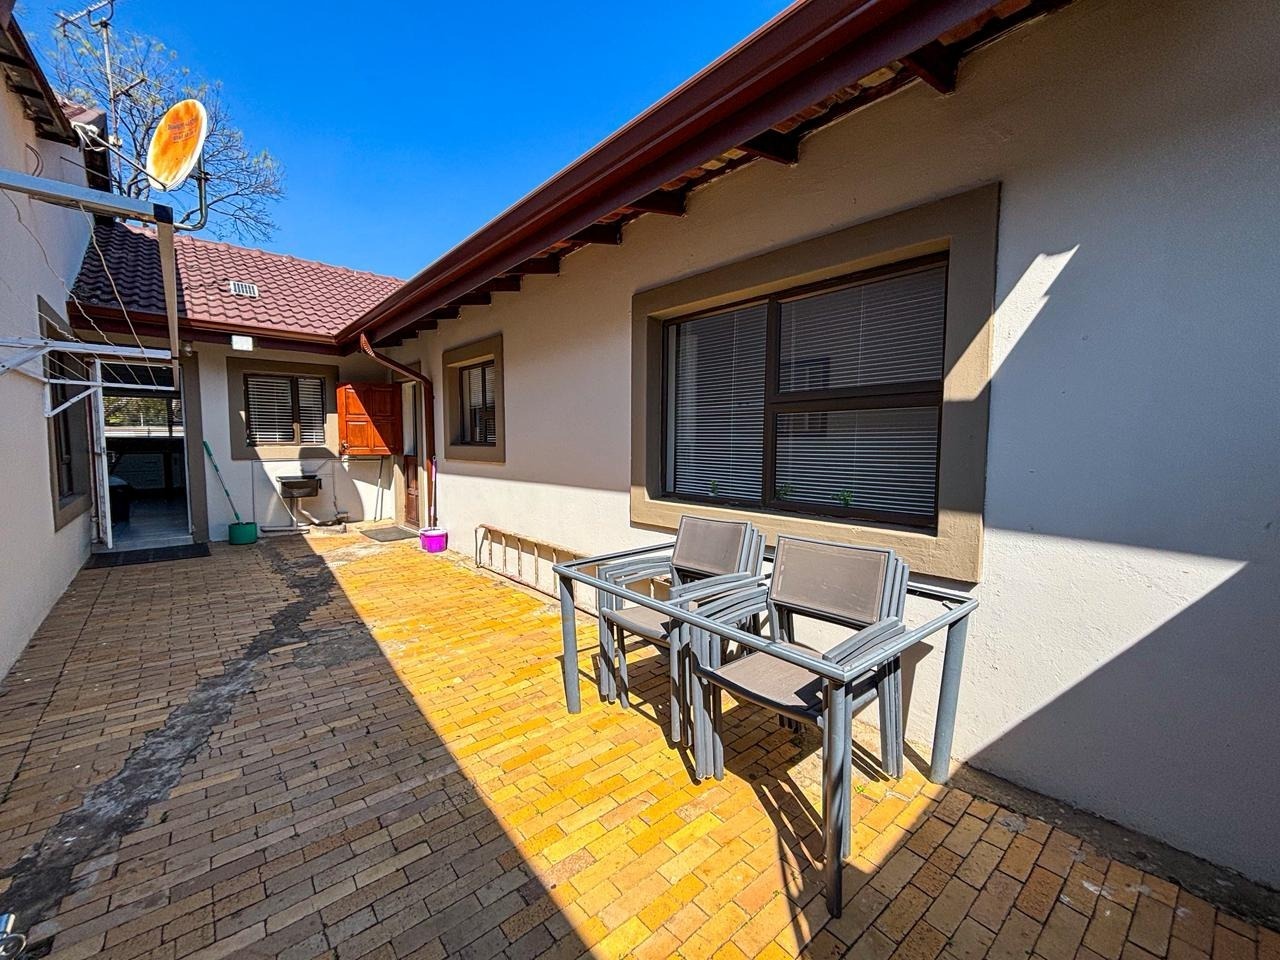
The exterior is equally impressive, with the fully paved front section providing extensive parking facilities and six extra-length automated garages. These are thoughtfully configured as a four-car garage serving the main residence, together with a separate double garage alongside the second residence. An outside toilet adds further convenience for entertaining and outdoor use.
Further enhancing the property's appeal is an impressive 15kVA solar system, gas installations, three individually timed electric geysers and a solar-heated swimming pool. These valuable features offer added convenience, energy efficiency and greater independence from the grid.
Positioned in one of Brackenhurst's most desirable residential settings, this remarkable property offers an extraordinary combination of luxury, flexibility and functionality. Whether you're accommodating multiple generations, looking for independent living arrangements or simply wanting a home with exceptional space and entertainment capabilities, this property delivers on every level.
Three independent living spaces. Six extra-length garages. Exceptional entertainment. One address offering endless possibilities! A property of this caliber deserves to be experienced in person. Contact me today to arrange your exclusive private viewing!
E & OE