3 Bedroom House For Sale in Amandasig
Loading...

3

2.5

2

1,000 m2

272 m2
Price Reduced




Description
Distinguished Thatched Residence: Exceptional Suburban Living with Architectural Distinction
Distinguished Thatched Residence in Amandasig: Exceptional Suburban Living with Distinctive Architectural Character
This distinguished residential property, situated in the established suburban enclave of Amandasig, Akasia, presents a truly exceptional offering characterised by its remarkable architectural distinction and comprehensive living facilities. The residence immediately commands attention through its striking thatched roof and warm yellow-ochre exterior, complemented by tasteful brick detailing that exemplifies considered design. A covered main entrance, supported by natural wood pillars of substantial proportions, extends a formal welcome whilst establishing the property's distinctive aesthetic. The generous 1000 square metre erf accommodates a double garage and paved driveway providing convenient parking for up to eight vehicles, whilst visible security features, including burglar bars and surveillance camera systems, afford comprehensive peace of mind.
The interior architecture demonstrates considerable sophistication through its characterful high vaulted thatched ceilings and exposed wooden beam construction, creating an expansive and distinctly rustic ambiance throughout the residence. The living accommodation comprises three versatile lounges and a dedicated dining room, offering substantial space for both relaxation and formal entertaining. The distinctive reddish-brown tiled flooring contributes a refined aesthetic to the living areas, further enhanced by contemporary metal staircase railings that navigate the multi-level layout with architectural elegance. This thoughtfully designed configuration facilitates seamless movement between functional zones whilst maintaining visual coherence throughout the 272 square metre floor area.
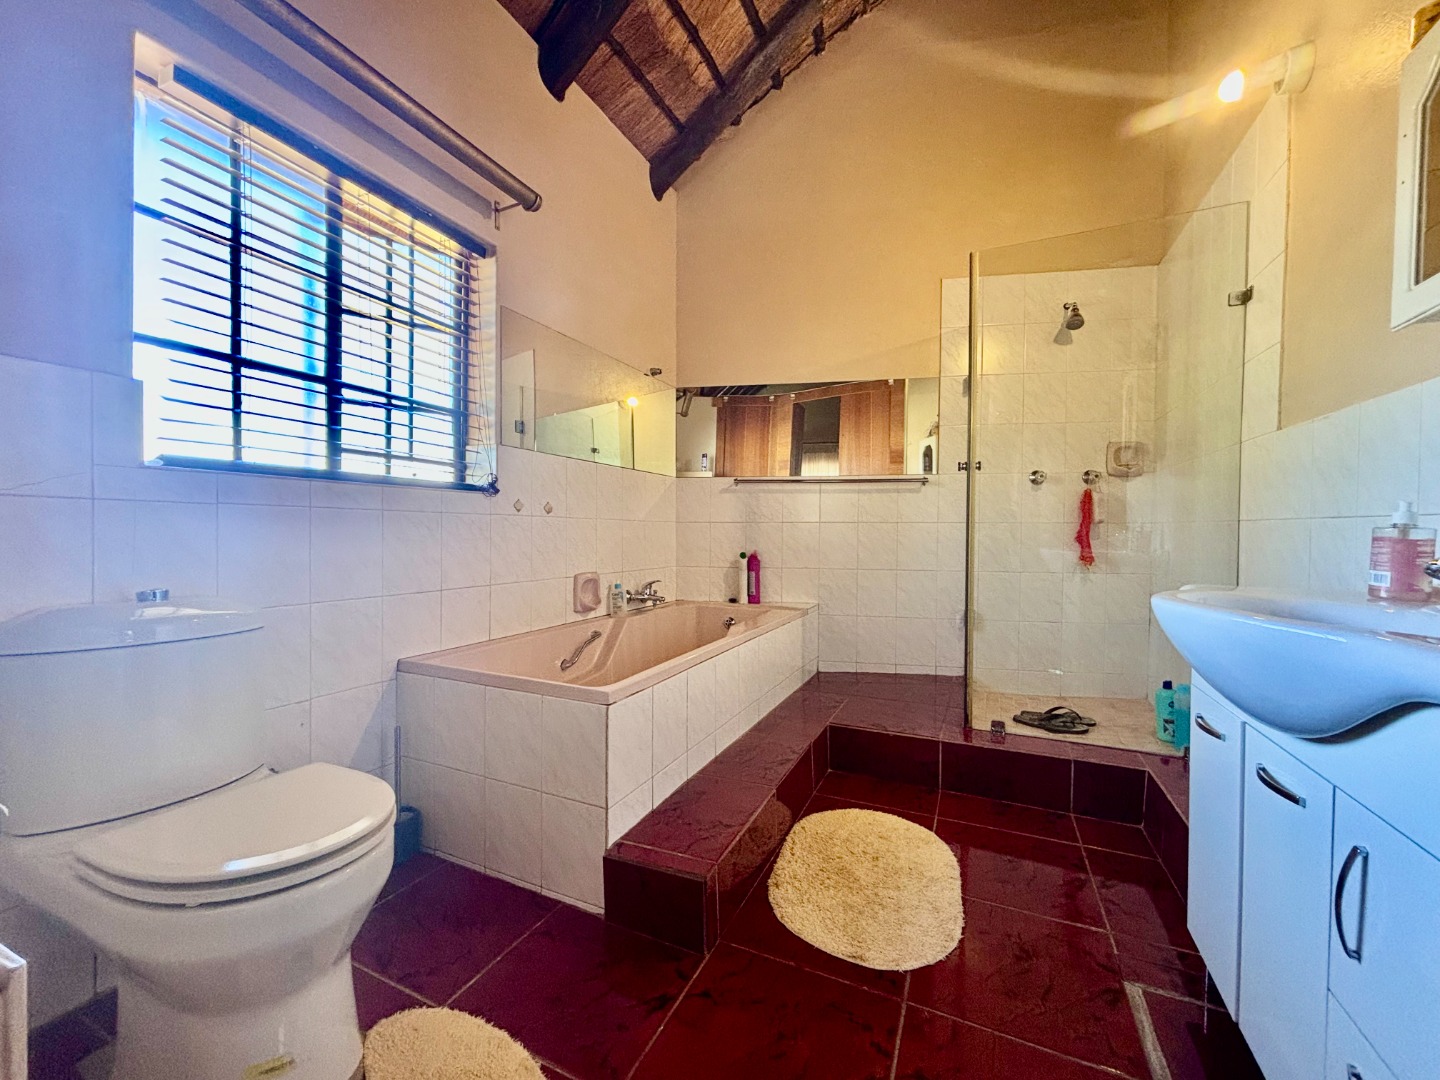
The sleeping quarters comprise three generously proportioned bedrooms, each benefiting from the distinctive thatched ceiling design and equipped with extensive built-in wooden wardrobes providing practical storage solutions. The property features two and a half bathrooms, including one en-suite arrangement, ensuring convenience and privacy for household members and guests alike. Both full bathrooms are spaciously appointed, featuring separate bathtubs and walk-in showers complemented by substantial windows that facilitate abundant natural illumination. Additional amenities include a well-appointed kitchen, pantry, guest toilet, and domestic quarters, alongside practical storage facilities and an alarm system. The property permits pet ownership and incorporates electric fencing, driveway, and paveway infrastructure.
Key Features
Three bedrooms with extensive built-in wooden wardrobes and distinctive thatched ceiling design
Two and a half bathrooms, including one en-suite with walk-in shower and separate bathtub
Three lounges and dedicated dining room providing substantial entertaining capacity
Characterful high vaulted thatched ceilings with exposed wooden beam construction
Double garage and eight additional parking spaces on paved driveway
Generous 1000 square metre erf with 272 square metre floor area
Comprehensive security features including burglar bars, camera systems, and alarm installation
Pet-friendly property with electric fencing and established suburban location
This distinguished residence represents a rare opportunity to acquire a property of considerable architectural merit and functional excellence within an established suburban community. The combination of distinctive design elements, comprehensive living facilities, and substantial grounds creates an exceptional residential proposition. We cordially invite qualified prospective purchasers to arrange a comprehensive viewing at their earliest convenience to fully appreciate the distinctive qualities and considerable potential this property affords.
This distinguished residential property, situated in the established suburban enclave of Amandasig, Akasia, presents a truly exceptional offering characterised by its remarkable architectural distinction and comprehensive living facilities. The residence immediately commands attention through its striking thatched roof and warm yellow-ochre exterior, complemented by tasteful brick detailing that exemplifies considered design. A covered main entrance, supported by natural wood pillars of substantial proportions, extends a formal welcome whilst establishing the property's distinctive aesthetic. The generous 1000 square metre erf accommodates a double garage and paved driveway providing convenient parking for up to eight vehicles, whilst visible security features, including burglar bars and surveillance camera systems, afford comprehensive peace of mind.
The interior architecture demonstrates considerable sophistication through its characterful high vaulted thatched ceilings and exposed wooden beam construction, creating an expansive and distinctly rustic ambiance throughout the residence. The living accommodation comprises three versatile lounges and a dedicated dining room, offering substantial space for both relaxation and formal entertaining. The distinctive reddish-brown tiled flooring contributes a refined aesthetic to the living areas, further enhanced by contemporary metal staircase railings that navigate the multi-level layout with architectural elegance. This thoughtfully designed configuration facilitates seamless movement between functional zones whilst maintaining visual coherence throughout the 272 square metre floor area.
The sleeping quarters comprise three generously proportioned bedrooms, each benefiting from the distinctive thatched ceiling design and equipped with extensive built-in wooden wardrobes providing practical storage solutions. The property features two and a half bathrooms, including one en-suite arrangement, ensuring convenience and privacy for household members and guests alike. Both full bathrooms are spaciously appointed, featuring separate bathtubs and walk-in showers complemented by substantial windows that facilitate abundant natural illumination. Additional amenities include a well-appointed kitchen, pantry, guest toilet, and domestic quarters, alongside practical storage facilities and an alarm system. The property permits pet ownership and incorporates electric fencing, driveway, and paveway infrastructure.
Key Features
Three bedrooms with extensive built-in wooden wardrobes and distinctive thatched ceiling design
Two and a half bathrooms, including one en-suite with walk-in shower and separate bathtub
Three lounges and dedicated dining room providing substantial entertaining capacity
Characterful high vaulted thatched ceilings with exposed wooden beam construction
Double garage and eight additional parking spaces on paved driveway
Generous 1000 square metre erf with 272 square metre floor area
Comprehensive security features including burglar bars, camera systems, and alarm installation
Pet-friendly property with electric fencing and established suburban location
This distinguished residence represents a rare opportunity to acquire a property of considerable architectural merit and functional excellence within an established suburban community. The combination of distinctive design elements, comprehensive living facilities, and substantial grounds creates an exceptional residential proposition. We cordially invite qualified prospective purchasers to arrange a comprehensive viewing at their earliest convenience to fully appreciate the distinctive qualities and considerable potential this property affords.
TOPAZ SKY TRADING 91 (PTY) LTD trading as REMAX Jacaranda (Faerie Glen) operates in terms of a franchise agreement with REMAX of Southern Africa.

Show mobile number(069) 689-1919
Show business number(012) 990-9000
R 0
Monthly bond payment
Bond calculator
Email
WhatsApp

TOPAZ SKY TRADING 91 (PTY) LTD trading as REMAX Jacaranda (Faerie Glen) operates in terms of a franchise agreement with REMAX of Southern Africa.


