3 Bedroom House For Sale in Sasolburg Ext 4



Description
Spacious Family Home in Sasolburg Ext 4
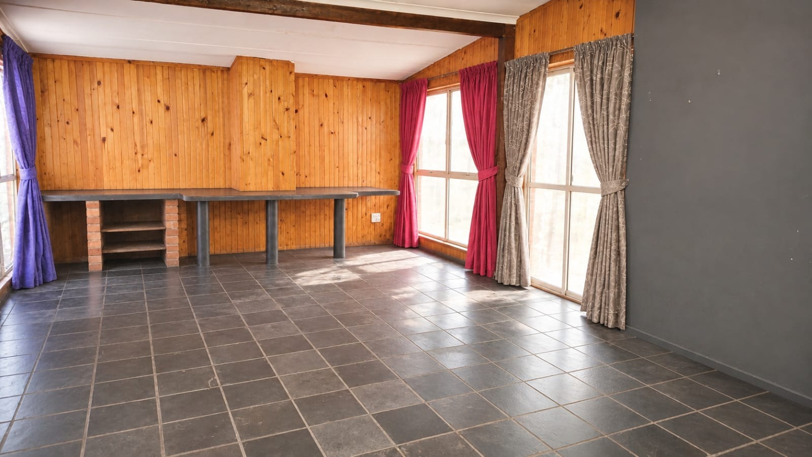
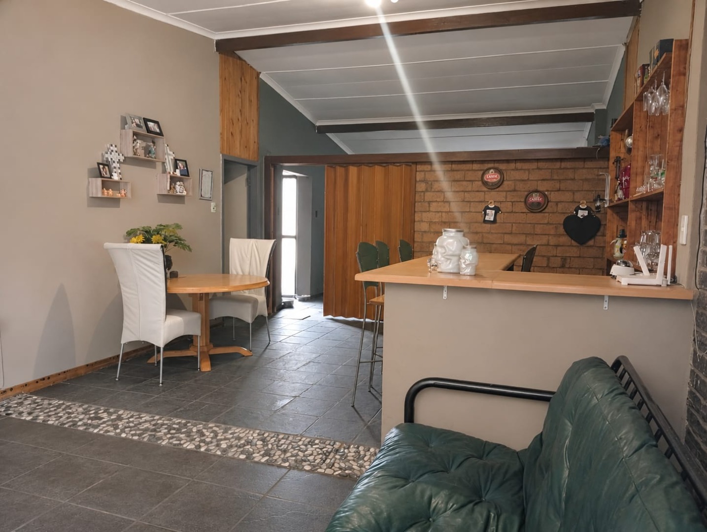
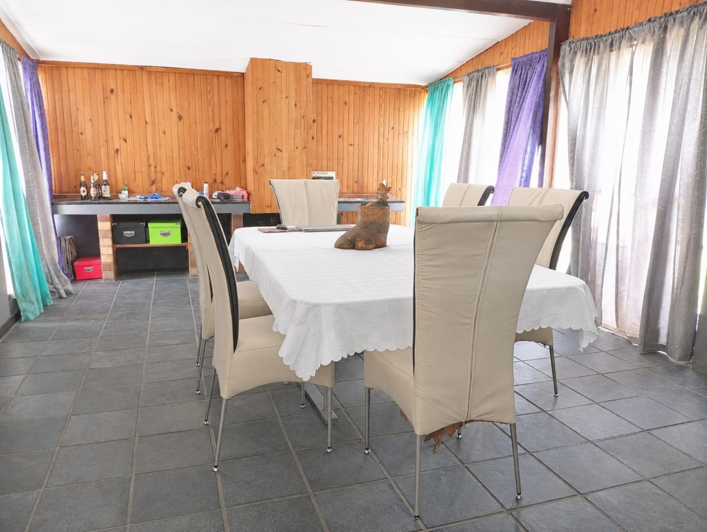
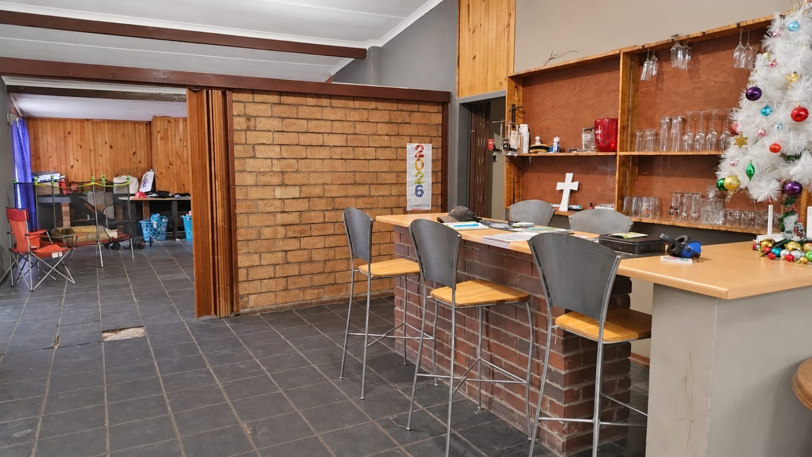
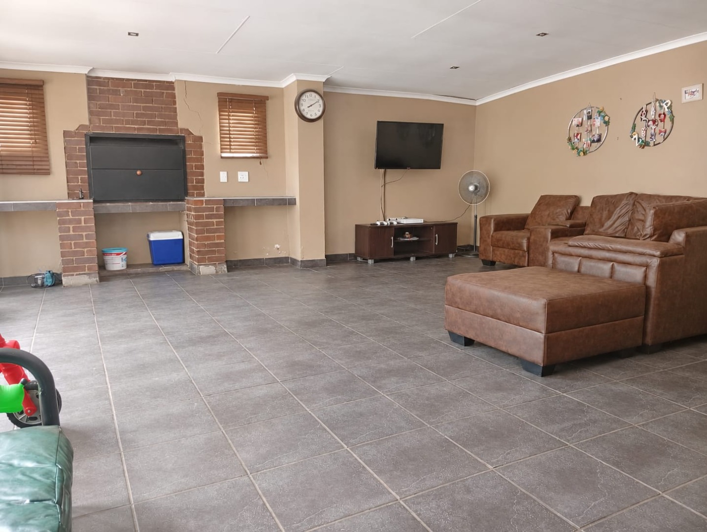
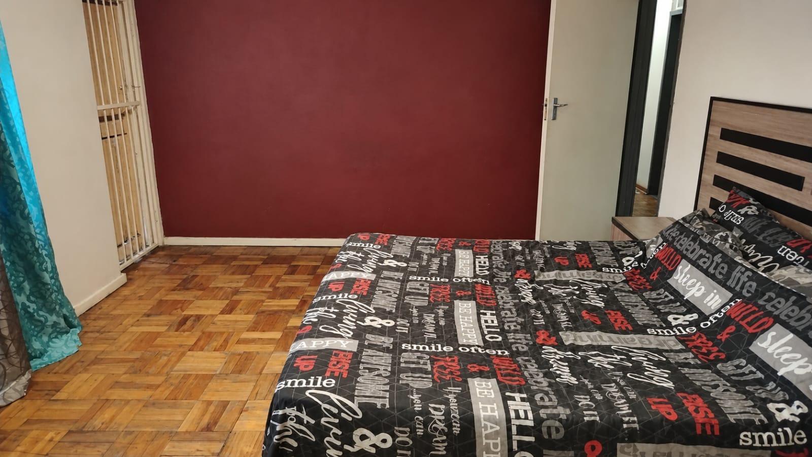
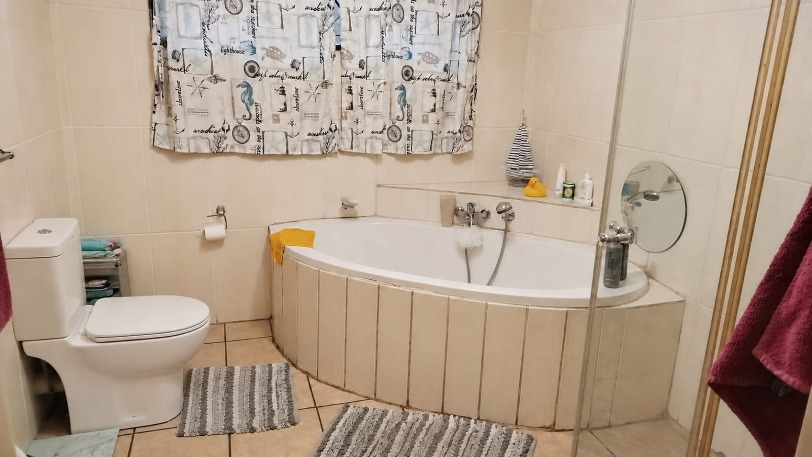
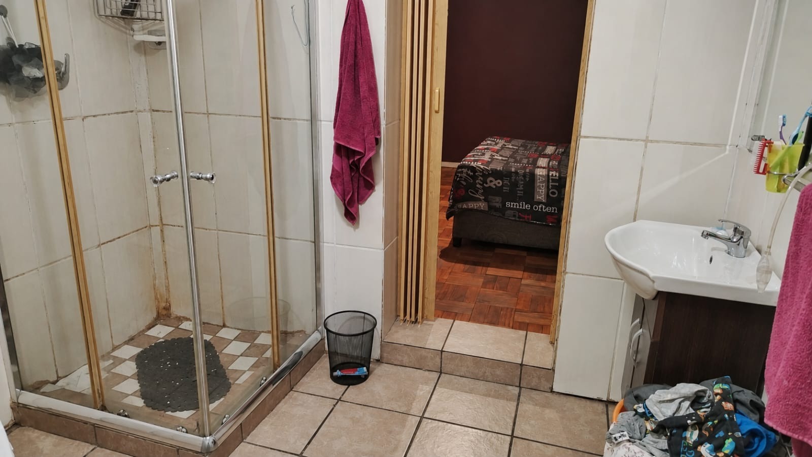
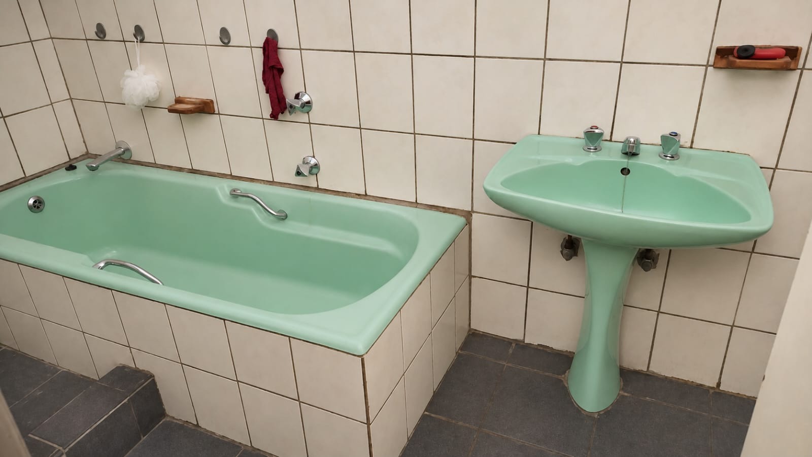
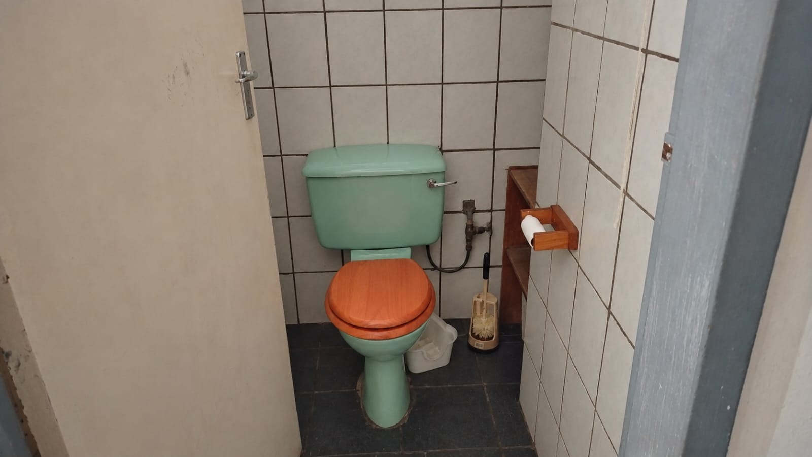
This freestanding three-bedroom house sits on an erf of 1313 square metres in Sasolburg Ext 4, offering generous space for a growing family. Two bathrooms, including an ensuite, keep busy mornings running smoothly. The home opens into a lounge and a separate dining area, giving everyday living and family gatherings room to breathe. Wooden panelled walls, tiled floors and a bar-style counter add warmth and character throughout the interior.
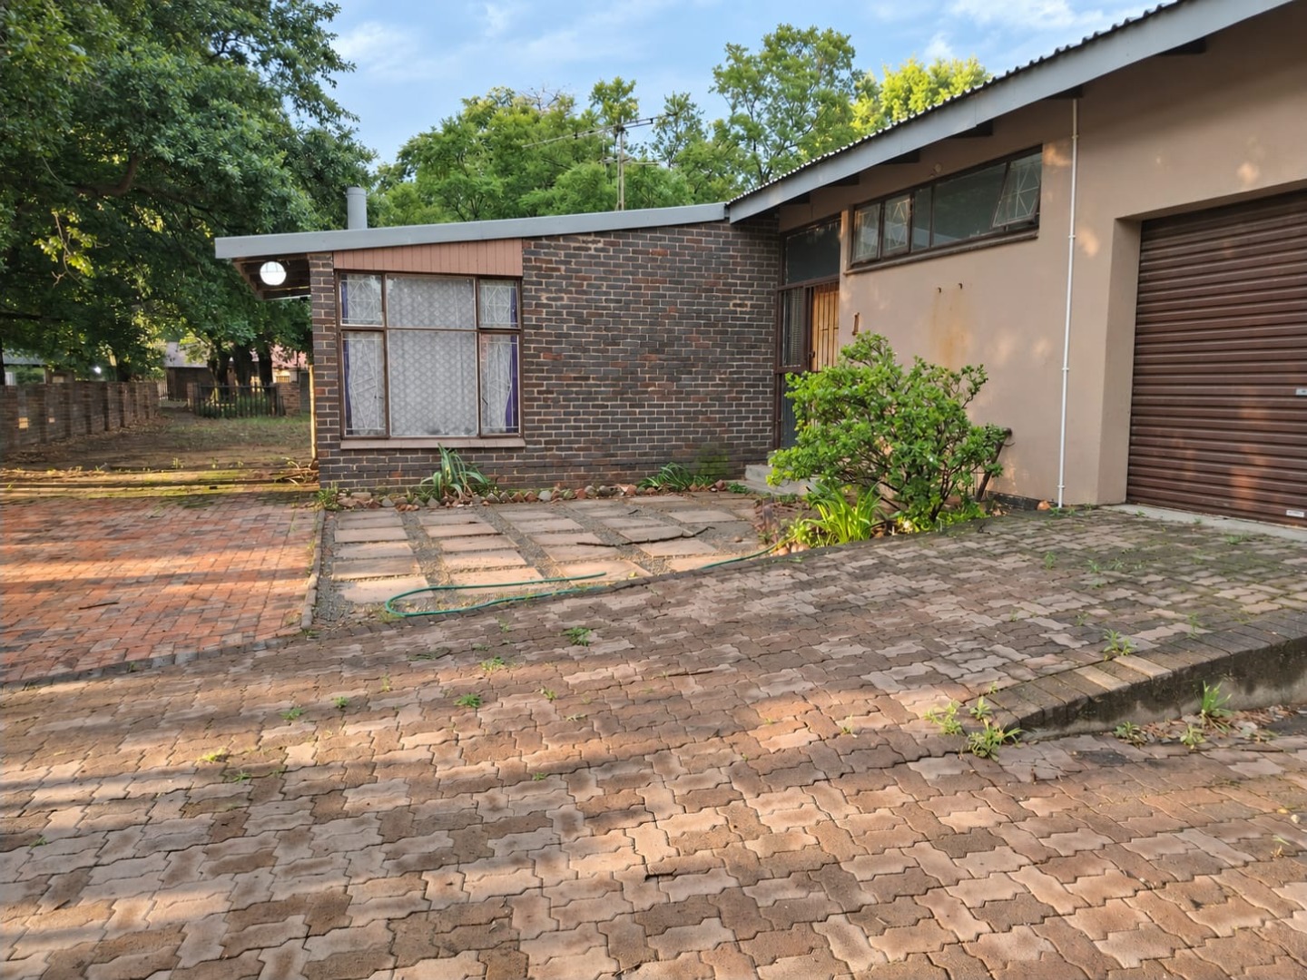
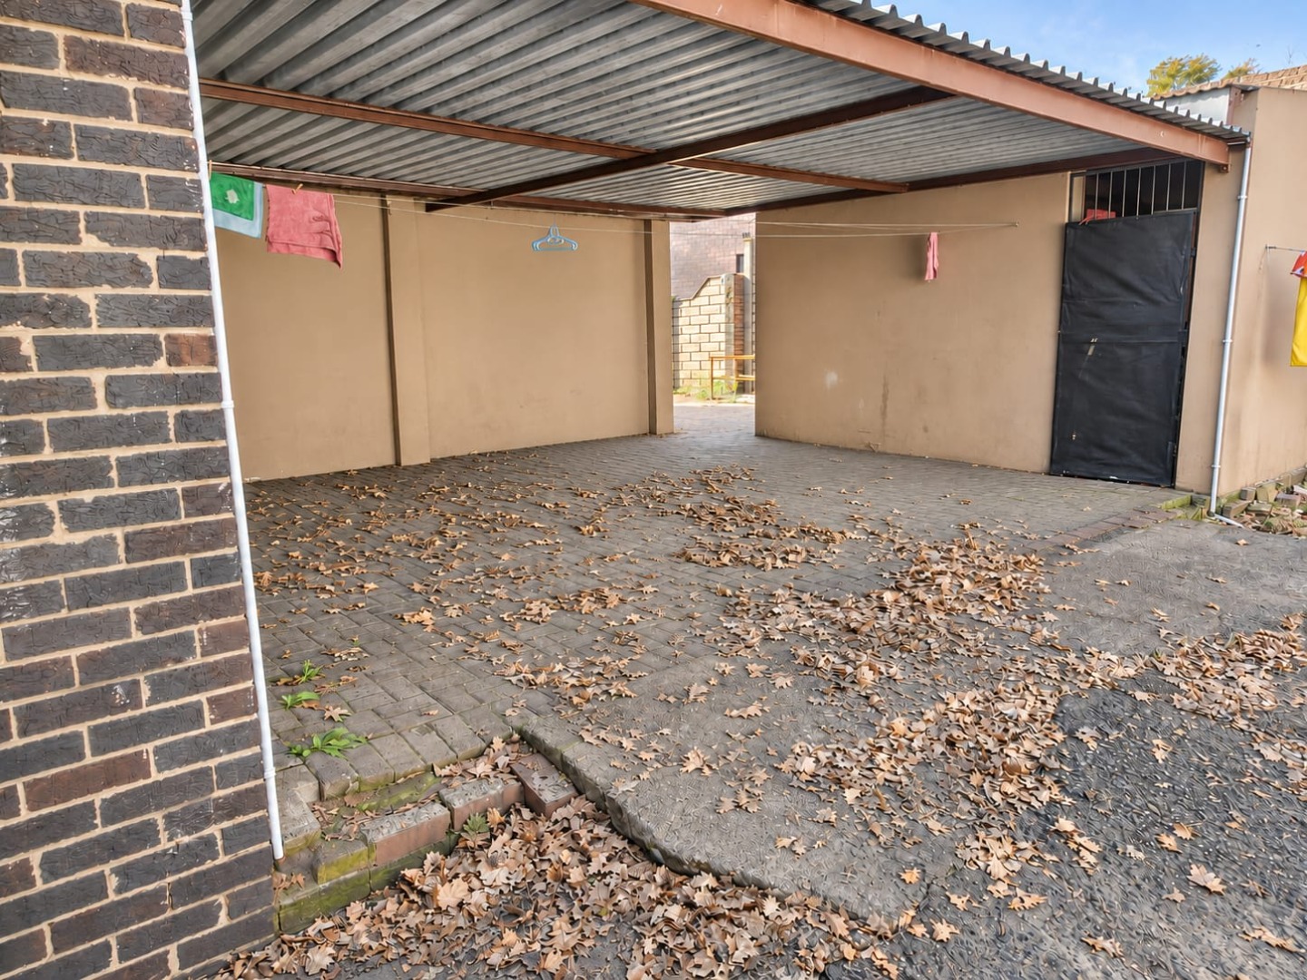
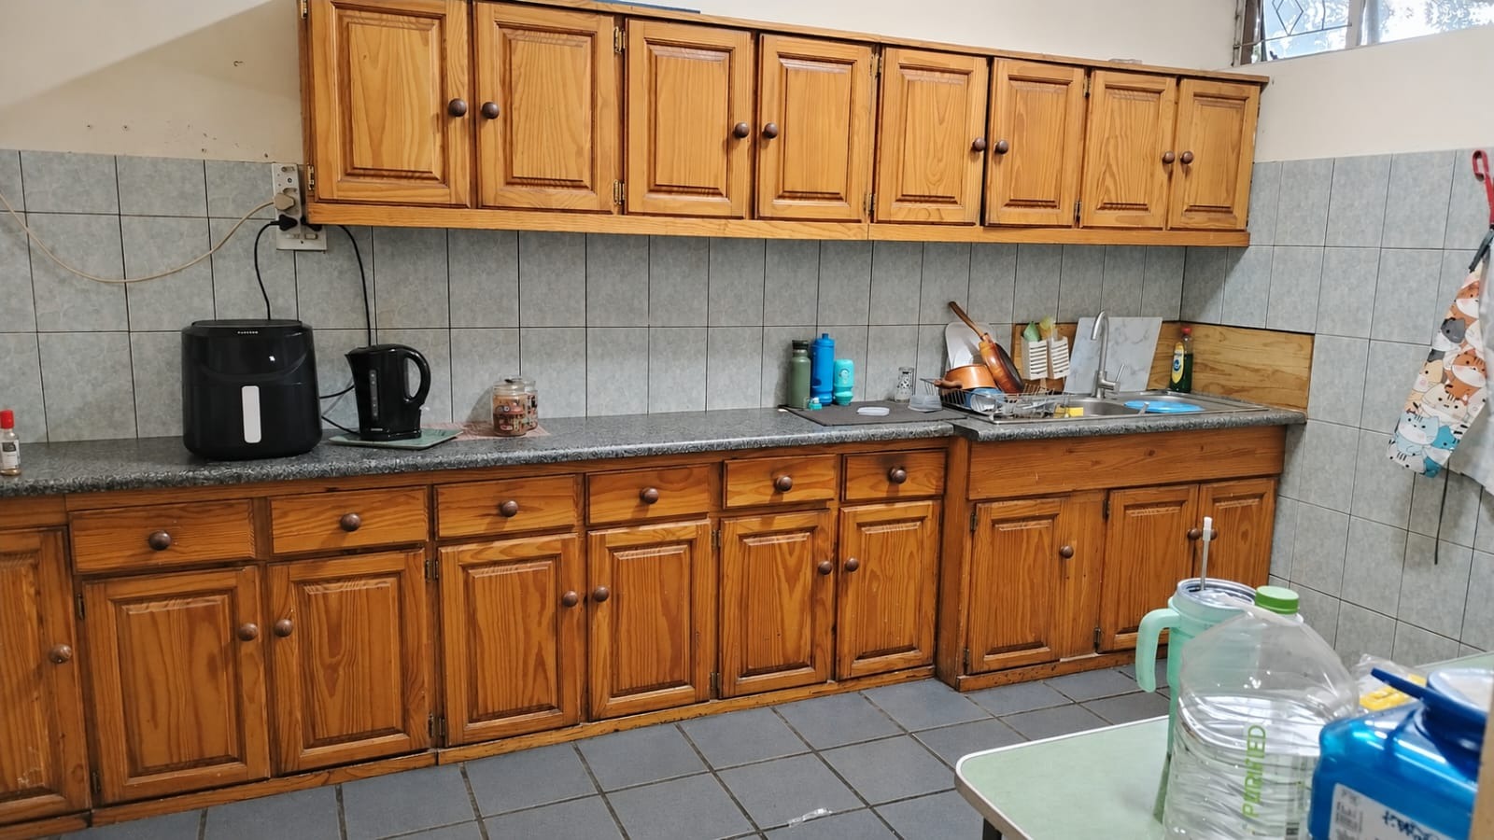
The kitchen is fitted with timber cabinetry and offers ample cupboard space for everyday cooking and storage. Natural light enters through large windows, brightening the main living areas. A covered carport and a garage provide sheltered parking, with room for up to four vehicles on the property. The paved driveway and front entrance give the home a neat, welcoming first impression from the street.
The erf is large enough to accommodate outdoor living, play areas or future garden development and an swimming pool. Its suburban setting suits families looking for space and a quiet residential feel. Every room is laid out to make daily life comfortable and practical. Whether you are hosting friends in the lounge or relaxing in the bathroom, the home delivers functional, well-proportioned living.
Key Features
Three bedrooms, two bathrooms
Separate lounge and dining area
Fitted timber kitchen cabinetry
Garage and covered carport
Swimming pool
Four parking spaces, 1313 sqm erf
Contact us today to arrange a viewing.