4 Bedroom House For Sale in Ladybrand
Loading...

4

3

2

2,197 m2

545 m2
Description
Spacious Ladybrand Family Home with Versatile Living & Security
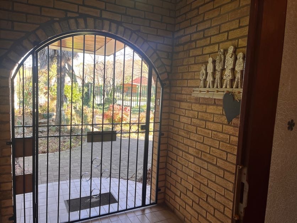
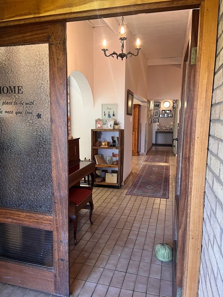
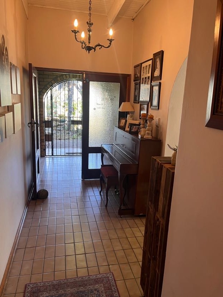
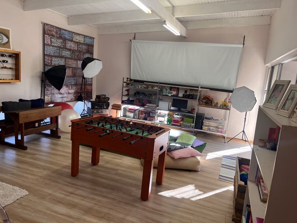
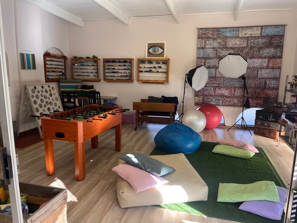
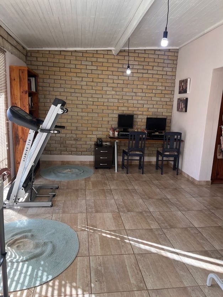
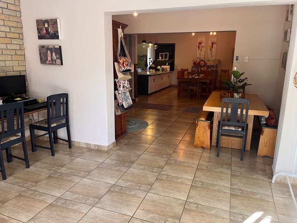
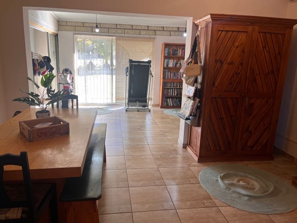
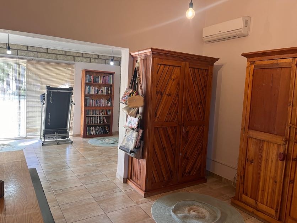
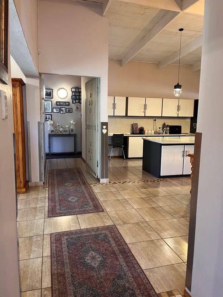
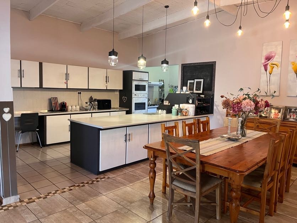
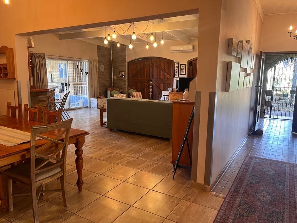
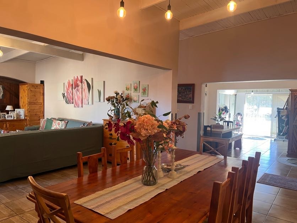
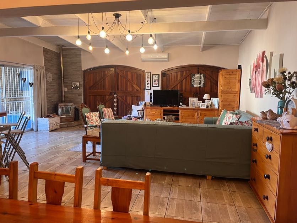
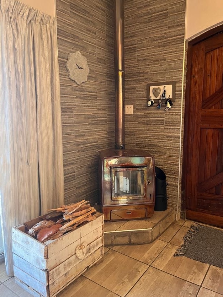
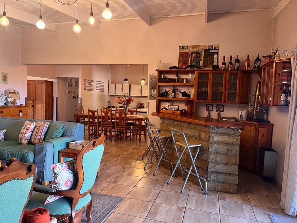
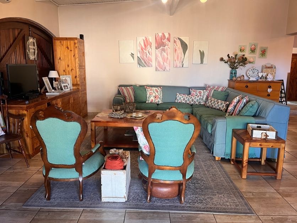
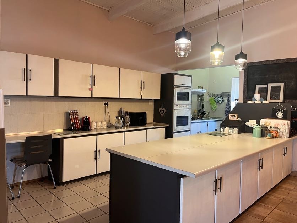
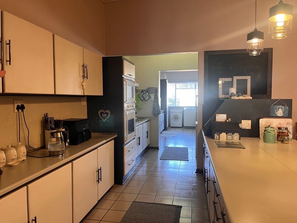
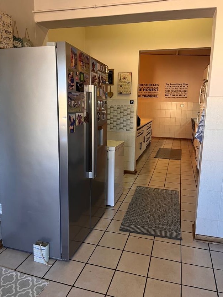
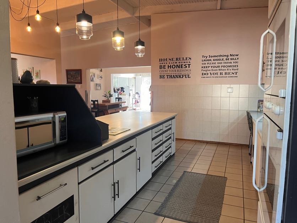
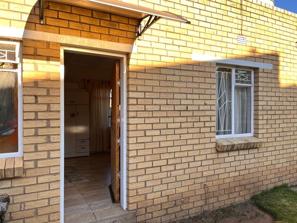
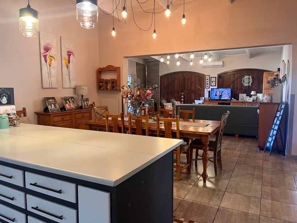
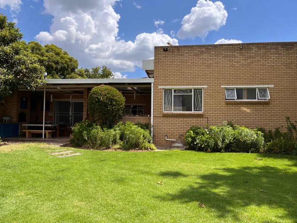
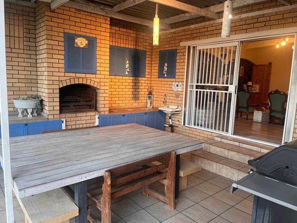
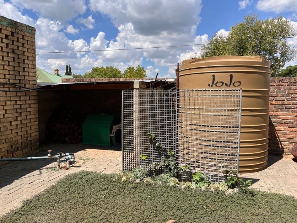
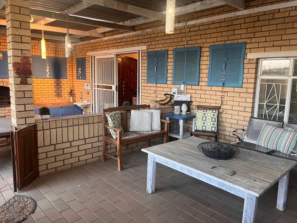
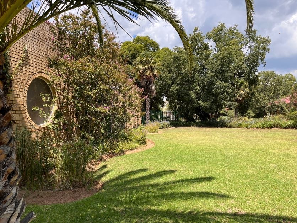
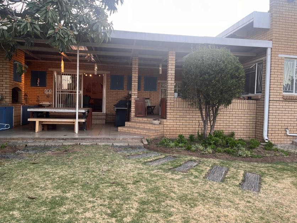
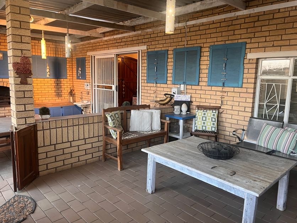
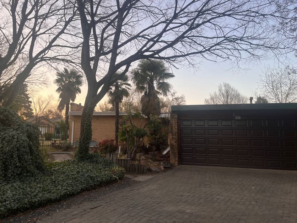
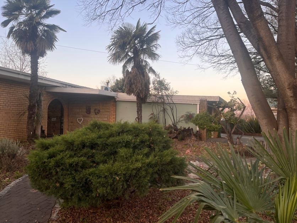
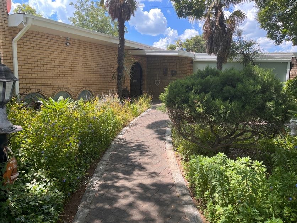
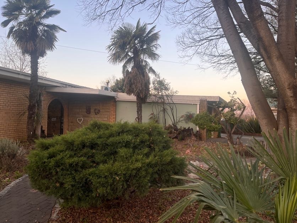
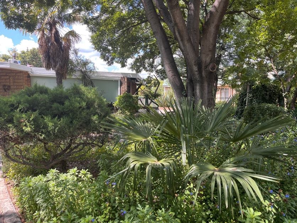
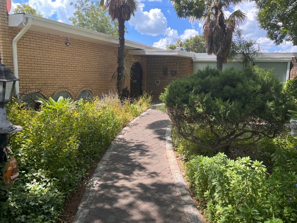
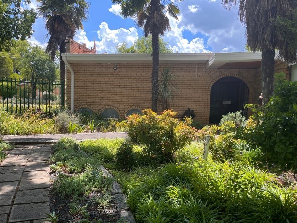
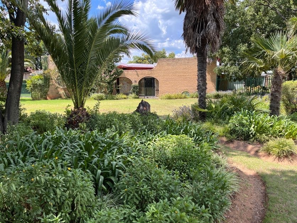
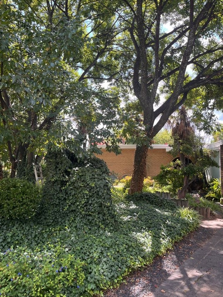
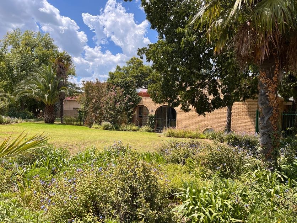
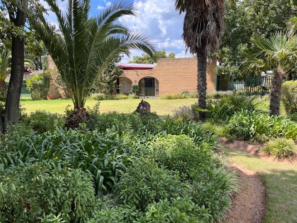
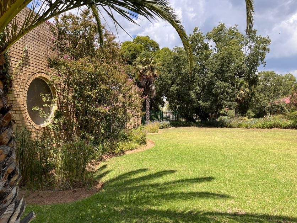
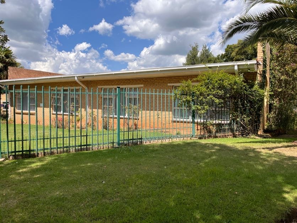
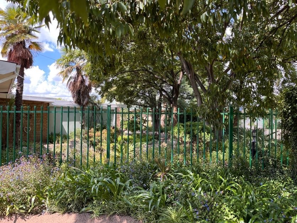
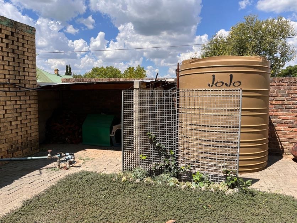
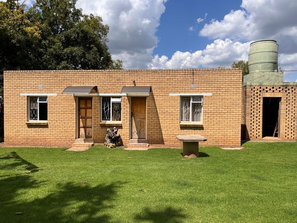
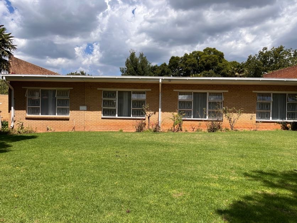
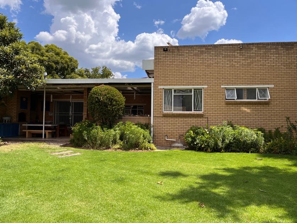
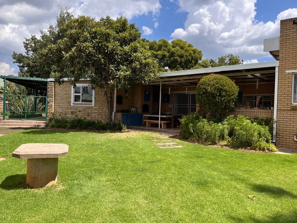
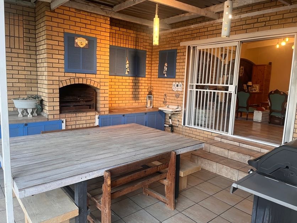
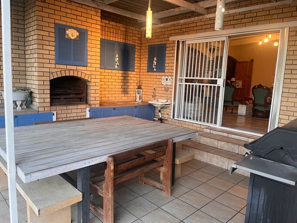
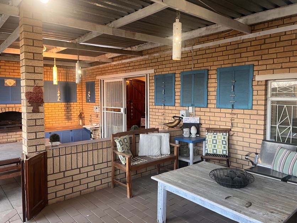
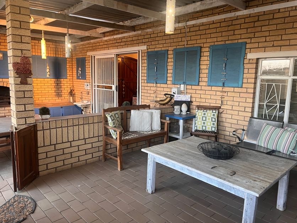
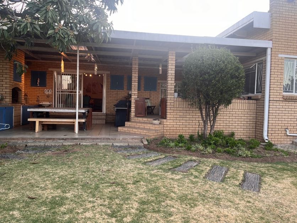
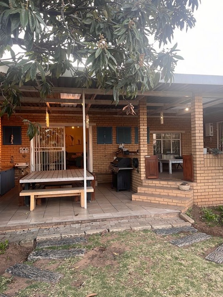
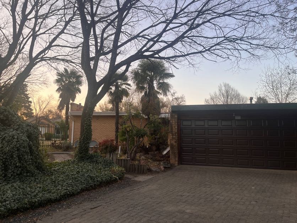
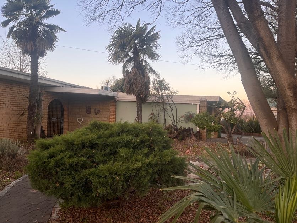
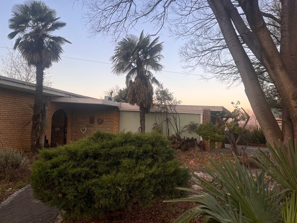
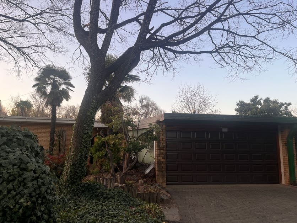
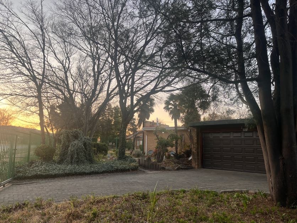
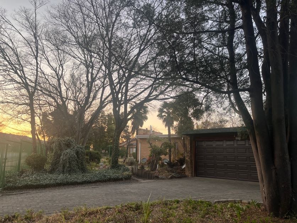
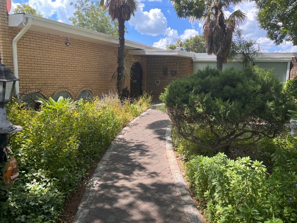
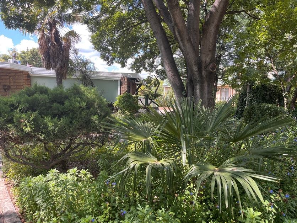
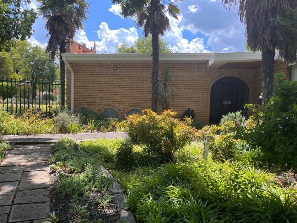
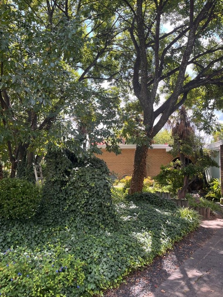
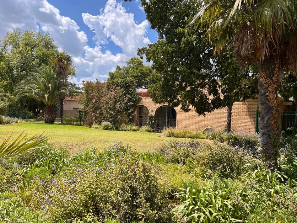
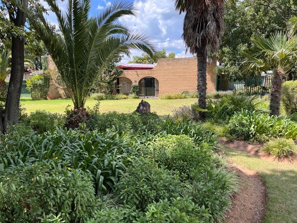
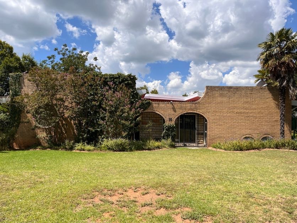
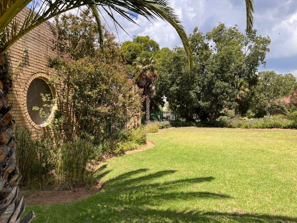
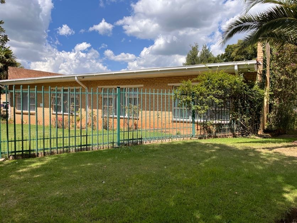
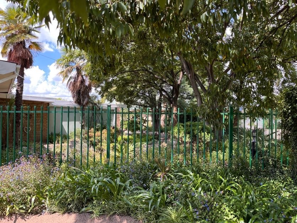
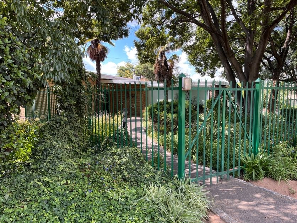
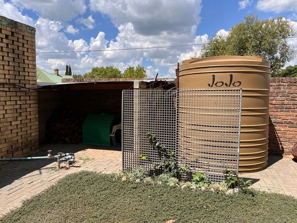
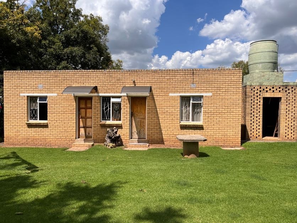
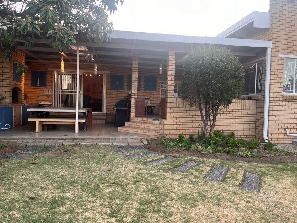
Discover this expansive 4-bedroom, 3-bathroom residence nestled in the charming town of Ladybrand, offering a generous 545 sqm under roof on a substantial 2197 sqm erf. This property presents a unique opportunity for comfortable family living with ample space and versatile areas. Upon entry, an inviting arched brick entryway with a robust security gate leads into a home characterized by its warm, lived-in atmosphere. The interior boasts high ceilings, some with exposed beams, and durable tiled flooring throughout much of the living spaces. The heart of the home features an open-plan layout seamlessly connecting the kitchen, dining, and lounge areas, ideal for both daily life and entertaining. The spacious kitchen is equipped with extensive cabinetry and a large island, while a cozy wood-burning stove adds character to the living area. Versatile rooms, including a dedicated study and a family TV room, offer flexibility for a home gym, office, or creative studio, complemented by air conditioning for year-round comfort. Accommodation includes four well-proportioned bedrooms, with two featuring private en-suite bathrooms, ensuring privacy and convenience for residents. The property also benefits from a separate flatlet and staff quarters, providing additional living or income-generating potential. Outdoors, the property features a well-maintained garden, a welcoming patio for relaxation, and ample parking with two garages and four additional parking bays. Security is well-addressed with an alarm system, security gates, burglar bars, and an access gate. Sustainability features include a borehole, irrigation system, and water tanks, ensuring water resilience, complemented by a gas geyser for energy efficiency. This Ladybrand home combines spacious living with practical amenities, making it an ideal choice for families seeking comfort and versatility in a secure environment. Key Features: • 4 Bedrooms, 3 Bathrooms (2 En-suite) • 2 Garages, 4 Parking Bays • Expansive 545 sqm Floor Size on 2197 sqm Erf • Open-Plan Living with High Ceilings and Exposed Beams • Study, Family TV Room, Flatlet, and Staff Quarters • Air Conditioning and Wood-Burning Stove • Borehole, Irrigation System, and Water Tanks • Alarm System, Security Gates, and Burglar Bars
DALIANCHER REAL ESTATE (PTY) LTD trading as REMAX Country Classic (Ladybrand) operates in terms of a franchise agreement with REMAX of Southern Africa.

Show mobile number082 466 1842
Show business number(051) 924-1032
R 0
Monthly bond payment
Bond calculator
Email
WhatsApp

DALIANCHER REAL ESTATE (PTY) LTD trading as REMAX Country Classic (Ladybrand) operates in terms of a franchise agreement with REMAX of Southern Africa.


