4 Bedroom House For Sale in Somerset Heights




Description
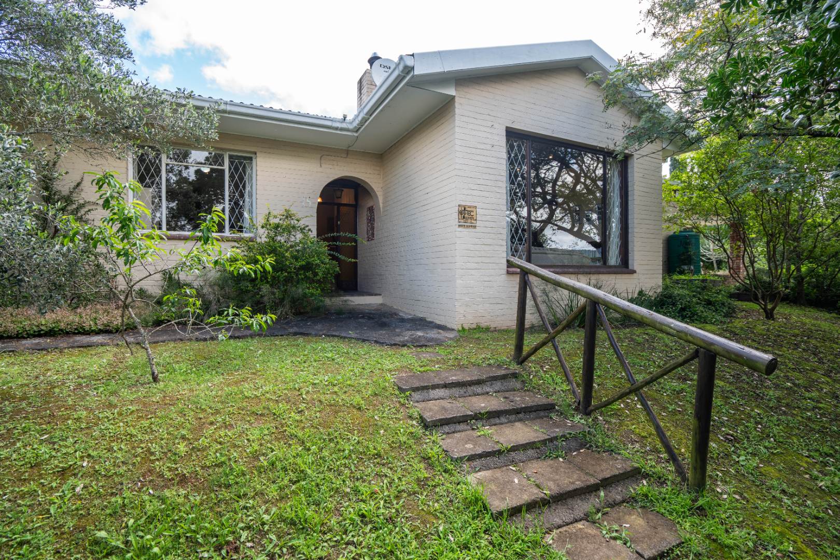
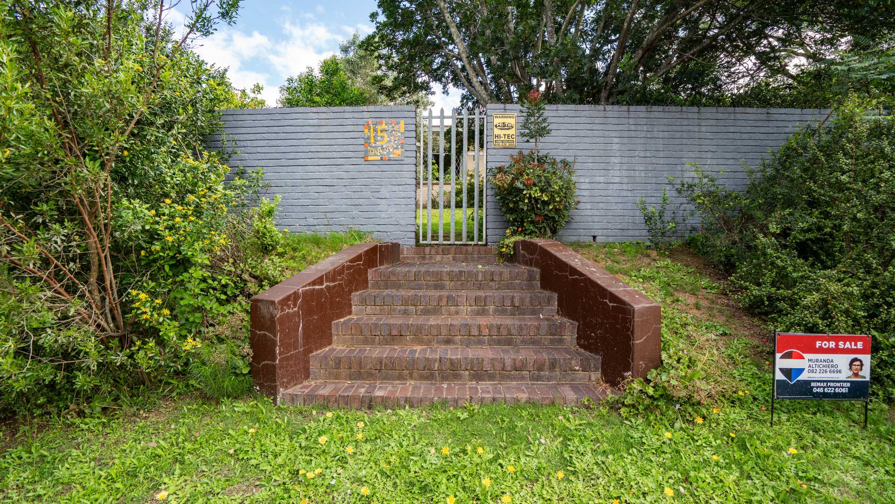
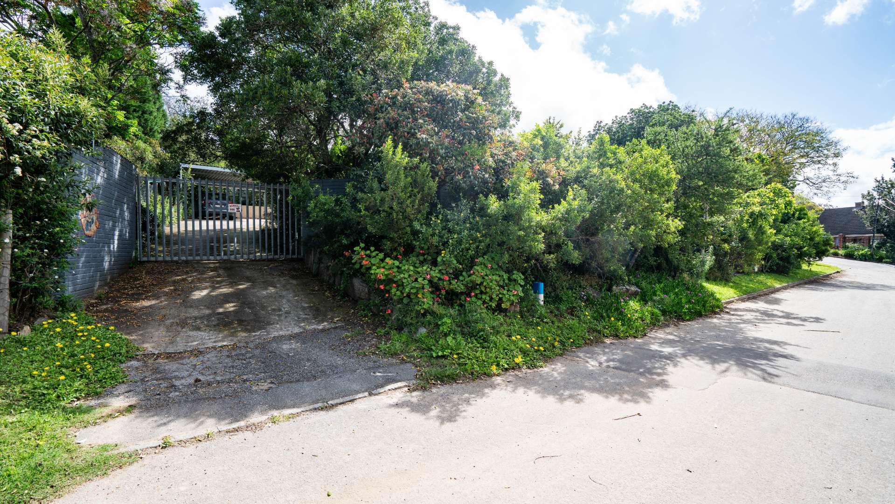
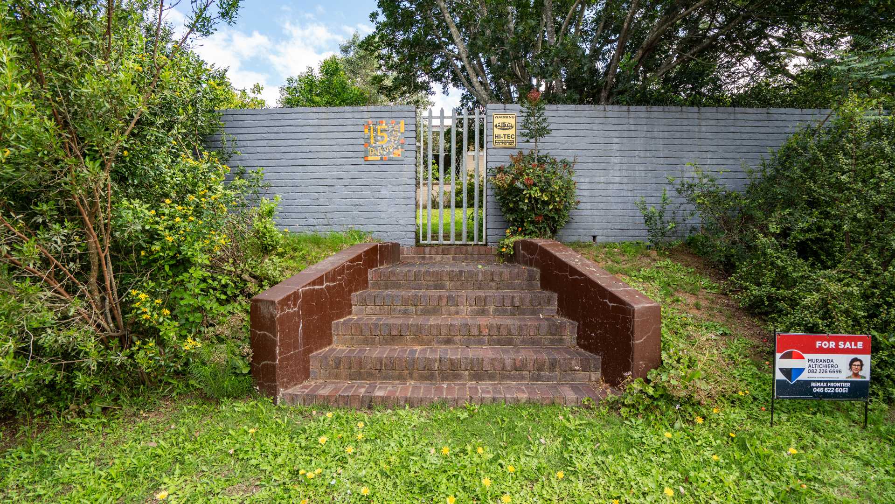
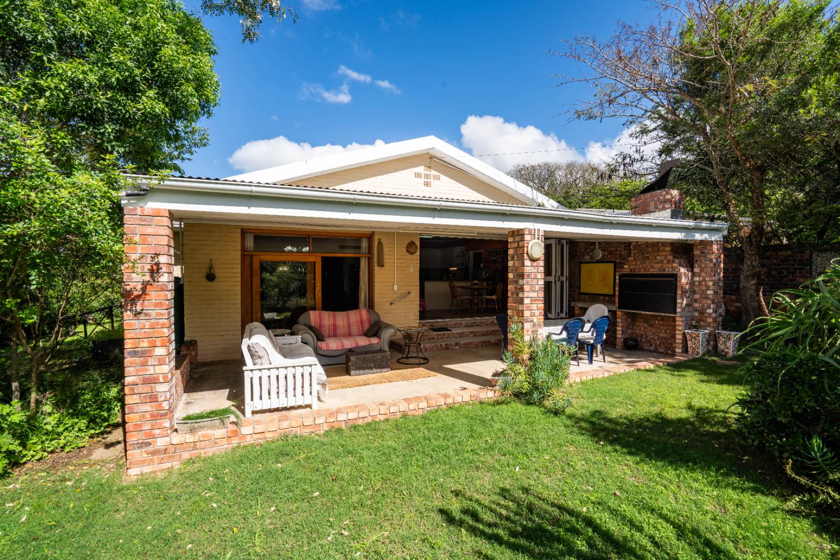
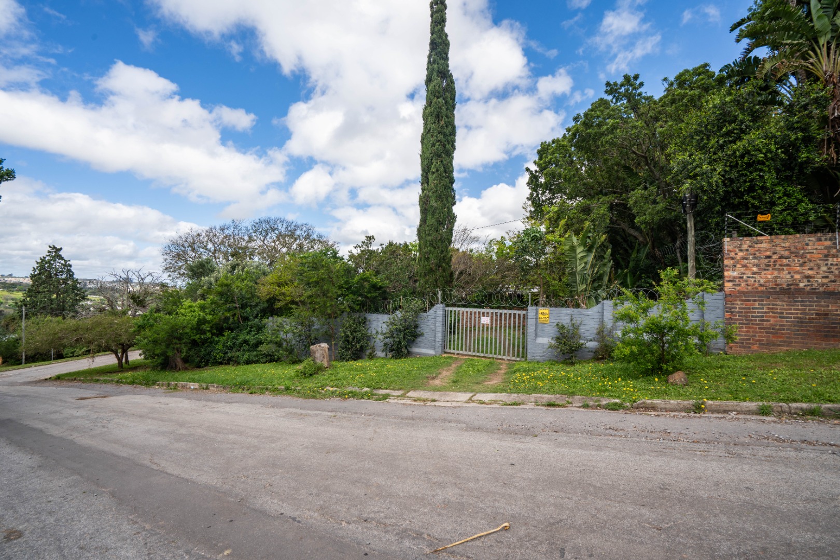
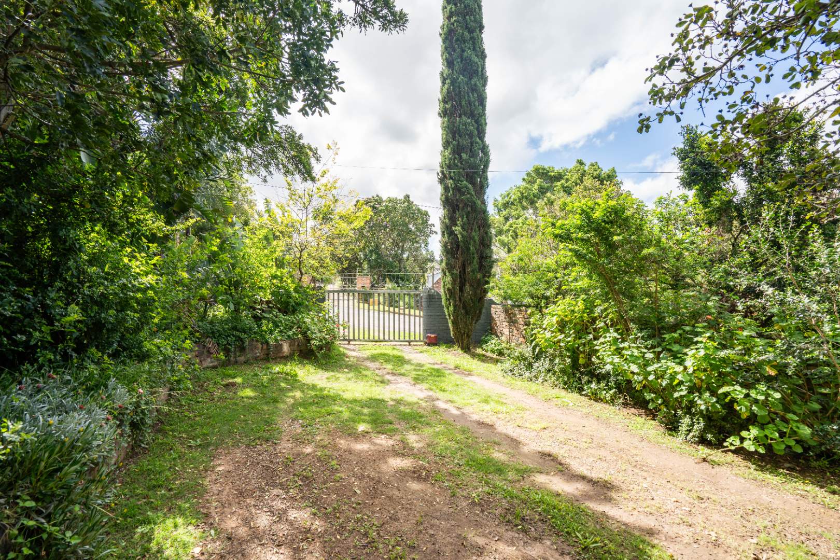
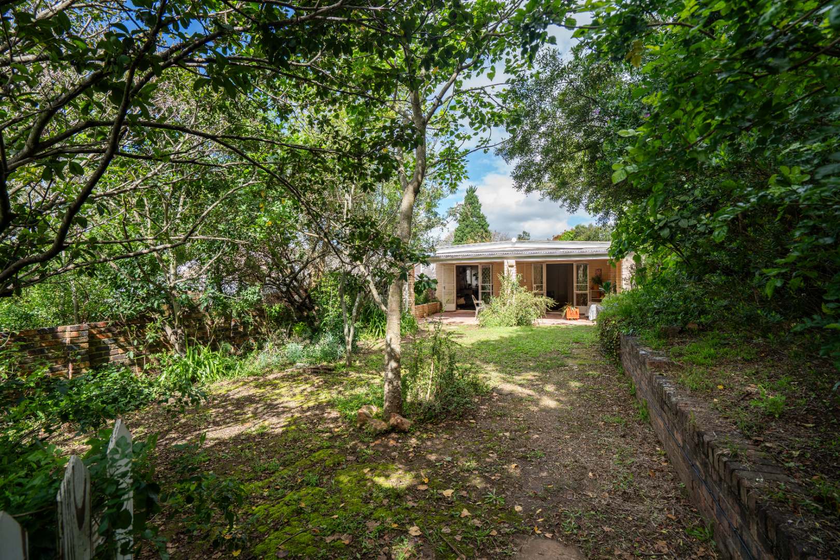
Set on a generous 2,005m² corner plot, with primarily indigenous garden, this property offers a versatile combination of comfortable family living, excellent outdoor space, water security, solar system, permanent internet line and a separate cottage with its own entrance and parking. The earliest anticipated date for registration of transfer shall be 1 May 2027
MAIN HOUSE
The secure main house, with tiled roof, offers:
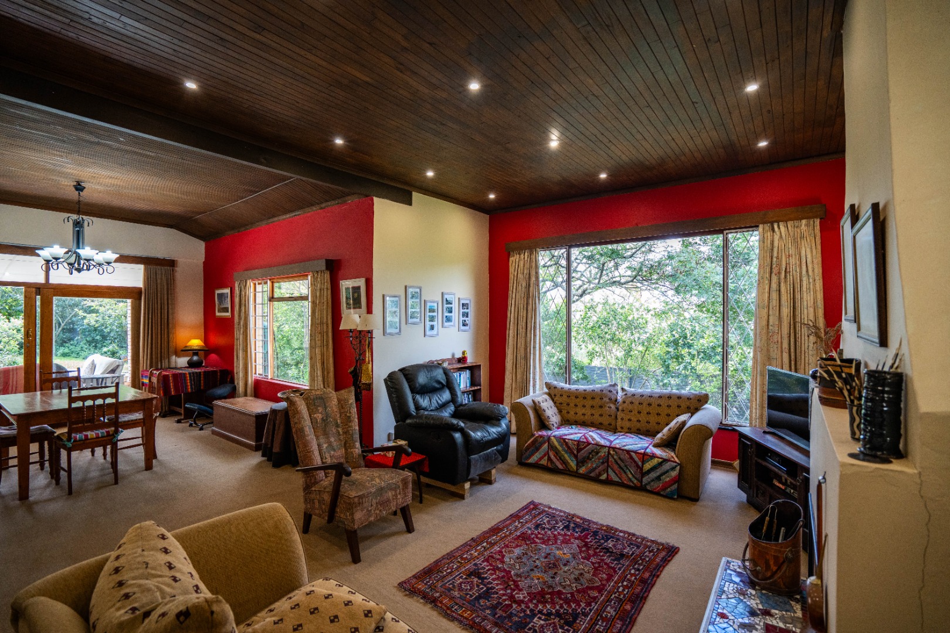
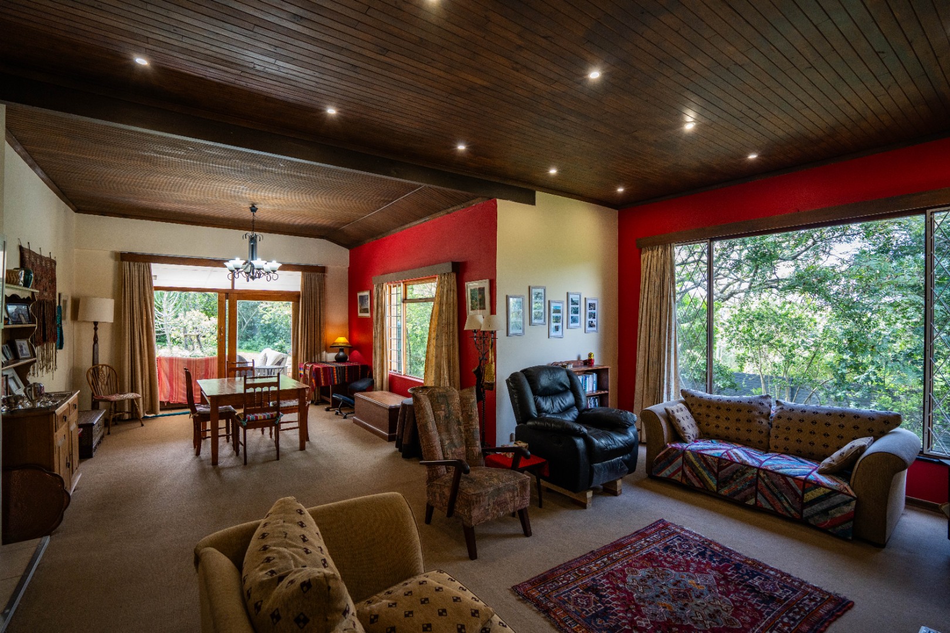
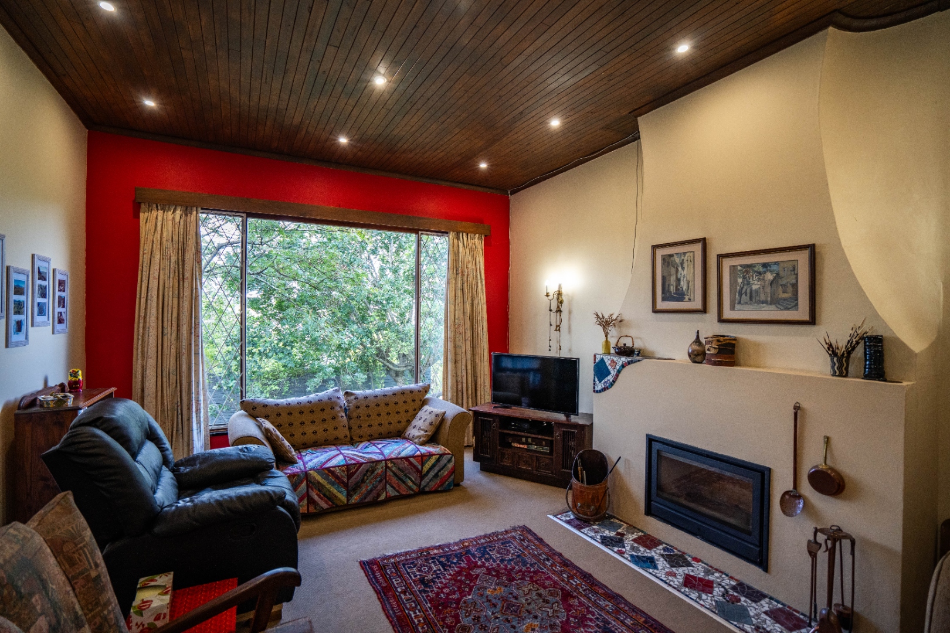
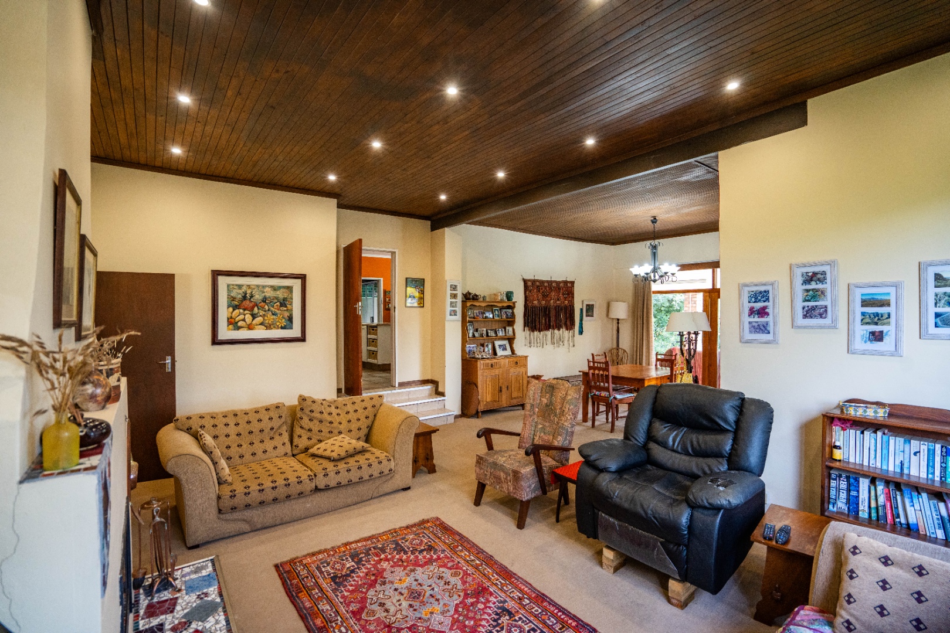
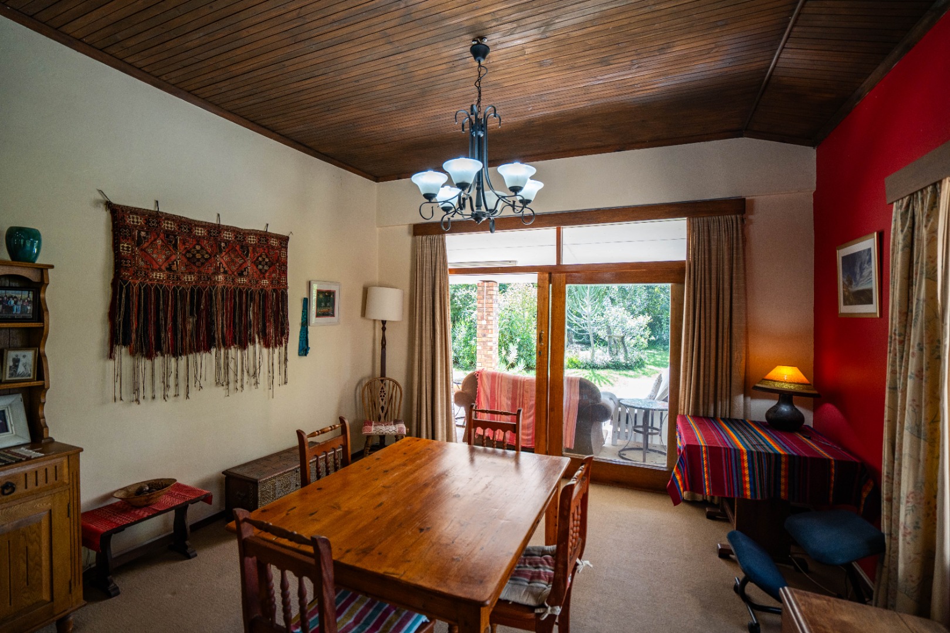
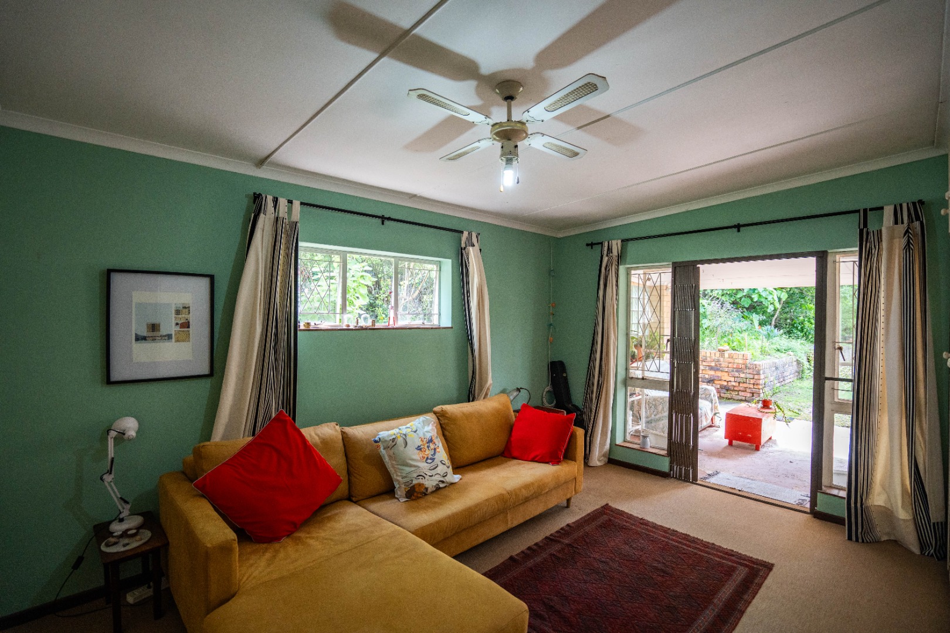
Spacious carpeted lounge with a working fireplace, flowing into the dining room.
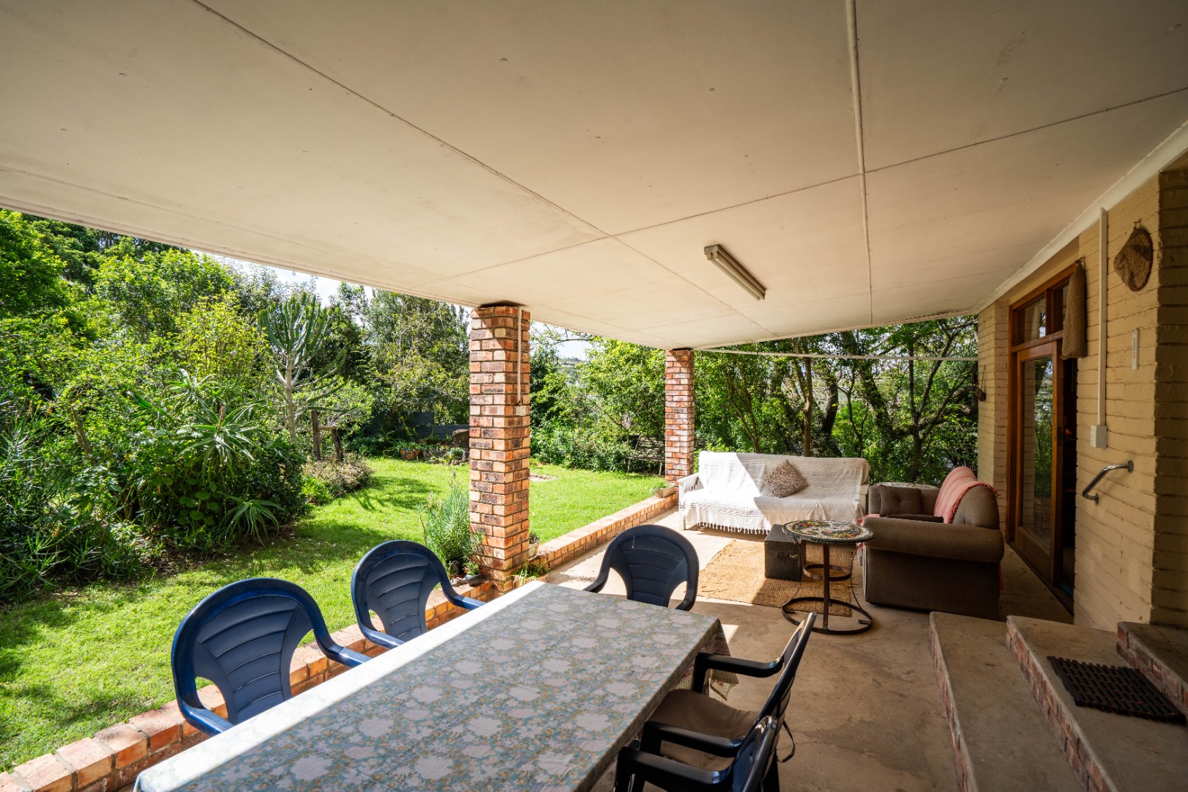
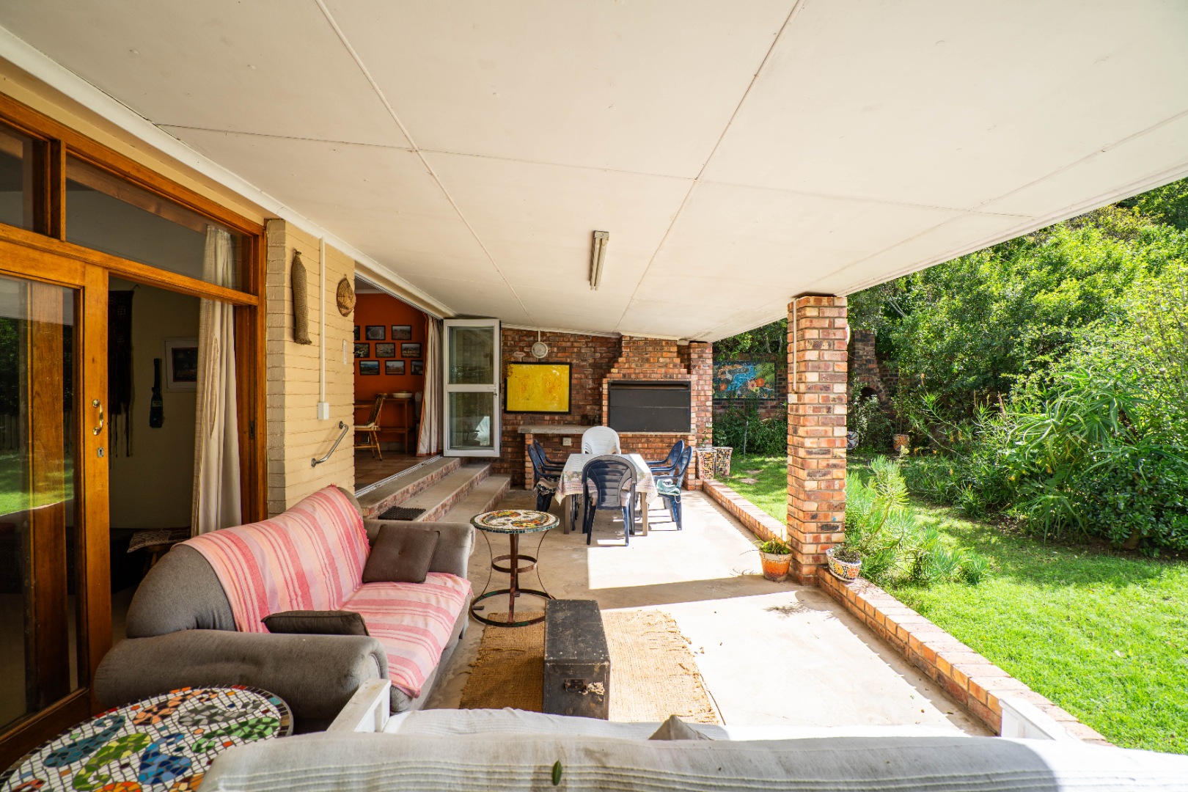
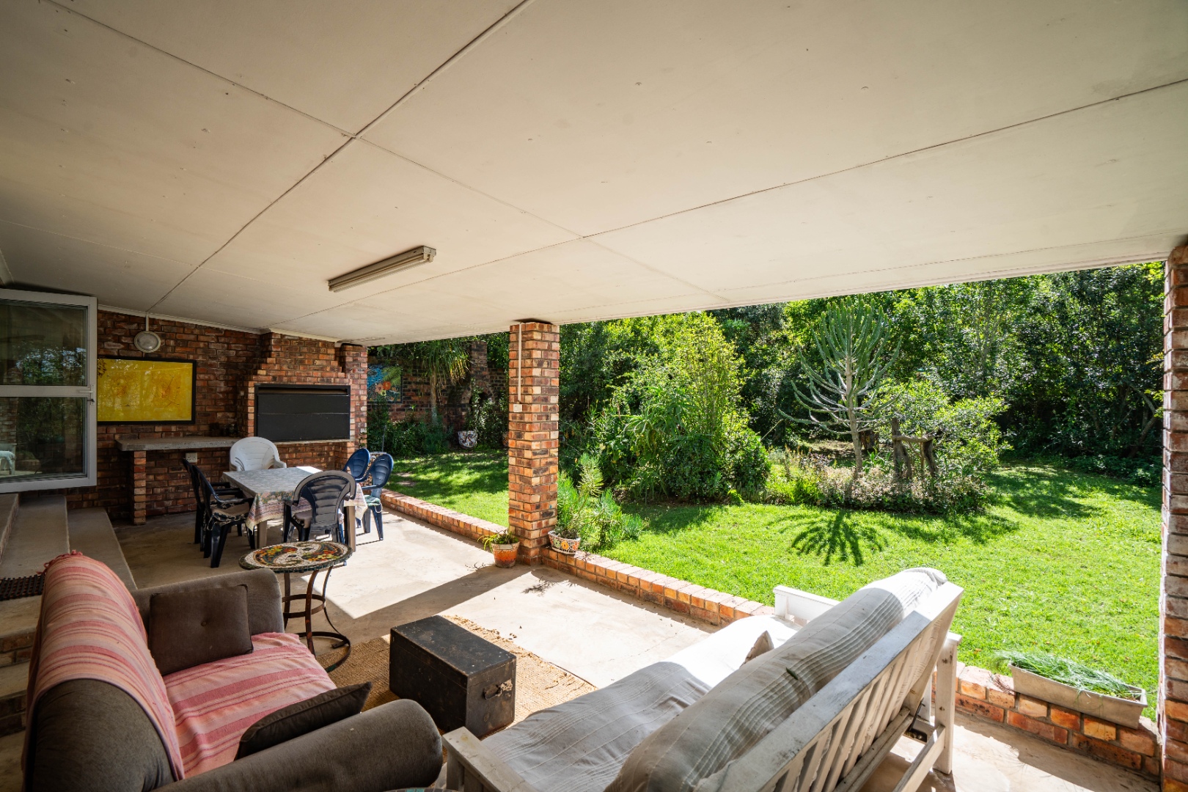
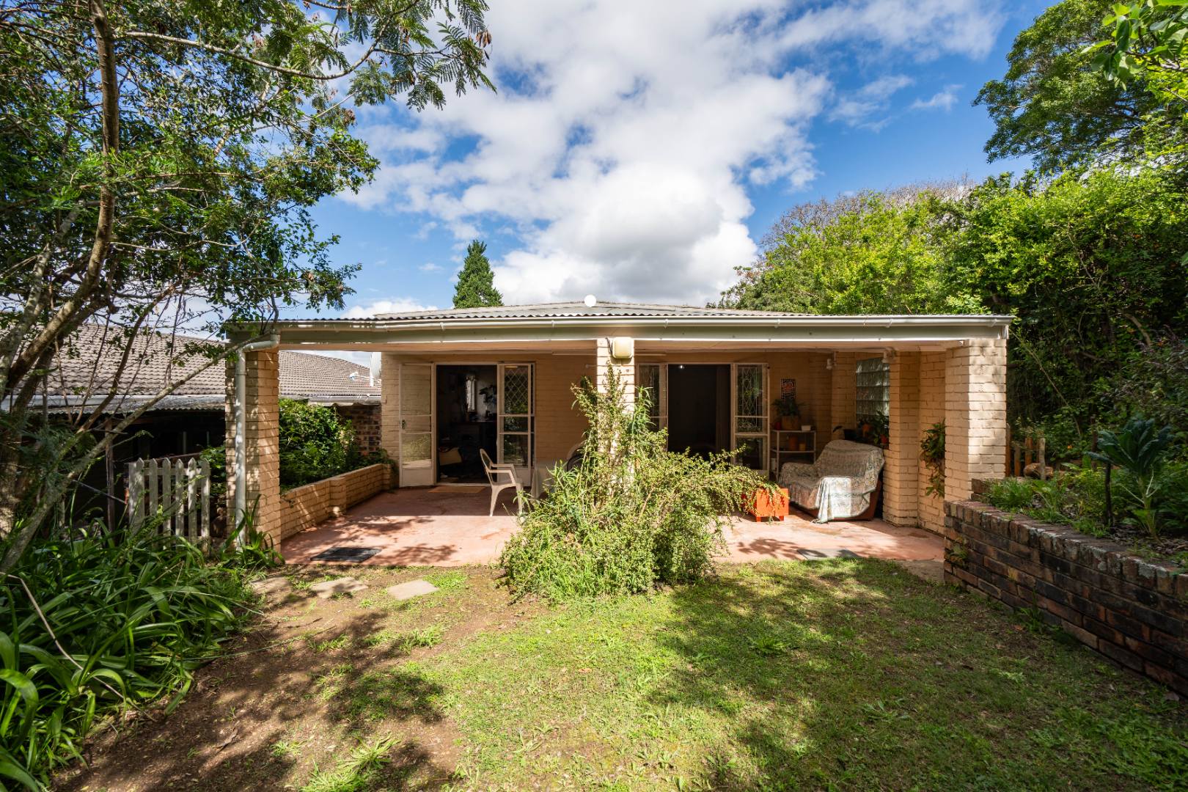
Dining room opens onto the covered verandah through sliding doors.
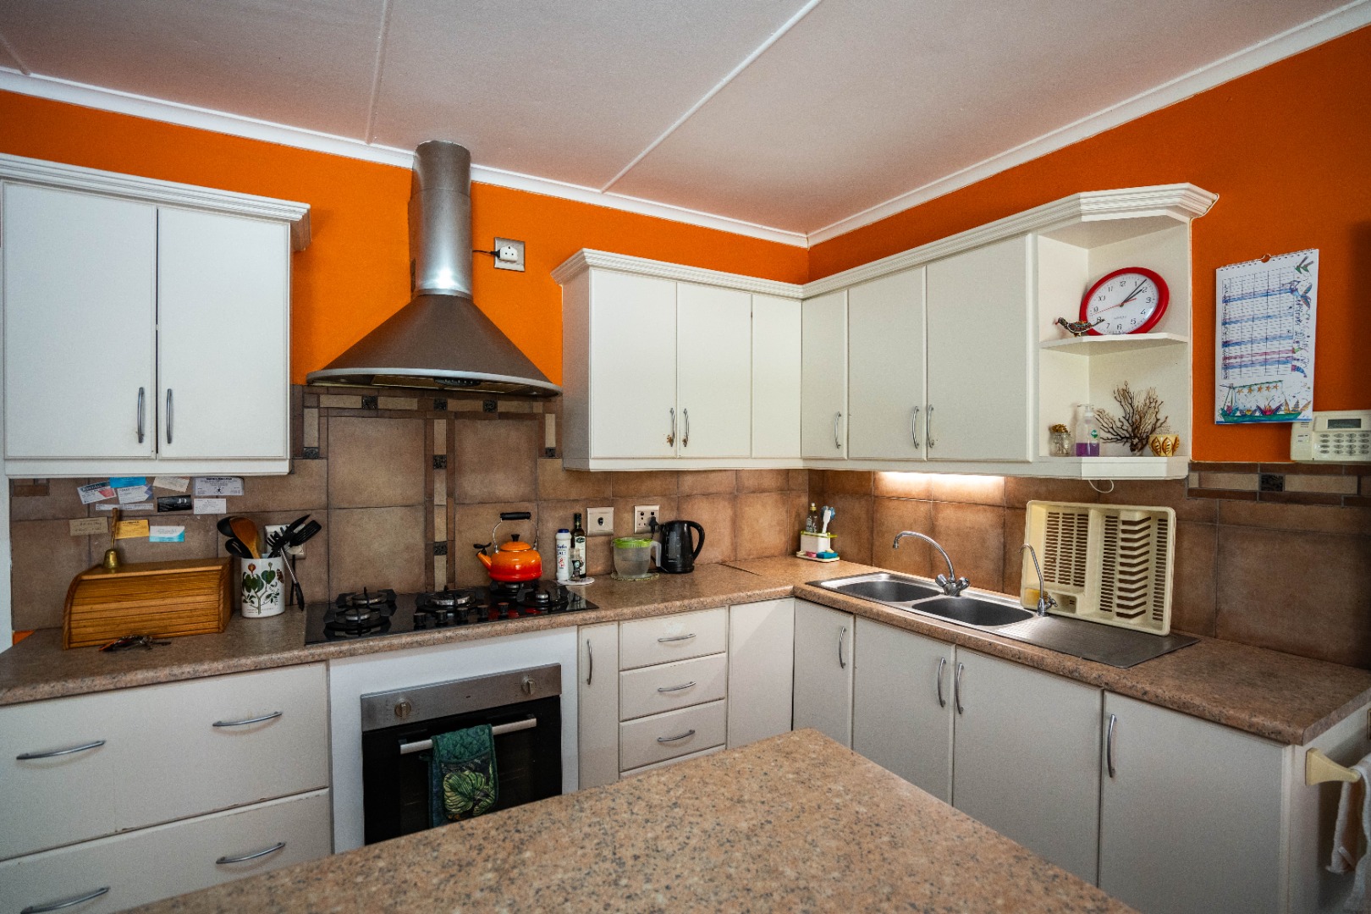
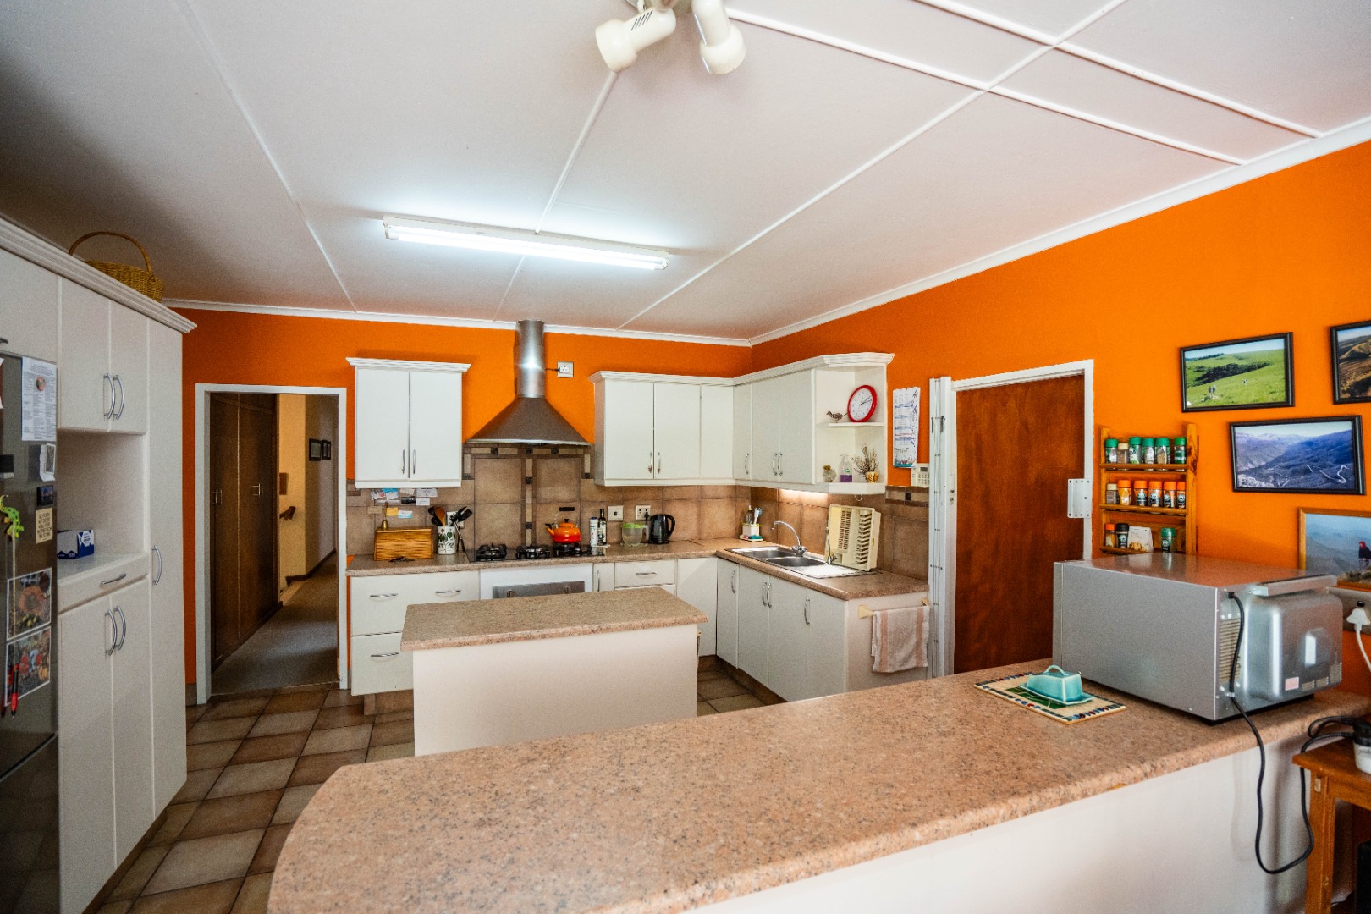
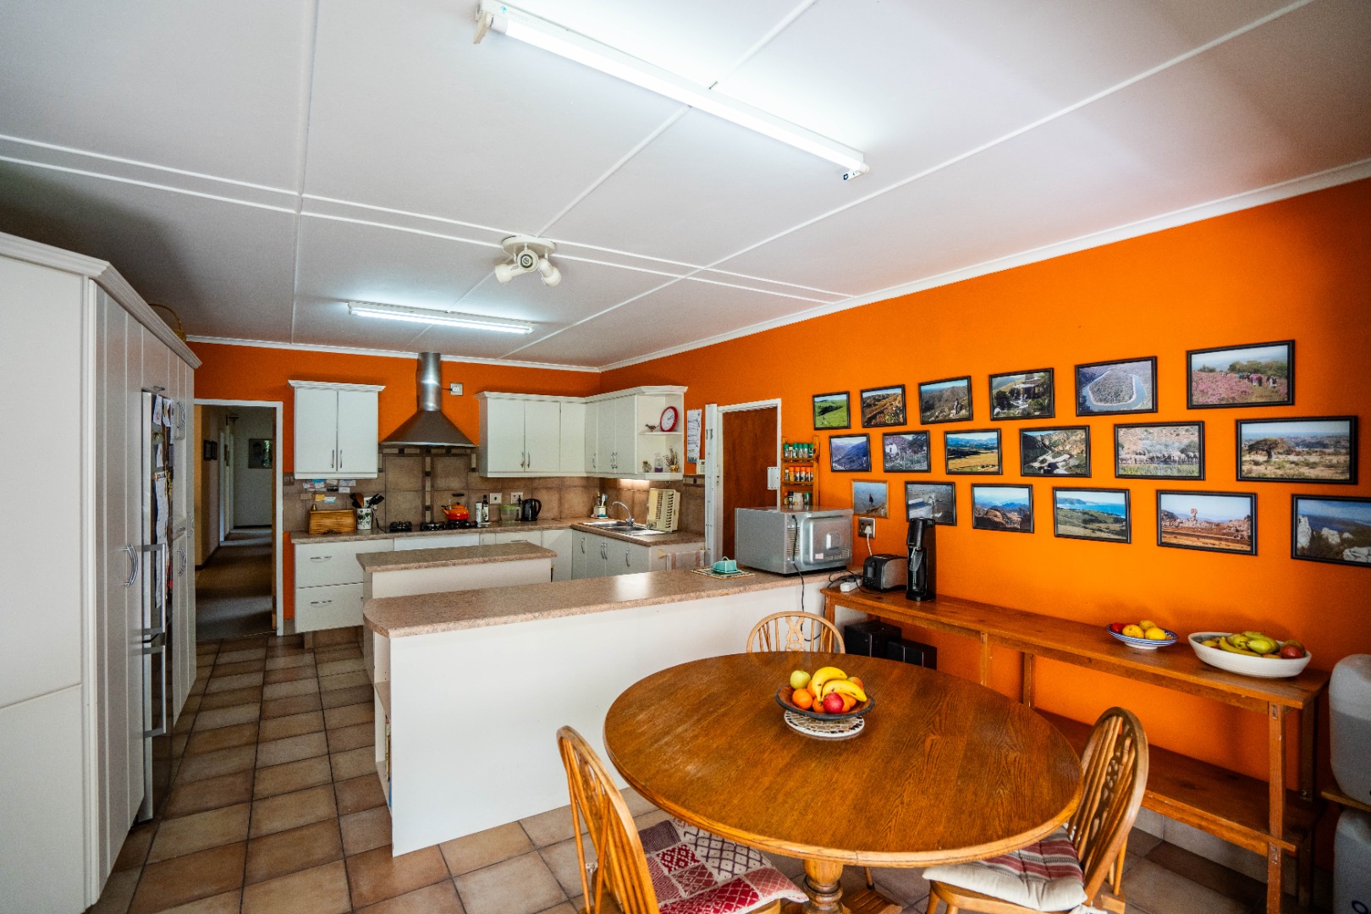
Well-appointed kitchen with gas hob and oven.
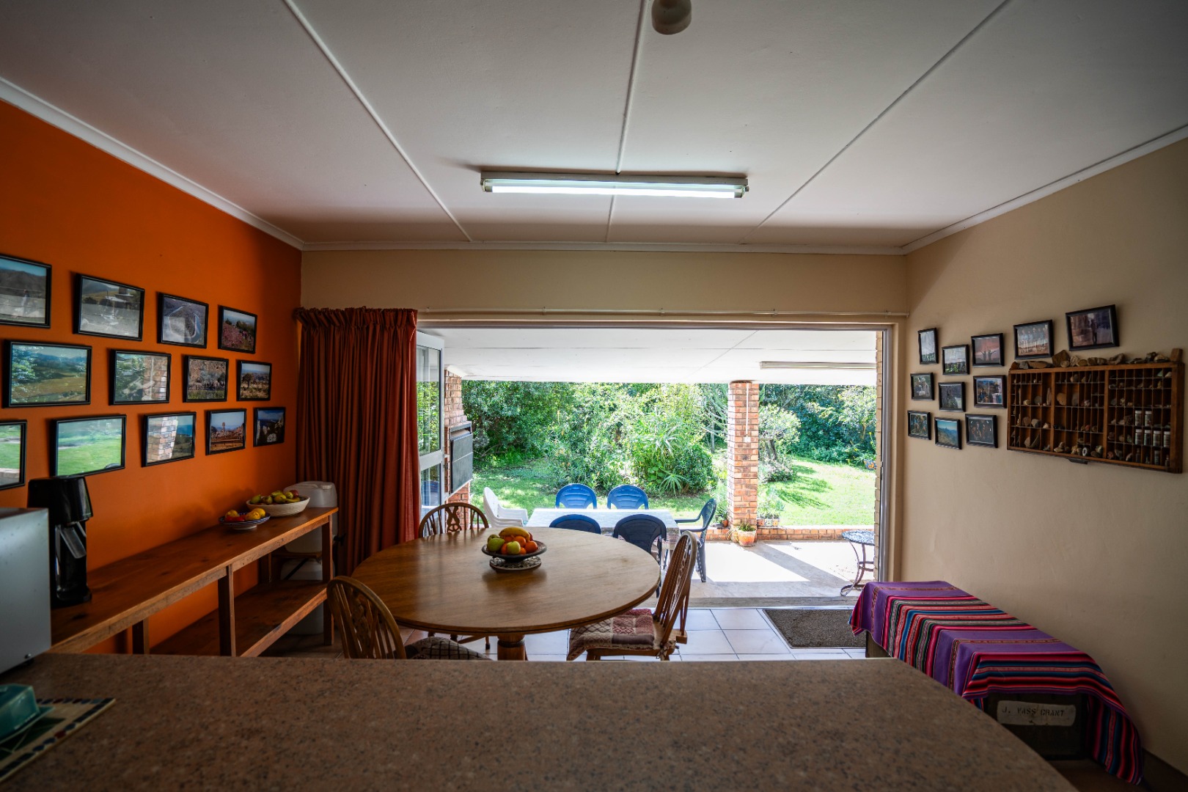
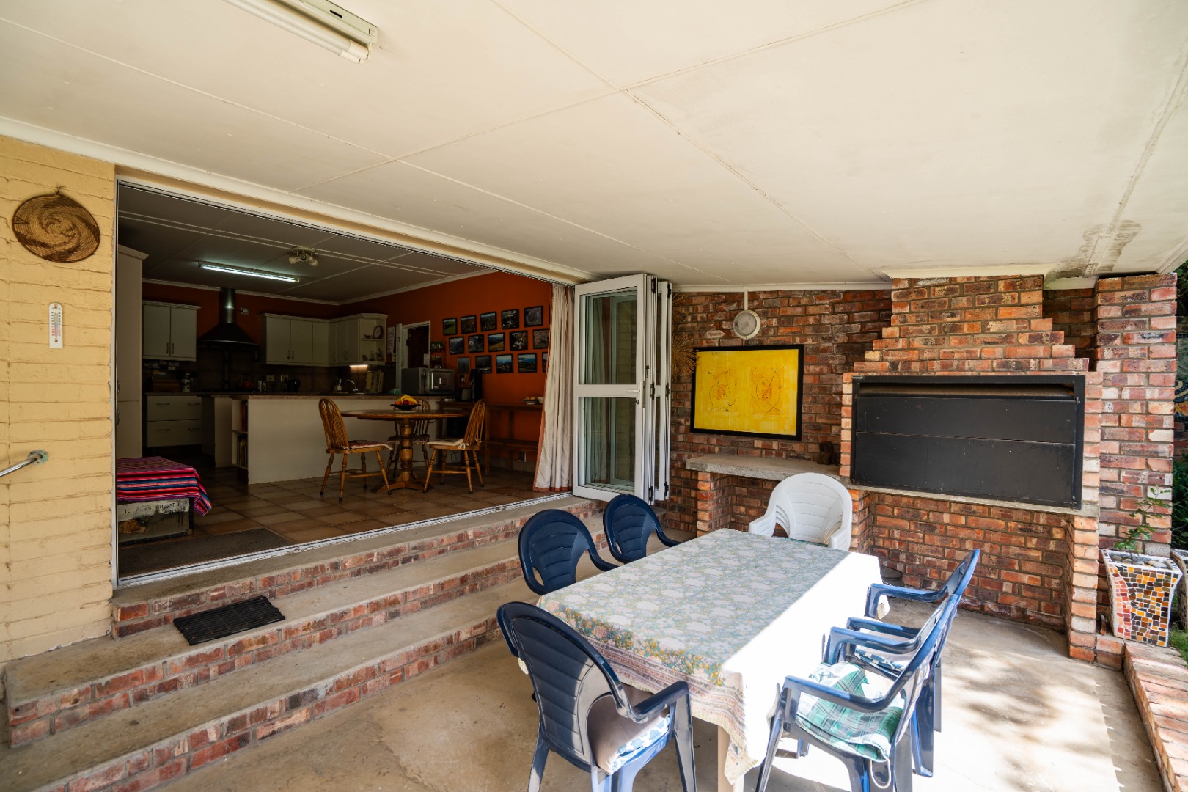
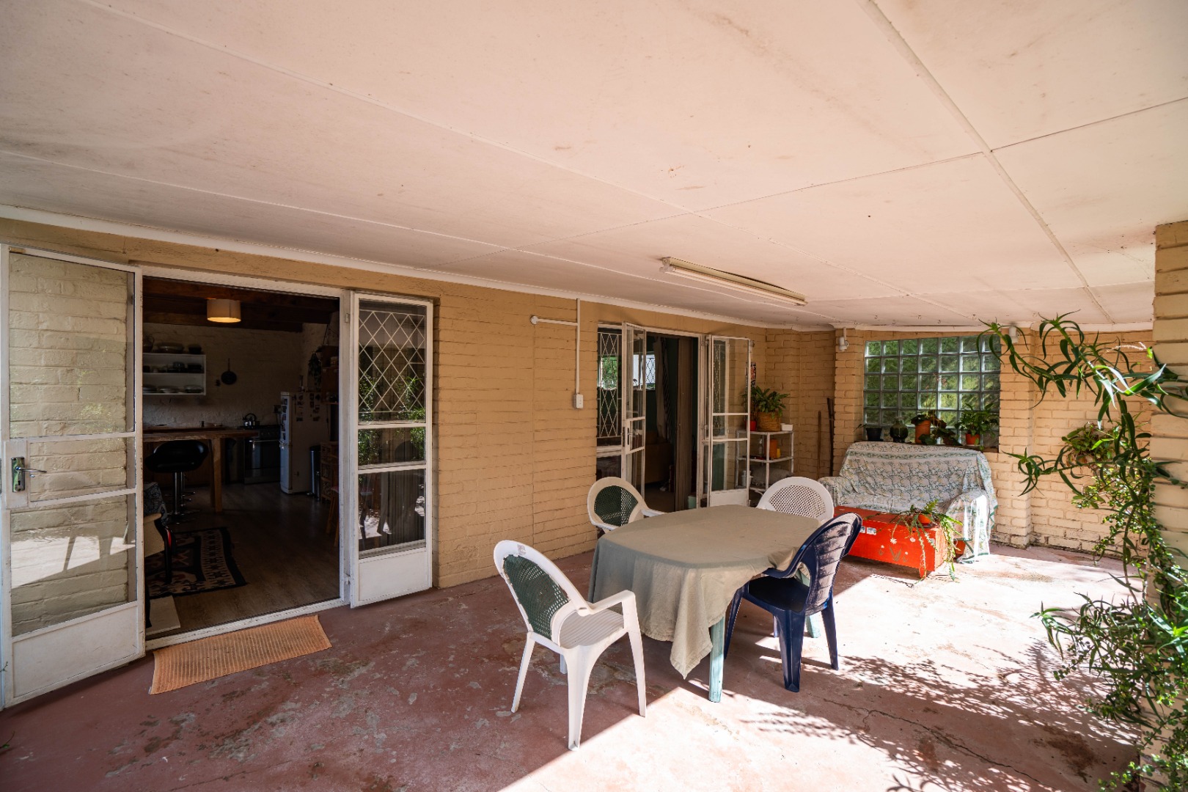
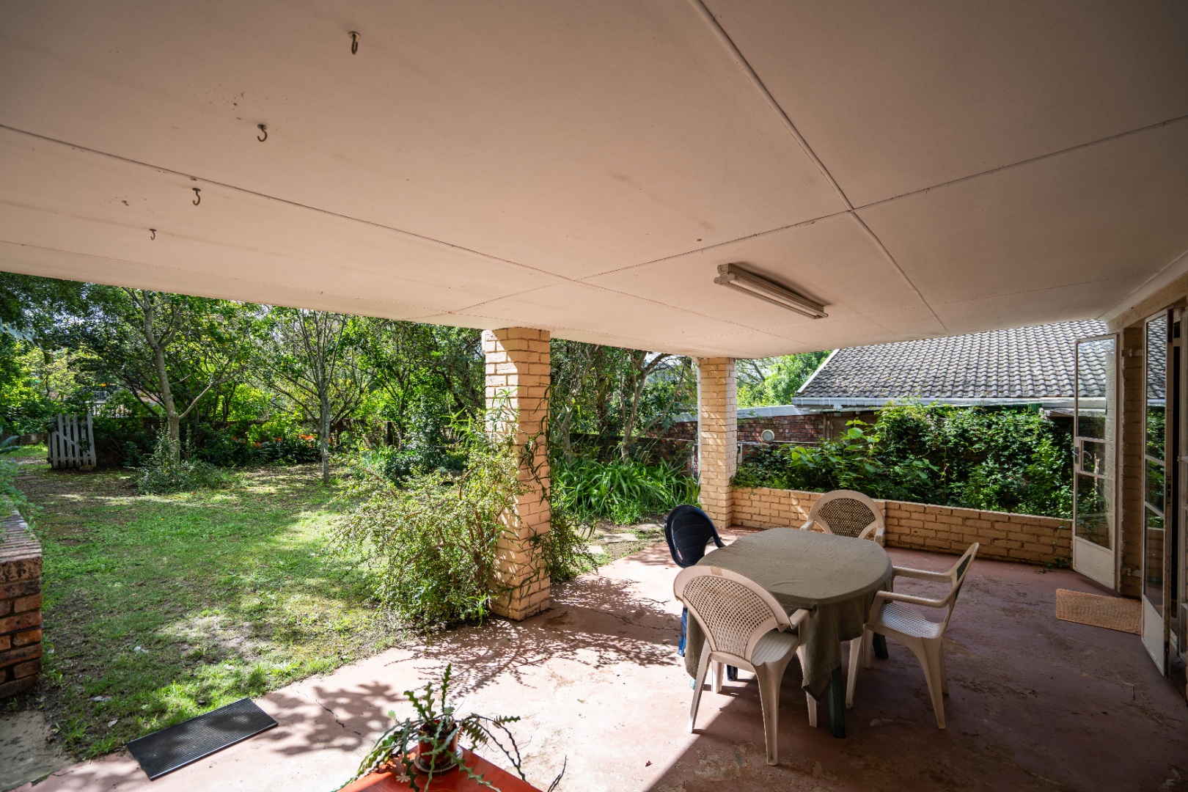
Breakfast nook opening onto the covered verandah through stacker doors, creating an ideal indoor-outdoor entertainment area with built in braai.
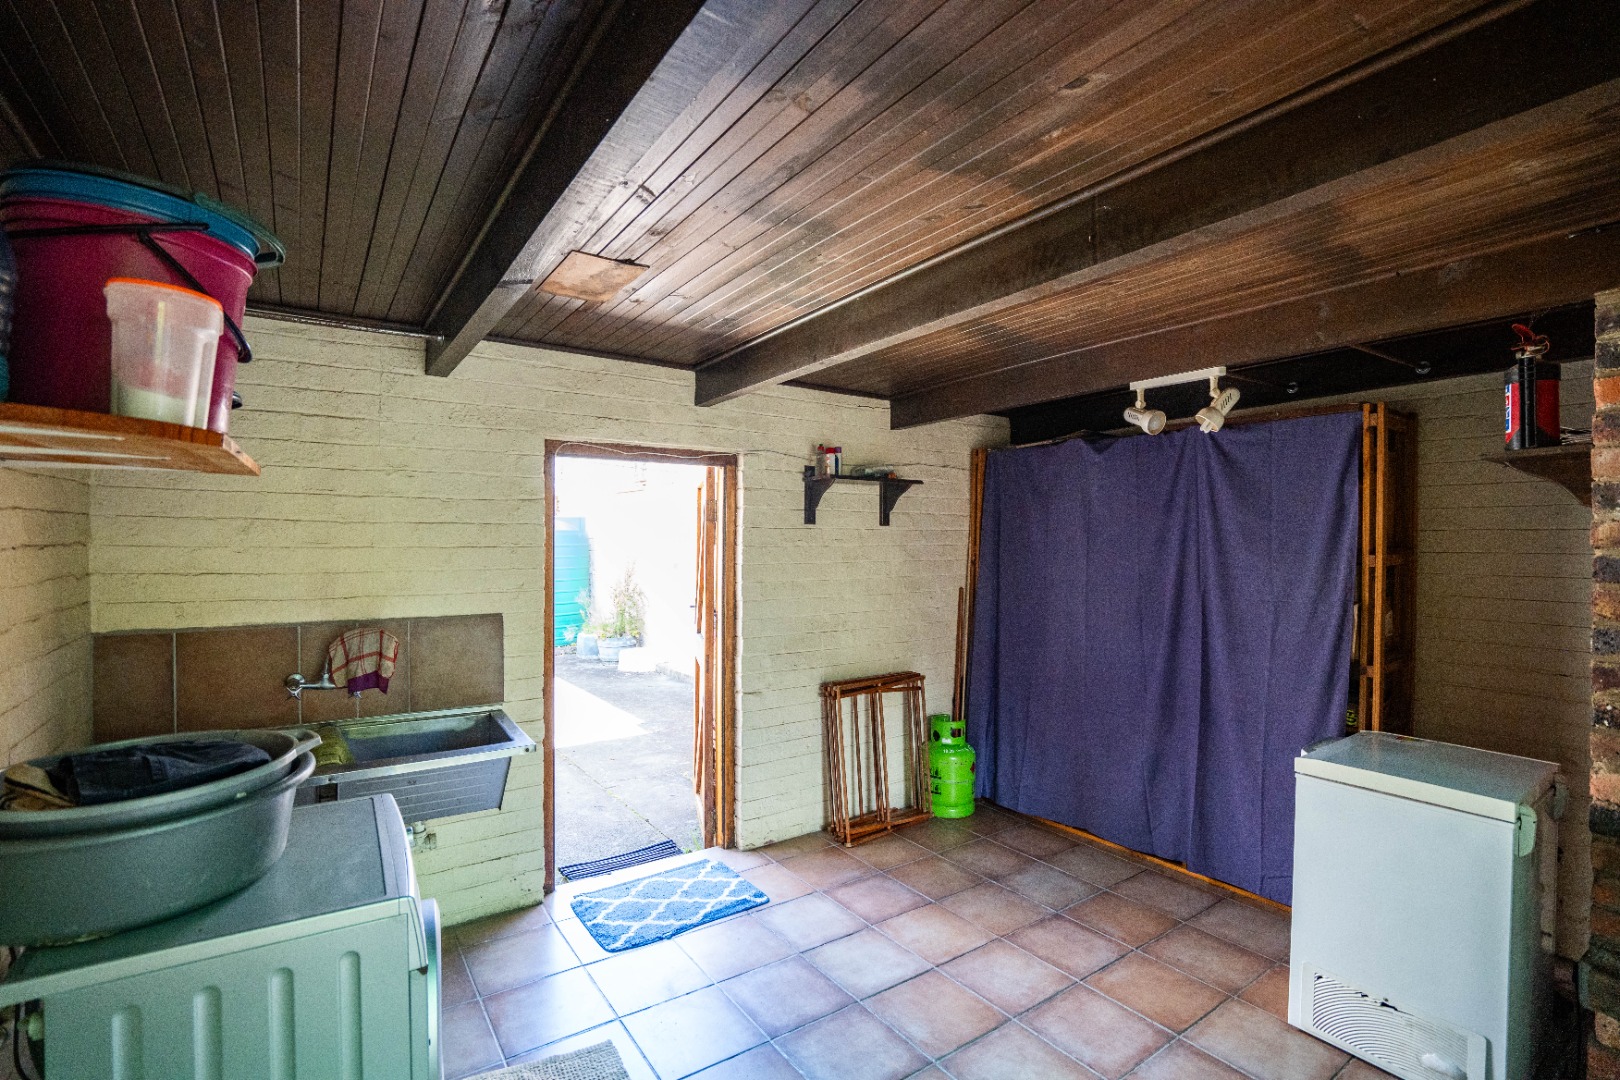
Separate laundry room.
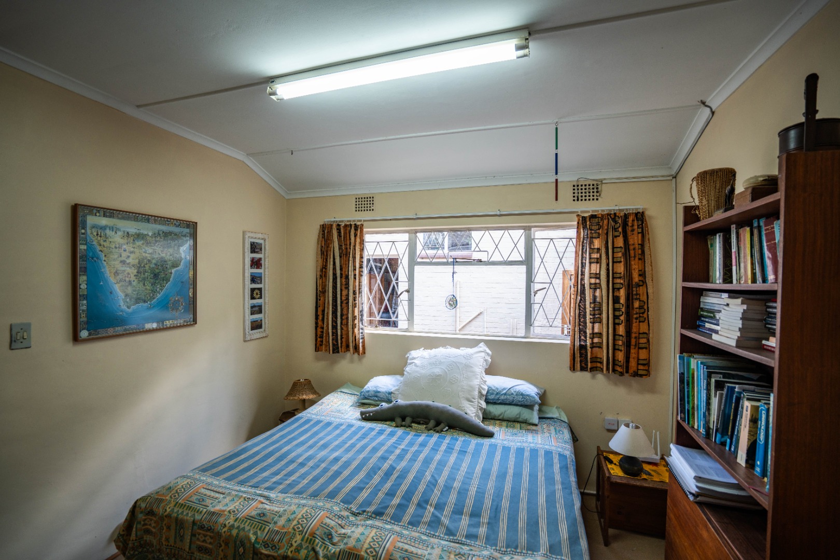
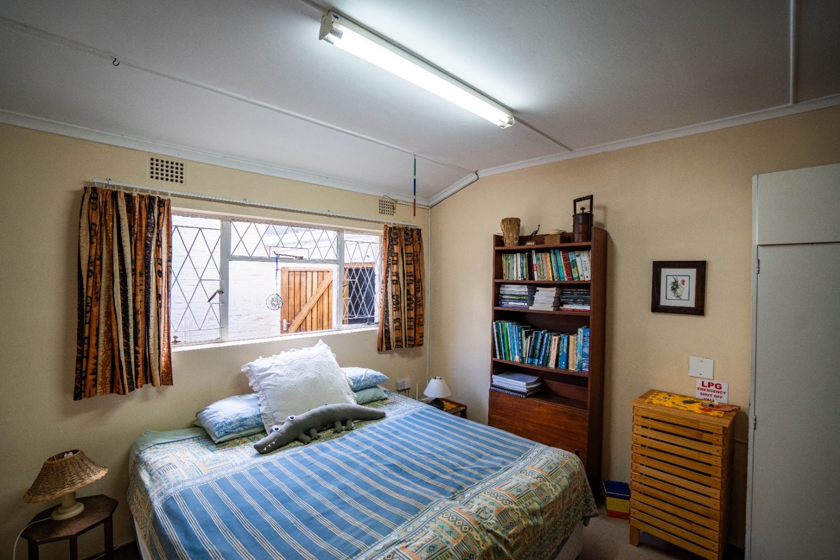
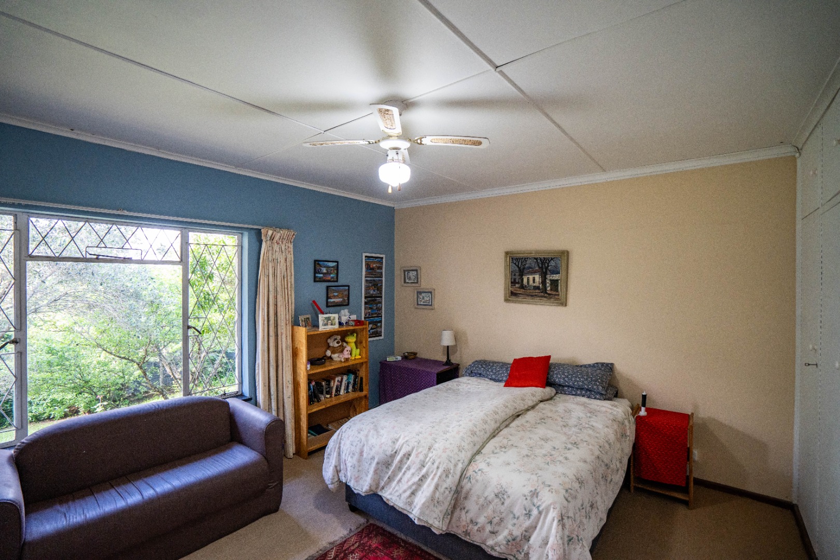
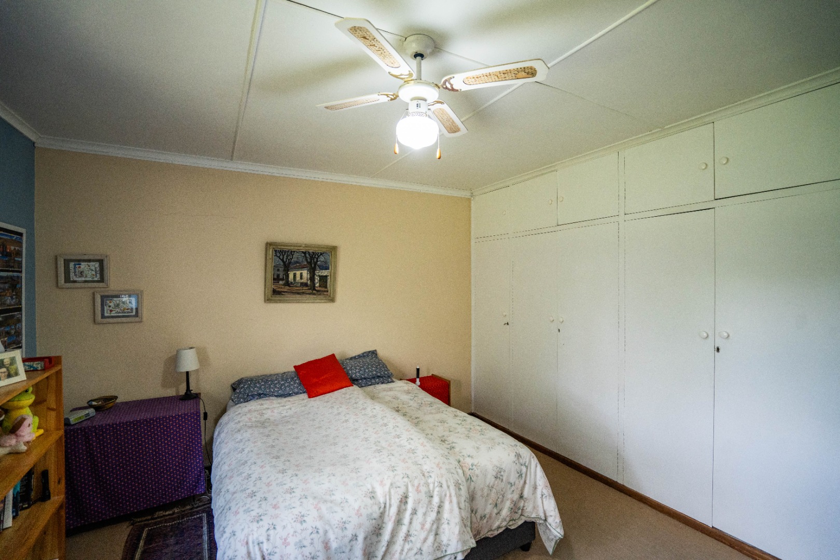
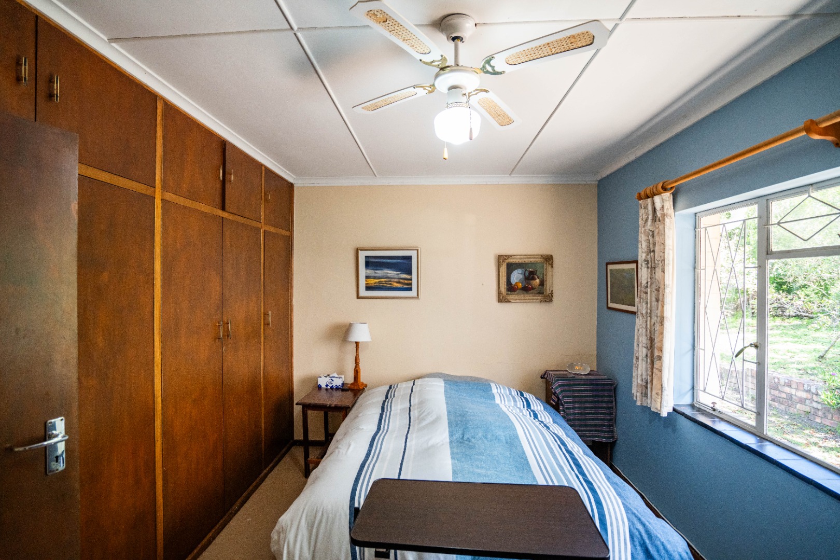
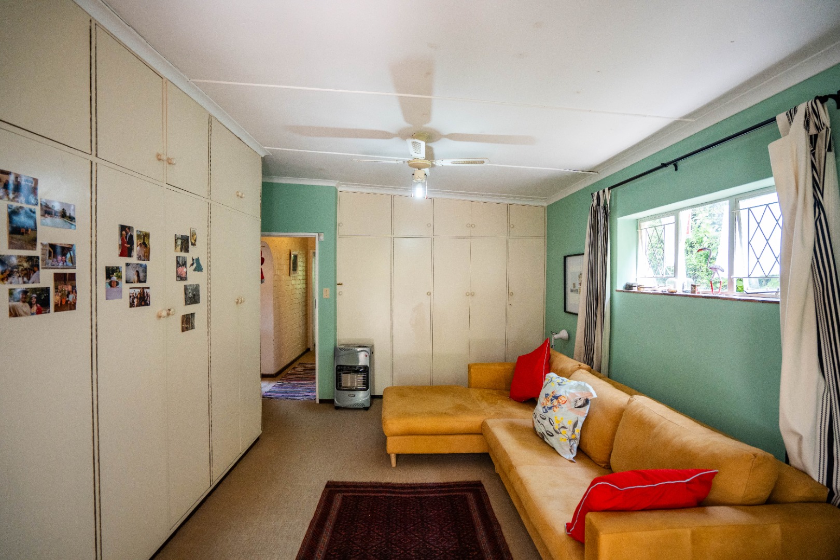
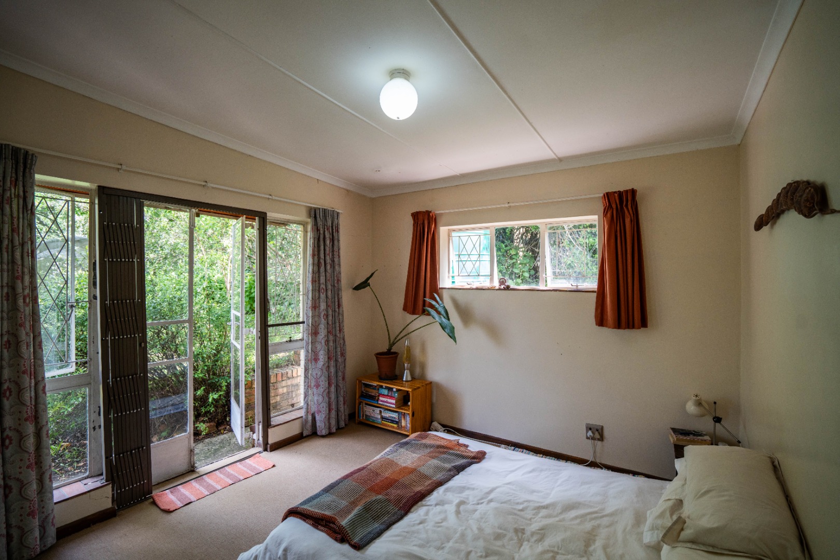
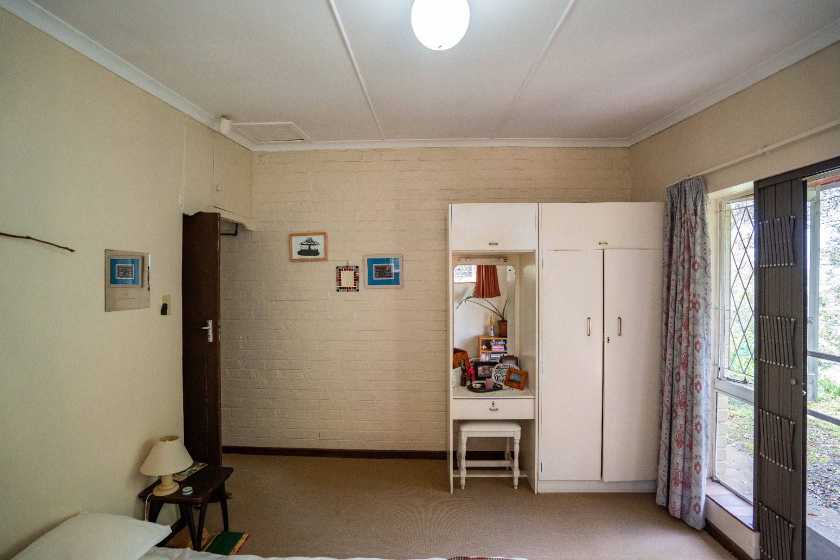
4 carpeted bedrooms, three with built-in cupboards.
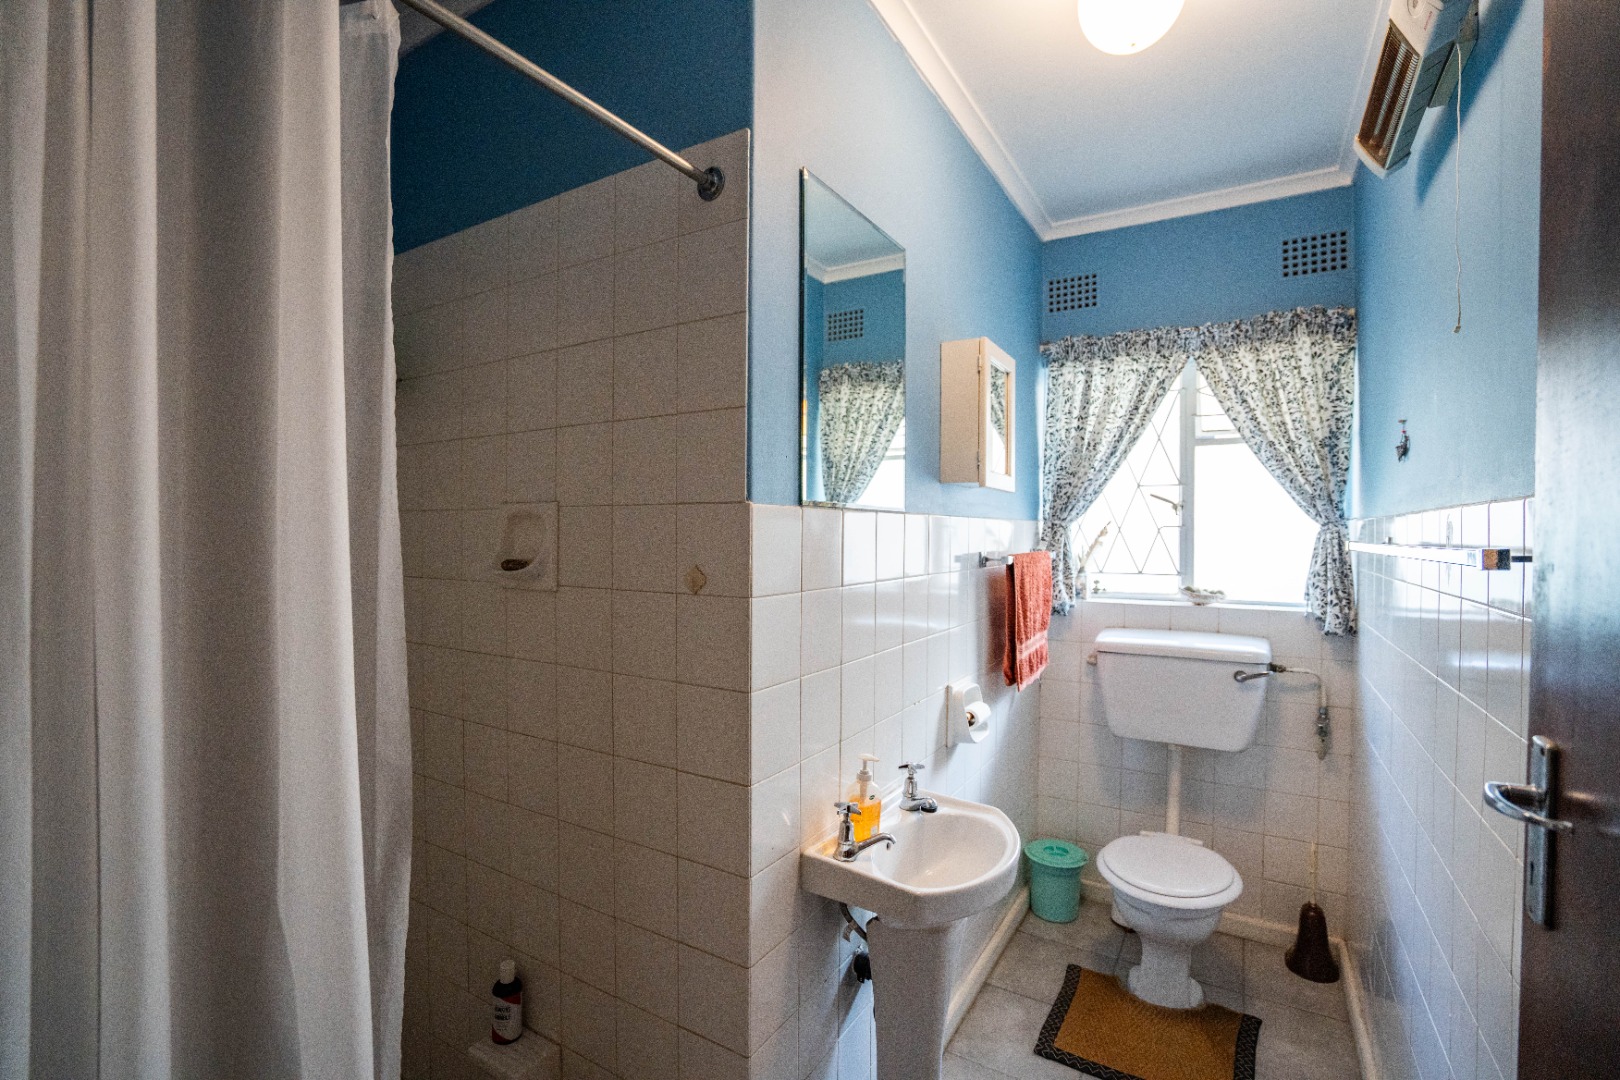
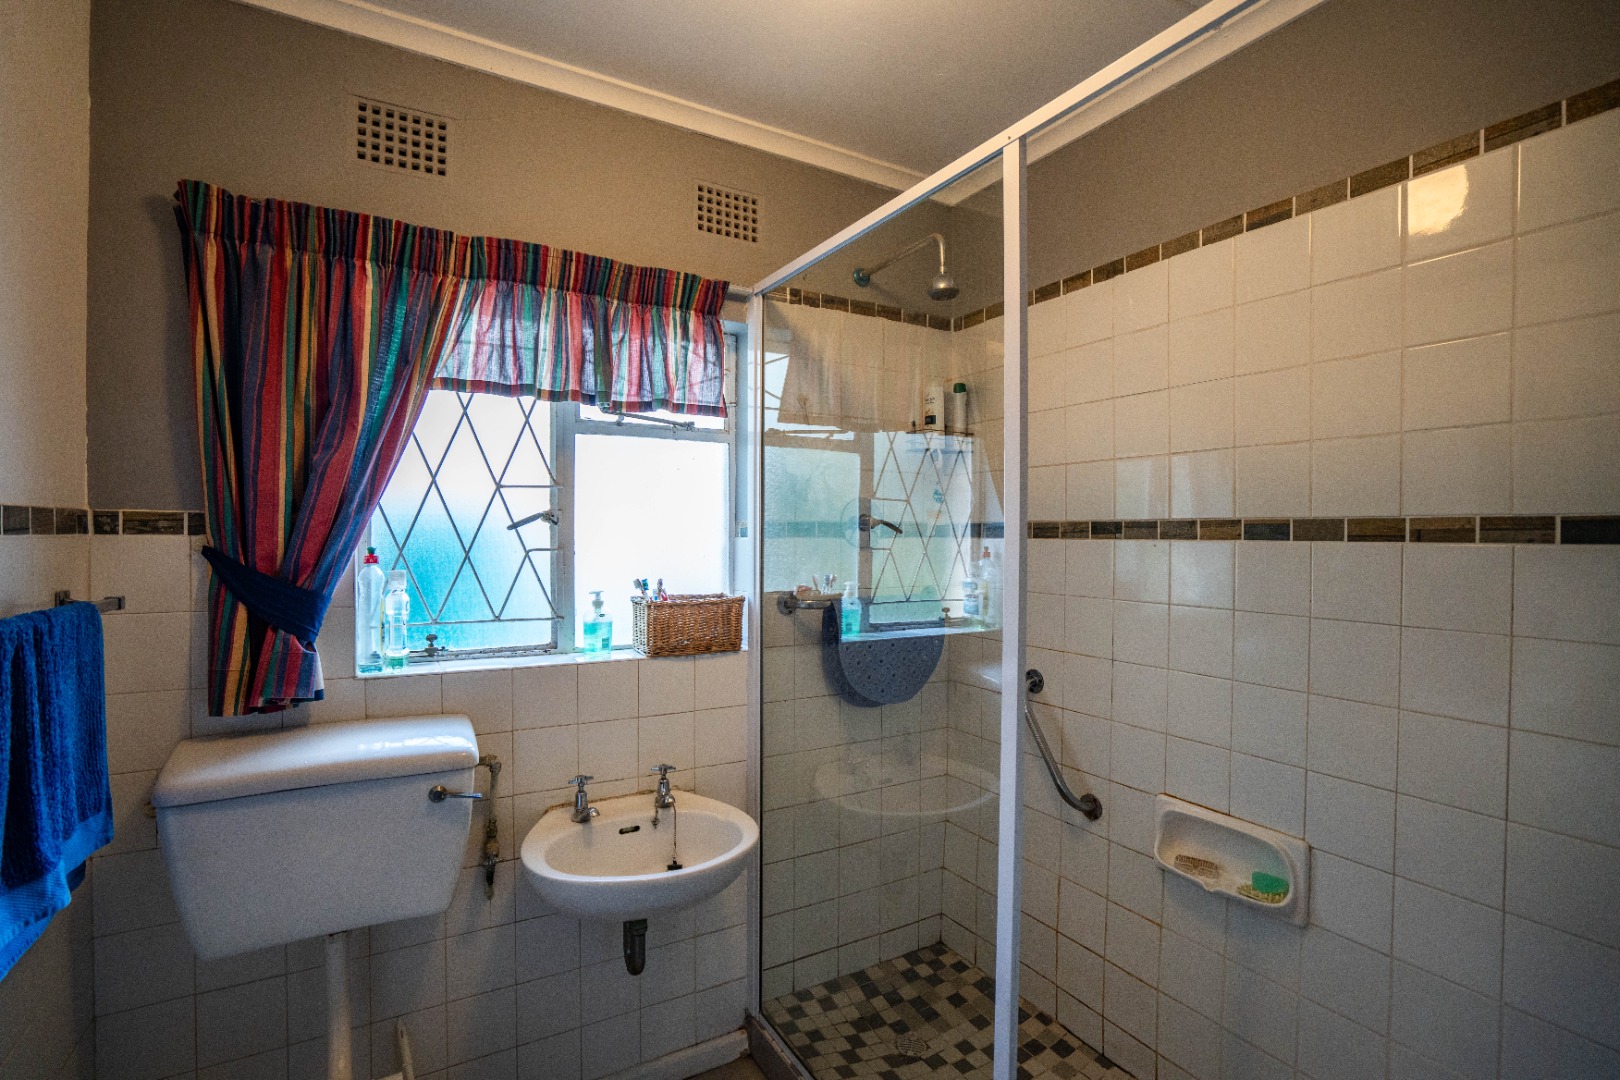
2 bathrooms, both fitted with showers. Electric geyser.
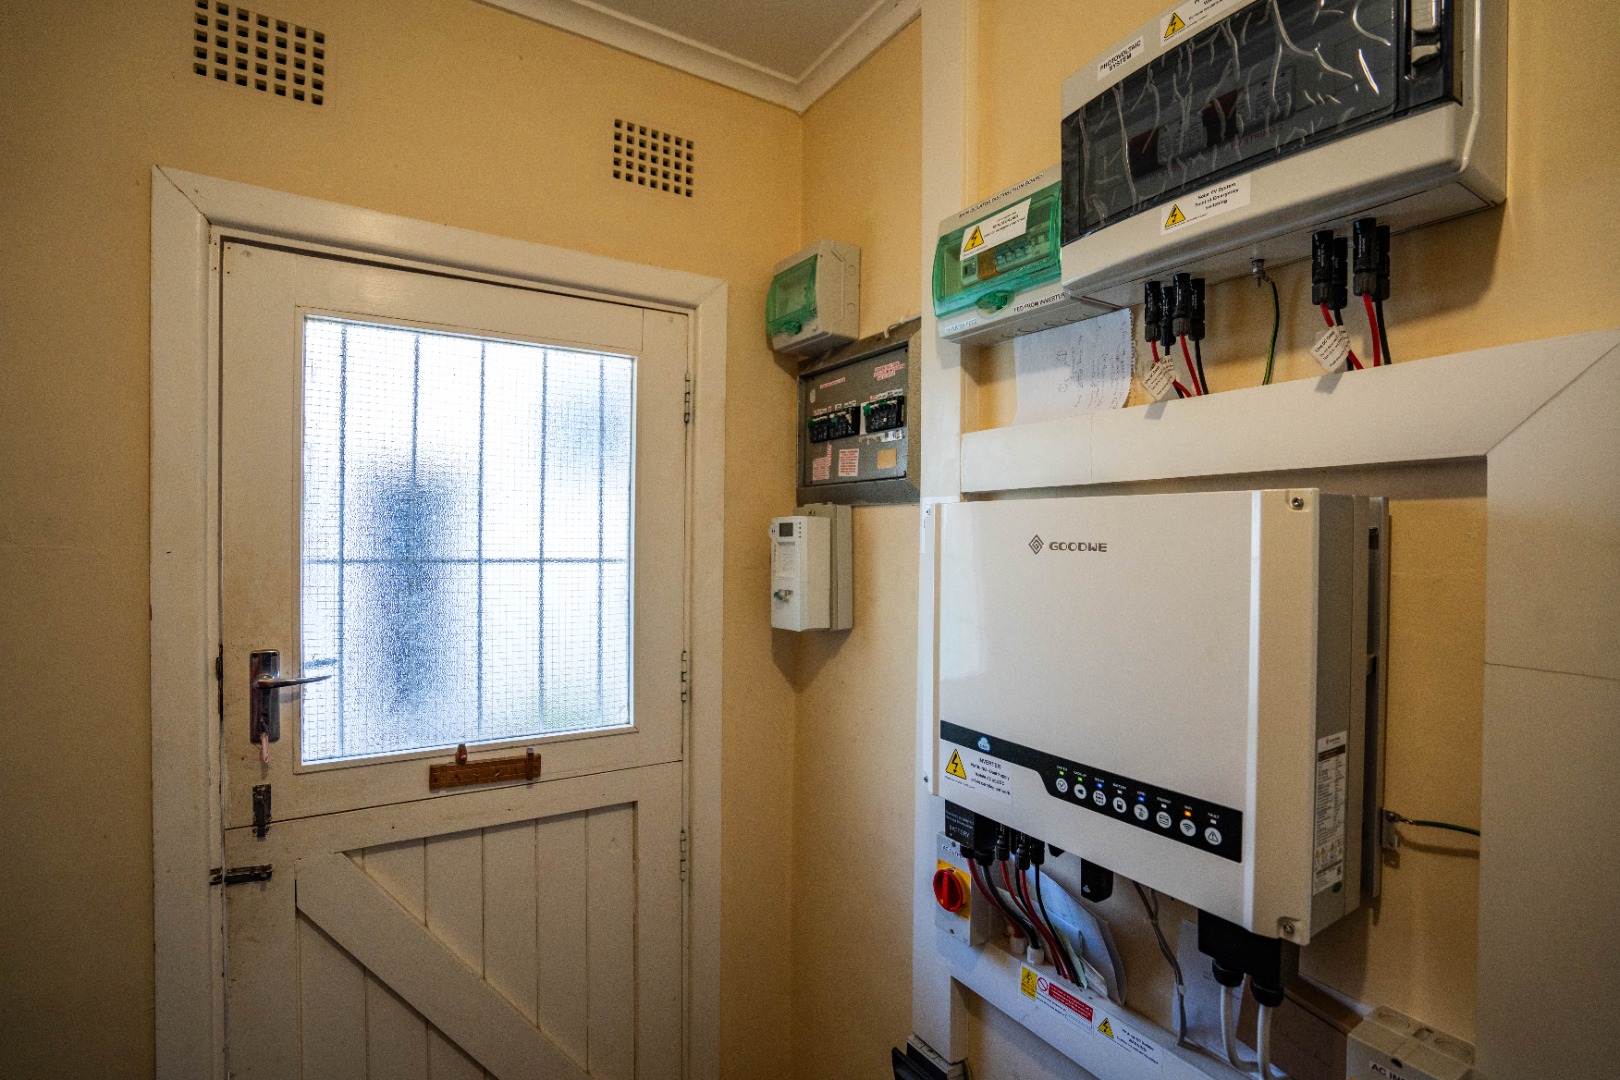
Dedicated section housing the solar system, comprising 10 solar panels and four batteries. System capacity 9.6kWh.
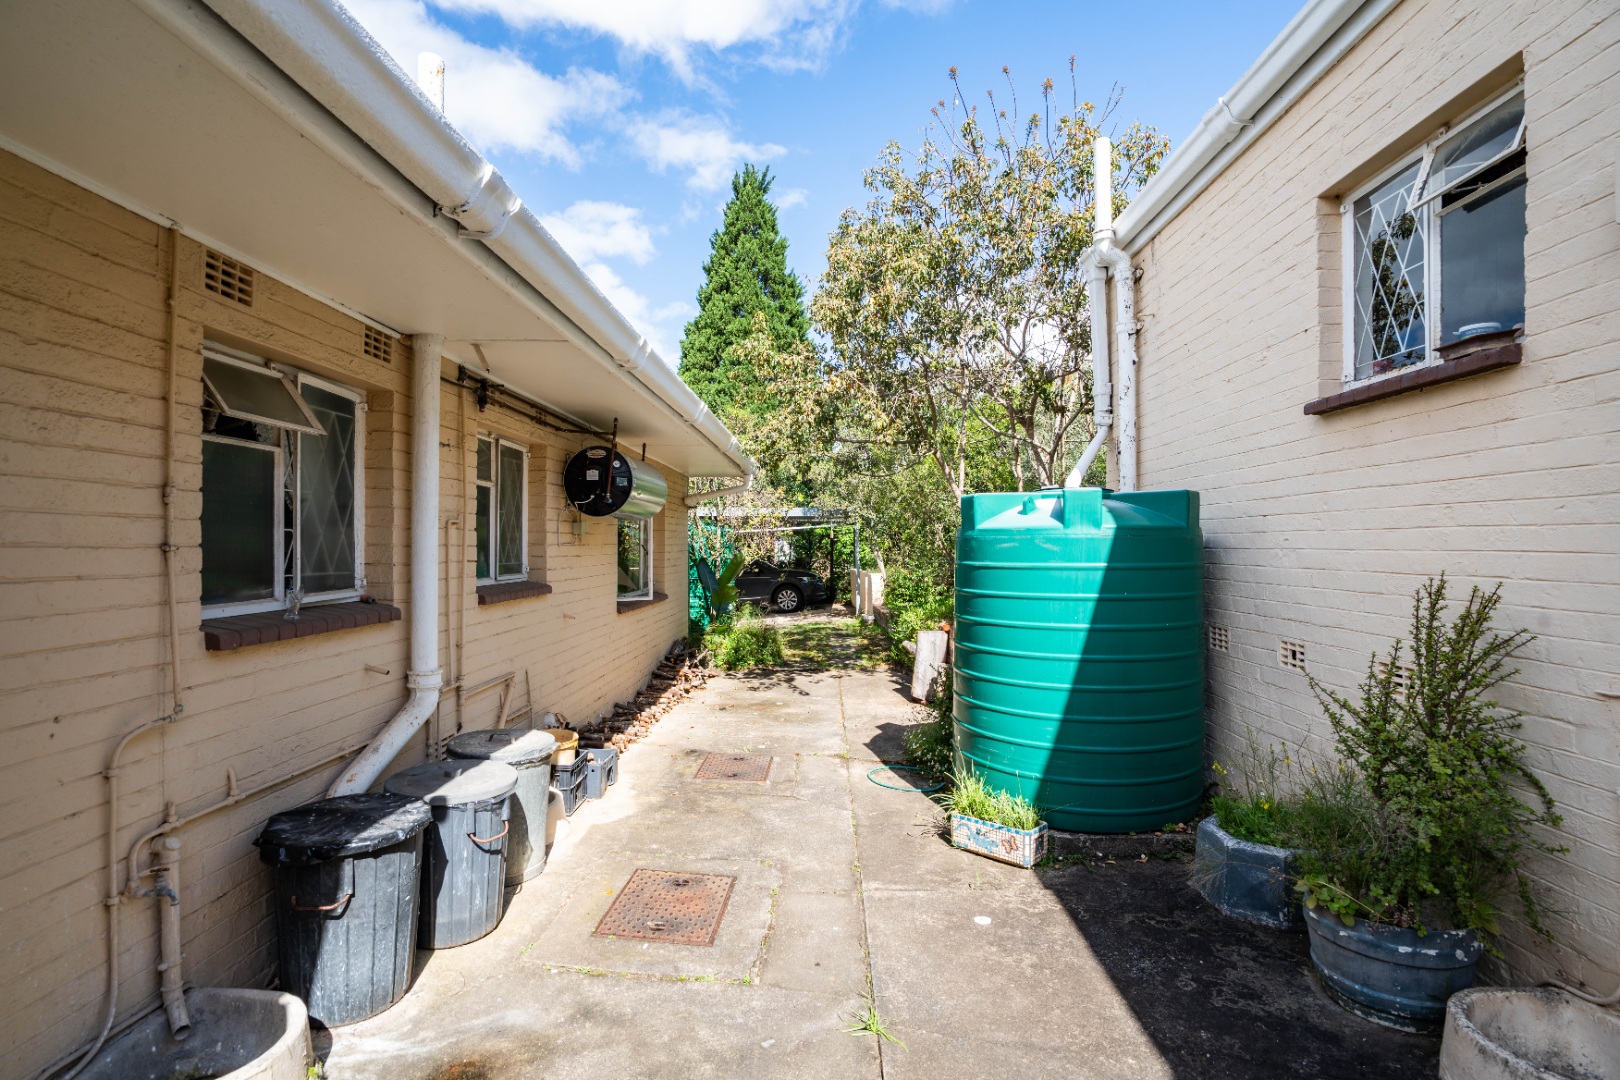
Two 5,000-litre water tanks, plumbed into the main house and cottage. Municipal water is available, but the tank water is used as the primary supply.
Two 2,500-litre water tanks that could also be plumbed in.
One 1000-litre water tank for garden use.
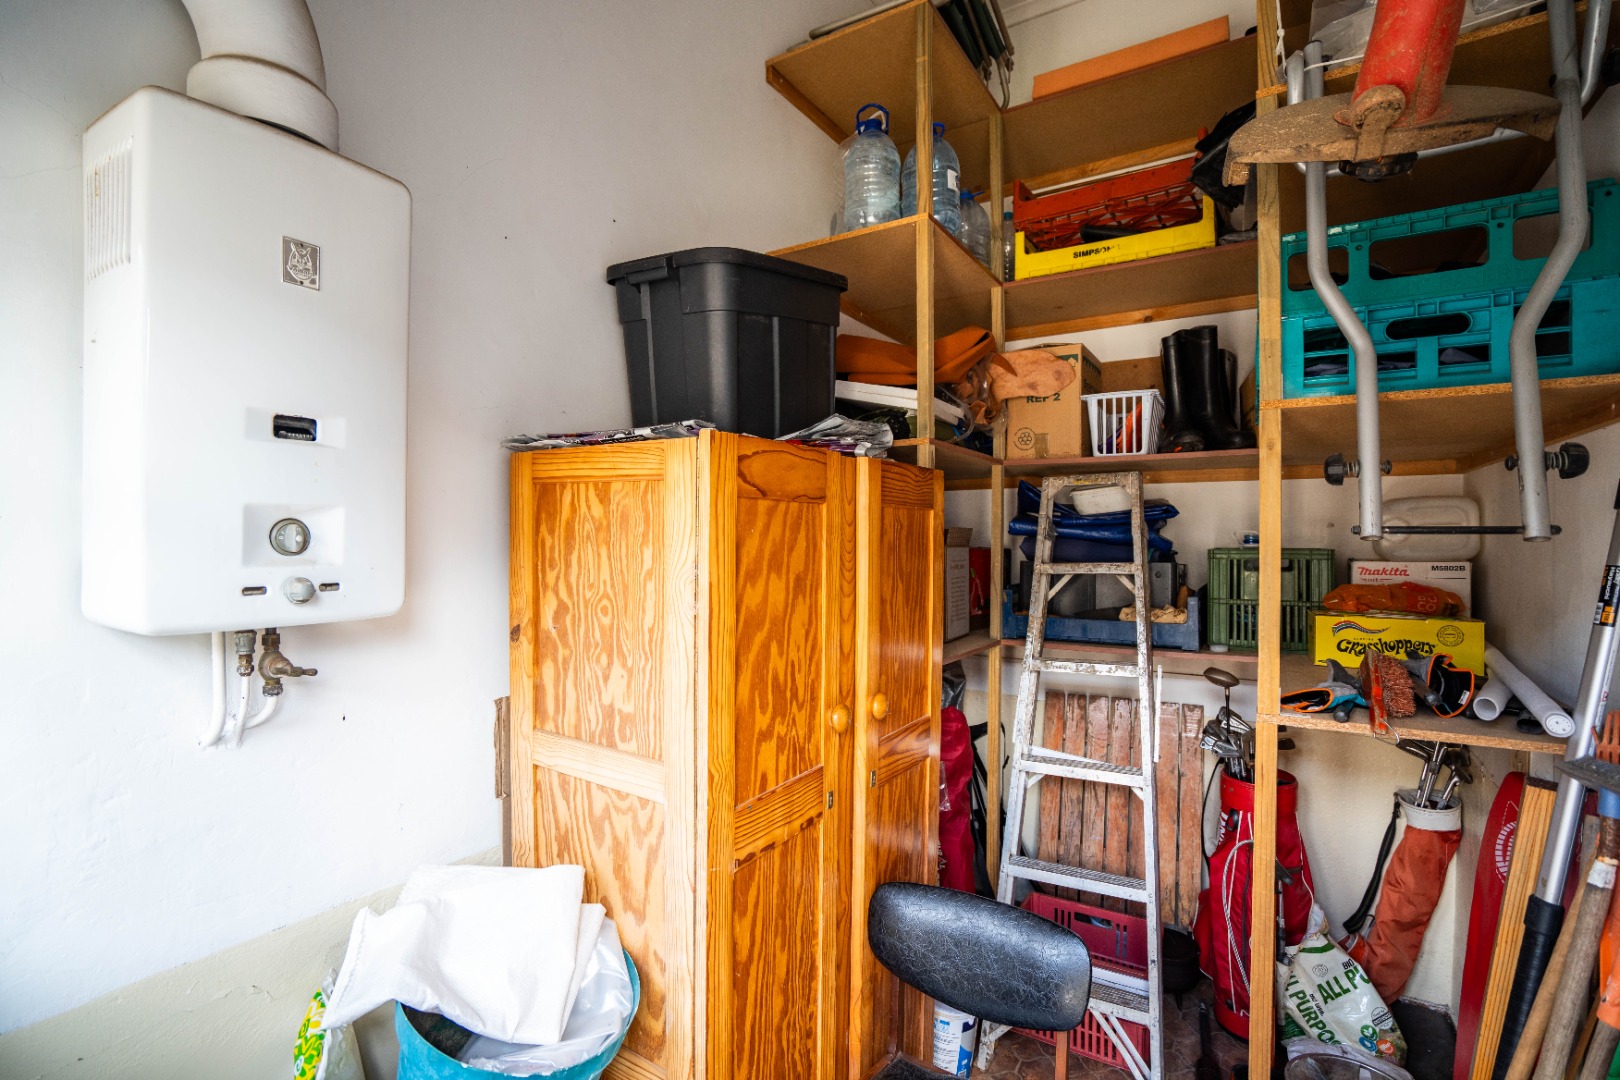
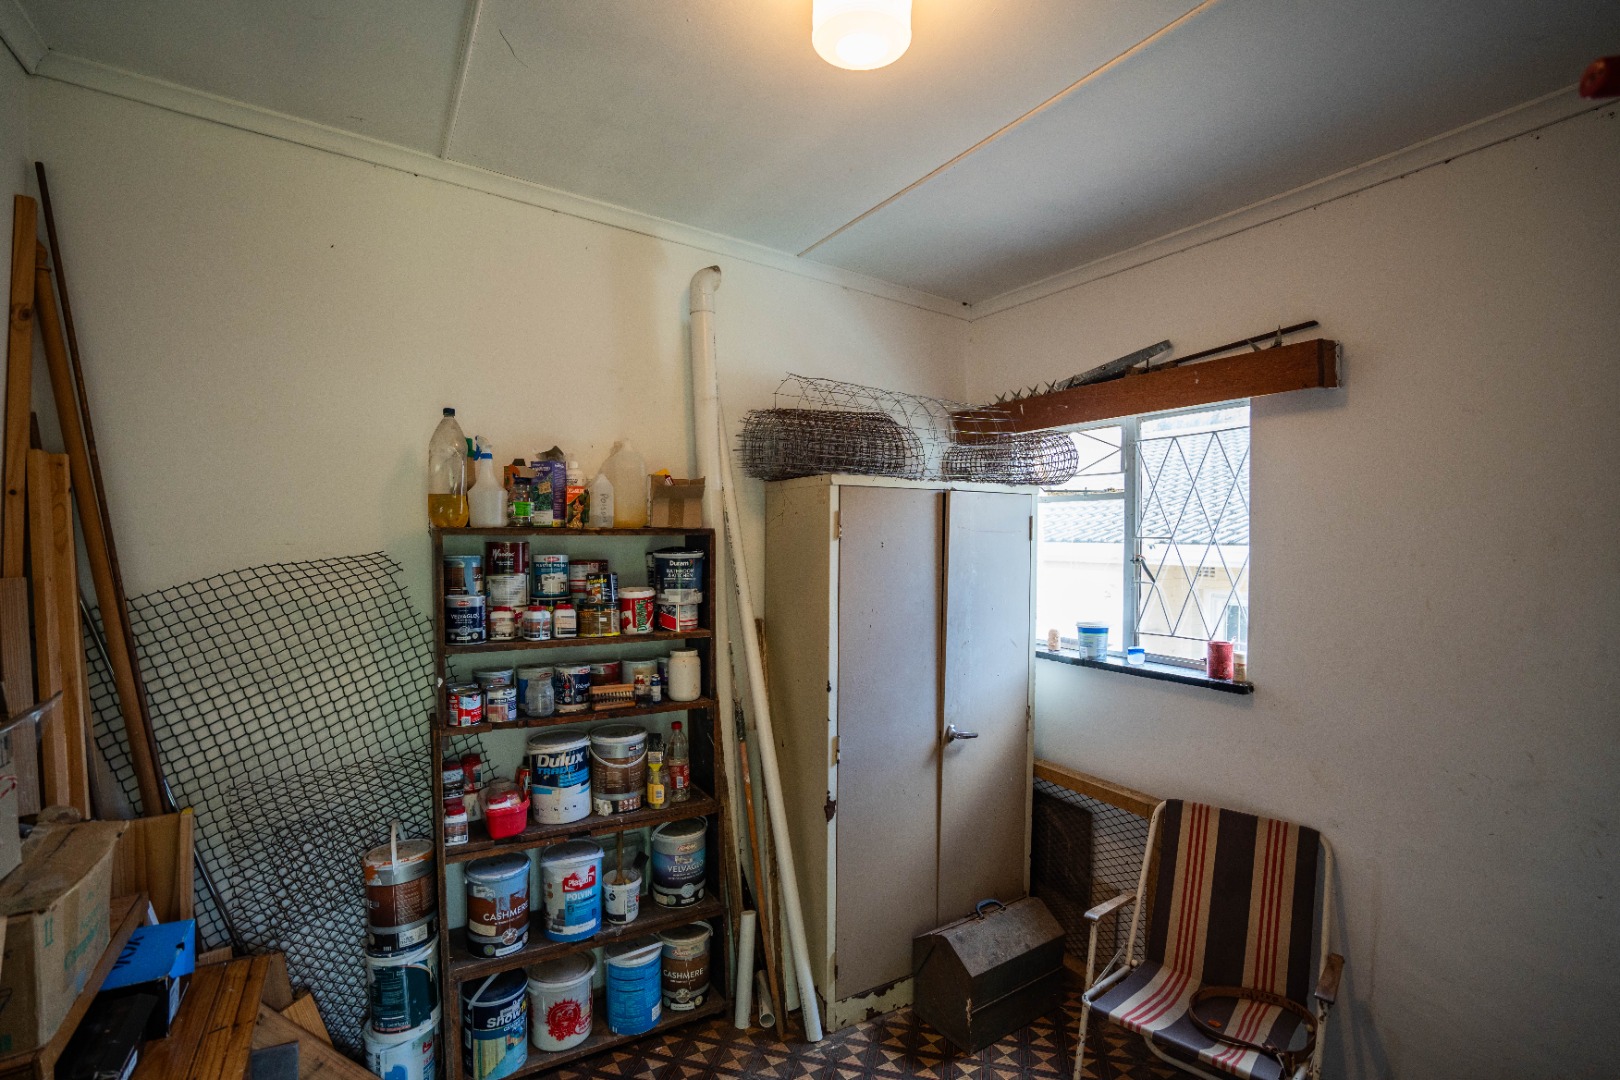
One storeroom beneath the outside cottage.
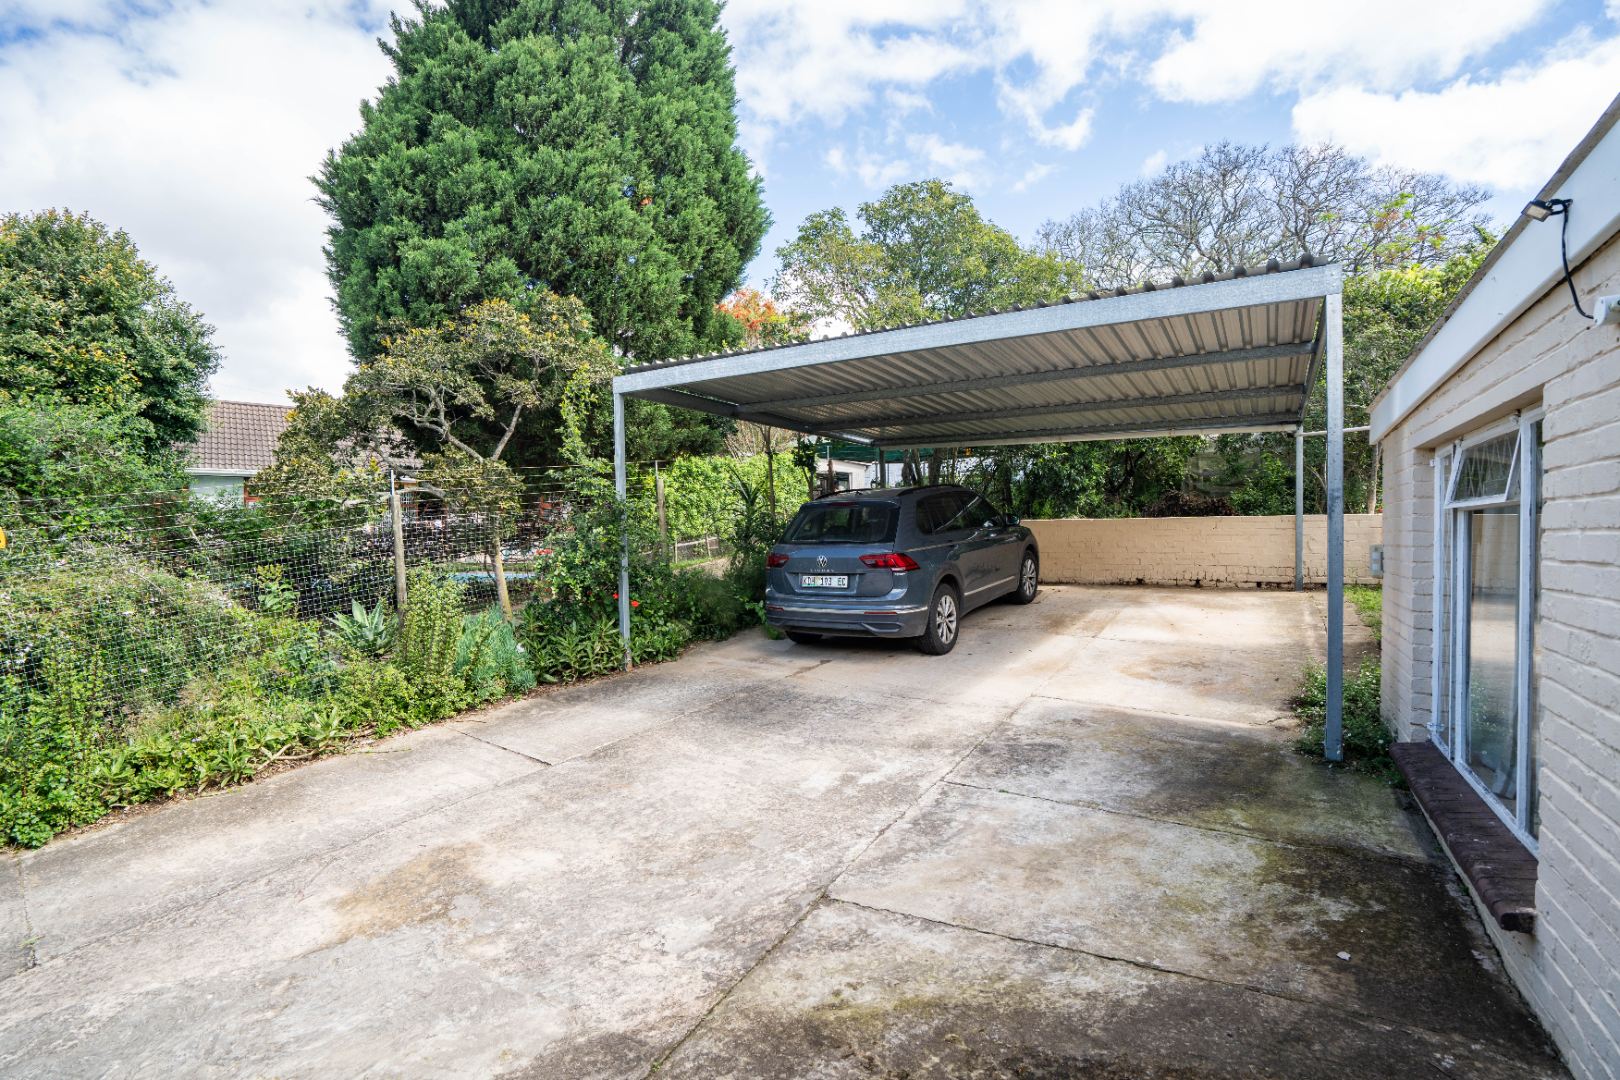
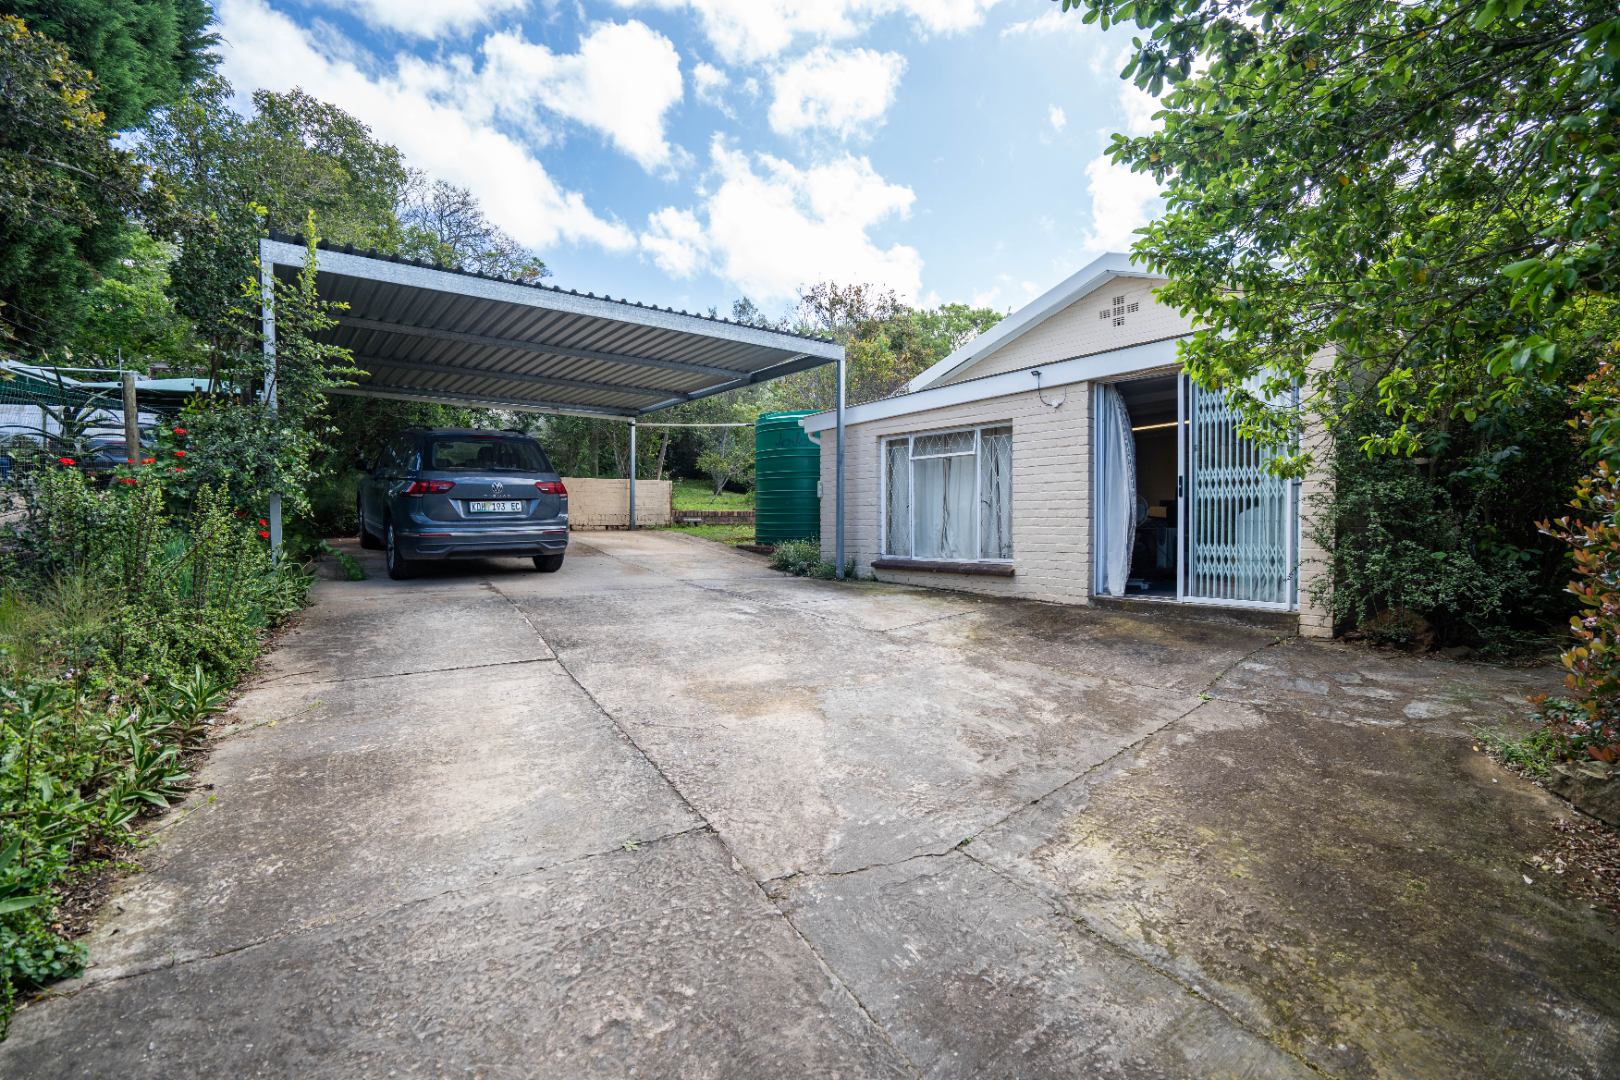
Covered double carport.
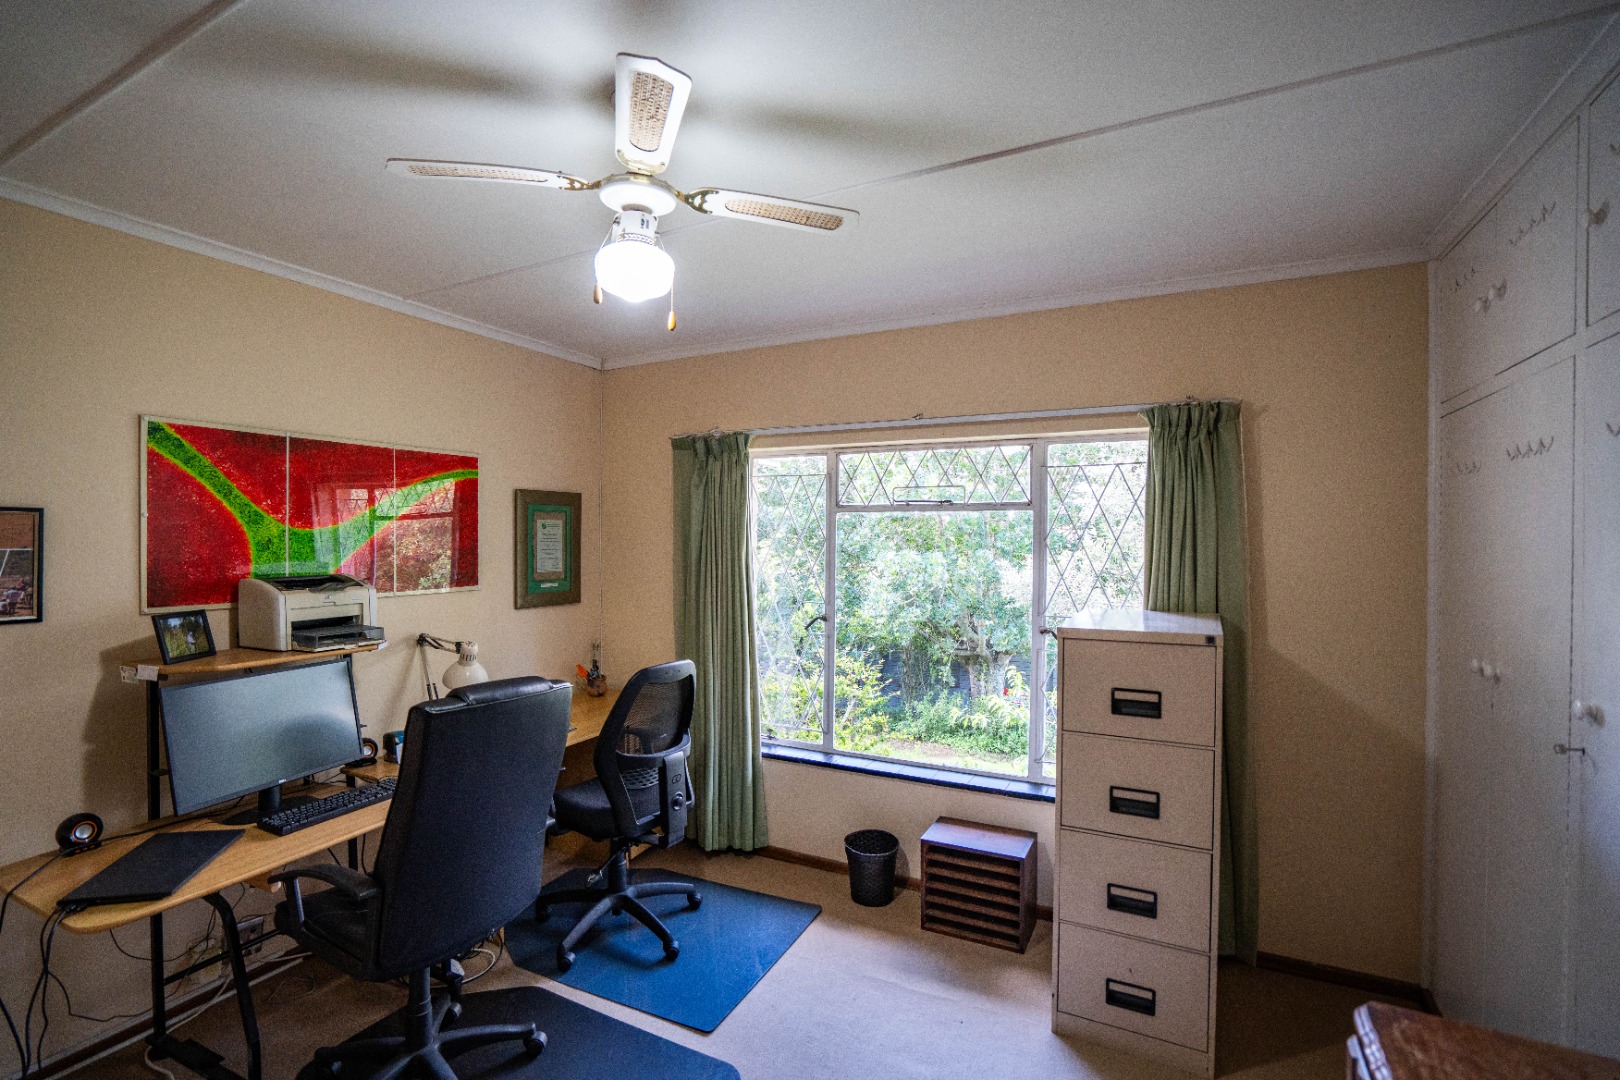
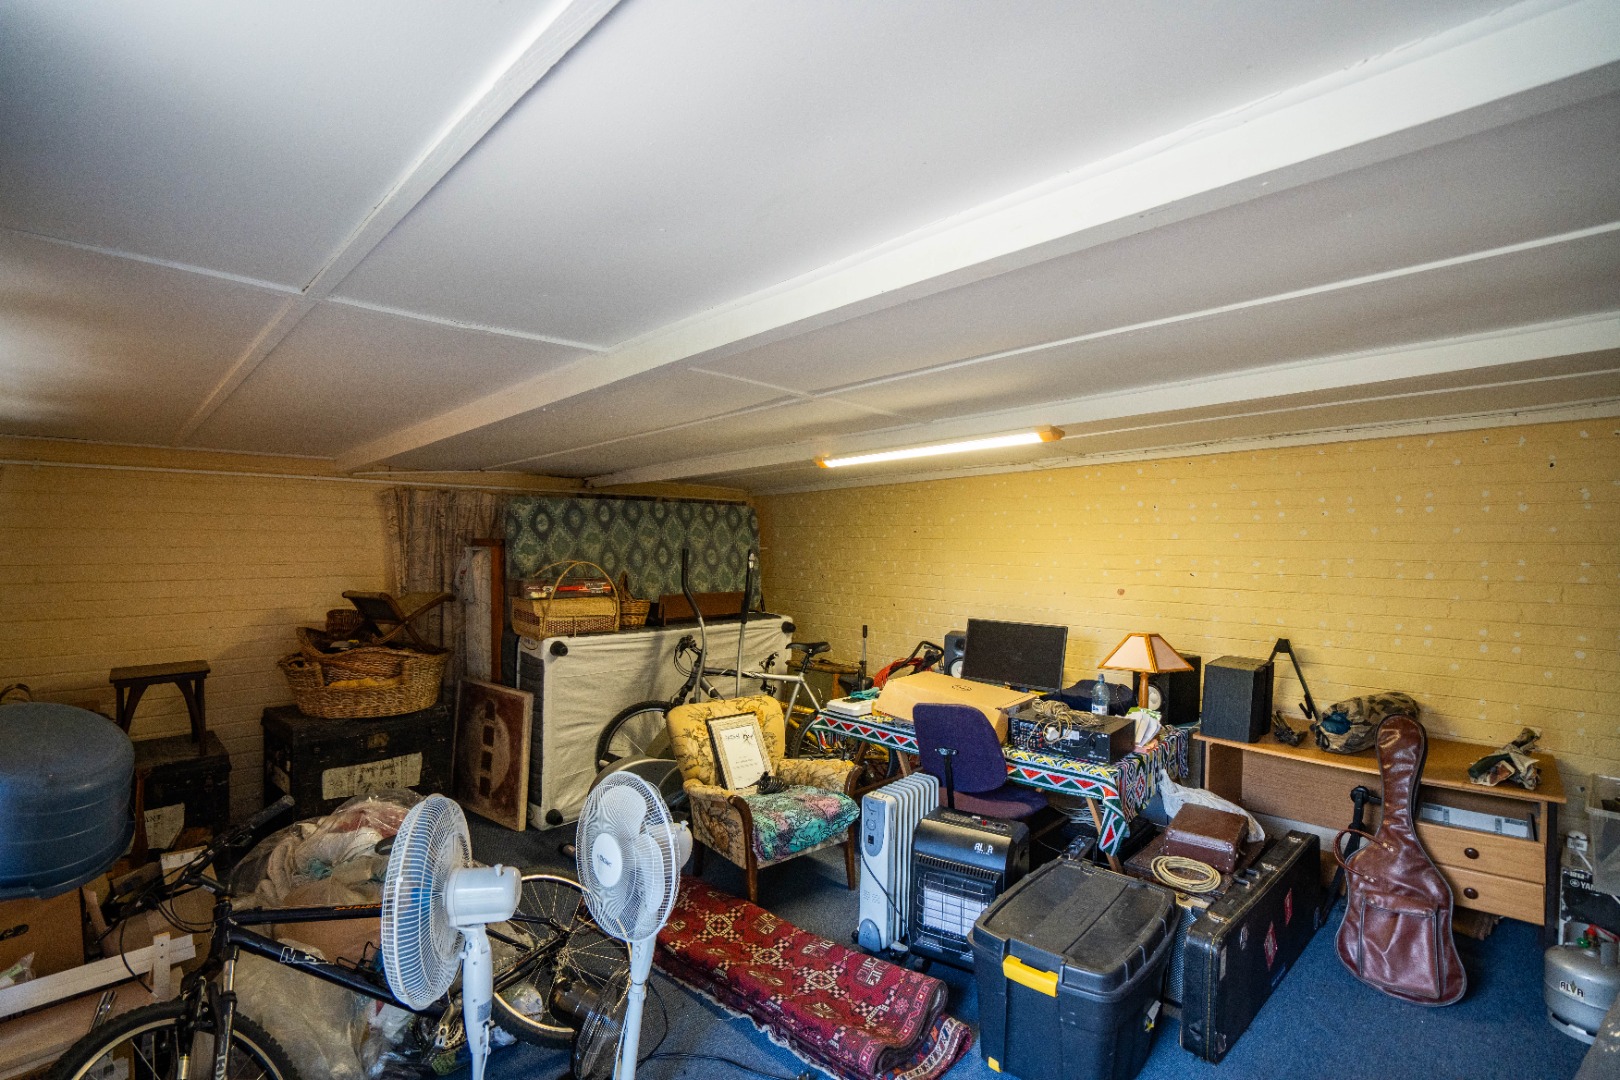
The original garage has been enclosed with a sliding door and offers excellent versatility as a storage area, home office, games room or additional guest accommodation.
SEPARATE COTTAGE
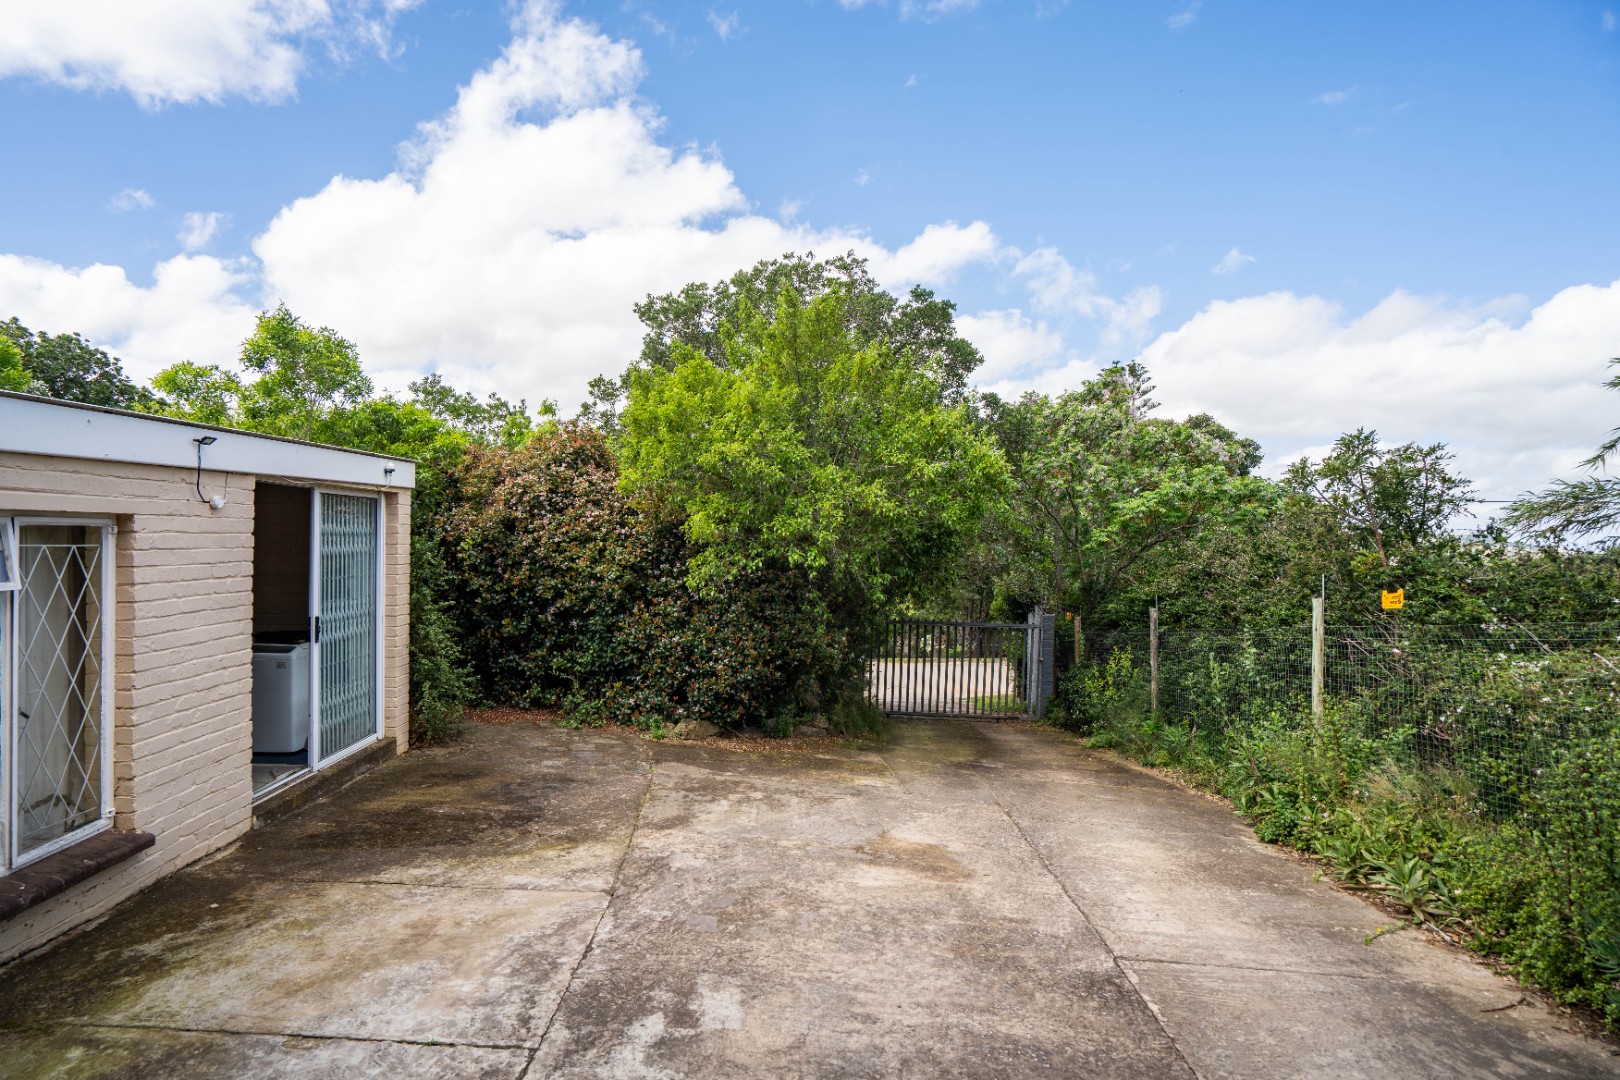
The secure cottage, with asbestos roof has its own entrance and dedicated parking area, making it ideal for extended family, guests, rental income or additional accommodation.
It comprises: Two carpeted bedrooms, one with built-in cupboards.
One bedroom has a door opening directly onto the back garden.
The second bedroom opens onto the covered verandah and could readily be adapted to create a separate lounge or living area.
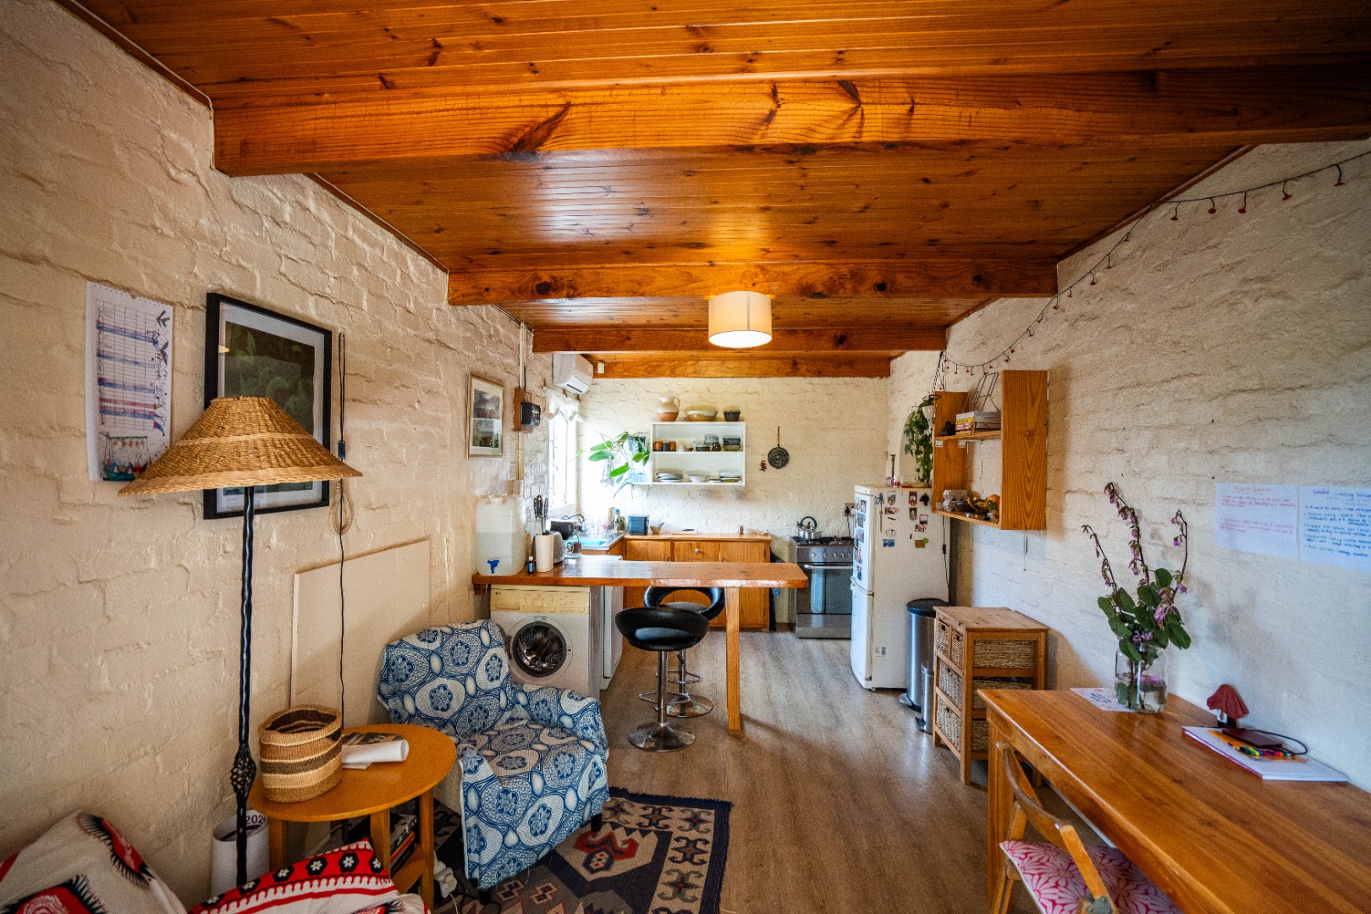
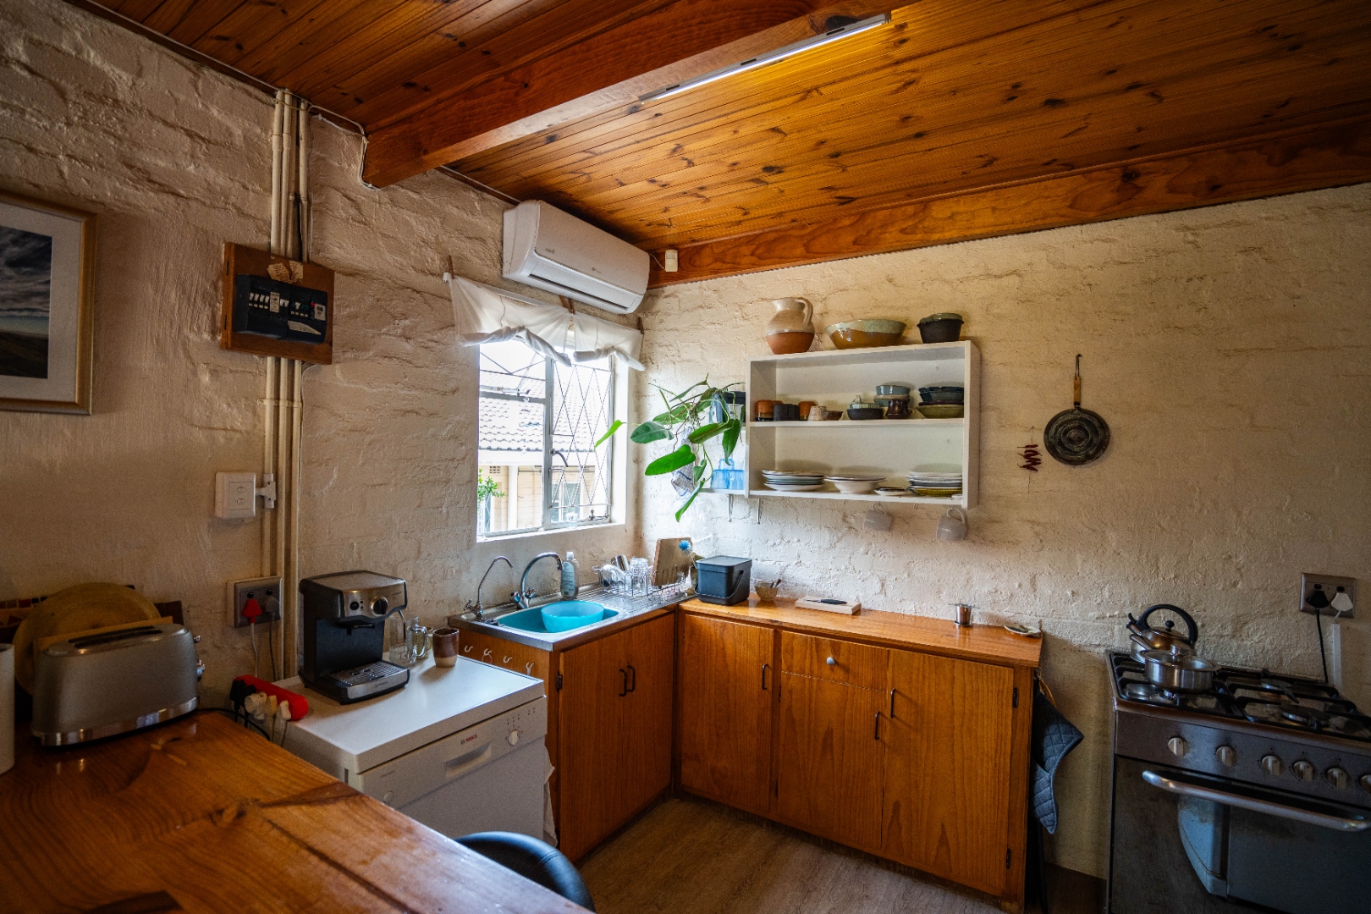
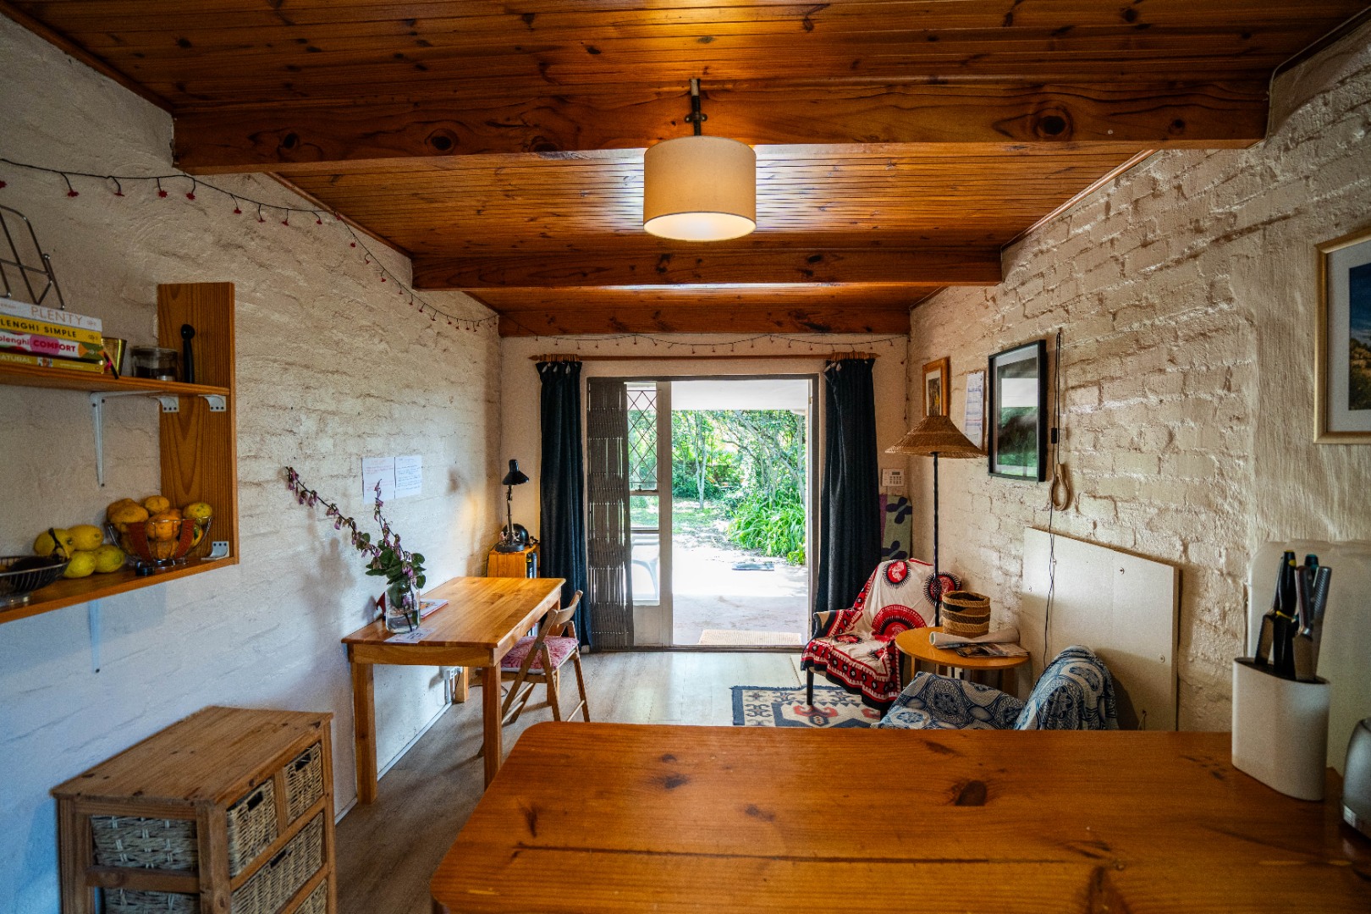
Open-plan kitchen, dining/lounge area with air conditioner opening onto the covered verandah.
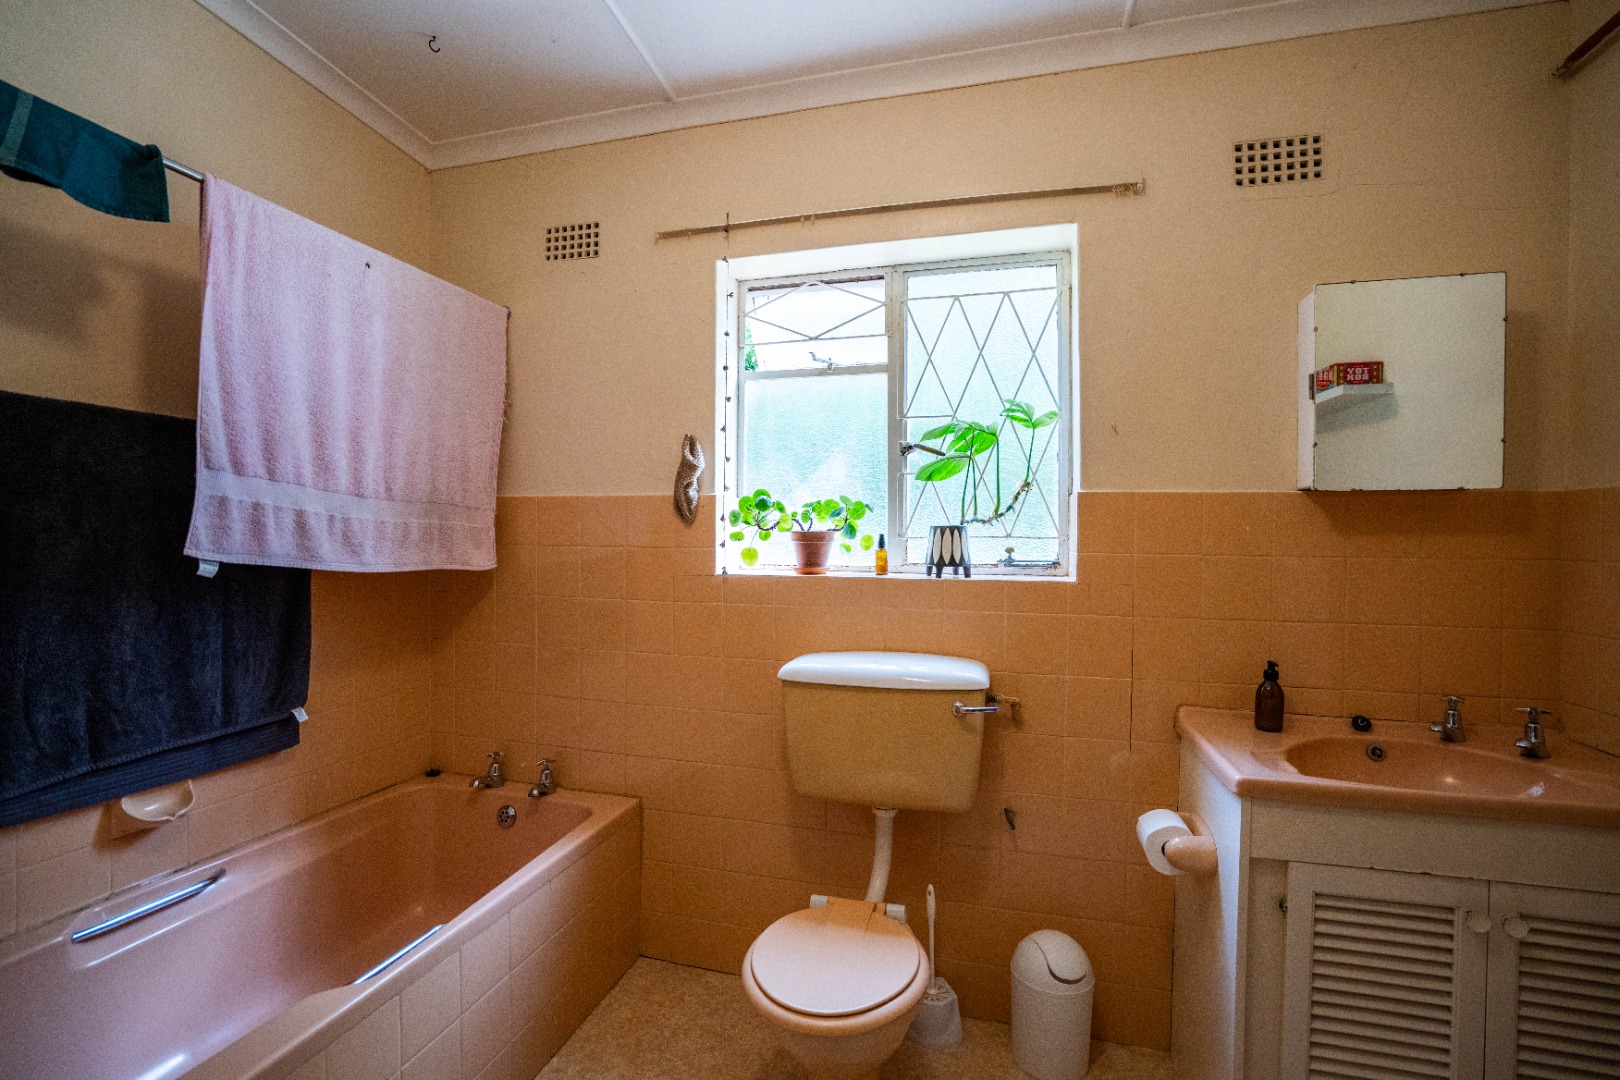
Full bathroom. Electric geyser.
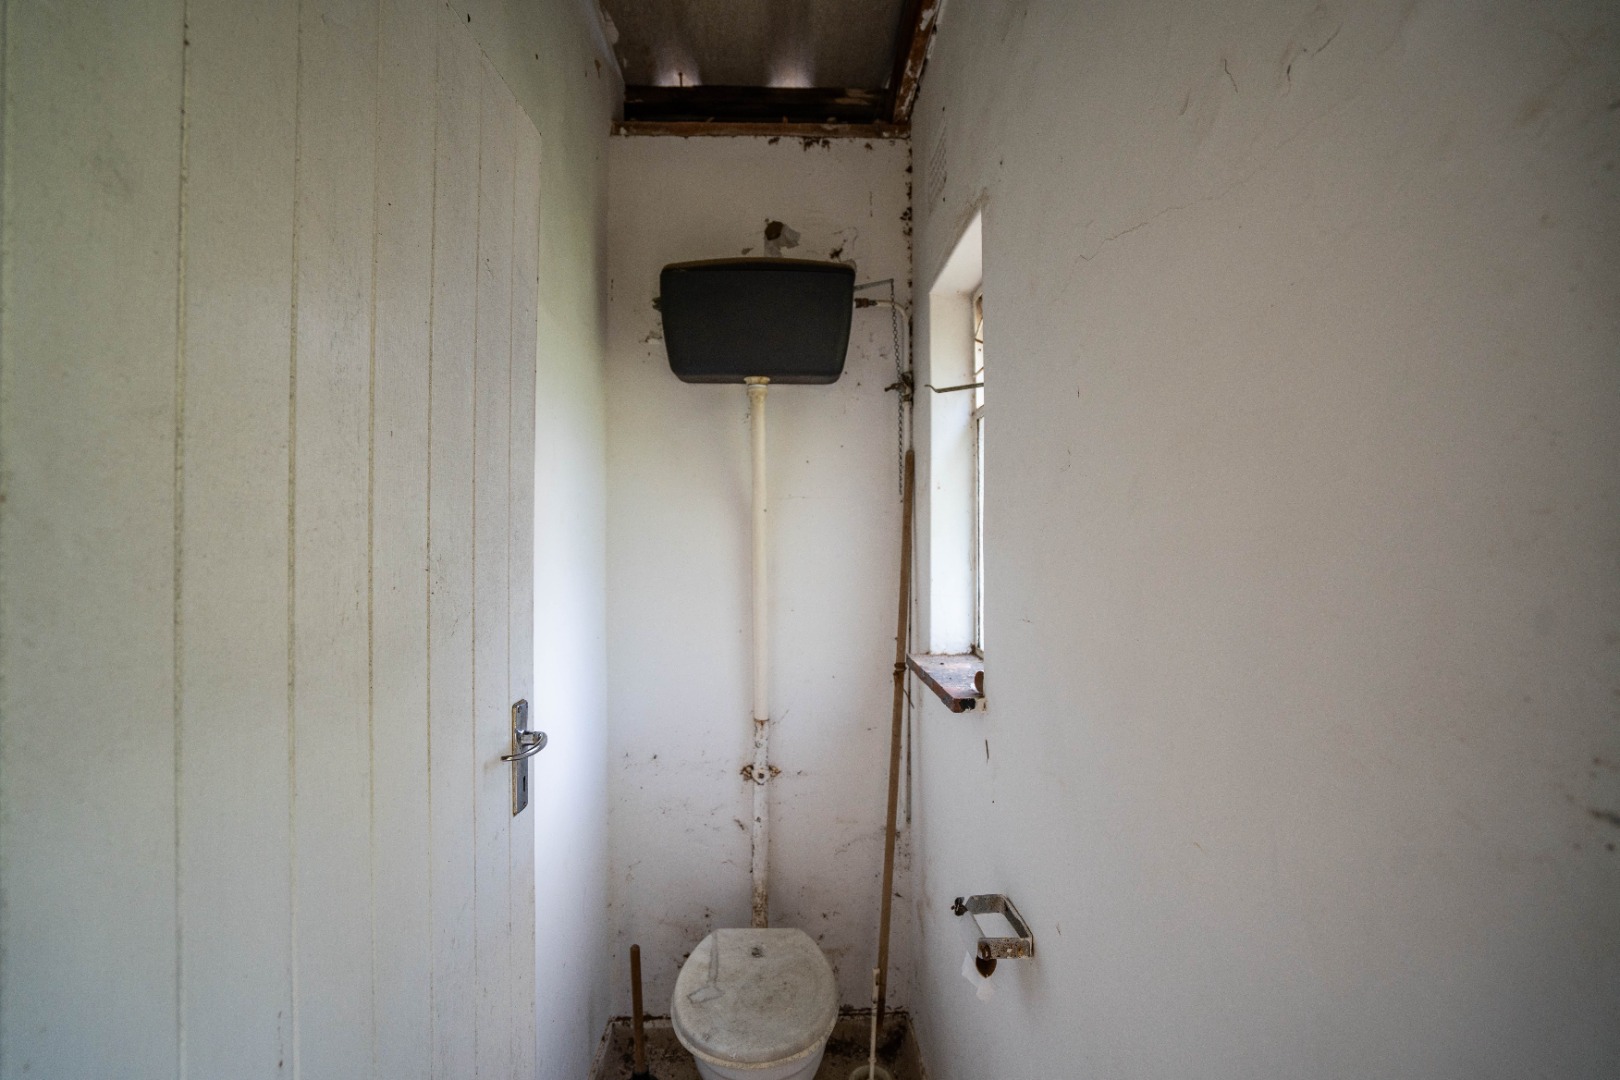
Additional outside toilet and storeroom adjacent to the cottage, with the potential to be converted into an en-suite bathroom.