Commercial Property in Swakopmund Industrial For Sale
Loading...

0

2

0

250 m2
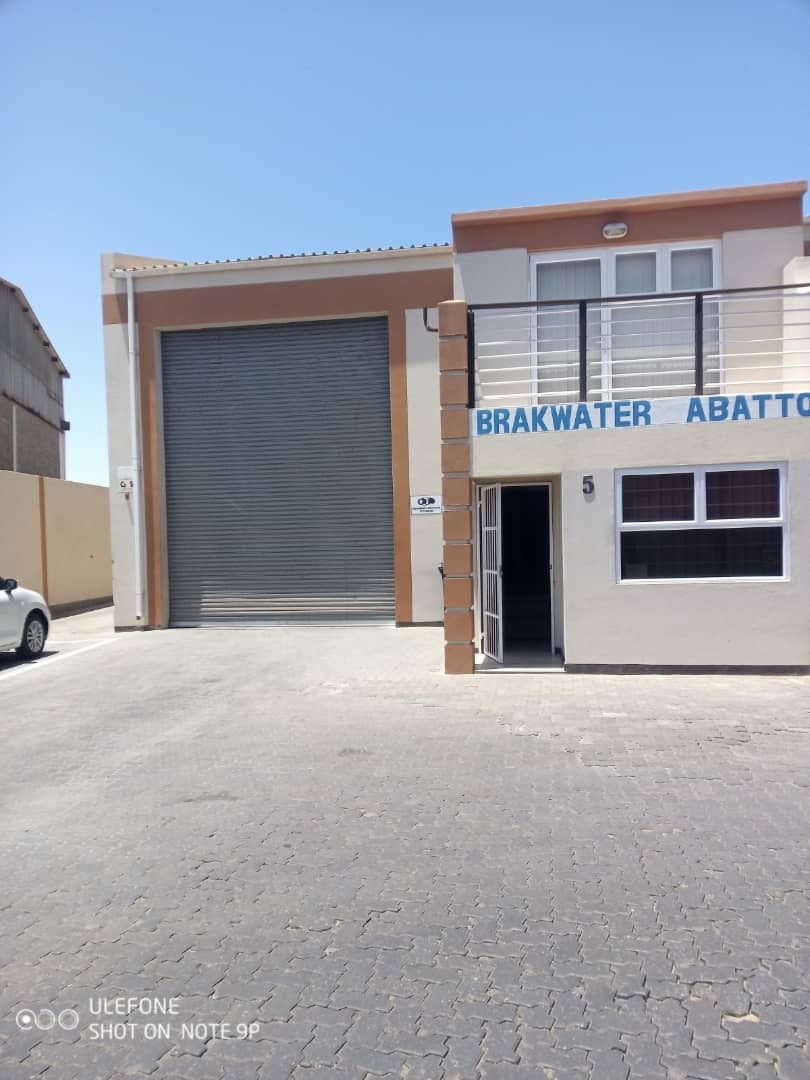
Front Entrance




Description
Versatile Commercial Hub in Swakopmund Industrial
Versatile Commercial Hub in Swakopmund Industrial
This commercial property in Swakopmund Industrial offers a practical solution for businesses requiring flexible industrial and administrative space. The building features a modern exterior with a large roller shutter door for efficient goods access, a separate pedestrian entrance, and an upper-level balcony. The paved forecourt accommodates three vehicles, providing ample parking and loading capacity.
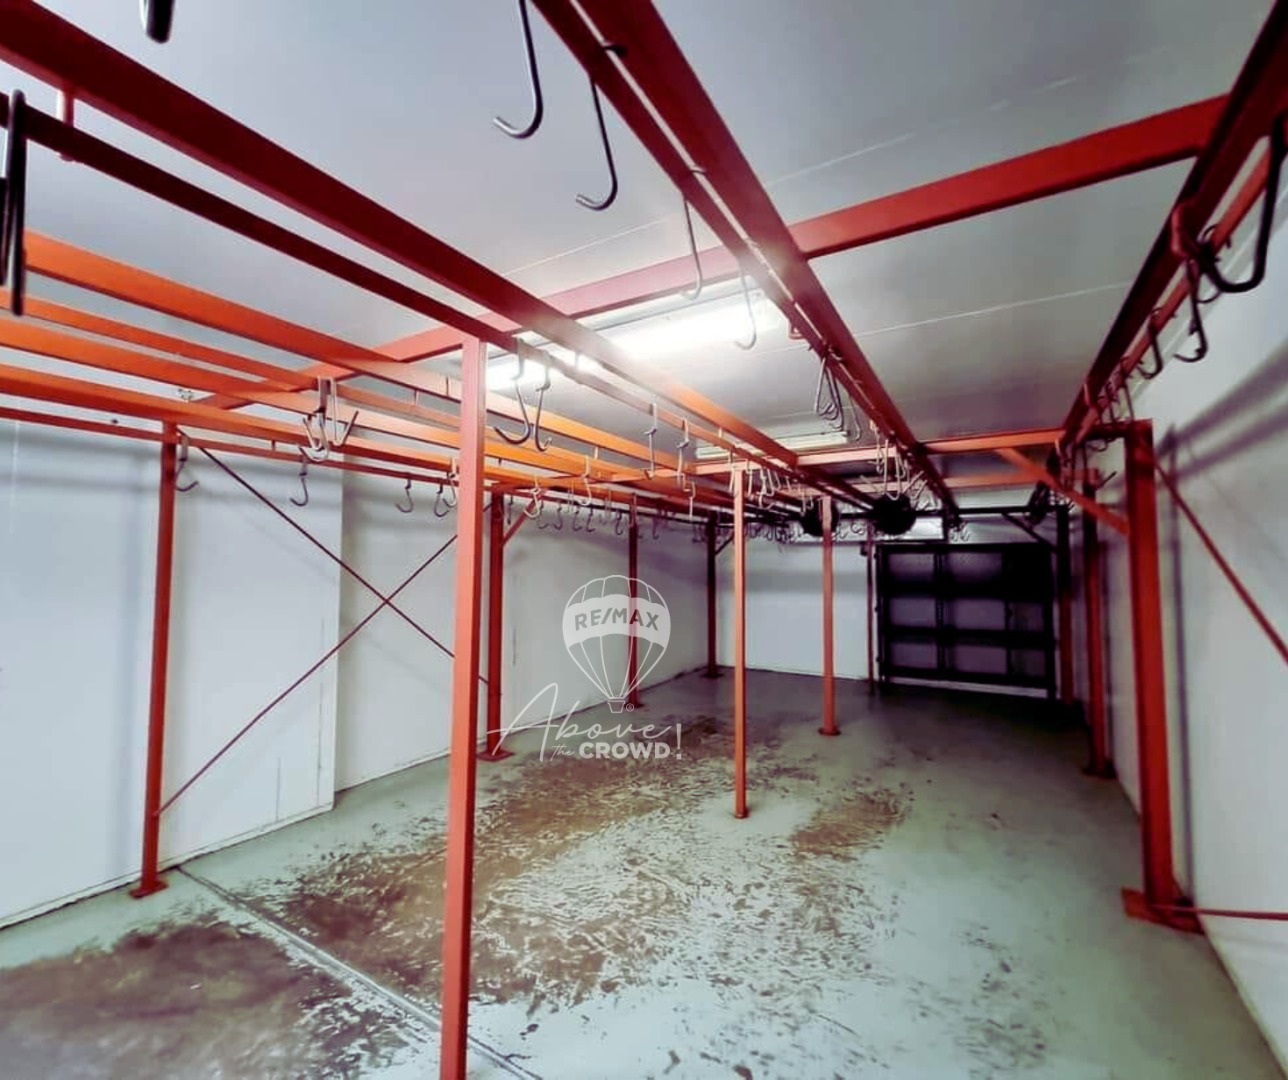
The interior combines industrial and office functionality across multiple levels. The ground floor provides a robust industrial area with durable tiled walls and concrete flooring, suitable for warehousing, manufacturing, or processing operations. A wall-mounted scale and visible electrical conduits demonstrate operational readiness. A sturdy black metal staircase provides safe access to the upper floor.
Administrative spaces feature tiled flooring and natural light from windows with vertical blinds. The property includes a functional kitchenette with modern cabinetry, countertop, and tiled backsplash, plus two well-appointed bathrooms. Security features include high perimeter walls, a secure access gate, and razor wire along the service passage.
Key Features
250 sqm floor area across multiple levels
Large roller shutter door for logistics
Three open parking spaces on paved forecourt
Industrial ground floor with durable finishes
Dedicated office and administrative spaces
Functional kitchenette and two bathrooms
Secure perimeter with access gate
Located in Swakopmund Industrial, a prime commercial hub in Namibia, this property offers strategic positioning for diverse business operations. Contact us to arrange a viewing and explore how this versatile space can meet your commercial requirements.
This commercial property in Swakopmund Industrial offers a practical solution for businesses requiring flexible industrial and administrative space. The building features a modern exterior with a large roller shutter door for efficient goods access, a separate pedestrian entrance, and an upper-level balcony. The paved forecourt accommodates three vehicles, providing ample parking and loading capacity.
The interior combines industrial and office functionality across multiple levels. The ground floor provides a robust industrial area with durable tiled walls and concrete flooring, suitable for warehousing, manufacturing, or processing operations. A wall-mounted scale and visible electrical conduits demonstrate operational readiness. A sturdy black metal staircase provides safe access to the upper floor.
Administrative spaces feature tiled flooring and natural light from windows with vertical blinds. The property includes a functional kitchenette with modern cabinetry, countertop, and tiled backsplash, plus two well-appointed bathrooms. Security features include high perimeter walls, a secure access gate, and razor wire along the service passage.
Key Features
250 sqm floor area across multiple levels
Large roller shutter door for logistics
Three open parking spaces on paved forecourt
Industrial ground floor with durable finishes
Dedicated office and administrative spaces
Functional kitchenette and two bathrooms
Secure perimeter with access gate
Located in Swakopmund Industrial, a prime commercial hub in Namibia, this property offers strategic positioning for diverse business operations. Contact us to arrange a viewing and explore how this versatile space can meet your commercial requirements.
LA PROSPERITE ESTATE AGENTS CC trading as REMAX LA Prosperite (Otjiwarongo) operates in terms of a franchise agreement with REMAX of Southern Africa.

Show mobile number+264818486376
Show business number+264 817601145
Email
WhatsApp
LA PROSPERITE ESTATE AGENTS CC trading as REMAX LA Prosperite (Otjiwarongo) operates in terms of a franchise agreement with REMAX of Southern Africa.


